
5 Billancourt Crescent
Brampton
$1,199,000
Video tour
About this home
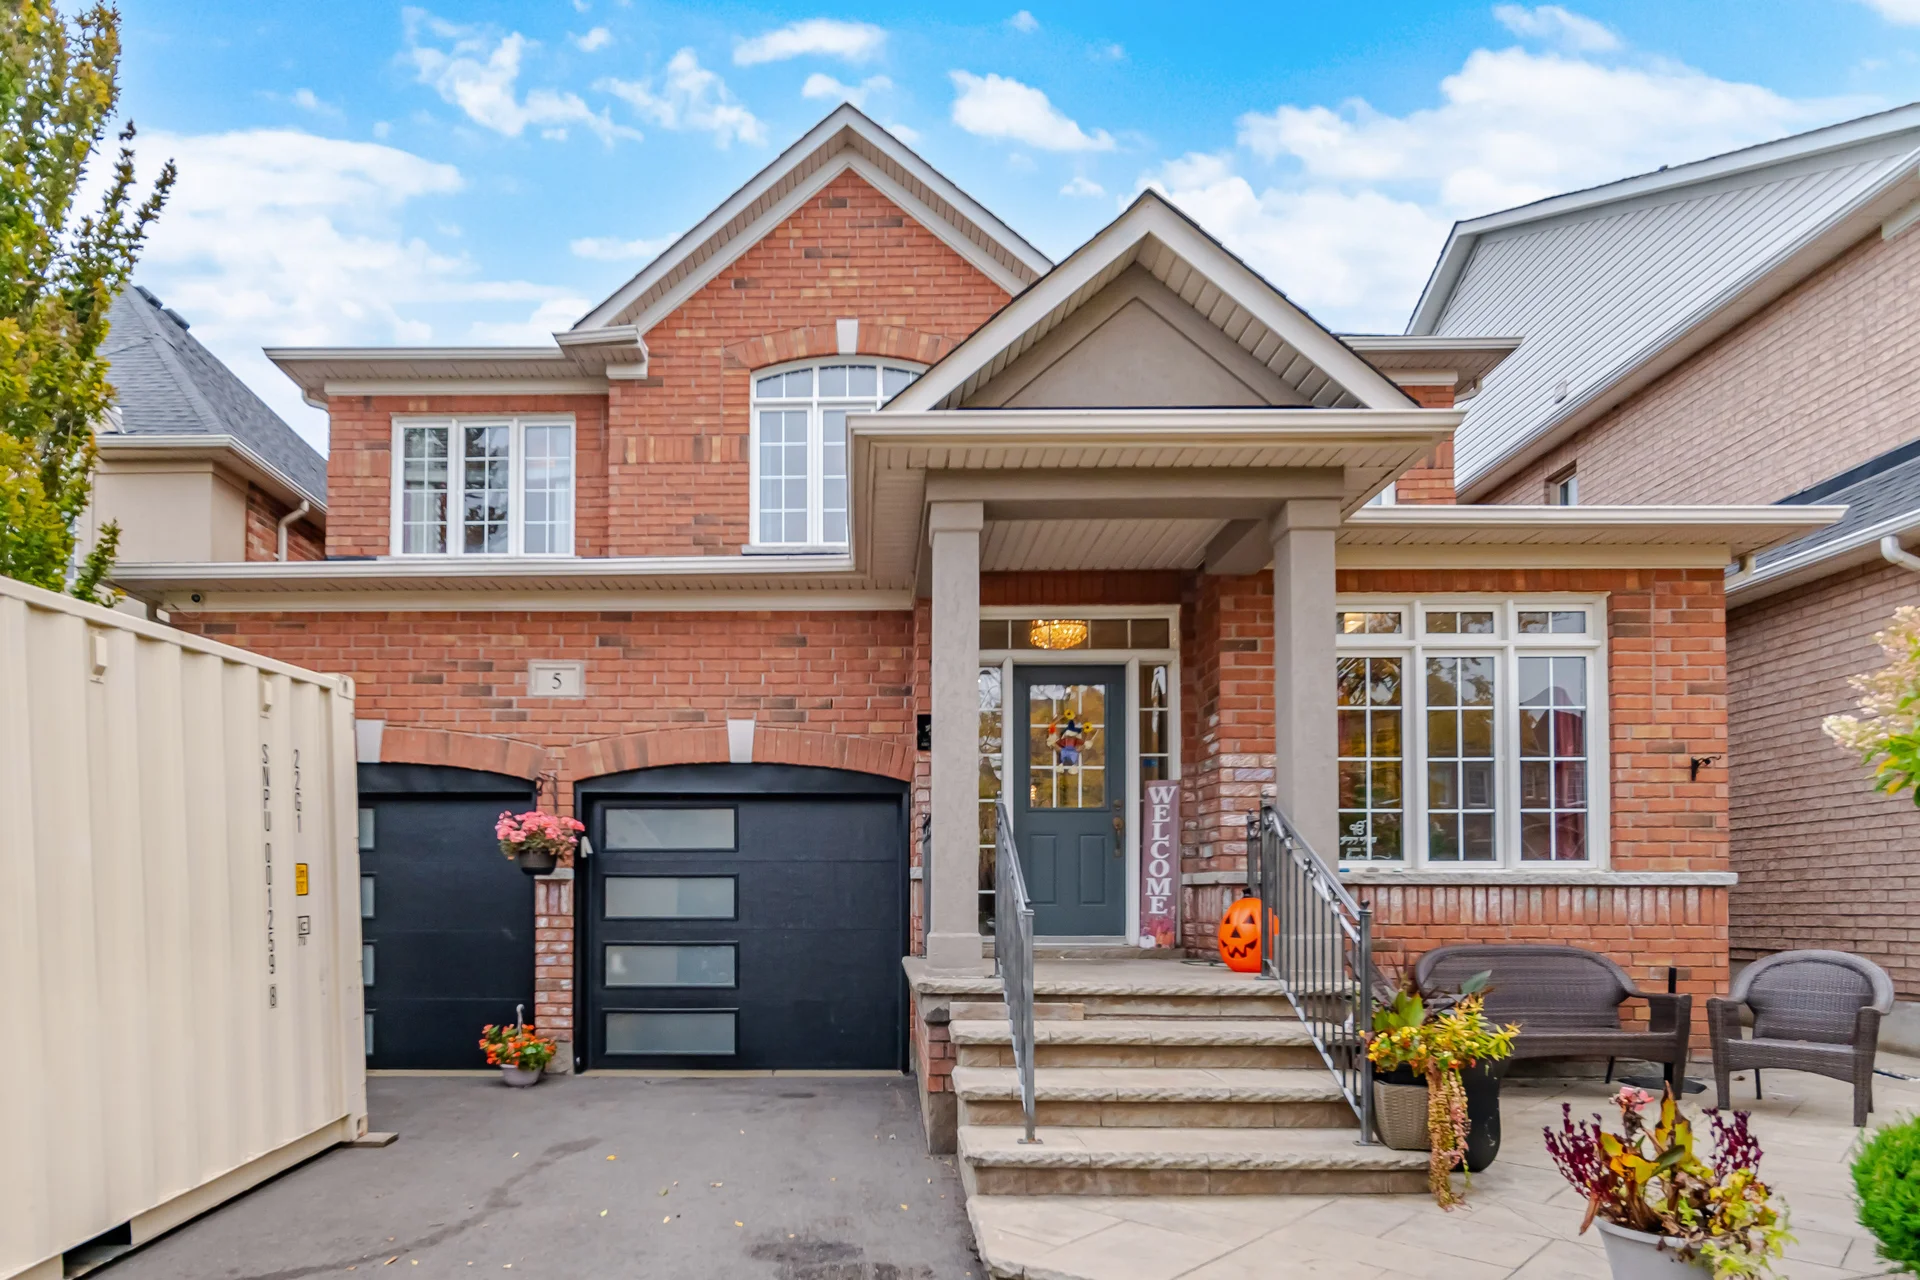
Discover this elegantly upgraded family home, offering approximately 2,550 square feet of living space above grade in the desirable Vales of Castlemore community. The residence features numerous upgrades throughout its bright, open layout, including wainscoting, crown moulding, and hardwood floors complemented by a striking hardwood staircase. The main level provides a separate den or home office, expansive living and dining areas bathed in natural light, and an impressive, renovated kitchen designed for both family life and entertaining. The kitchen boasts a large centre island with seating, a chef-style sink, ample cabinetry, and counter space, flowing seamlessly into the breakfast area and a welcoming family room. Enjoy the ambiance of the fireplace, enhanced by stylish custom built-ins and an accent wall. The upper level comprises four generously sized bedrooms with hardwood flooring throughout. The primary suite includes dual closets, a substantial walk-in closet, and a beautifully updated ensuite. The recently painted upper level adds to the home's refreshed appeal. The private backyard is an oasis featuring a pergola, an outdoor TV mount, additional electrical outlets, and a powered storage shed. The finished basement includes a separate entrance, a bedroom, a kitchenette, a washroom, and a large great room, with potential for conversion into a rental suite. The heated garage, equipped with epoxy flooring, newer garage doors (2024), 200 AMP electrical service, and EV charger wiring, offers an ideal space for automotive enthusiasts or gatherings. Additional features include main floor laundry, a newer roof and driveway (2024), A/C (2025), a recently installed owned furnace and water heater, and partial accessibility features such as chair lifts and ramps. This home is ideally situated near excellent schools, parks, places of worship, Highway 410, shopping centres, grocery stores, restaurants, a hospital, and various amenities. A meticulously maintained and thoughtfully upgraded family home in a premier Brampton neighbourhood.
Room measurements
| Room | Size |
|---|---|
| Main level | |
| Study | 11′ 0″ × 10′ 0″3.35 × 3.04 m |
| Living room | 11′ 0″ × 19′ 0″3.35 × 5.79 m |
| Dining room | 11′ 0″ × 19′ 0″3.35 × 5.79 m |
| Family room | 17′ 3″ × 12′ 2″5.25 × 3.7 m |
| Kitchen | 14′ 7″ × 10′ 2″4.45 × 3.1 m |
| Basement | |
| Exercise room | 14′ 7″ × 10′ 2″4.45 × 3.1 m |
| Bedroom | 12′ 10″ × 11′ 10″3.9 × 3.6 m |
| Other | 8′ 10″ × 8′ 6″2.7 × 2.6 m |
| Primary Bedroom | 18′ 3″ × 14′ 8″5.57 × 4.46 m |
| Great room | 17′ 5″ × 12′ 2″5.3 × 3.7 m |
| Upper Level | |
| Bedroom 2 | 13′ 0″ × 11′ 11″3.96 × 3.64 m |
| Bedroom 3 | 14′ 2″ × 12′ 3″4.33 × 3.74 m |
| Bedroom 4 | 13′ 1″ × 10′ 8″4 × 3.26 m |
Property summary
- Property type
- Single Family
- Building type
- House
- Storeys
- 2
- Square footage
- 2500 - 3000 sqft
- Community name
- Vales of Castlemore North
- Title
- Freehold
- Land size
- 42 x 97 FT
- Annual property taxes
- $8,285 (CAD)
- Parking type
- Attached Garage, Garage
Bedrooms
- Above grade
- 4
- Below grade
- 1
Bathrooms
- Total
- 4
- Partial
- 1
Interior Features
- Appliances included
- Garage door opener remote(s), Oven - Built-In, Range, Dishwasher, Dryer, Hood Fan, Microwave, Stove, Washer, Window Coverings, Refrigerator
- Flooring
- Hardwood, Laminate, Carpeted
- Basement features
- Separate entrance
- Basement type
- Full, Finished
Building Features
- Features
- Wheelchair access
- Foundation type
- Concrete
- Style
- Detached
- Structures
- Shed
Heating & Cooling
- Cooling
- Central air conditioning
- Heating type
- Forced air (Natural gas)
Utilities
- Utility sewer
- Sanitary sewer
- Water
- Municipal water
Exterior Features
- Exterior finish
- Brick
Neighbourhood Features
- Amenities nearby
- Park, Schools
Parking
- Parking type
- Attached Garage, Garage
- Total parking spaces
- 6
Lot Features
- Fencing
- Fully Fenced
- Frontage
- 42 ft
- Land depth
- 97 ft
All information is deemed reliable but not guaranteed and should be independently verified.
What’s nearby
Straight-line distances. Walking times are estimates at 5 km/h. Map data © OpenStreetMap contributors.
Nearby schools
-
Our Lady of Lourdes
Catholic · elementary
650 m away · 8 min walk
-
Mount Royal
Public · elementary
670 m away · 8 min walk
-
Holy Spirit
Catholic · elementary
1.8 km away · 21 min walk
-
Treeline
Public · elementary
2.2 km away · 26 min walk
-
Shaw
Public · elementary
2.2 km away · 27 min walk
-
Eagle Plains
Public · elementary
2.4 km away · 29 min walk
-
Mountain Ash
Public · elementary
2.5 km away · 30 min walk
-
Sandalwood Heights
Public · Secondary
3.3 km away · 39 min walk
-
Father Clair Tipping
Catholic · elementary
3.6 km away · 43 min walk
-
Robert J Lee
Public · elementary
3.6 km away · 44 min walk
-
Mayfield
Public · Secondary
3.7 km away · 45 min walk
-
Alloa
Public · elementary
3.8 km away · 45 min walk
Ratings are out of 10 where a rating exists. Confirm school boundaries with the school board.
How far you can get
Areas reachable by car from the home.
Estimated travel times from OpenRouteService with typical road speeds, not live traffic. Select a time to show only that band.
85 photos
Estimate your mortgage
- Mortgage amount
- –
- Mortgage insurance (CMHC)
- –
- Total interest over the amortization
- –
An estimate only, not a quote. Excludes property tax, condo fees and closing costs. Talk to a mortgage professional before you decide.
Interested in 5 Billancourt Crescent?
Contact Kuldeep Chahal, HOMELIFE/MIRACLE REALTY LTD Brokerage.