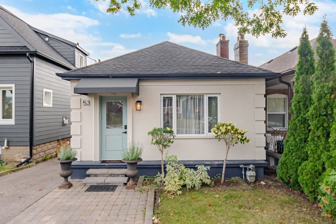
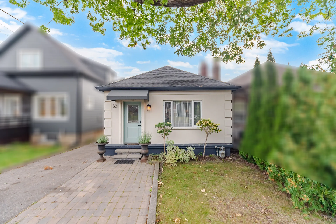
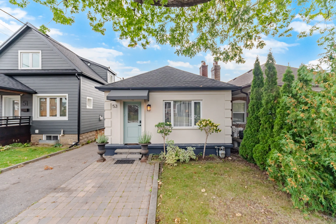
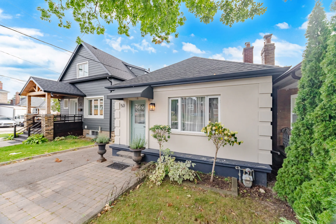
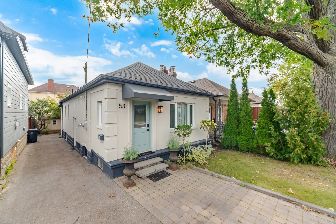
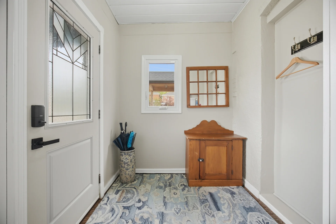
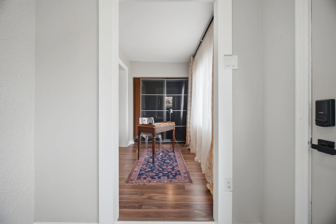
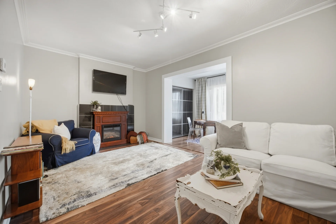
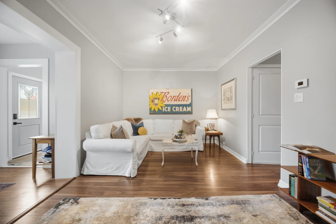
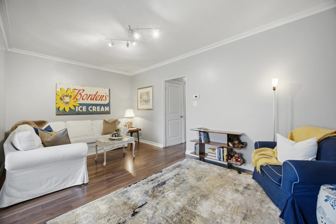
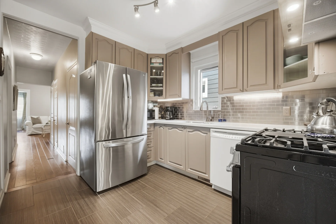
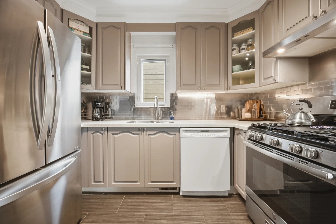
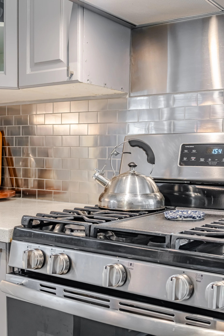
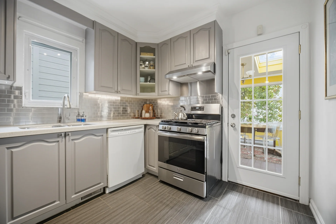
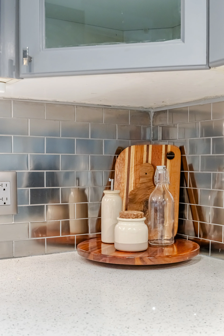
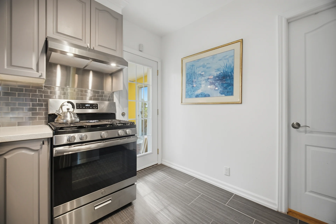
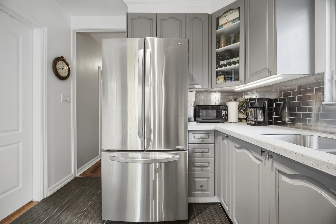
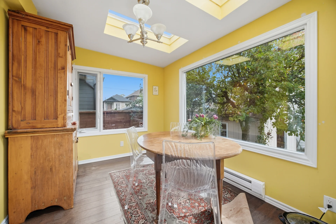
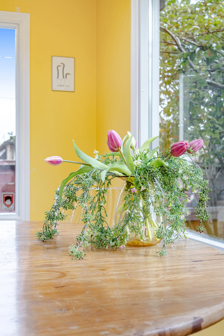
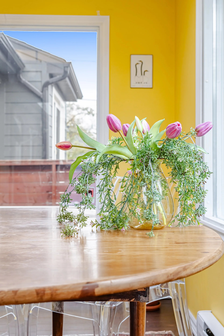
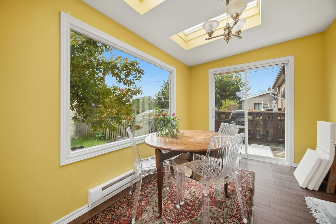
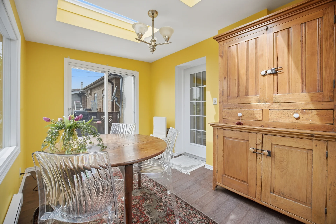
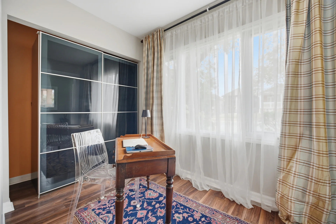
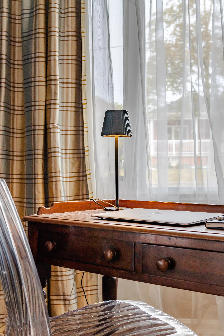
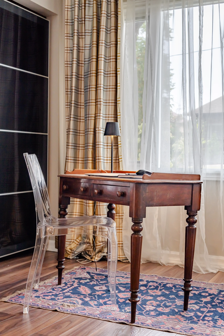
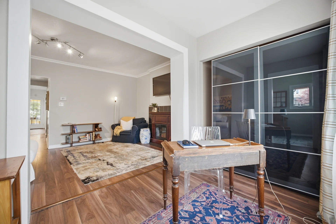
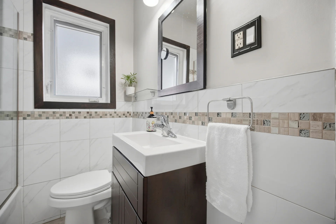
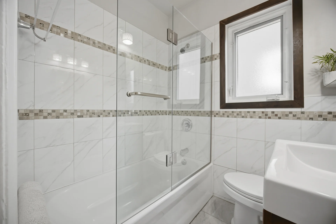
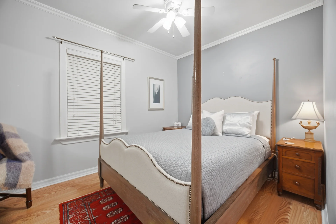
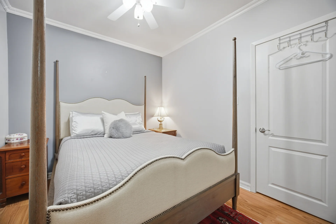
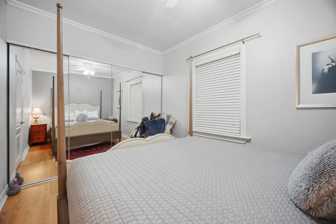
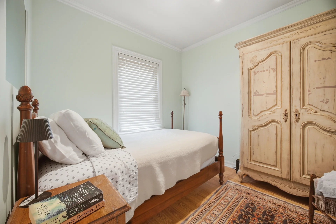
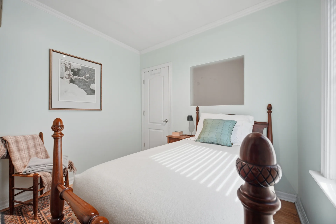
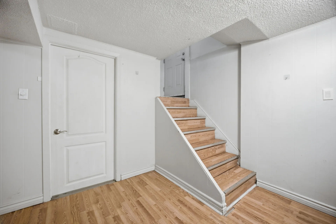
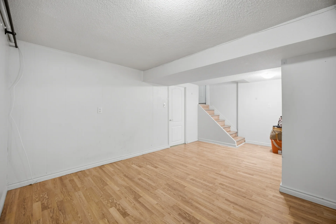
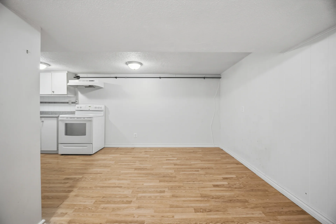
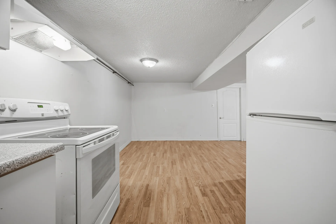
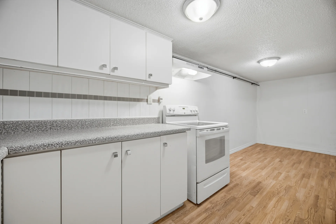
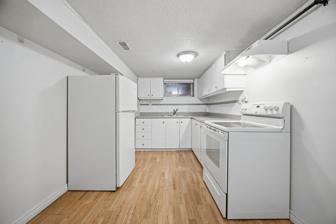
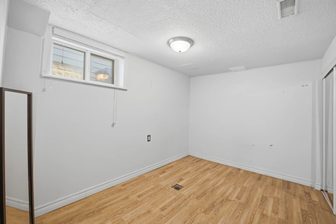
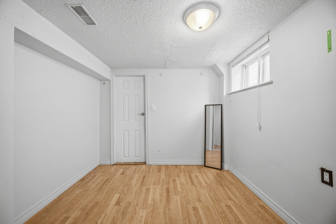
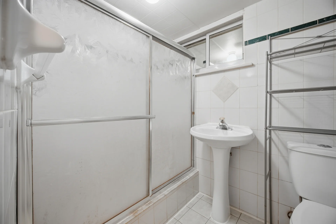
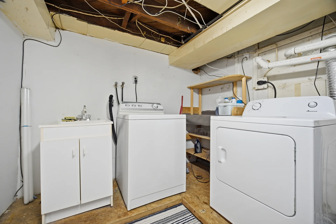
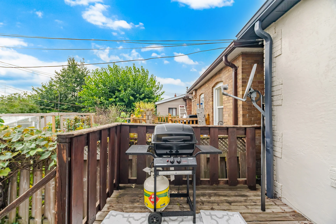
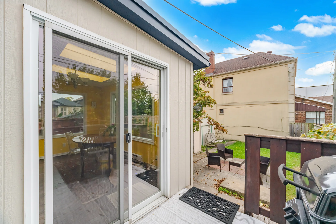
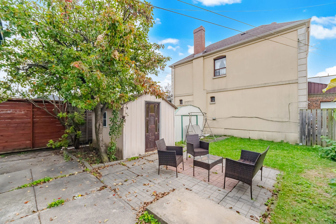
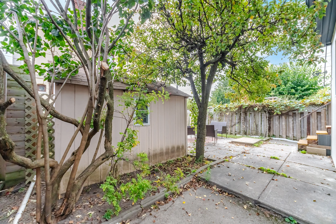
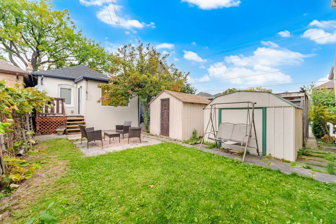
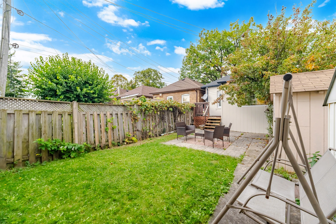
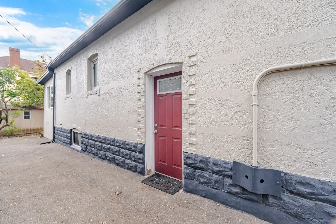
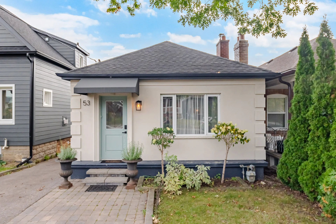
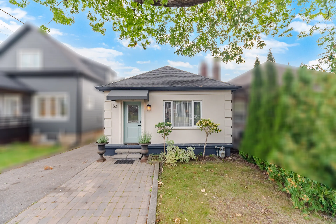
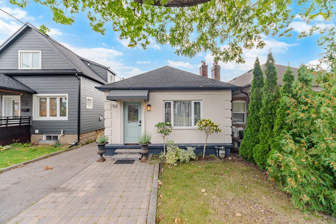
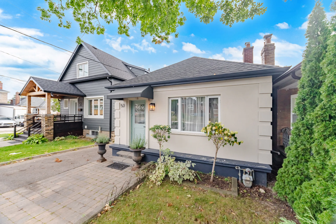
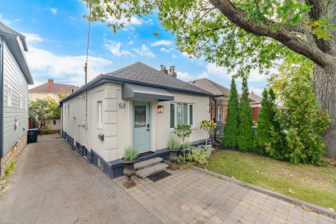
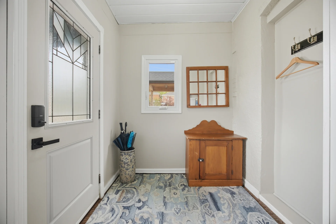
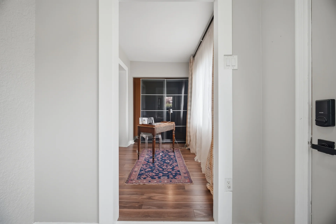
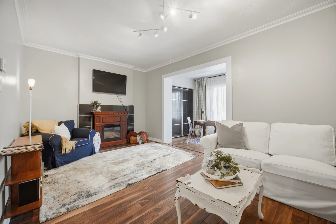
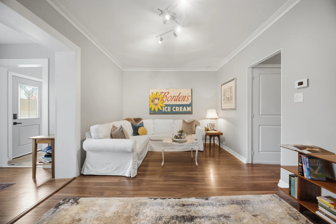
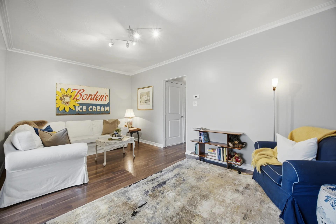
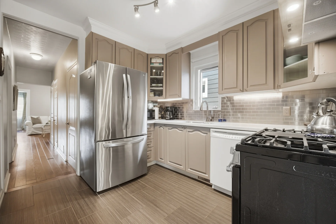
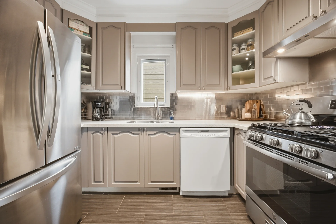
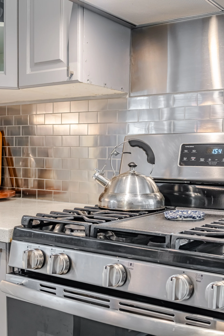
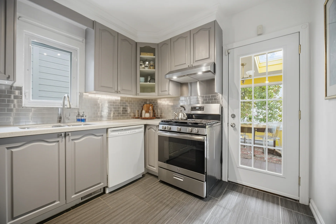
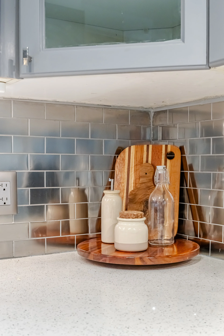
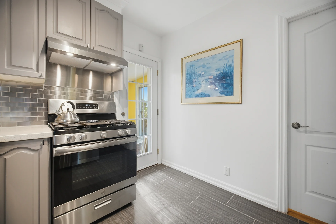
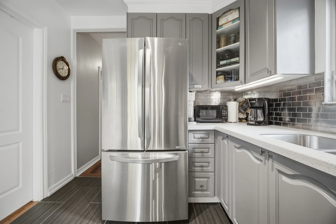
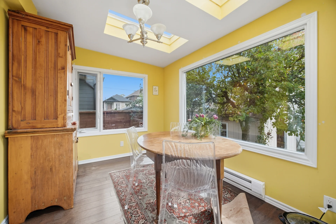
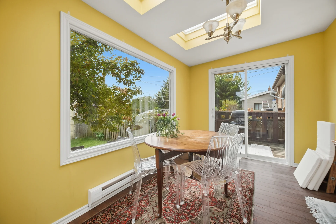
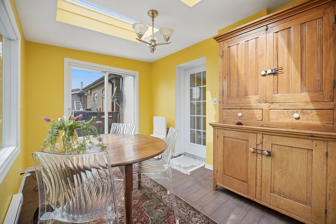
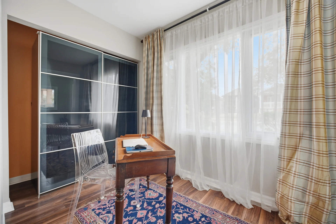
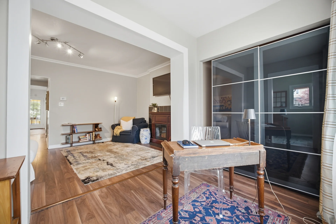
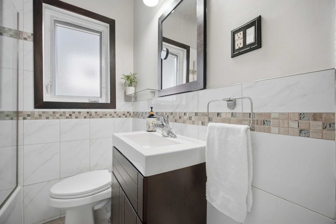
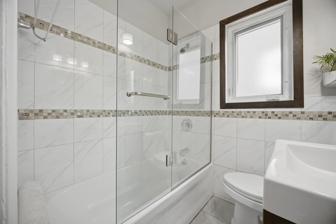
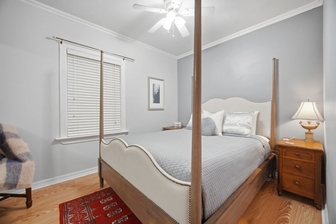
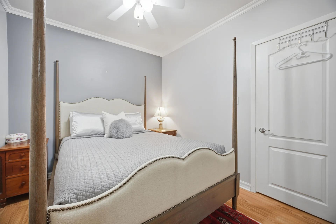
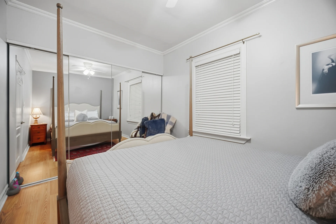
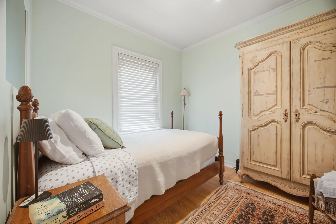
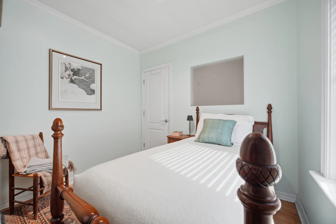
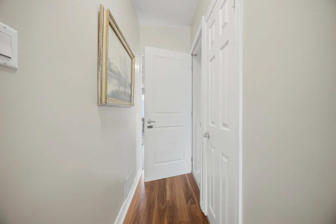
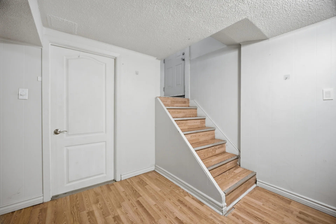
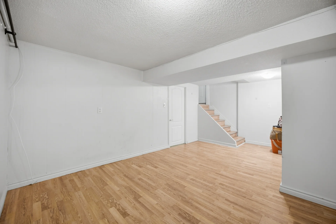
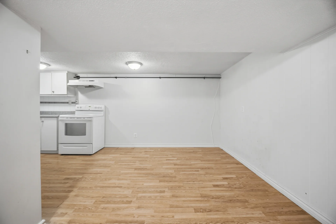
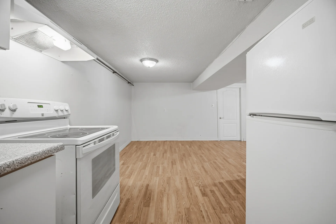
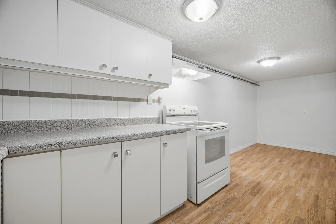
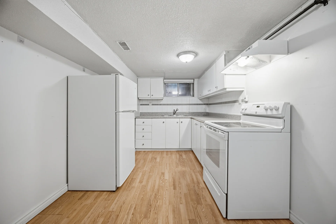
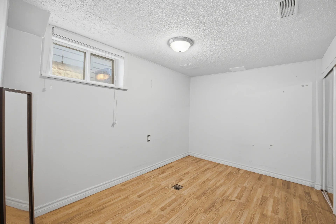
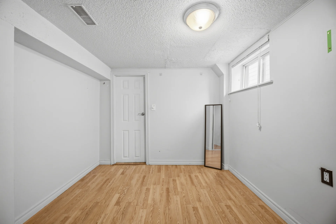
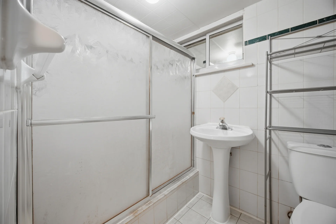
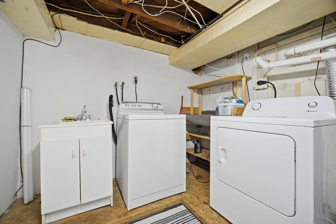
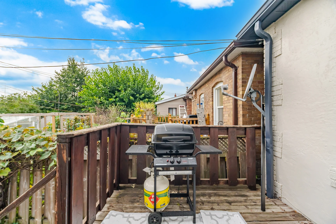
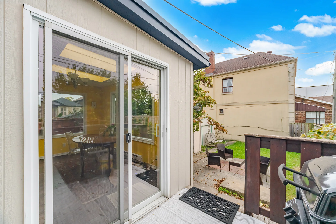
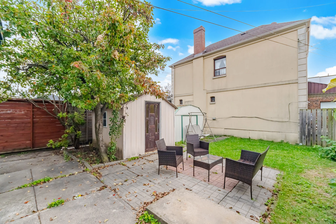
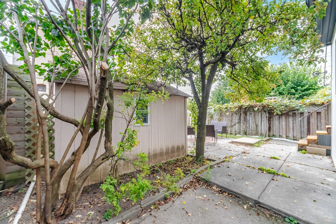
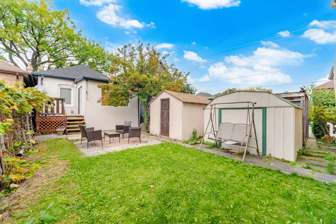
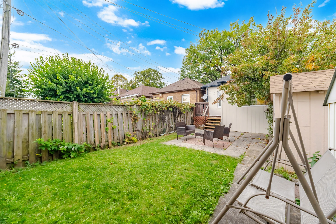
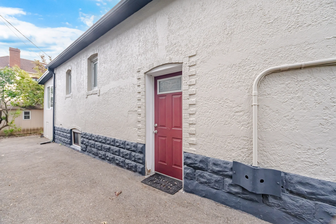
Discover this detached home located at 53 Bowie Avenue, offering a private driveway and a finished basement with a separate entrance. The main level features a living room with a gas fireplace, an upgraded kitchen with quartz countertops, and a sunroom currently used as a dining area with backyard walkout. Two bedrooms and a bathroom are also situated on this level. The lower level provides additional flexibility with a separate kitchen and private entrance, suitable for various living arrangements or rental potential. This property includes a private driveway, a relatively new roof, and freshly painted exterior. Situated in the Briar Hill-Belgravia neighbourhood, it offers proximity to public transit, schools, shops, and restaurants. The lot measures 27 x 98 FT.
Property Summary
Property Type: Single Family
Building Type: House
Storeys: 1
Community Name: Briar Hill-Belgravia
Title: Freehold
Land Size: 27 x 98 FT
Square Footage: 700 - 1100 sqft
Bedrooms
Above Grade: 2
Below Grade: 1
Bathrooms
Interior Features
Appliances Included: Dishwasher, Dryer, Range, Stove, Washer, Refrigerator
Flooring: Laminate, Vinyl, Ceramic
Basement Features: Separate entrance
Basement Type: Finished
Building Features
Foundation Type: Block
Style: Detached
Architecture Style: Bungalow
Building Amenities: Fireplace(s)
Rental Equipment: Water Heater
Structures: Shed
Heating & Cooling
Cooling: Central air conditioning
Heating Type: Forced air (Natural gas)
Utilities
Utility Sewer: Sanitary sewer
Water: Municipal water
Exterior Features
Exterior Finish: Brick, Stucco
Neighbourhood Features
Amenities Nearby: Public Transit, Schools, Place of Worship
Parking
Parking Type: No Garage
Total Parking Spaces: 5
Lot Features
Fencing: Fenced yard
Frontage: 27 ft
Land Depth: 98 ft