
Agnes Ansong Sales Representative
416.558.8383 | 905.793.5000agnes@royallepage.ca
Royal LePage Credit Valley Real Estate Brokerage
10045 HURONTARIO STREET UNIT 1 Brampton


Video Tour
58 Glenforest Road
- 5Bedrooms
- 2Bathrooms
- 1100 - 1500Sq ft
- 32.2 x 131.3Lot (ft)
About this home
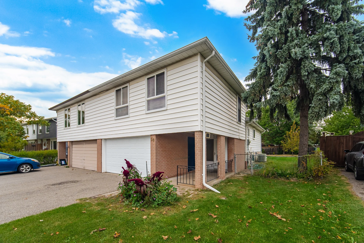
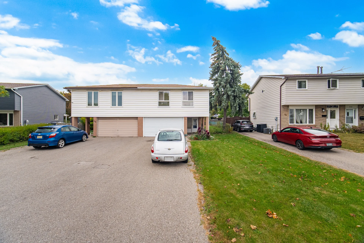
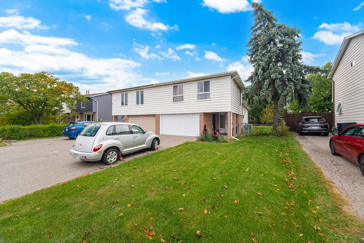
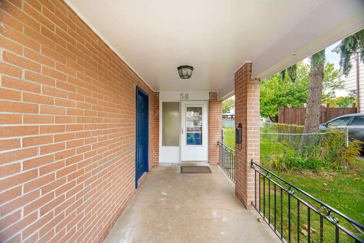
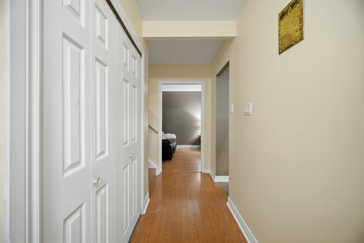
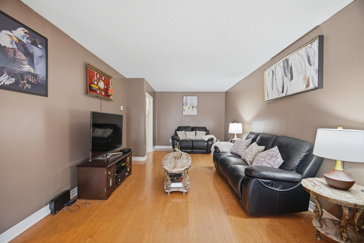
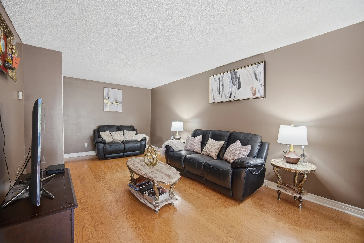
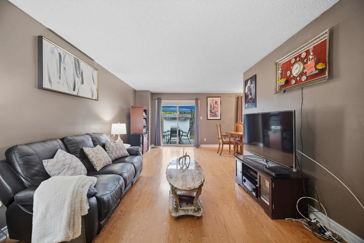
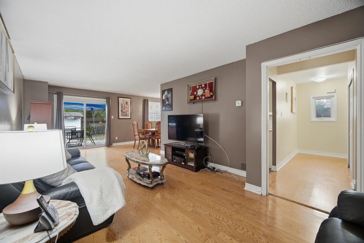
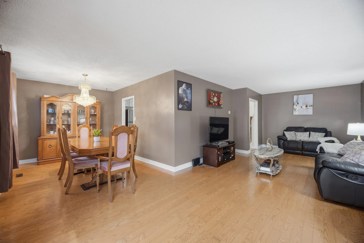
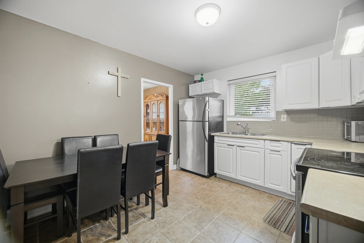
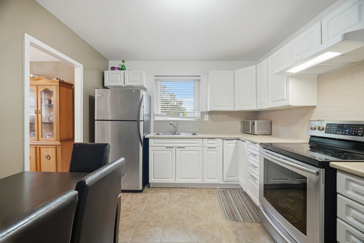
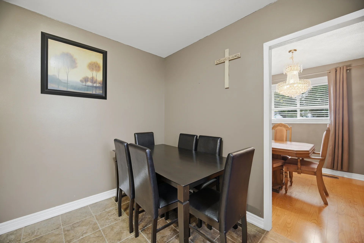
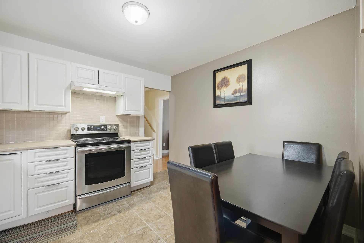
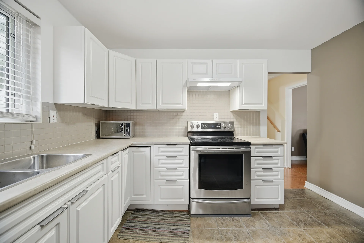
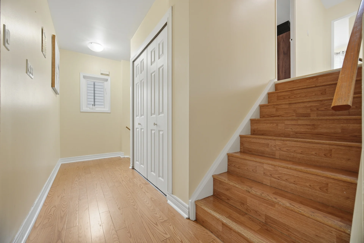
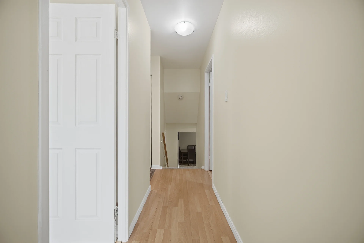
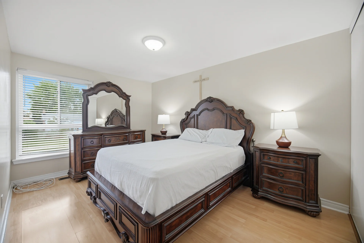
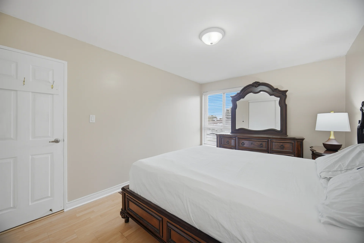
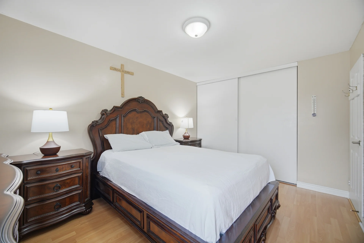
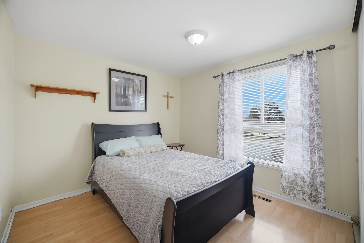
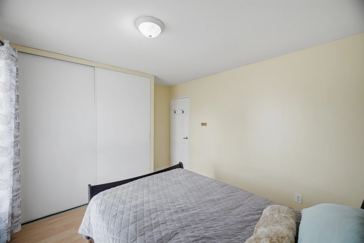
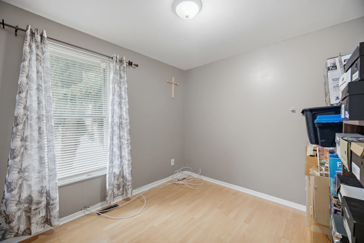
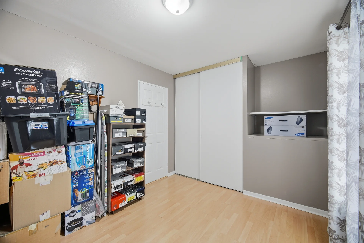
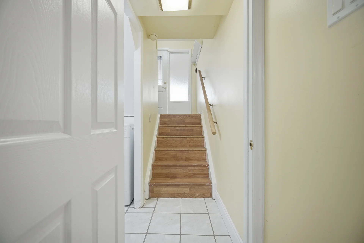
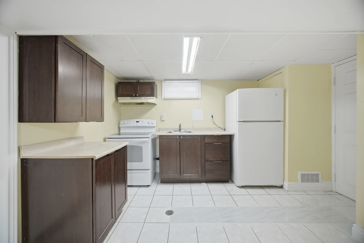
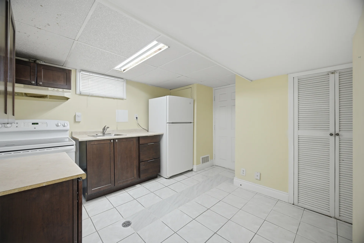
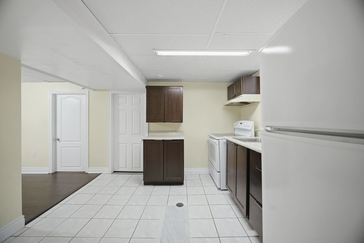
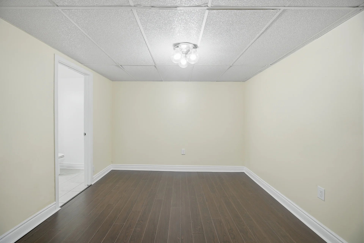
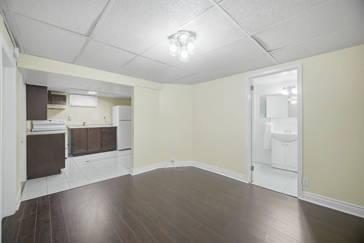
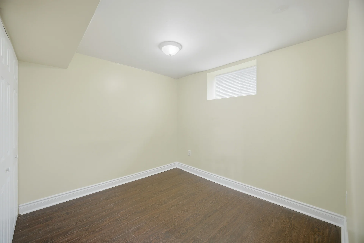
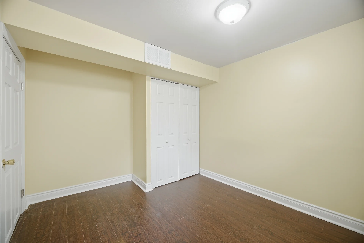
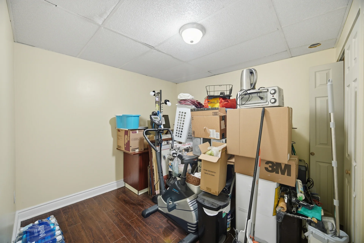
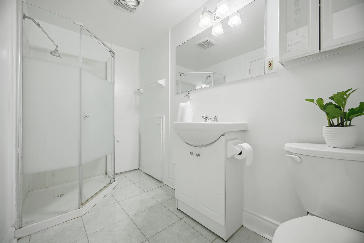
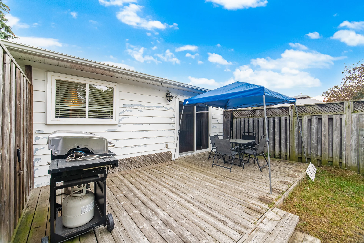
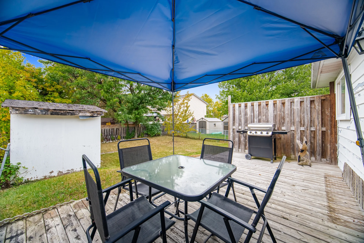
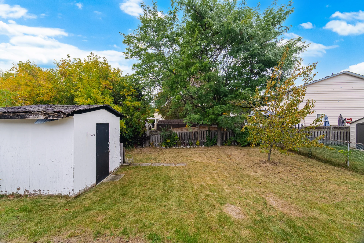
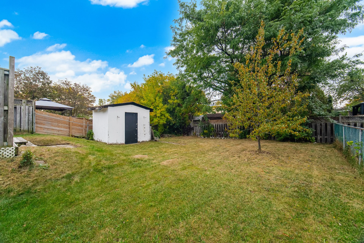
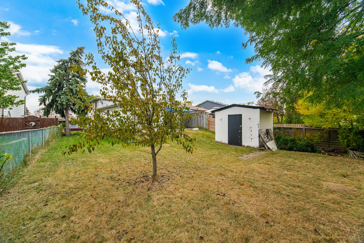
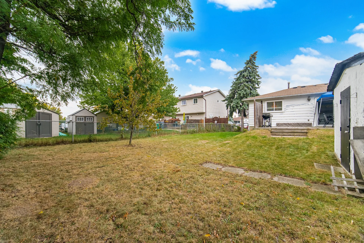
Discover a well-maintained semi-detached home in Brampton's Northgate community, offering 3+2 bedrooms and 2 full bathrooms. The functional layout is designed for comfortable family living, featuring bright and spacious bedrooms. This carpet-free residence includes a walk-out to a wooden deck and a fully fenced yard. The finished basement, complete with a separate entrance, kitchenette, 3-piece bathroom, two bedrooms, and a living area, provides versatile space for extended family or additional living needs. Conveniently located near schools, a hospital, recreation centre, parks, shopping, and public transit. The property features a long driveway with no sidewalk and a large backyard suitable for entertaining or relaxation.
Property summary
- Property type
- Single Family
- Building type
- House
- Square footage
- 1100 - 1500 sqft
- Community name
- Northgate
- Title
- Freehold
- Land size
- 32.2 x 131.3 FT
- Annual property taxes
- $5,326.87 (CAD)
- Parking type
- Attached Garage, Garage
Bedrooms
- Above grade
- 3
- Below grade
- 2
Bathrooms
- Total
- 2
Interior Features
- Appliances included
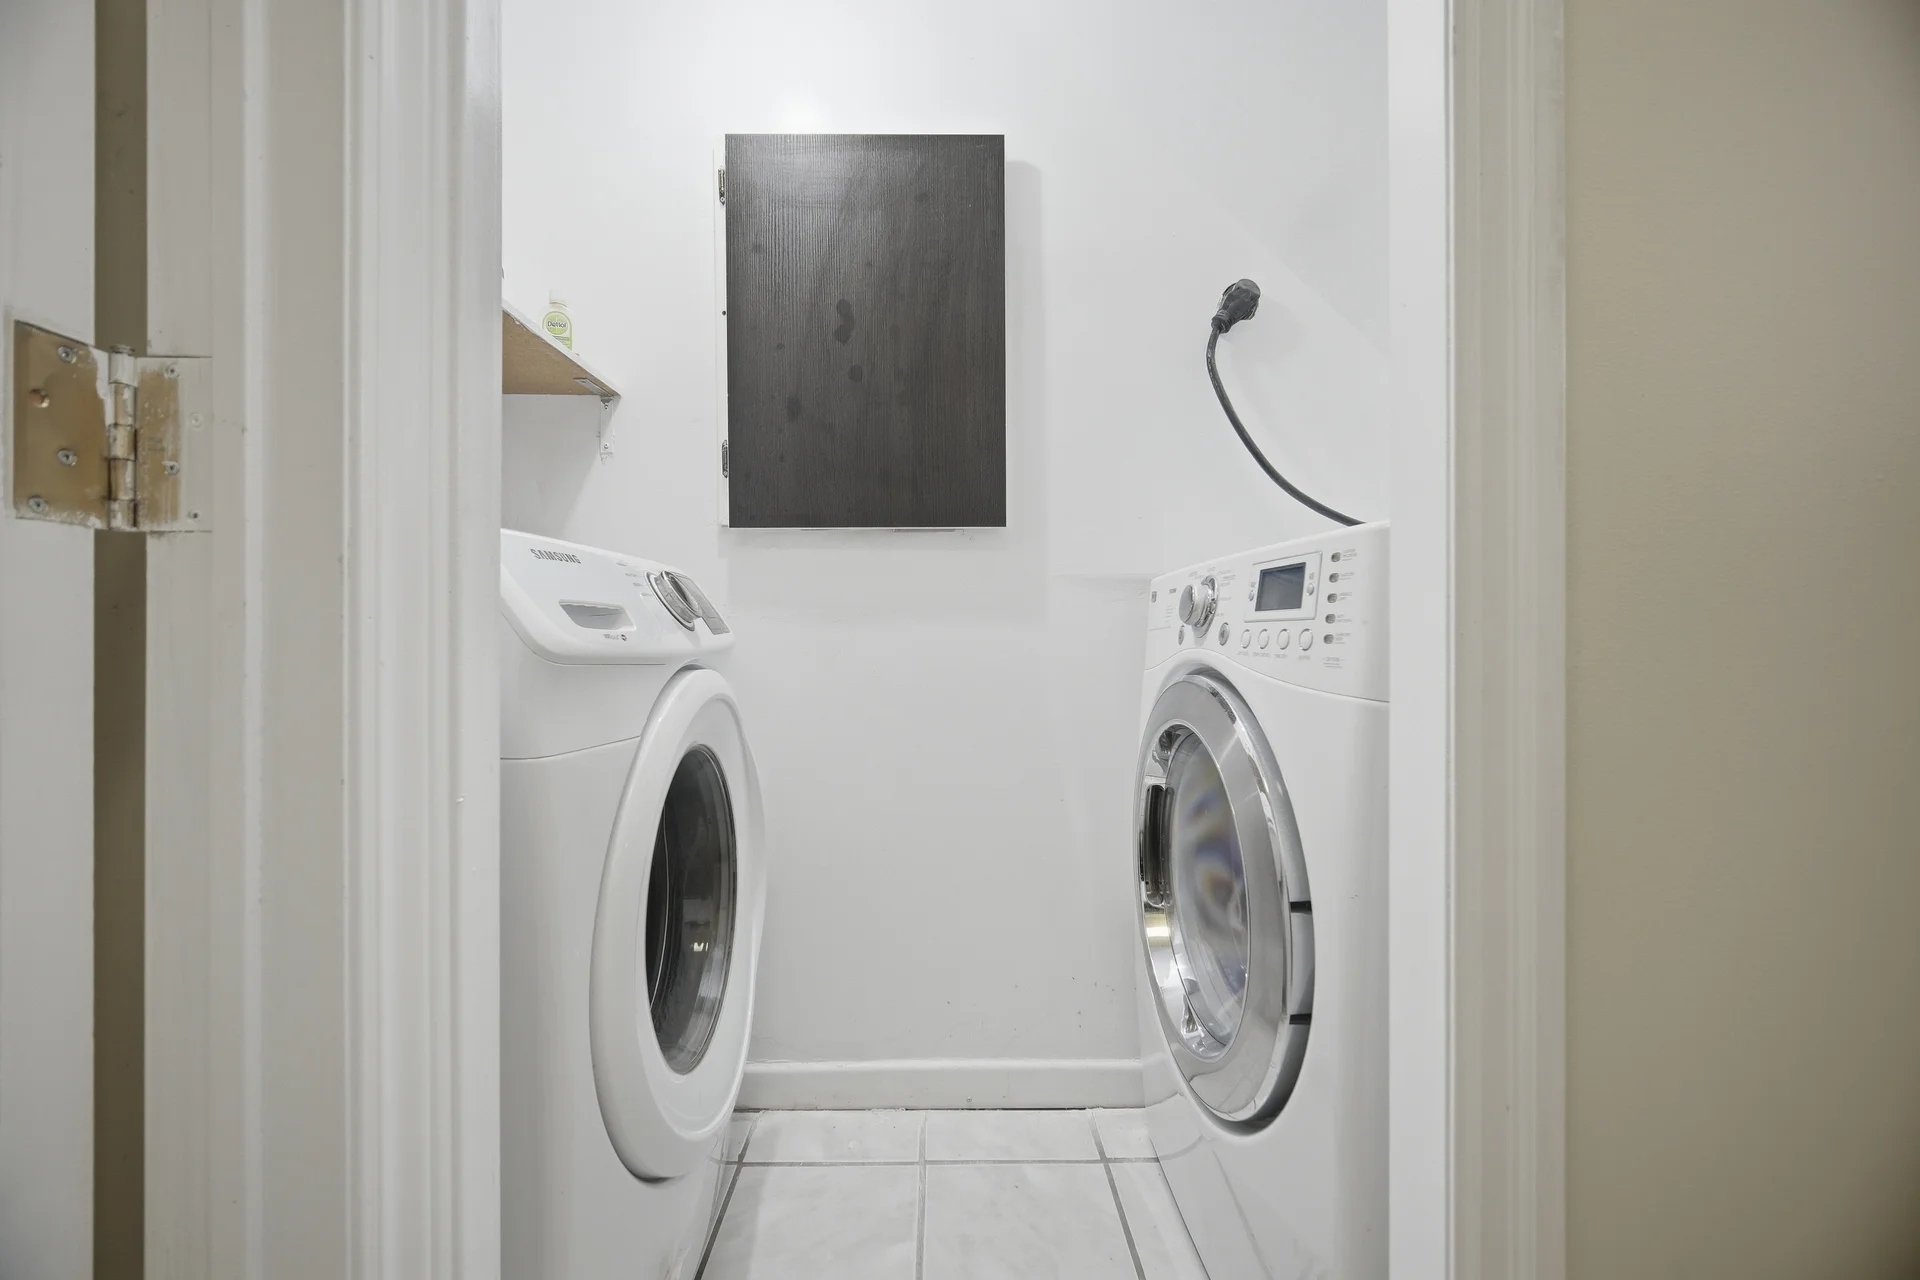
- Water Heater, Dryer, Two stoves, Washer, Window Coverings, Two Refrigerators
- Flooring
- Hardwood, Ceramic, Laminate
- Basement features
- Separate entrance
- Basement type
- Finished
Building Features
- Features
- Carpet Free, Guest Suite, In-Law Suite
- Foundation type
- Poured Concrete
- Style
- Semi-detached
- Split level style
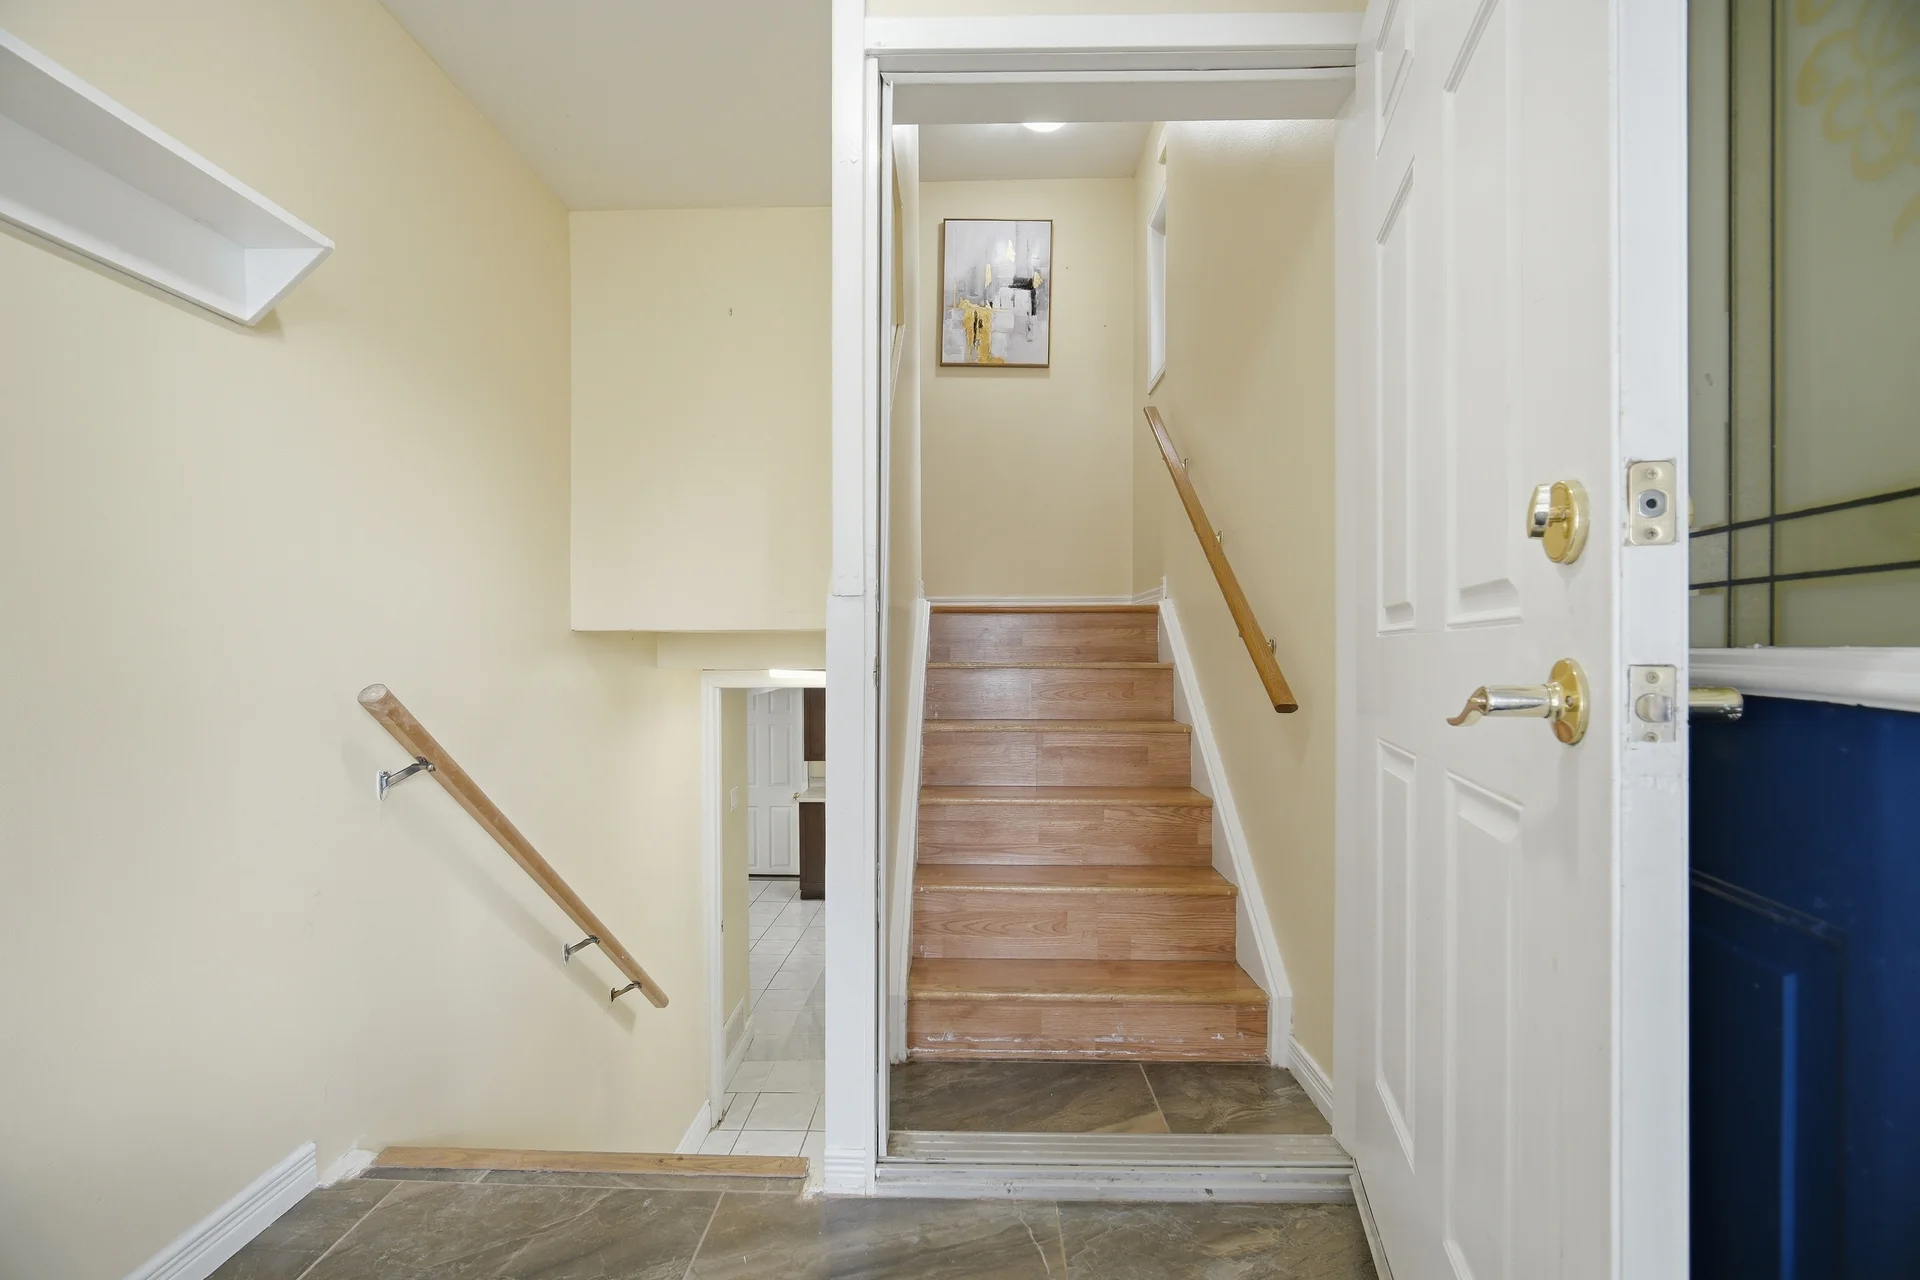
- Backsplit
- Rental equipment
- Water Heater
Heating & Cooling
- Cooling
- Central air conditioning
- Heating type
- Forced air (Natural gas)
Utilities
- Utility sewer
- Sanitary sewer
- Water
- Municipal water, Unknown
Exterior Features
- Exterior finish
- Aluminum siding, Brick
Parking
- Parking type
- Attached Garage, Garage
- Total parking spaces
- 6
Lot Features
- Frontage
- 32 ft ,2 in
- Land depth
- 131 ft ,3 in
Other Property Information
- Zoning description
- Residential
Room measurements
| Level | Room | Dimensions |
|---|---|---|
| Main level | Living room | 26 ft, 0 in x 11 ft, 3 in |
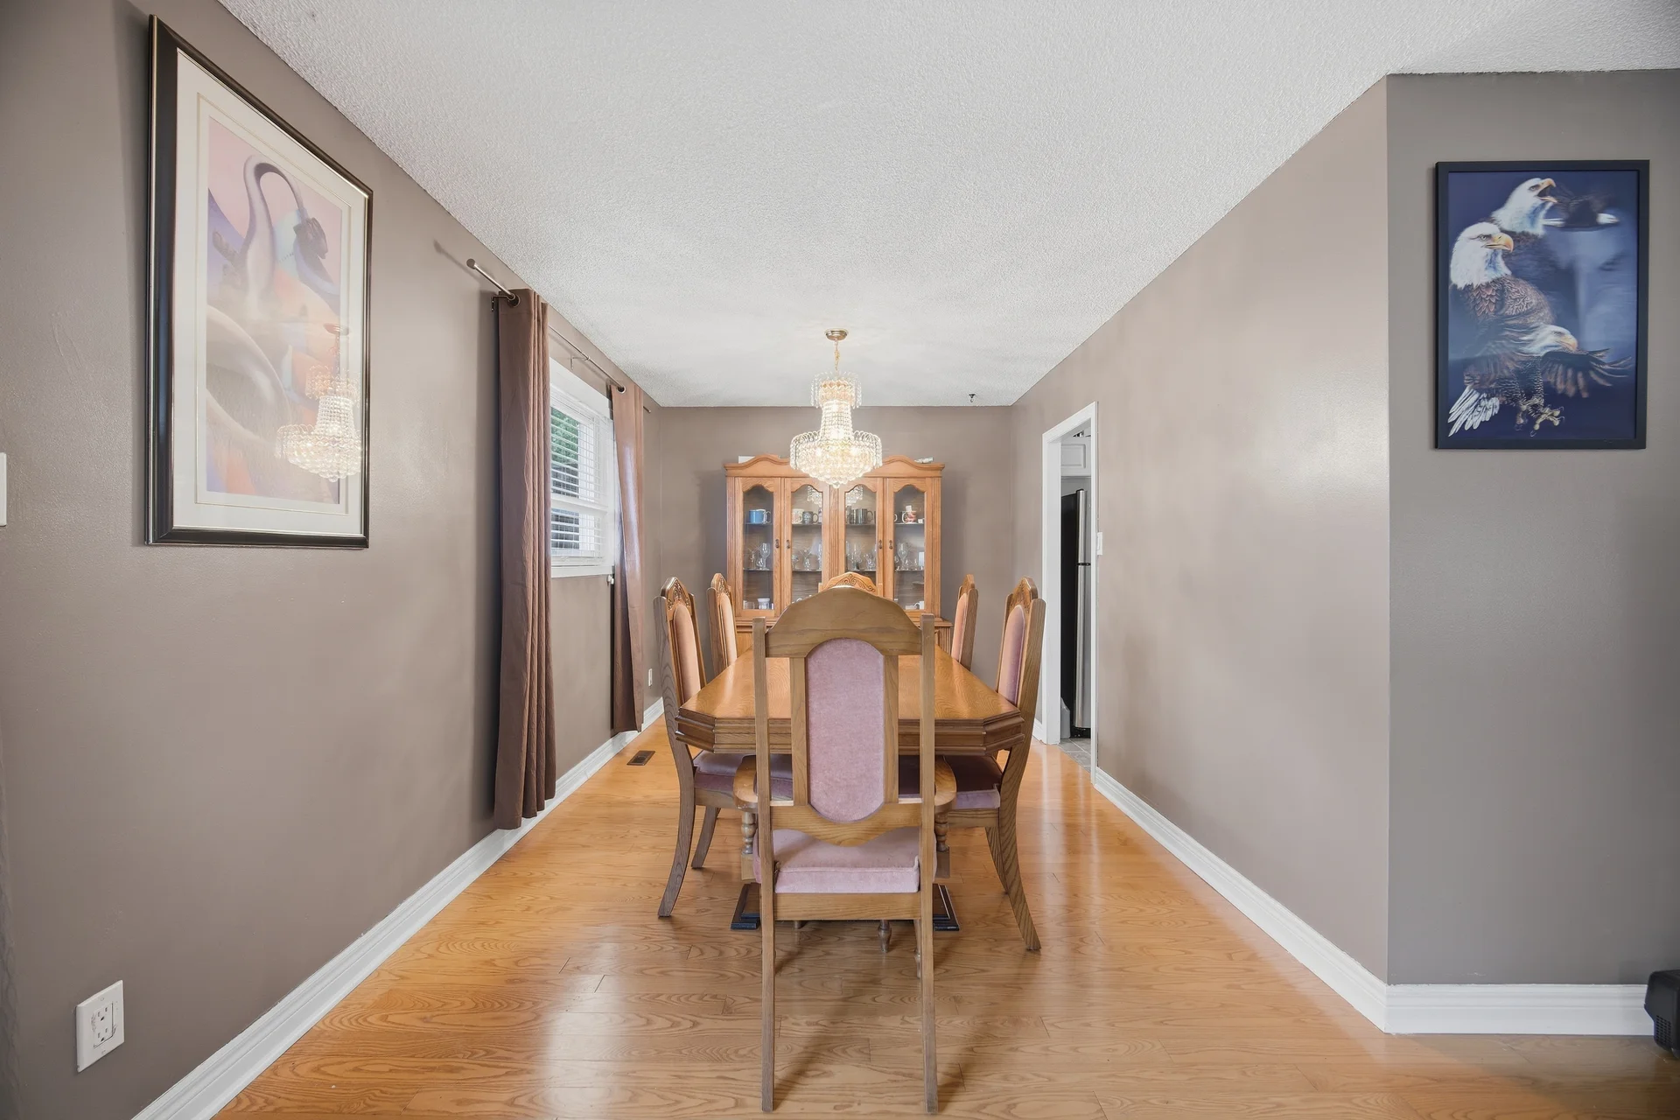
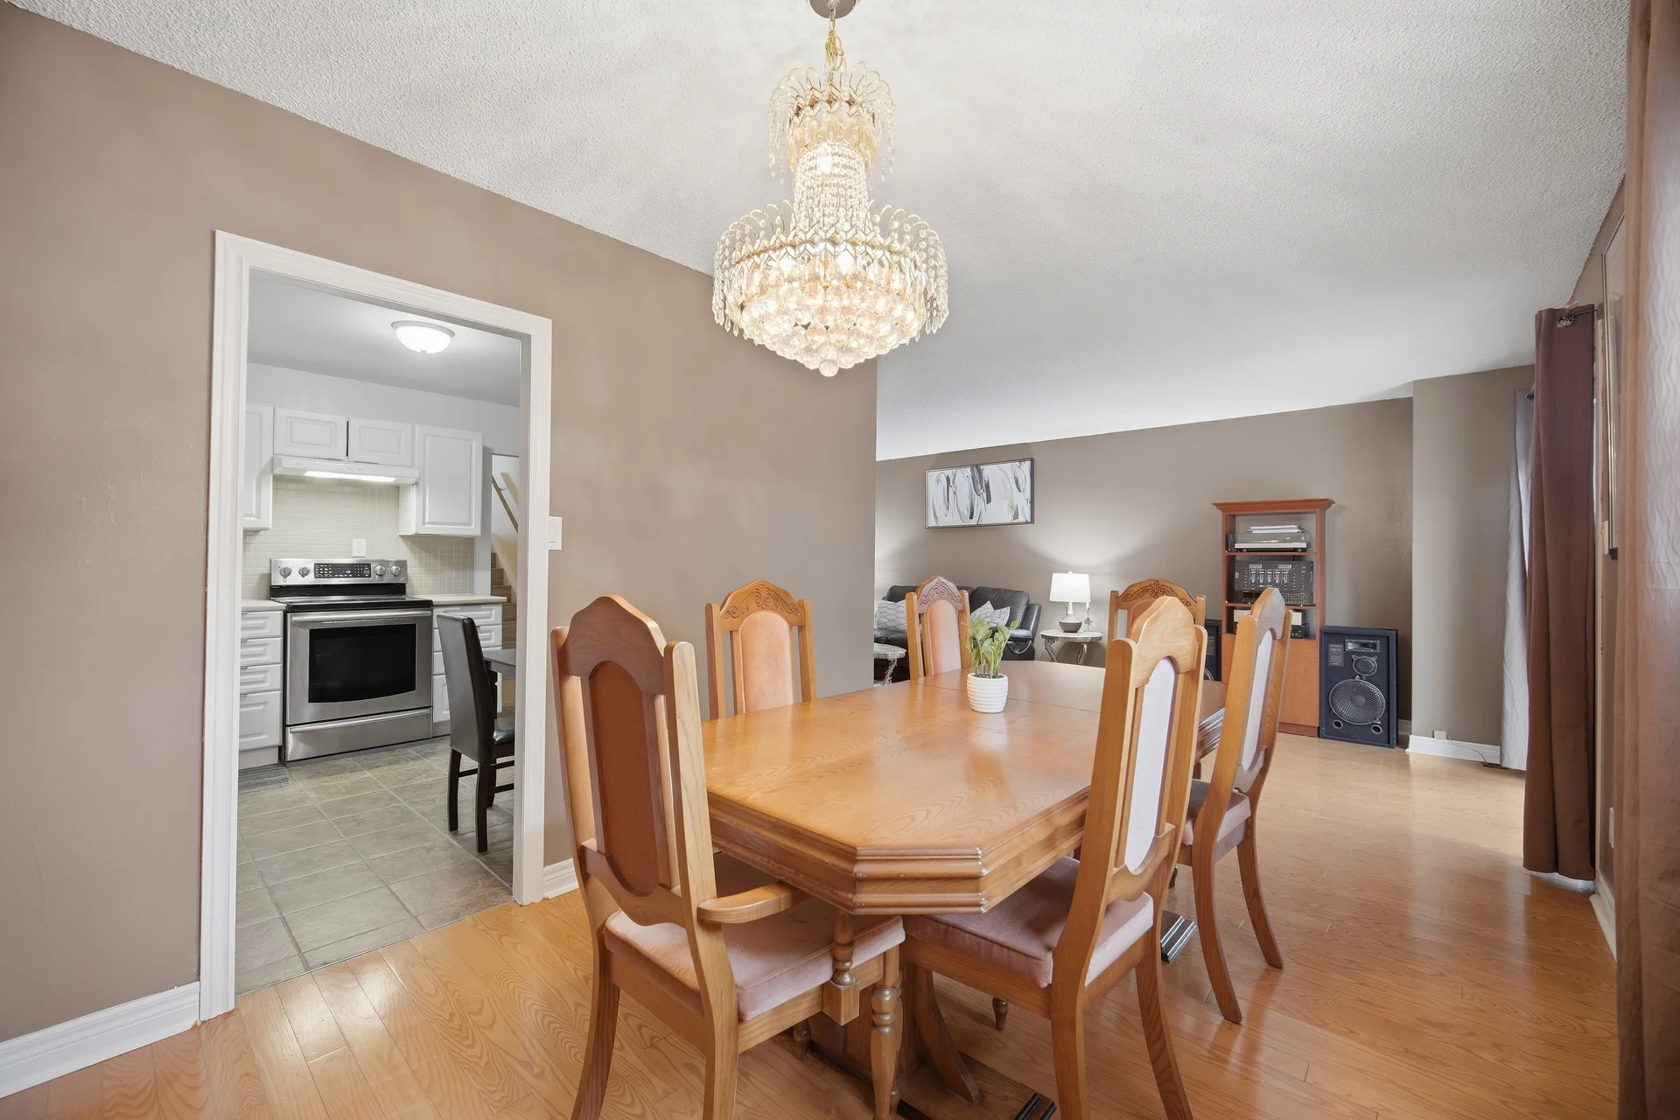
| Dining room | 11 ft, 1 in x 9 ft, 1 in | |
| Kitchen | 10 ft, 10 in x 10 ft, 1 in | |
| Lower level | Bedroom | 11 ft, 0 in x 9 ft, 0 in |
| Bedroom 2 | 11 ft, 0 in x 9 ft, 0 in | |
| Living room | 11 ft, 1 in x 10 ft, 1 in | |
| Kitchen | 10 ft, 5 in x 10 ft, 4 in | |
| Upper Level | Primary Bedroom | 14 ft, 1 in x 10 ft, 2 in |
| Bedroom 2 | 12 ft, 8 in x 10 ft, 3 in | |
| Bedroom 3 | 10 ft, 5 in x 9 ft, 4 in |
All information is deemed reliable but not guaranteed and should be independently verified.
Local Amenities
Schools
Commute
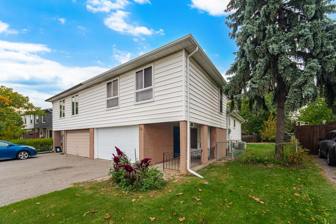
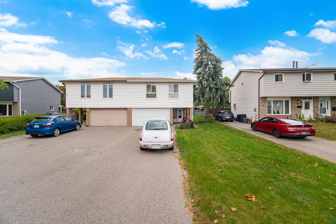
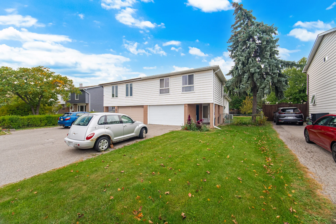
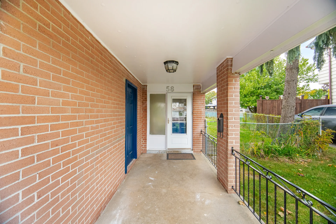
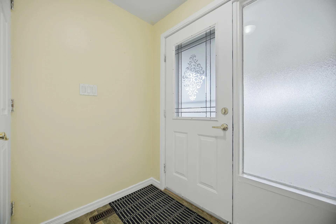
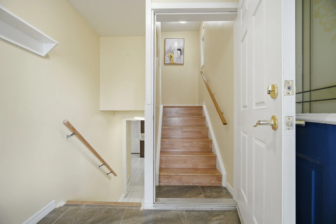
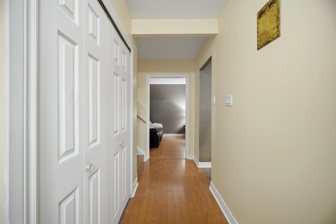
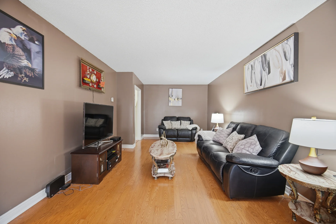
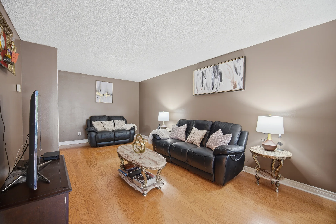
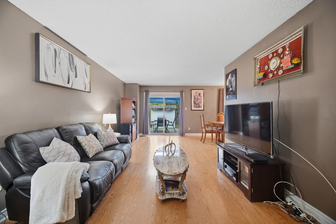
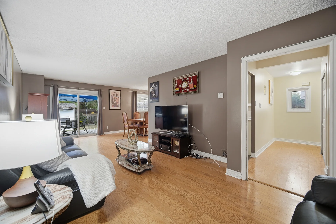
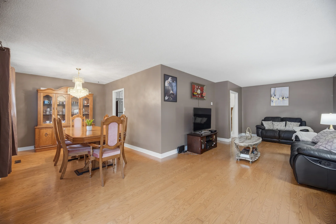
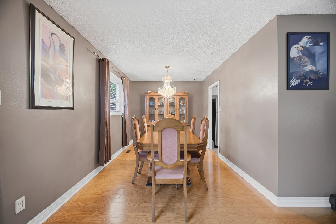
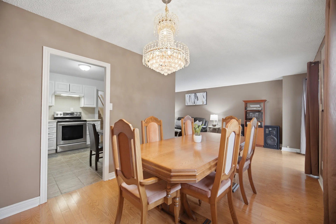
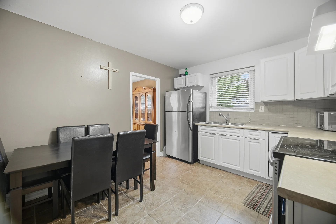
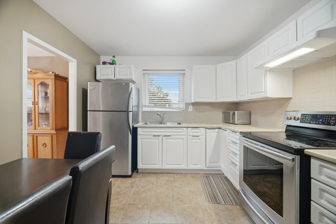
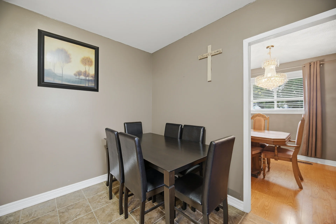
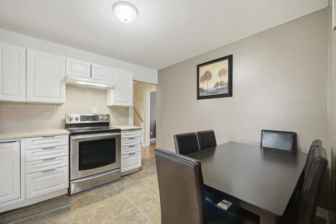
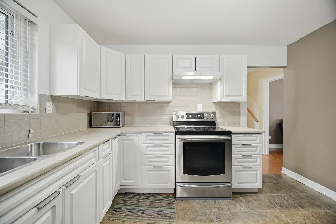
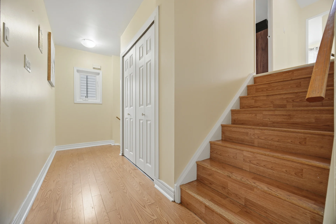
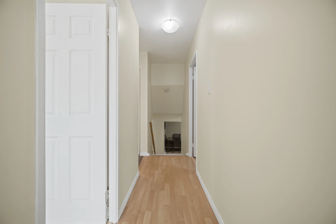
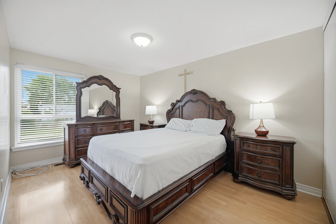
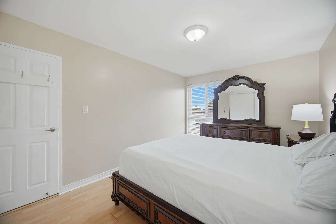
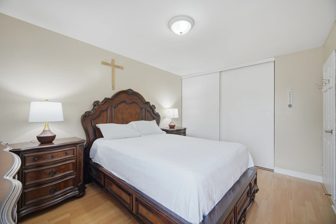
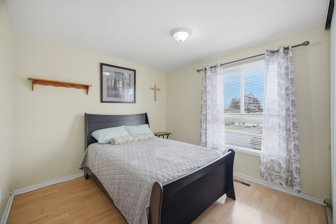
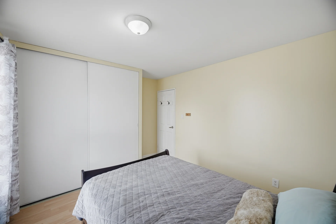
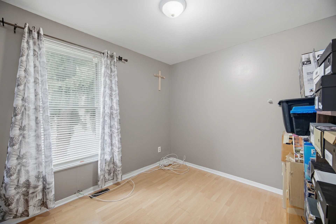
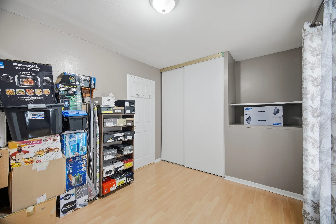
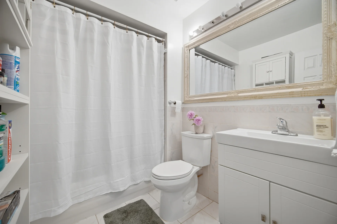
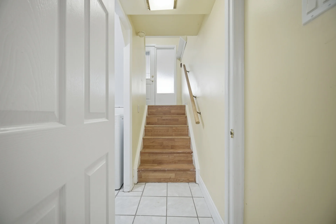
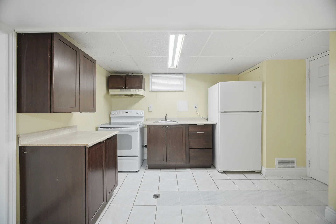
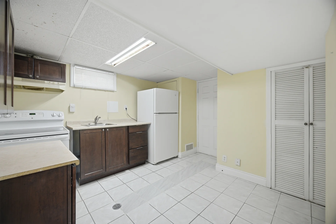
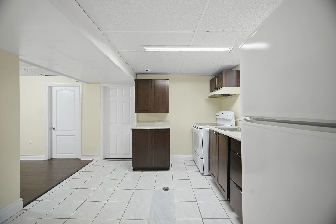
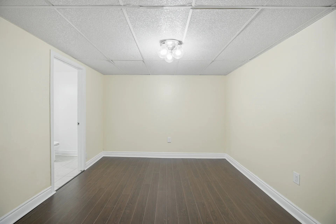
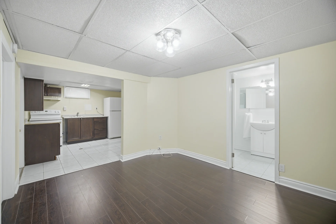
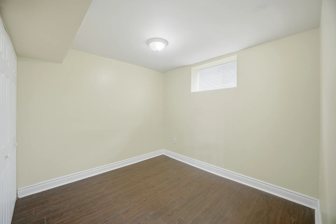
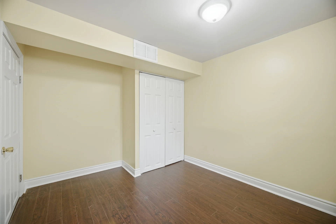
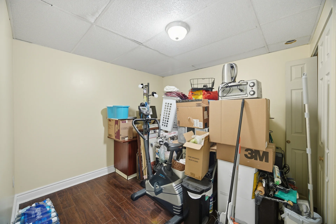
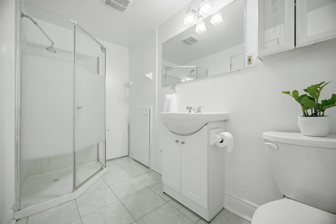
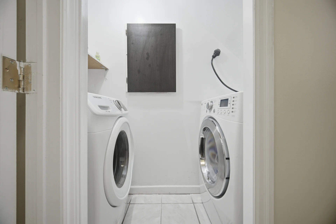
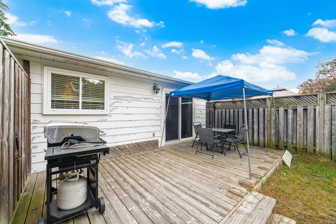
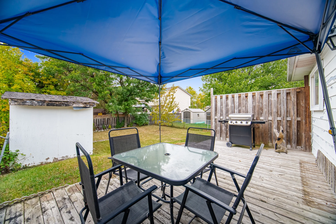
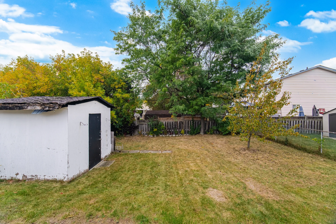
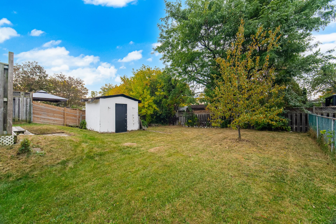
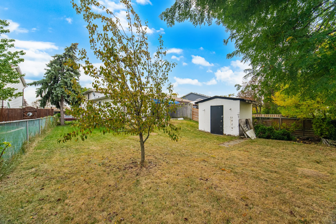
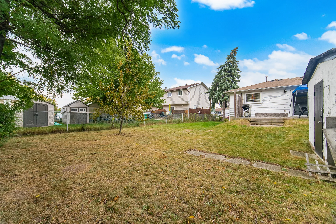


Photo Gallery
|
|
|
|
|
|
|
|
|
|
|
|
|
|
|
|
|
|
|
|
|
|
|
|
|
|
|
|

|
|
|
|
|
|
|
|
|
|
|
|
|
|
|
|
|
|