
954 Lancaster Boulevard
Milton
$965,000
954 Lancaster Boulevard, Milton
- Video
- Photo
- Floor plan
- Details
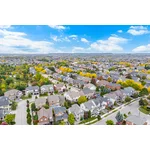
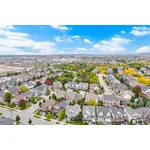

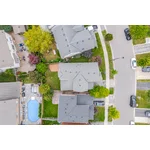
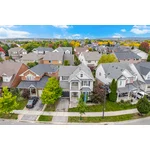
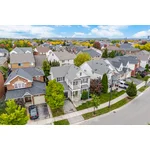
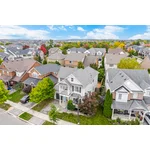
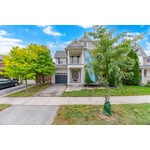
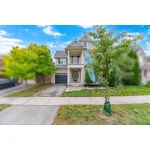
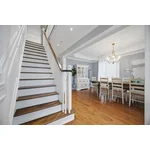
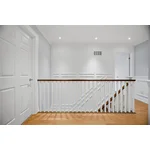
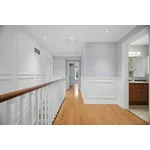
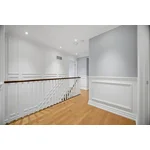
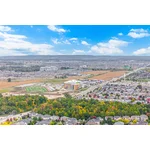
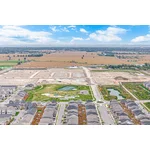
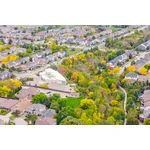
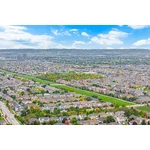
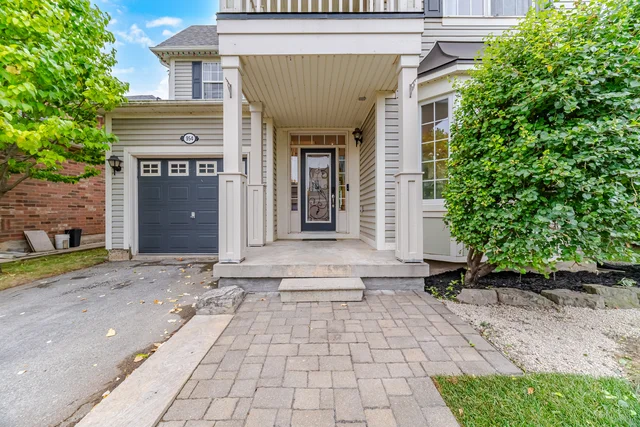
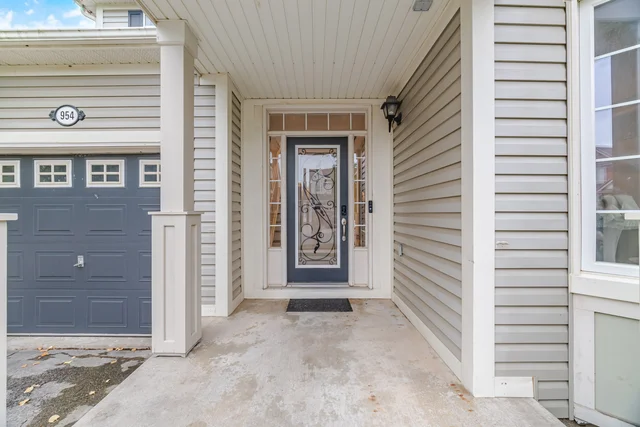
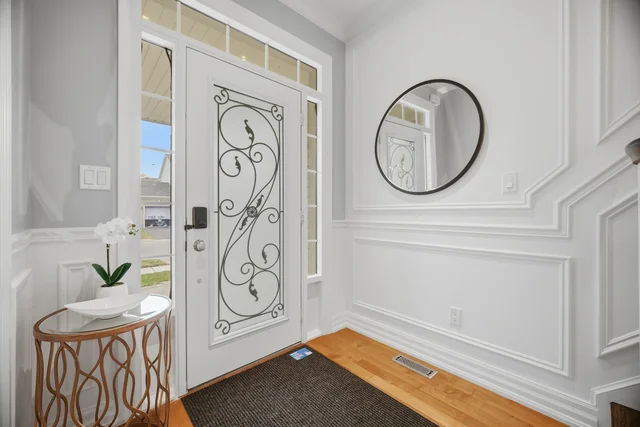
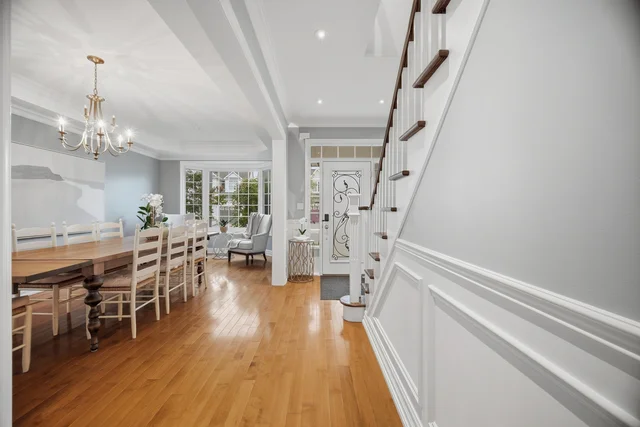

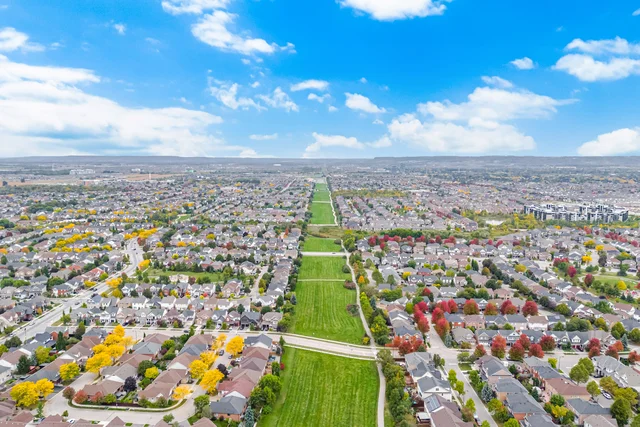
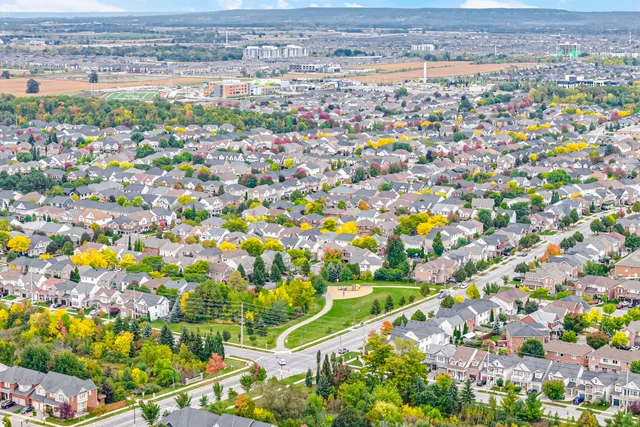
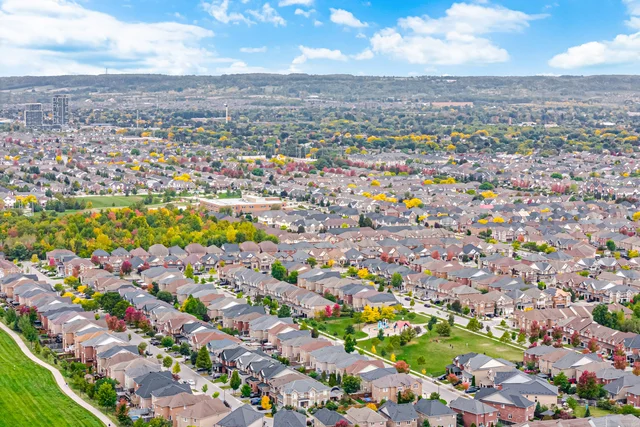
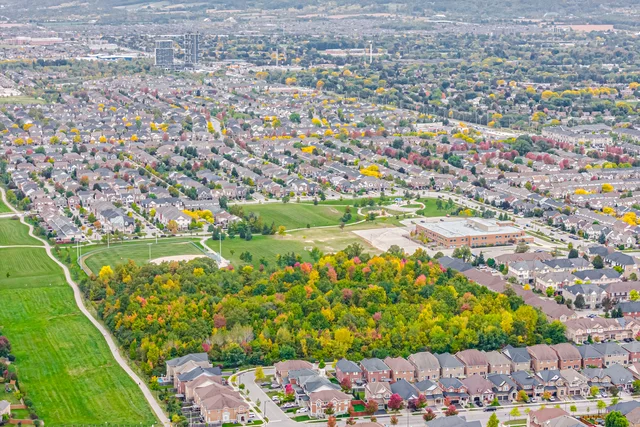
| 954 Lancaster Boulevard | ||
| MAIN FLOOR | ||
| Foyer | 6'5" × 5'6" | 1.96 × 1.68 m |
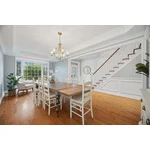
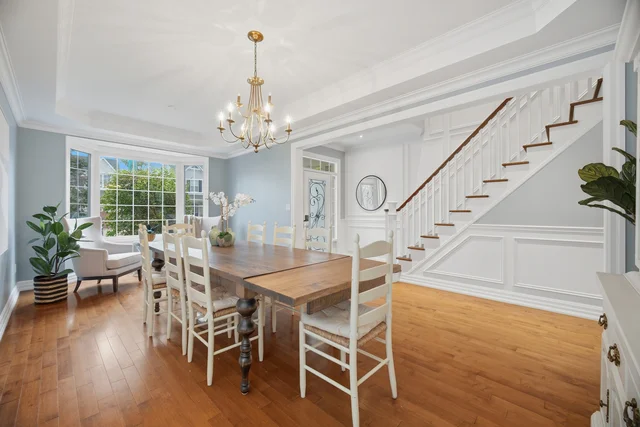
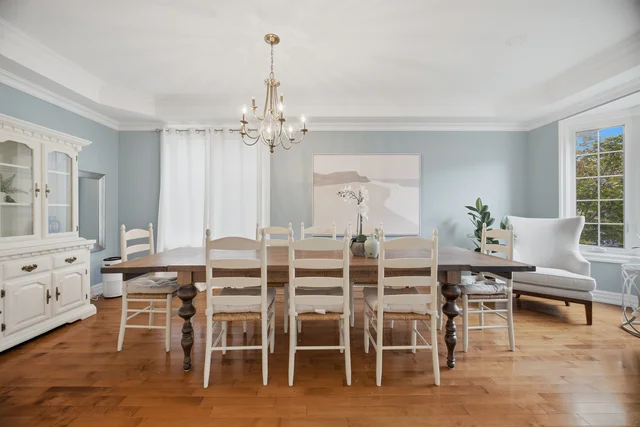
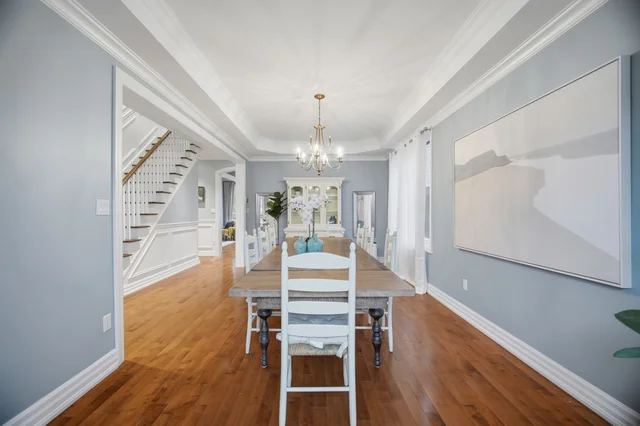
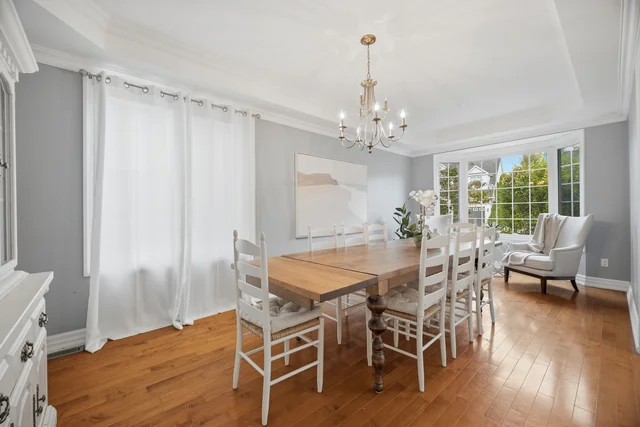
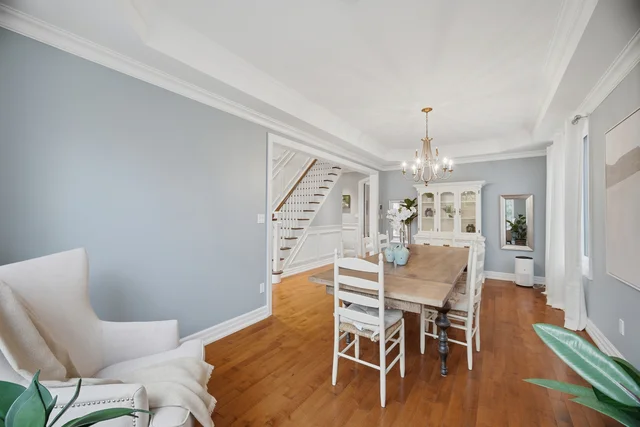
| Dining Room | 10'9" × 10'1" | 3.28 × 3.07 m |
| Living Room | 10'9" × 12'0" | 3.28 × 3.66 m |
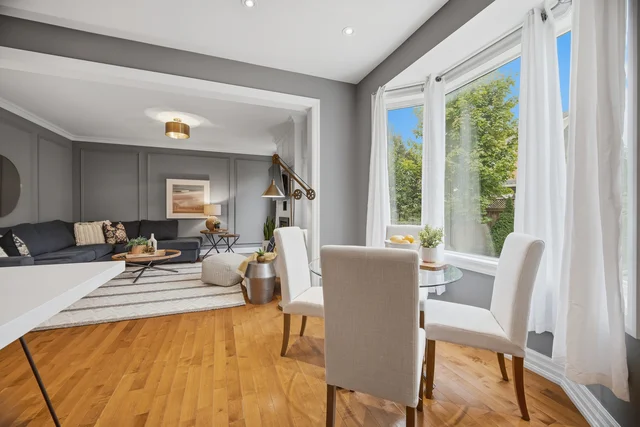
| Family Room | 13'4" × 15'2" | 4.06 × 4.62 m |
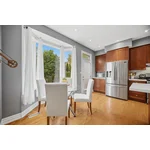
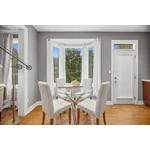
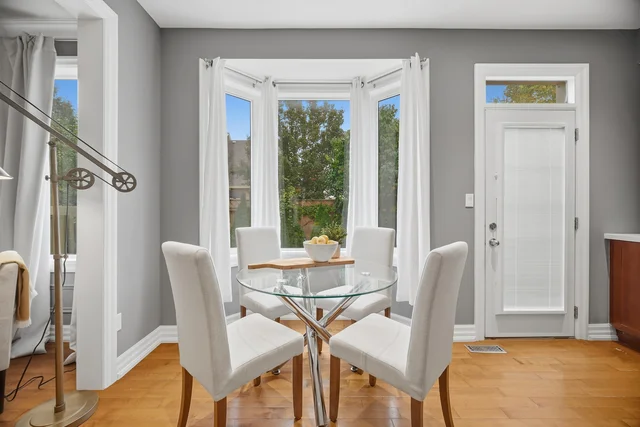
| Breakfast Area | 8'0" × 5'6" | 2.44 × 1.68 m |
| Kitchen | 15'3" × 13'2" | 4.65 × 4.01 m |
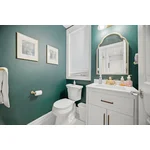
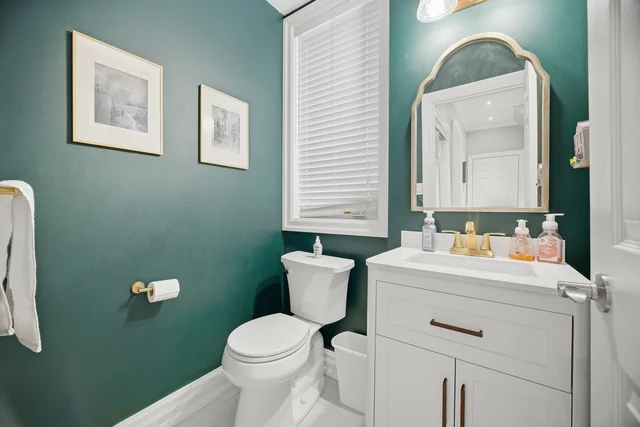
| Washroom | 4'9" × 5'2" | 1.45 × 1.57 m |
| Garage | 10'10" × 20'8" | 3.30 × 6.30 m |
| UPPER FLOOR | ||
| Hall | 6'10" × 8'4" | 2.08 × 2.54 m |
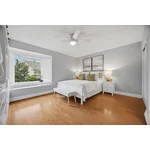
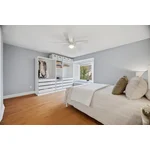
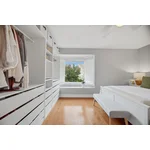
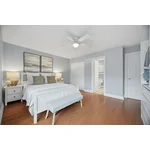
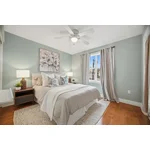
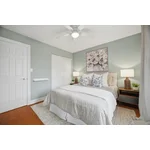
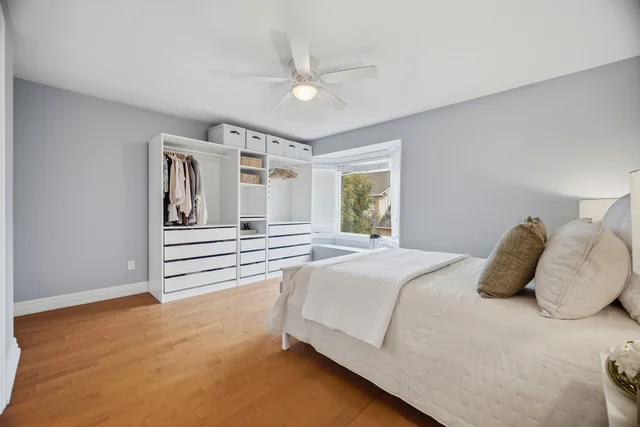
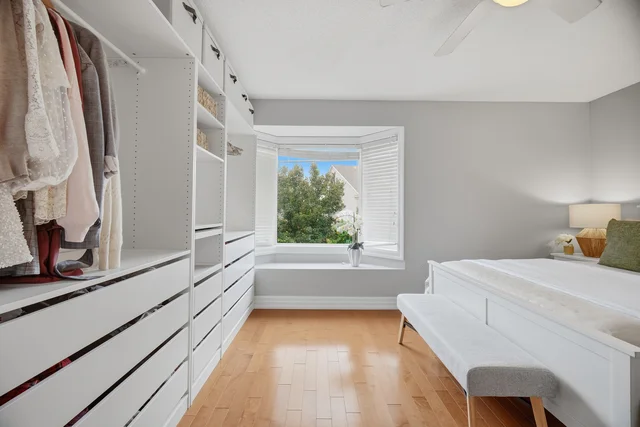
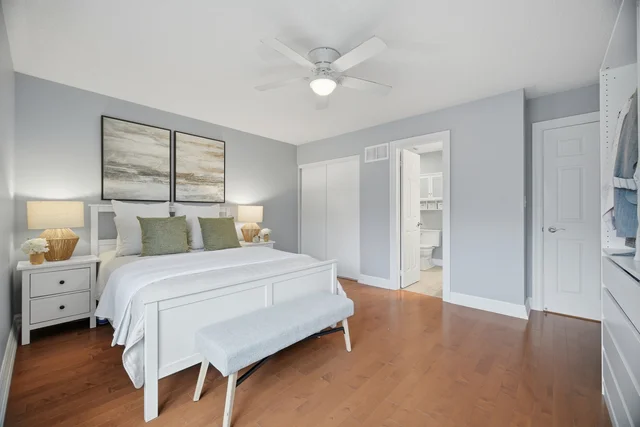
| Primary Bedroom | 15'2" × 13'10" | 4.62 × 4.22 m |
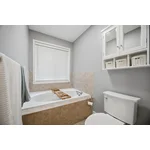
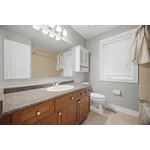
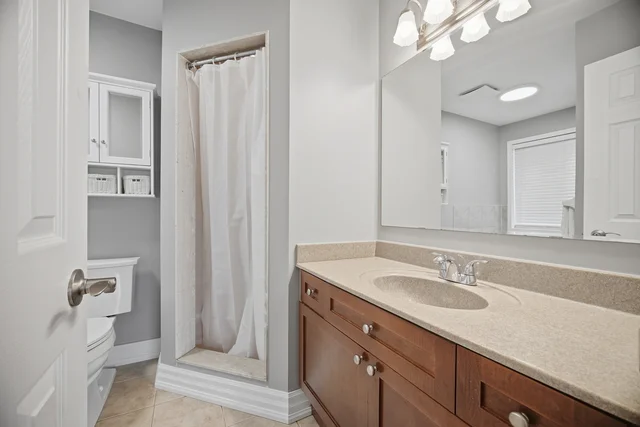
| Primary Ensuite | 11'6" × 8'7" | 3.51 × 2.62 m |
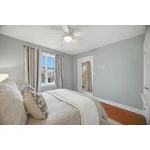
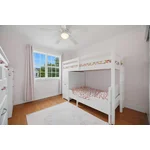
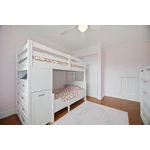
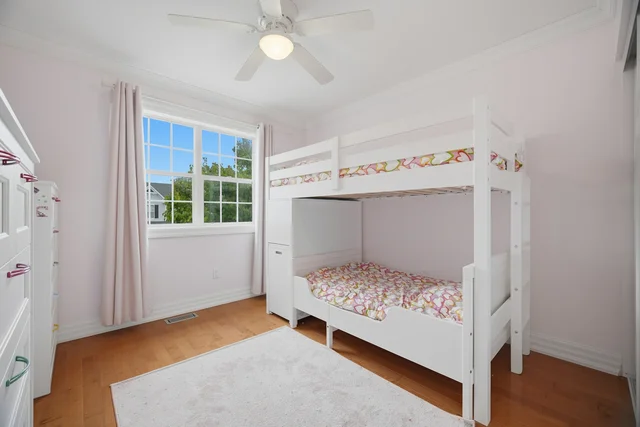
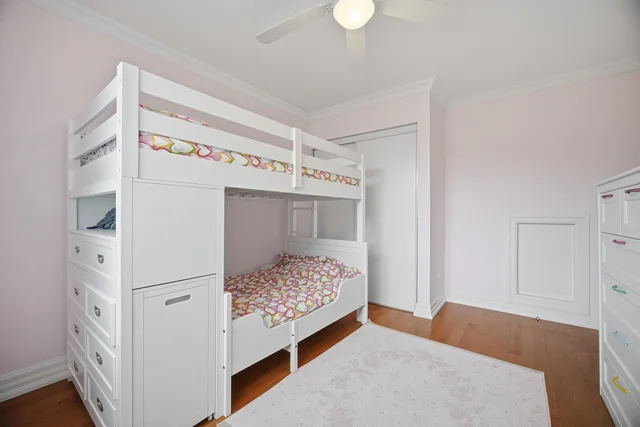
| Bedroom | 10'9" × 9'10" | 3.28 × 3.00 m |
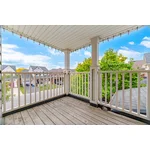
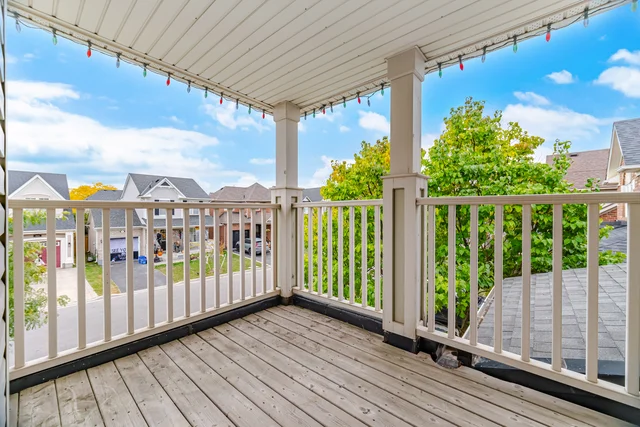
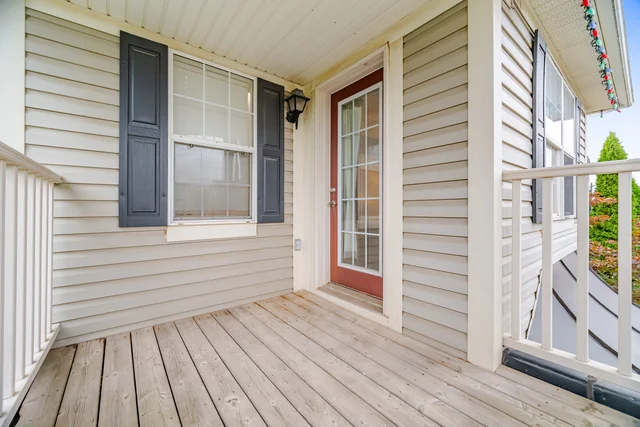
| Balcony | 6'5" × 8'10" | 1.96 × 2.69 m |
| Bedroom | 10'10" × 12'4" | 3.30 × 3.76 m |
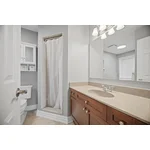
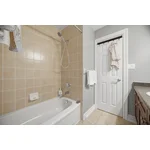
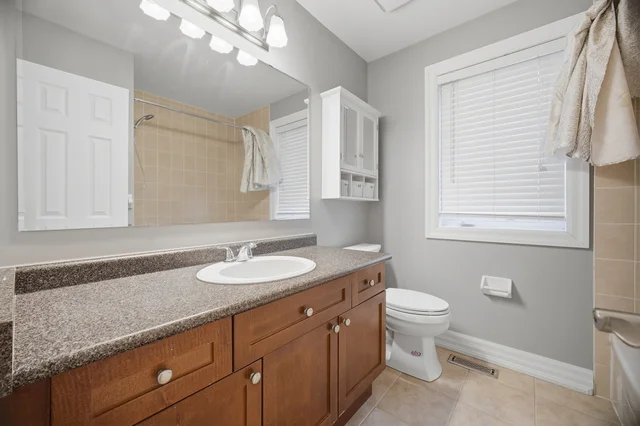
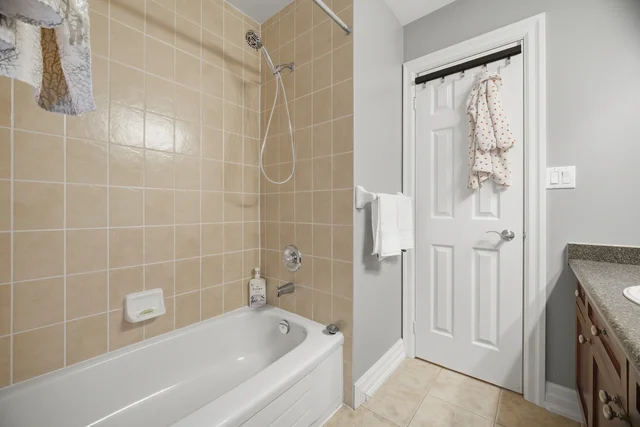
| Bathroom | 7'3" × 7'5" | 2.21 × 2.26 m |
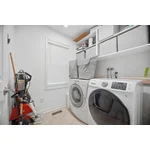
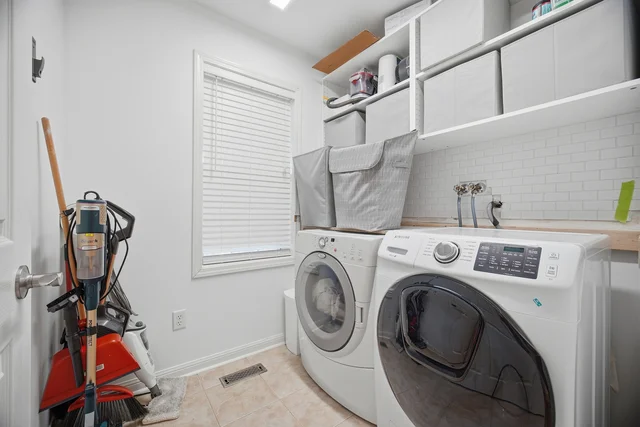
| Laundry | 6'5" × 5'3" | 1.96 × 1.60 m |
| LOWER FLOOR | ||
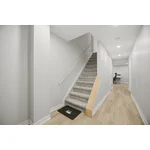
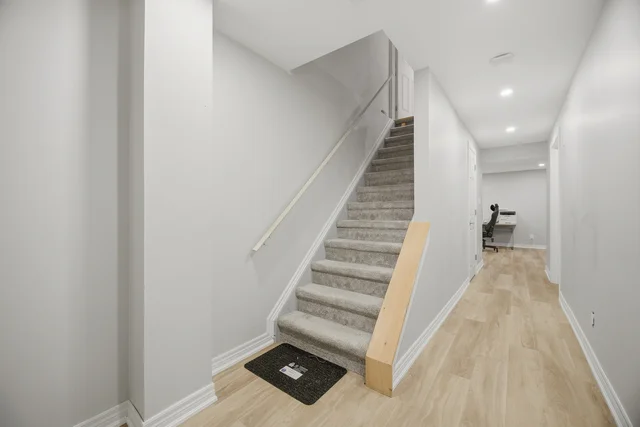
| Hall | 6'5" × 5'9" | 1.96 × 1.75 m |
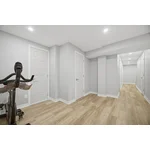
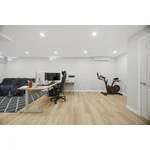
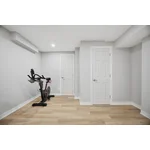
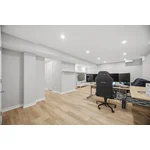
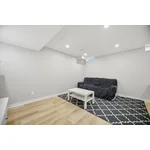
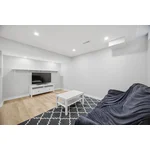
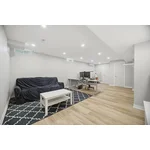
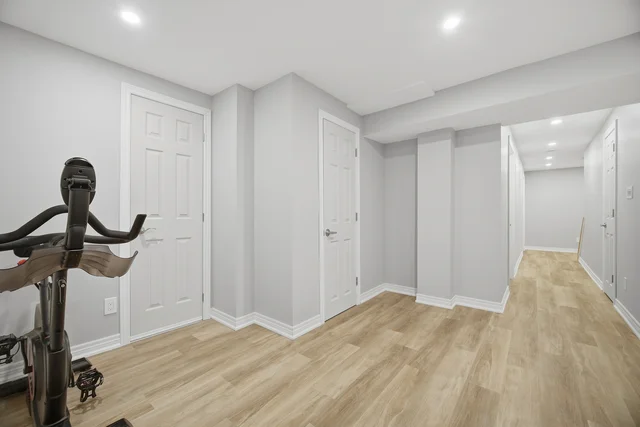
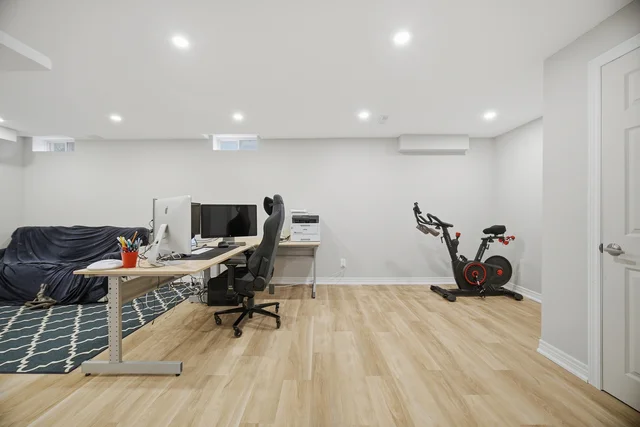
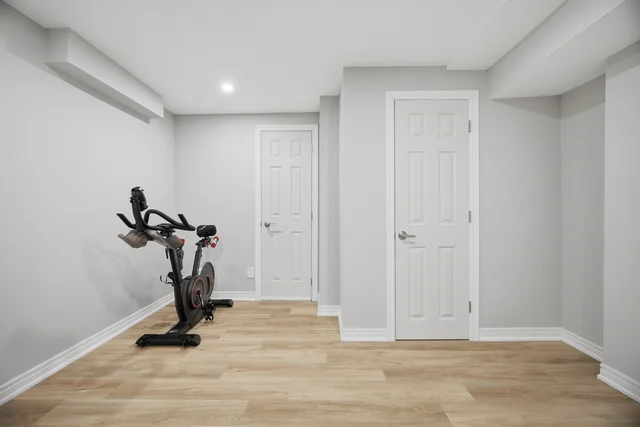
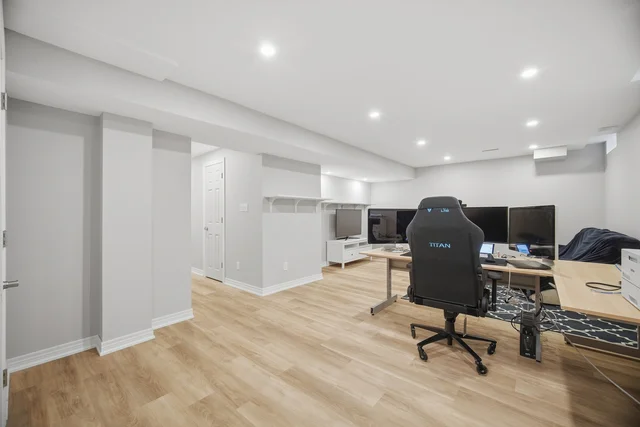
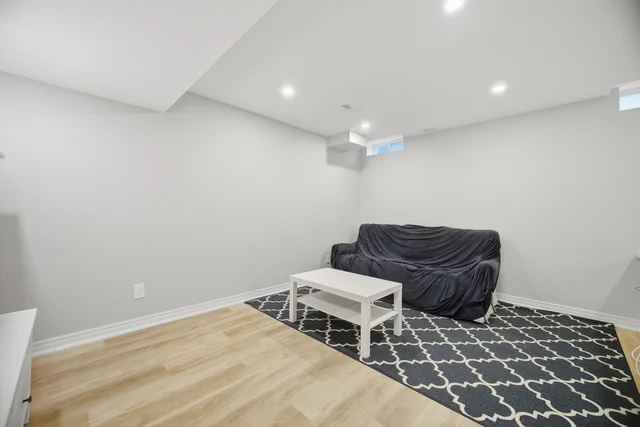
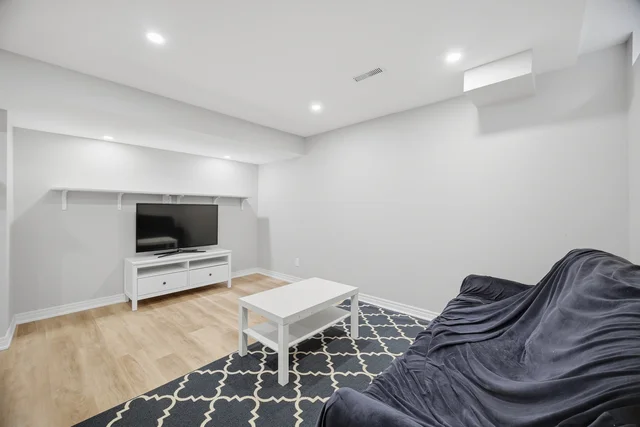
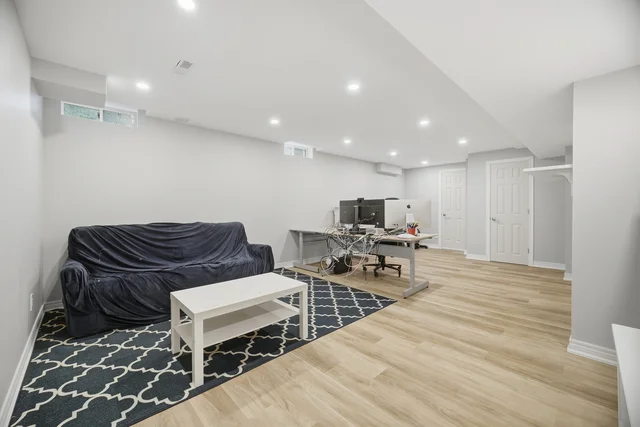
| Recreation Room | 24'7" × 14'5" | 7.49 × 4.39 m |
| 3'2" × 6'8" | 0.97 × 2.03 m | |
| 6'4" × 5'4" | 1.93 × 1.63 m | |
| 3'2" × 14'2" | 0.97 × 4.32 m | |
| 10'9" × 26'2" | 3.28 × 7.98 m | |
About this home
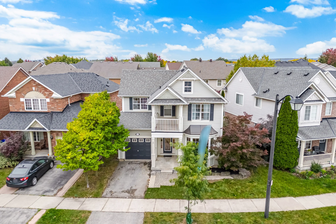
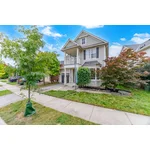
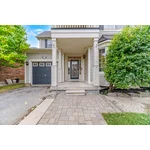
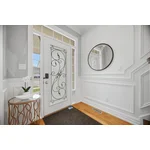
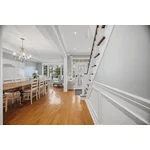
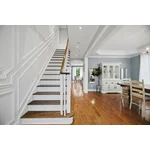
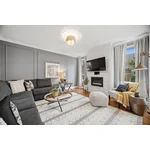
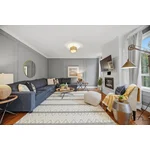
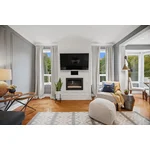
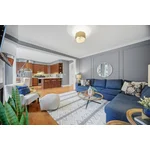
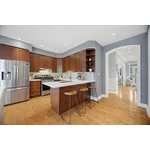
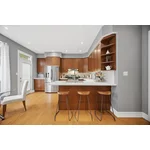
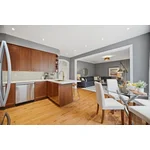
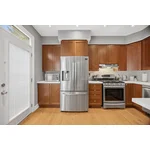
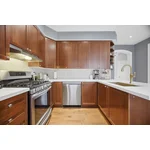
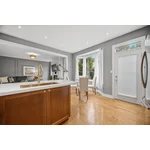
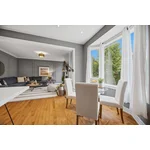
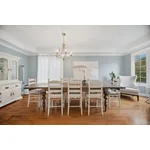
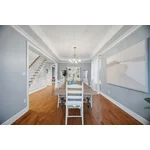
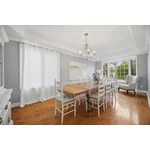
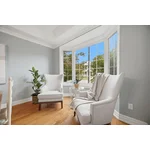
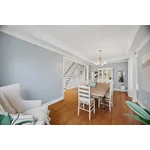
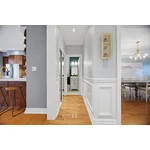
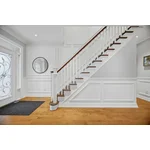
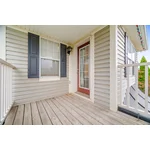
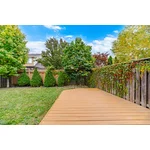
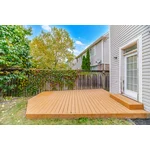
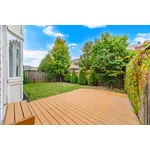
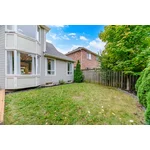
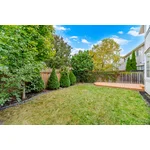
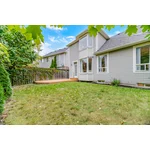
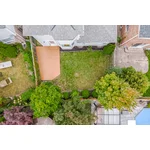
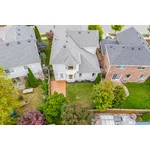
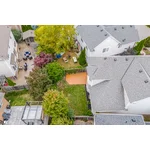
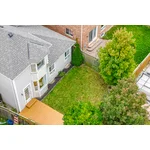
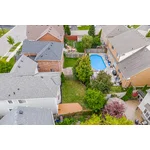
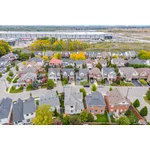
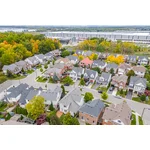
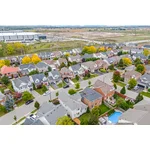
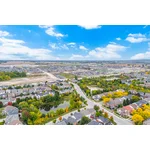
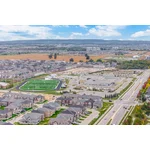
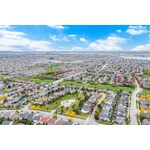
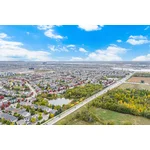
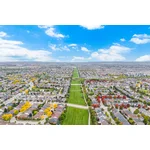
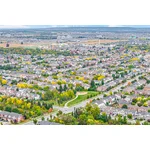
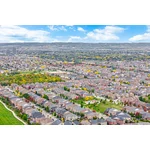
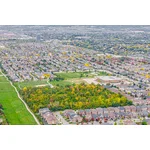
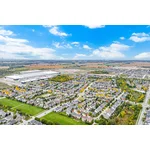
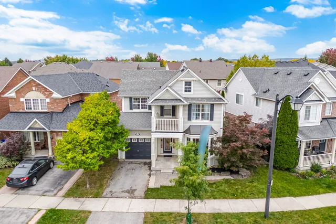
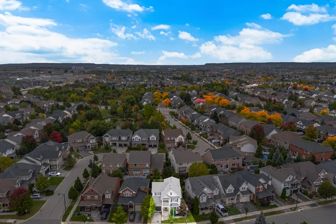
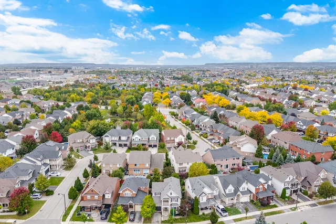
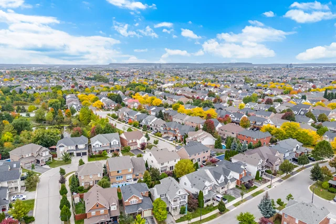
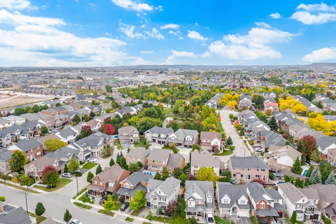
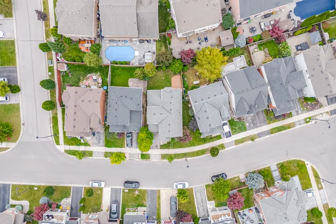
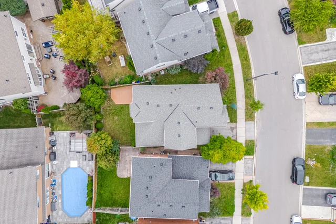
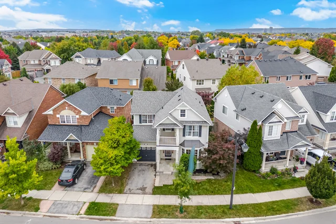
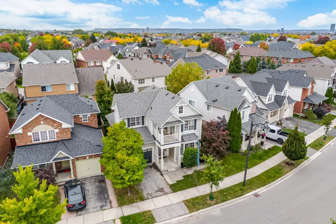
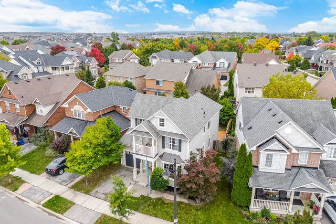
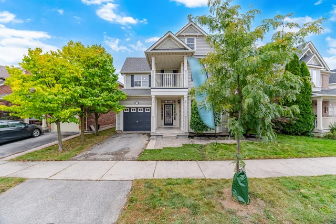
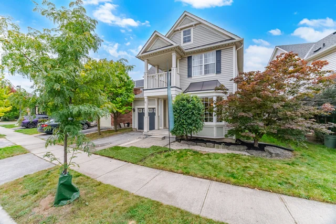
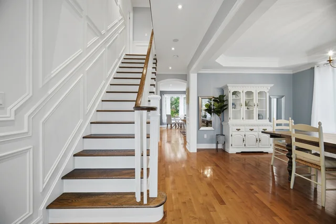
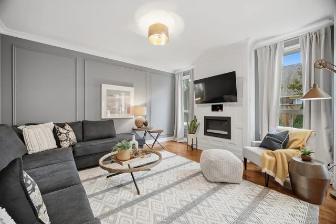
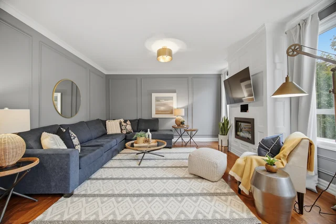
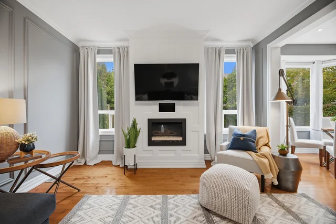
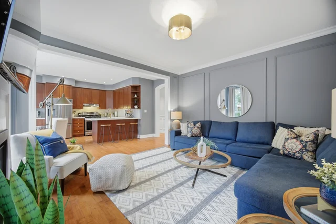
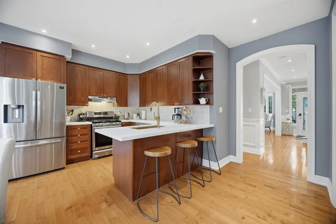
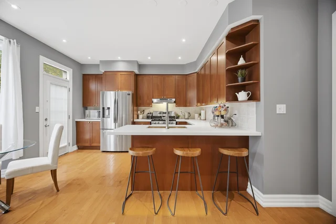
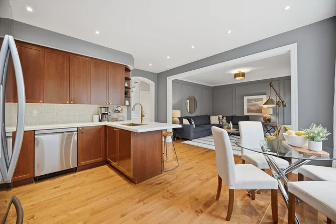
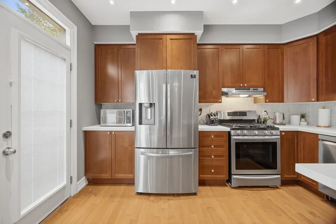
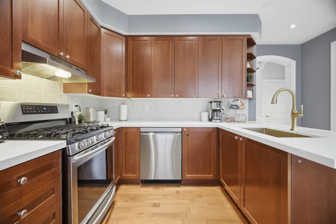
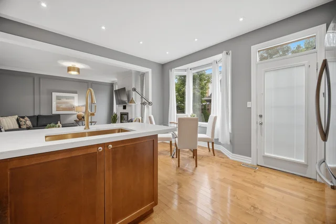
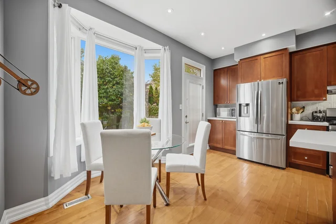
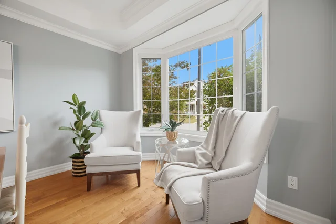
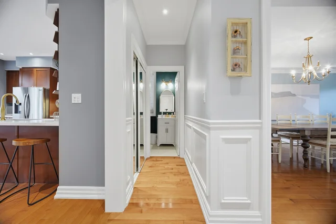
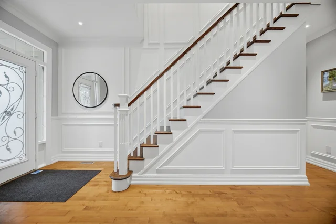
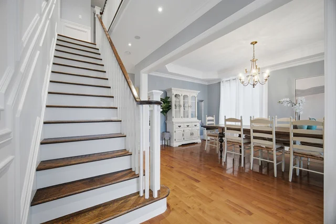
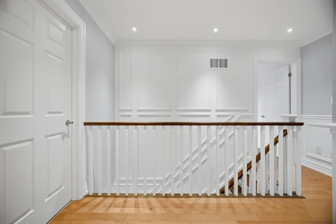
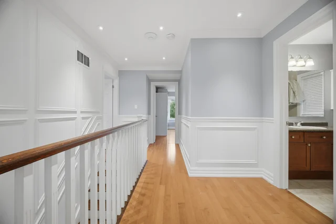
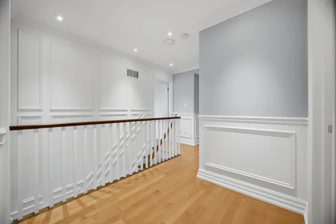
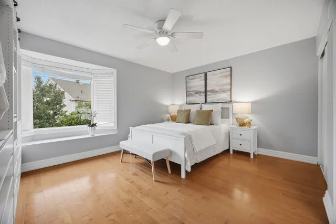
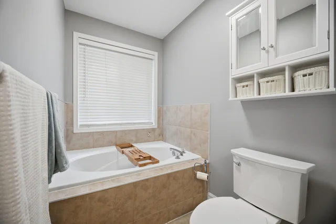
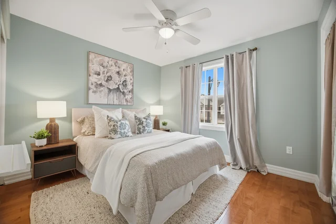
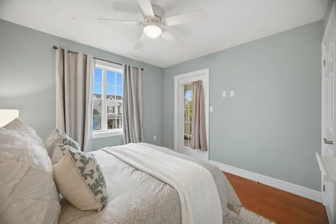
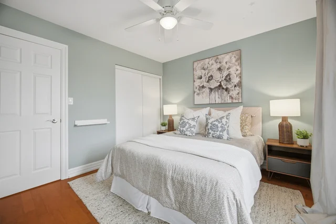
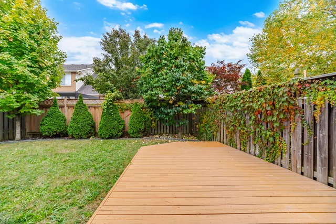
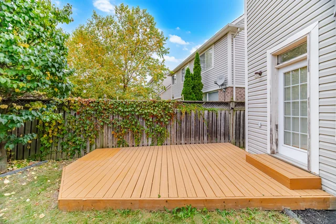
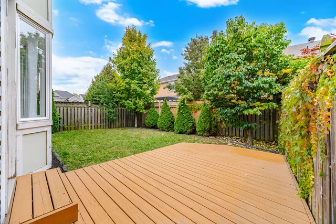
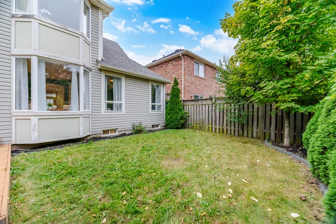
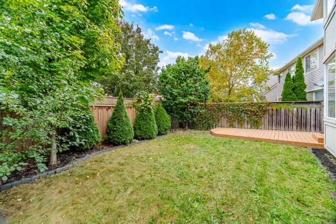
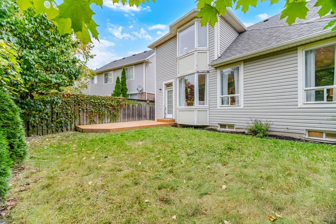
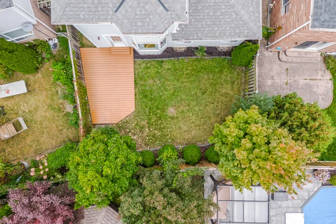
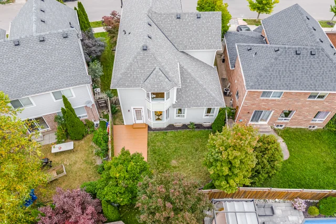
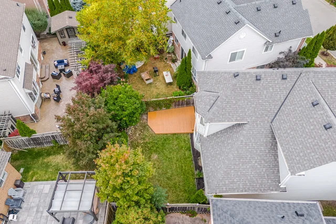
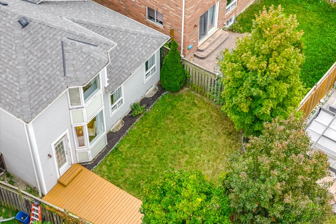
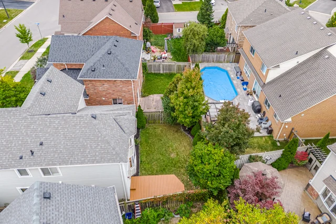
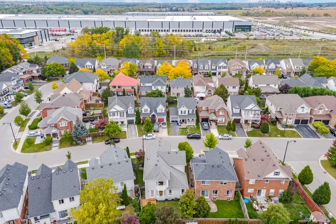
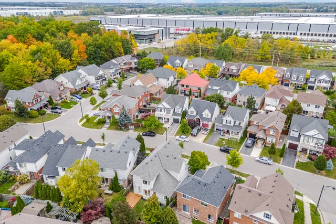
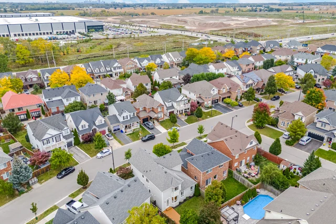
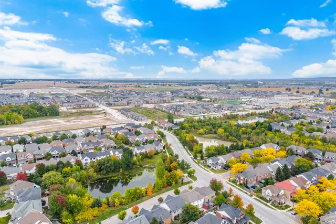
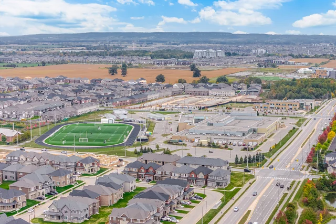
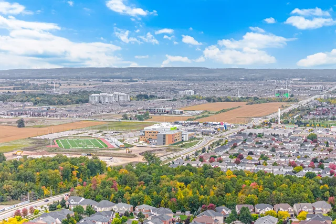
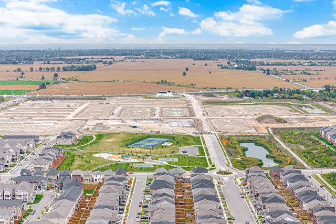
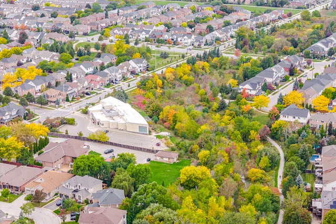
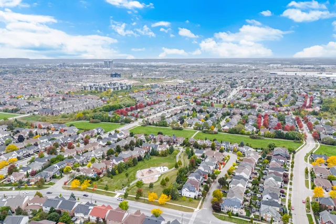
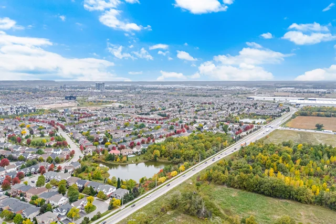
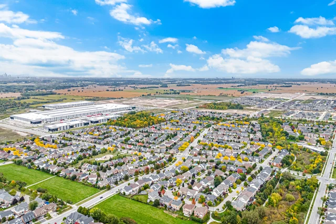
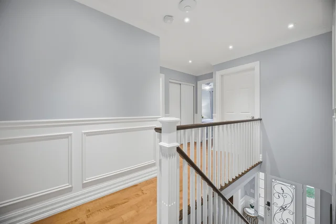
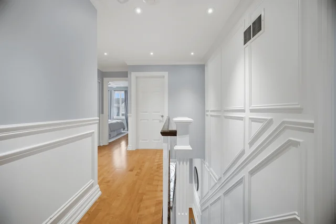
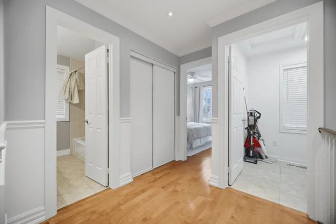
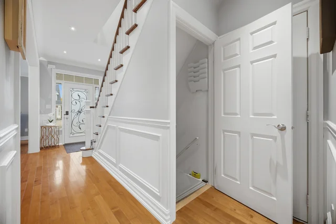
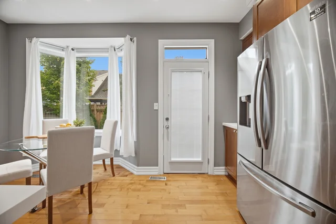
Discover this Mattamy-built Pottington model situated in Milton's Beaty neighbourhood. This residence offers over 1,800 square feet of living space across the main and upper levels. The open-concept design features 9-foot ceilings, pot lighting, hardwood flooring, and decorative elements including wainscoting and crown moulding. The eat-in kitchen is equipped with quartz countertops, a gas stove, a newer dishwasher and refrigerator, and a breakfast bar. Outdoor access is provided via the back door to a deck and a fully fenced yard. The adjacent family room includes a gas fireplace. A large combined living and dining room features a coffered ceiling and a bay window. The upper level contains three bedrooms, each with a ceiling fan, and the primary bedroom includes an ensuite with a soaker tub and separate shower. Laundry facilities are conveniently located on the second floor. The roof was reshingled in 2017. This home is located in the family-friendly Hawthorne Village community, close to schools, shopping, parks, and transit, with easy access to the 401. The property includes an attached garage with inside entry. Lot dimensions are 49.72 x 83.1 feet.
Room measurements
| Room | Size |
|---|---|
| Main level | |
| Kitchen | 14′ 0″ × 13′ 0″4.27 × 3.96 m |
| Eating area | 12′ 0″ × 9′ 0″3.66 × 2.74 m |
| Living room | 21′ 0″ × 10′ 0″6.4 × 3.05 m |
| Dining room | 21′ 0″ × 10′ 0″6.4 × 3.05 m |
| Family room | 15′ 0″ × 13′ 0″4.57 × 3.96 m |
| Second level | |
| Laundry room | 15′ 0″ × 12′ 0″4.57 × 3.66 m |
| Primary Bedroom | 15′ 0″ × 12′ 0″4.57 × 3.66 m |
| Bedroom 2 | 10′ 6″ × 10′ 0″3.2 × 3.04 m |
| Bedroom 3 | 10′ 2″ × 10′ 0″3.09 × 3.04 m |
| Basement | |
| Recreational, Games room | 24′ 7″ × 14′ 5″7.49 × 4.39 m |
| Workshop | 10′ 11″ × 26′ 3″3.32 × 7.99 m |
Property summary
- Property type
- Single Family
- Building type
- House
- Storeys
- 2
- Square footage
- 1500 - 2000 sqft
- Community name
- 1023 - BE Beaty
- Title
- Freehold
- Land size
- 49.7 x 83.1 FT|under 1/2 acre
- Age of building
- 16 to 30 years
- Annual property taxes
- $5,274.66 (CAD)
- Parking type
- Attached Garage, Garage, Inside Entry
Bedrooms
- Above grade
- 3
Bathrooms
- Total
- 3
- Partial
- 1
Interior Features
- Appliances included
- Dishwasher, Dryer, Garage door opener, Stove, Washer, Refrigerator
- Basement type
- Full (Finished)
Building Features
- Features
- Sump Pump
- Foundation type
- Poured Concrete
- Style
- Detached
- Fire protection
- Smoke Detectors
- Building amenities
- Fireplace(s)
- Rental equipment
- Water Heater
Heating & Cooling
- Cooling
- Central air conditioning
- Fireplace
- 1
- Heating type
- Forced air (Natural gas)
Utilities
- Utility sewer
- Sanitary sewer
- Water
- Municipal water
Exterior Features
- Exterior finish
- Vinyl siding
Neighbourhood Features
- Amenities nearby
- Place of Worship, Public Transit, Schools
Parking
- Parking type
- Attached Garage, Garage, Inside Entry
- Total parking spaces
- 2
Lot Features
- Fencing
- Fenced yard
- Frontage
- 49 ft ,8 in
- Land depth
- 83 ft ,1 in
Other Property Information
- Zoning description
- MD1 - E
All information is deemed reliable but not guaranteed and should be independently verified.
What’s nearby
Straight-line distances. Walking times are estimates at 5 km/h. Map data © OpenStreetMap contributors.
Nearby schools
-
Craig Kielburger
Public · Secondary
790 m away · 10 min walk
-
Irma Coulson
Public · elementary
1.2 km away · 14 min walk
-
Hawthorne Village
Public · elementary
1.5 km away · 17 min walk
-
Guardian Angels
Catholic · elementary
1.7 km away · 21 min walk
-
Bruce Trail
Public · elementary
2.2 km away · 27 min walk
-
St Anthony of Padua
Catholic · elementary
2.4 km away · 28 min walk
-
Our Lady of Fatima
Catholic · elementary
2.6 km away · 31 min walk
-
Sam Sherratt
Public · elementary
2.9 km away · 35 min walk
-
Bishop Paul Francis Reding
Catholic · Secondary
3.2 km away · 39 min walk
-
Chris Hadfield
Public · elementary
3.9 km away · 46 min walk
-
Our Lady of Victory
Catholic · elementary
3.9 km away · 47 min walk
-
Milton
Public · Secondary
3.9 km away · 47 min walk
Ratings are out of 10 where a rating exists. Confirm school boundaries with the school board.
How far you can get
Areas reachable by car from the home.
Estimated travel times from OpenRouteService with typical road speeds, not live traffic. Select a time to show only that band.
100 photos
Estimate your mortgage
- Mortgage amount
- –
- Mortgage insurance (CMHC)
- –
- Total interest over the amortization
- –
An estimate only, not a quote. Excludes property tax, condo fees and closing costs. Talk to a mortgage professional before you decide.
