
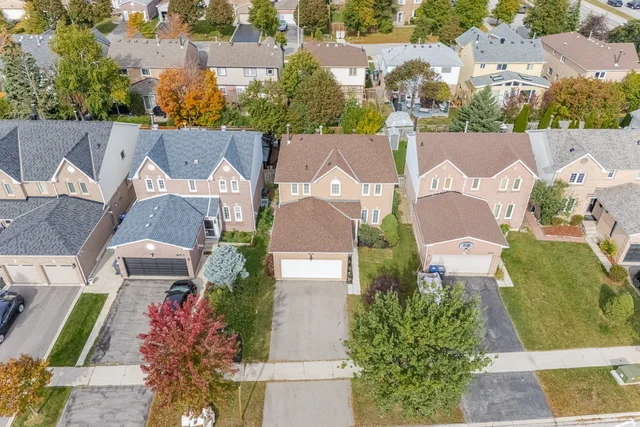
3023 Dalehurst Drive
Mississauga
Photos, video, floor plans and the neighbourhood for 44,562 listings, all in one tour.
Mississauga
Erin
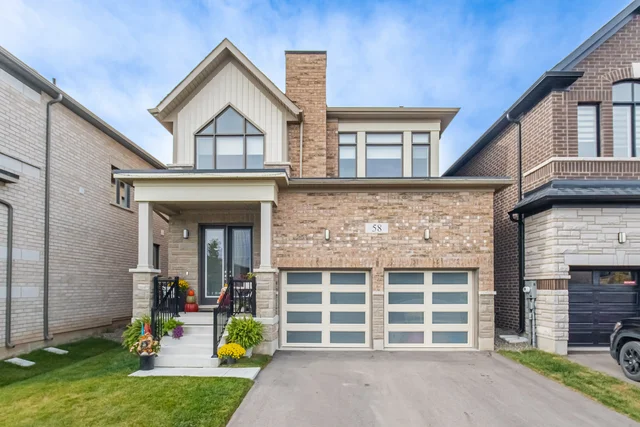
Discover this nearly new detached home, situated in the community of Erin. Constructed in 2025, this residence features an open-concept kitchen designed for gatherings, and a spacious living room that overlooks the backyard. The primary suite includes a custom walk-in closet and an ensuite bathroom with double sinks, a soaker tub, and a glass-enclosed shower. Three additional bedrooms offer ample
Oakville
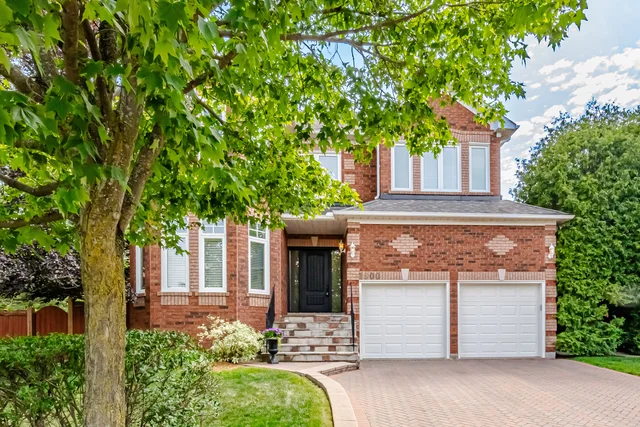
This executive, all-brick residence is located in the desirable Joshua Creek community. The home offers approximately 3,500 square feet of living space above grade, complemented by a professionally finished basement. Featuring 5 bedrooms, this family home combines classic design with contemporary enhancements. The updated kitchen is a central element for daily life and entertaining. Principal room
Newmarket
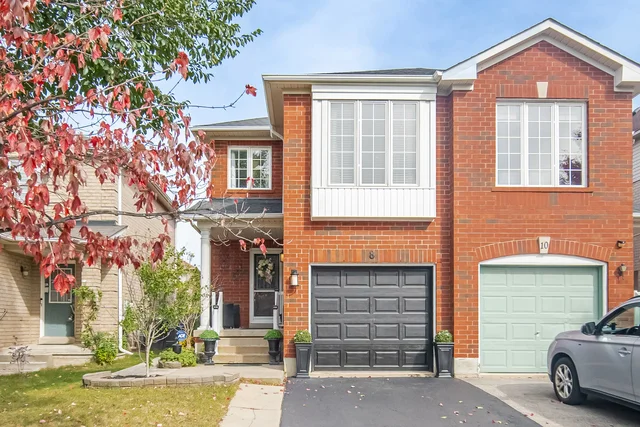
Brampton
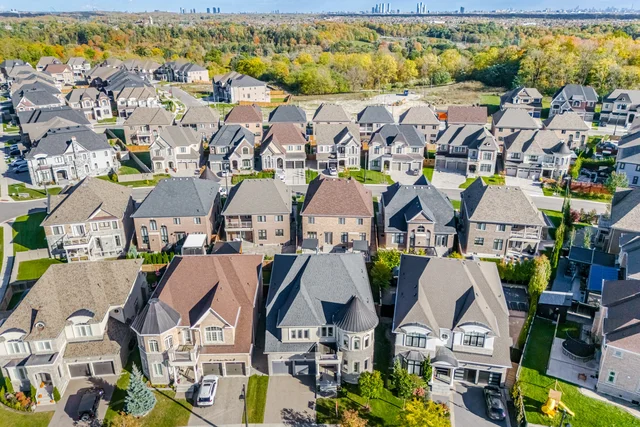
Kleinburg
Discover the Carmichael Model, offering approximately 4,500 square feet of living space on a premium lot measuring 60 feet wide, providing enhanced privacy and room. This residence features a 3-car tandem garage and over 150 pot lights illuminating the interior, complemented by designer finishes, crown mouldings, and tasteful paint throughout. A grand open-to-above entrance leads into the home, wi
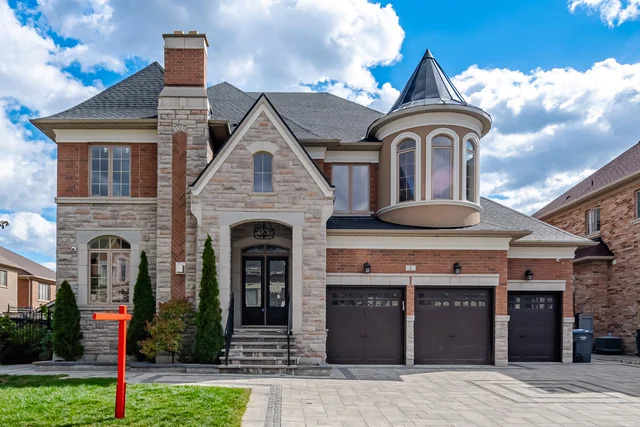
Brampton
Discover this custom-built luxury residence in the prestigious Credit Valley neighbourhood of Brampton, offering over 7,000 sq. ft. of total finished living space, including a fully finished legal basement. The property is situated on an impressive 75.56 x 115 ft. lot and showcases exquisite craftsmanship and sophisticated design. The custom kitchen features bespoke cabinetry, built-in appliances,
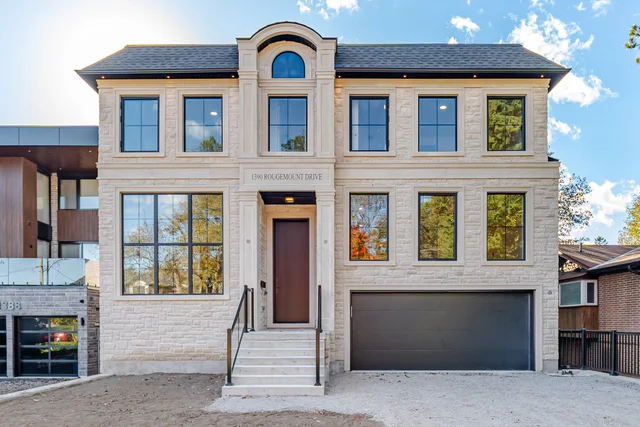
Pickering
Mississauga
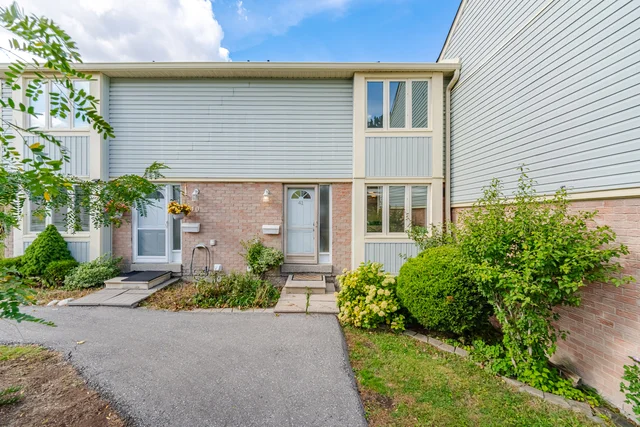
This bright and well-maintained condominium townhouse features 3 bedrooms and is situated in a convenient Mississauga location. Enjoy proximity to public transit, UTM, and major highways including the QEW and 403. Recent updates include fresh paint, new broadloom in the primary bedroom with ample closet space, updated kitchen cabinet fronts, and new window coverings on the main level. The unit off
Oakville
Caledon
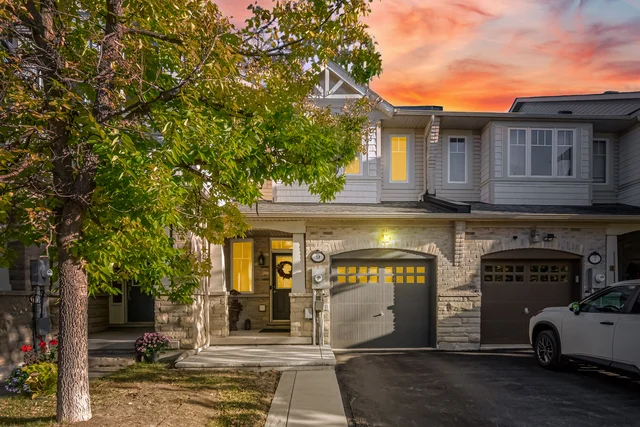
This 2-storey townhouse offers a finished basement and backyard in the Southfields Village community. The main floor features an open-concept layout with 9-foot ceilings and abundant natural light. The modern kitchen is equipped with a backsplash, quartz countertops, and stainless steel appliances. Hardwood flooring is present on the main level, with laminate flooring in the upstairs bedrooms. The
Caledon
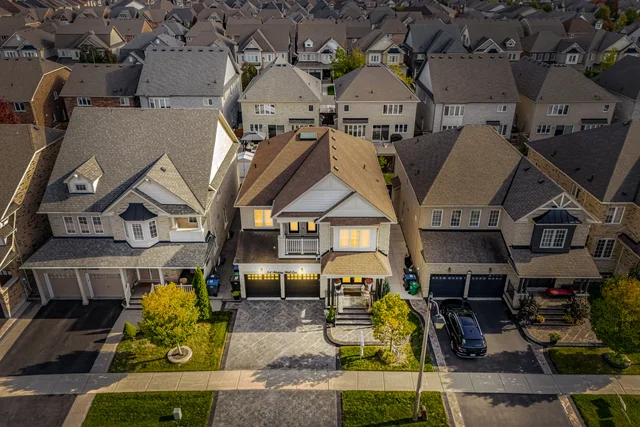
Explore this elegant detached residence located in the prestigious Rural Caledon/Southfields Village area, situated on a premium 42.98 x 105.09 feet lot. Offering approximately 3,000-3,500 square feet of refined living space, this home features 4 bedrooms and 5 washrooms. The main floor includes an open-concept layout, a private office, and pot lighting. The second floor offers two primary bedroom
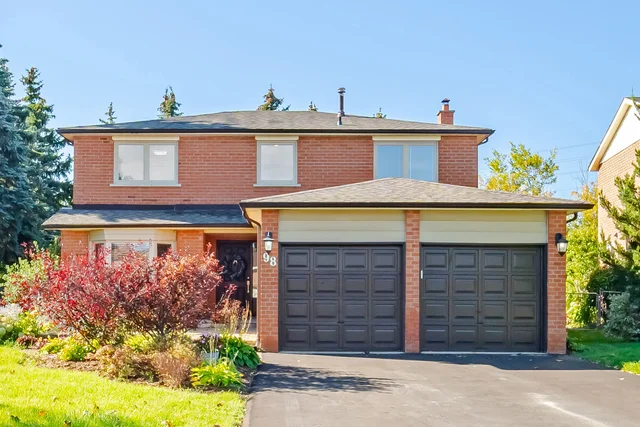
Bolton
Discover this two-storey brick residence at 98 De Rose Avenue in Bolton. This home presents a welcoming exterior and offers ample potential. It features a double car garage, a private driveway with generous parking, and a landscaped front yard. The four-bedroom layout is designed for comfort and space, suitable for families. The primary bedroom includes a four-piece ensuite and a walk-in closet. T
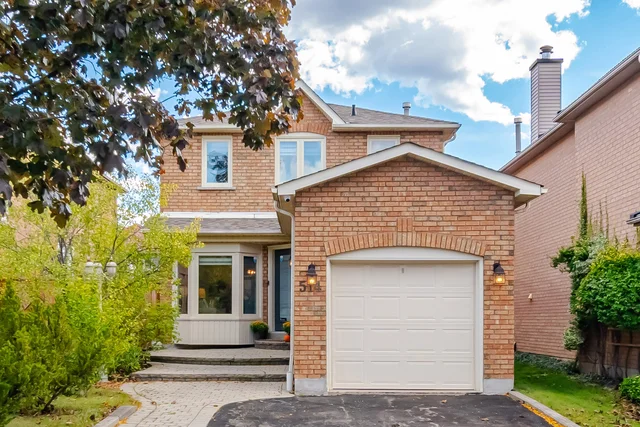
Mississauga
Discover a welcoming detached home situated in a desirable, family-friendly cul-de-sac location. This residence features three bedrooms and three bathrooms, offering comfortable living spaces. The interior showcases hardwood flooring throughout the main living areas, with new carpeting on the stairs. The main floor provides a bright and functional layout. The backyard presents a private outdoor ar
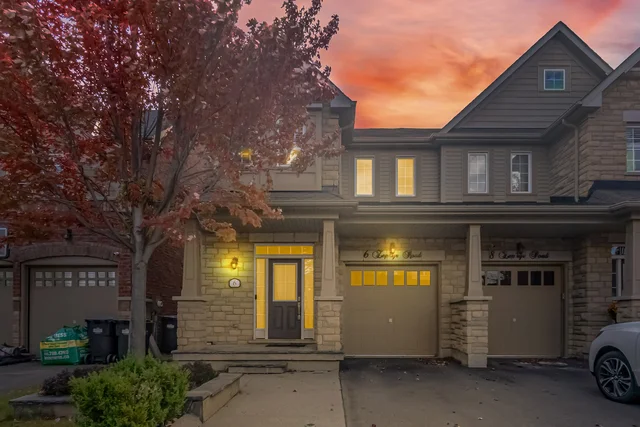
Caledon
This semi-detached home in Caledon features 2051 square feet of living space. The property includes a legally finished basement with its own kitchen, a full bathroom, a bedroom, and a den, completed with town permits. The main level offers 9-foot ceilings, hardwood floors, and an open-concept layout with separate living, dining, and family rooms. The kitchen is equipped with premium stainless stee
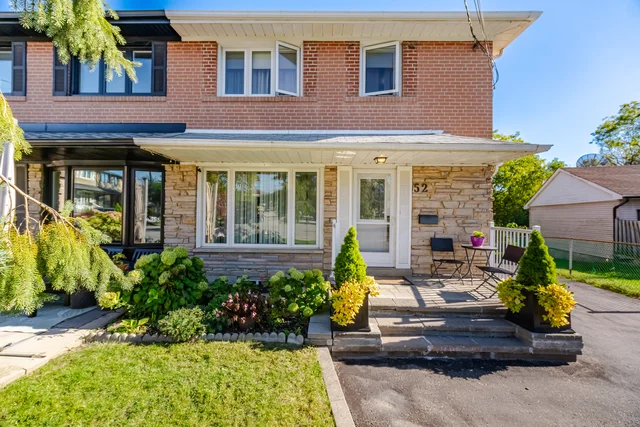
North York
Discover a bright, open-concept home situated on a beautiful ravine lot, located on a quiet cul-de-sac in a family-friendly neighbourhood. This residence features four spacious bedrooms and an open-concept living and dining area complemented by an updated kitchen with granite countertops and stainless steel appliances. The basement offers a separate entrance, a den/bedroom, laundry room, and a can

Orillia
Etobicoke
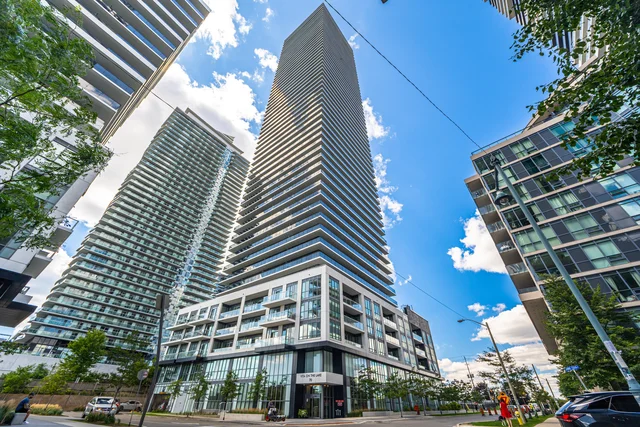
Discover elevated living at 70 Annie Craig Drive, located on the 32nd floor. This 1 bedroom plus den condominium offers expansive views of Lake Ontario and the CN Tower. The bright, open-concept layout features floor-to-ceiling windows, a modern kitchen with quartz countertops, and two full bathrooms. The versatile den is suitable for use as a guest room, home office, or additional sleeping space.
Oshawa
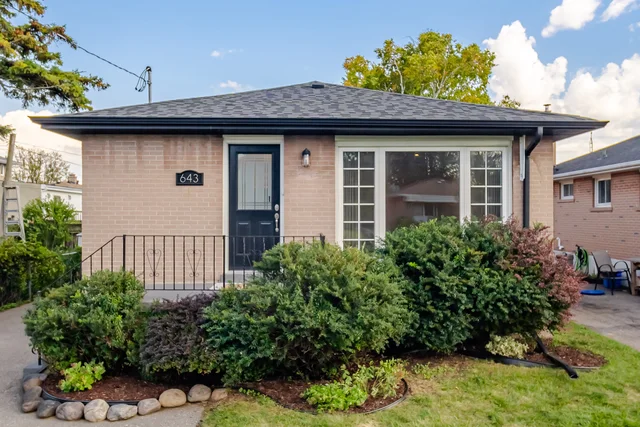
Explore a property offering significant versatility, located in Oshawa's Vanier community. This legal duplex has undergone thoughtful upgrades, presenting opportunities for various buyer needs, including investment, first-time homeownership, or multi-generational living. The design incorporates sound-dampening insulation and a 90-minute fire-rated separation between units, with separate 100-amp el
Milton
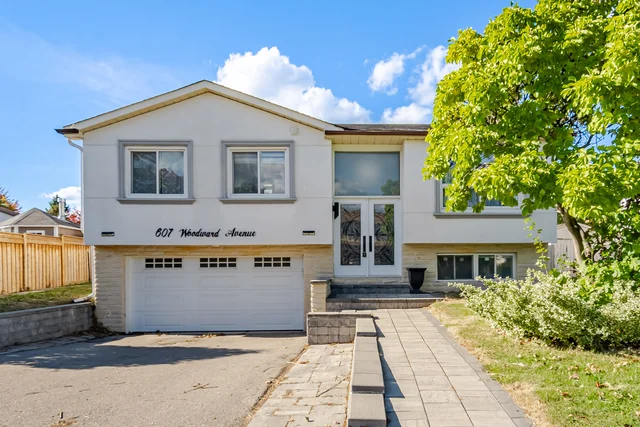
This detached home offers an exceptional living experience. The main floor features an open-concept living and dining area leading to an upgraded kitchen with quartz countertops and a herringbone backsplash. The primary bedroom includes a walk-in closet and an ensuite. Additional interior features include LED pot lights, upgraded flooring, a new double-door entrance, and stucco exterior with stone

Toronto
Georgetown
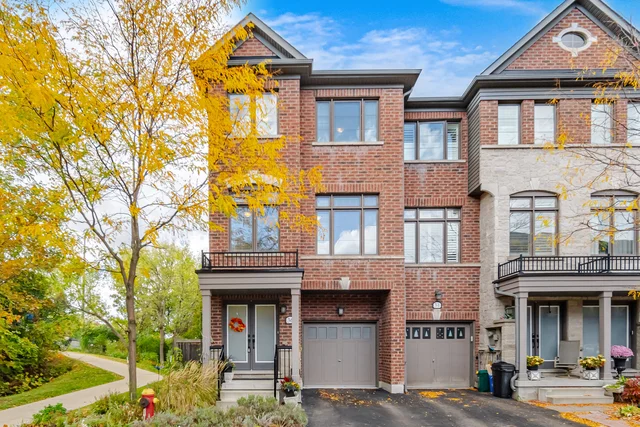
This executive townhome, situated on a corner lot, offers 2540 sq ft of finished living space. The property features 3 bedrooms and 3 bathrooms. The ground level includes a family room with access to a private patio and hot tub, a powder room, laundry facilities, and garage entry. The main level presents an open-concept design with a kitchen equipped with granite countertops, stainless steel appli
Milton
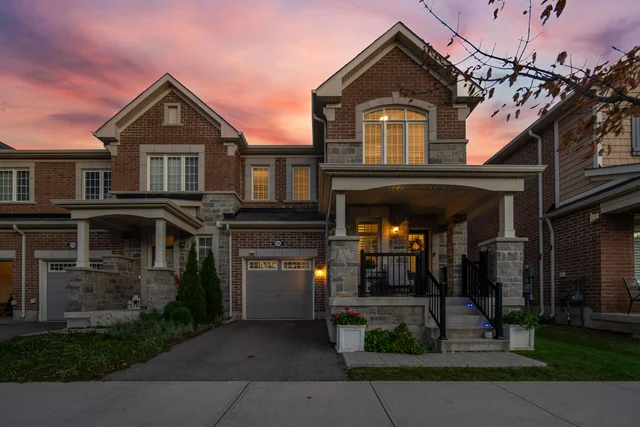
Discover this Mattamy Parkhill end-unit townhome, situated in the Hawthorne Village community. This residence offers approximately 1,723 of living space, featuring a stone and brick exterior and a private driveway. The home presents 3 bedrooms and 3.5 bathrooms, reflecting consistent upkeep. Inside, an open-concept main level includes hardwood flooring, a hardwood staircase, California shutters, a
Toronto
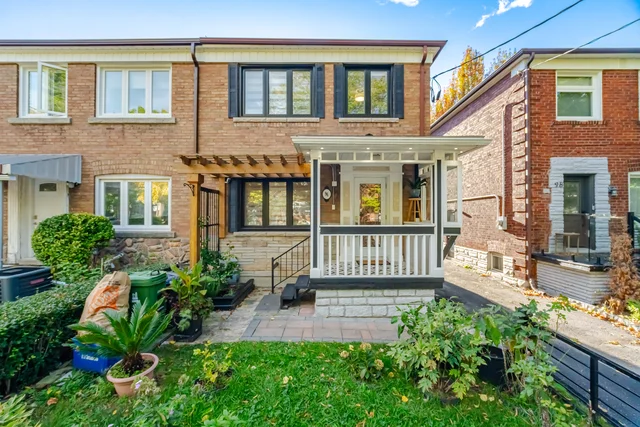
This residence is situated at 96 Highfield Road in Toronto. Located within the Greenwood Coxwell neighbourhood, this property offers a residential setting. Further details regarding its features and amenities are available upon inquiry.