
Matthew Vella Sales Representative
416-554-2648http://www.matthewvella.ca
matthew.vella9@gmail.com
RE/MAX REALTY SERVICES INC., Brokerage


Video Tour
3D Tour
Floor Plan
#1-2218 Upper Middle Road
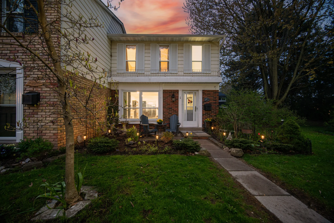
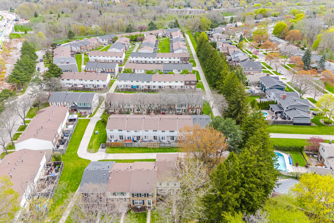
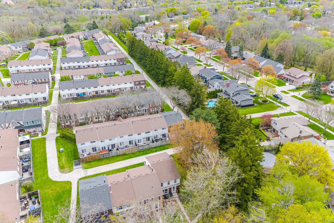
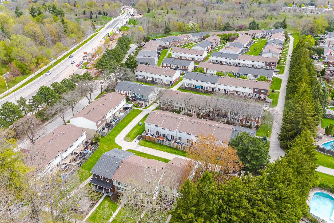
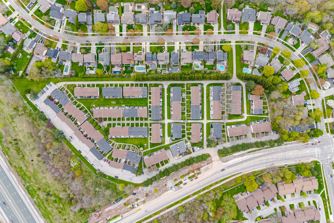
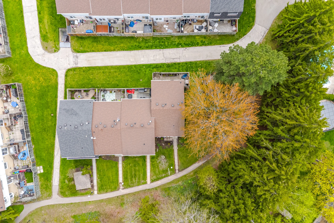
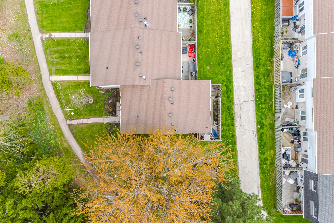
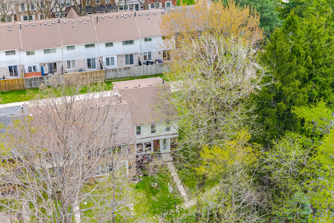
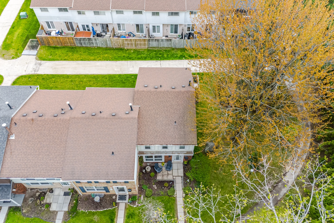
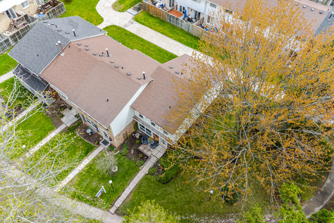
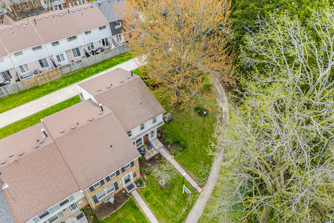
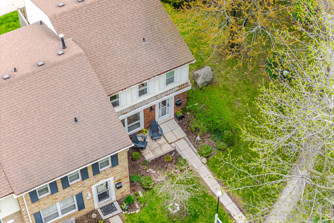
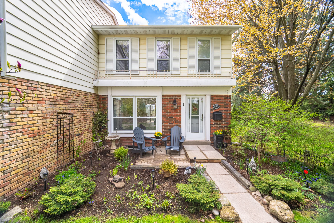
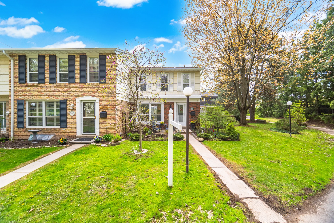
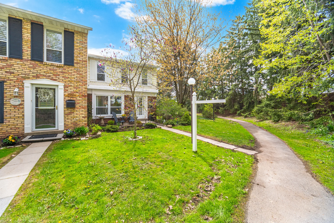
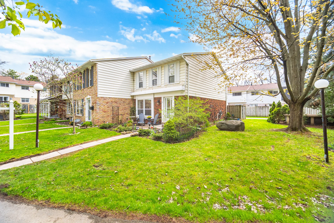
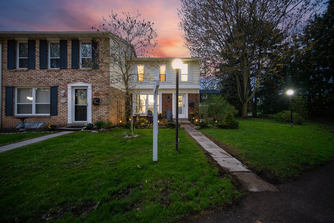
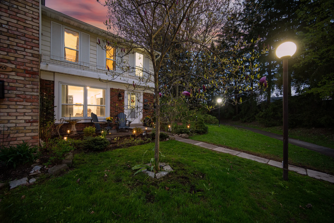
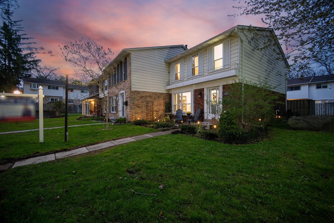
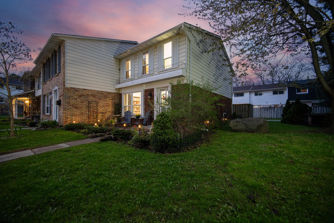
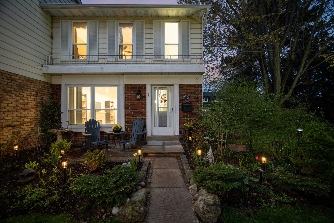
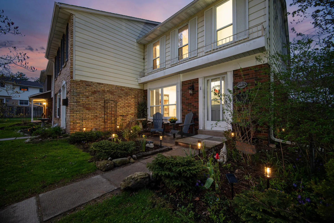
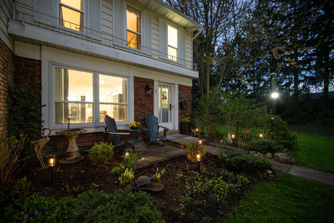
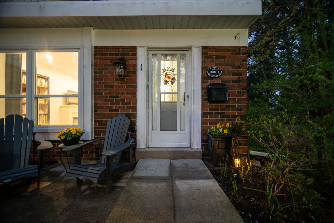
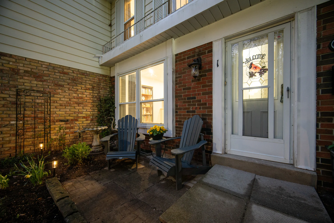
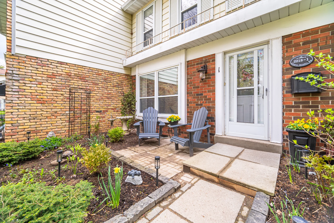
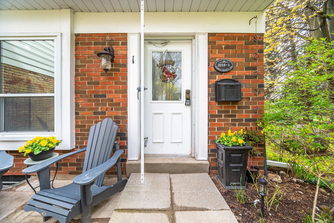
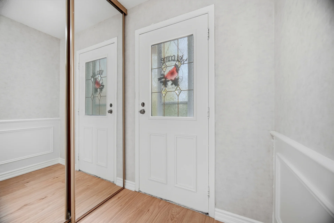
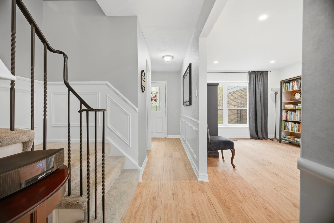
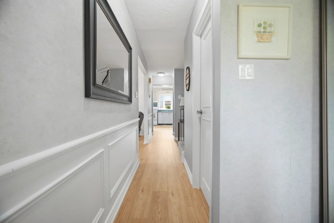
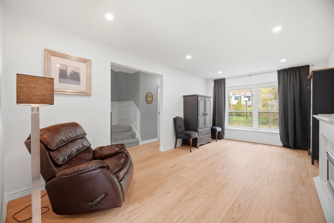
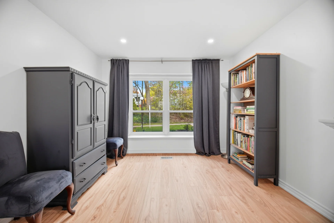
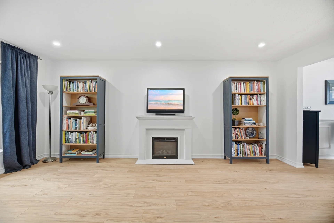
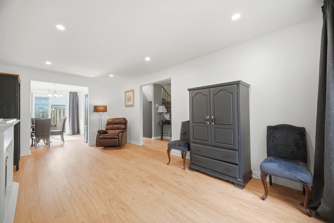
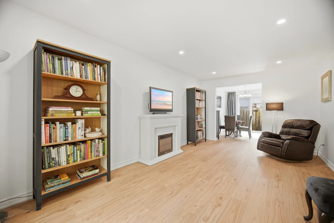
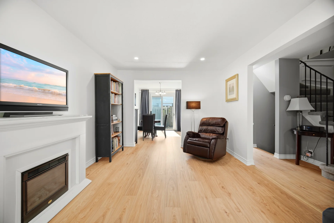
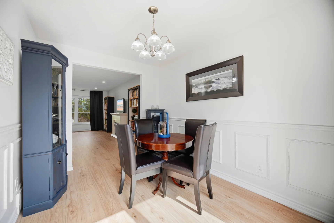
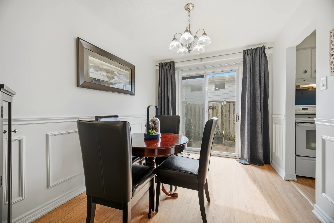
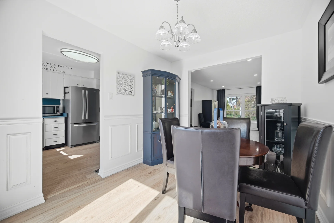
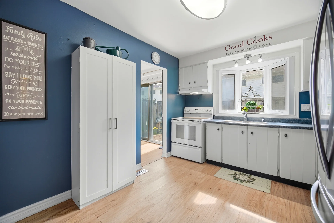
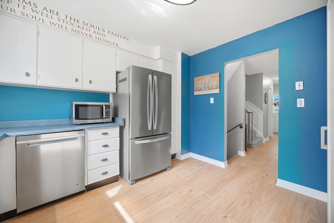
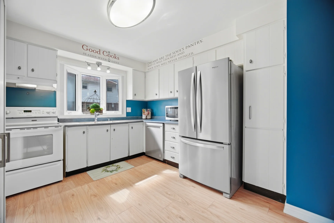
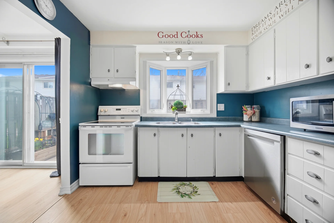
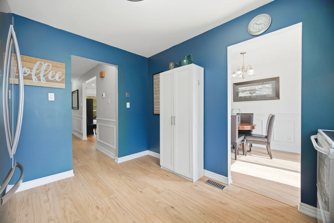
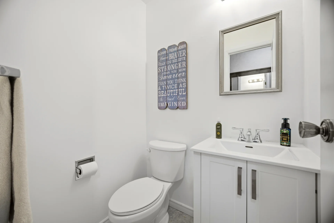
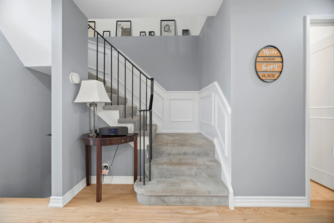
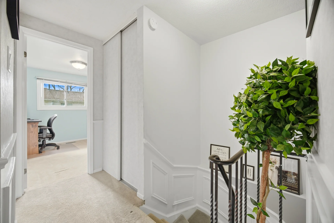
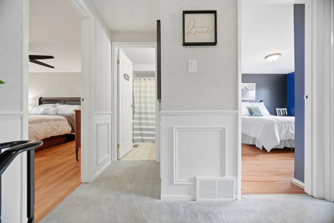
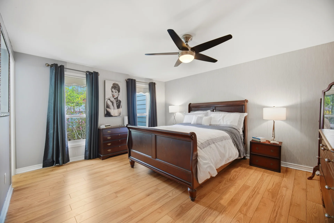
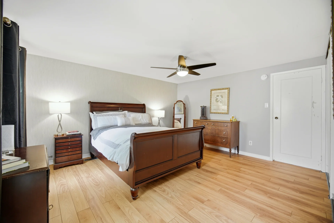
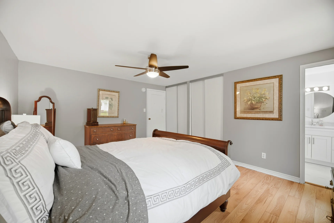
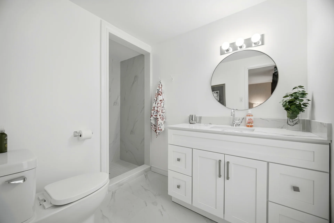
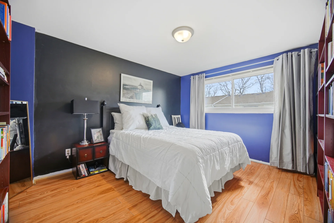
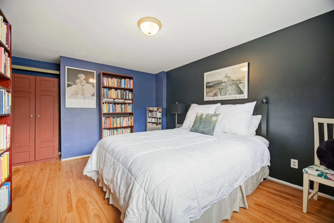
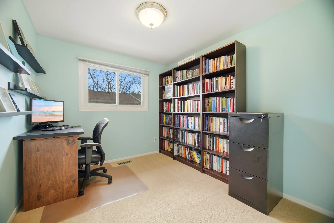
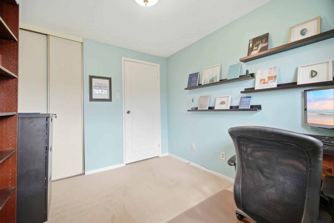
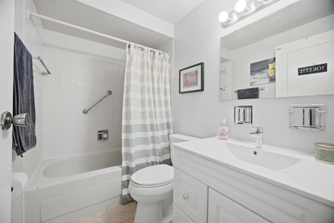
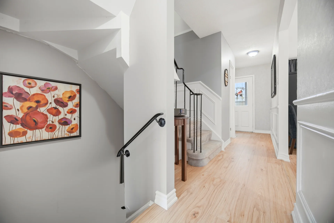
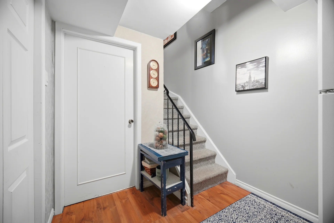
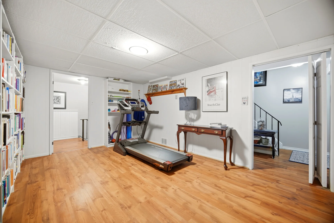
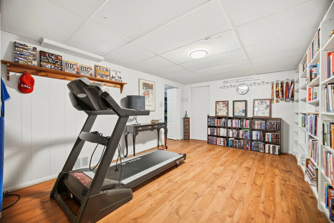
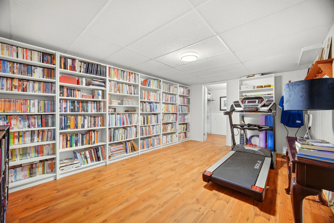
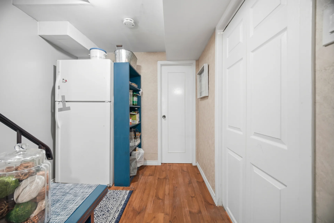
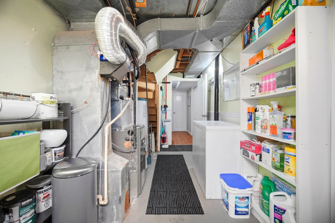
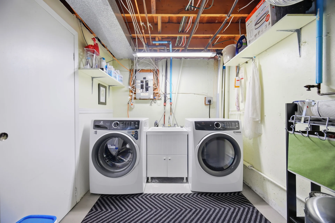
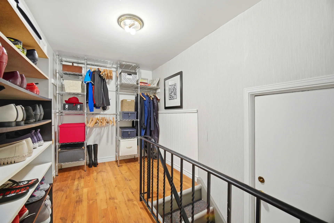
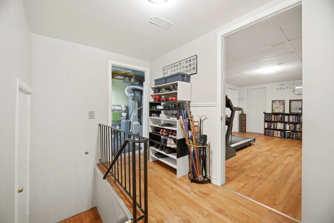
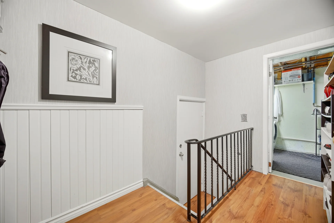
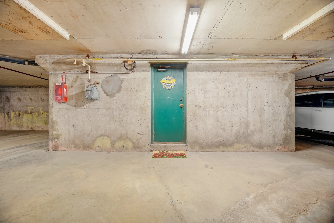
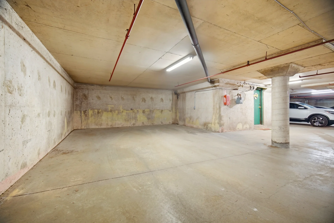
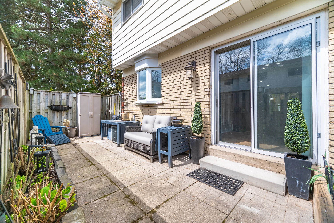
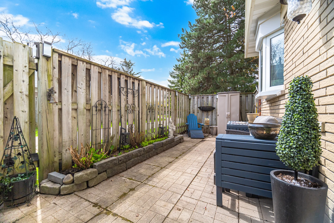
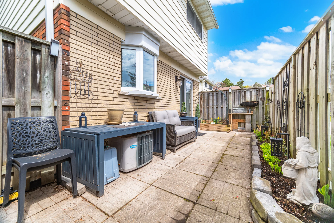
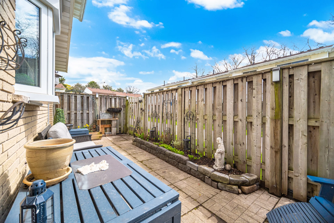
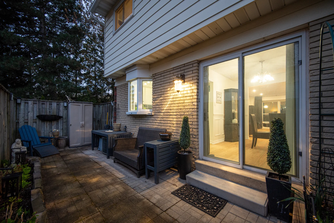
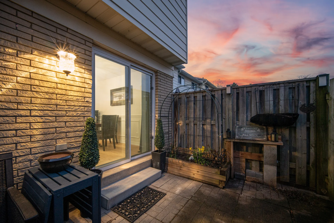
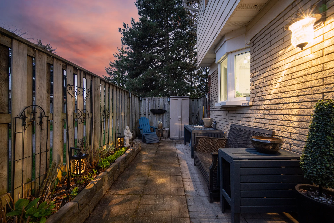
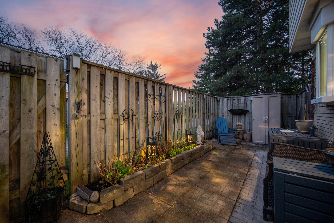
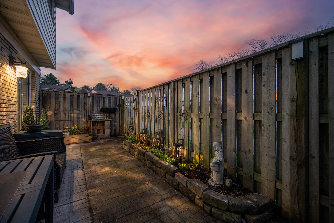
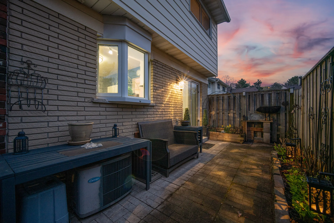
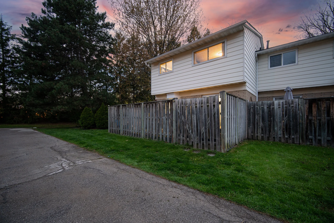
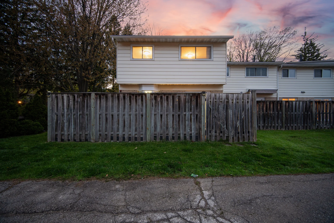
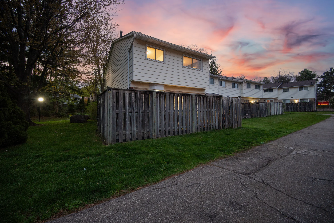
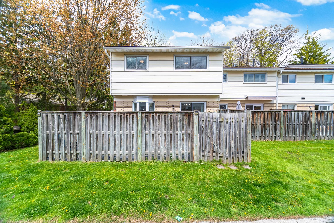
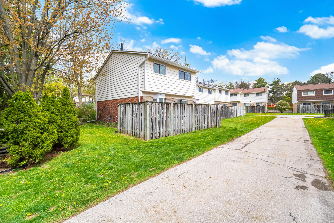
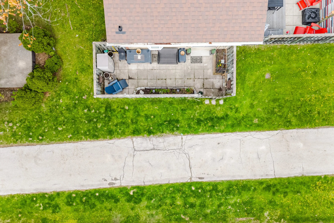
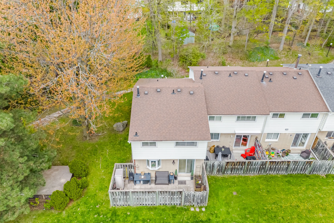
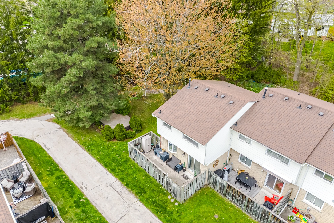
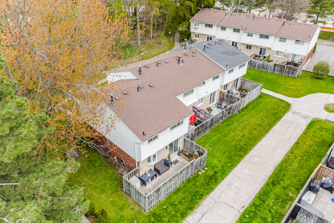
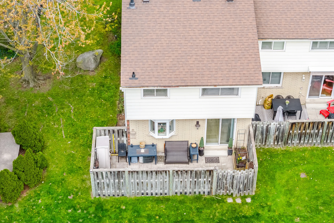
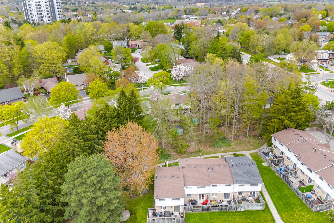
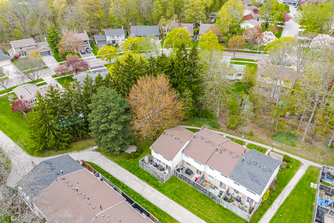
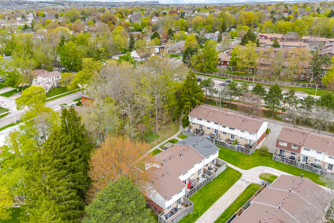
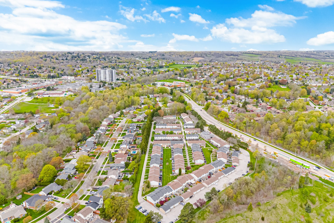
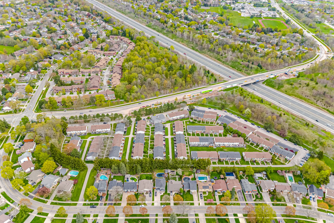
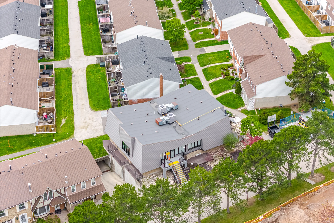
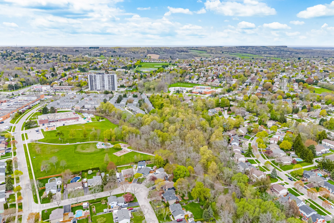
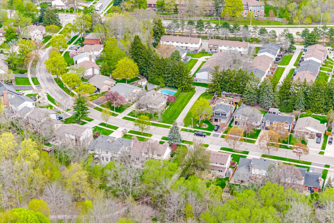
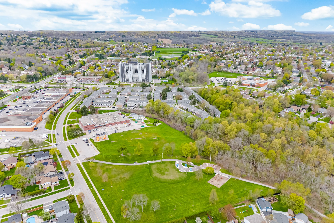
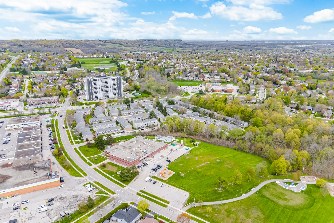
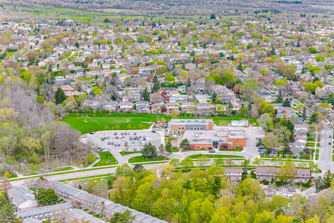
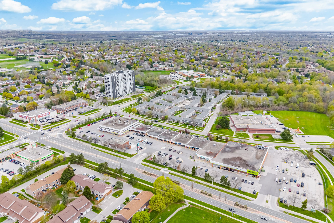
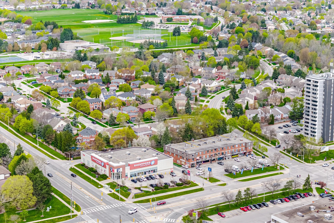
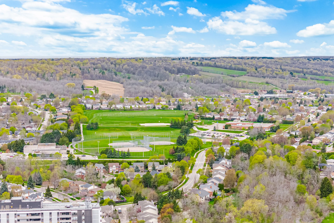
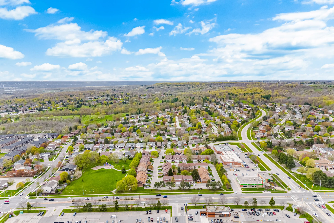
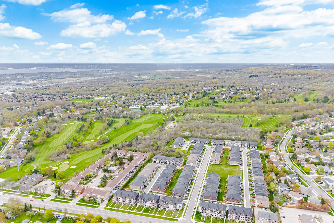
Explore this end-unit townhome, situated in the well-managed Brant Hills community. This residence offers over 1900 sq ft of finished living space across two storeys. The interior features engineered flooring, pot lighting, updated fixtures, and fresh paint. The main floor includes a kitchen with ample cabinetry and counter space, flowing into the living and dining areas. An enclosed backyard provides private outdoor space. The upper level contains three bedrooms, including a primary bedroom with two closets and an updated ensuite bathroom. All three bathrooms have been tastefully updated. The finished lower level offers additional living space, a laundry area, workshop, and storage. Two exclusive underground parking spaces provide direct interior access. Community amenities include an indoor pool and rec room, along with visitor parking. This property is located conveniently close to major highways, parks, schools, shopping, and public transit.
Property Summary
Bedrooms
Bathrooms
Interior Features
Building Features
Heating & Cooling
Exterior Features
Neighbourhood Features
Maintenance or Condo Information
Parking
Lot Features
Measurements
| Level | Room | Dimensions |
|---|---|---|
| Main level | Foyer | 5 ft, 4 in x 4 ft, 1 in |
| Living room | 11 ft, 1 in x 19 ft, 0 in | |
| Dining room | 8 ft, 7 in x 11 ft, 6 in | |
| Kitchen | 10 ft, 2 in x 11 ft, 6 in | |
| Lower level | Family room | 11 ft, 1 in x 16 ft, 4 in |
| Laundry room | 7 ft, 7 in x 16 ft, 7 in | |
| Workshop | 11 ft, 1 in x 7 ft, 2 in | |
| Upper Level | Primary Bedroom | 13 ft, 5 in x 14 ft, 0 in |
| Bedroom 2 | 10 ft, 10 in x 12 ft, 9 in | |
| Bedroom 3 | 8 ft, 8 in x 9 ft, 6 in |
Local Amenities
Schools
Commute
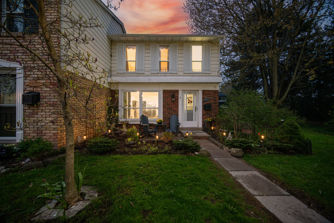
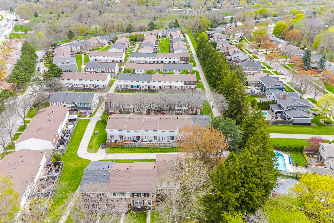
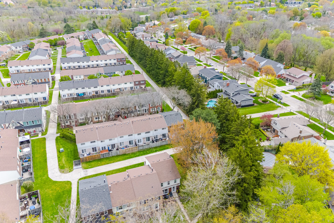
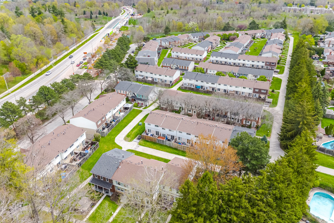
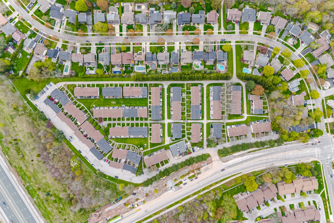
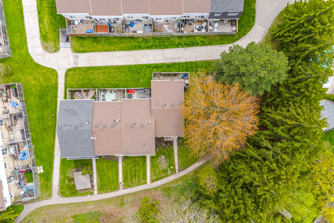
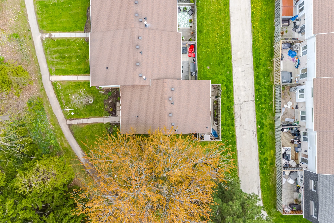
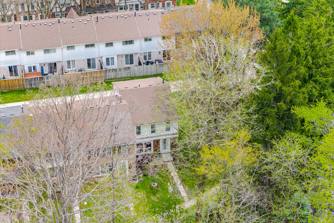
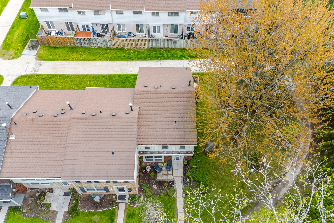
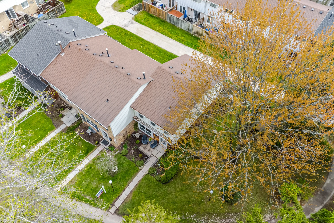
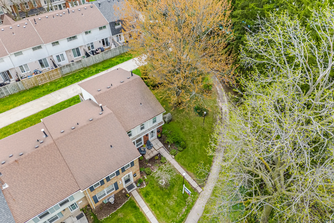
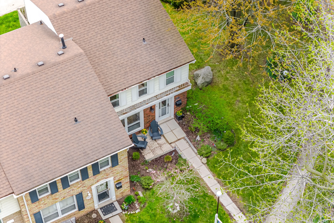
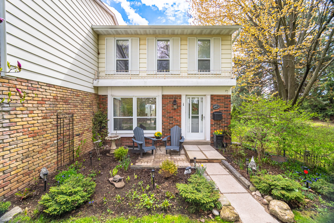
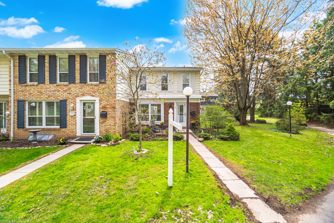
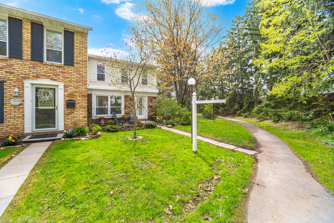
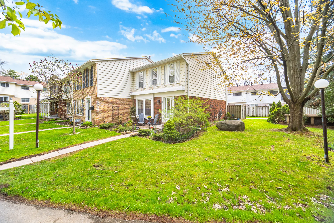
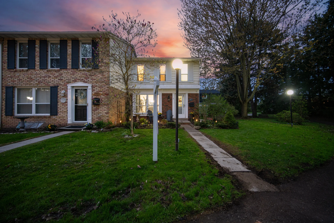
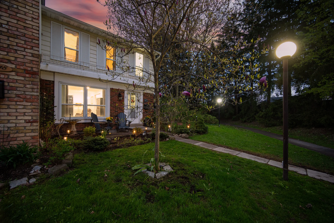
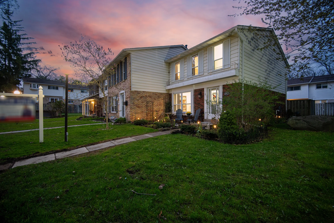
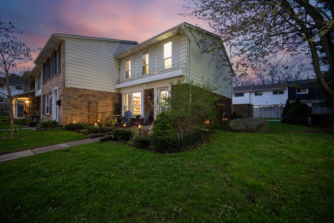
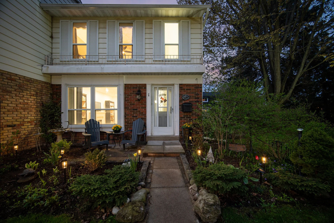
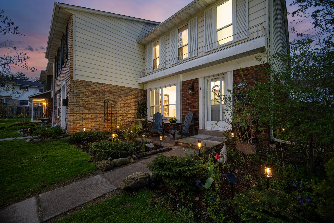
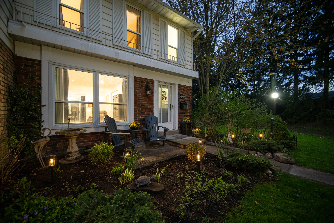
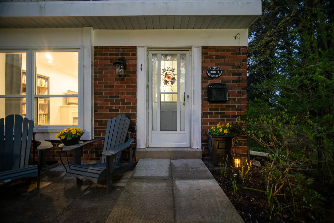
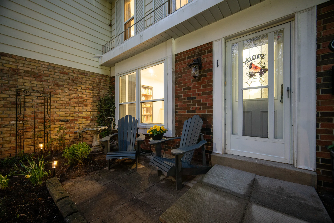
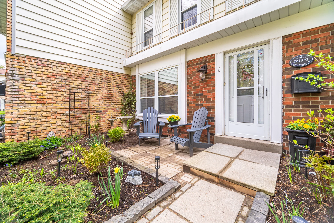
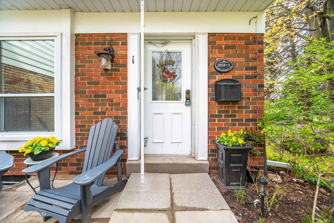
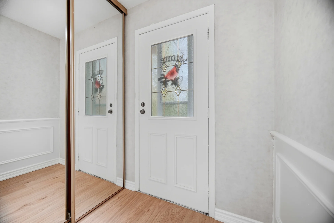
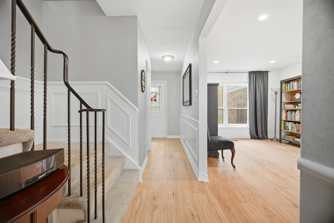
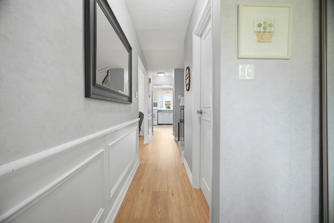
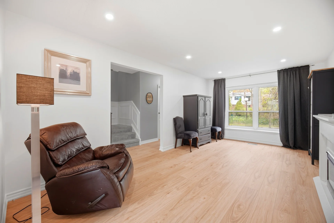
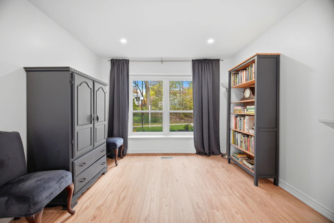
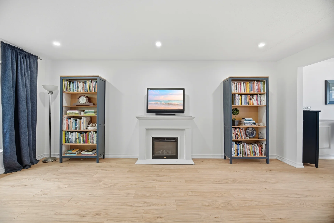
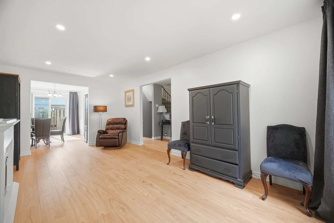
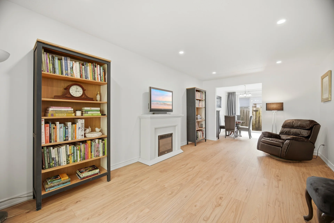
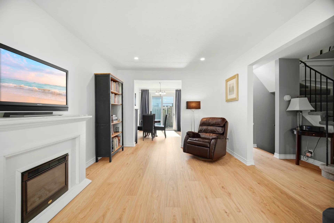
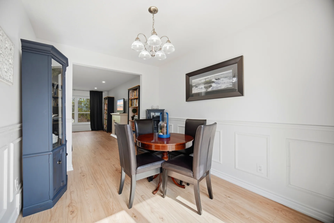
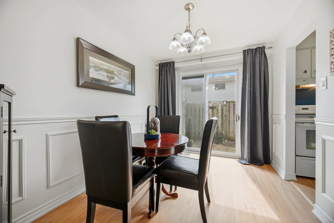
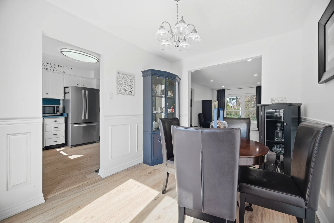
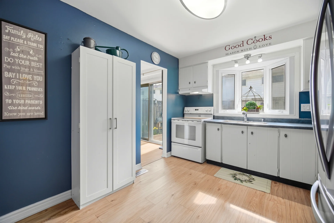
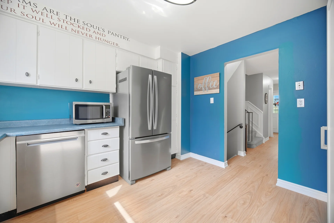
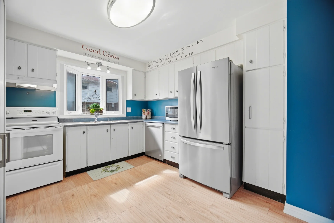
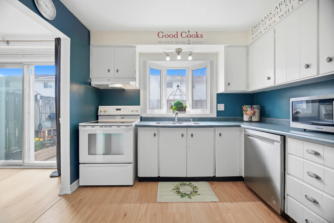
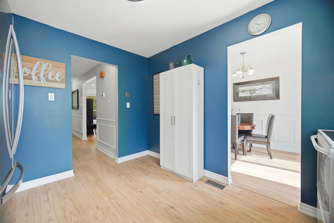
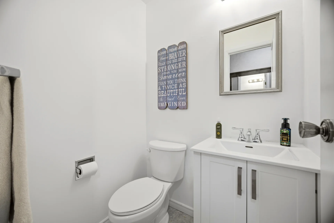
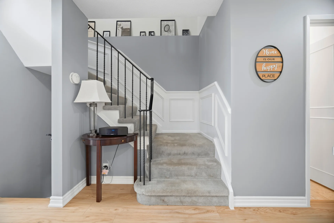
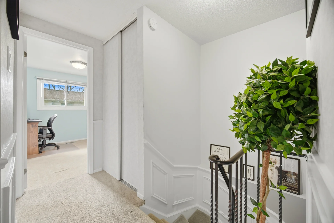
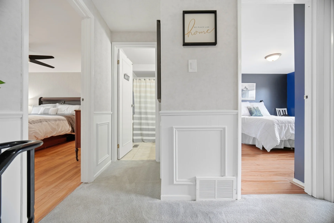
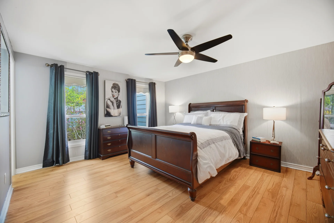
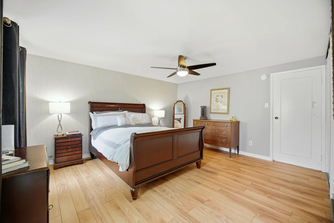
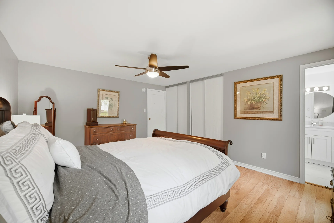
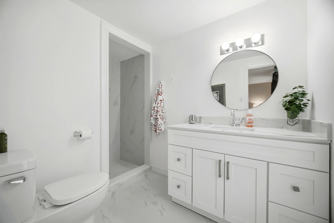
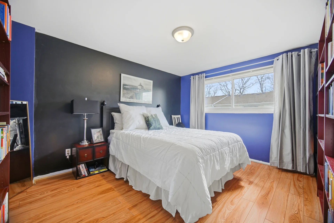
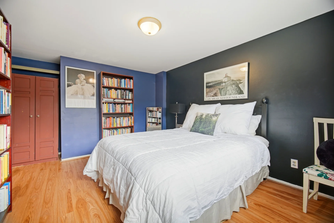
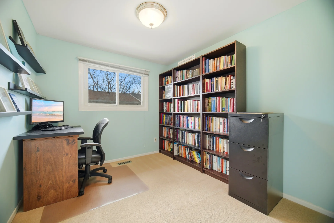
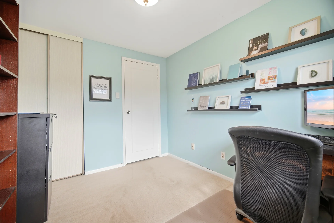
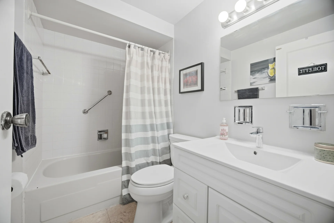
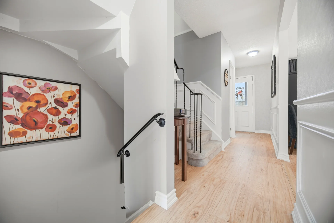
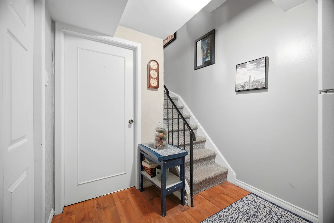
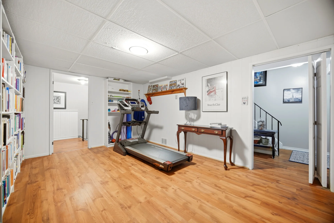
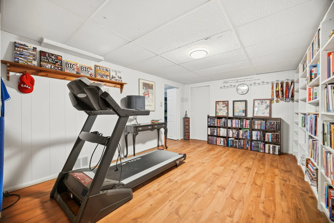
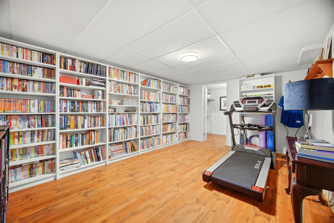
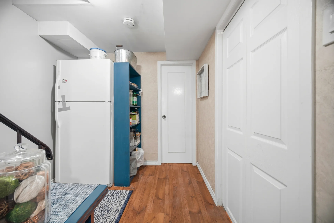
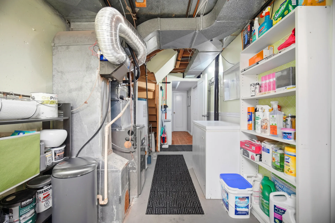
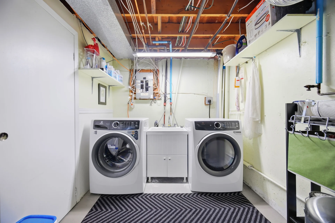
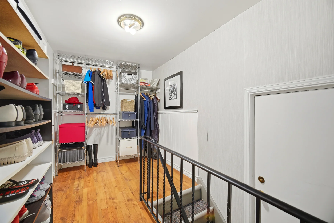
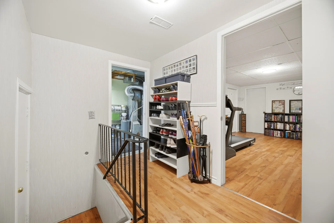
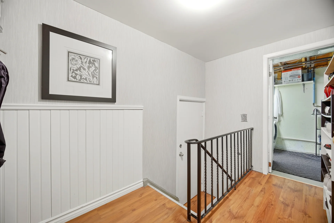
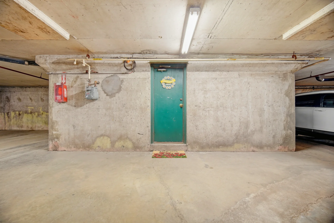
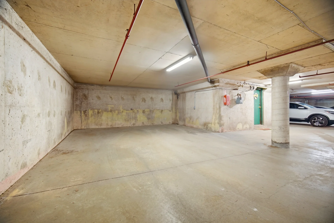
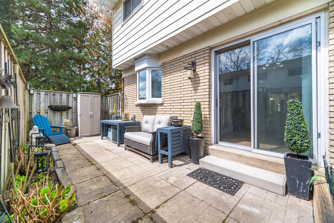
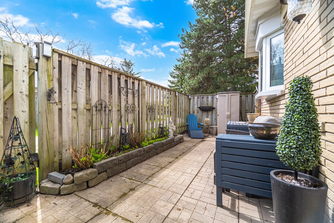
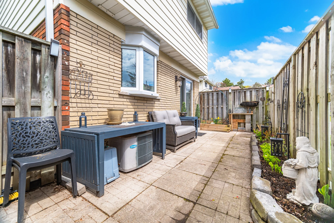
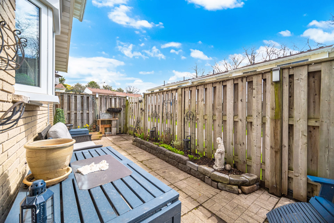
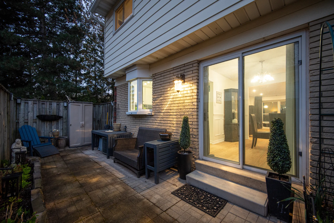
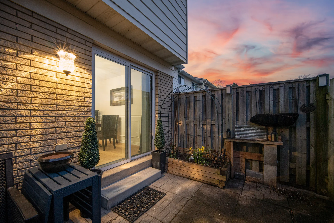
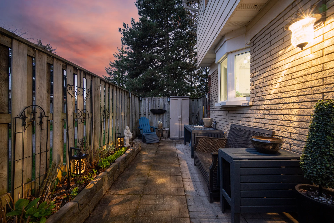
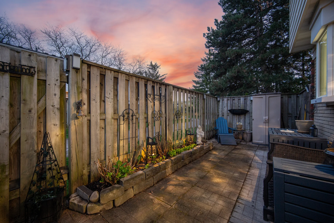
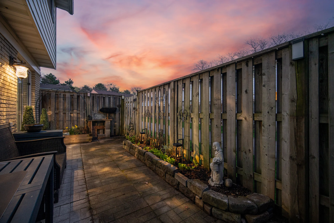
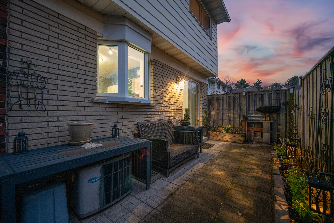
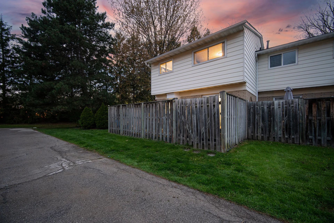
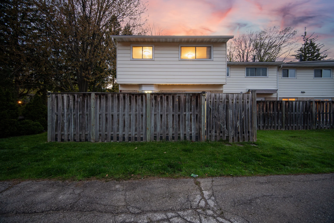
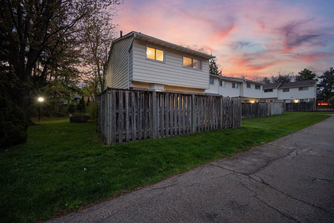
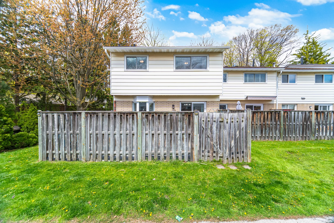
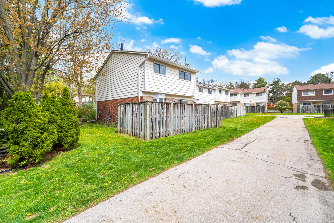
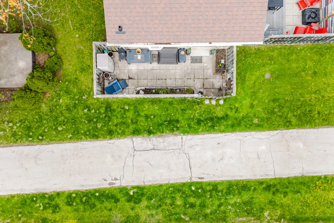
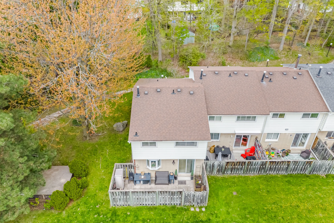
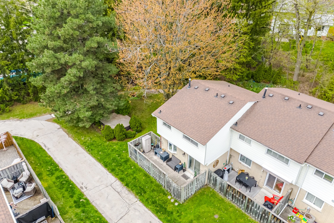
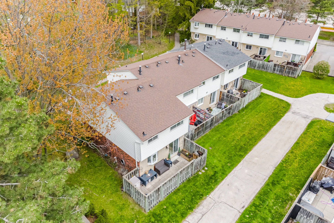
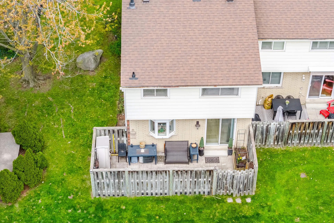
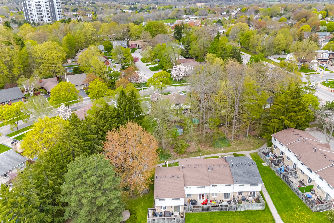
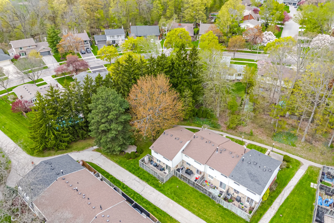
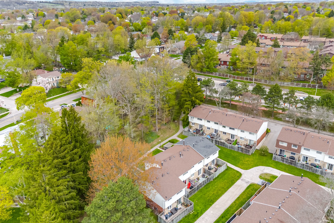
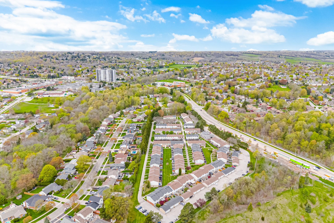
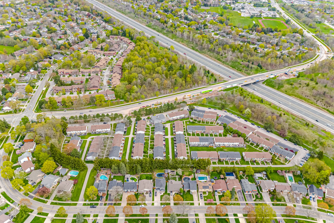
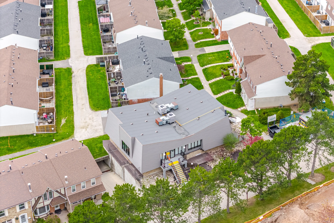
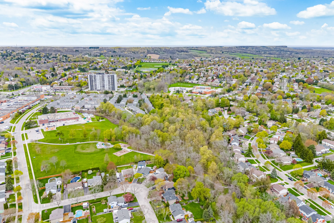
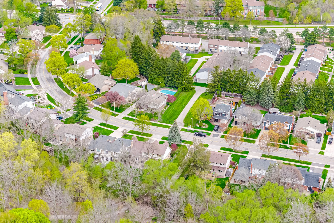
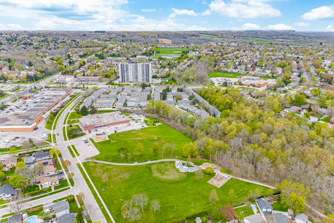
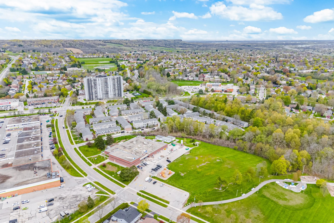
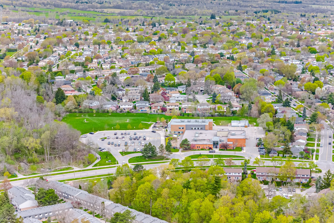
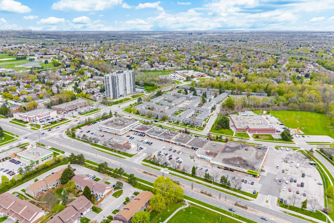
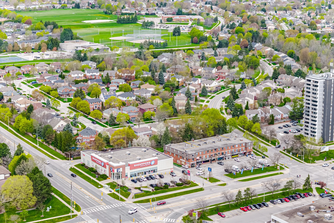
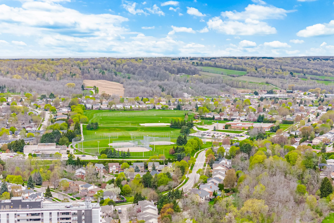
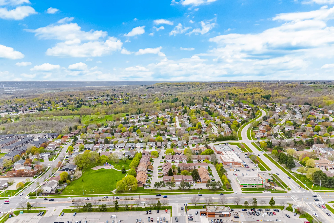
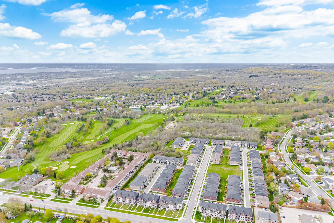


Photo Gallery
|
|
|
|
|
|
|
|
|
|
|
|
|
|
|
|
|
|
|
|
|
|
|
|
|
|
|
|
|
|
|
|
|
|
|
|
|
|
|
|
|
|
|
|
|
|
|
|
|
|
|
|
|
|
|
|
|
|
|
|
|
|
|
|
|
|
|
|
|
|
|
|
|
|
|
|
|
|
|
|
|
|
|
|
|
|
|
|
|
|
|
|
|
|
|
|
|
|
|
|
|
|
|
|
|
|