Dana Horoszczak Sales Representative
416-418-3115 | 416-418-3115http://www.danaoh.com
dana.horoszczak@gmail.com
RE/MAX REALTY SPECIALISTS INC., Brokerage
200-4310 Sherwoodtowne Blvd. Mississauga





Video Tour
#1-3071 Treadwells Drive
$990,000
3
Bedrooms
5
Bathrooms
1600 - 1799 sqft
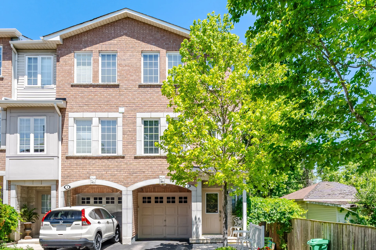
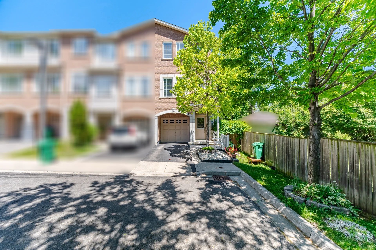
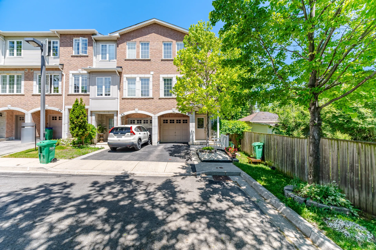
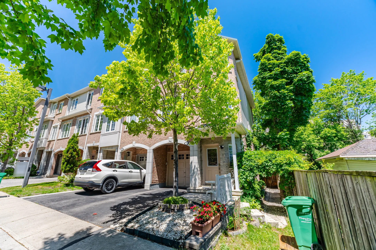
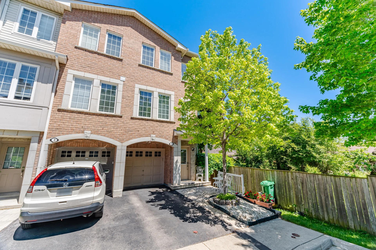

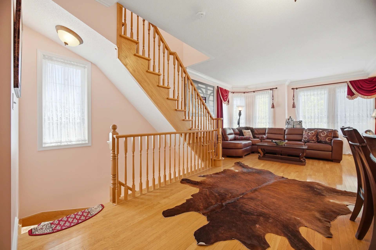
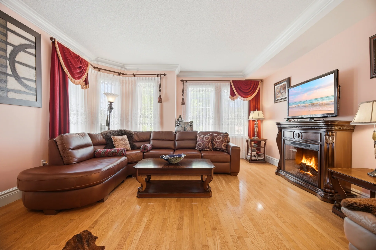
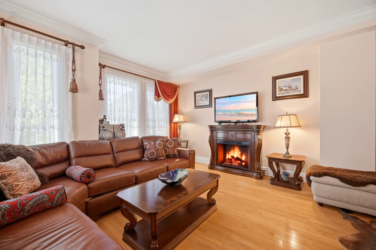
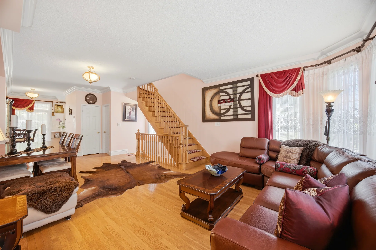
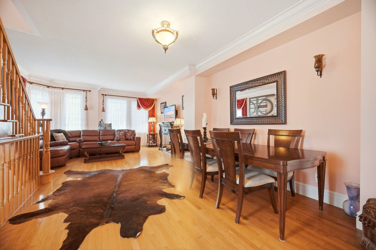
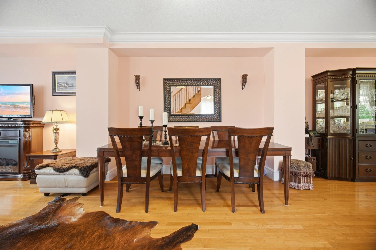
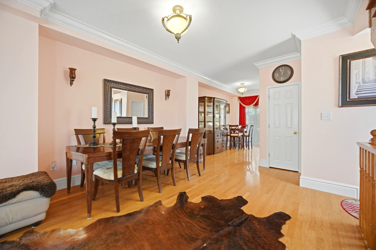
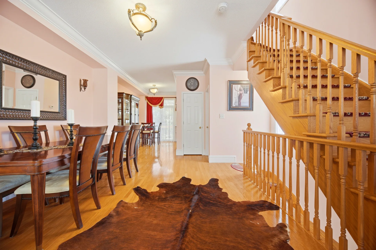
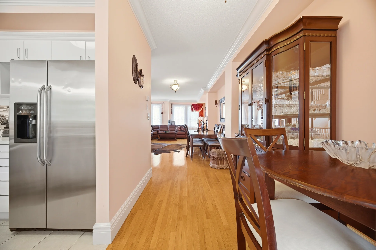
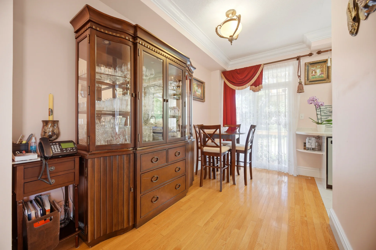
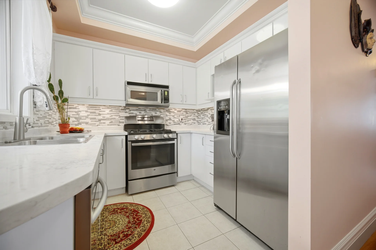
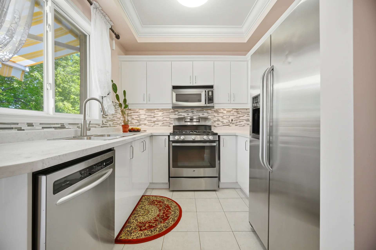
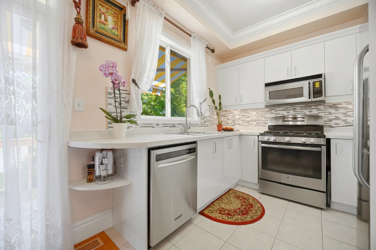
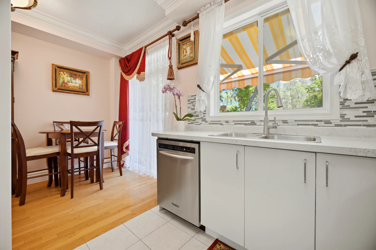
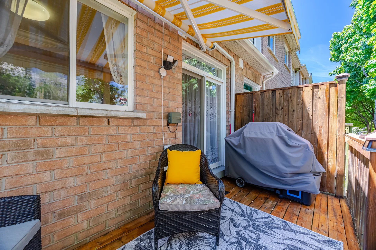
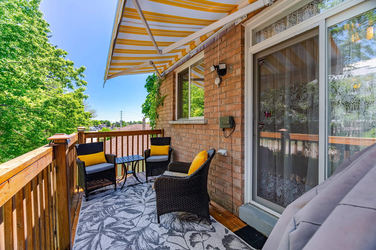
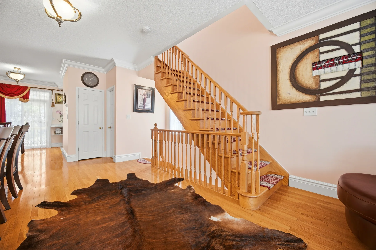
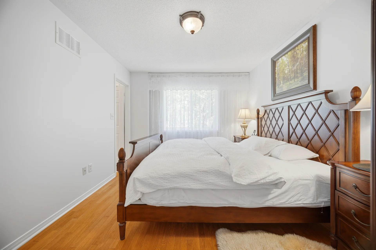
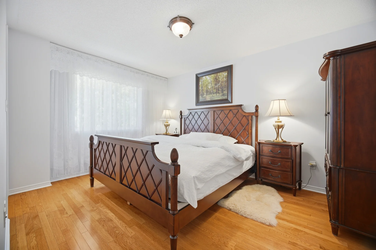
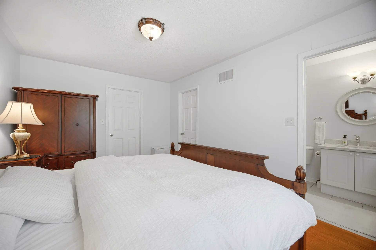
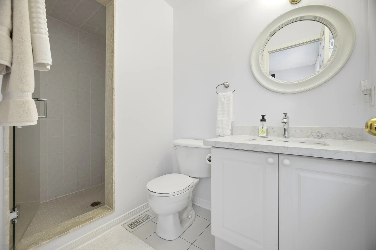
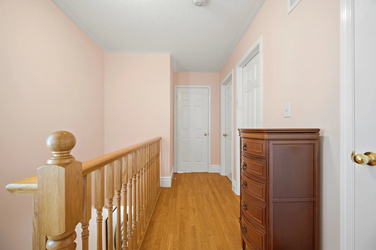
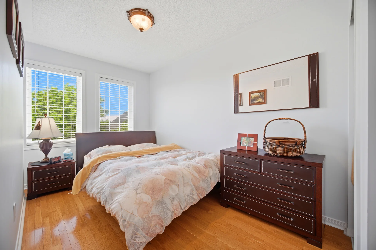
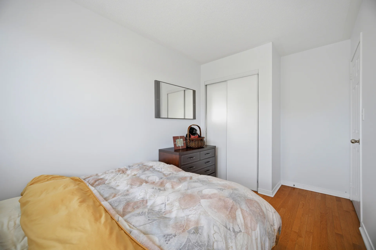
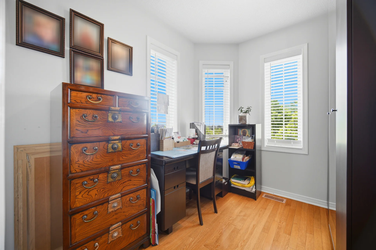
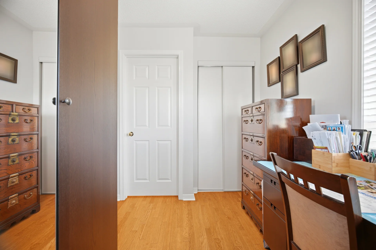
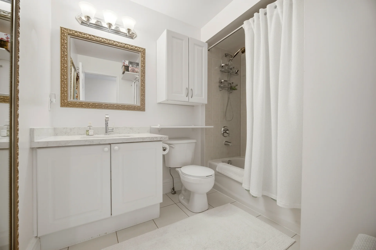
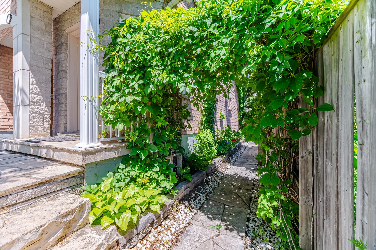
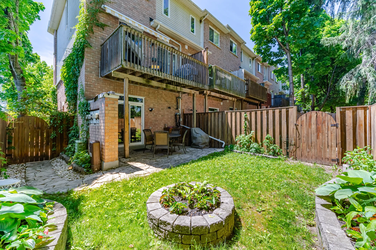
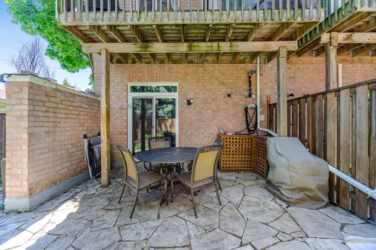
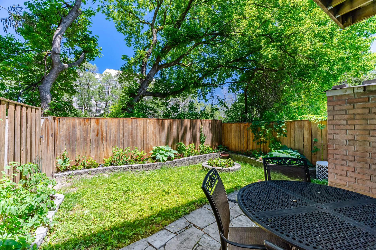
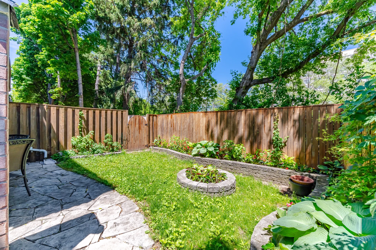
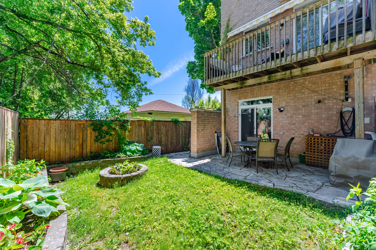
Discover this thoughtfully updated corner townhome situated in the Applewood community. This residence features a stone and brick exterior and is located on a quiet section of the complex. The interior boasts a functional layout with 9-foot ceilings and an open-concept living and dining area. The kitchen provides ample space and overlooks a private, fully fenced backyard with a landscaped design and a walkout to a deck. The primary bedroom includes a walk-in closet and an ensuite bathroom. An additional above-grade family room offers flexible space. Conveniently located in East Mississauga, this home offers proximity to schools, public transit, Dixie GO Station, shopping, parks, and major highways.
Property Summary
Property Type: Single Family
Building Type: Row / Townhouse
Storeys: 3
Square Footage: 1600 - 1799 sqft
Community Name: Applewood
Title: Condominium/Strata
Age Of Building: 16 to 30 years
Annual Property Taxes: $5,345.10 (CAD)
Parking Type: Garage
Bedrooms
Above Grade: 3
Bathrooms
Total: 5
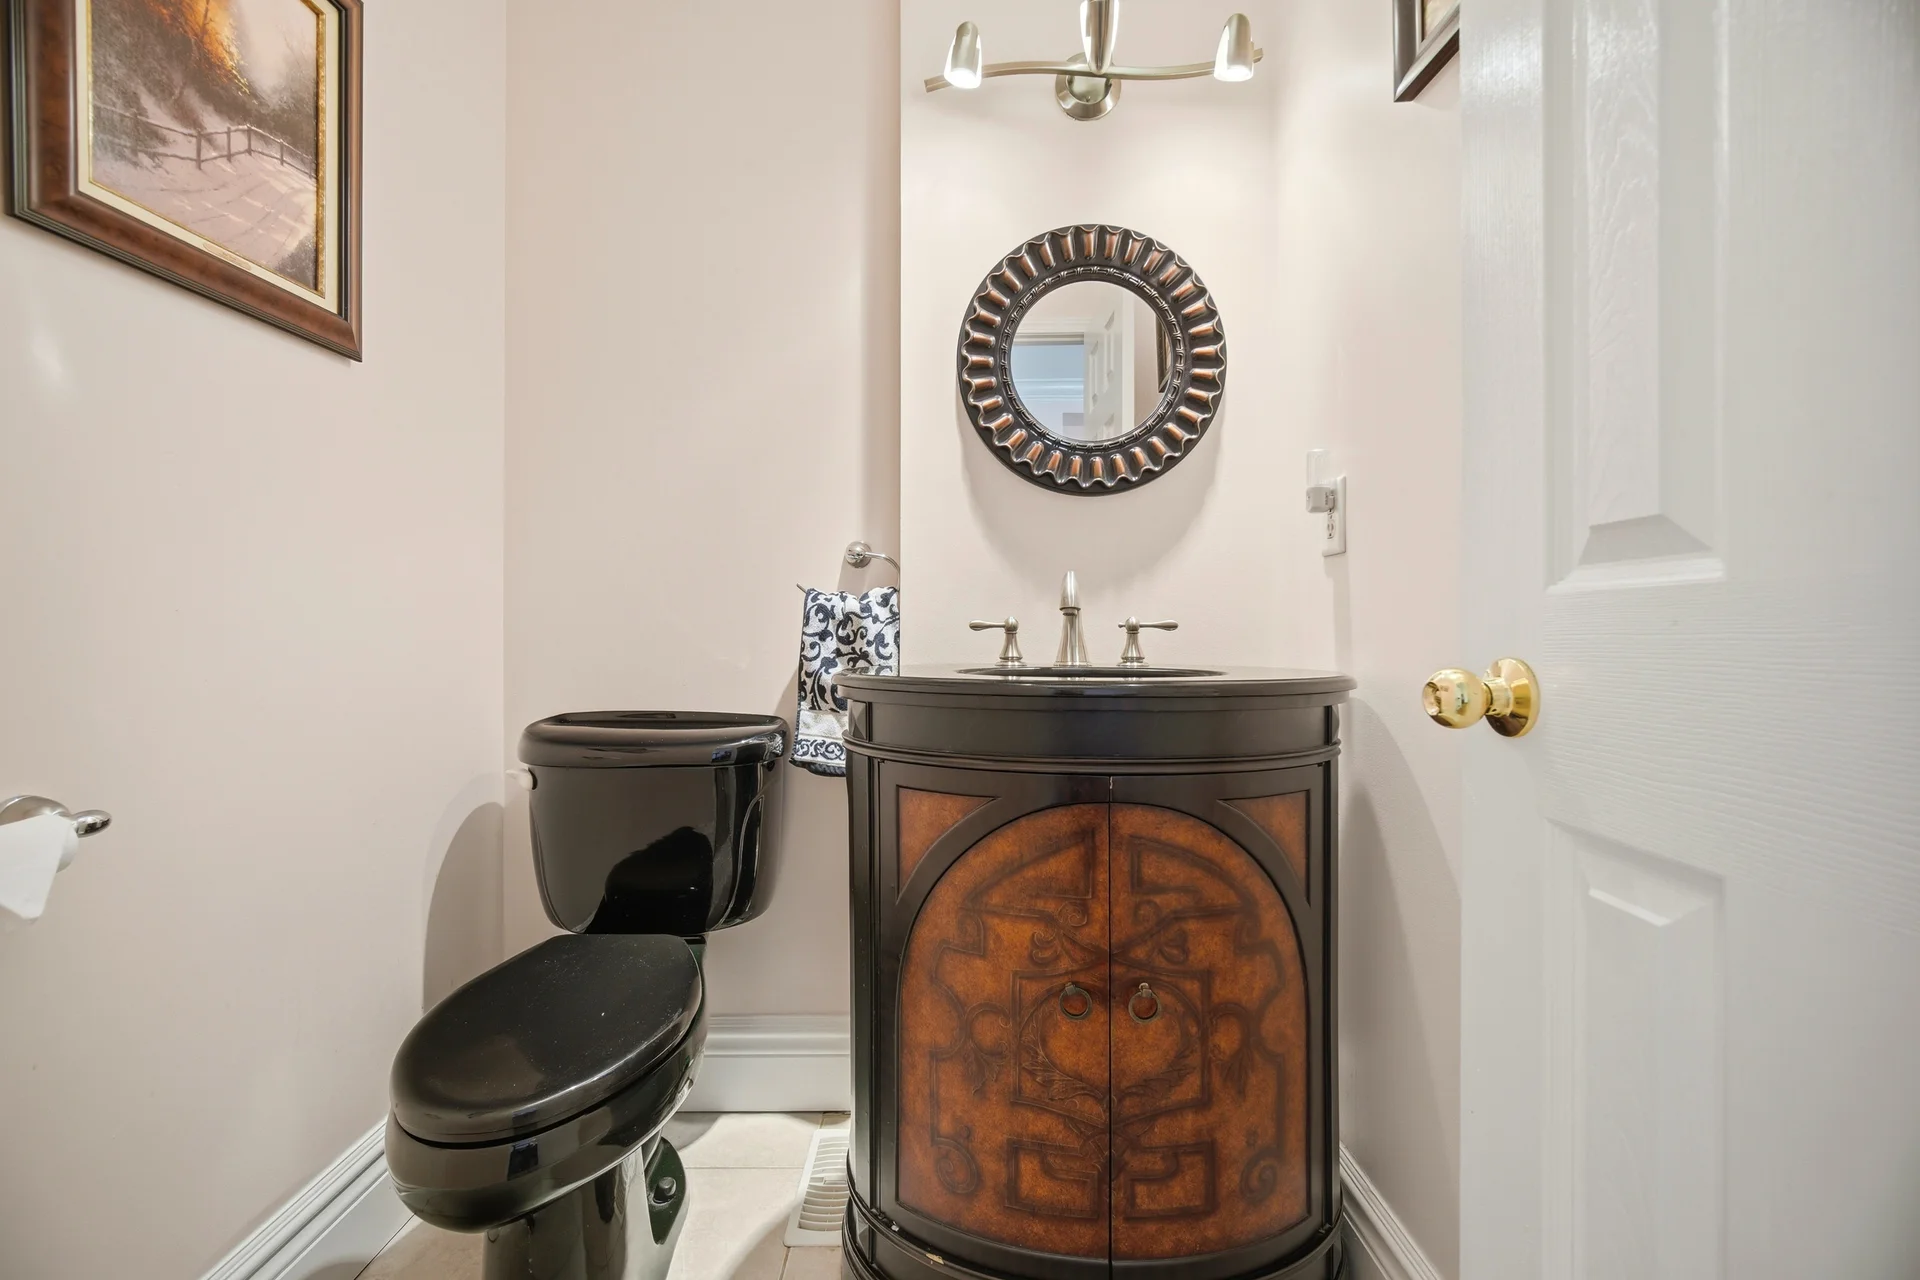
Partial: 3
Interior Features
Appliances Included: Barbeque, Garage door opener remote(s), Central Vacuum, Water Heater, Dishwasher, Dryer, Microwave, Gas stove(s), Washer, Window Coverings, Refrigerator
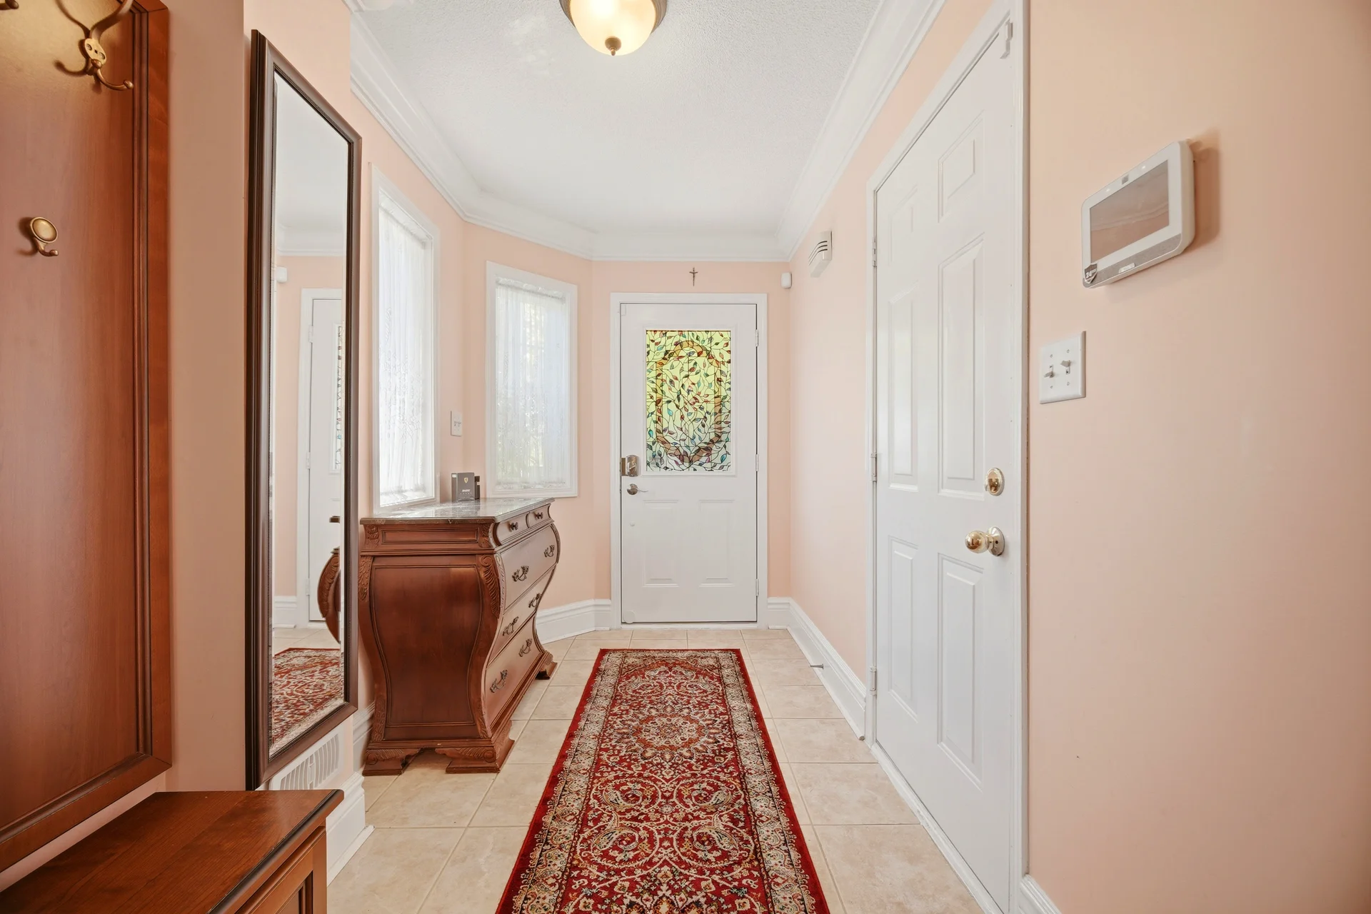
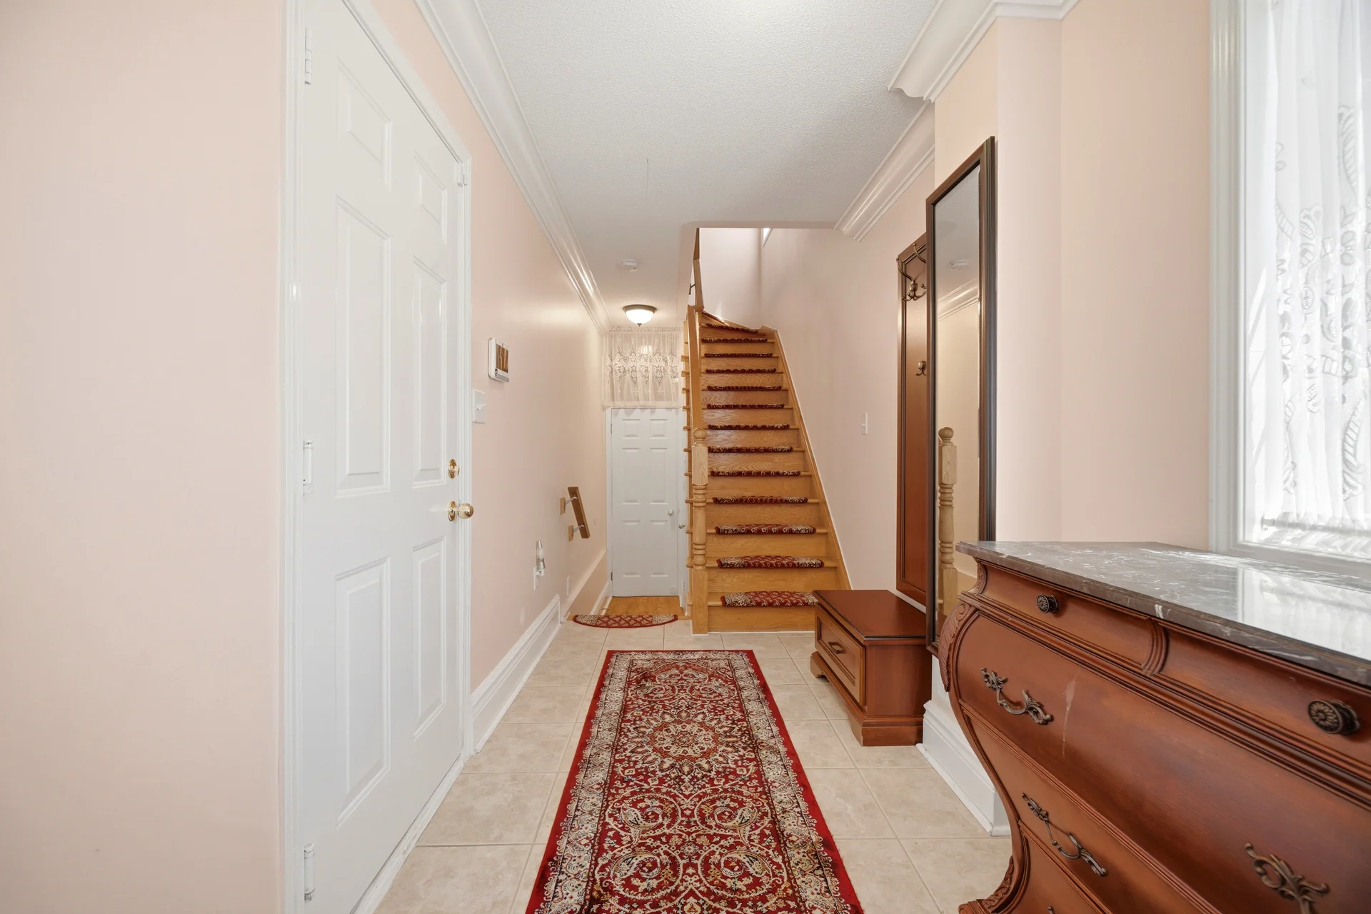
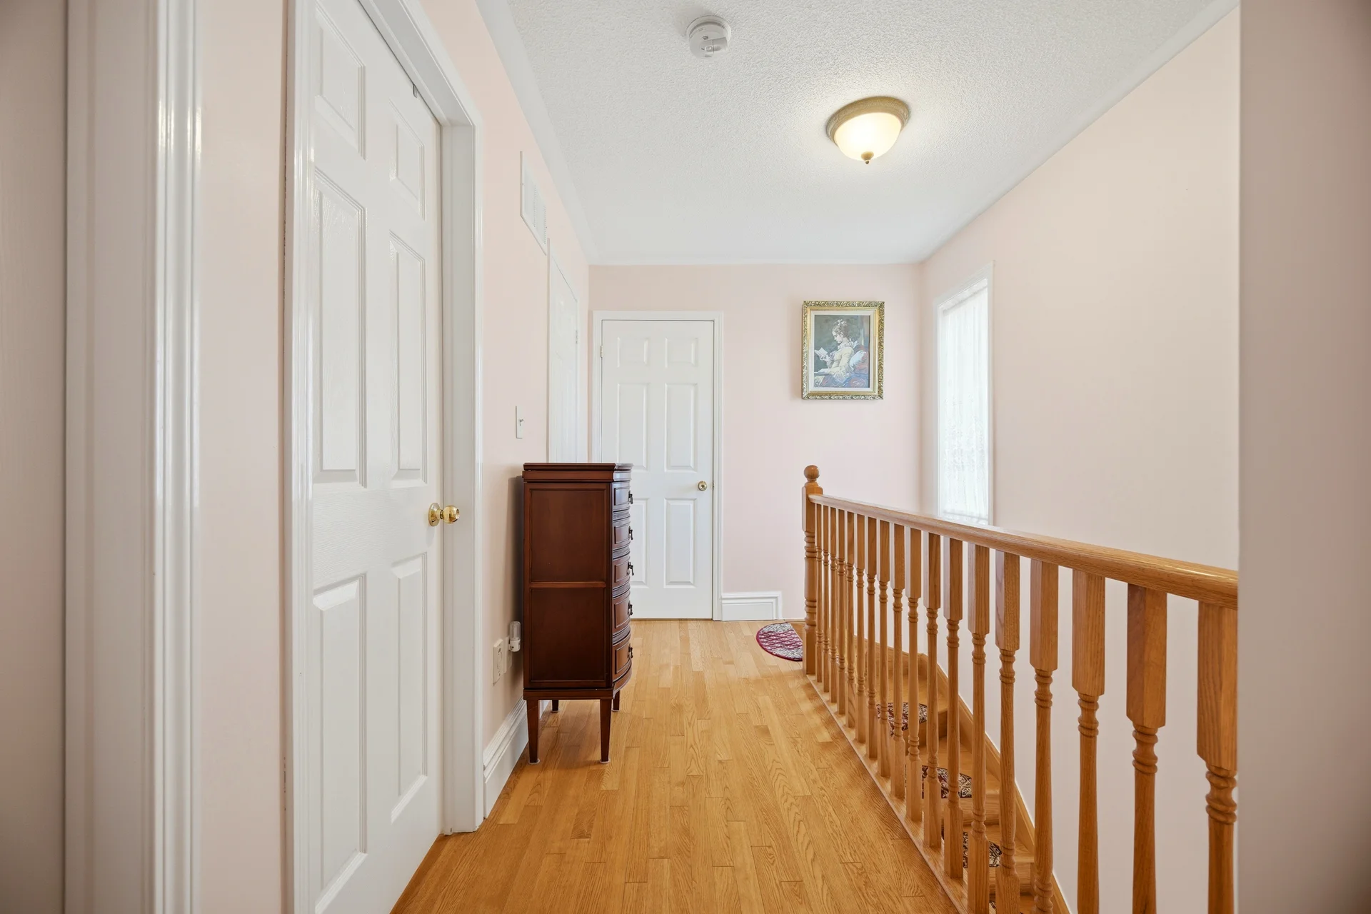
Flooring: Hardwood, Ceramic
Basement Type: None
Building Features
Features: Cul-de-sac, Level lot, Backs on greenbelt, Balcony, Carpet Free
Foundation Type: Poured Concrete
Structures: Deck, Patio(s)
Heating & Cooling
Cooling: Central air conditioning
Heating Type: Forced air (Natural gas)
Exterior Features
Exterior Finish: Brick, Stone
Neighbourhood Features
Community Features: Pets Allowed With Restrictions, Community Centre
Amenities Nearby: Place of Worship, Public Transit
Maintenance or Condo Information
Maintenance Fees: $275.10 Monthly (CAD)
Maintenance Fees Include: Common Area Maintenance, Insurance, Parking
Maintenance Management Company: Maple Ridge Community Management
Parking
Parking Type: Garage
Total Parking Spaces: 2
Lot Features
Fencing: Fenced yard
Landscape Features: Landscaped
Measurements
| Level | Room | Dimensions |
|---|---|---|
| Main level | Family room | 15 ft, 7 in x 9 ft, 6 in |
| Laundry room | ||
| Second level | Living room | 15 ft, 6 in x 14 ft, 2 in |
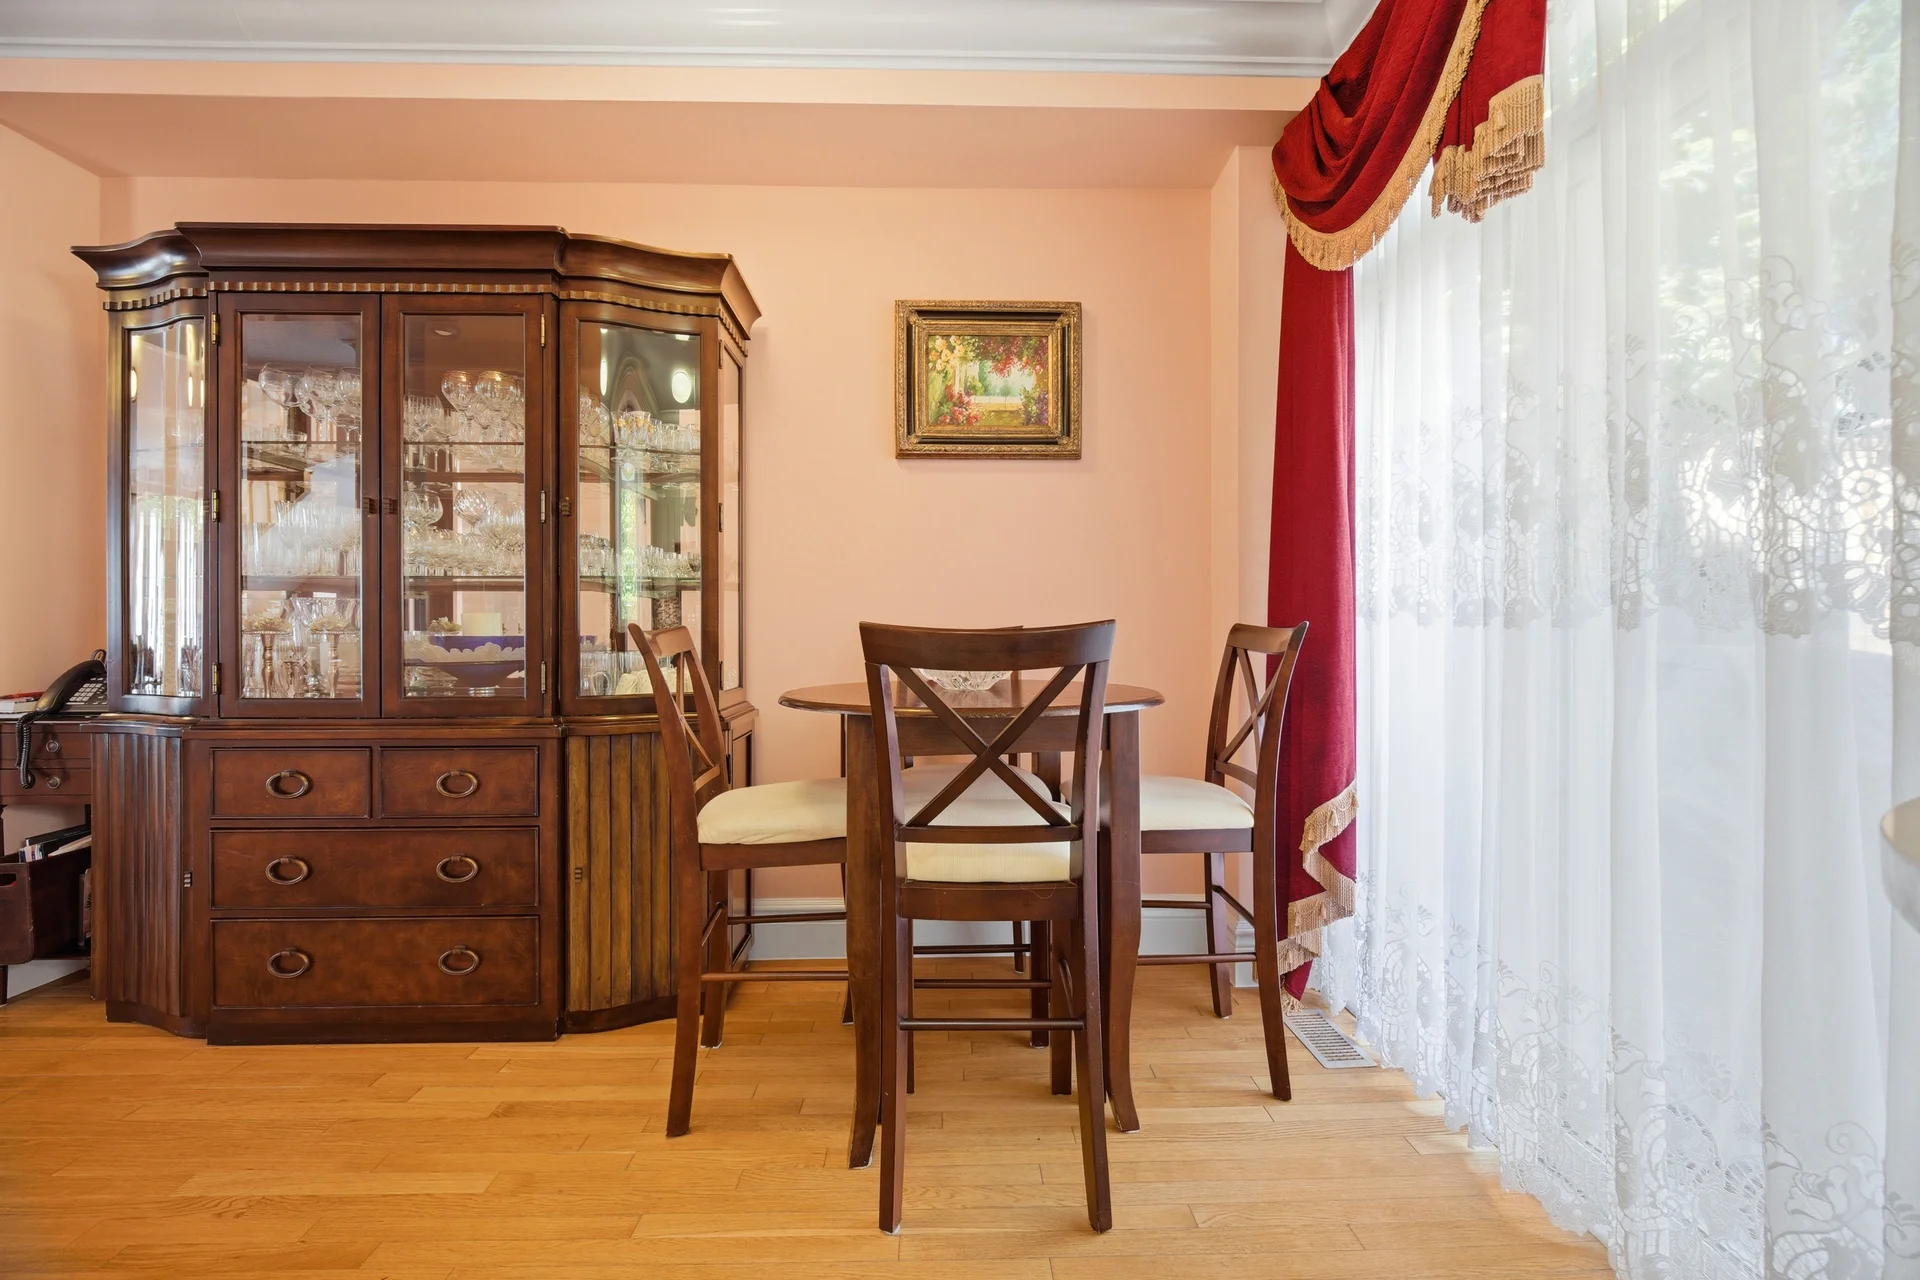
| Dining room | 12 ft, 2 in x 10 ft, 4 in | |
| Eating area | 11 ft, 7 in x 7 ft, 2 in | |
| Kitchen | 8 ft, 6 in x 8 ft, 5 in | |
| Third level | Primary Bedroom | 13 ft, 6 in x 10 ft, 3 in |
| Bedroom 2 | 14 ft, 4 in x 7 ft, 7 in | |
| Bedroom 3 | 9 ft, 3 in x 7 ft, 7 in |
All information is deemed reliable but not guaranteed and should be independently verified.
Local Amenities
Schools
Back
Commute
Less than 15 min
Less than 30 min
Less than 40 min
Less than 60 min
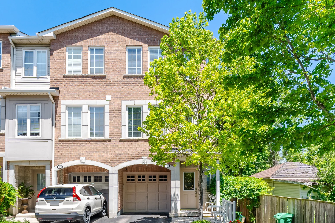
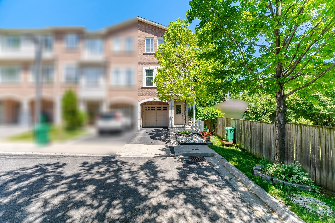
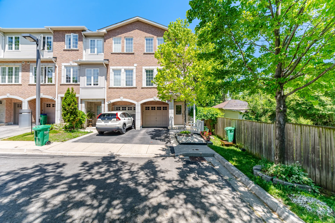
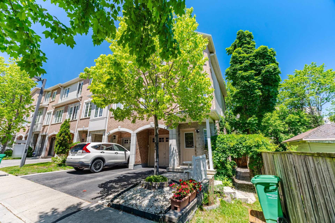
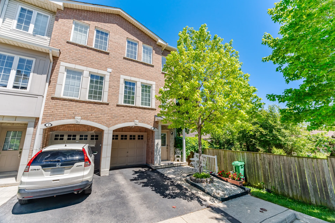
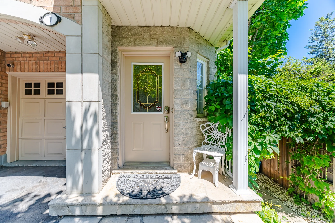
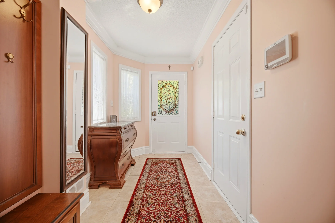
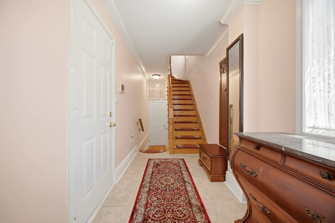
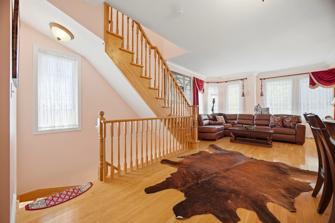
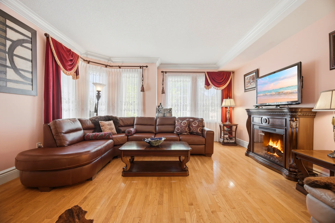
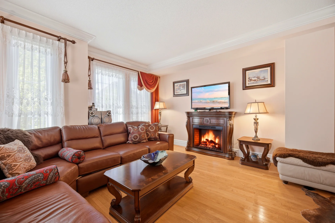
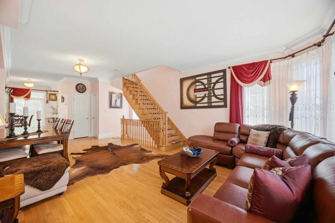
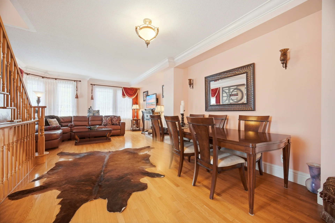
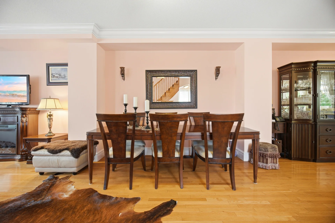
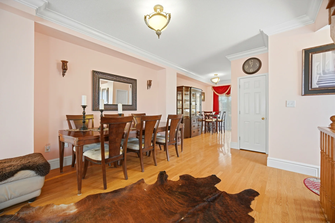
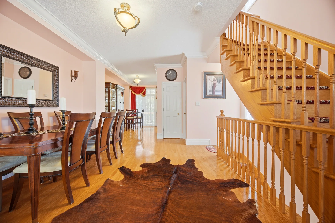
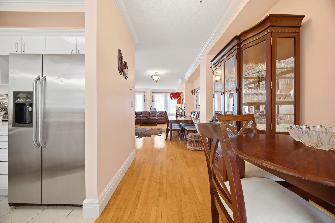
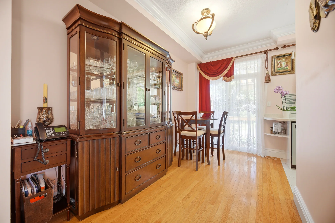
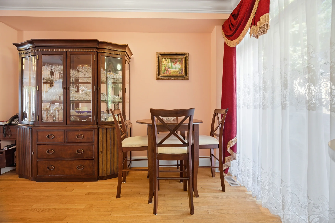
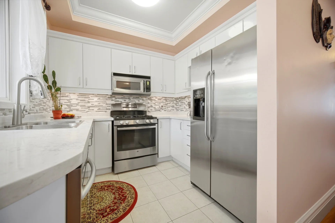
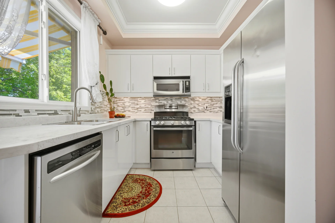
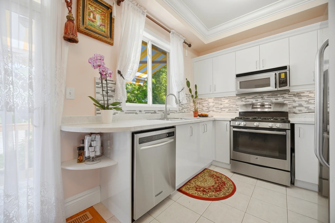
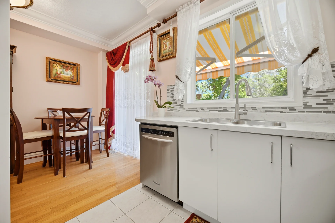
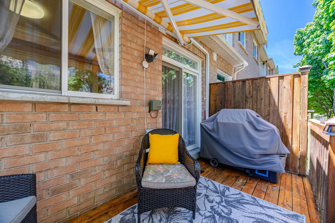
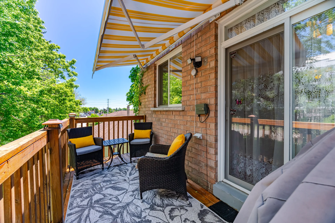
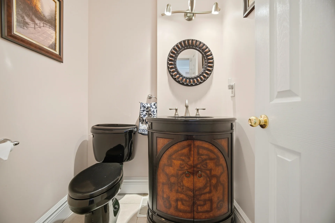
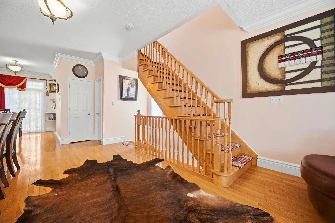
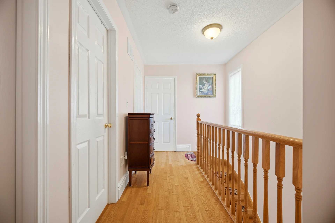
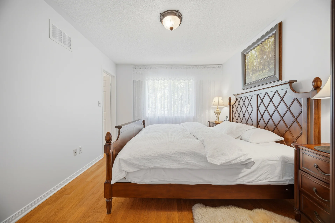
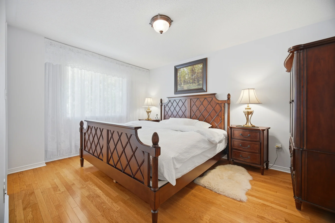
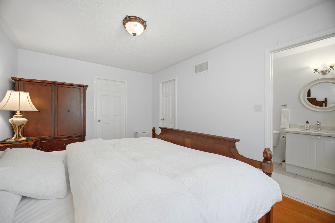
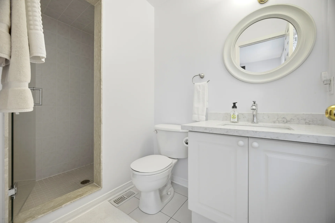
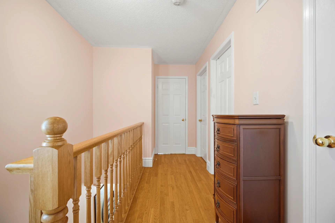
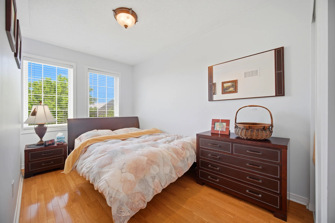
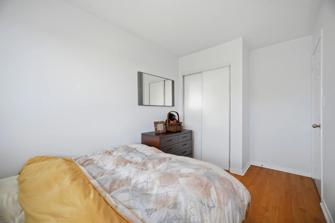
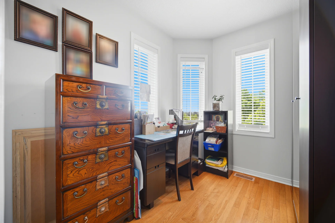
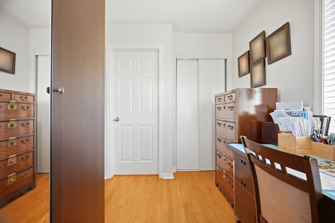
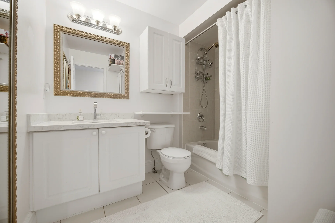
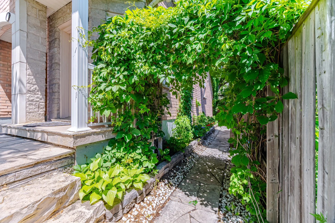
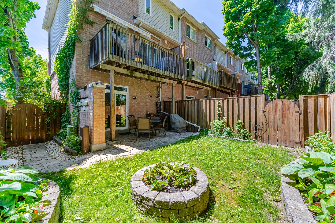
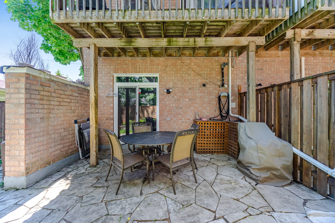
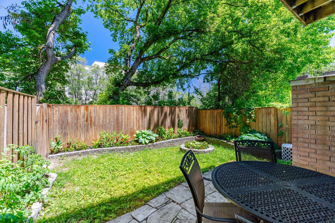
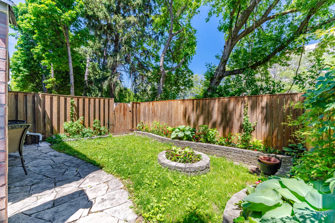
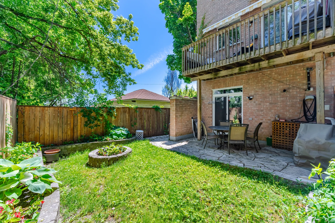


Photo Gallery
|
|
|
|
|
|
|
|
|
|
|
|
|
|
|
|
|
|
|
|
|
|
|
|
|
|
|
|
|
|
|
|
|
|
|
|
|
|
|
|
|
|
|
|