
Preet Brar Real Estate Broker
647-774-8371 | (905/416) 456-1000 ext. 3478http://www.DreamHomeSearch.ca
preetbrarbroker@gmail.com
RE/MAX Realty Services Inc. Brokerage
295 Queen Street East Brampton, ON L6W 3R1


Video Tour
1 Adamsville Road
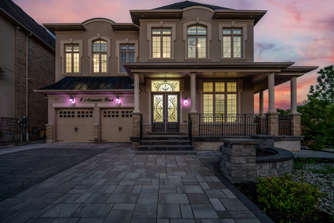
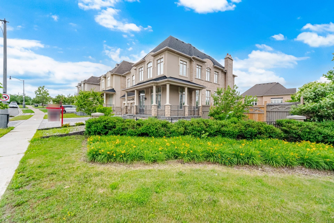
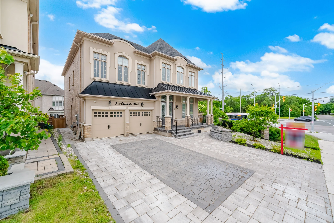
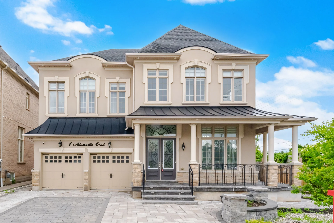
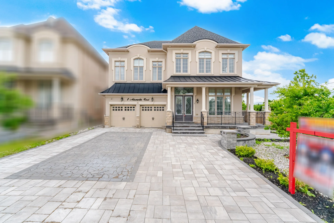
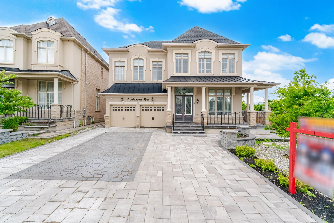
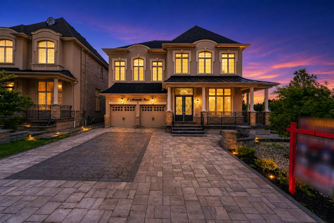
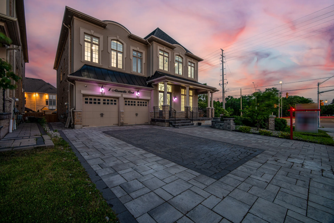
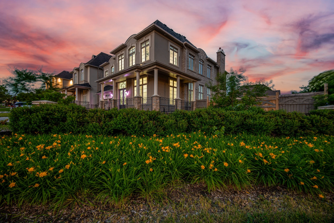
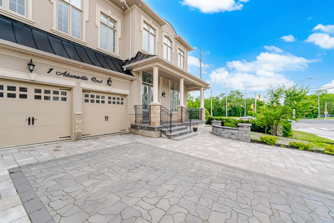
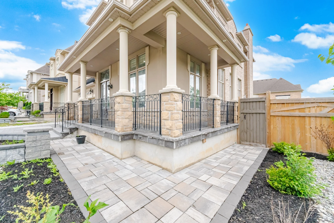
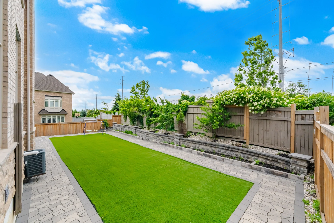
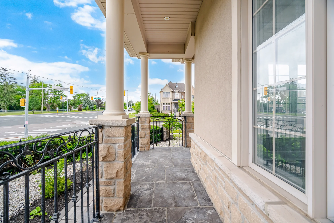
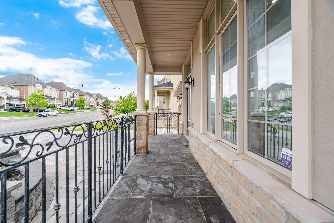
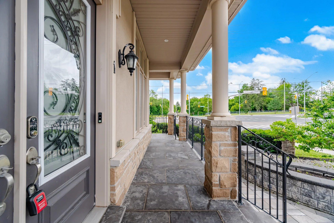
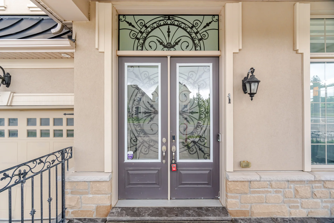
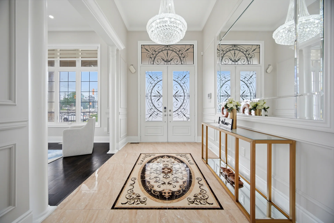
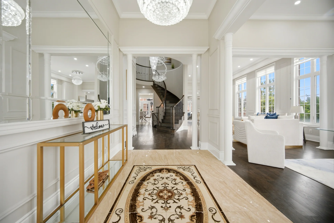
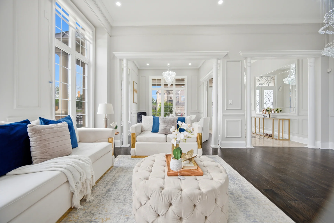
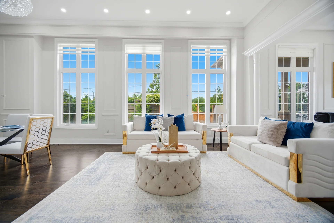
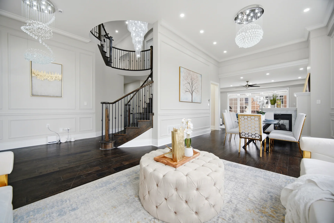
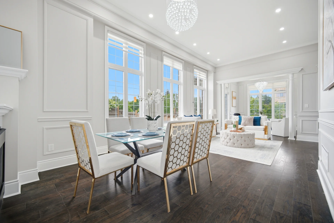
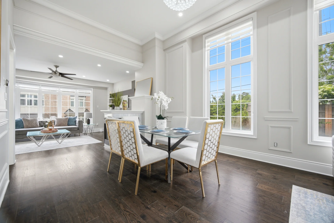
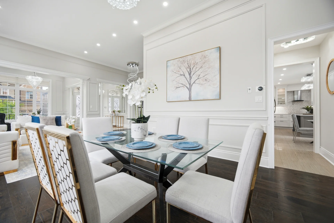
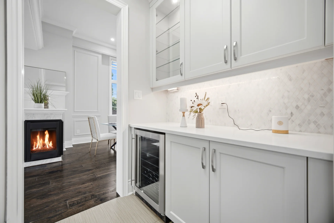
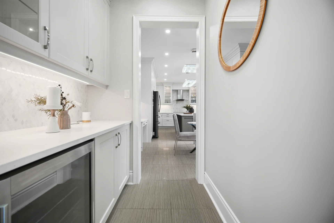
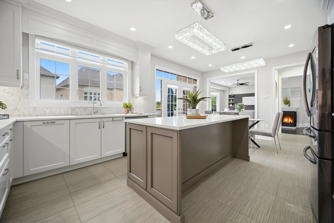
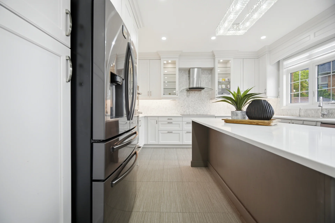
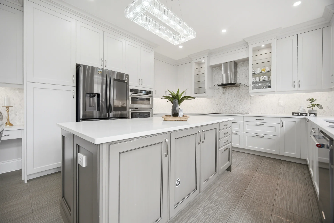
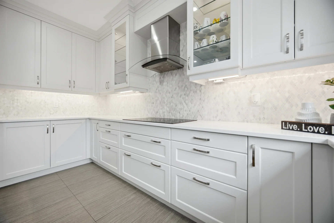
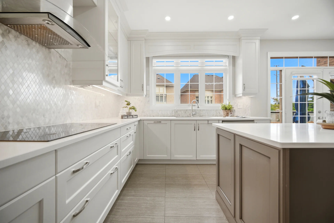
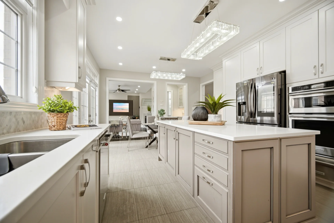
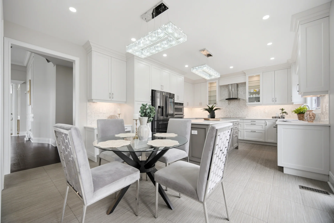
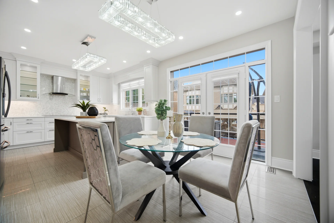
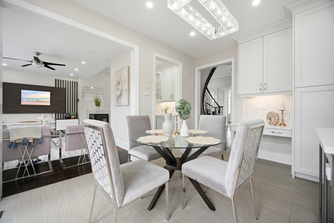
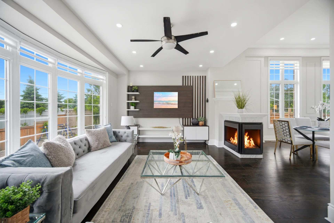
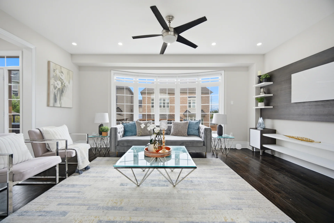
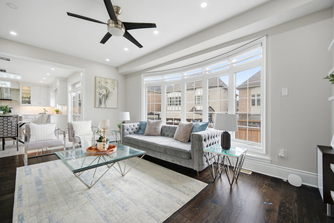
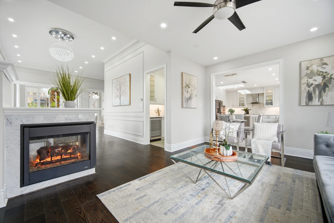
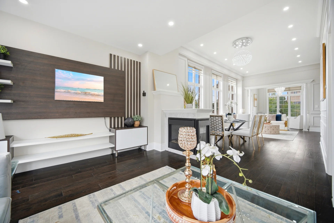
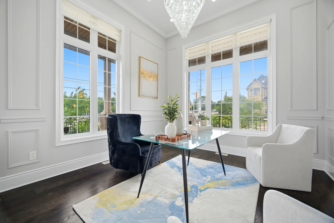
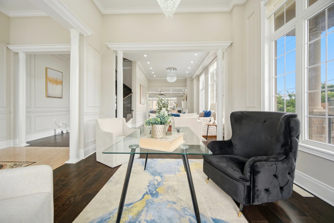
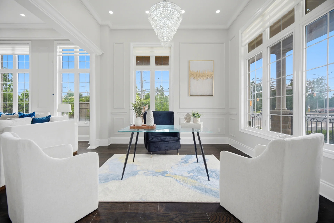
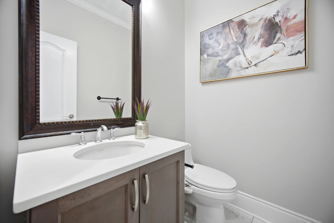
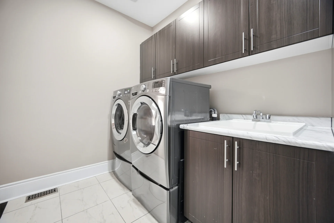
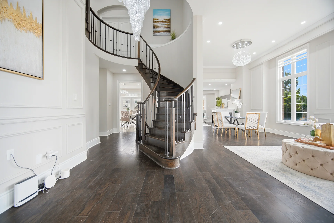
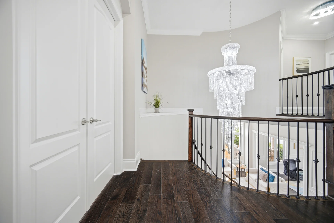
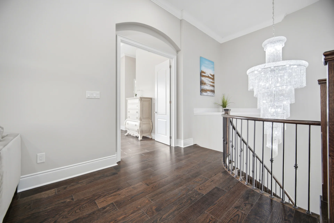
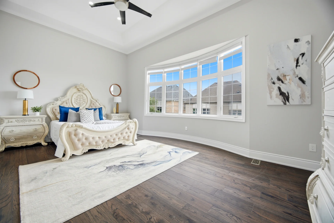
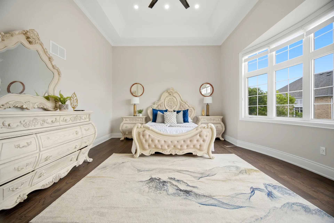
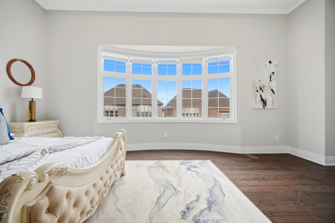
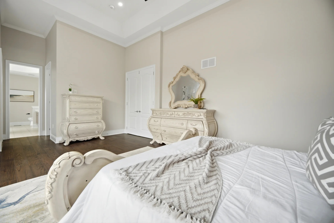
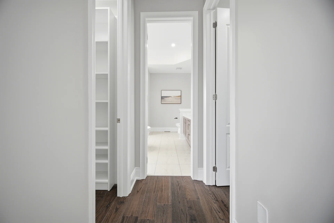
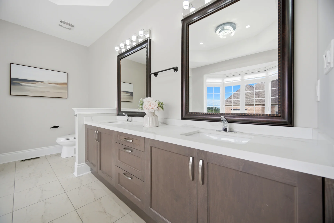
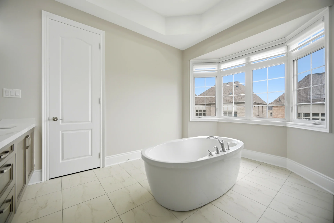
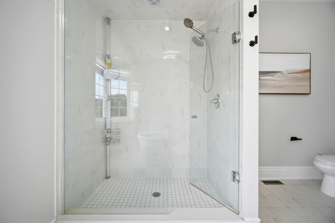
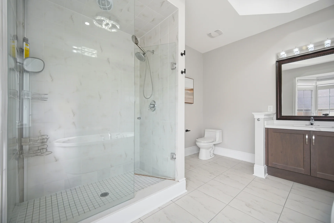
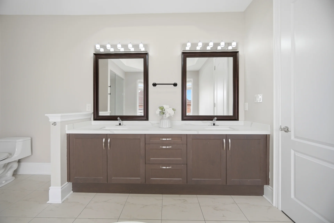
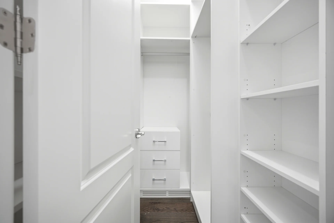
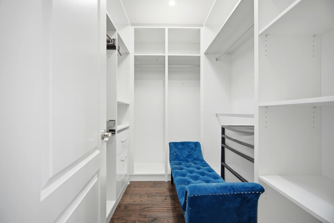
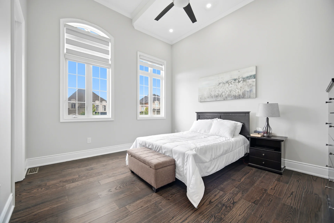
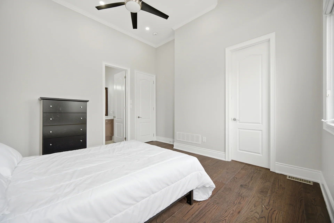
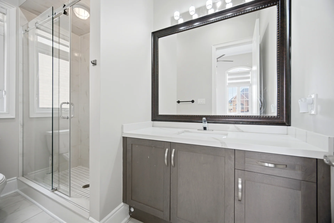
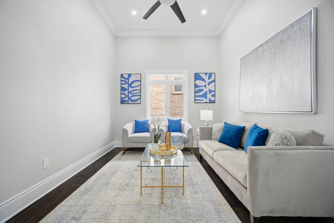
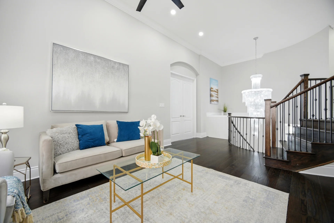
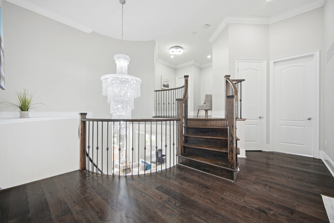
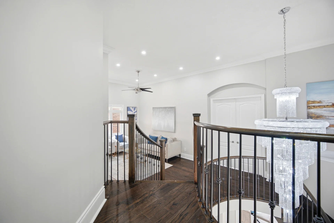
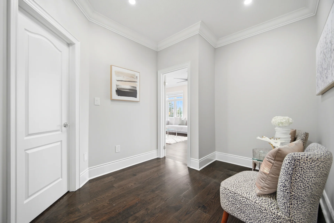
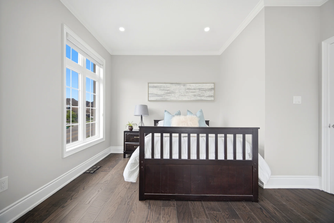
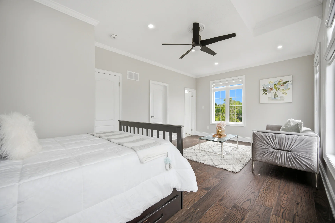
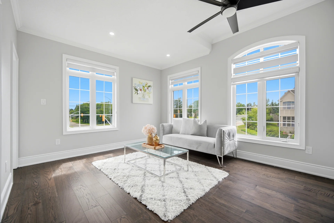
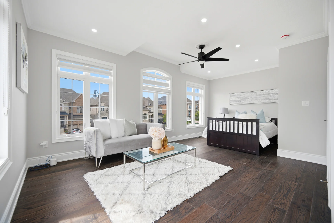
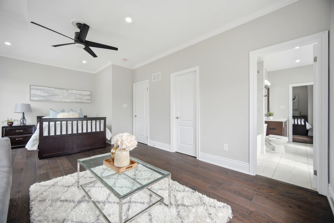
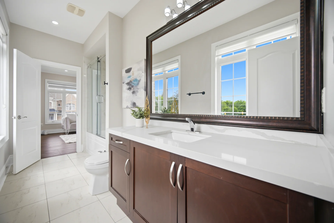
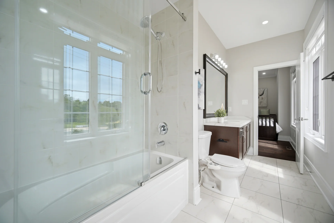
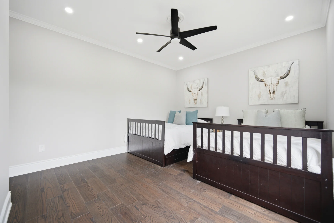
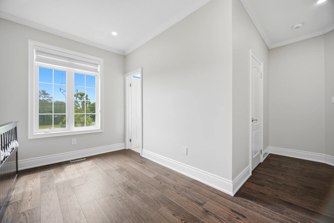
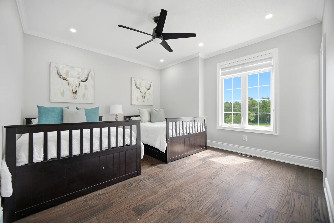
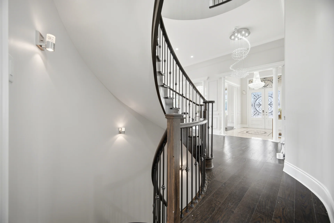
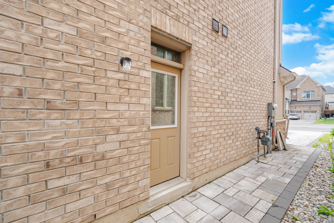
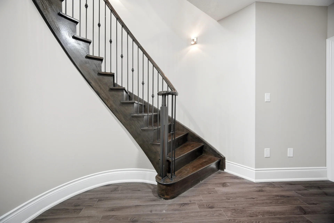
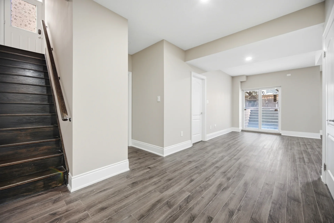
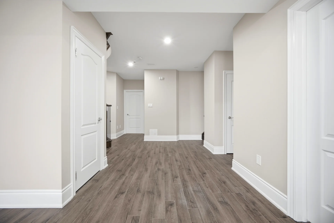
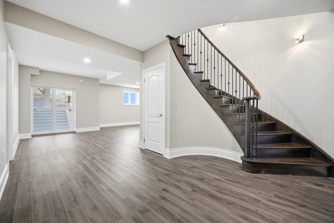
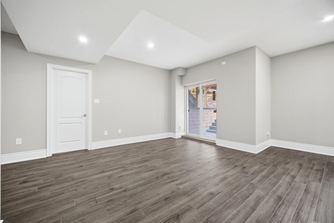
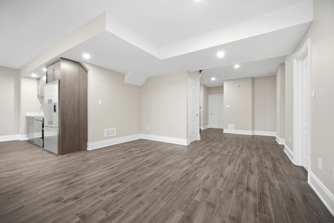
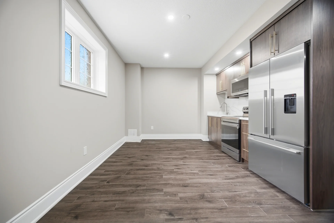
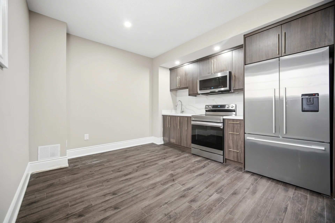
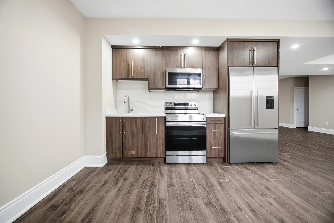
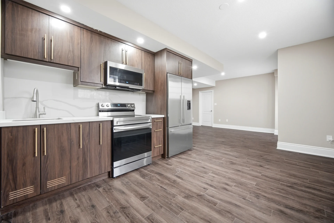
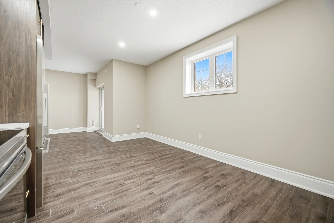
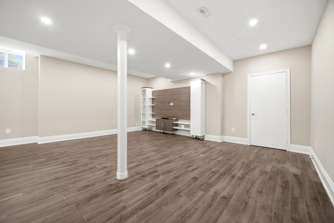
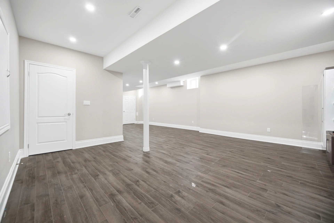
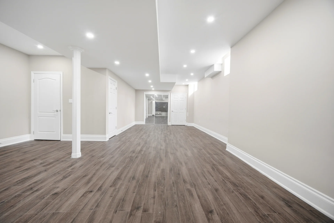
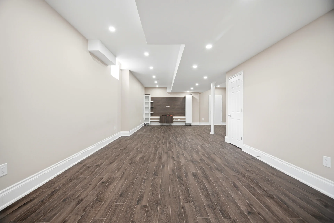
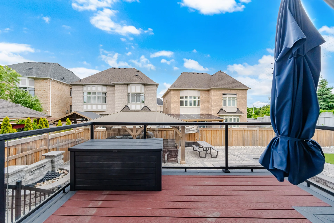
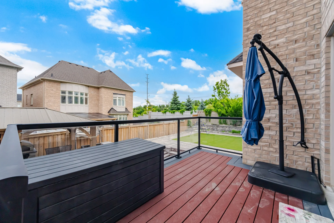
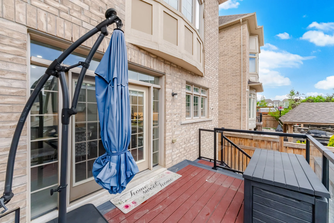
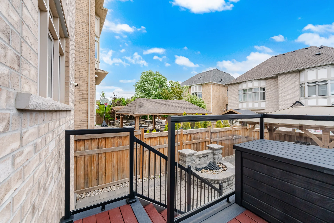
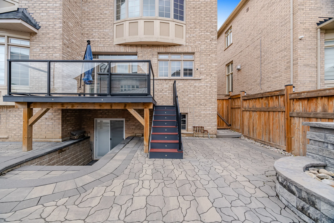
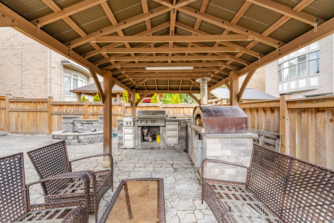
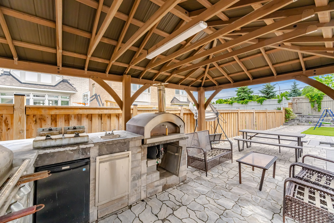
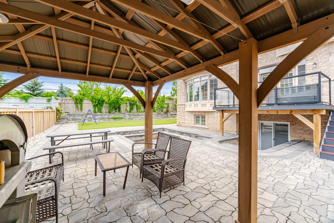
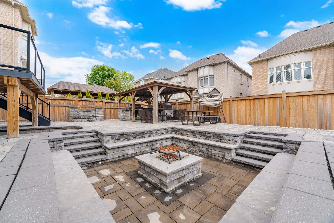
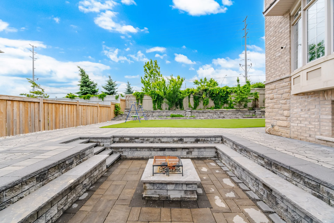
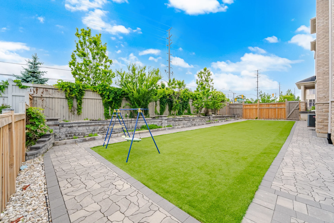
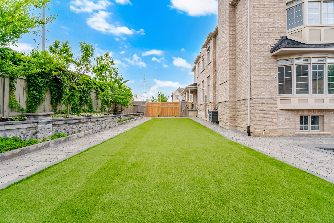
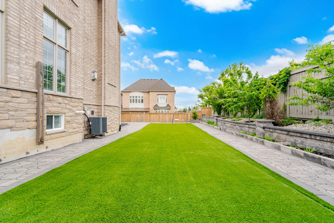

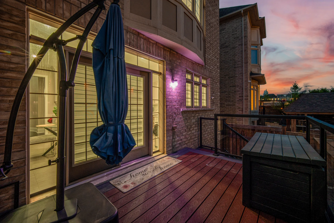
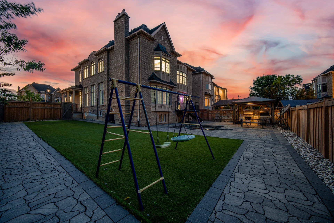
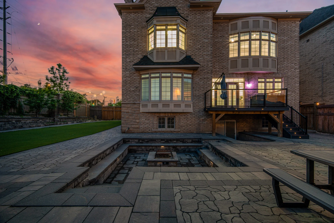
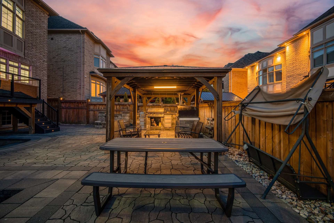
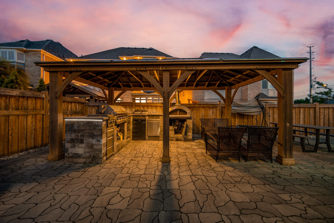
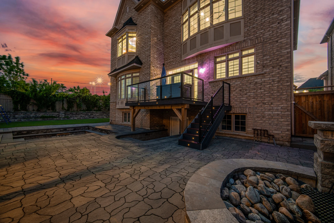
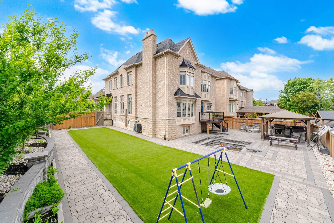
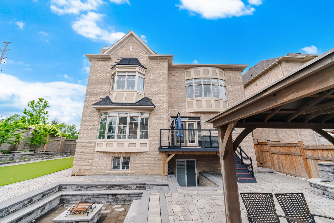
This distinguished detached residence in Brampton's Credit Valley Estates offers approximately 3,970 square feet of living space, complemented by a finished walkout basement. The home features 4+3 bedrooms and 6 washrooms, with soaring ceilings and elegant finishes throughout. Interior highlights include pot lighting, premium finishes, and custom-built closets in bedrooms and the garage. Situated on a premium corner lot, the property boasts professionally landscaped grounds, a natural stone driveway, and a backyard designed for entertaining with a covered outdoor living space and fire pit area. The walkout basement provides versatile space for extended family or guests. Heating is provided by a forced air system, and cooling by central air conditioning.
Property Summary
Bedrooms
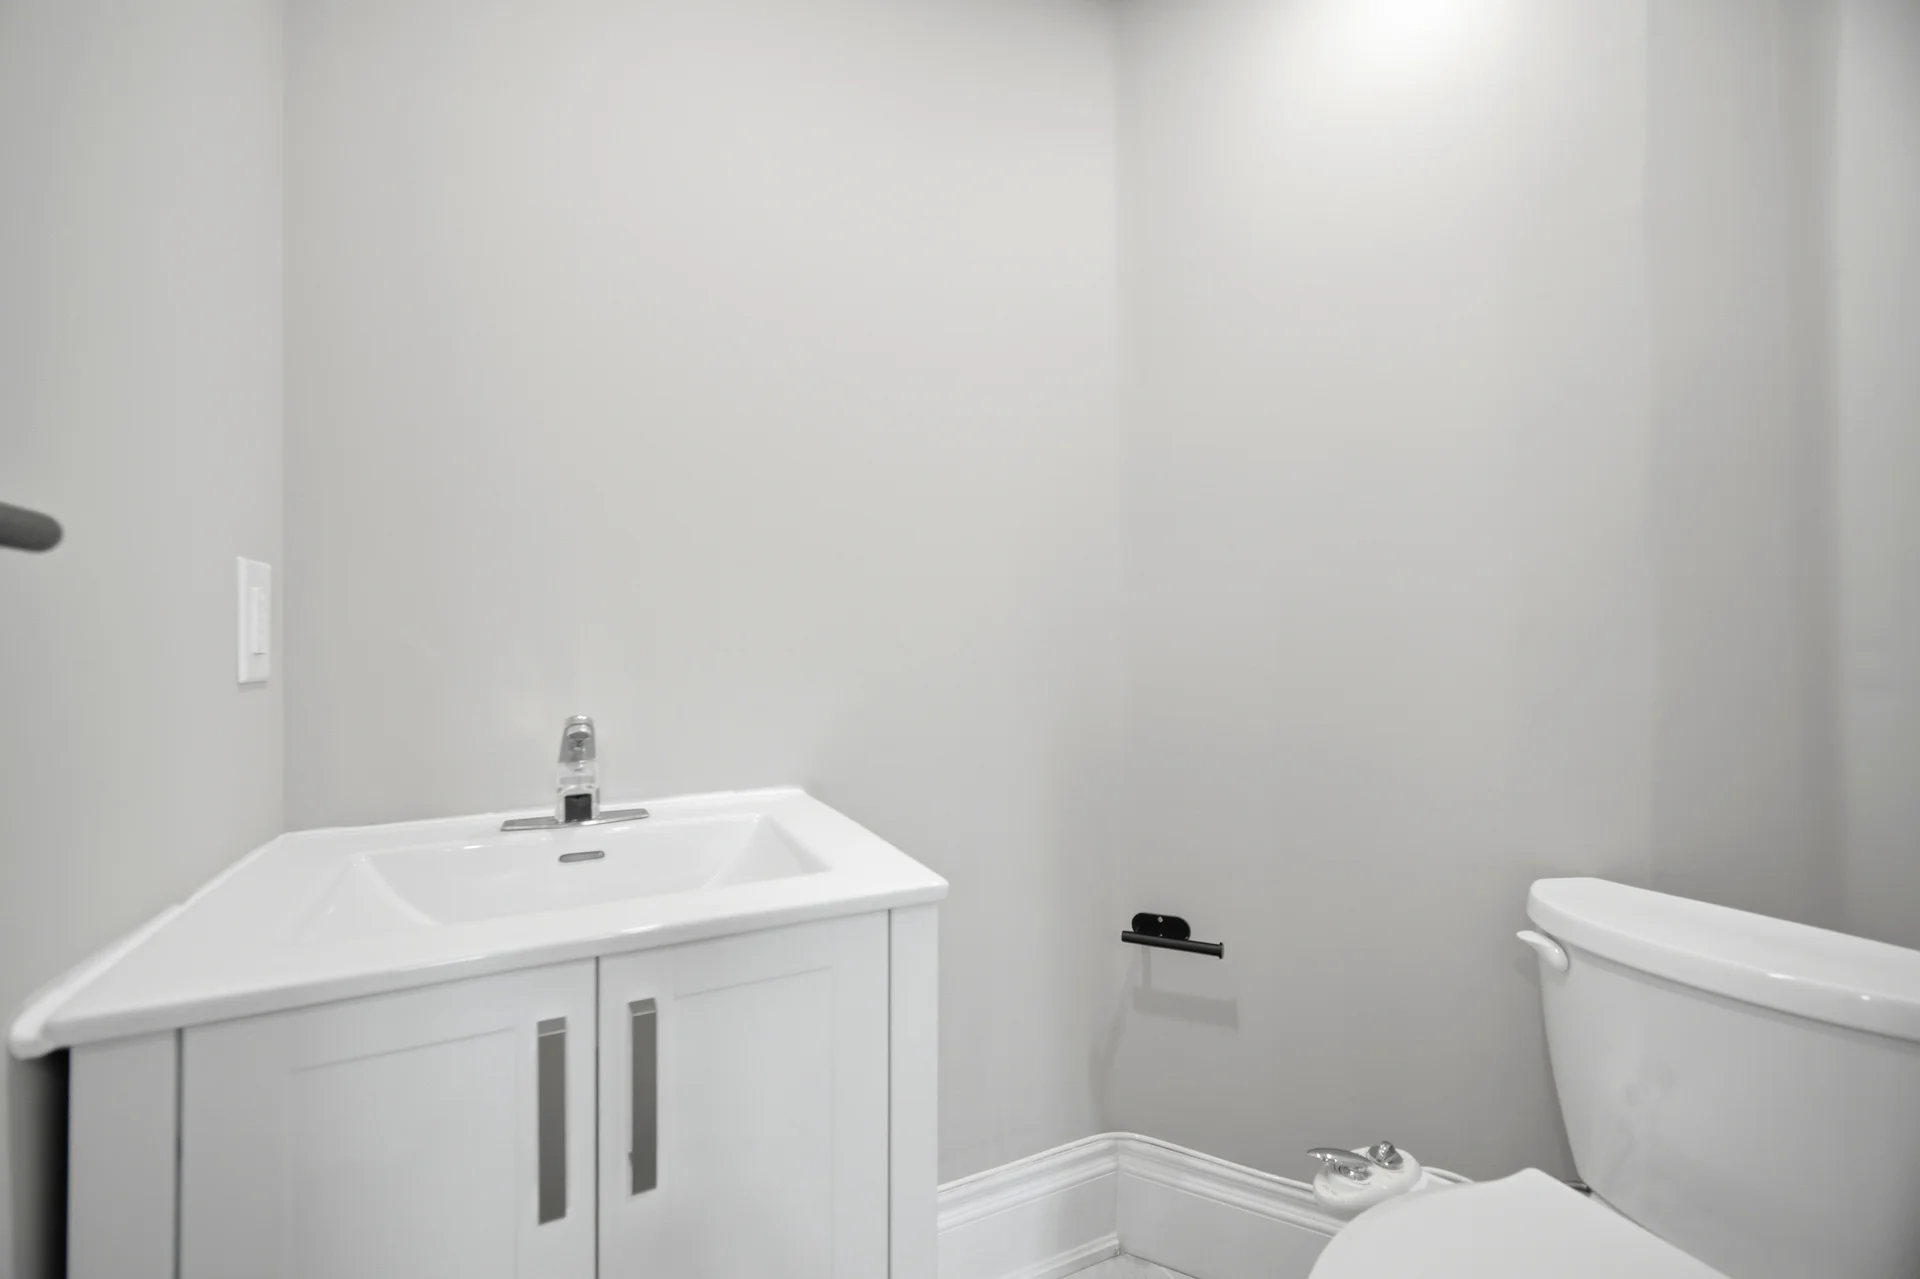
Bathrooms
Interior Features
Building Features
Heating & Cooling
Utilities
Exterior Features
Parking
Lot Features
Other Property Information
Measurements
| Level | Room | Dimensions |
|---|---|---|
| Main level | Study | 12 ft, 0 in x 11 ft, 0 in |
| Living room | 12 ft, 0 in x 27 ft, 0 in | |
| Dining room | 12 ft, 0 in x 27 ft, 0 in | |
| Family room | 18 ft, 0 in x 12 ft, 0 in | |
| Kitchen | 10 ft, 4 in x 14 ft, 1 in | |
| Eating area | 11 ft, 0 in x 14 ft, 1 in | |
| Second level | Bedroom 3 | 21 ft, 0 in x 11 ft, 0 in |
| Bedroom 4 | 12 ft, 2 in x 14 ft, 0 in | |
| Primary Bedroom | 20 ft, 0 in x 14 ft, 3 in | |
| Bedroom 2 | 13 ft, 8 in x 12 ft, 0 in | |
| Loft | 14 ft, 0 in x 11 ft, 0 in | |
| Basement | Bedroom | 12 ft, 0 in x 14 ft, 1 in |
| Bedroom | ||
| Recreational, Games room |
Local Amenities
Schools
Commute
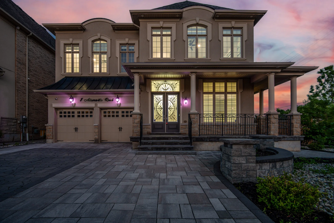
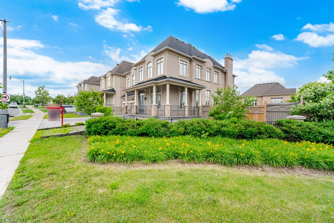
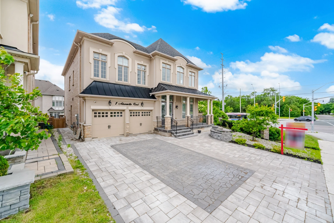
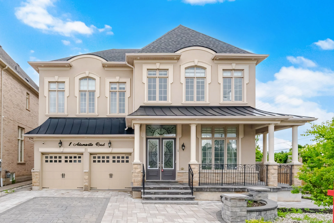
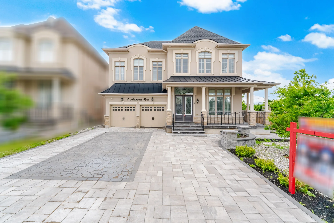
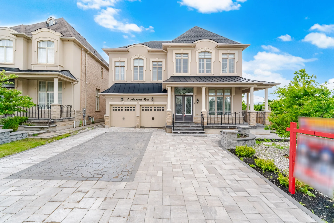
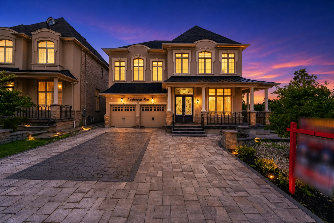
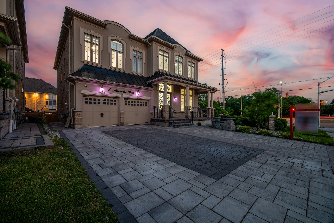
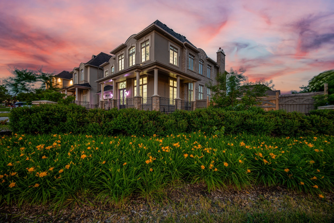
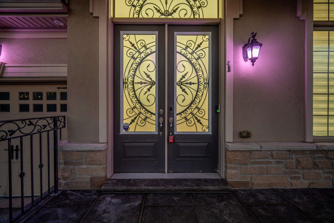
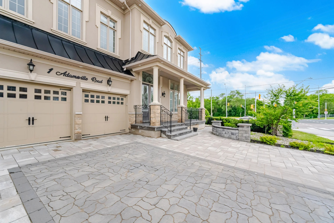

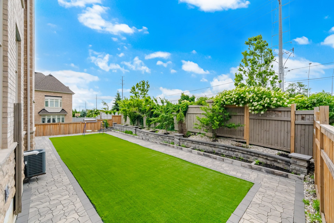
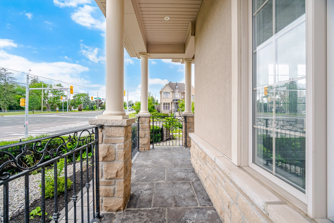
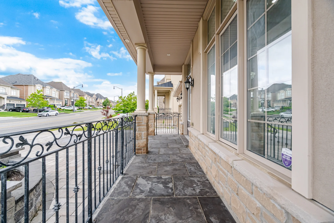
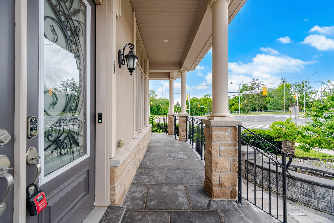
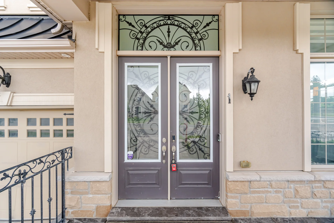
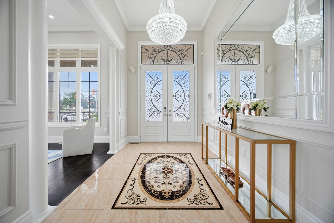
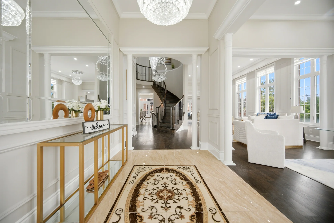
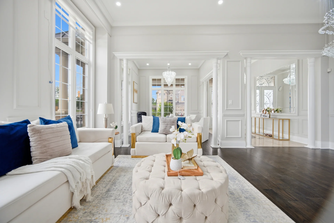
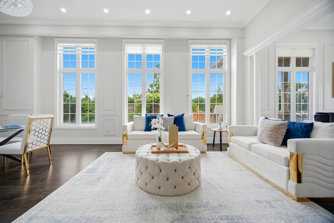
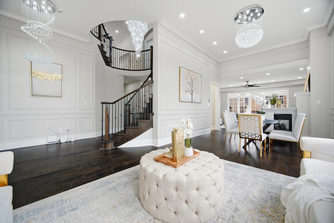
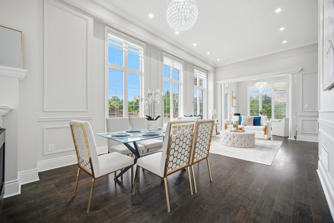
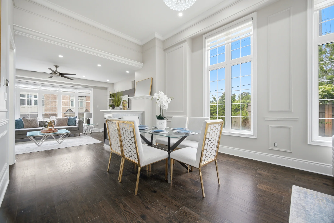
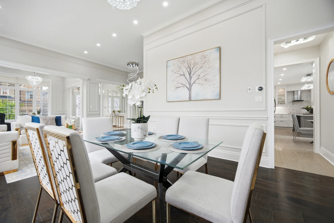
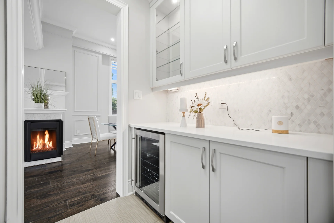
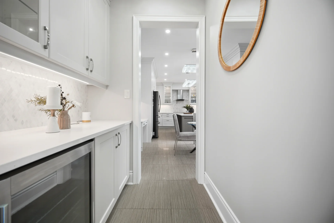
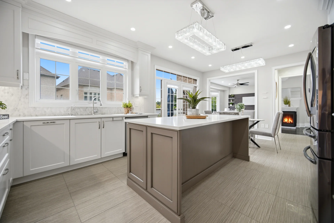
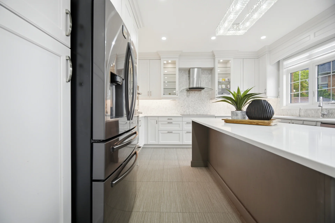
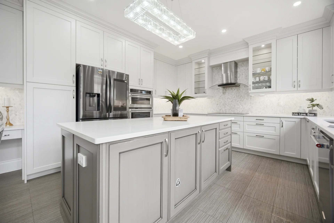
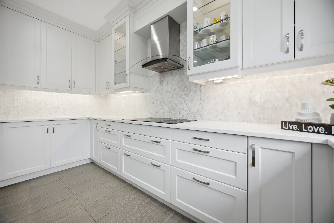
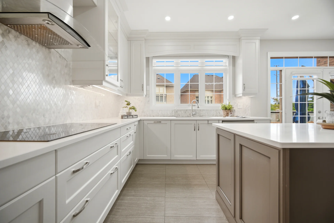
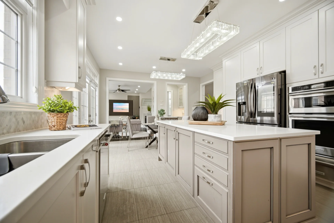
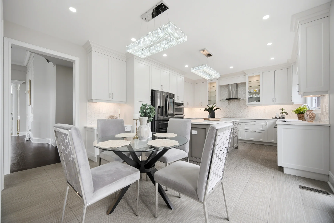
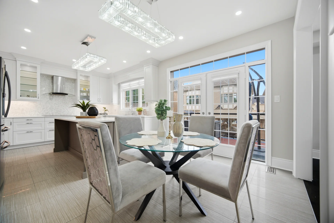
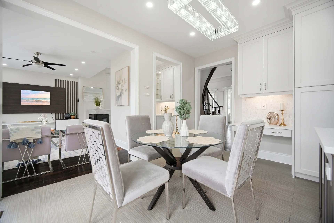
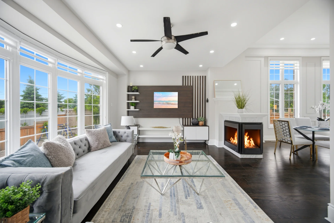
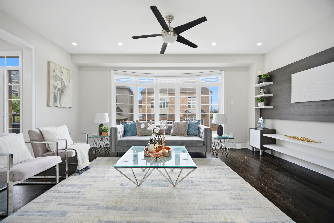
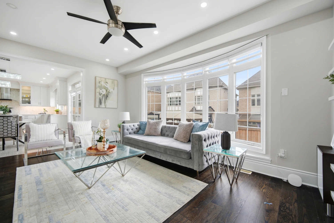
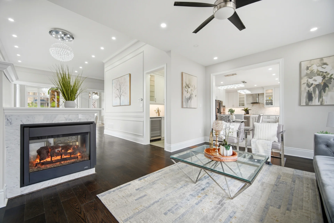
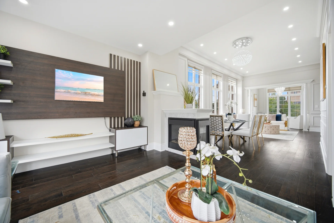
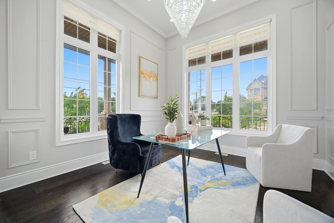
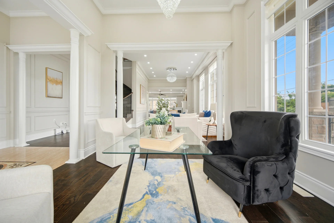
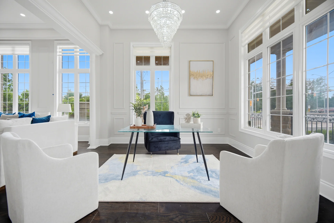
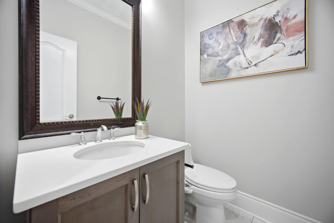
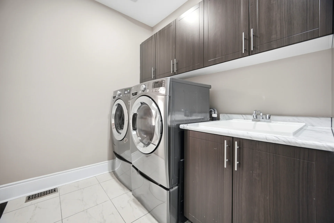
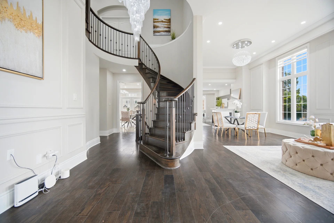
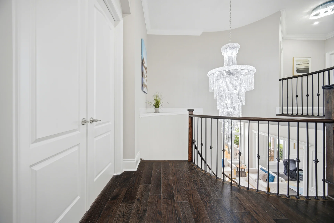
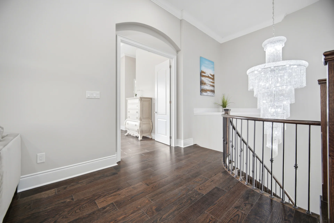
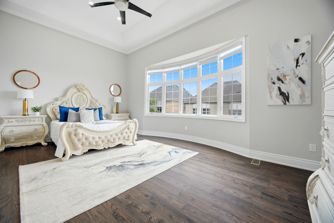
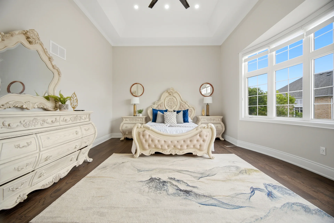
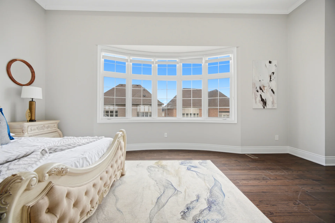
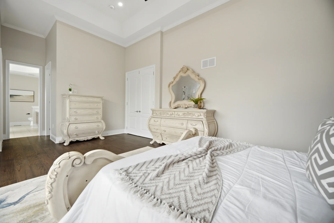
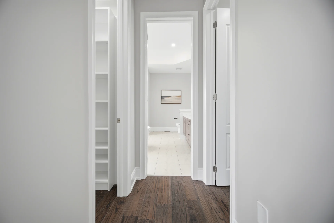
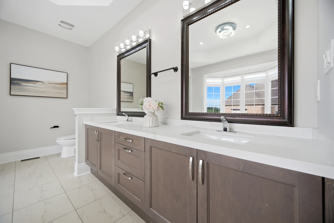
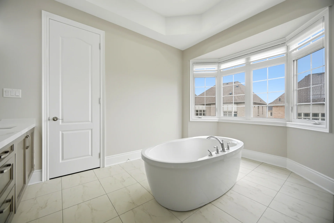
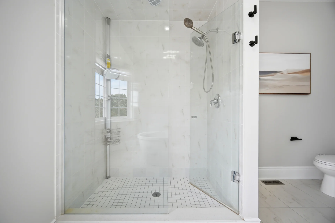
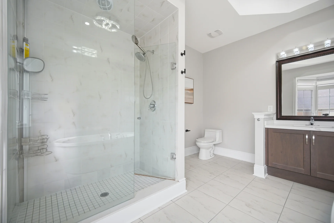
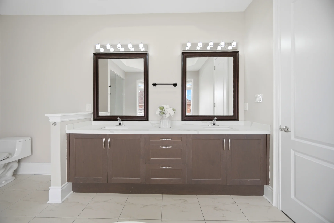
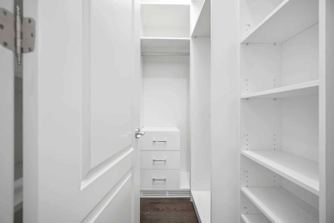
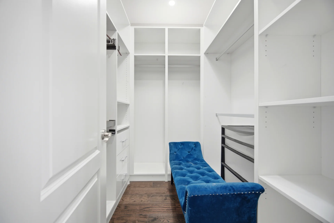
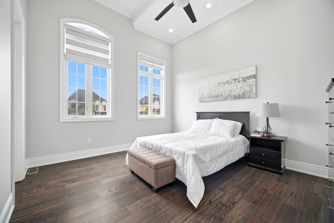
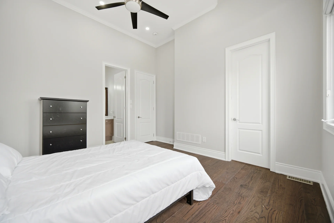
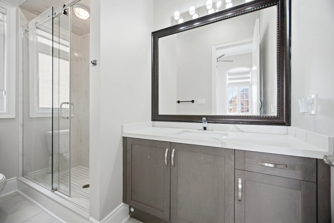
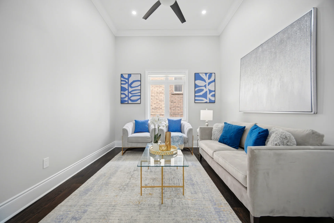
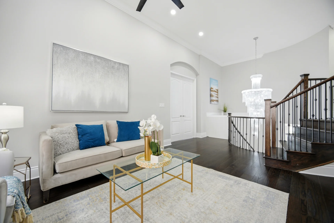
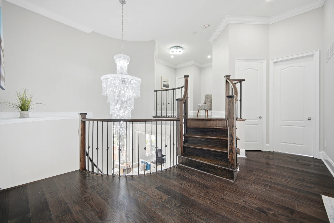
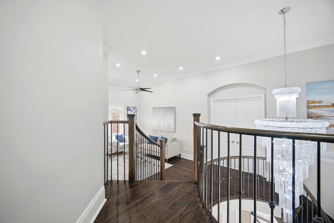
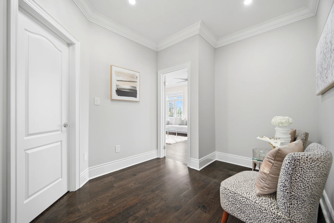
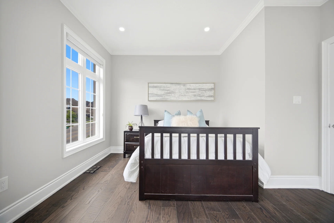
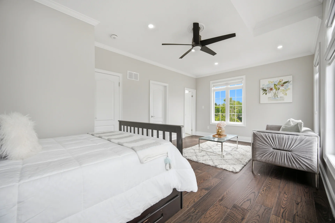
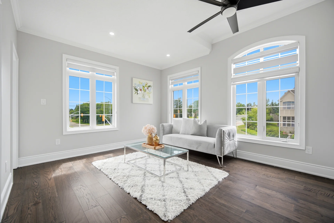
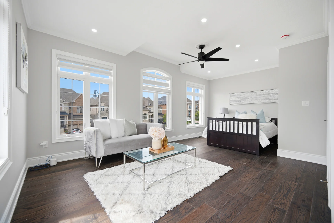
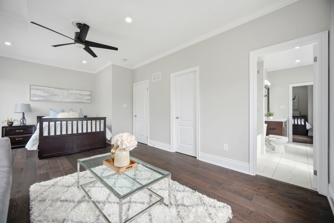
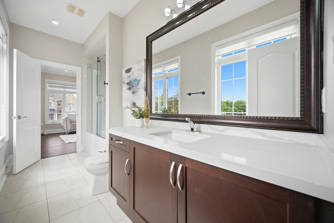
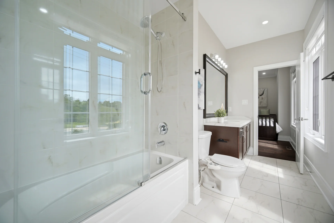
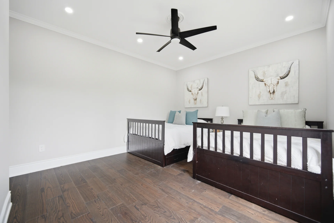
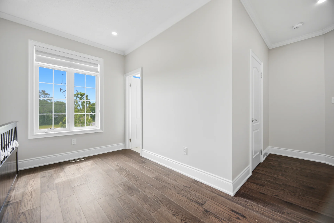
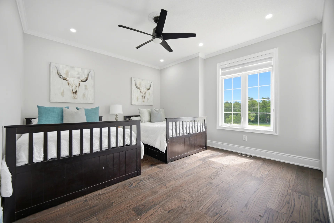
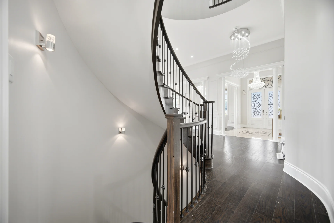
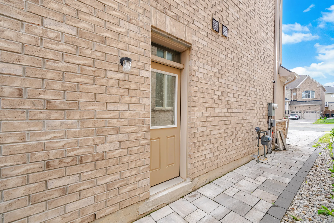
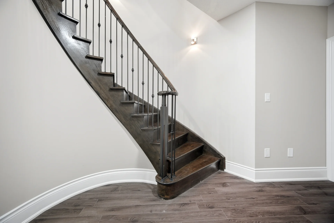
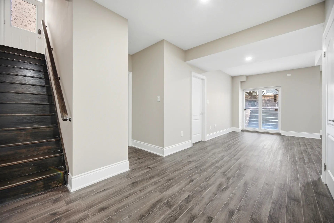
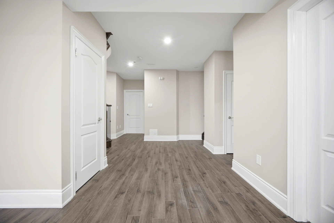
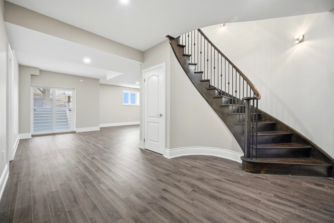
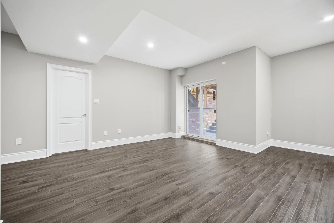
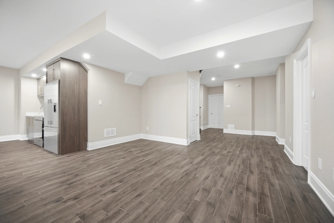
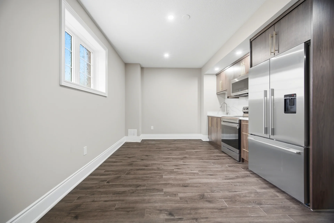
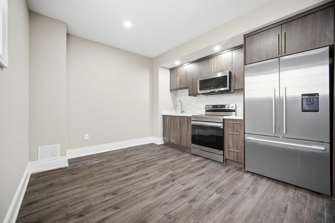
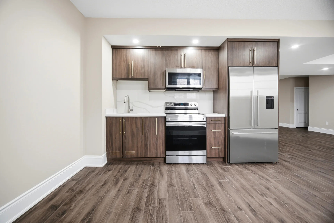
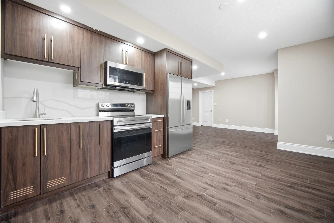
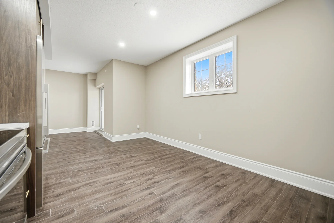
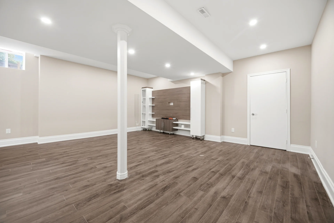
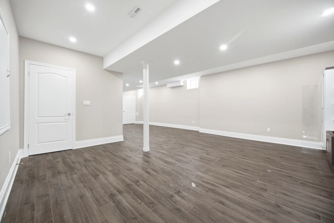
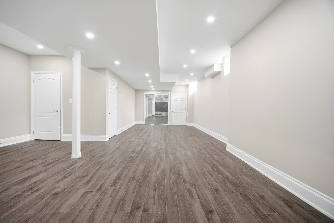
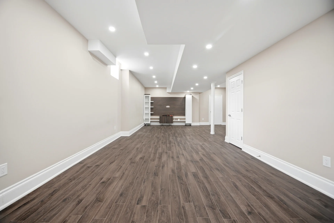
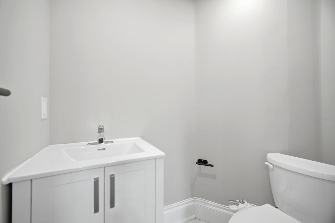
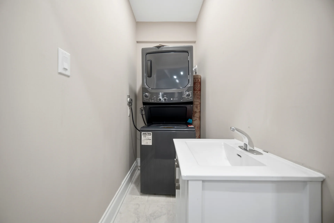
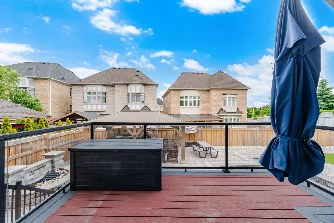
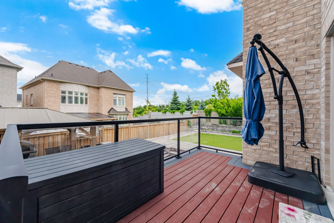
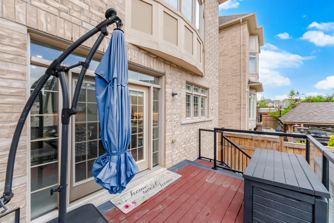
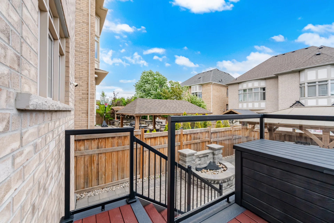
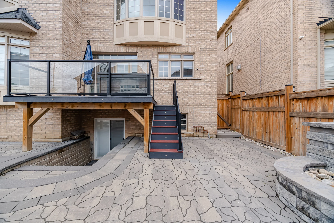
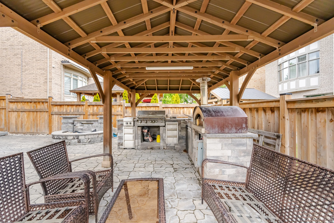
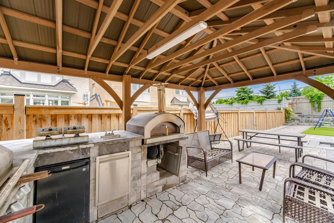
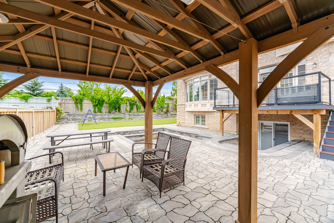
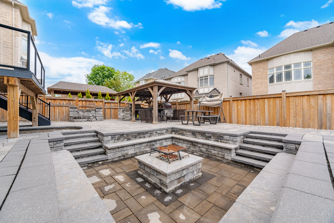
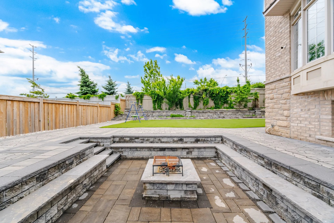
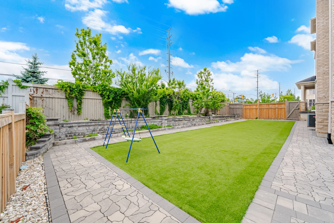
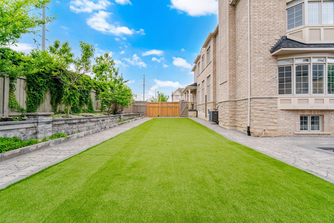
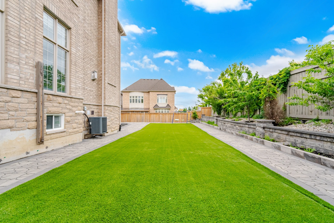
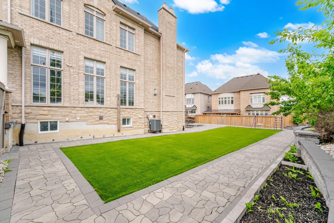
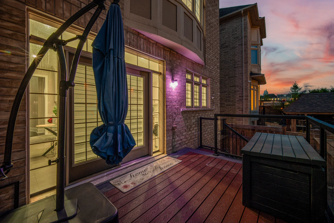
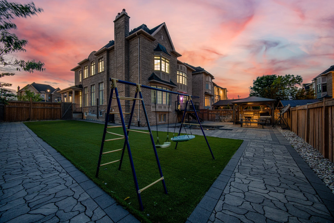
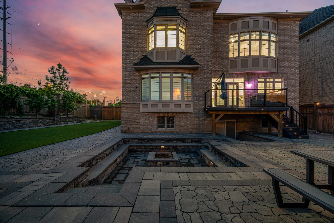
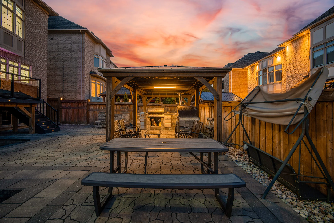
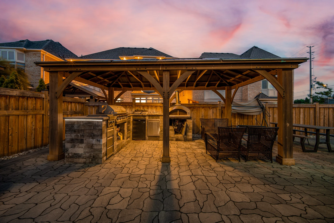
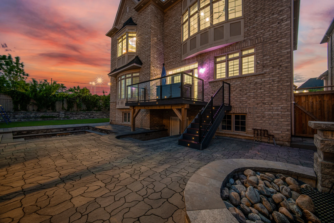
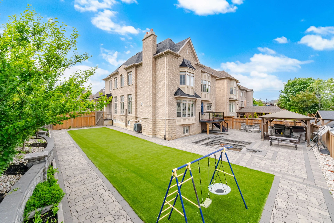
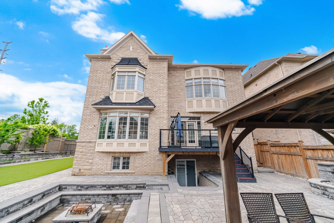


Photo Gallery
|
|
|
|
|
|
|
|
|
|
|
|
|
|
|
|
|
|
|
|
|
|
|
|
|
|
|
|
|
|
|
|
|
|
|
|
|
|
|
|
|
|
|
|
|
|
|
|
|
|
|
|
|
|
|
|
|
|
|
|
|
|
|
|
|
|
|
|
|
|
|
|
|
|
|
|
|
|
|
|
|
|
|
|
|
|
|
|
|
|
|
|
|
|
|
|
|
|
|
|
|
|
|
|
|
|
|
|
|
|
|
|
|
|
|
|
|
|
|
|
|