
Video Tour
1 Chetholme Place
- 4+2Bedrooms
- 4Bathrooms
- 2384Sq ft
- 55x111Lot (ft)
About this home
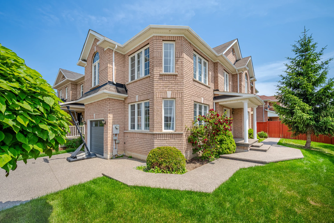
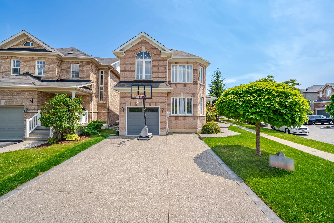
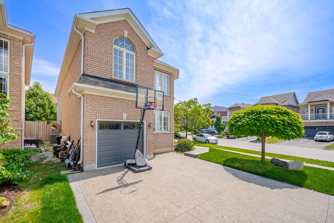
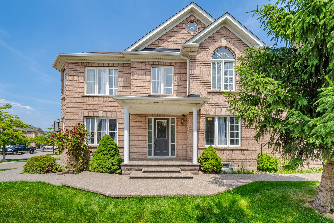
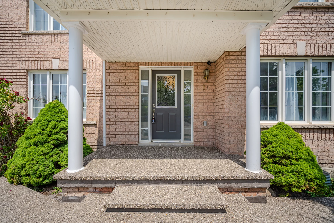
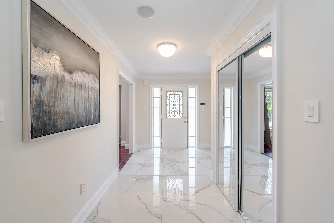
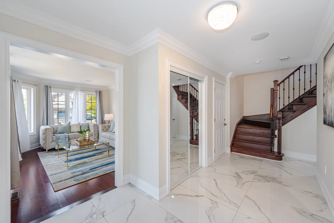
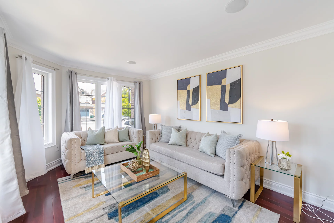
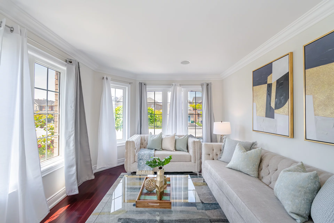
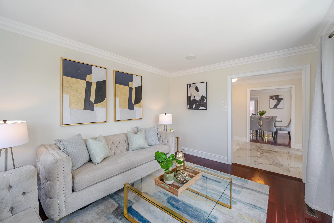
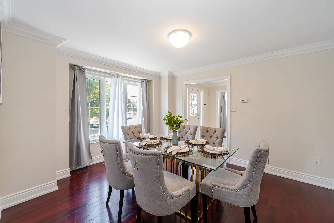
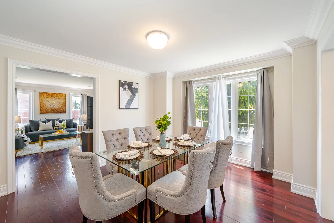
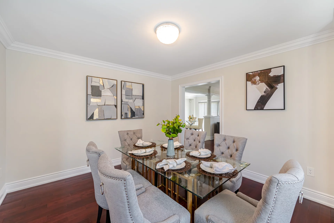
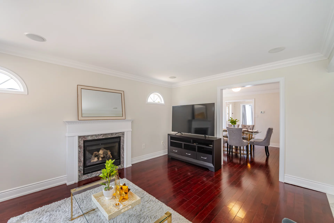
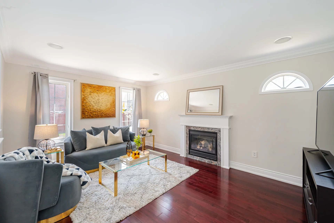
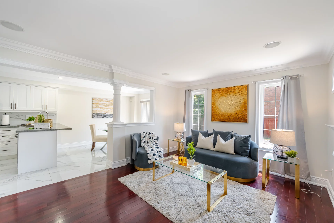
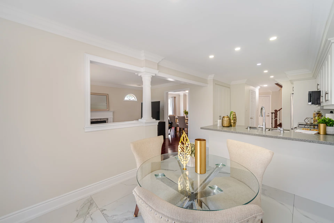
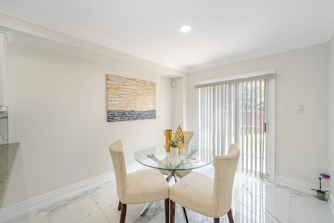
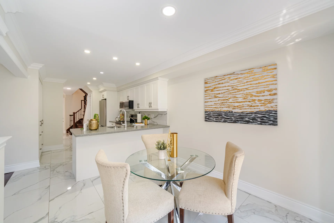
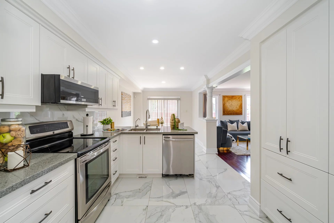
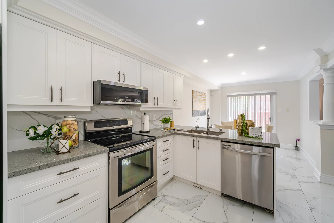
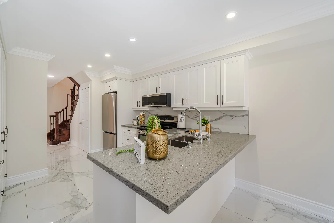
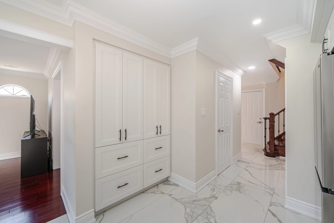
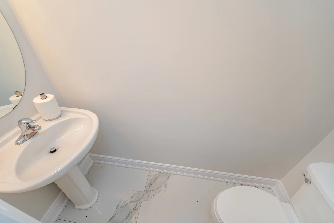
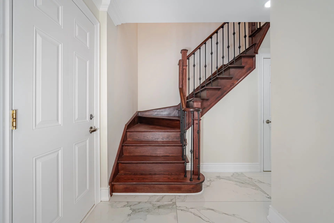
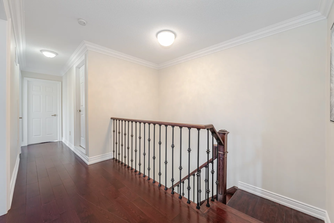
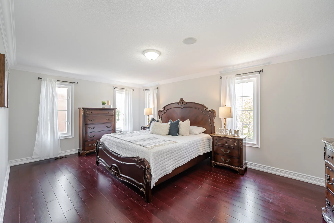
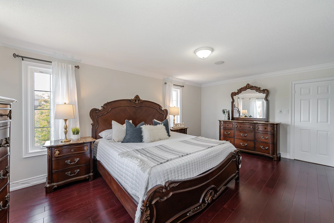
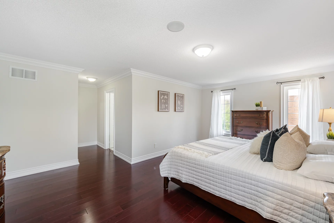
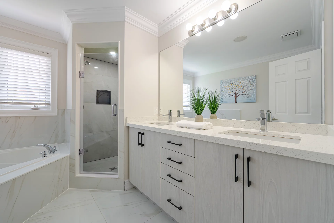
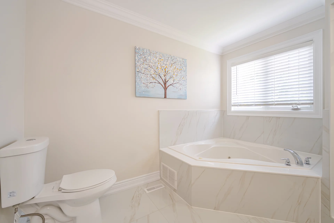
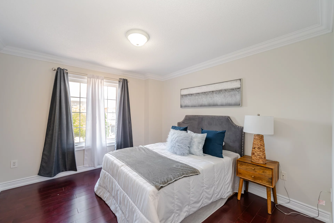
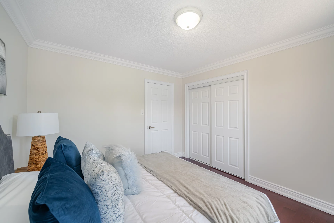
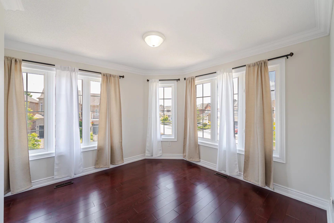
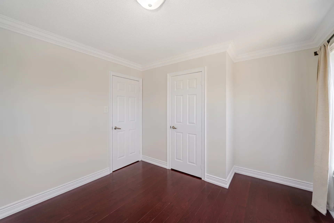
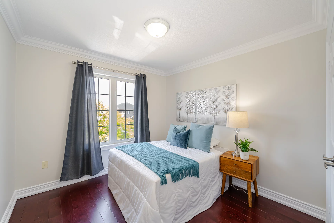
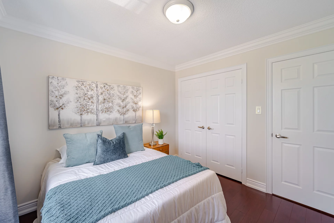
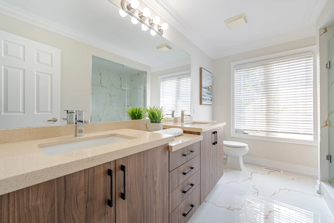
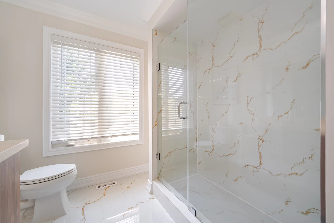
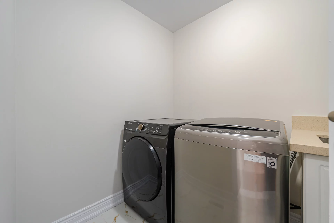
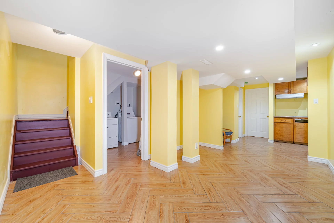
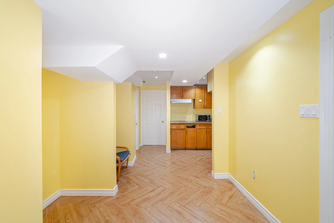
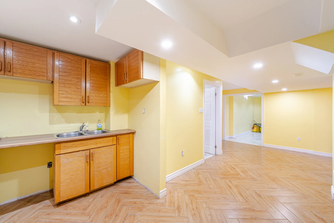
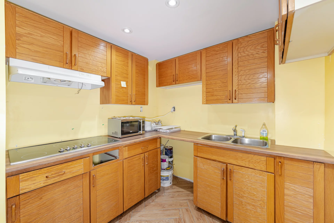
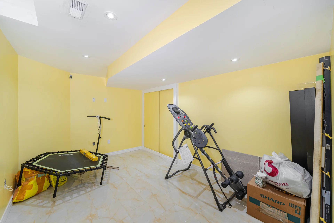
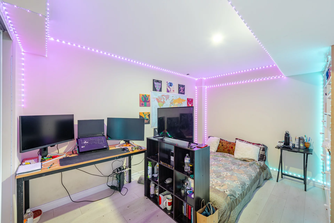
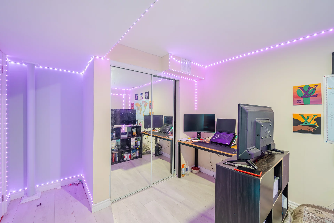
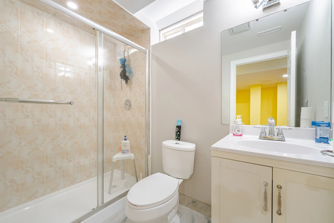
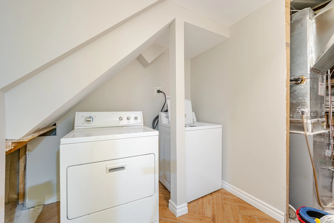
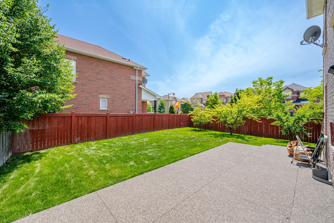
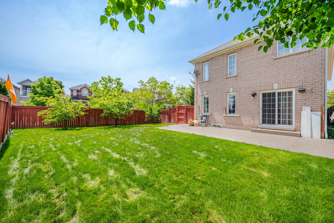
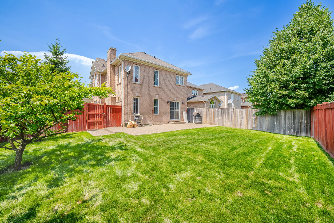
Welcome to 1 Chetholme Pl, a stunning upgraded detached house nestled on a generous 55x111 feet corner lot. This spacious 2384 sq ft home features 4 bedrooms, an updated kitchen with new porchline tiles, and modern washrooms also outfitted with new tiles. Hardwood floors adorn both the main and second levels, where you'll find the convenience of second-floor laundry. With separate living, dining, and family rooms, as well as a finished basement, this residence offers ample space for comfortable living and entertaining. Additionally, enjoy the benefits of updated air conditioning and furnace systems, ensuring year-round comfort and efficiency, Close to all amenities.
Property summary
- Property type
- Detached
- Storeys
- 2
- Title
- 1 Chetholme Pl
- Land size
- 55x111
- Basement
- Finishd
Details
- Sq.ft
- 2384
- Bathrooms
- 4
- Bedrooms
- 4+2
- Parking
- 4
- Water supply
- Municipal
- Exterior finish
- Brick
- Garage/driveway
- Private
- Nearby
- 10 Side Rd
Room measurements
| Level | Room | Dimensions |
|---|---|---|
| Main | Living | 35 ft, 1 in x 46 ft, 6 in |
| Dining | 42 ft, 7 in x 39 ft, 3 in | |
| Family | 39 ft, 3 in x 52 ft, 5 in | |
| Kitchen | 31 ft, 5 in x 38 ft, 0 in | |
| Breakfast | 31 ft, 5 in x 38 ft, 0 in | |
| 2nd | Primary Bedroom | 41 ft, 0 in x 62 ft, 4 in |
| 2nd Bedroom | 38 ft, 0 in x 36 ft, 1 in | |
| 3rd Bedroom | 36 ft, 1 in x 32 ft, 9 in | |
| 4th Bedroom | 32 ft, 9 in x 32 ft, 1 in |
All information is deemed reliable but not guaranteed and should be independently verified.
Local Amenities
Schools
Commute
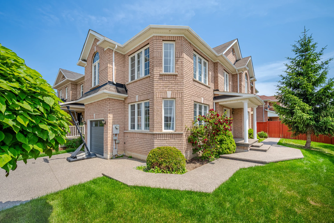
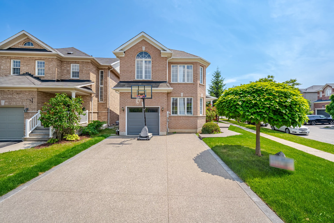
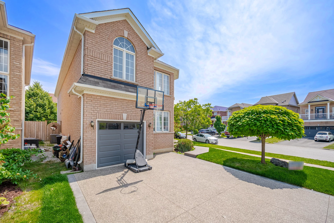
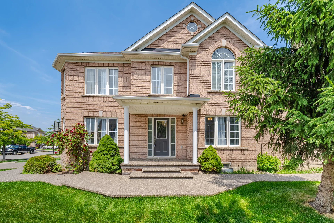
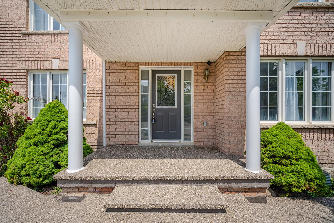
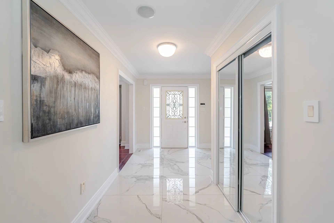
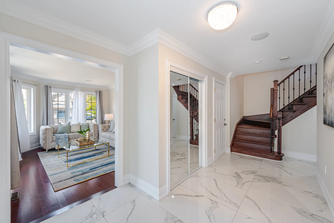
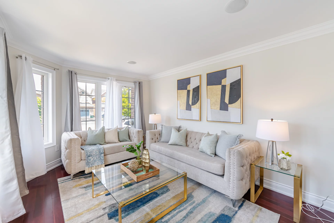
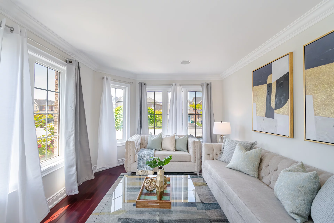
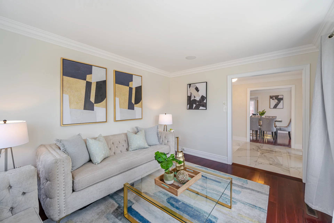
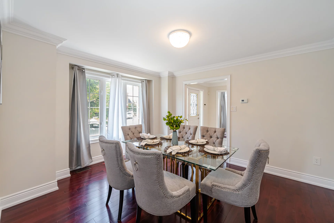
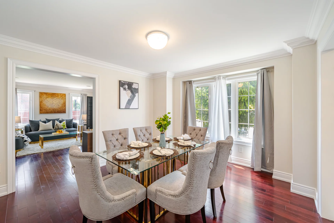
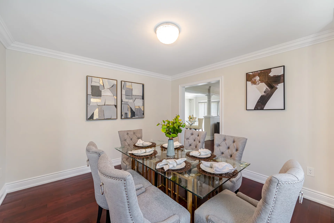
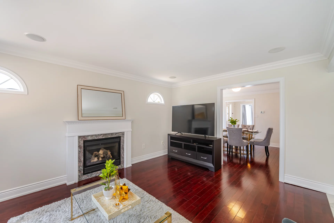
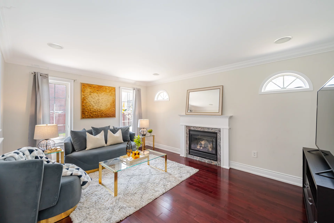
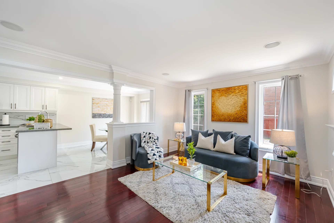
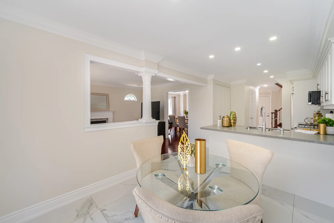
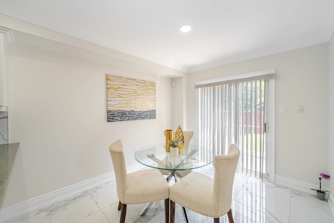
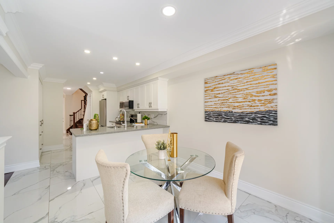
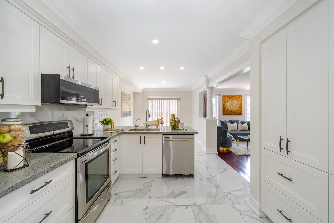
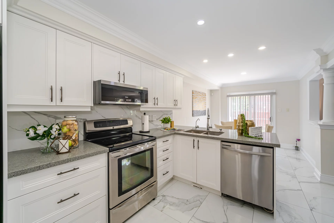
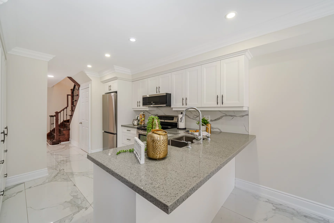
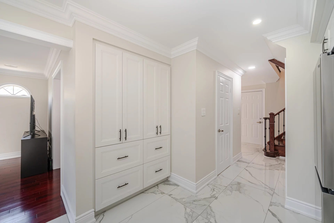
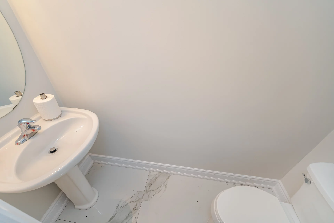
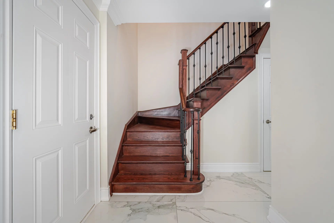
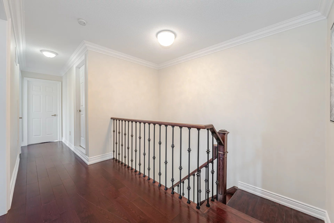
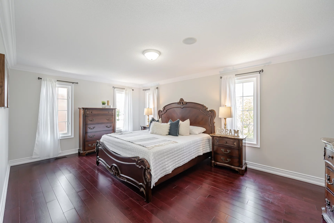
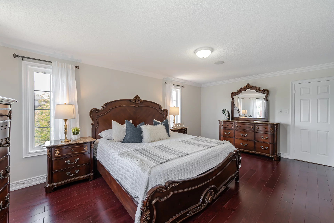
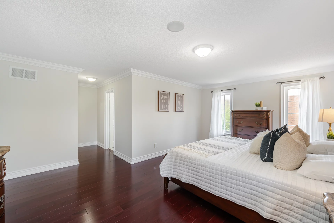
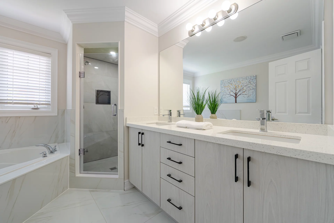
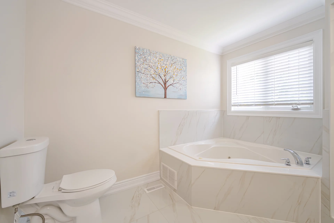
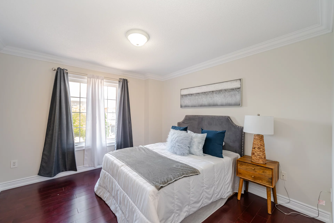
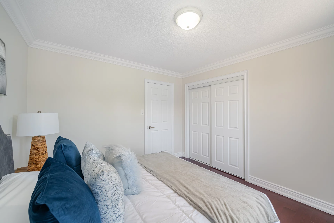
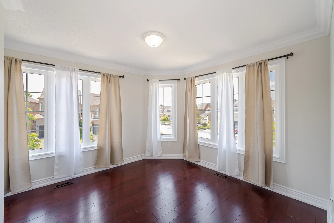
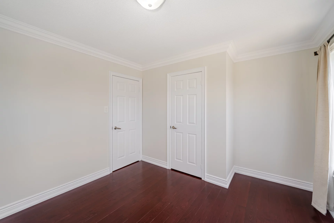
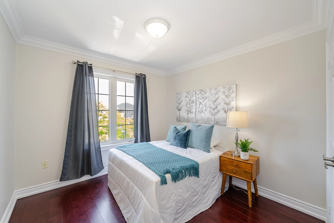
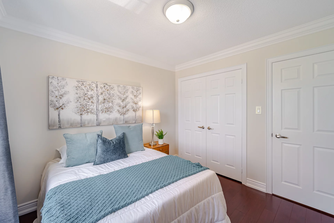
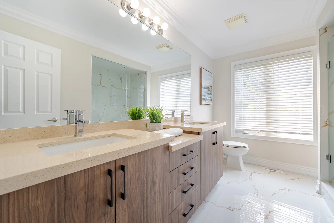
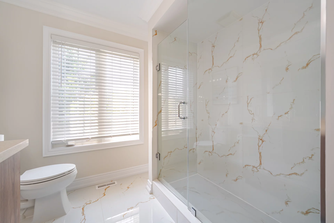
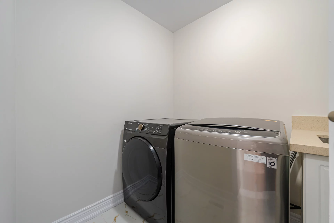
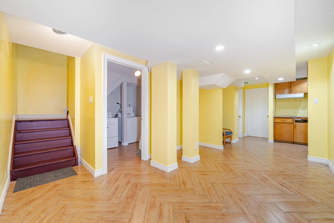
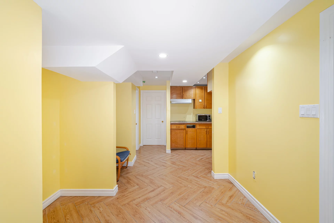
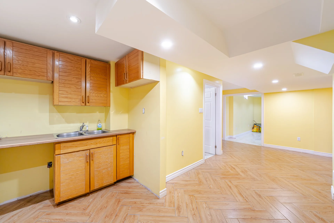
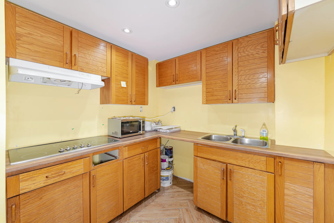
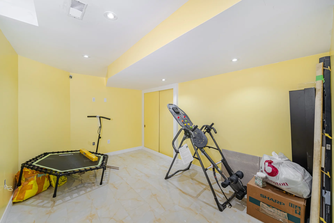
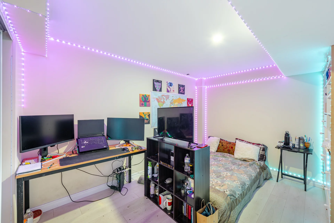
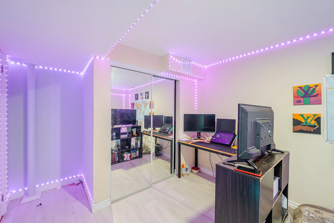
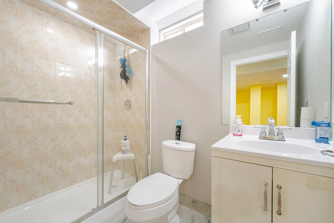
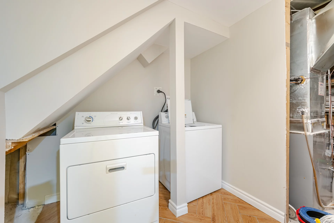
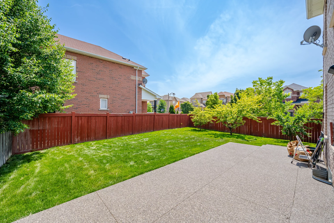
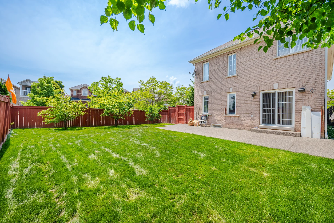
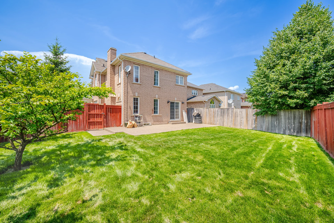


Photo Gallery
|
|
|
|
|
|
|
|
|
|
|
|
|
|
|
|
|
|
|
|
|
|
|
|
|
|
|
|
|
|
|
|
|
|
|
|
|
|
|
|
|
|
|
|
|
|
|
|
|
|
|
|