
Video Tour
10 Burnhope Drive
$799,000
5
Bedrooms
4
Bathrooms
2000 - 2500 sqft
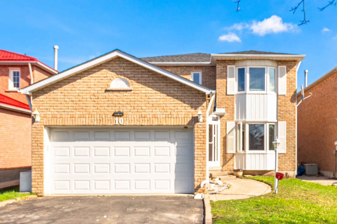
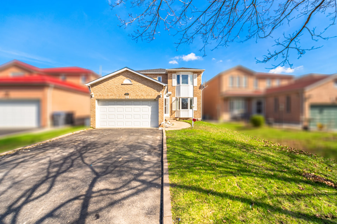
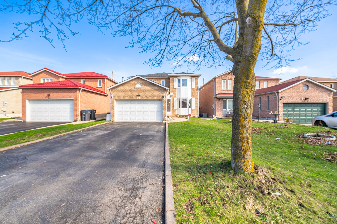
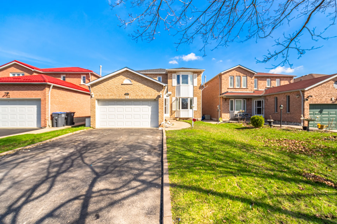
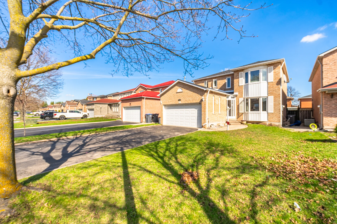
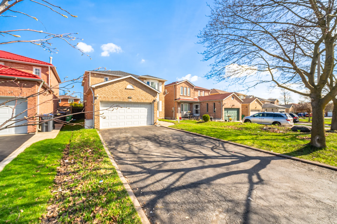
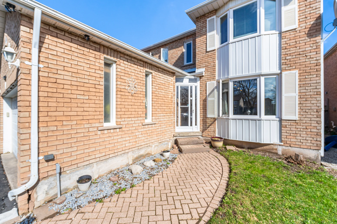
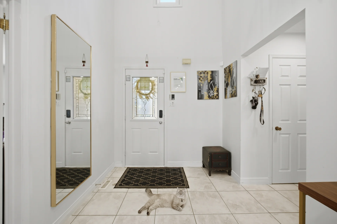
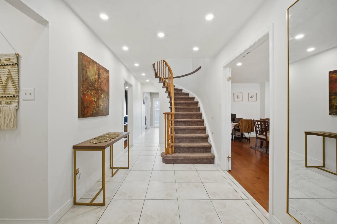
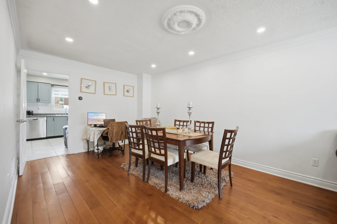
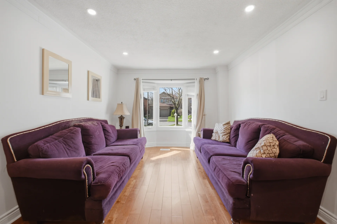
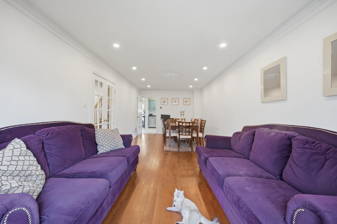
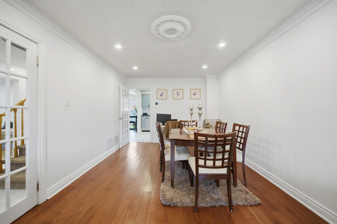
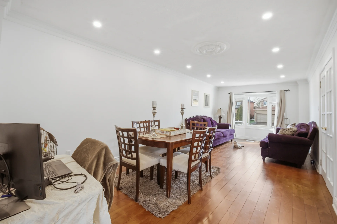
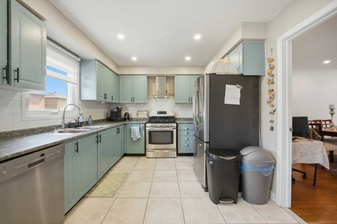
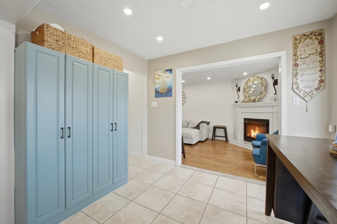
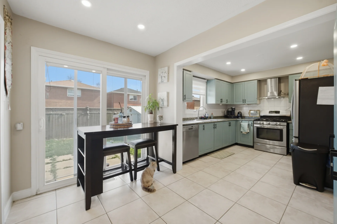
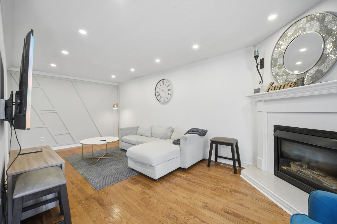
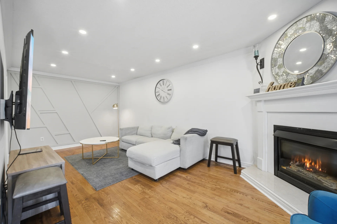
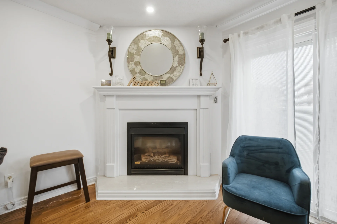
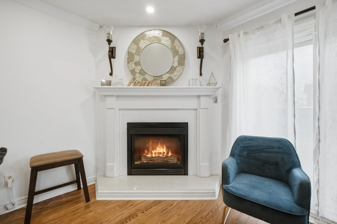
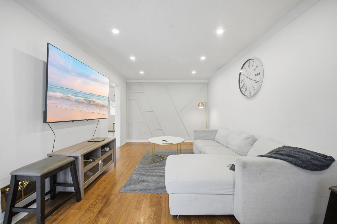
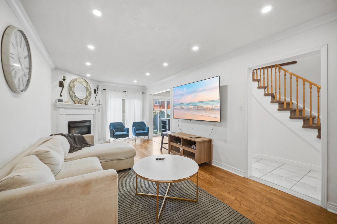
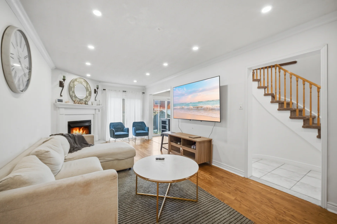
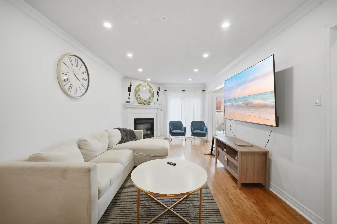
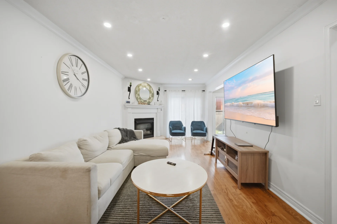
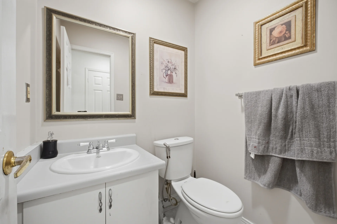
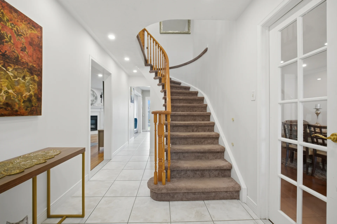
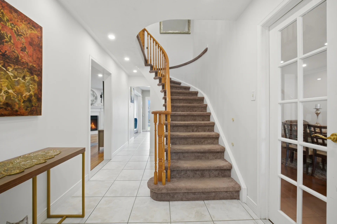
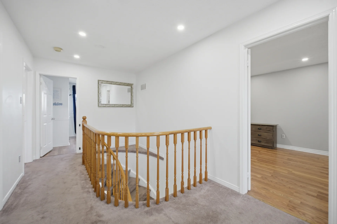
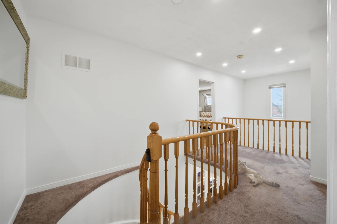
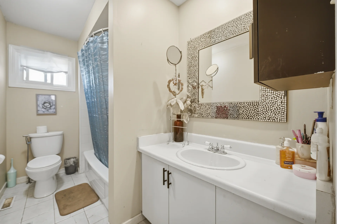
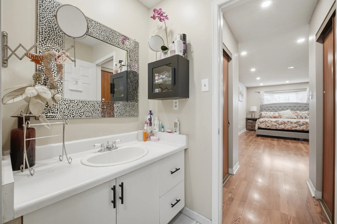
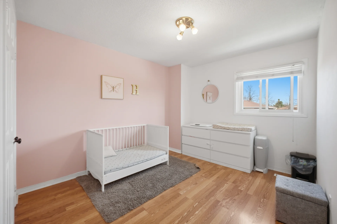
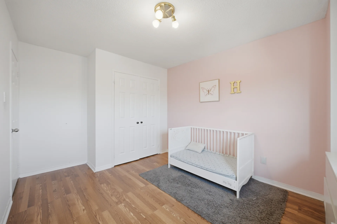
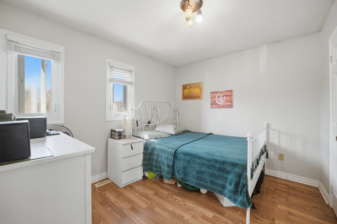
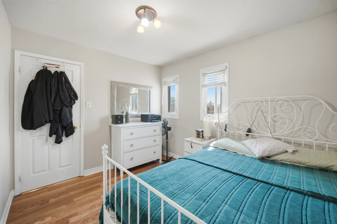
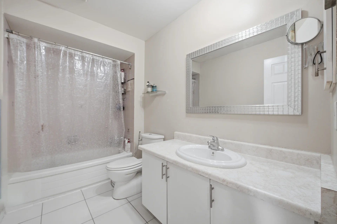
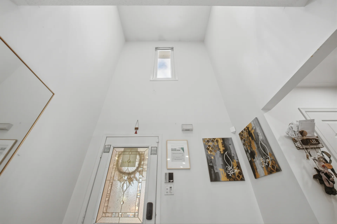
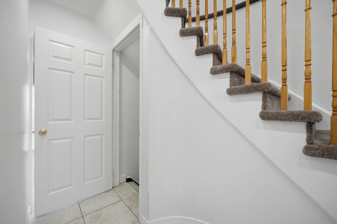
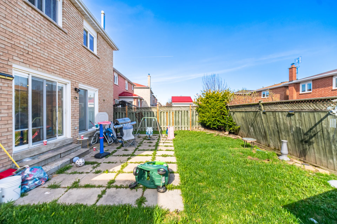
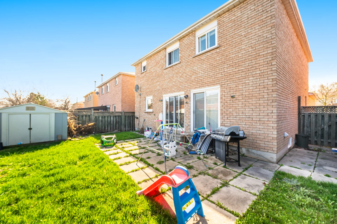
This 4-bedroom detached home offers a spacious layout with a finished basement. The main floor includes separate family, living, and dining rooms, providing distinct areas for relaxation and hosting. Recent upgrades encompass the roof, driveway, windows, pot lights, furnace, hot water tank, and air conditioning unit, with the roof still under warranty. The property features a four-car driveway and no front sidewalk. Its location provides convenient access to schools, public transit, shopping centres, grocery stores, cafes, and pharmacies.
Property Summary
Property Type: Single Family
Building Type: House
Storeys: 2
Square Footage: 2000 - 2500 sqft
Community Name: Brampton West
Title: Freehold
Land Size: 41 x 100.1 FT|2 - 4.99 acres
Age Of Building: 31 to 50 years
Annual Property Taxes: $6,183.32 (CAD)
Parking Type: Attached Garage, Garage
Bedrooms
Above Grade: 4
Below Grade: 1
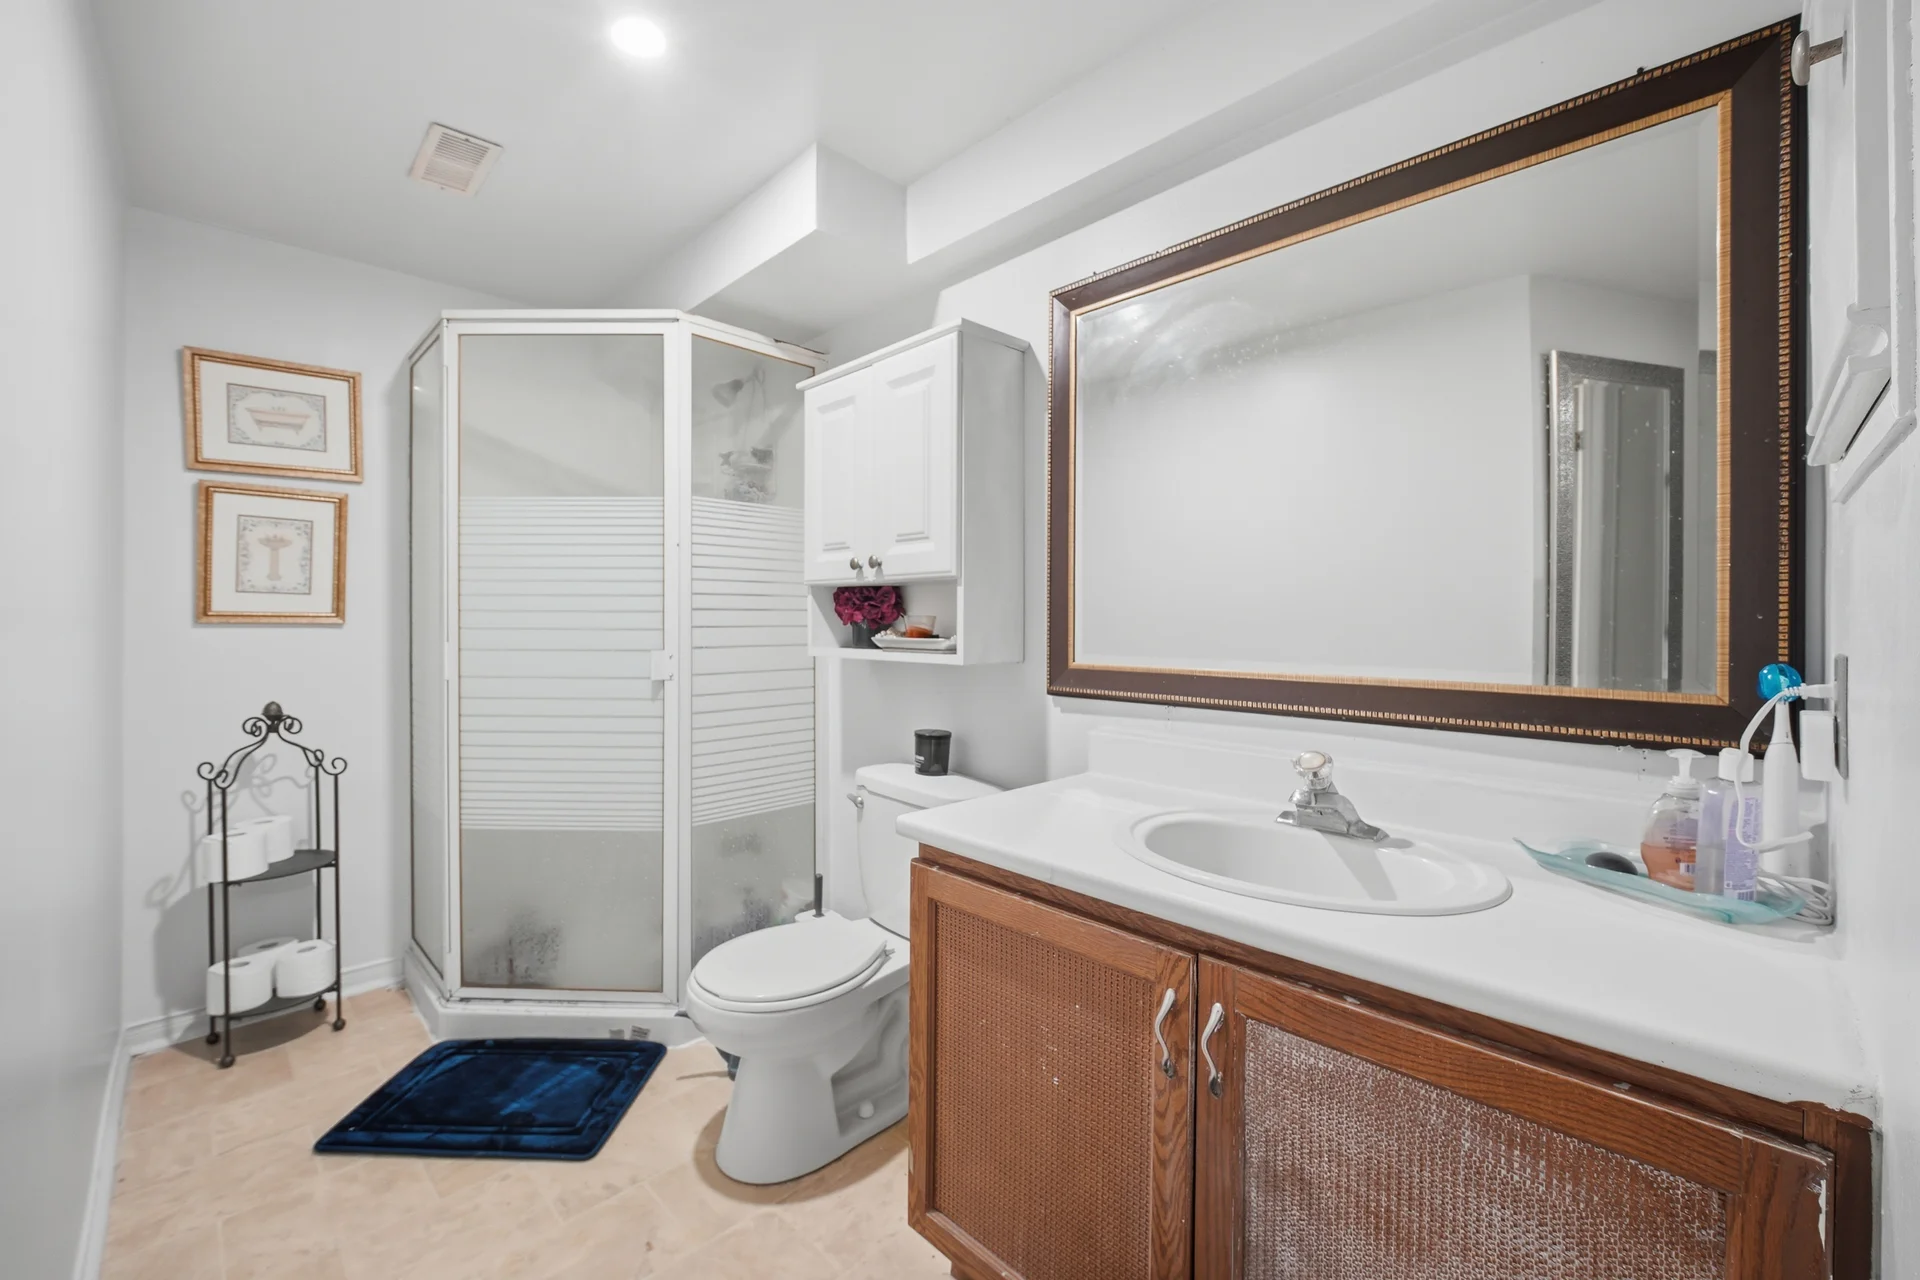
Bathrooms
Total: 4
Partial: 1
Interior Features
Appliances Included: Water meter, Dishwasher, Dryer, Stove, Washer
Flooring: Hardwood, Carpeted, Ceramic, Laminate, Tile
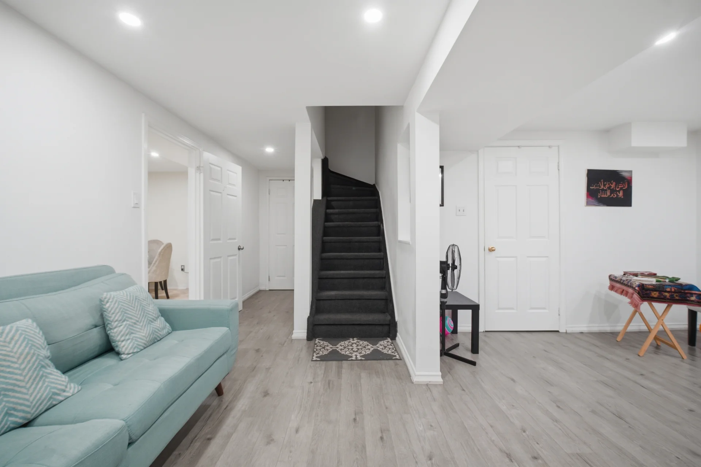
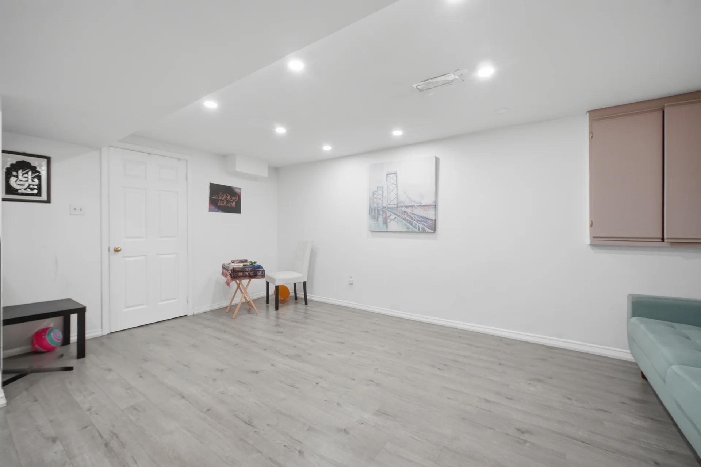
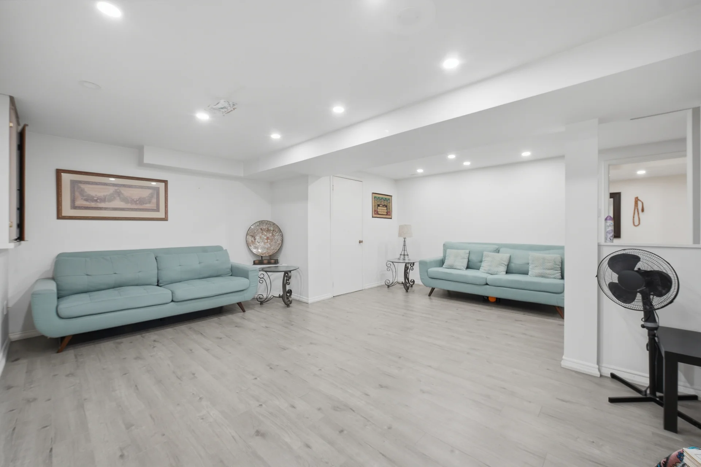
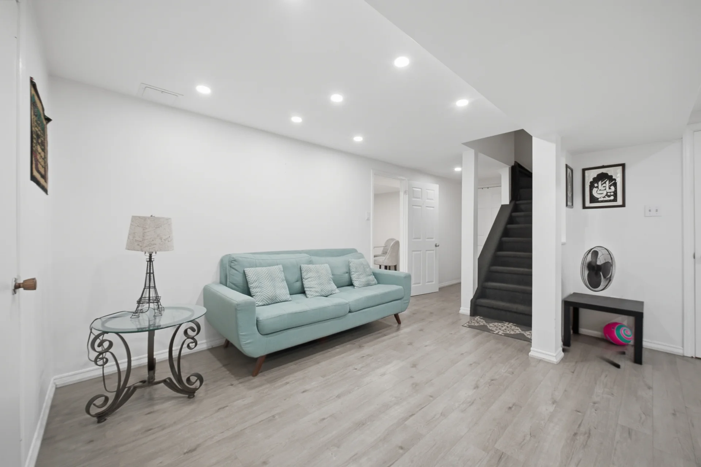
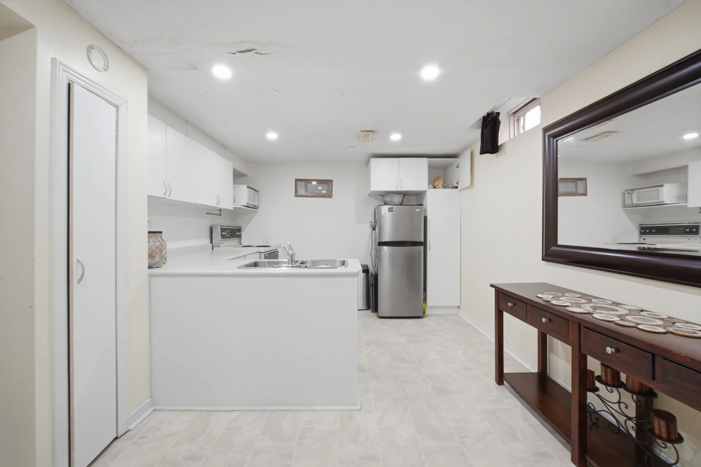
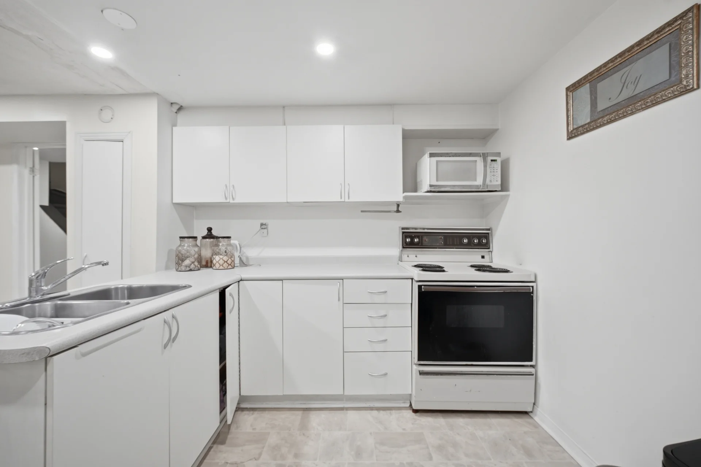
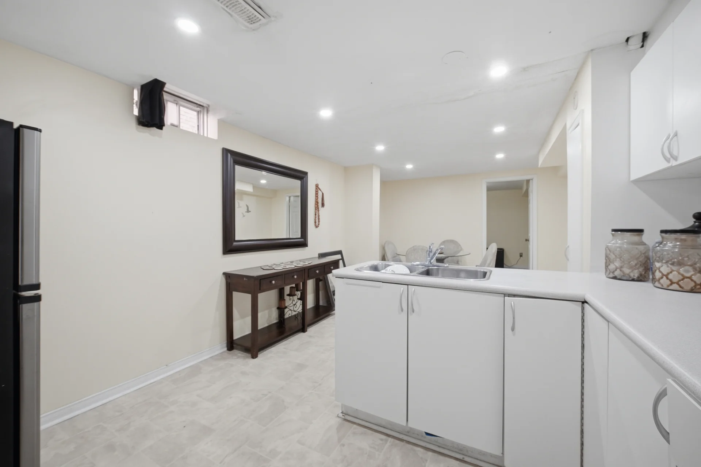
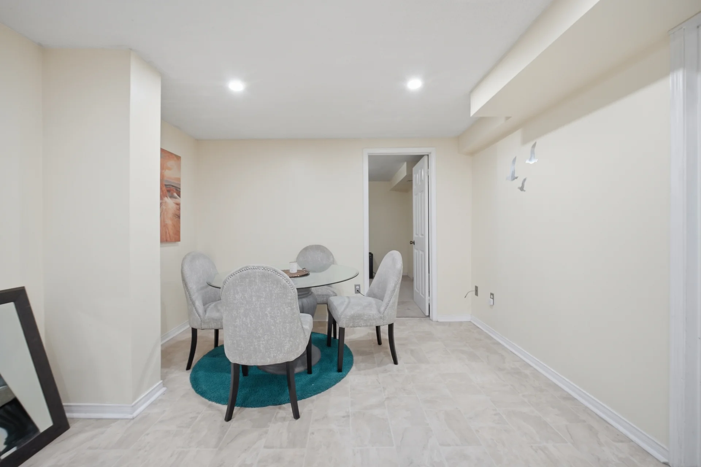
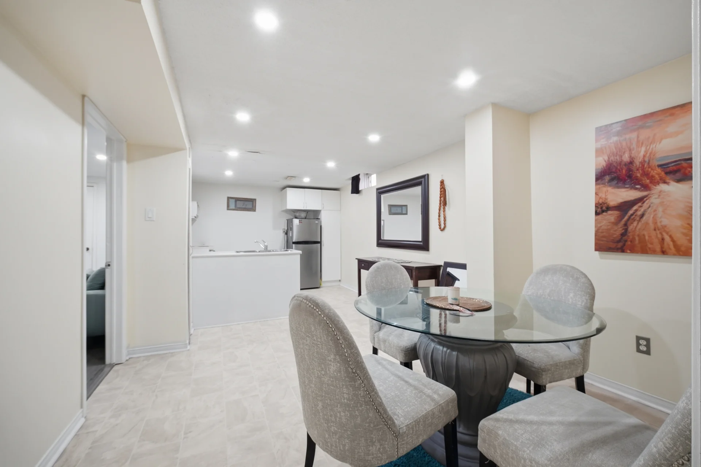
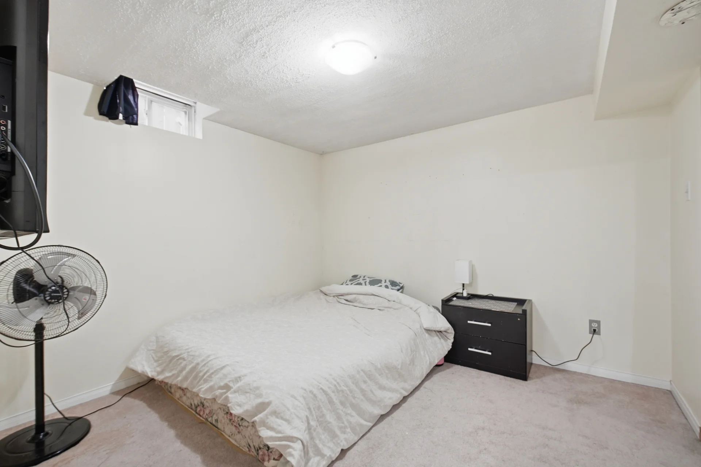
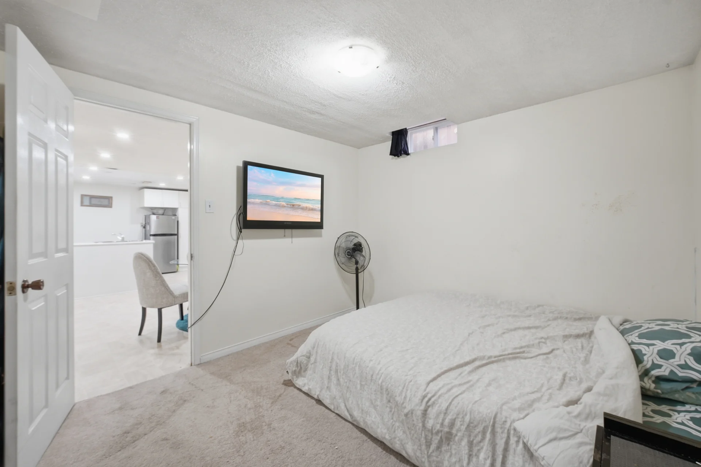
Basement Features: Apartment in basement
Basement Type: Finished
Building Features
Foundation Type: Concrete
Style: Detached
Heating & Cooling
Cooling: Central air conditioning
Heating Type: Forced air (Natural gas)
Utilities
Utility Type: Cable (Available), Electricity (Installed), Sewer (Installed)
Utility Sewer: Sanitary sewer
Exterior Features
Exterior Finish: Brick
Neighbourhood Features
Amenities Nearby: Golf Nearby, Hospital
Parking
Parking Type: Attached Garage, Garage
Total Parking Spaces: 6
Lot Features
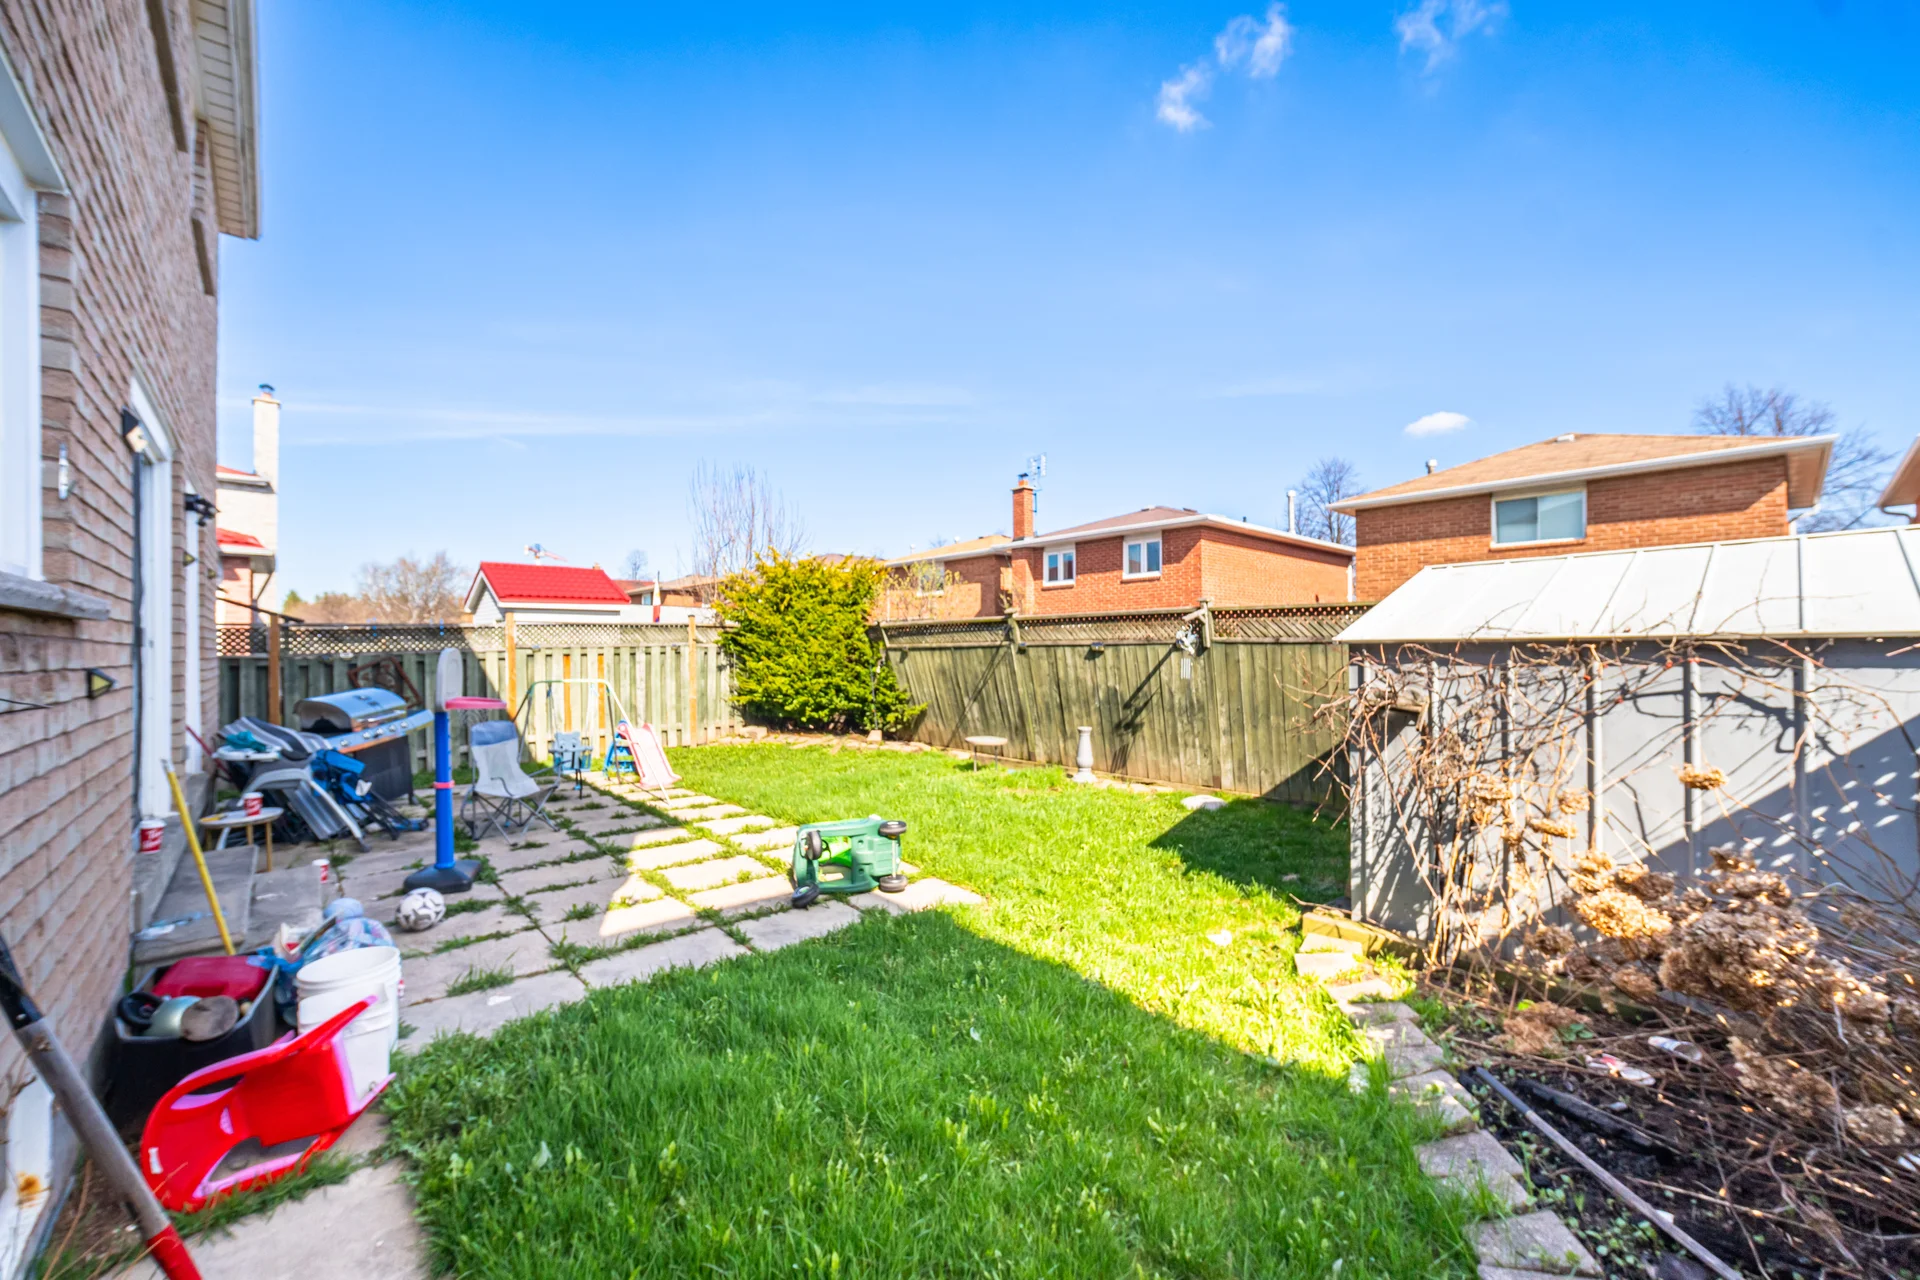
Fencing: Fenced yard
Frontage: 41 ft
Land Depth: 100 ft ,1 in
Measurements
| Level | Room | Dimensions |
|---|---|---|
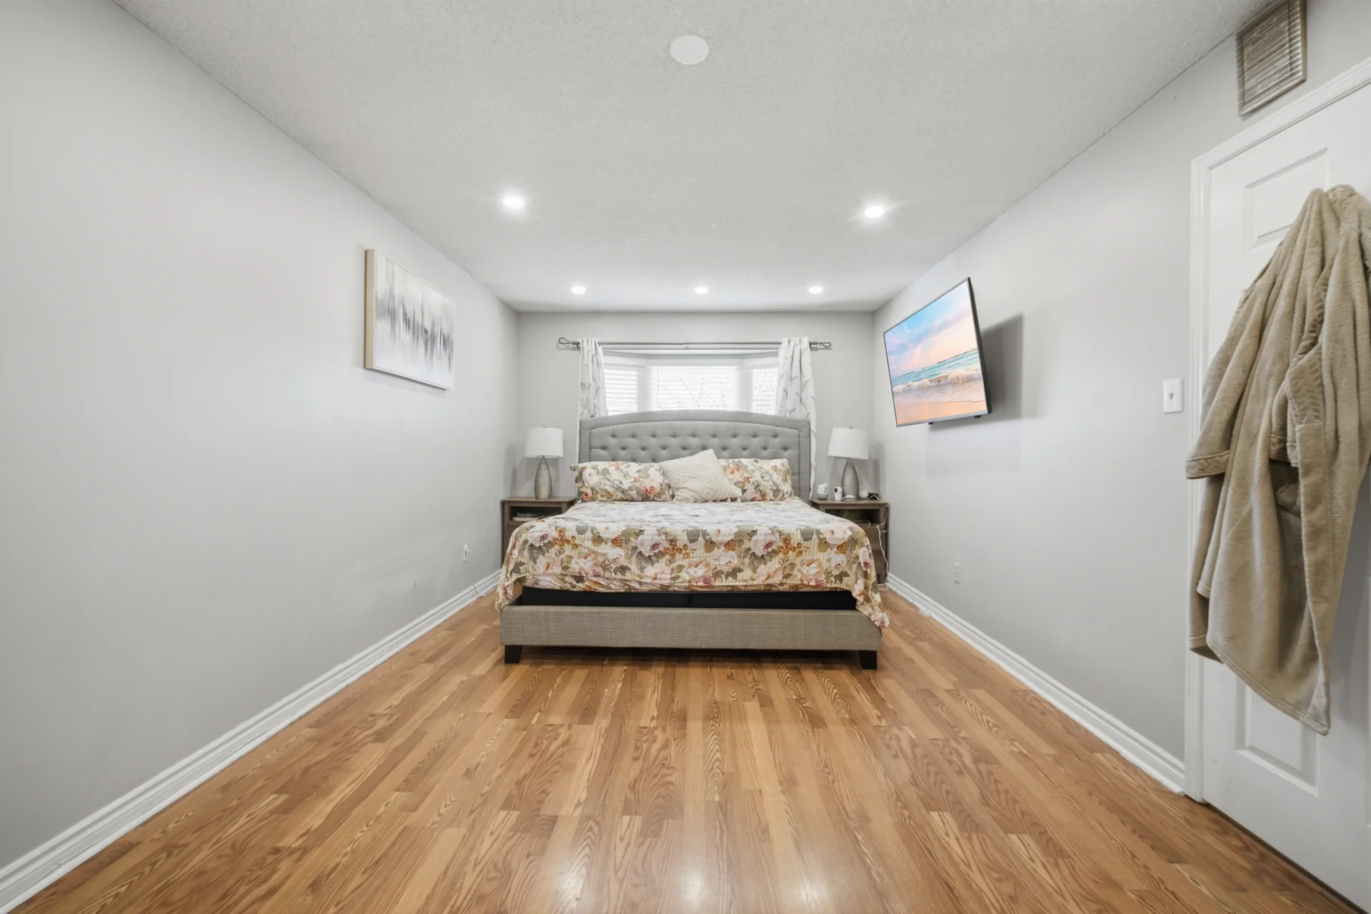
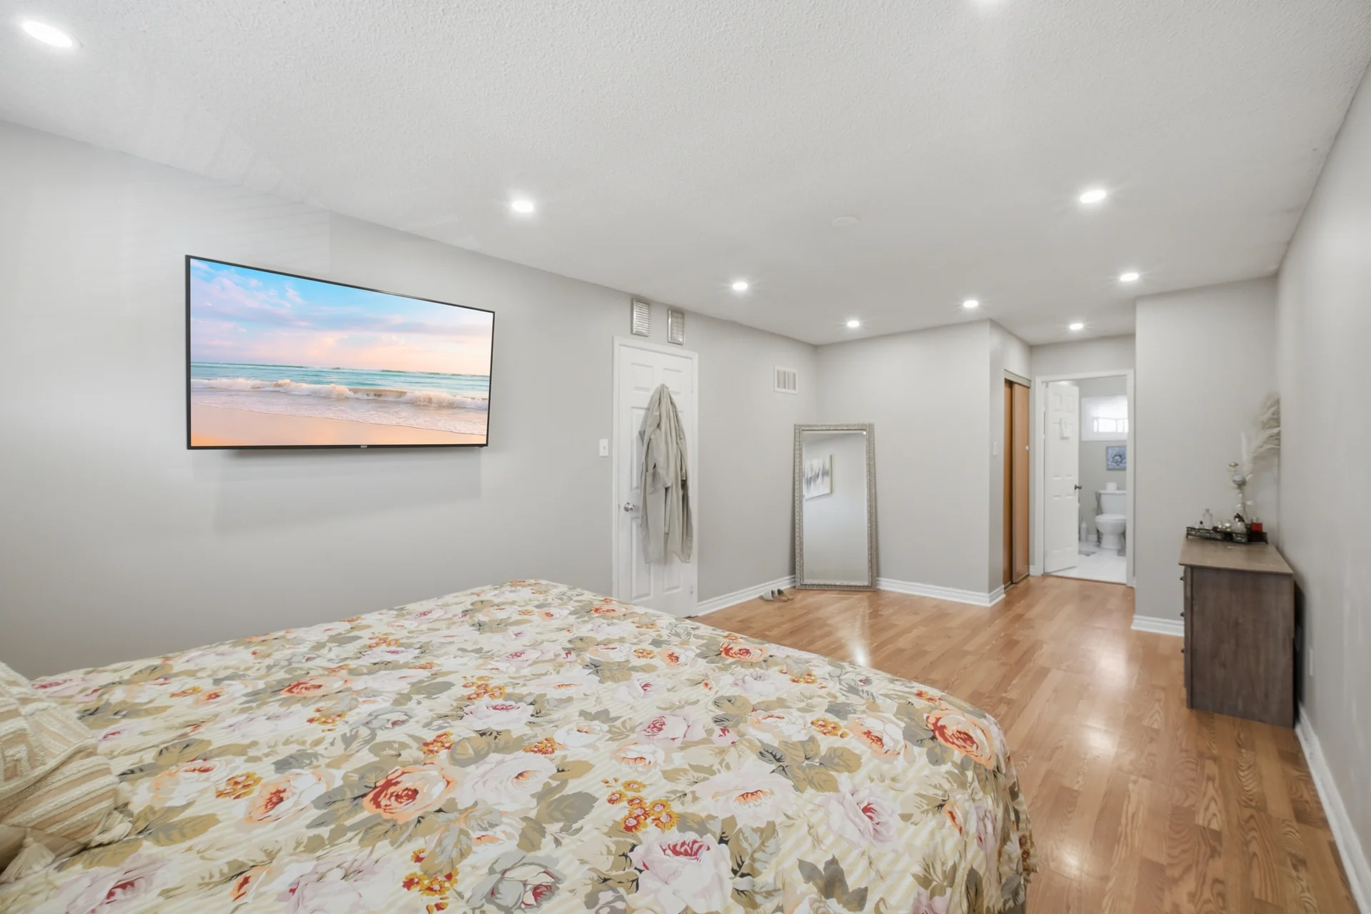
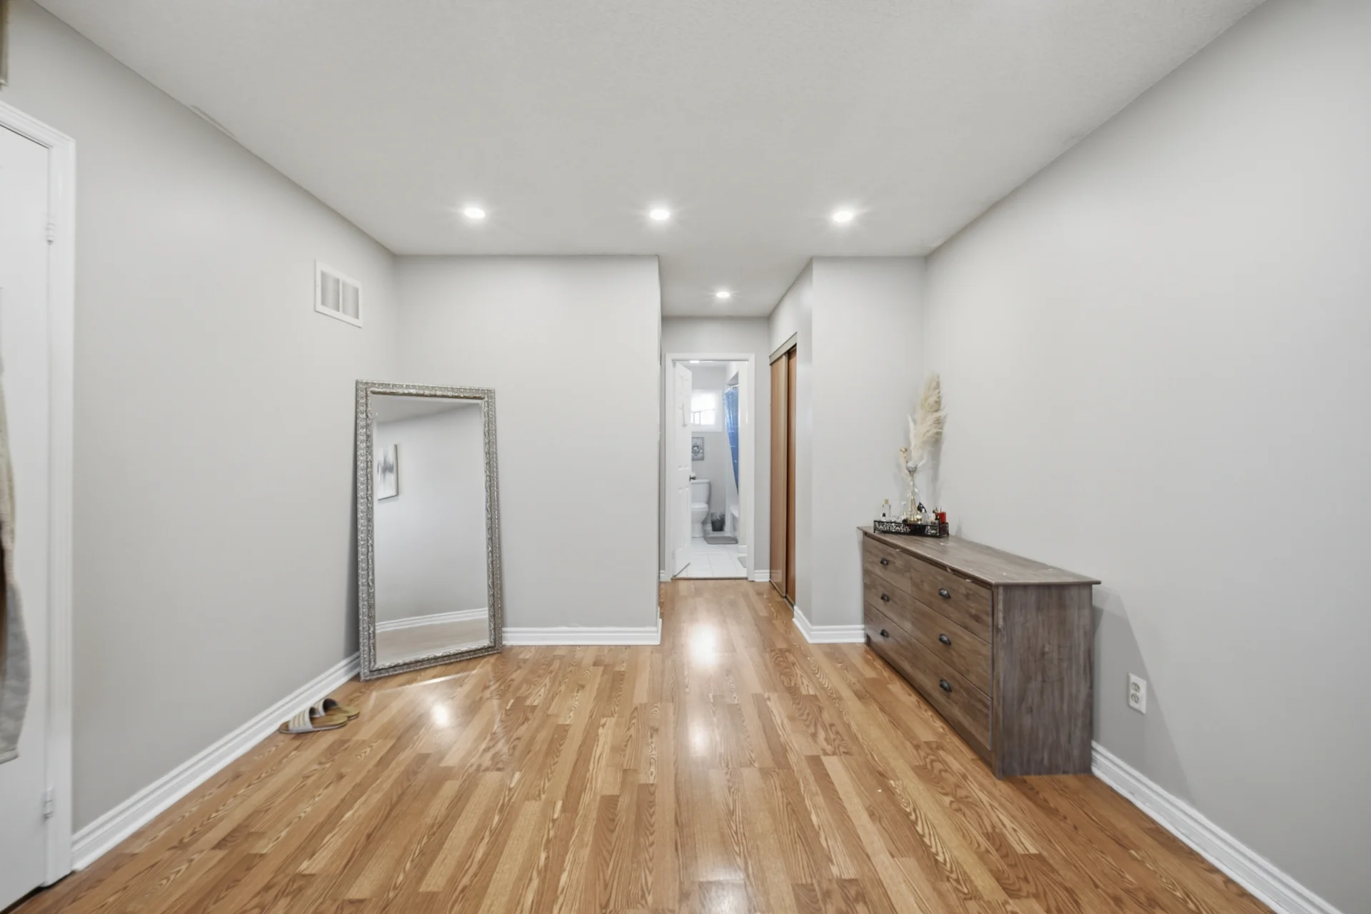
| Second level | Primary Bedroom | 11 ft, 0 in x 26 ft, 0 in |
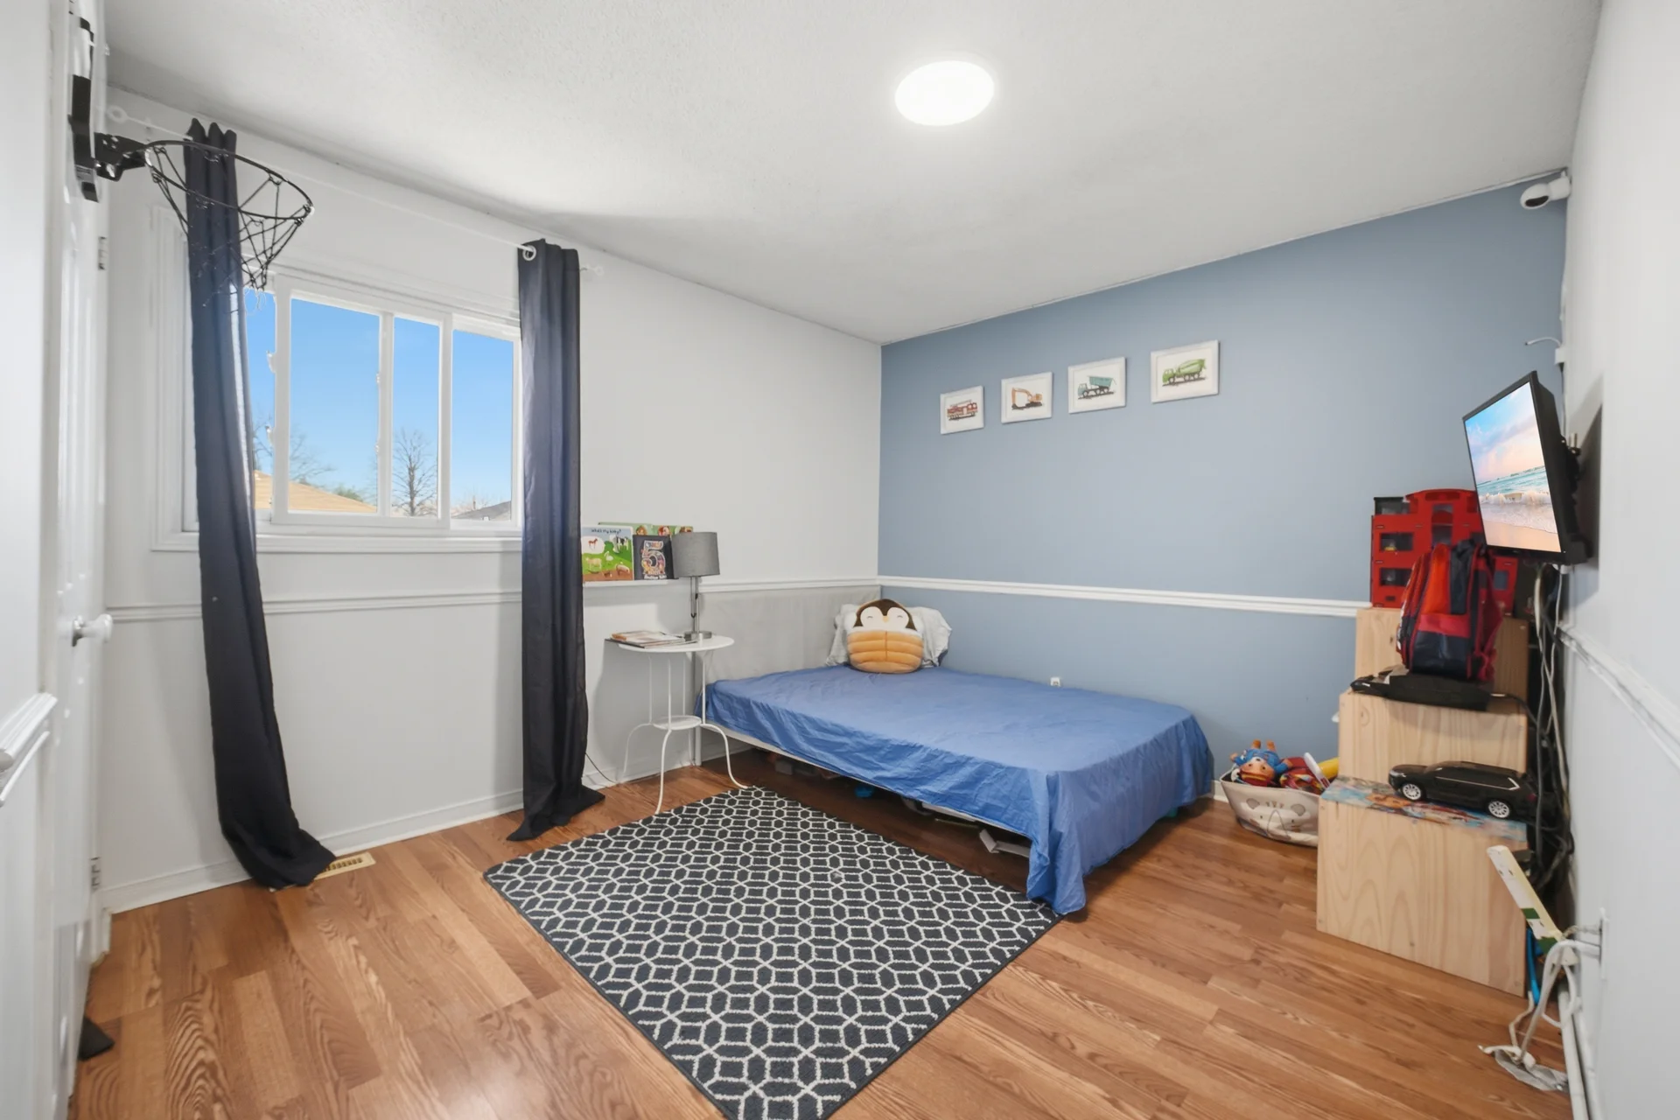
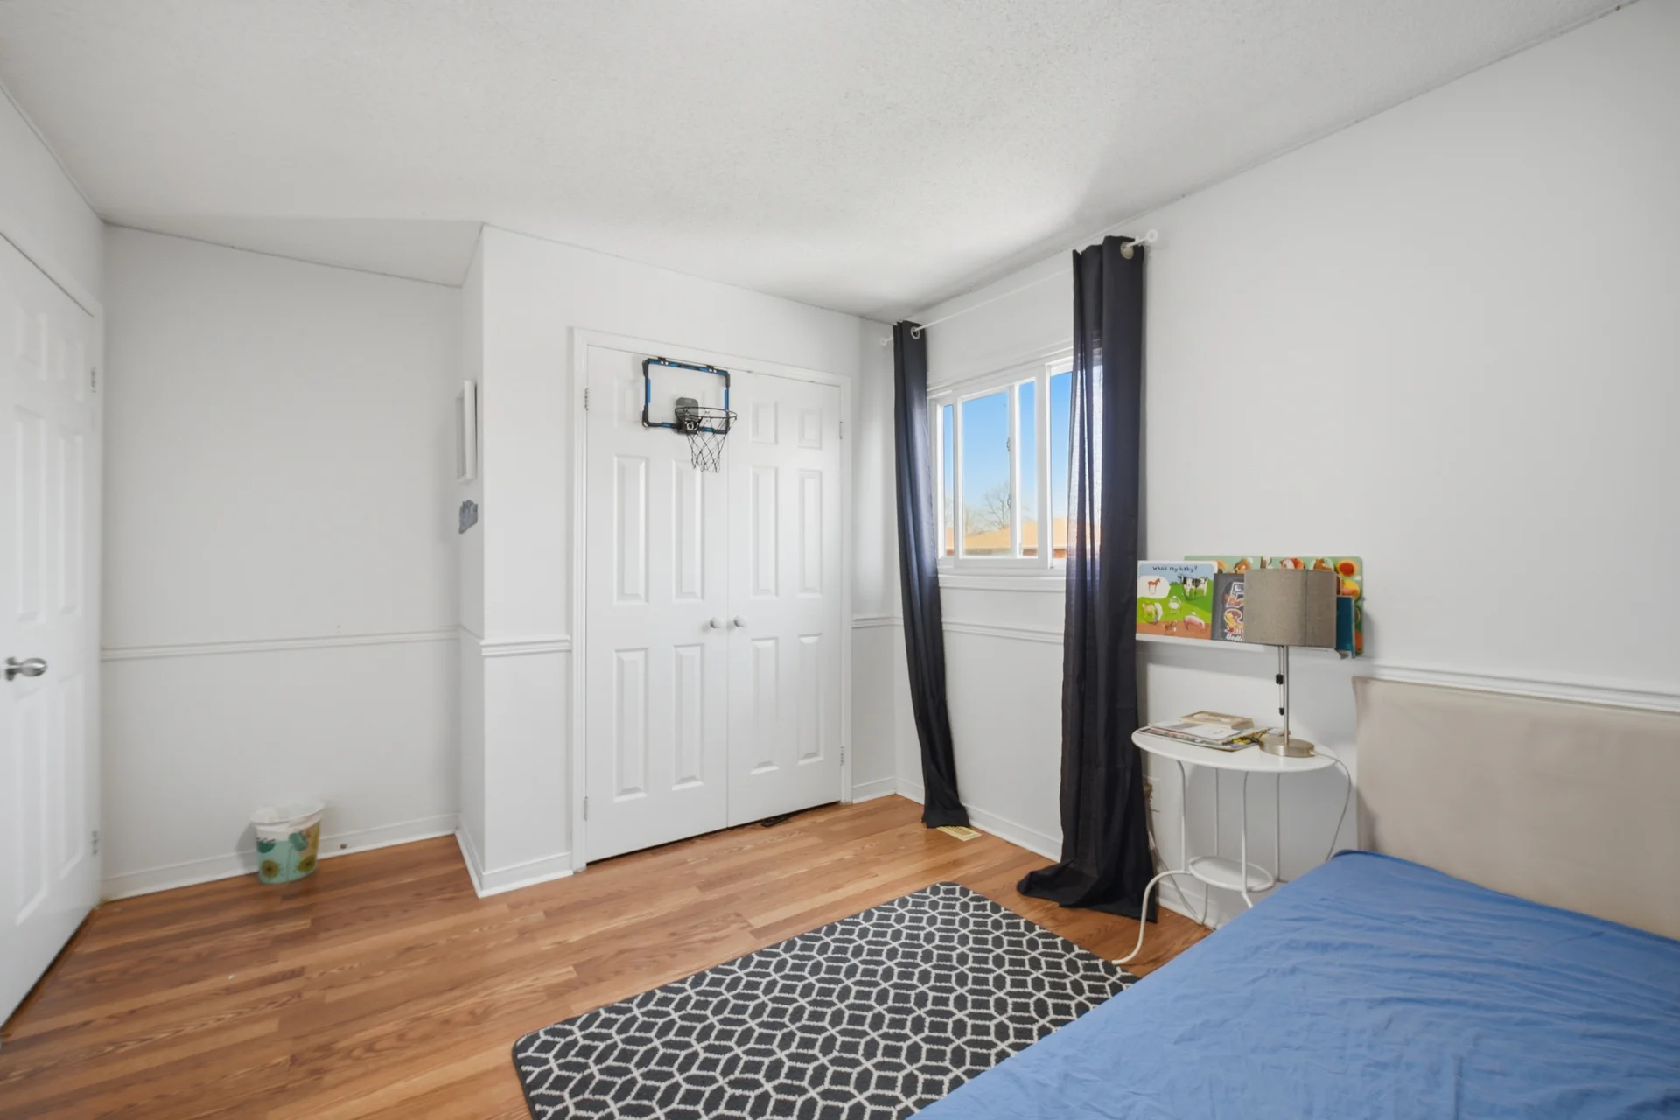
| Bedroom 2 | 10 ft, 0 in x 13 ft, 6 in | |
| Bedroom 3 | 10 ft, 0 in x 13 ft, 6 in | |
| Bedroom 4 | 9 ft, 2 in x 11 ft, 0 in | |
| Basement | Family room | 17 ft, 0 in x 18 ft, 0 in |
| Bedroom 5 | 10 ft, 6 in x 11 ft, 0 in | |
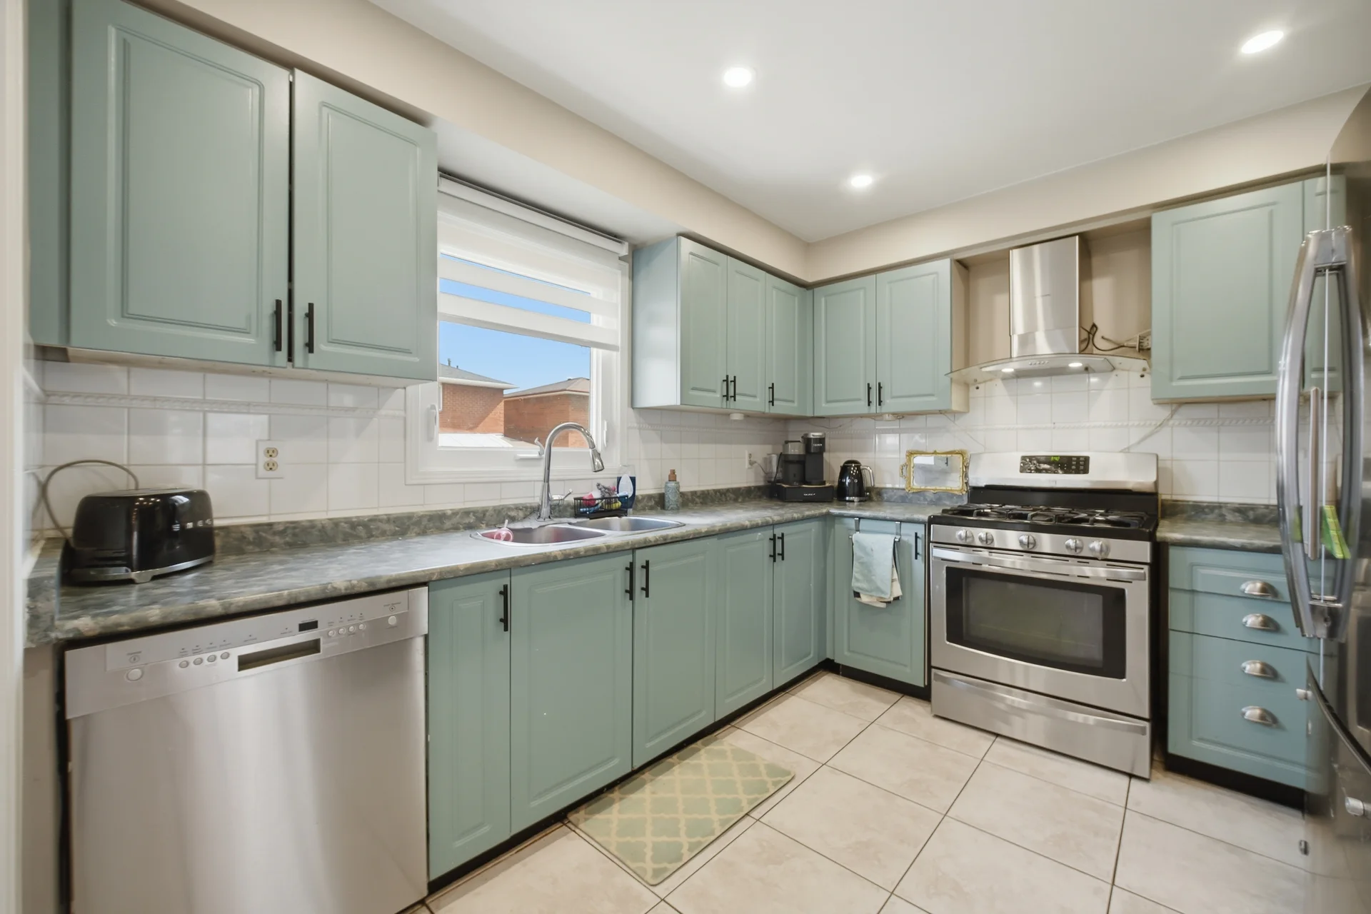
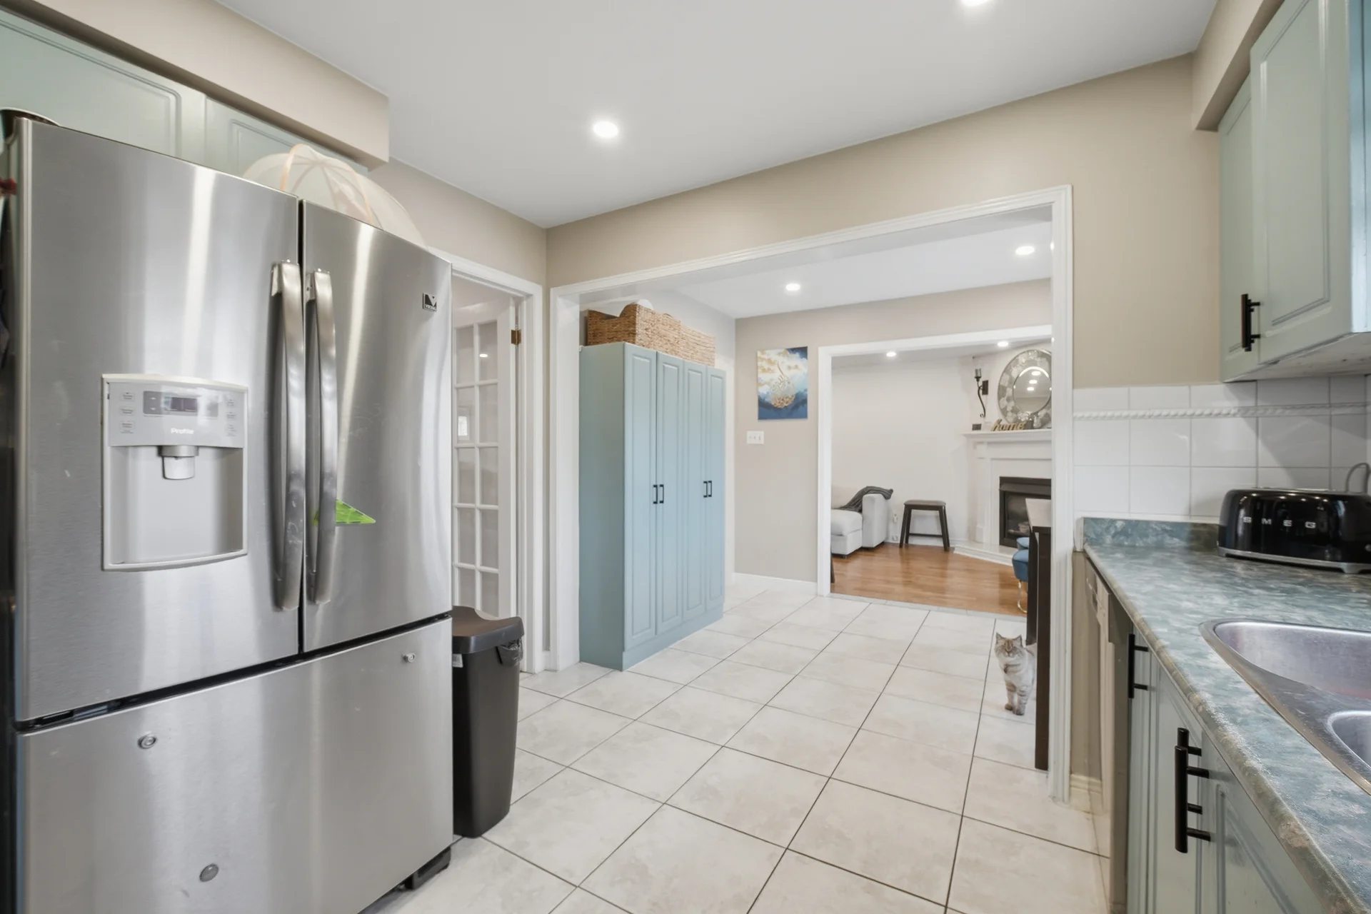
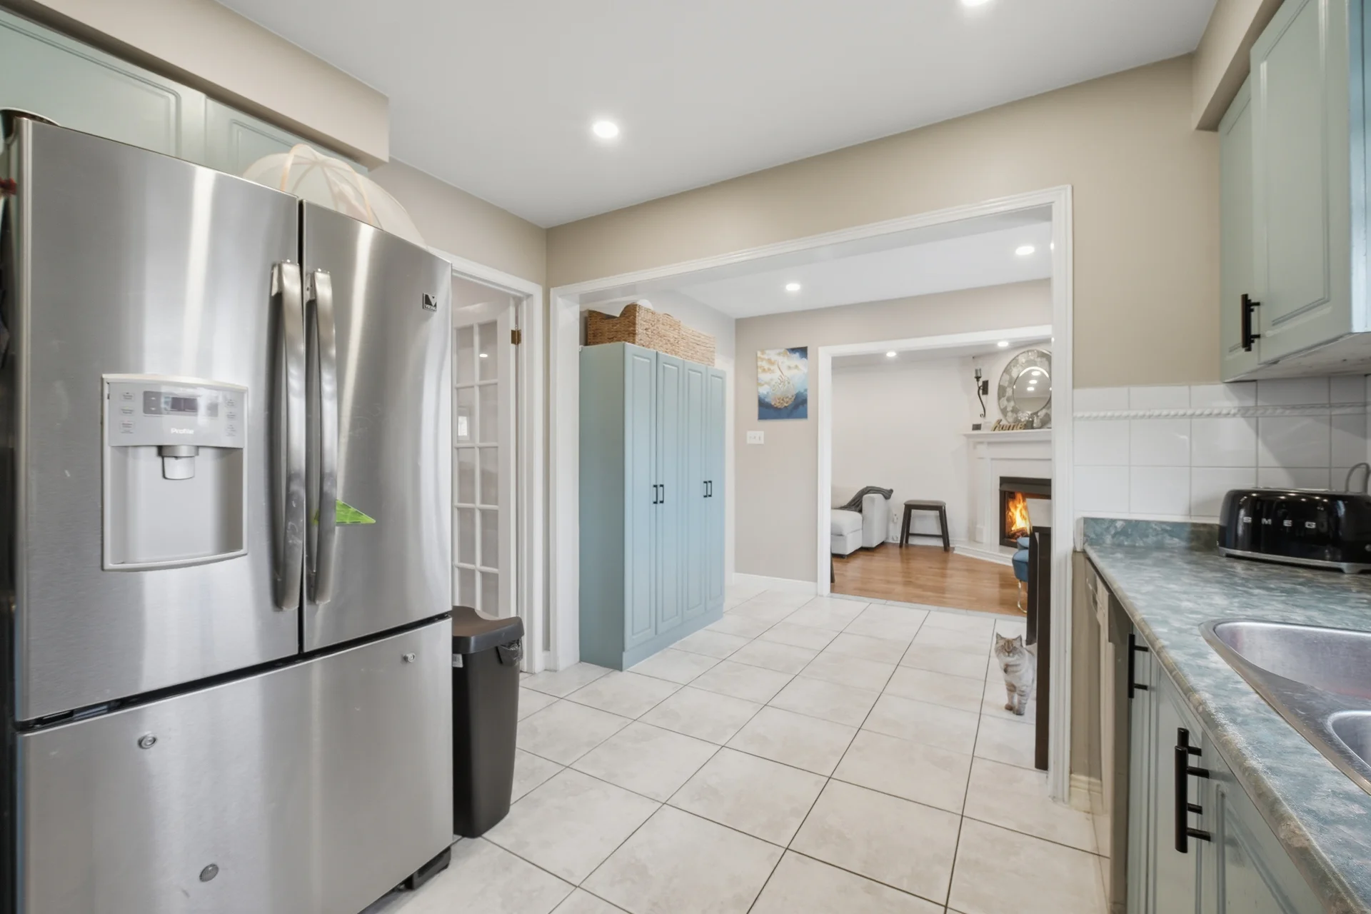
| Kitchen | 11 ft, 0 in x 21 ft, 0 in | |
| Ground level | Living room | 10 ft, 9 in x 14 ft, 0 in |
| Dining room | 10 ft, 9 in x 13 ft, 0 in | |
| Dining room | 10 ft, 0 in x 19 ft, 0 in | |
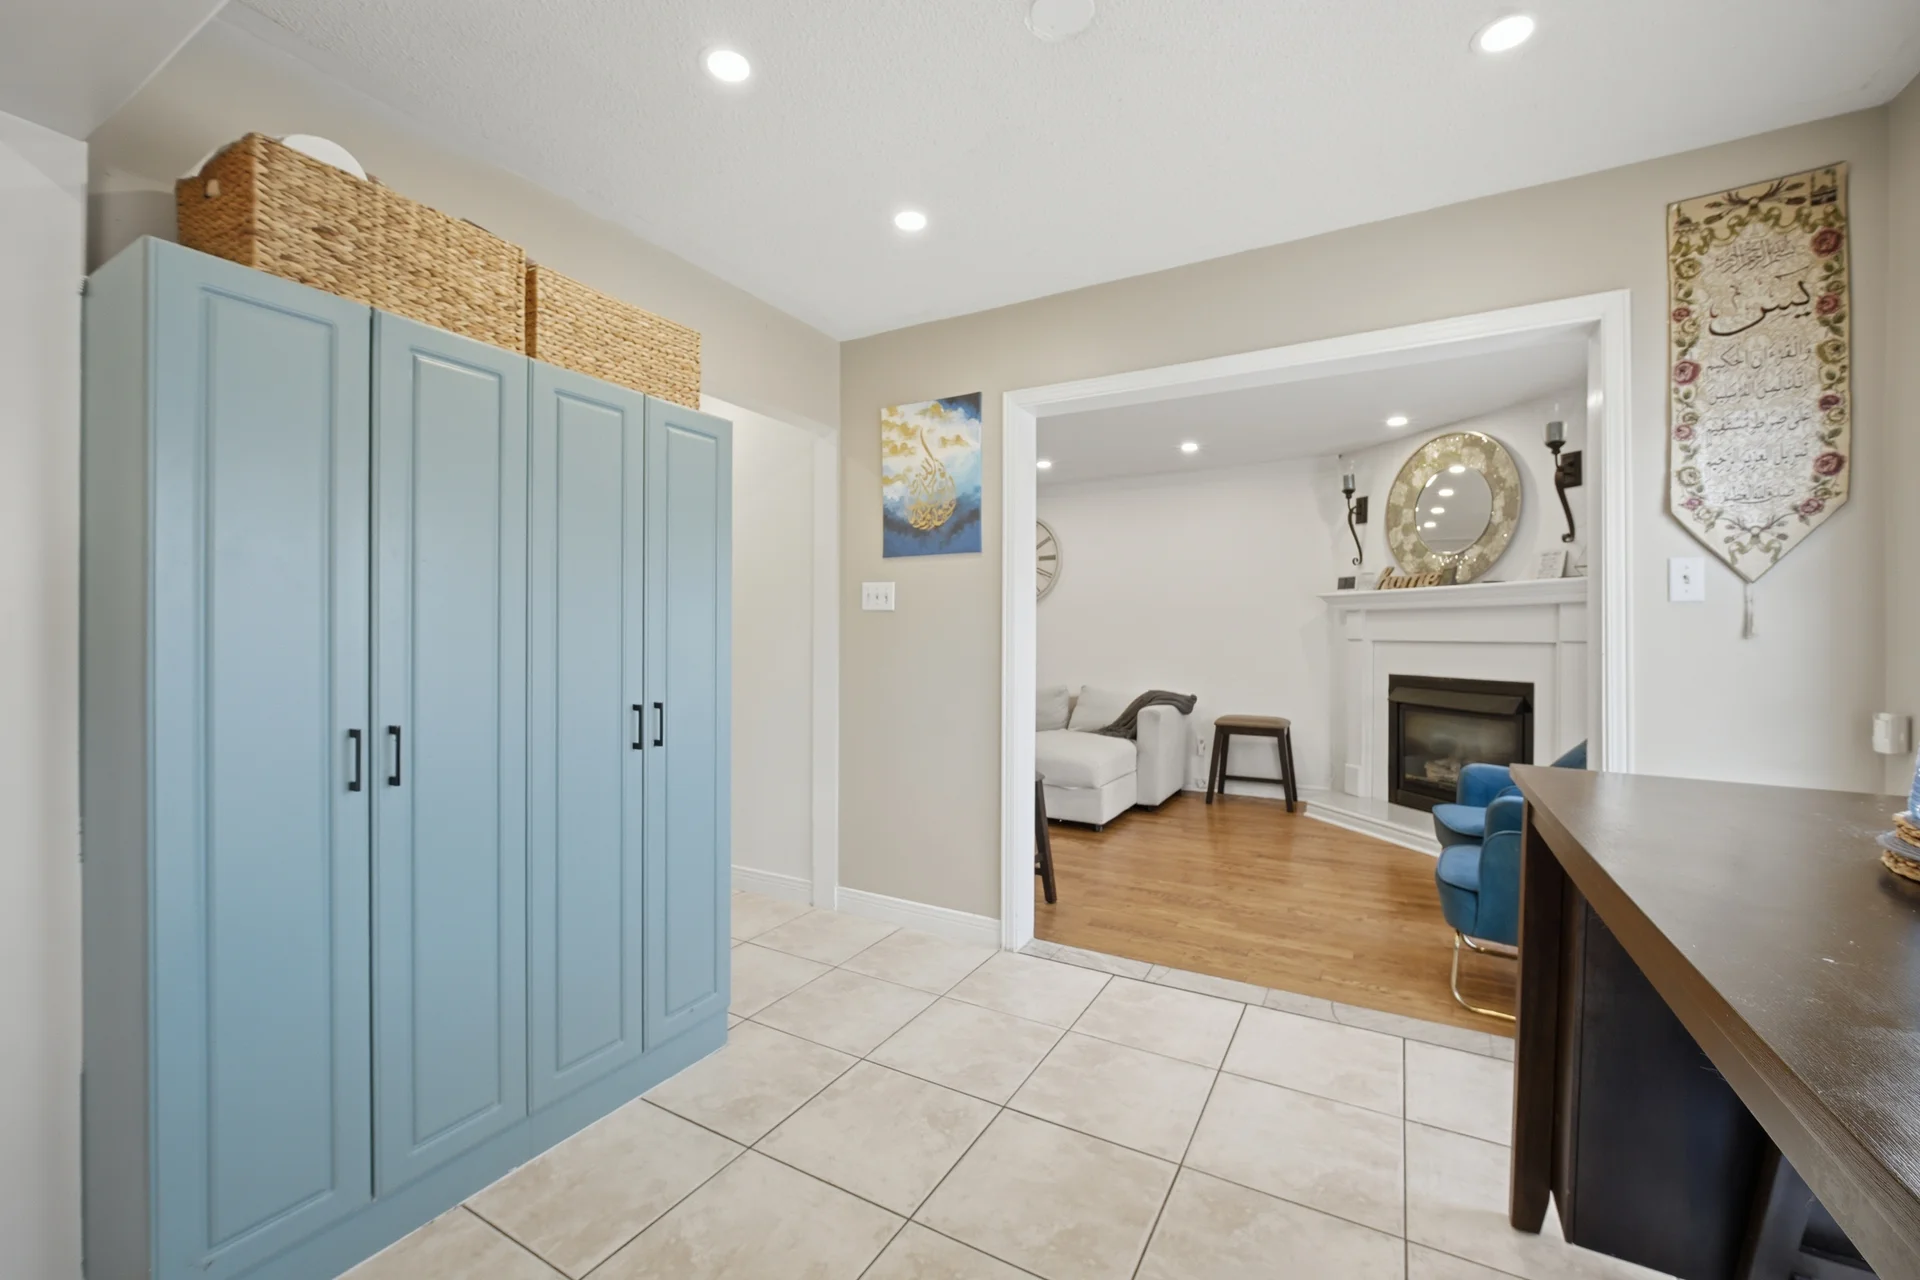
| Family room | 10 ft, 6 in x 21 ft, 0 in | |
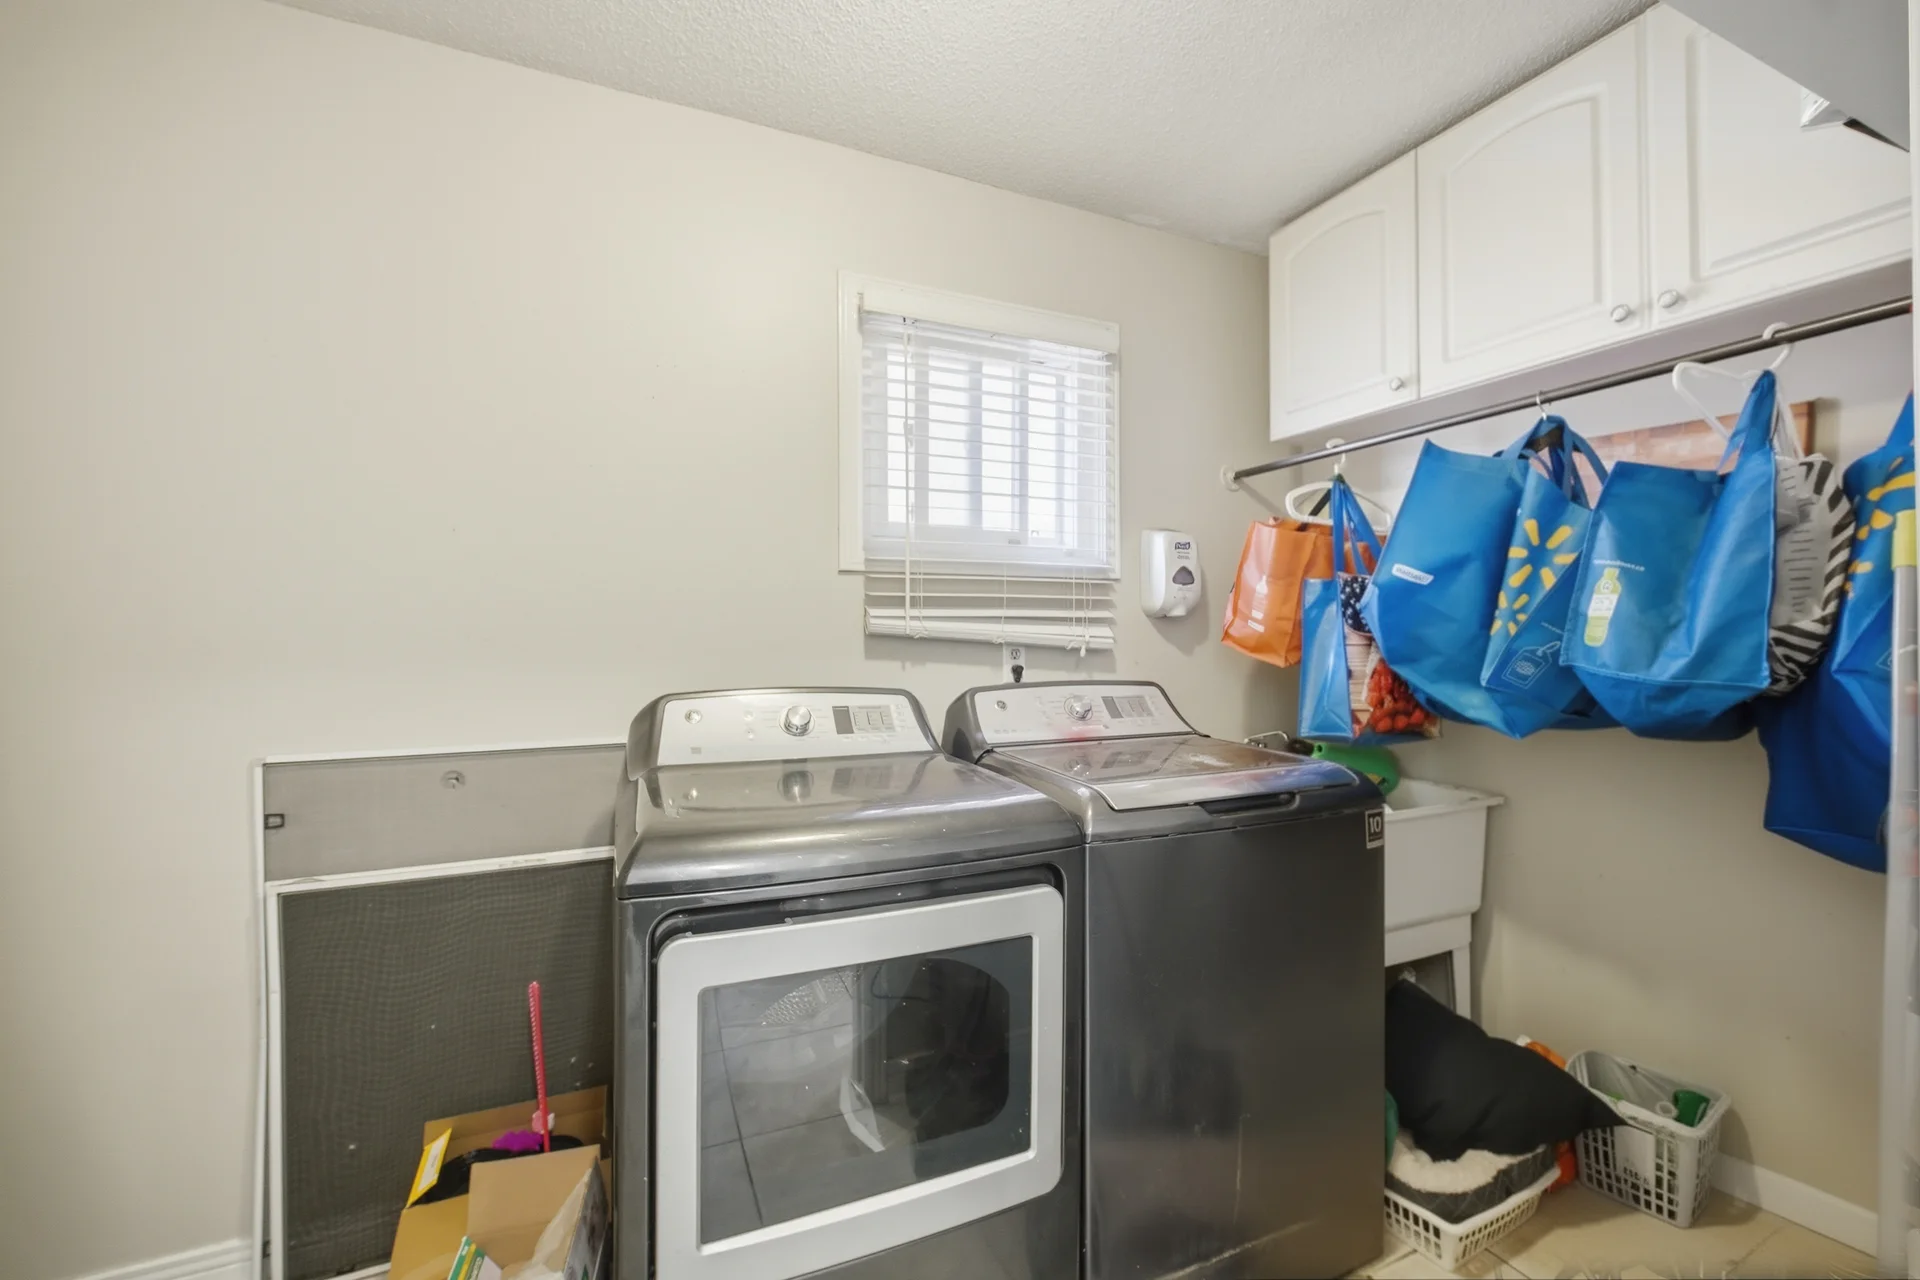
| Laundry room | 10 ft, 6 in x 5 ft, 7 in |
All information is deemed reliable but not guaranteed and should be independently verified.
Local Amenities
Schools
Commute
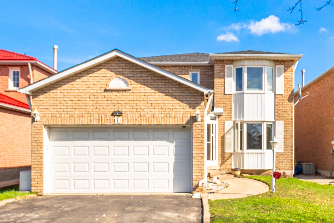
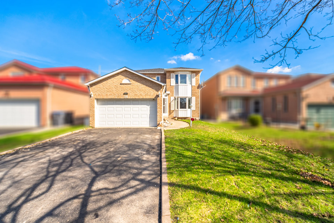
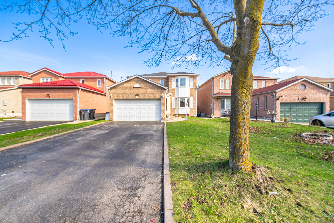
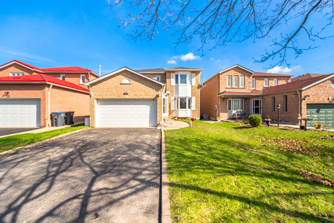
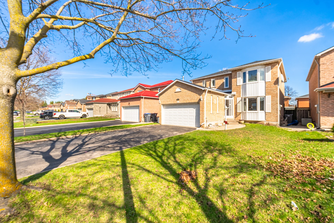
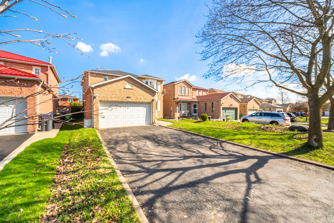
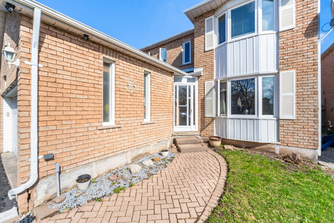
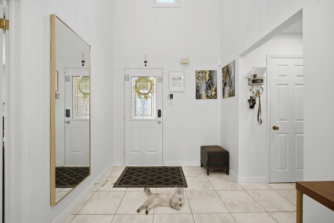
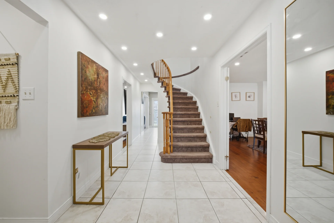
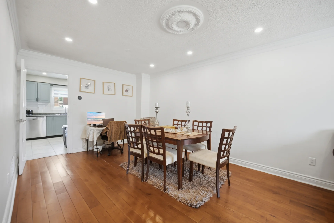
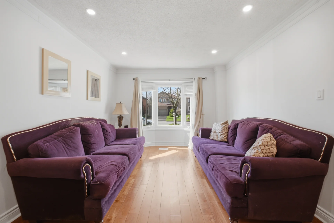
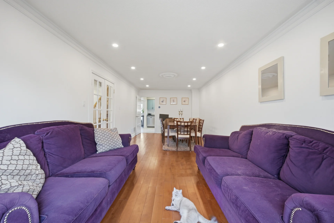
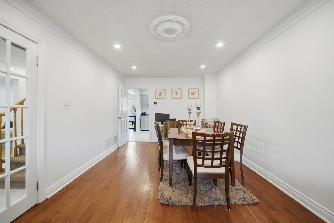
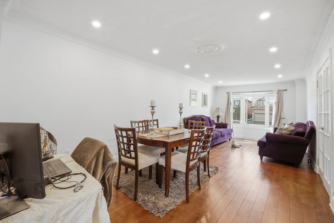
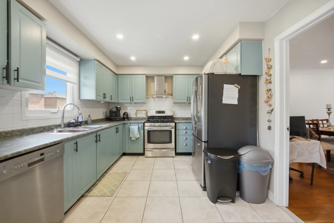
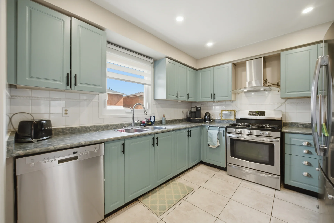
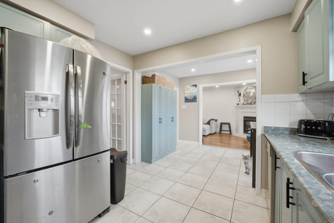
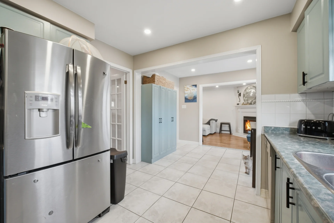
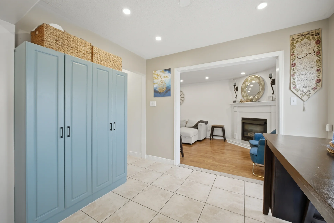
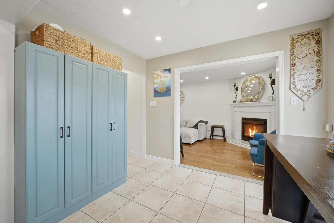
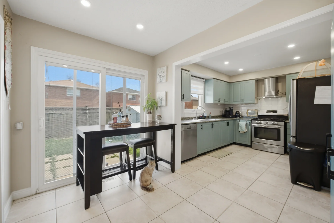
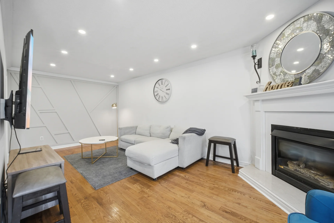
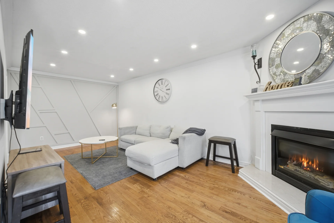
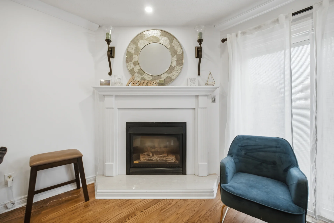
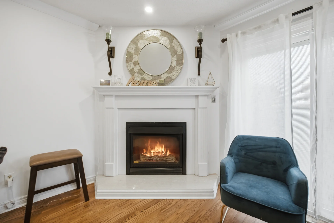
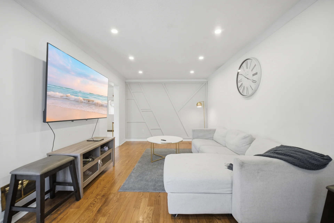
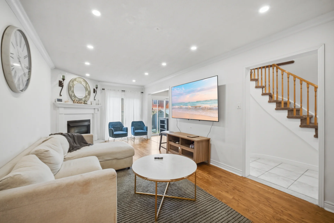
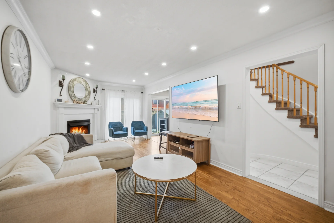
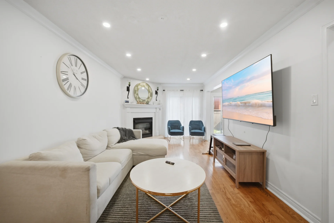
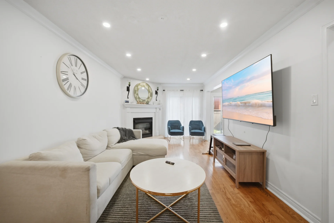
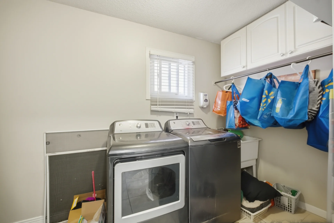
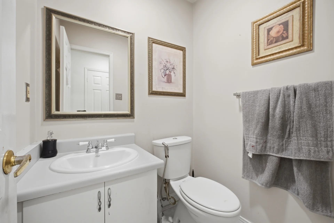
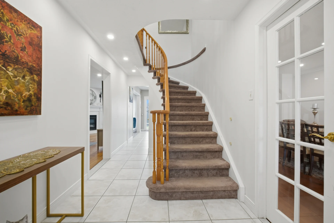
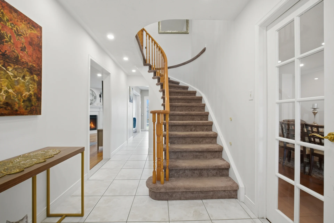
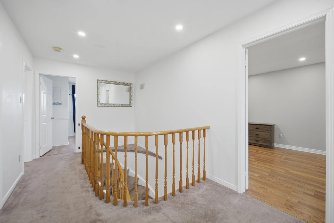
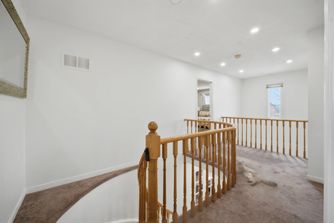
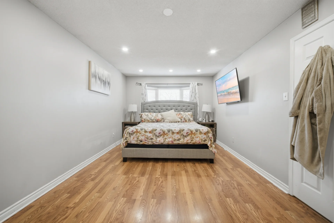
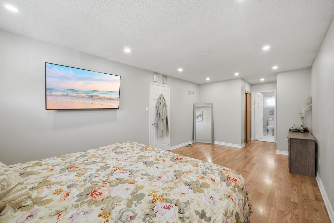
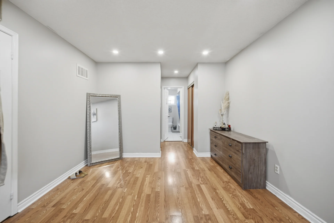
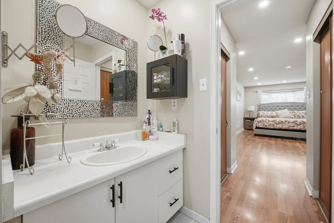
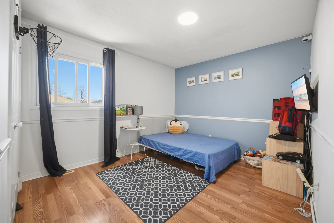
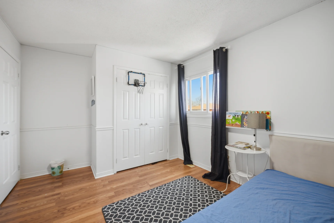
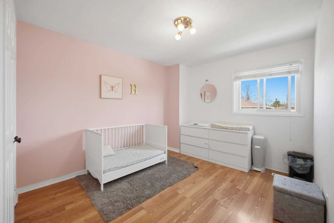
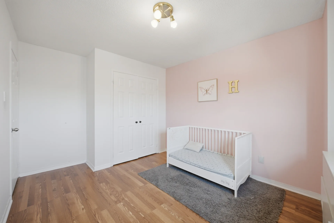
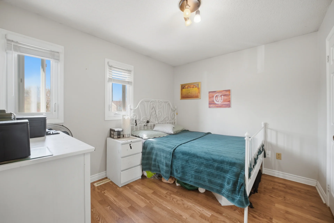
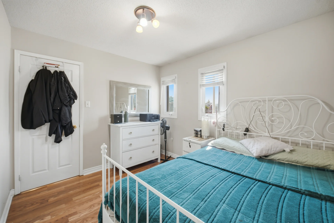
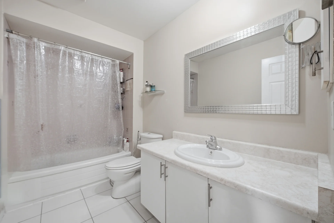
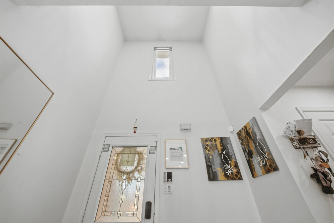
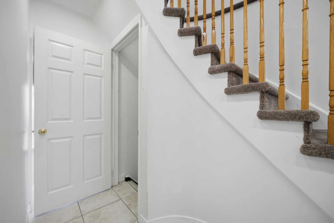
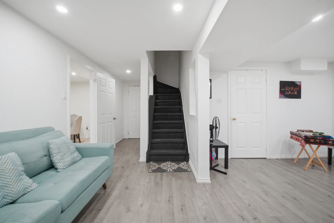
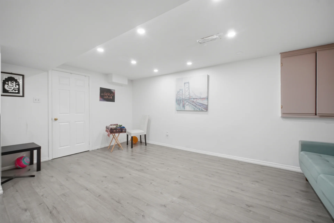
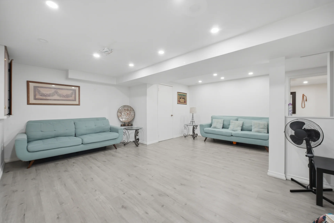
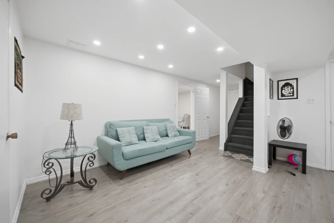
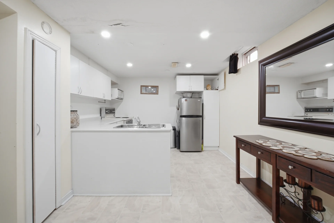
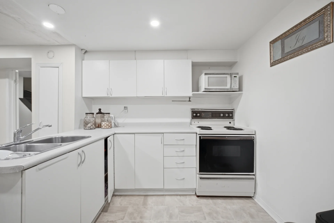
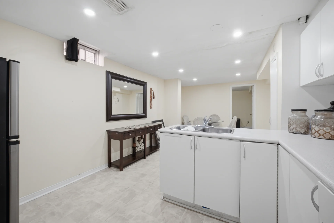
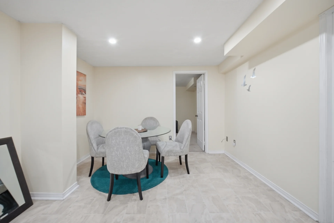
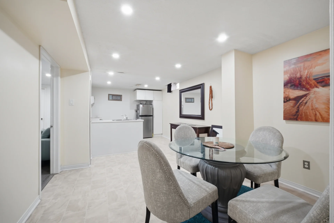
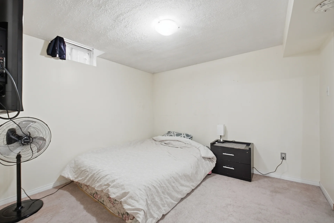
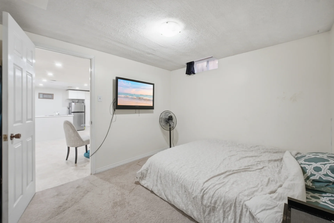
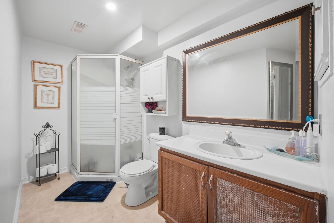
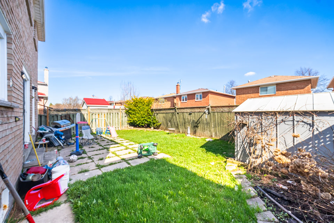
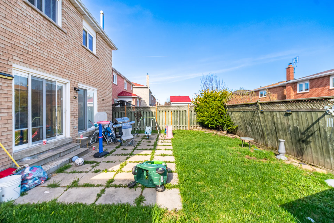
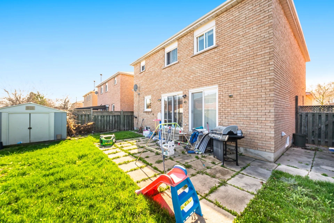


Photo Gallery
|
|
|
|
|
|
|
|
|
|
|
|
|
|
|
|
|
|
|
|
|
|
|
|
|
|
|
|
|
|
|
|
|
|
|
|
|
|
|
|
|
|
|
|
|
|
|
|
|
|
|
|
|
|
|
|
|
|
|
|
|
|
|
|
|