
Video Tour
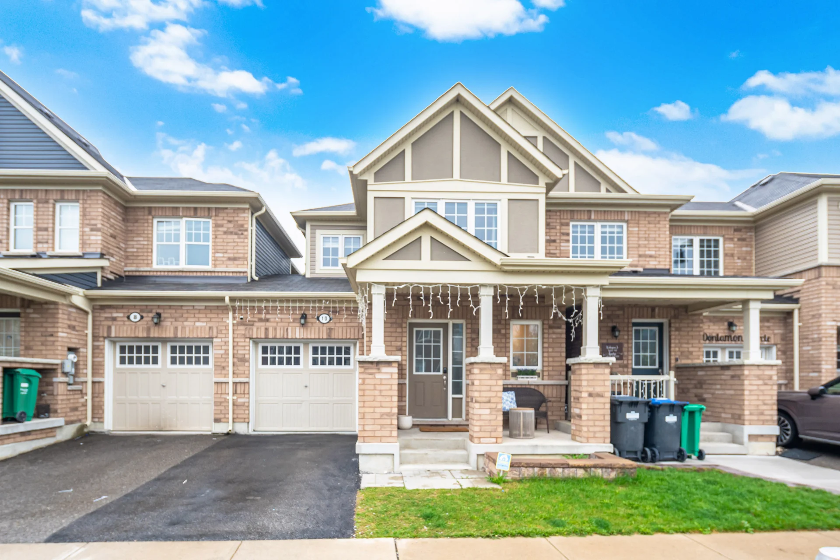
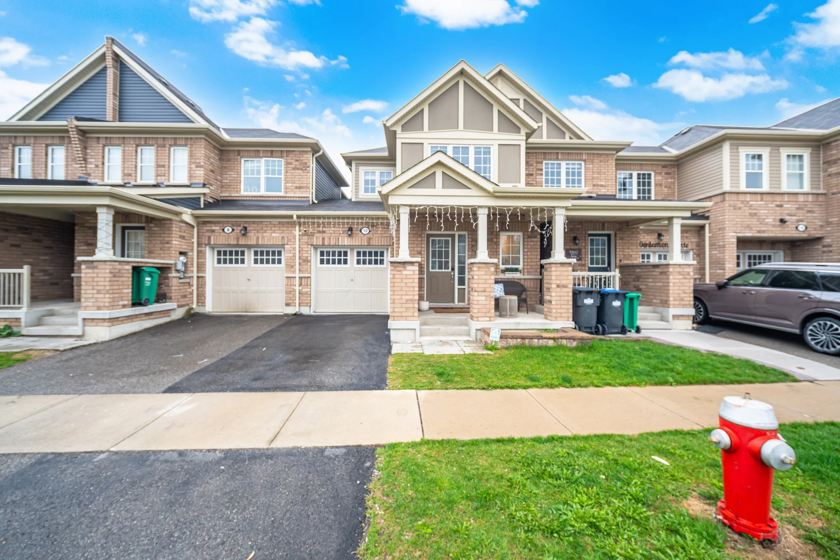
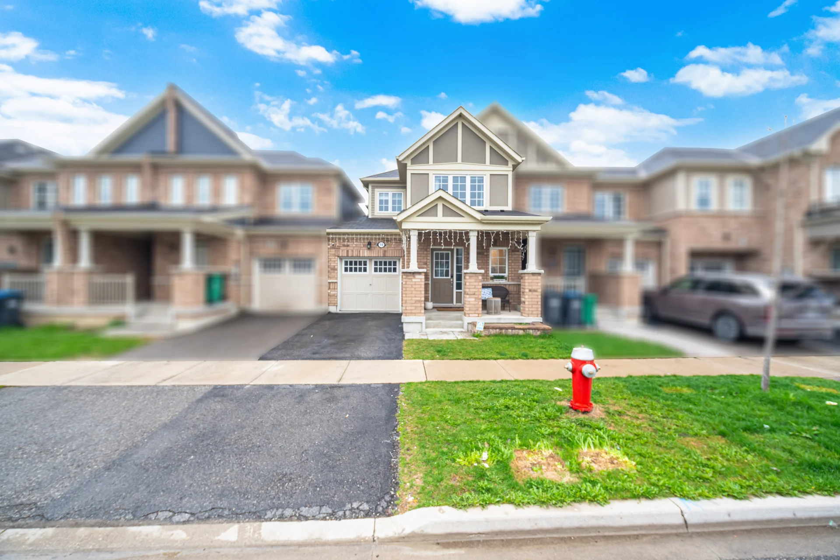
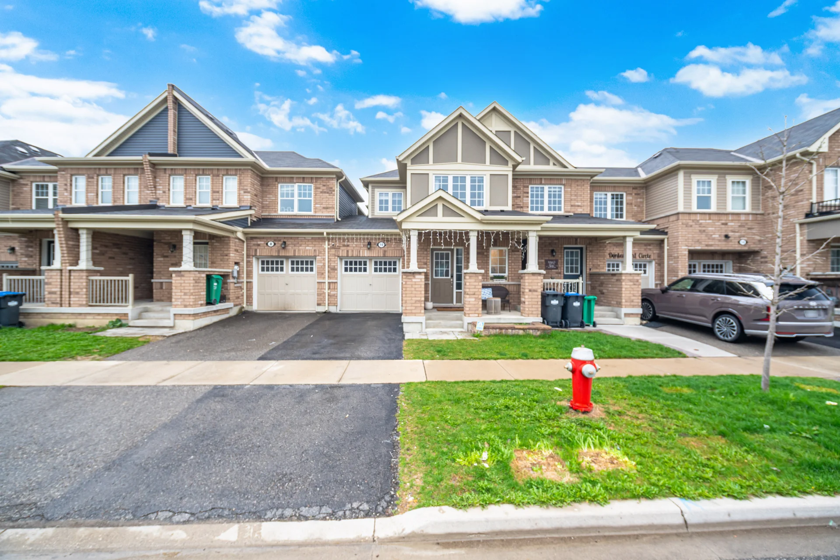
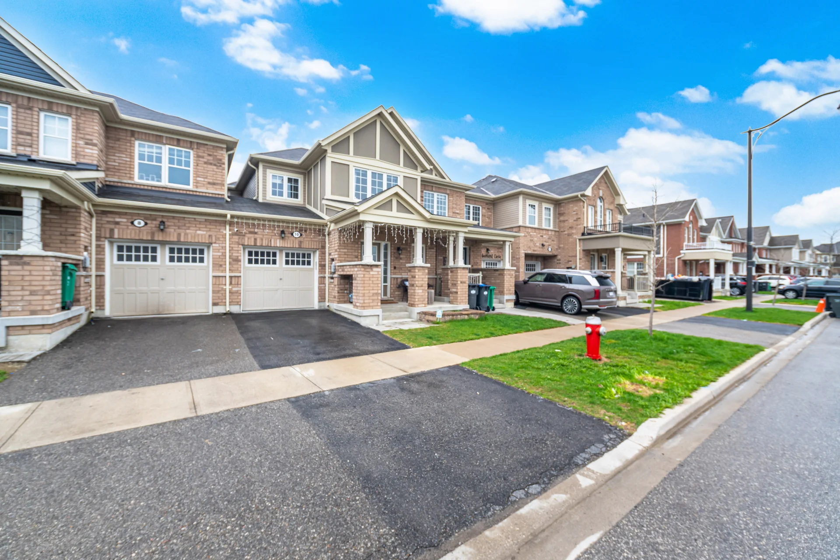
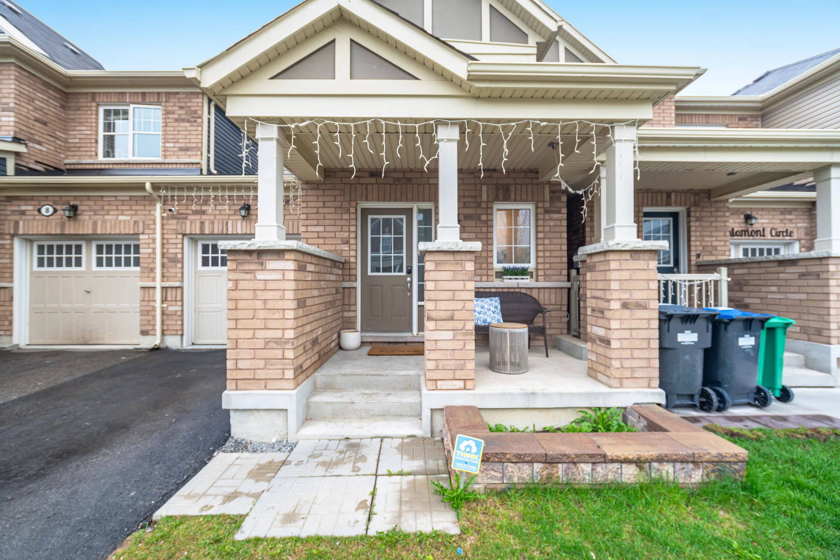
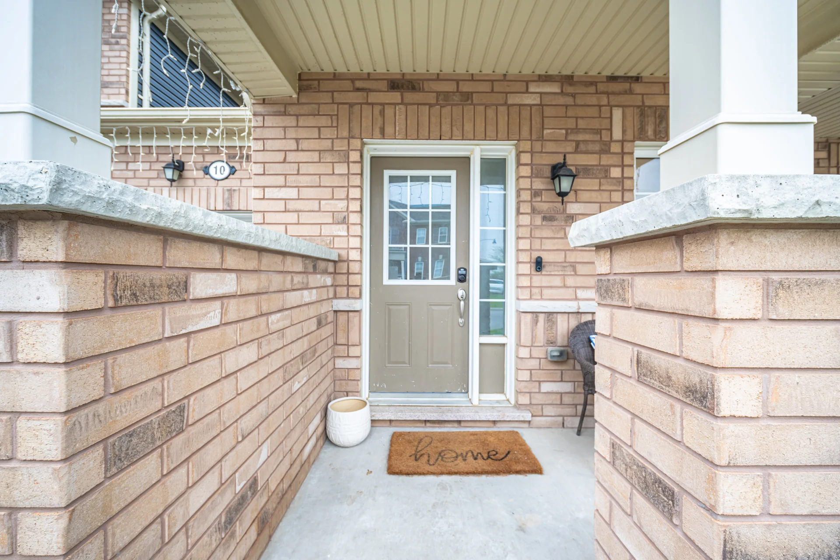
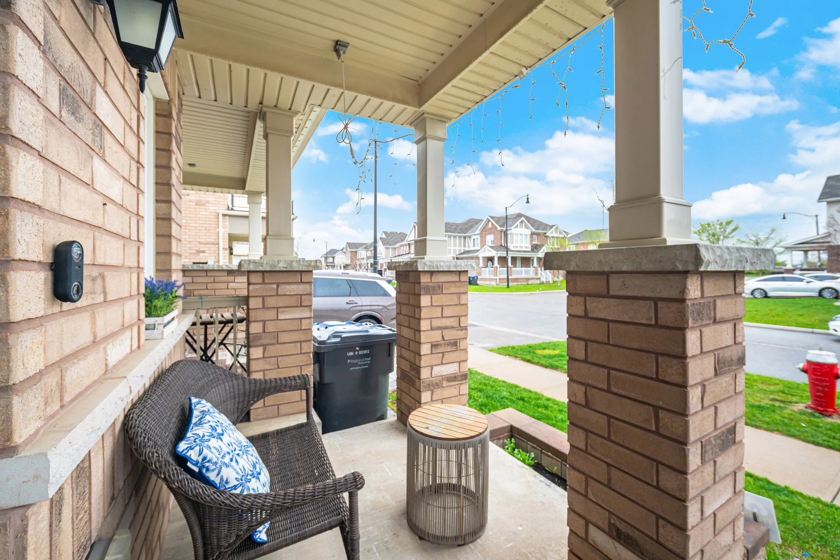


10 Donlamont Circle
$699,900
3
Bedrooms
3
Bathrooms
1100 - 1500 sqft
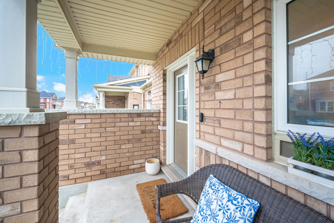
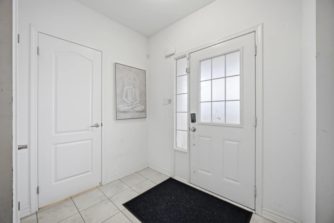
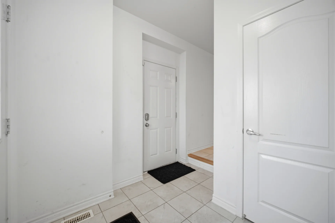
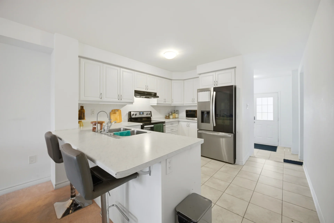
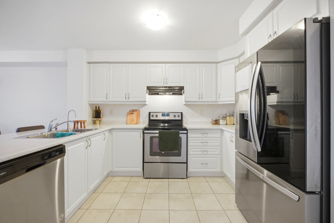
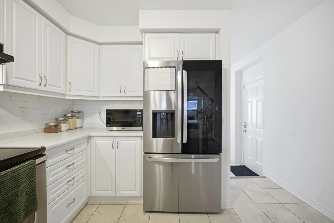
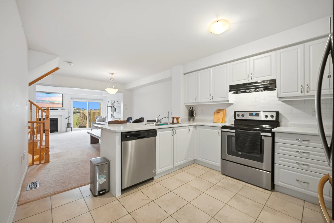
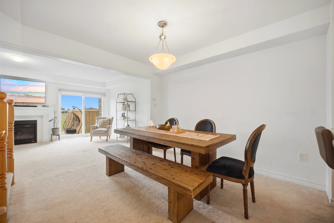
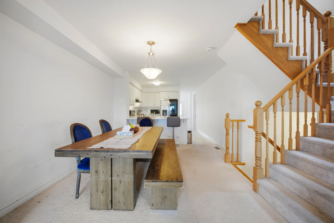
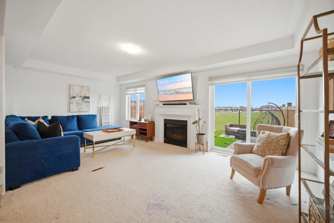
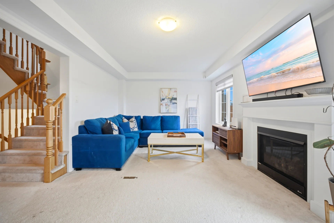
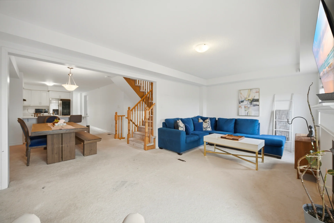
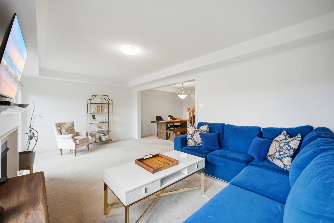
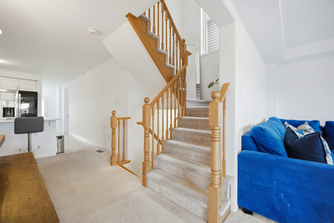
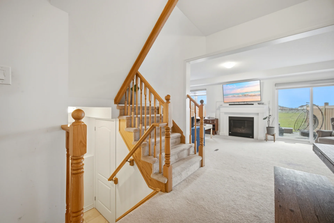
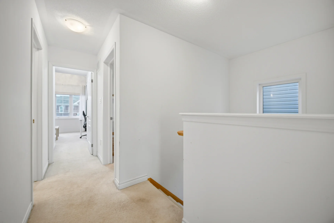
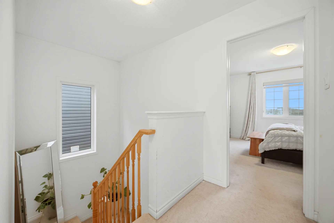
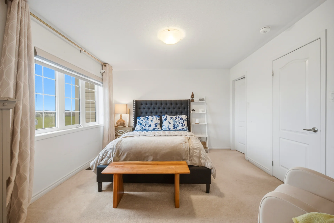
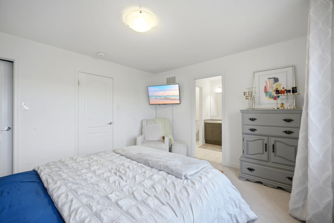
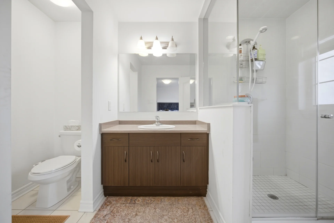
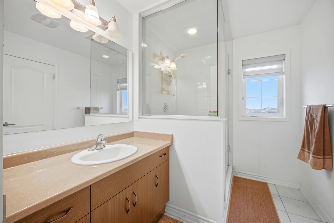
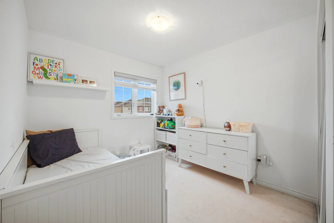
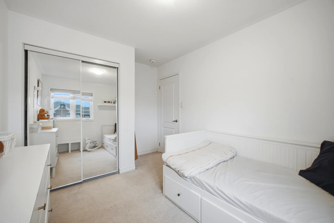
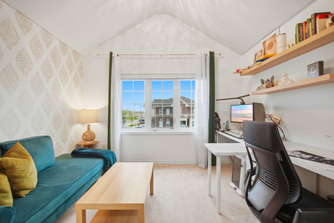
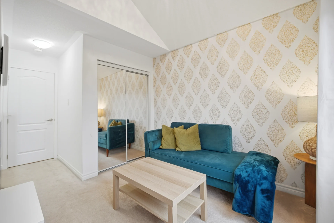
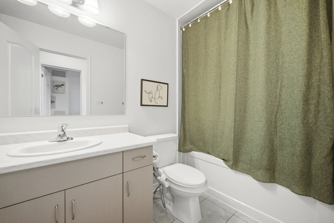
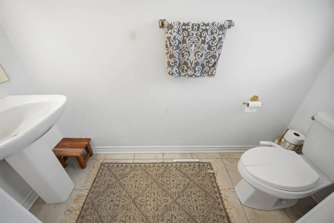
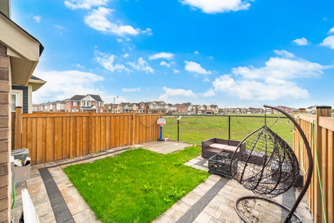
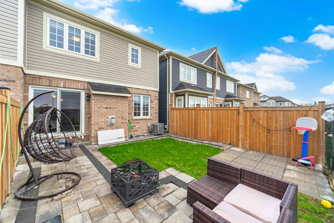
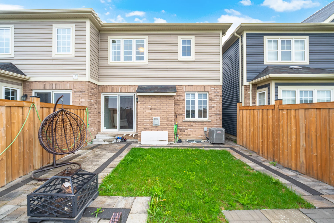
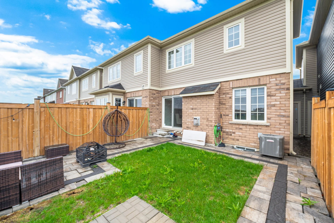
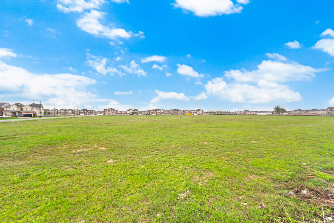
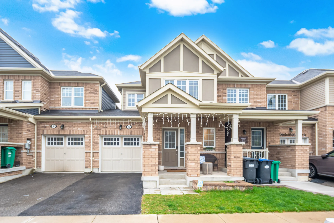
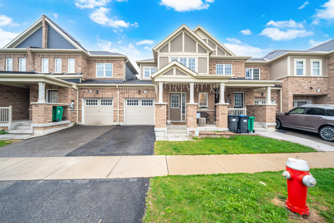
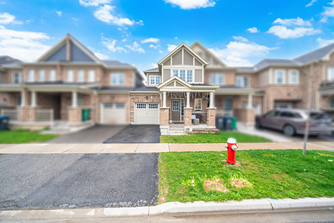
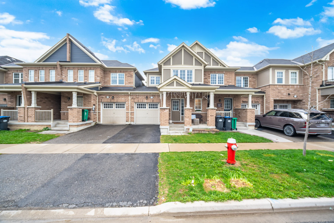
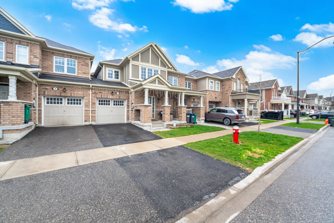
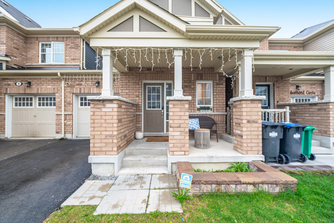
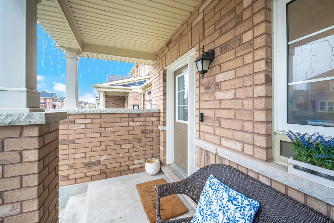
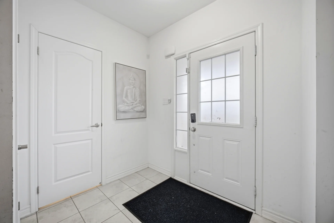
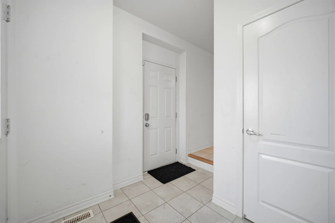
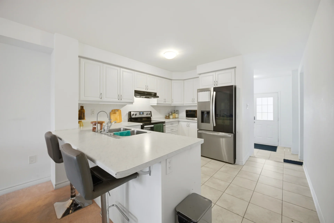
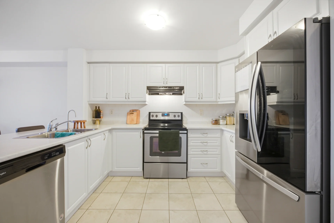
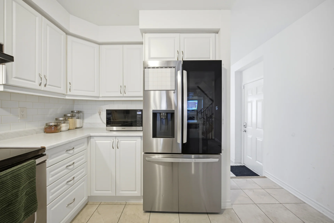
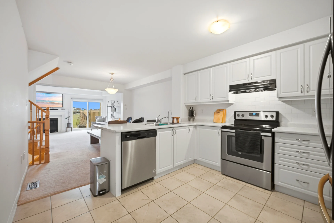
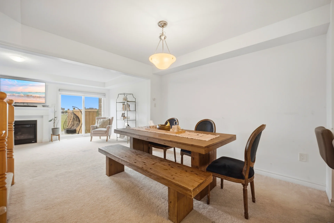
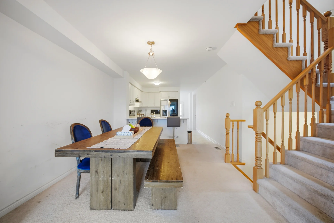
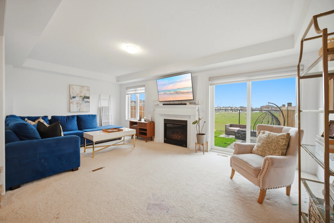
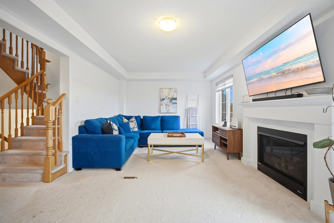
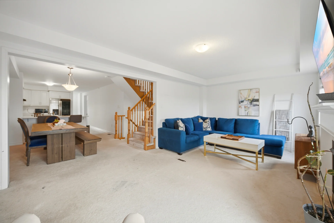
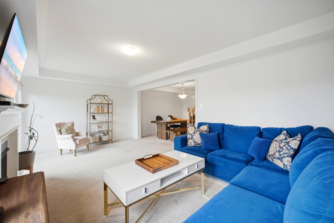
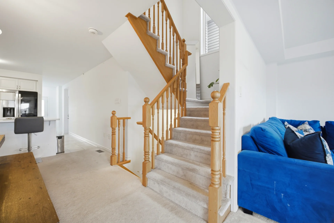
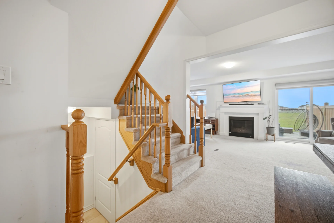
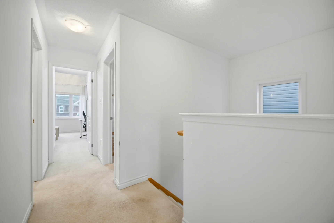
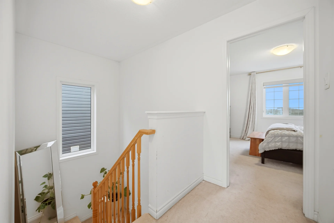
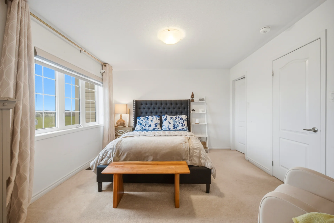
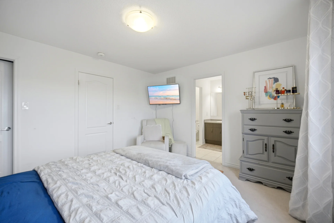
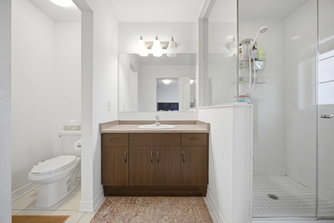
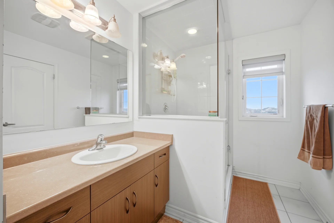
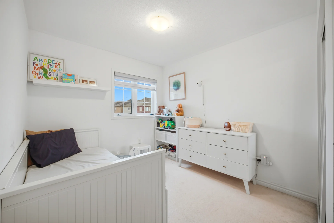
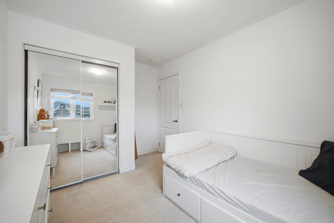
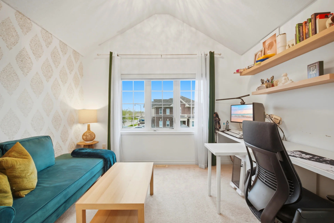
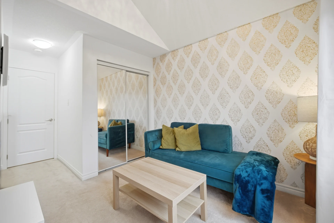
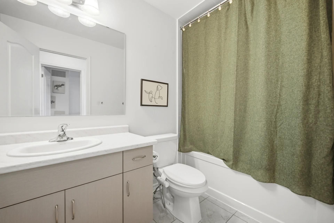
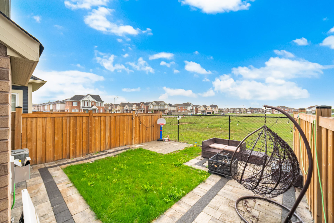
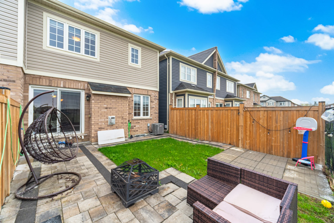
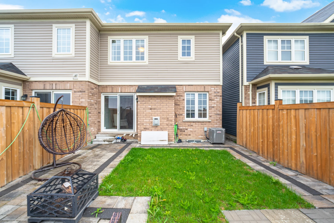
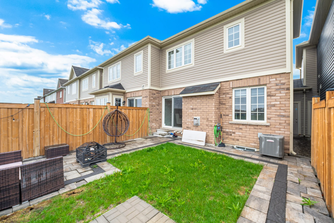
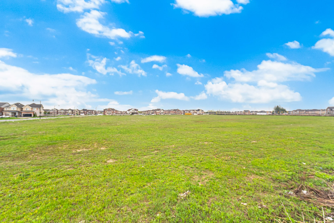
This freehold townhouse offers a setting with no rear neighbours. The home features three bedrooms and three bathrooms, arranged in an open-concept layout. The living room includes a fireplace and large windows. A dining area and kitchen with stainless steel appliances, ceramic flooring, and backsplash are also present. The primary bedroom on the second floor has ample closet space and an ensuite bathroom, complemented by two additional bedrooms and a shared bathroom. Parking is available for three vehicles, with direct garage access to the home and separate garage access to the backyard, which is suitable for outdoor activities. The property is located near Mount Pleasant GO Station, parks, schools, and various amenities.
Property Summary
Property Type: Single Family
Building Type: Row / Townhouse
Storeys: 2
Square Footage: 1100 - 1500 sqft
Community Name: Northwest Brampton
Title: Freehold
Land Size: 23 x 82.9 FT
Annual Property Taxes: $5,763 (CAD)
Parking Type: Attached Garage, Garage
Bedrooms
Above Grade: 3
Bathrooms
Total: 3
Partial: 1
Interior Features
Appliances Included: Water Heater, Blinds, Dishwasher, Dryer, Stove, Washer, Refrigerator
Flooring: Ceramic
Basement Type: Full (Unfinished)
Building Features
Foundation Type: Concrete
Style: Attached
Rental Equipment: Water Heater
Heating & Cooling
Cooling: Central air conditioning
Heating Type: Heat Pump (Electric)
Utilities
Utility Sewer: Sanitary sewer
Water: Municipal water
Exterior Features
Exterior Finish: Aluminum siding, Brick
Neighbourhood Features
Community Features: Community Centre
Amenities Nearby: Park, Public Transit, Schools
Parking
Parking Type: Attached Garage, Garage
Total Parking Spaces: 3
Lot Features
Frontage: 23 ft
Land Depth: 82 ft ,10 in
View: View
Measurements
| Level | Room | Dimensions |
|---|---|---|
| Main level | Living room | |
| Kitchen | ||
| Dining room | ||
| Second level | Primary Bedroom | |
| Bedroom 2 | ||
| Bedroom 3 |
All information is deemed reliable but not guaranteed and should be independently verified.
Local Amenities
Schools
Back
Commute
Less than 15 min
Less than 30 min
Less than 40 min
Less than 60 min
Photo Gallery
|
|
|
|
|
|
|
|
|
|
|
|
|
|
|
|
|
|
|
|
|
|
|
|
|
|
|
|
|
|
|
|
|
|
|
|
|
|
|
|