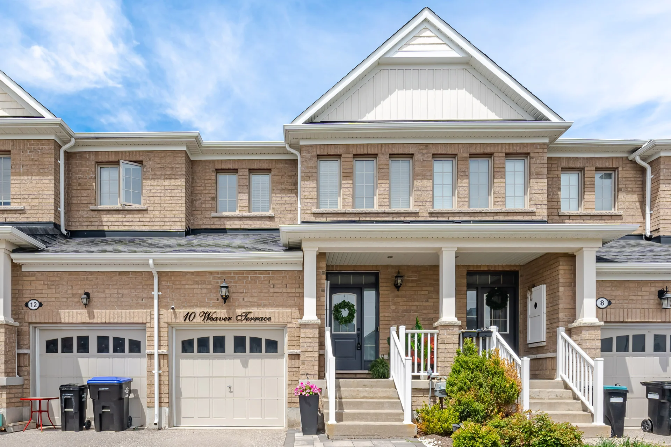
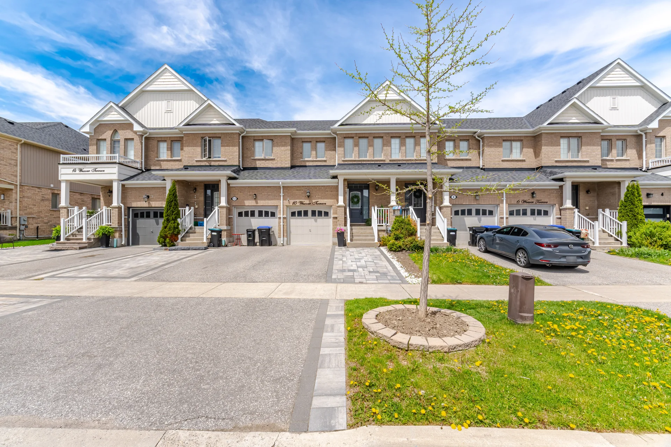
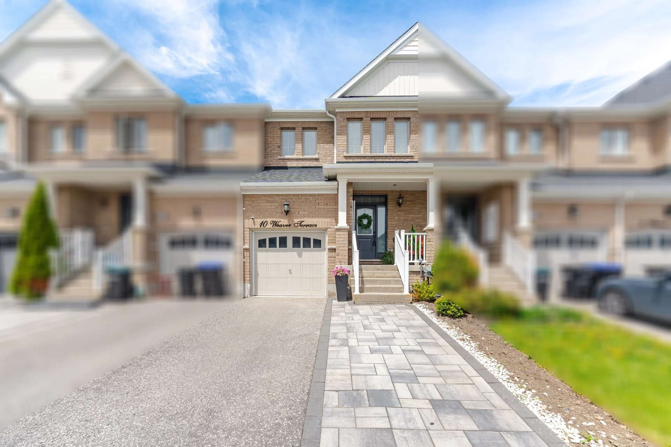
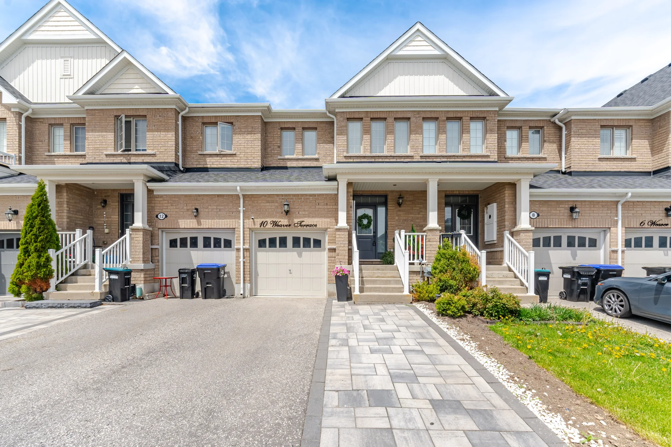
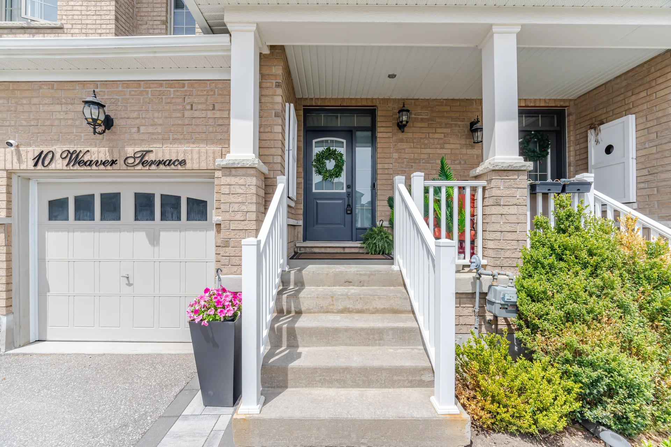
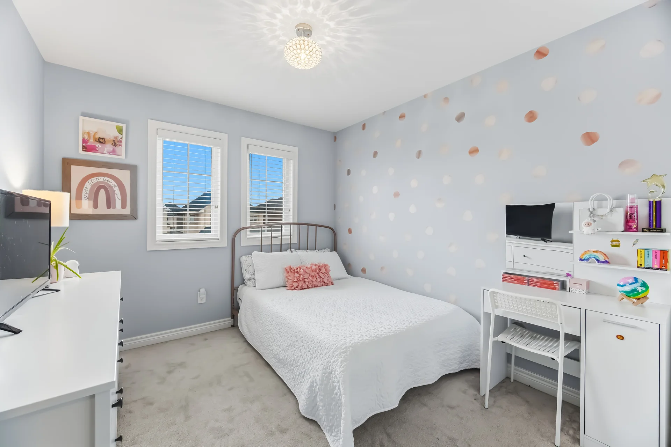
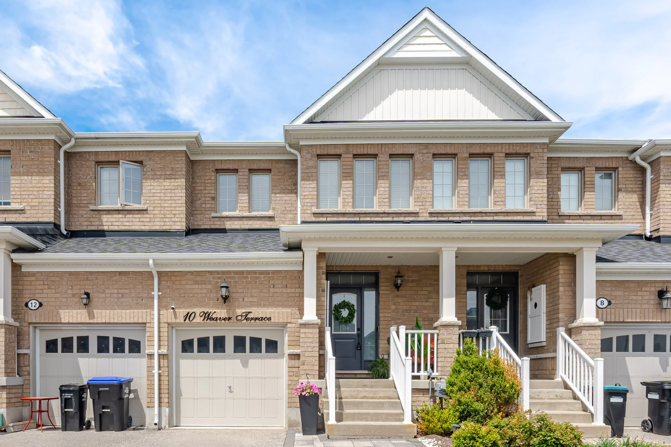
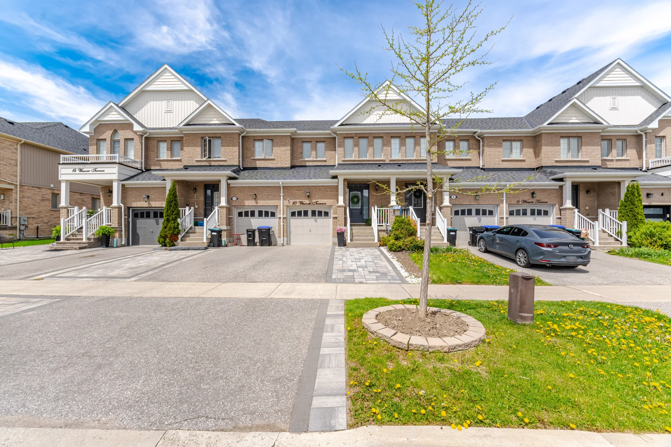
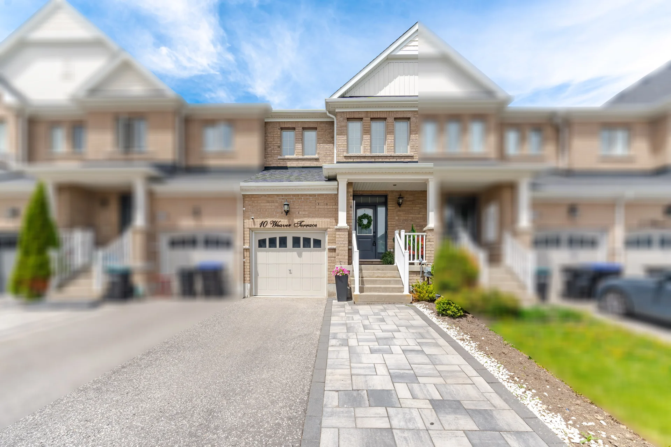
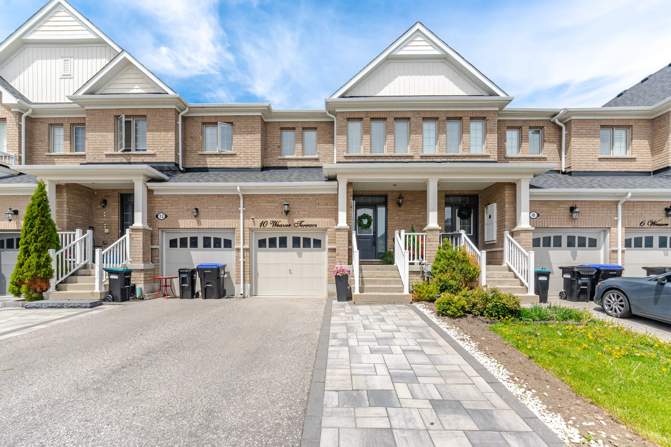
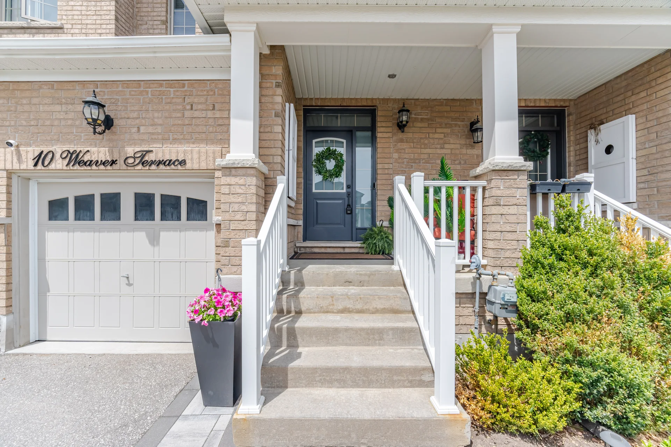
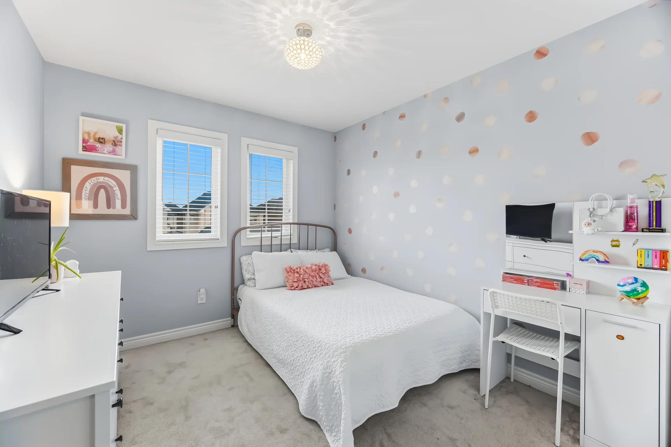
10 Weaver Terrace
$779,000
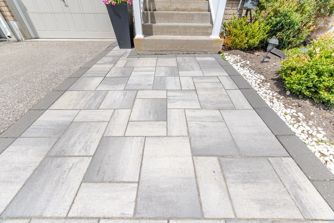
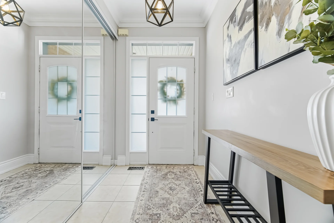
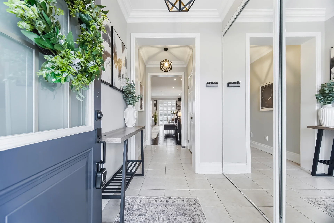
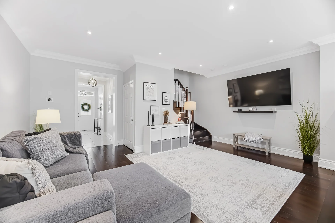
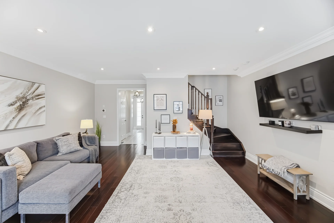
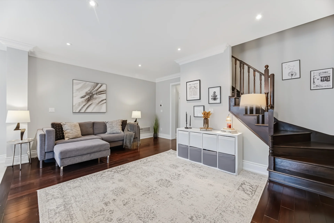
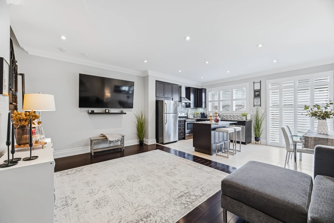
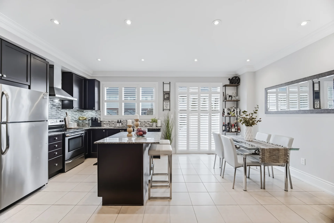
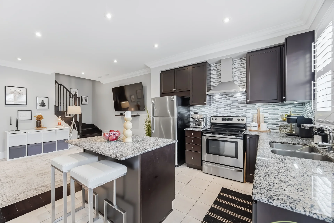
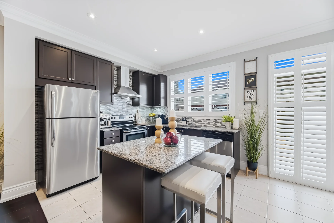
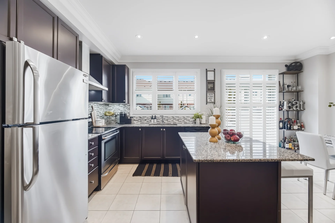
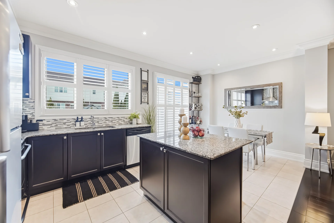

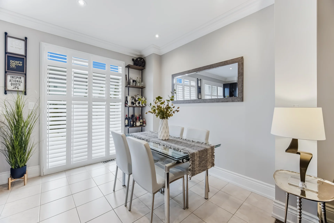
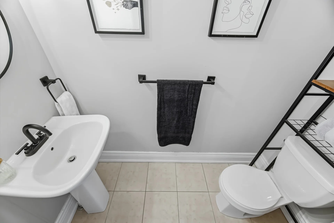
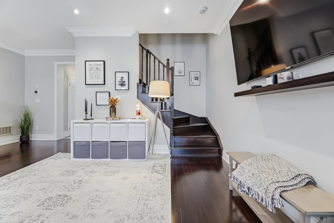
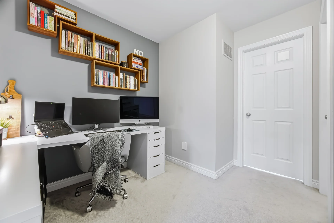
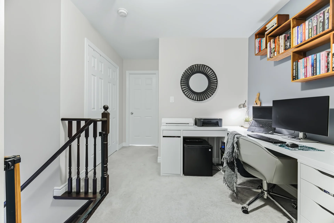
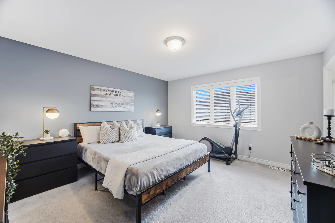
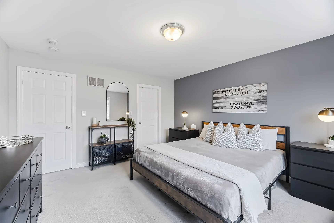
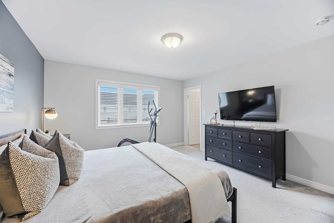
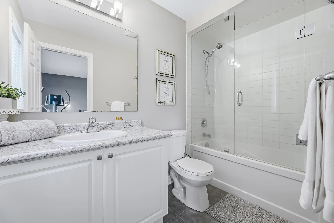
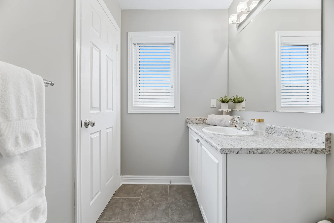
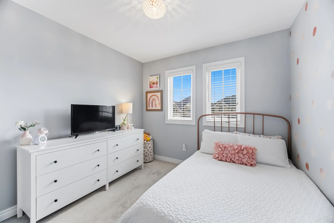
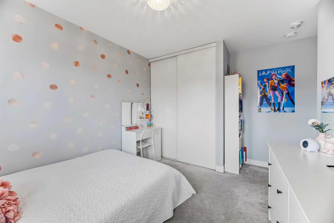
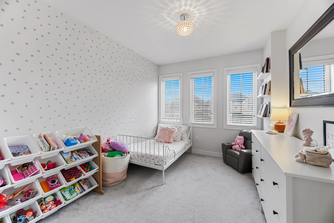
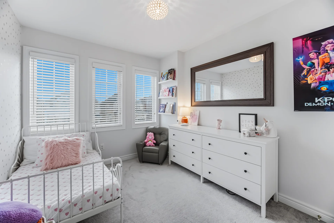
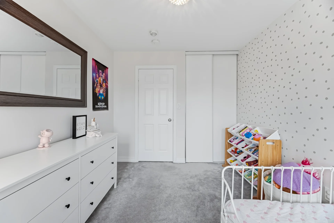
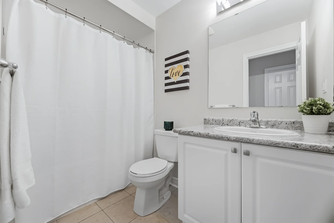
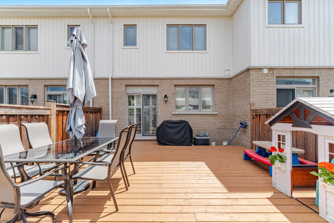
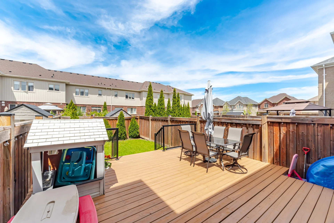
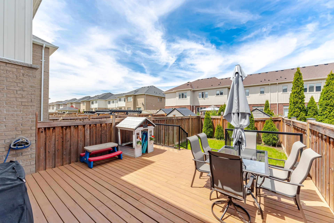
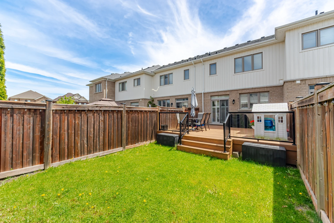
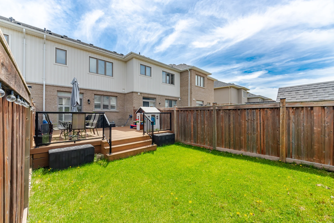
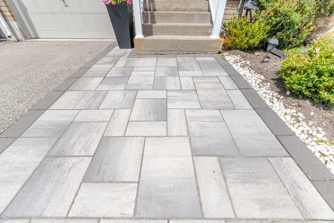
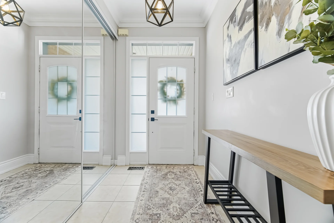
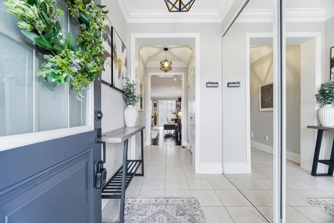
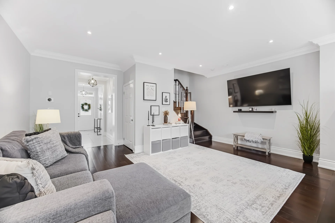
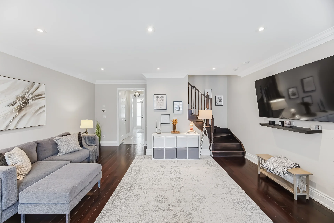
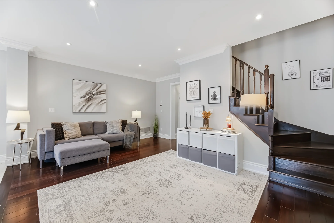
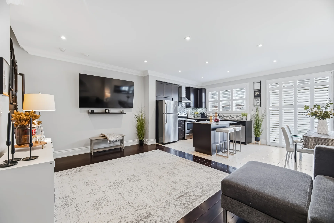
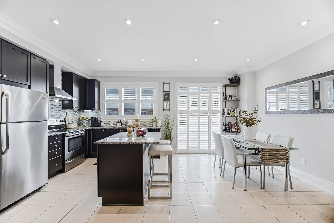
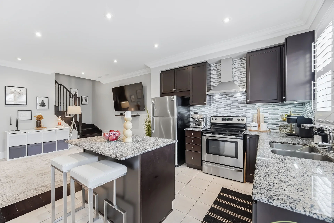
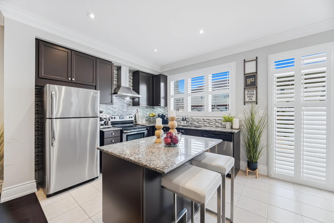
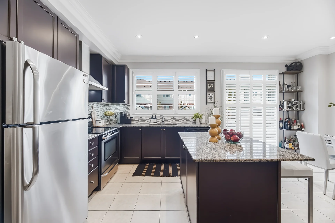
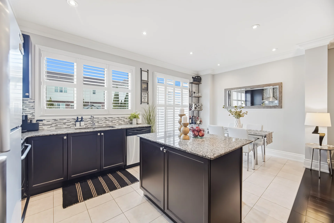
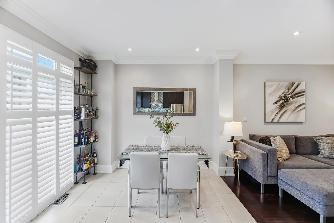
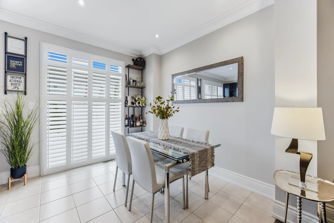
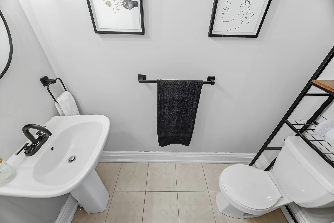
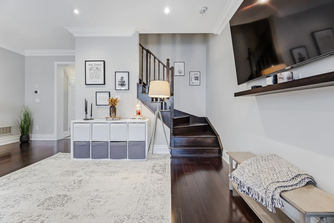
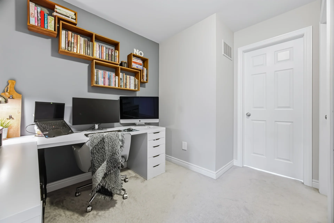
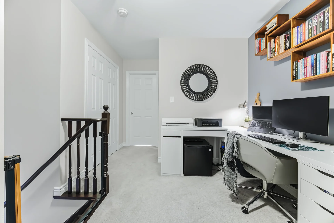
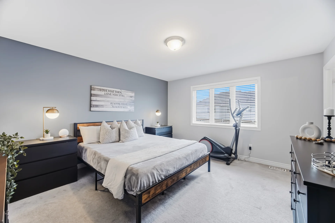
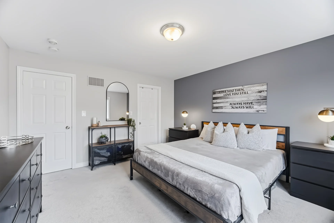
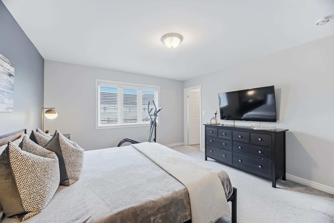
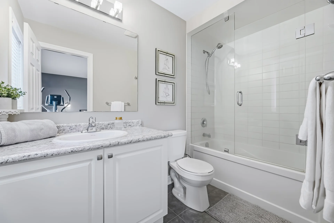
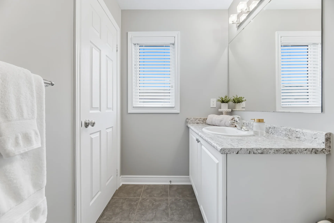
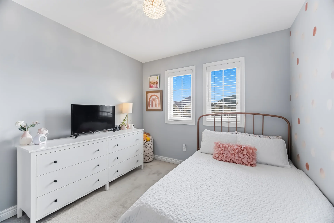
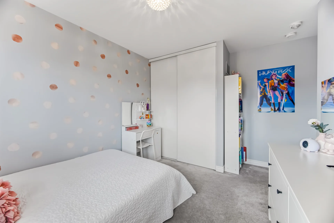
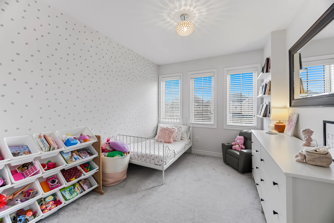
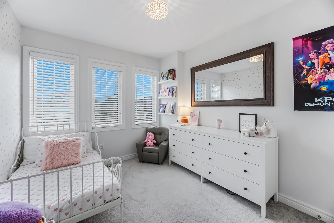
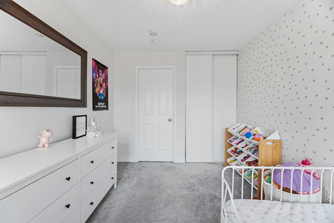
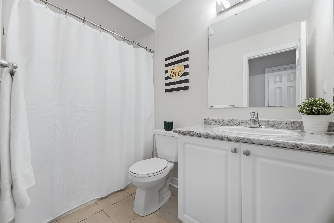
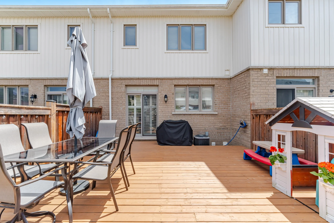
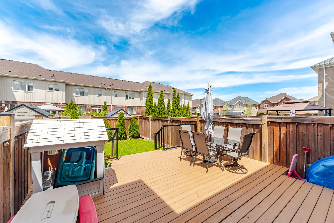
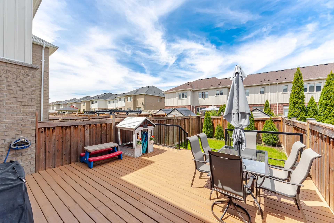
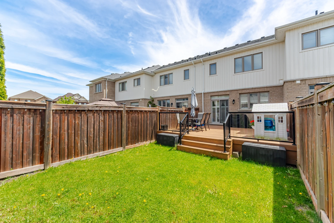
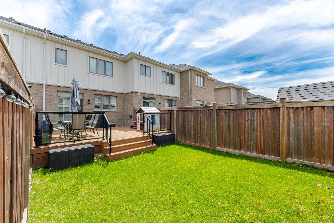
This executive-style residence features 3 bedrooms and a den, offering a harmonious blend of comfort and modern design. Situated in a sought-after family-friendly neighbourhood, this well-maintained home is prepared for immediate occupancy. Interior highlights include smooth ceilings, crown moulding, substantial baseboards, pot lighting, hardwood floors, granite countertops, and California shutters. The open-concept main floor is ideal for entertaining, integrating the kitchen, dining, and living areas. Access a deck with glass railing and a fenced backyard. The upper level comprises three well-proportioned bedrooms, including a primary suite with a walk-in closet and an ensuite bathroom featuring a glass shower. An additional den provides a dedicated space for a home office. Rough-in for garage entry is available at the foyer. Located in a desirable community close to various amenities, this property presents contemporary living with enduring style.
Property Summary
Property Type: Single Family
Building Type: Row / Townhouse
Storeys: 2
Square Footage: 1100 - 1500 sqft
Community Name: Tottenham
Title: Freehold
Land Size: 19.7 x 111.6 FT
Annual Property Taxes: $3,661.29 (CAD)
Parking Type: Attached Garage, Garage
Bedrooms
Bathrooms
Interior Features
Appliances Included: Garage door opener remote(s), Central Vacuum, Water softener, Water Treatment, Dishwasher, Dryer, Garage door opener, Stove, Washer, Window Coverings, Refrigerator
Flooring: Ceramic, Hardwood, Carpeted
Basement Type: Unfinished
Building Features
Foundation Type: Poured Concrete
Style: Attached
Rental Equipment: Water Heater
Structures: Deck
Heating & Cooling
Cooling: Central air conditioning
Heating Type: Forced air (Natural gas)
Utilities
Utility Sewer: Sanitary sewer
Water: Municipal water
Exterior Features
Neighbourhood Features
Amenities Nearby: Park, Place of Worship, Schools
Parking
Parking Type: Attached Garage, Garage
Total Parking Spaces: 3
Lot Features
Fencing: Fenced yard
Frontage: 19 ft ,8 in
Land Depth: 111 ft ,7 in
Measurements
| Level |
Room |
Dimensions |
| Main level |
Foyer |
2.2 m x 1.27 m
7 ft, 3 in x 4 ft, 2 in
|
|
Kitchen |
3.01 m x 2.85 m
9 ft, 11 in x 9 ft, 4 in
|
|
Dining room |
3.01 m x 2.74 m
9 ft, 11 in x 9 ft, 0 in
|
|
Great room |
4.34 m x 5.6 m
14 ft, 3 in x 18 ft, 4 in
|
| Second level |
Primary Bedroom |
4.39 m x 4.02 m
14 ft, 5 in x 13 ft, 2 in
|
|
Bedroom 2 |
3.83 m x 2.89 m
12 ft, 7 in x 9 ft, 6 in
|
|
Bedroom 3 |
3.42 m x 2.74 m
11 ft, 3 in x 9 ft, 0 in
|
|
Den |
4.27 m x 2.82 m
14 ft, 0 in x 9 ft, 3 in
|
| Basement |
Other |
4.72 m x 2.46 m
15 ft, 6 in x 8 ft, 1 in
|
|
Recreational, Games room |
7.64 m x 5.83 m
25 ft, 1 in x 19 ft, 2 in
|
All information is deemed reliable but not guaranteed and should be independently verified.