Sales Representative
- 416-917-6279
- kienungmiranda@gmail.com
- $1,088,000Price
- 4Bedrooms
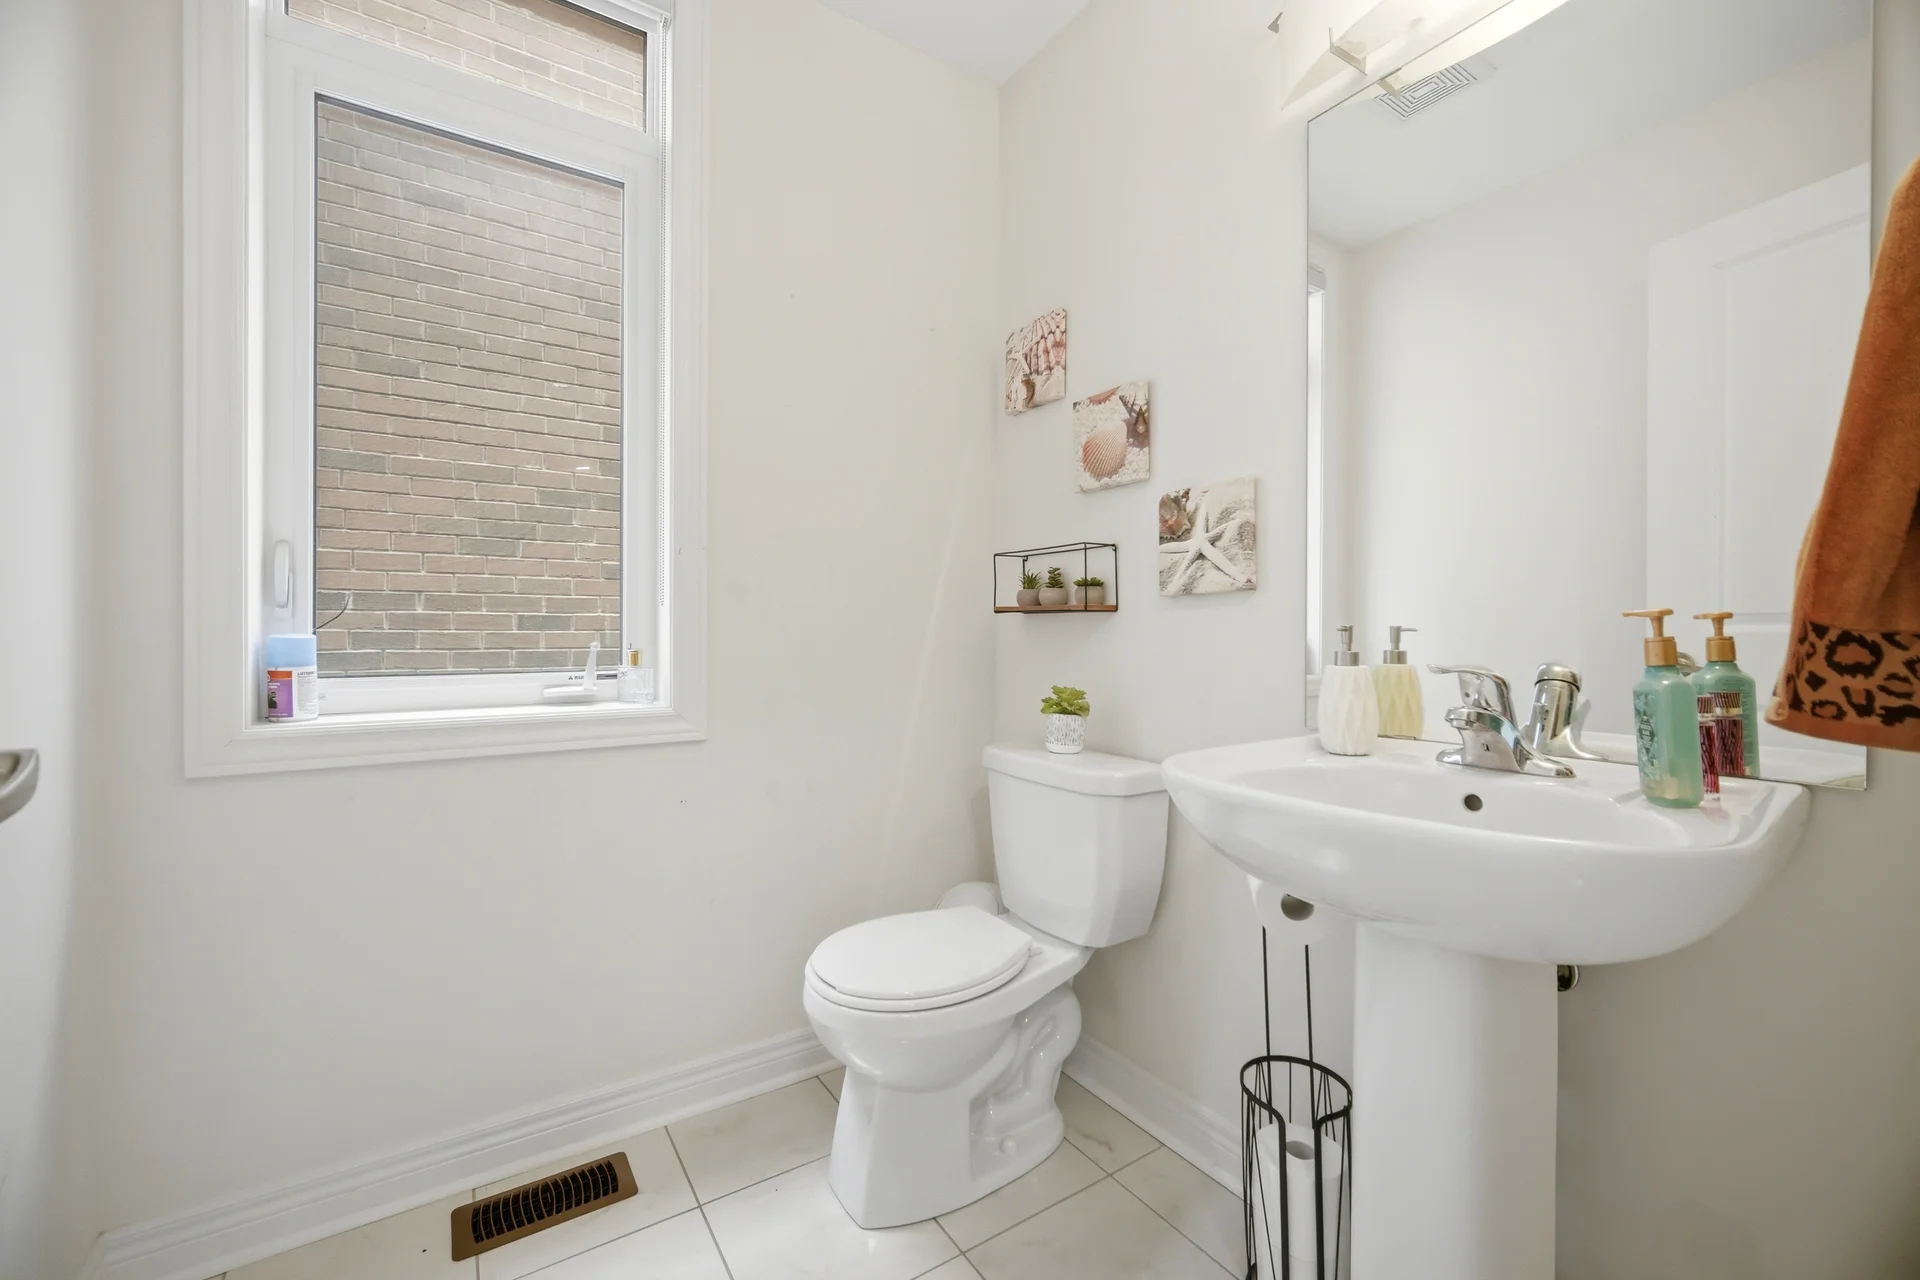
- 4Bathrooms
- 2500 - 3000 sqftSize
- HouseType
- 2Storeys
- 38.1 x 112.5 FTLot
- $7,201.56Taxes
100 Inverness Way Bradford
presented by

Kien Ung Miranda Sales Representative
416-917-6279kienungmiranda@gmail.com
RE/MAX PREMIER INC, Brokerage
1885 Wilson Ave Toronto, ON


Video Tour
100 Inverness Way
- 4Bedrooms
- 4Bathrooms
- 2500 - 3000Sq ft
- 38.1 x 112.5Lot (ft)
About this home
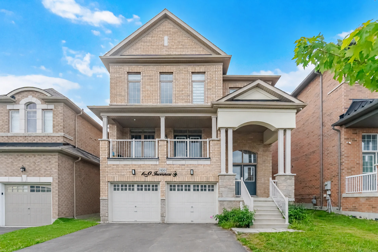
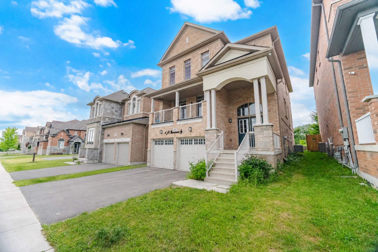
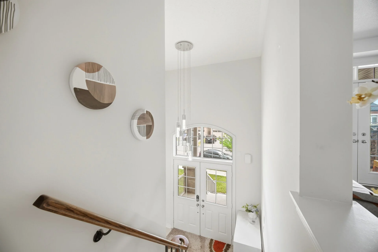
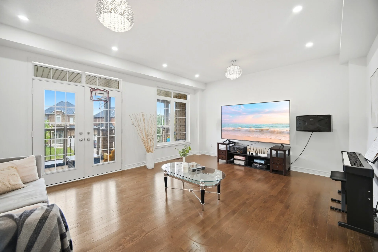
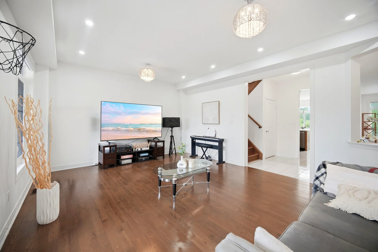
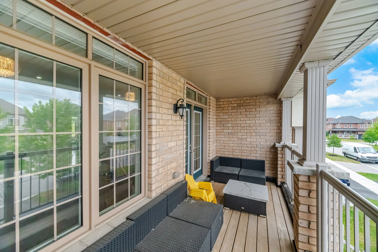
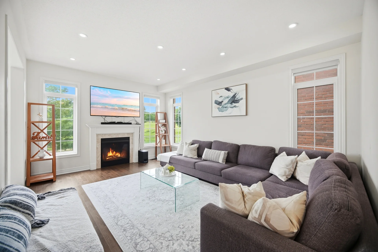
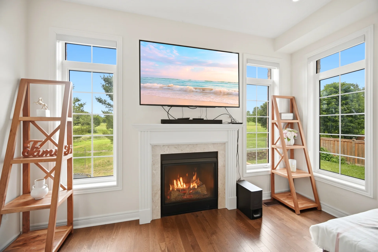
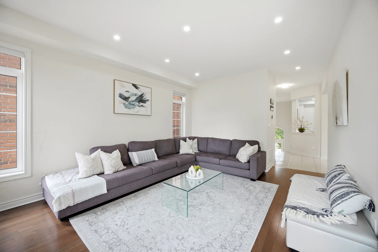
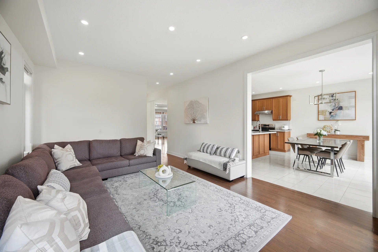
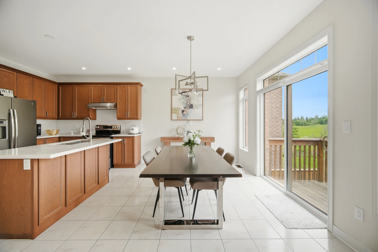
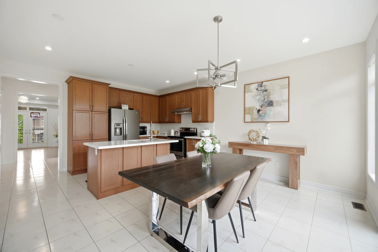
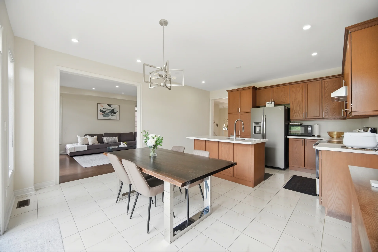
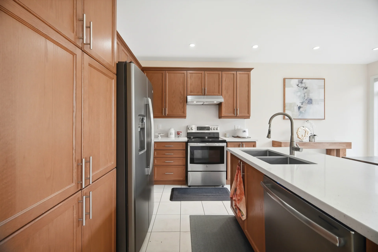
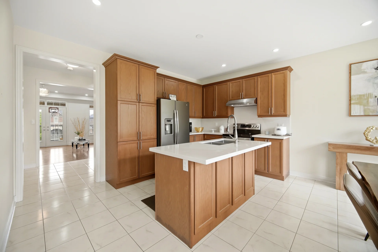
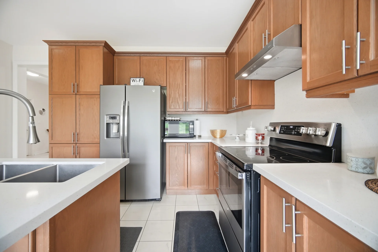
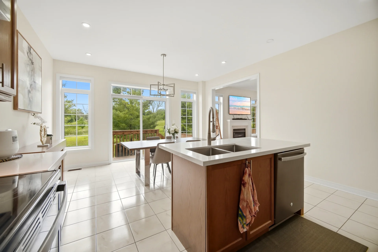
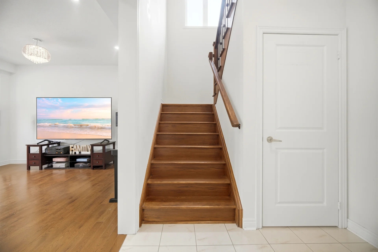
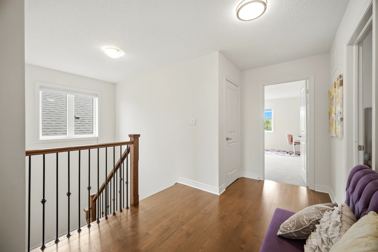
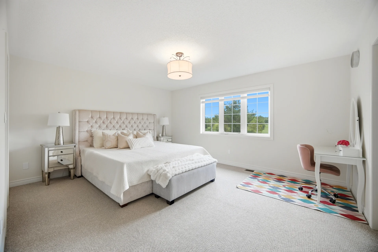
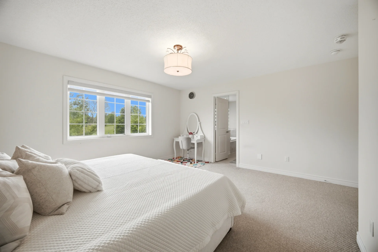
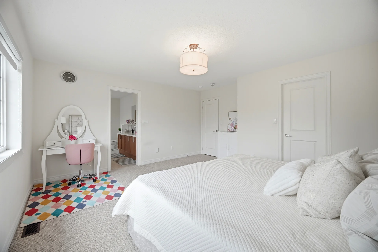
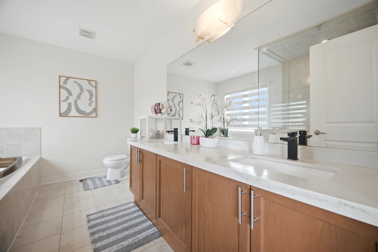
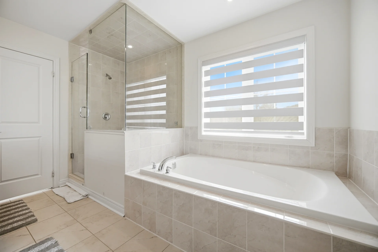
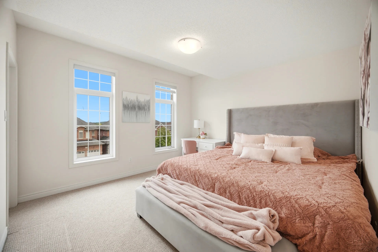
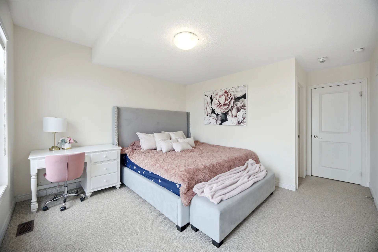
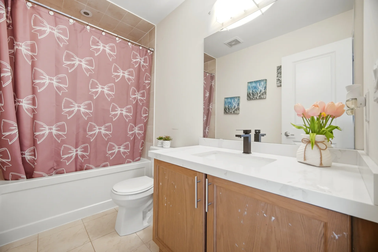
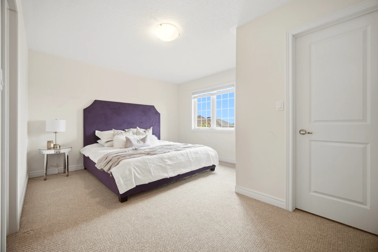
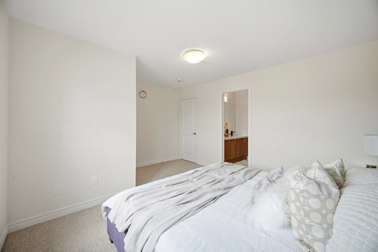
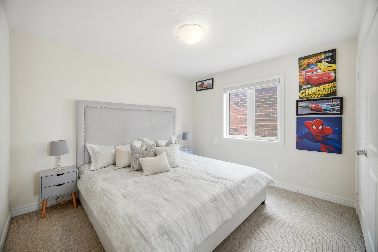
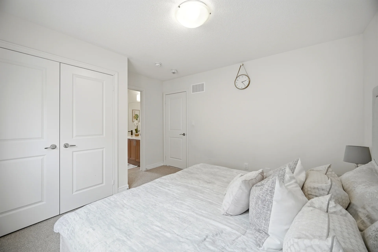
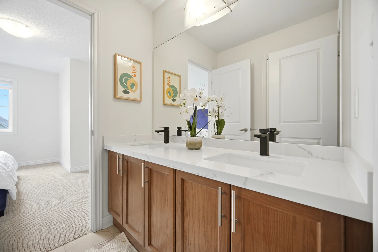
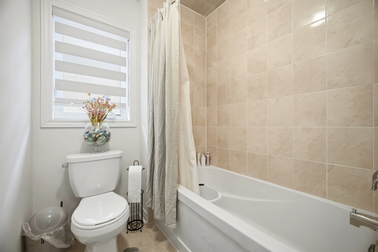
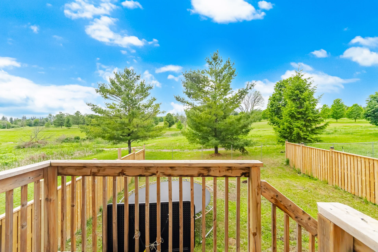
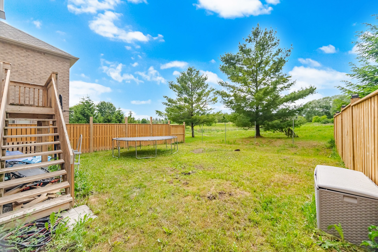
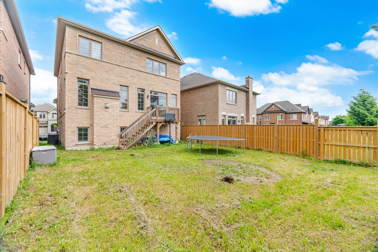
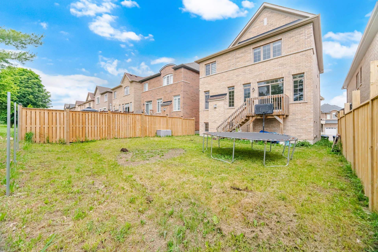
Discover this detached home located at 100 Inverness Way in Bradford, offering approximately 2,800 square feet of living space on a 38 x 112-foot lot. The main floor includes living and dining rooms, a covered balcony, and a family room with a gas fireplace. The kitchen features an island and a breakfast area. Upstairs, the primary bedroom has a walk-in closet and an ensuite. The second bedroom has a private ensuite, and the third and fourth bedrooms share a Jack-and-Jill bathroom. The unfinished basement presents a significant opportunity for customization, with a ceiling height of 12.5 feet. This property is situated in a neighbourhood with proximity to schools, parks, and shopping.
Property summary
- Property type
- Single Family
- Building type
- House
- Storeys
- 2
- Square footage
- 2500 - 3000 sqft
- Community name
- Rural Bradford West Gwillimbury
- Title
- Freehold
- Land size
- 38.1 x 112.5 FT
- Annual property taxes
- $7,201.56 (CAD)
- Parking type
- Garage
Bedrooms
- Above grade
- 4
Bathrooms
- Total
- 4
- Partial
- 1
Interior Features
- Appliances included
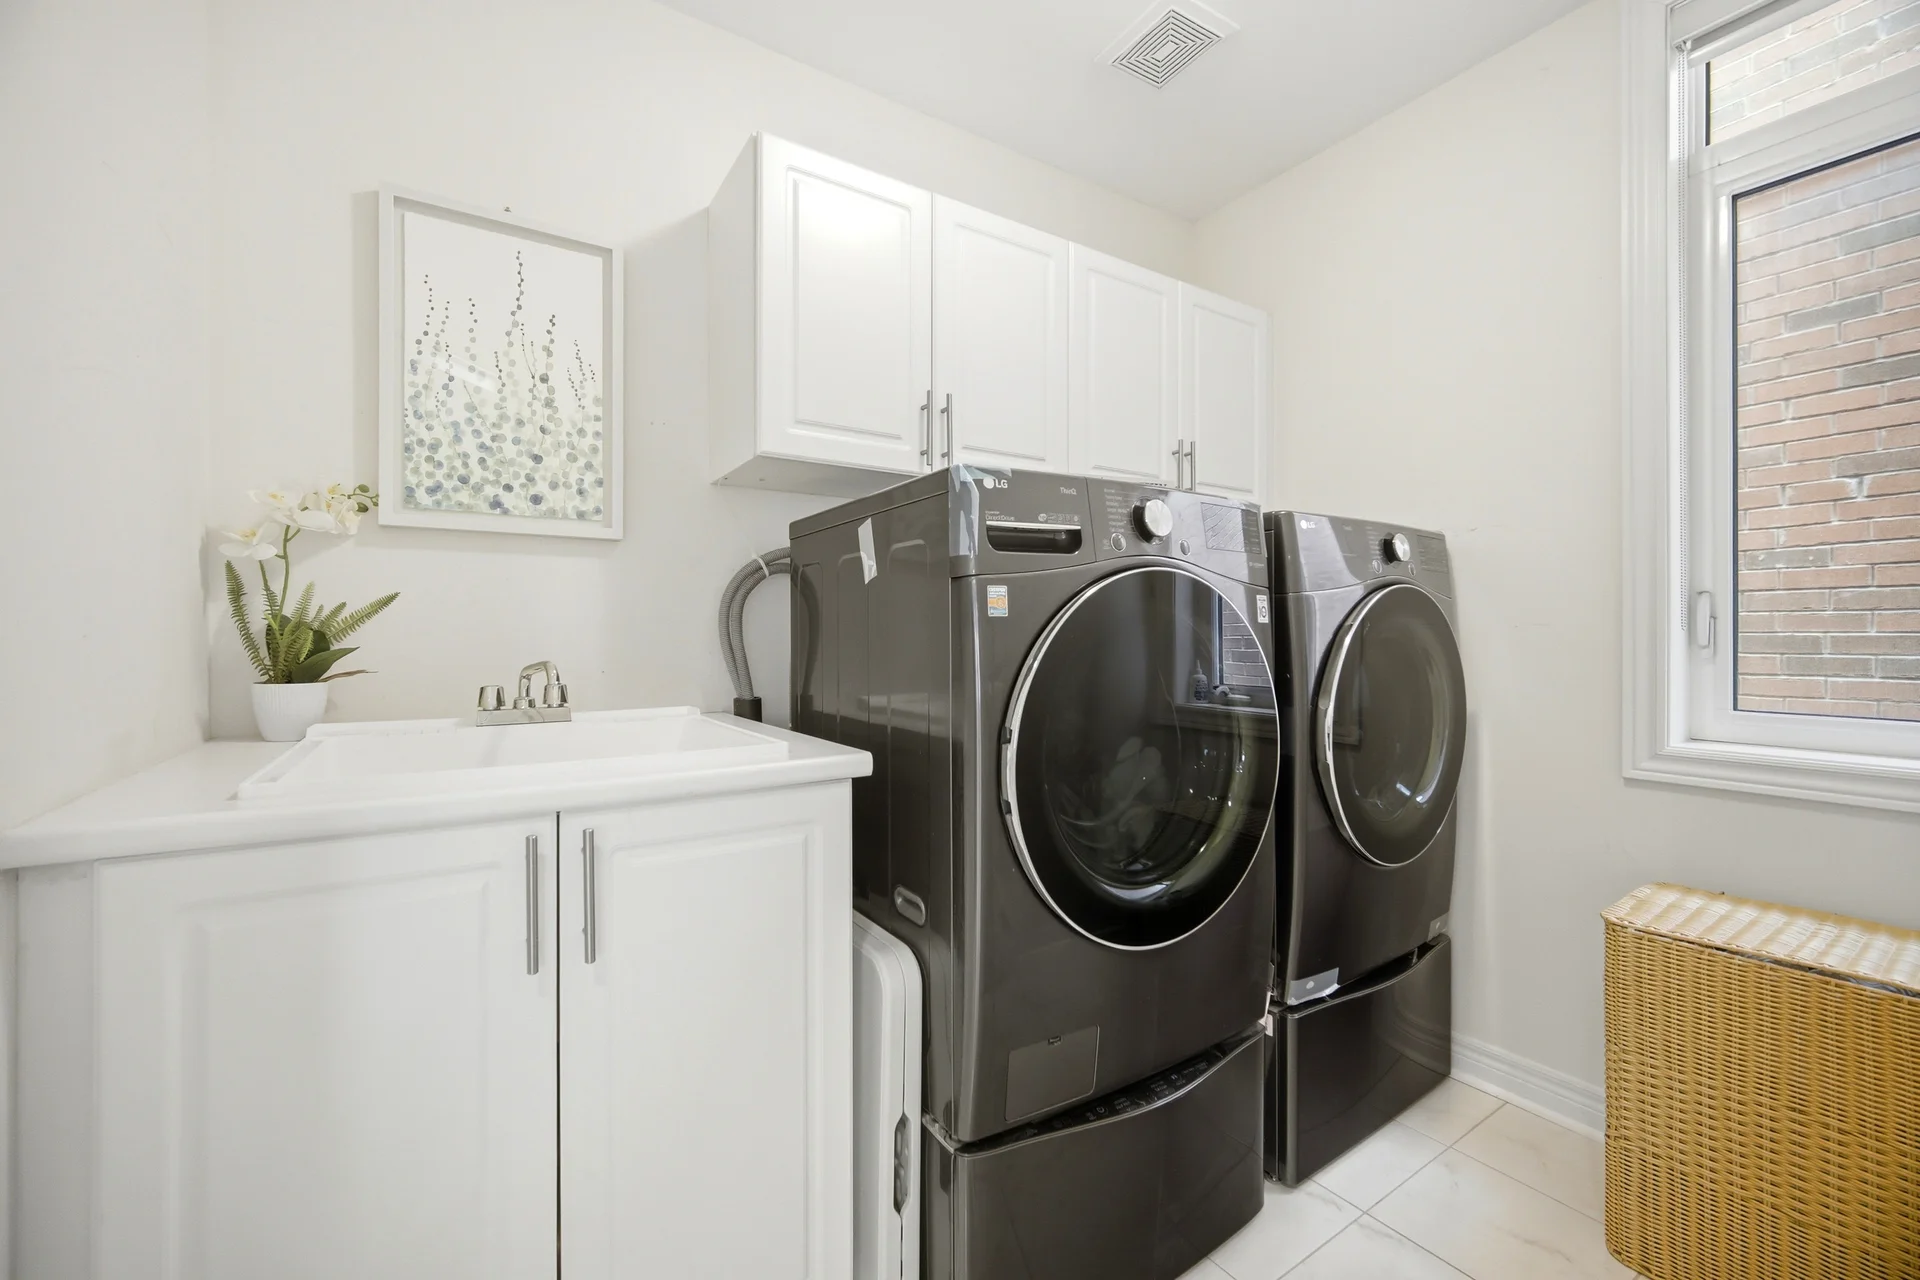
- Dishwasher, Dryer, Garage door opener, Stove, Washer, Window Coverings, Refrigerator
- Flooring
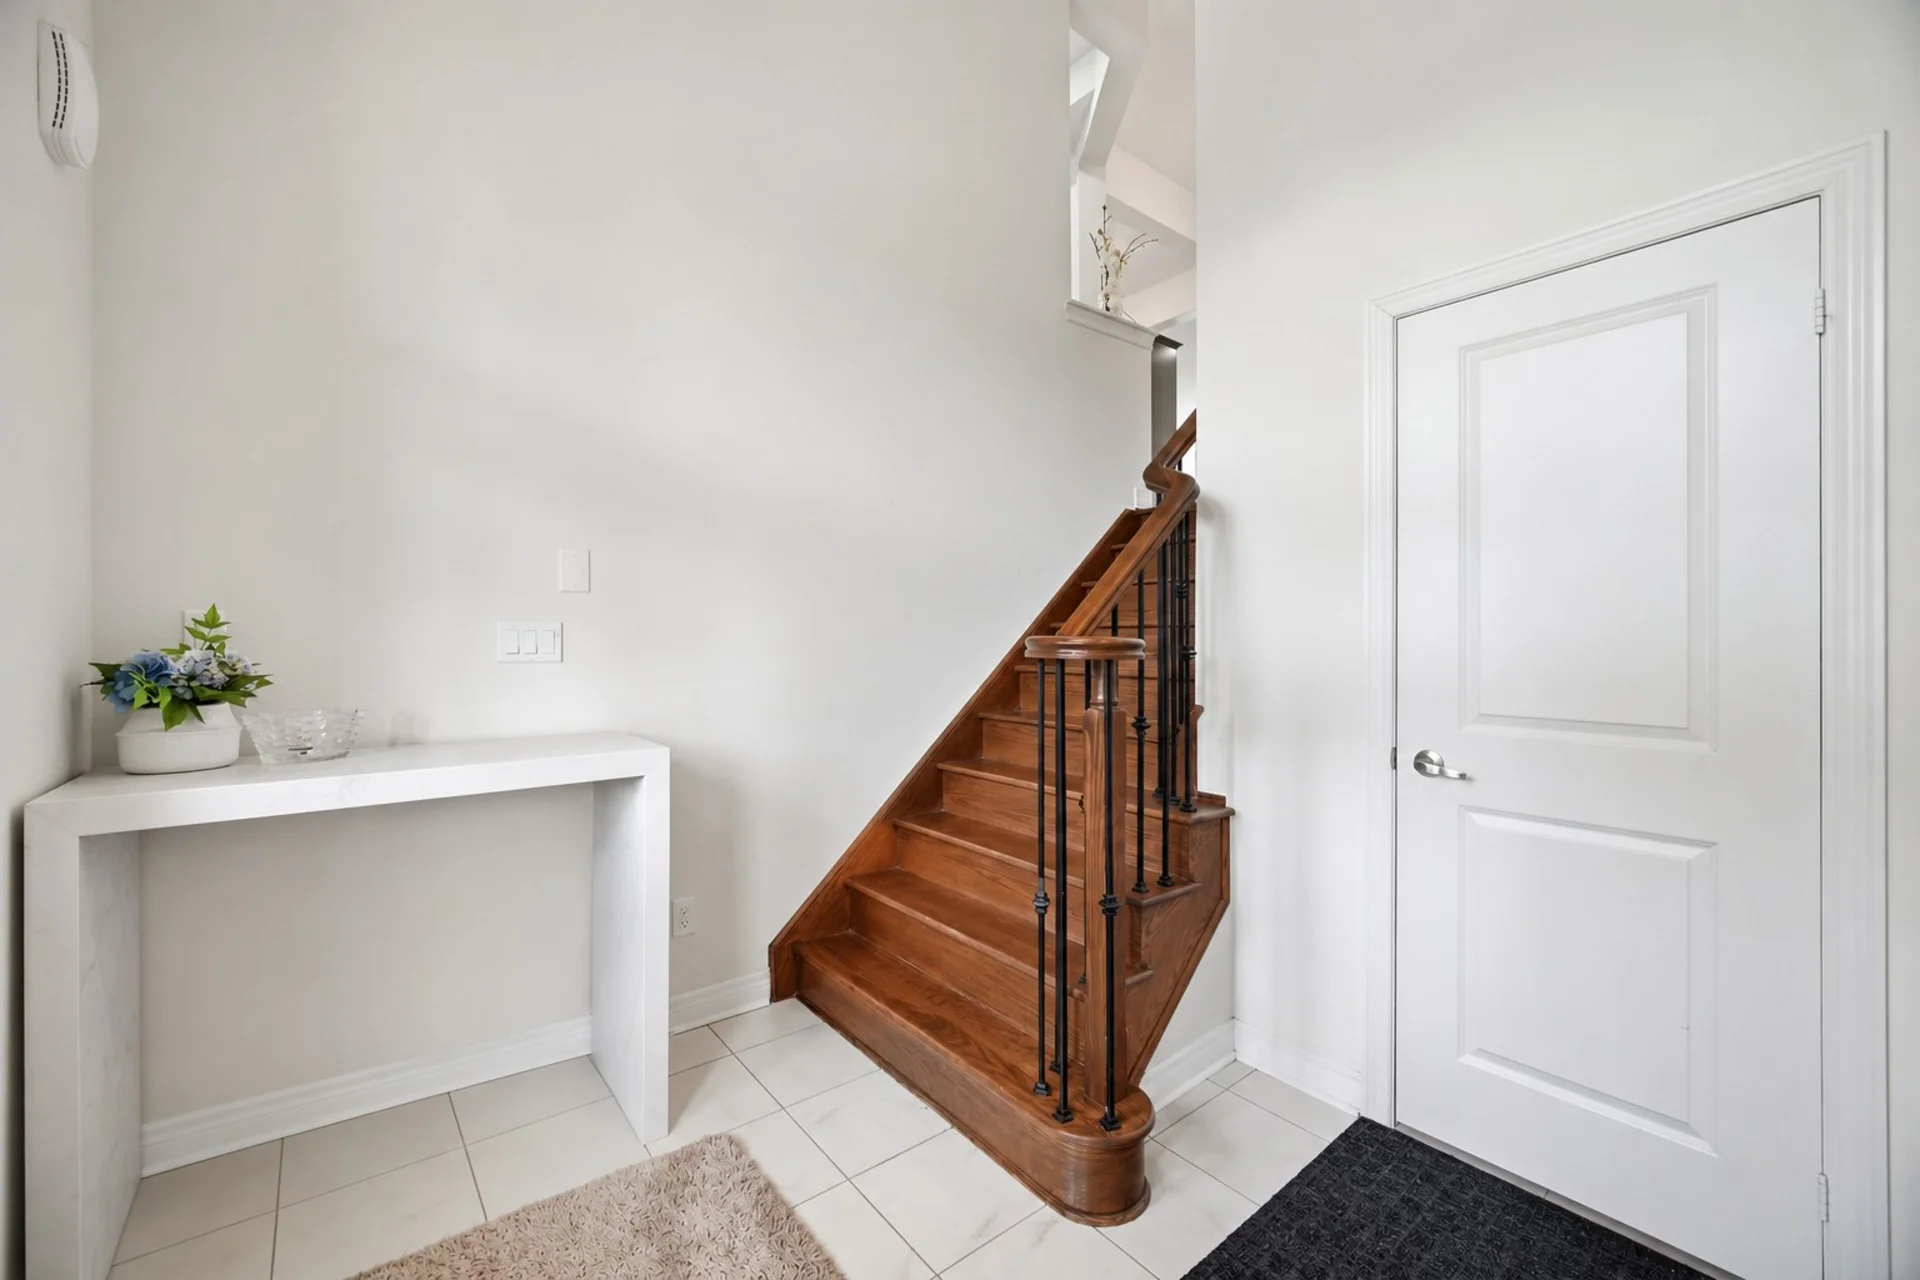
- Hardwood
- Basement type
- Unfinished
Building Features
- Foundation type
- Concrete
- Style
- Detached
- Rental equipment
- Water Heater
Heating & Cooling
- Cooling
- Central air conditioning
- Heating type
- Forced air (Natural gas)
Utilities
- Utility sewer
- Sanitary sewer
- Water
- Municipal water
Exterior Features
- Exterior finish
- Brick, Stone
Parking
- Parking type
- Garage
- Total parking spaces
- 4
Lot Features
- Frontage
- 38 ft ,1 in
- Land depth
- 112 ft ,6 in
Room measurements
| Level | Room | Dimensions |
|---|---|---|
| Main level | Living room | 14 ft, 6 in x 18 ft, 0 in |
| Dining room | 14 ft, 6 in x 18 ft, 0 in | |
| Family room | 16 ft, 8 in x 12 ft, 7 in | |
| Kitchen | 14 ft, 10 in x 19 ft, 0 in | |
| Second level | Primary Bedroom | 15 ft, 4 in x 15 ft, 6 in |
| Bedroom 2 | 16 ft, 1 in x 12 ft, 7 in | |
| Bedroom 3 | 11 ft, 4 in x 12 ft, 9 in | |
| Bedroom 4 | 12 ft, 4 in x 14 ft, 10 in |
All information is deemed reliable but not guaranteed and should be independently verified.
Local Amenities
Schools
Commute
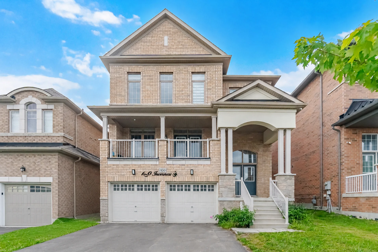
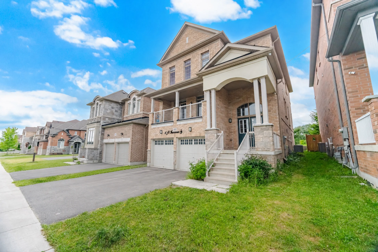
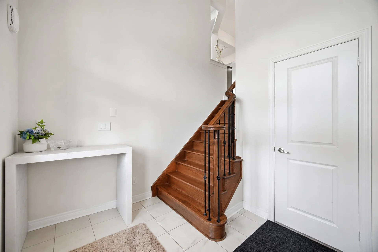
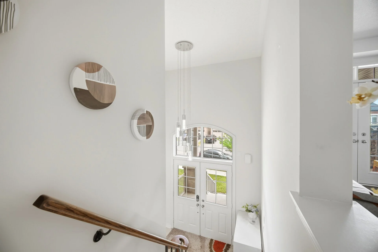
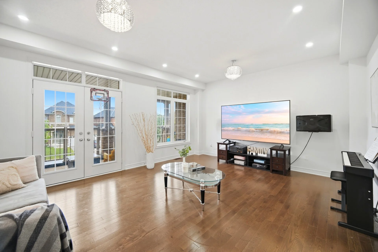
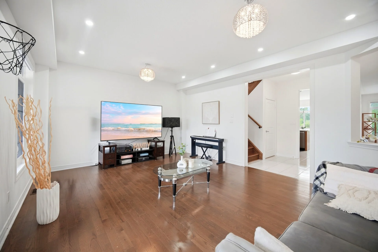
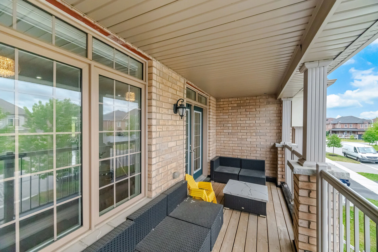
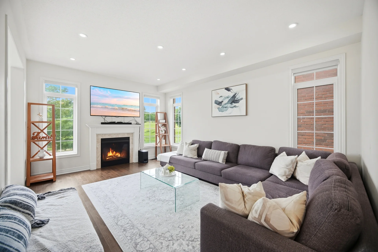
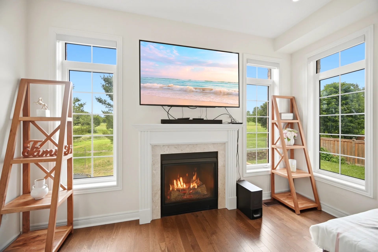
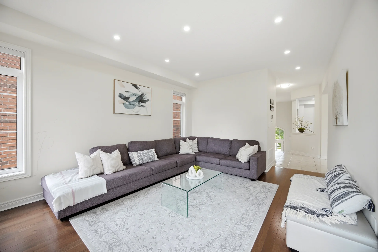
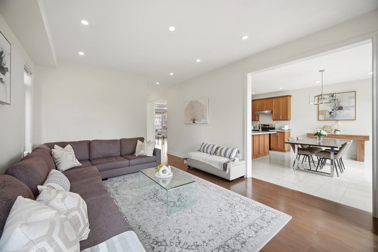
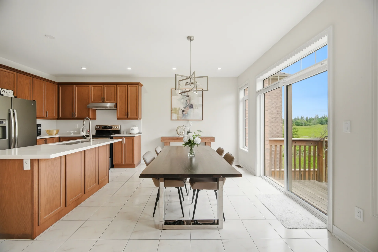
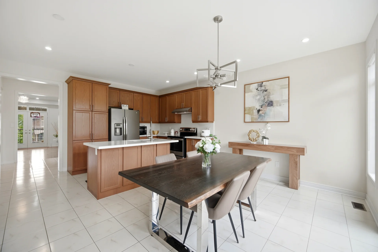
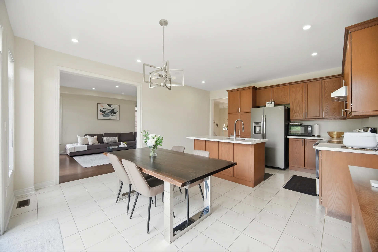
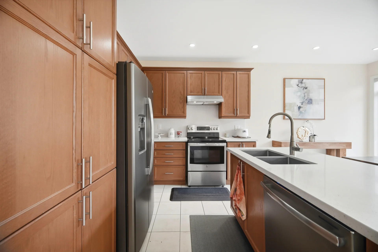
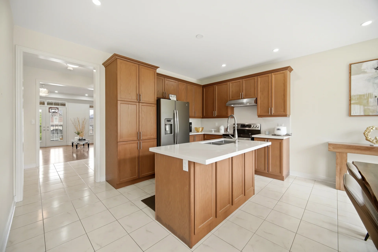
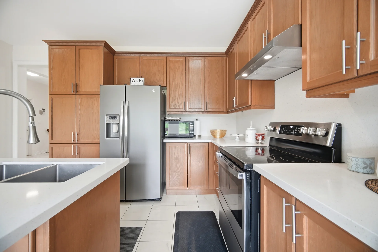
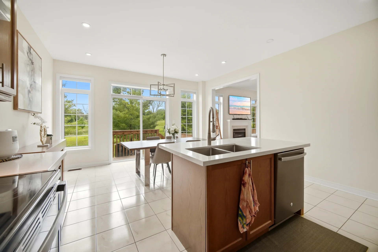
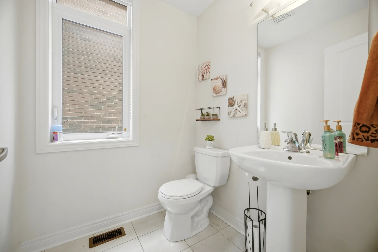
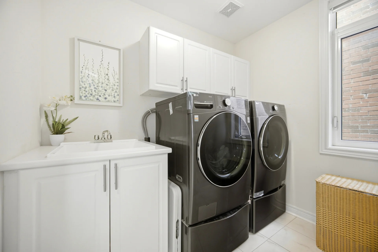
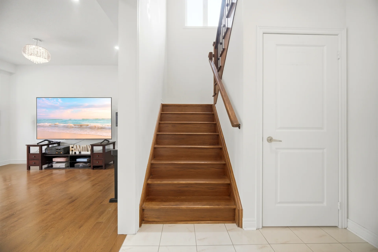
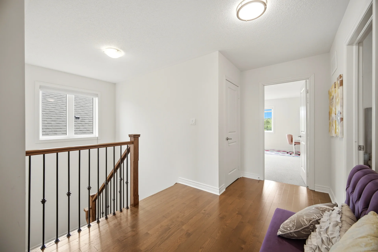
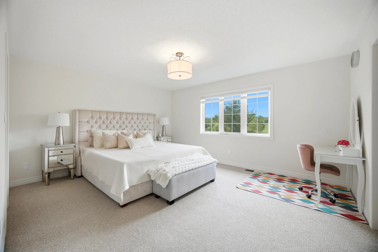
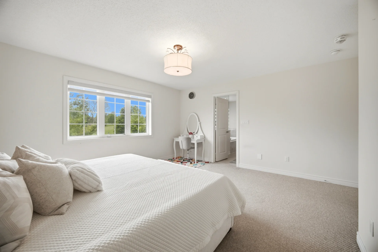
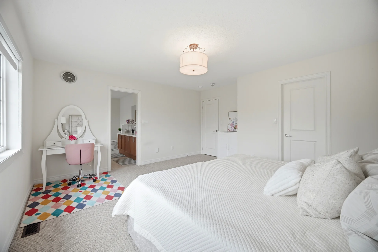
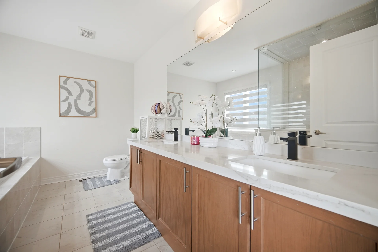
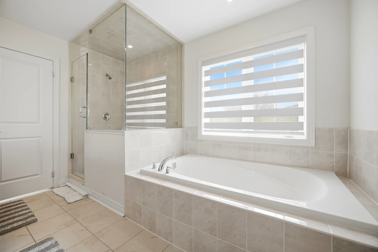
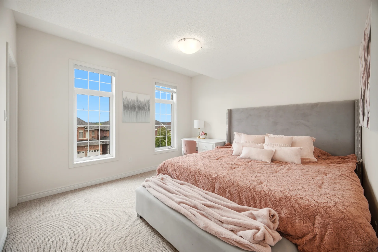
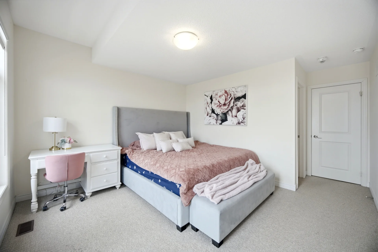
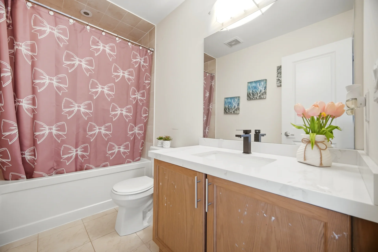
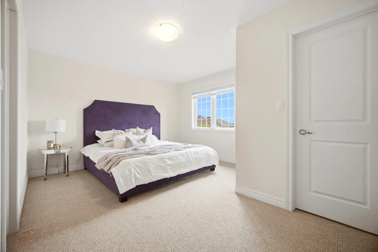
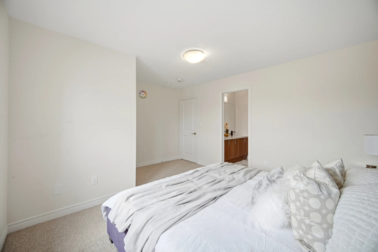
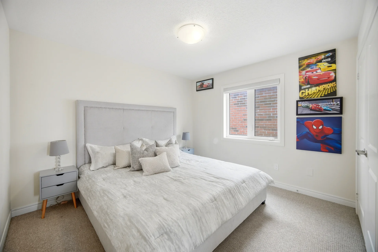
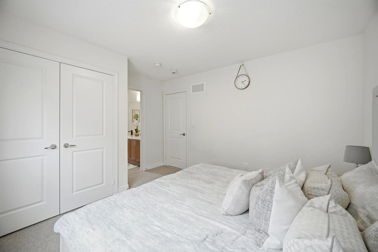
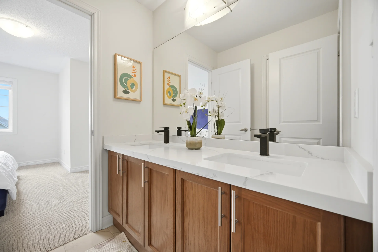
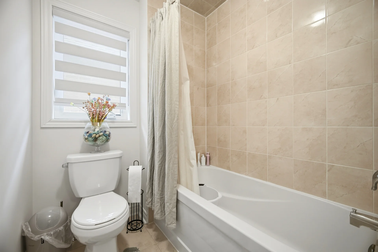
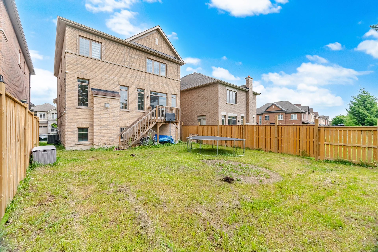


Photo Gallery
|
|
|
|
|
|
|
|
|
|
|
|
|
|
|
|
|
|
|
|
|
|
|
|
|
|
|
|
|
|
|
|
|
|
|
|
|
|
|
|