
Nelson DeMedeiros Sales Representative
4167354655 | 905-878-7777http://www.GETNELSON.com
npdnelson@gmail.com
RE/MAX Real Estate Centre Inc., Brokerage
345 Steeles Ave E, Milton, ON, Canada



Video Tour
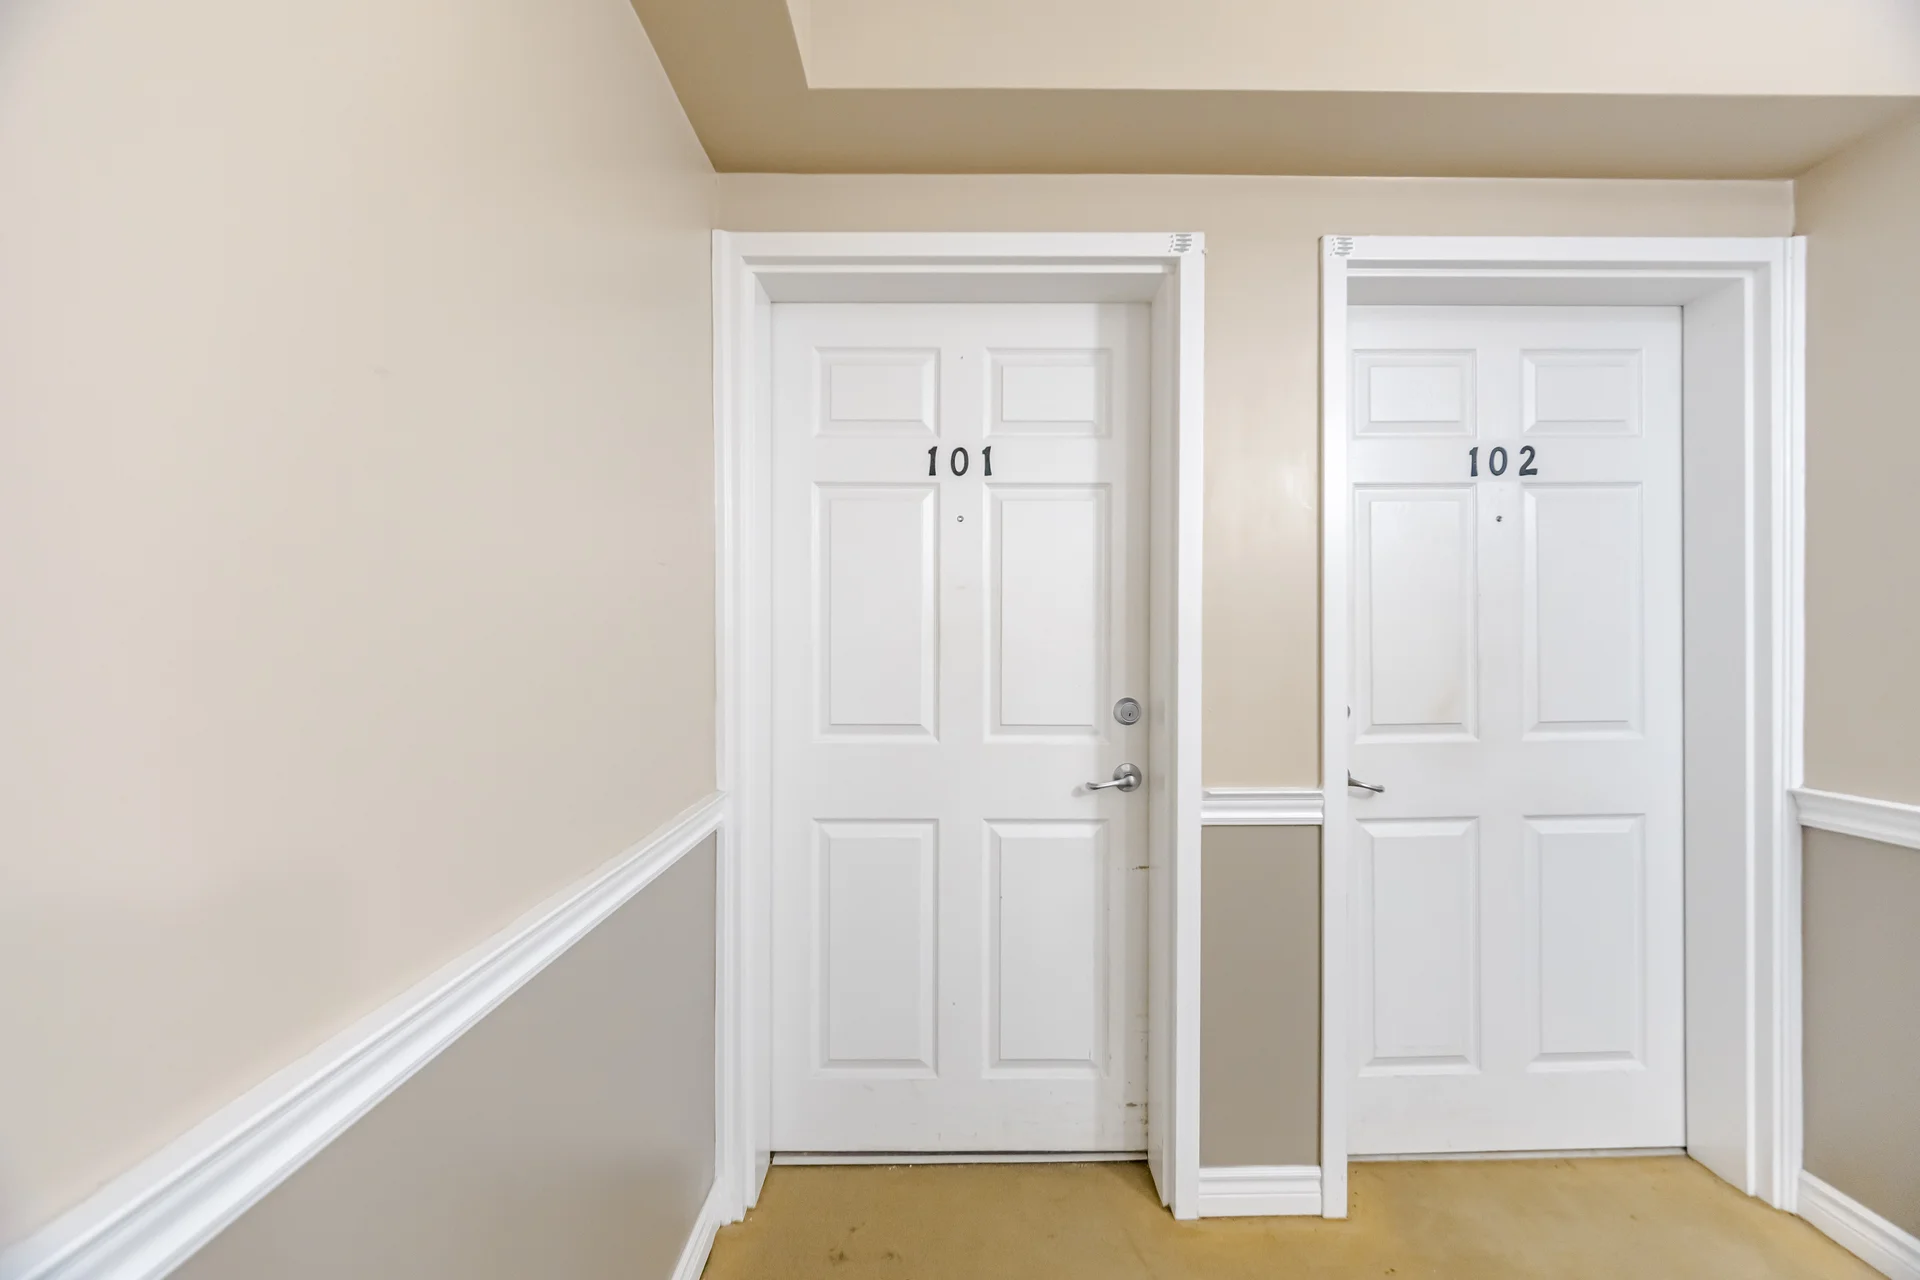
#101-1350 Main Street East
$2,700
2
Bedrooms
2
Bathrooms
1000 - 1199 sqft
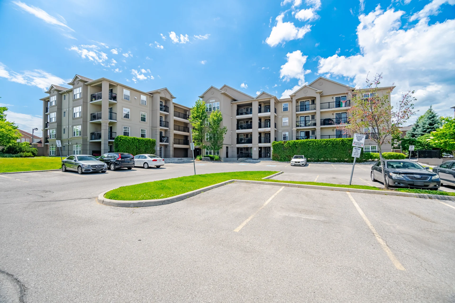
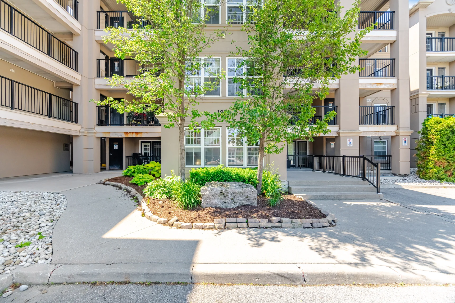
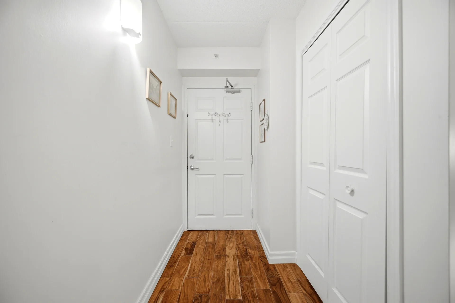
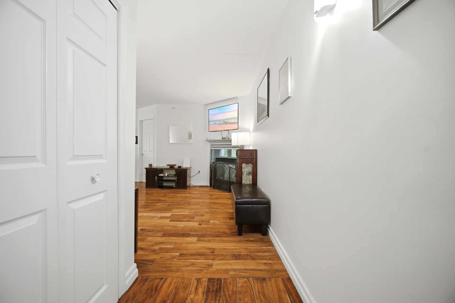
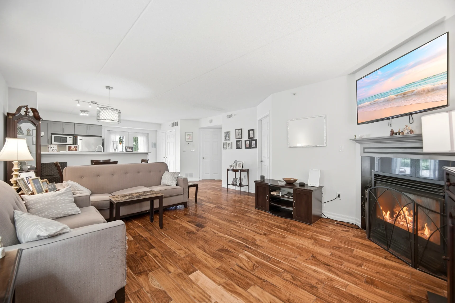
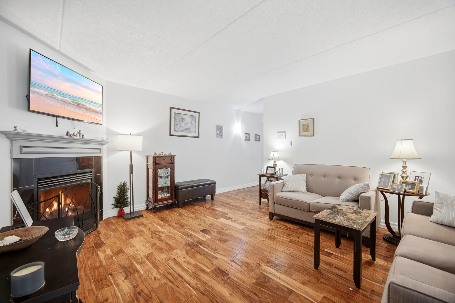
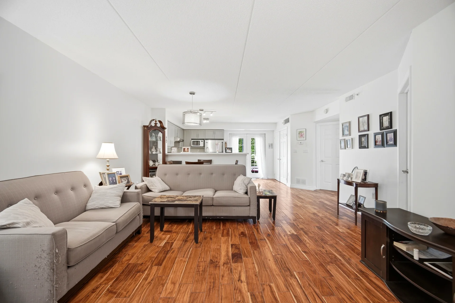
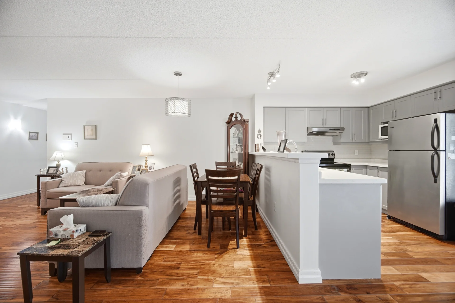
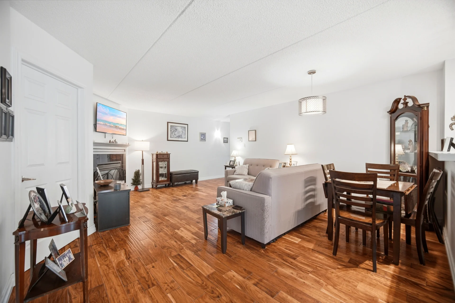
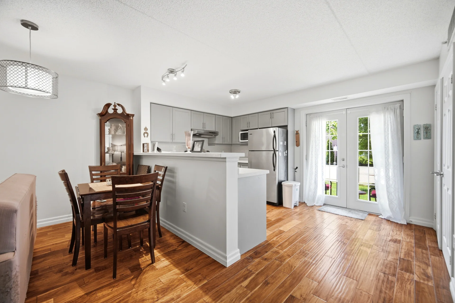
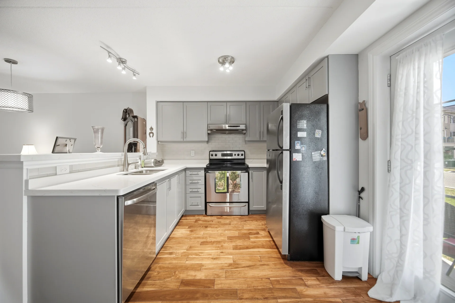
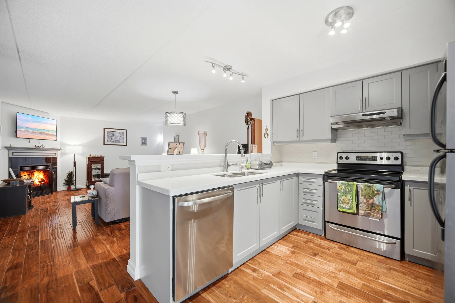
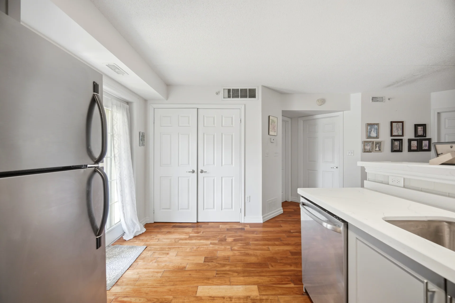
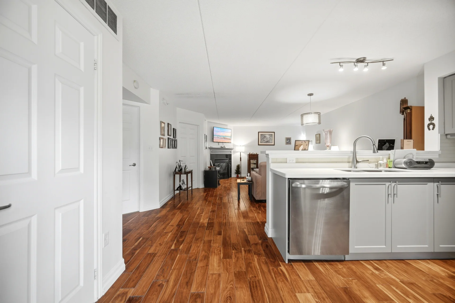
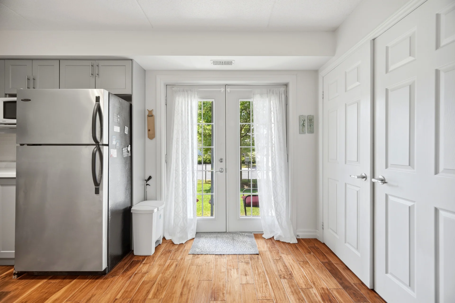
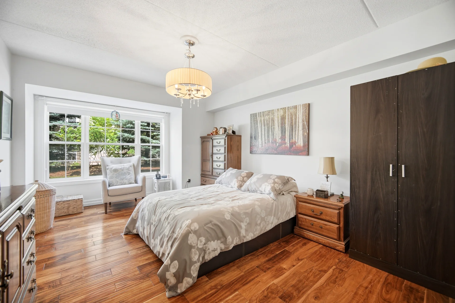
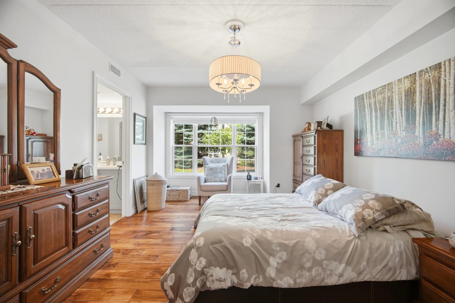
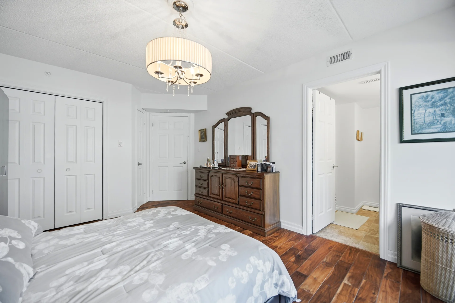
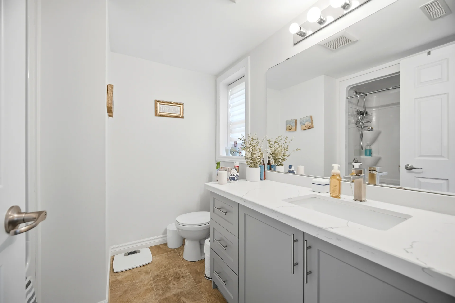
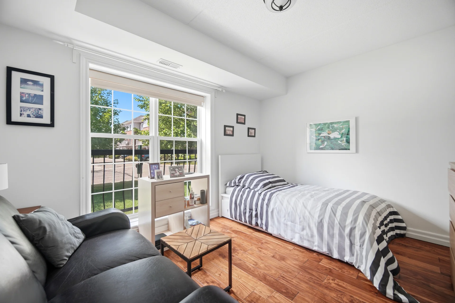
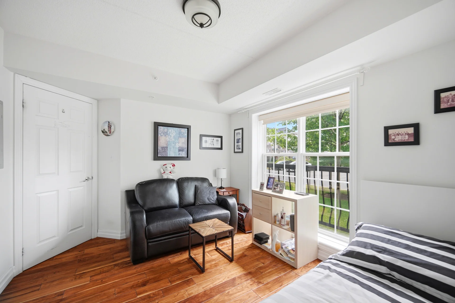
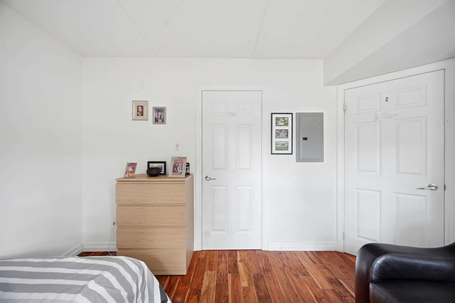
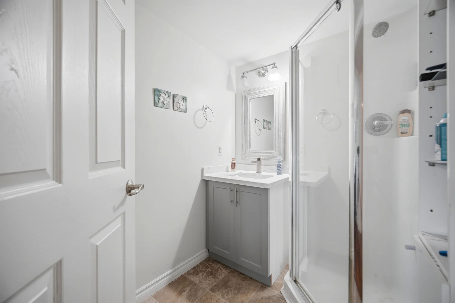
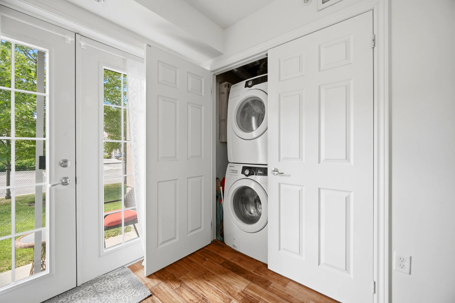
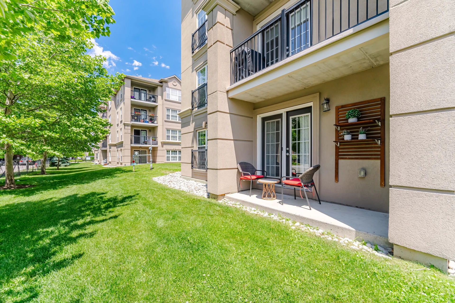
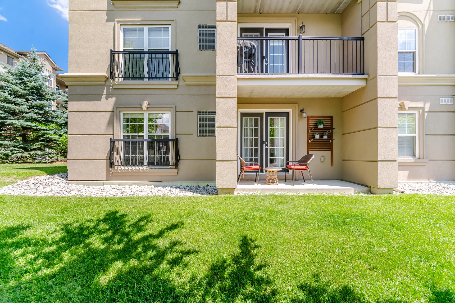
This ground-level condo offers an easy living experience with its spacious layout, featuring 2 bedrooms and 2 bathrooms, spanning over 1000 square feet. Two dedicated parking spaces are included. The U-shaped kitchen is equipped with quartz countertops, a backsplash, upgraded cabinetry, stainless steel appliances, and a walkout to a patio. Its location provides convenient access to the highway and GO Station, with proximity to the library and shopping. The open-concept design showcases hardwood flooring and a gas fireplace. The primary bedroom includes an ensuite bathroom and a large closet, complemented by convenient in-suite laundry. A furnished option is available; inquire for details.
Property Summary
Property Type: Single Family
Building Type: Apartment
Square Footage: 1000 - 1199 sqft
Community Name: 1029 - DE Dempsey
Title: Condominium/Strata
Age Of Building: 11 to 15 years
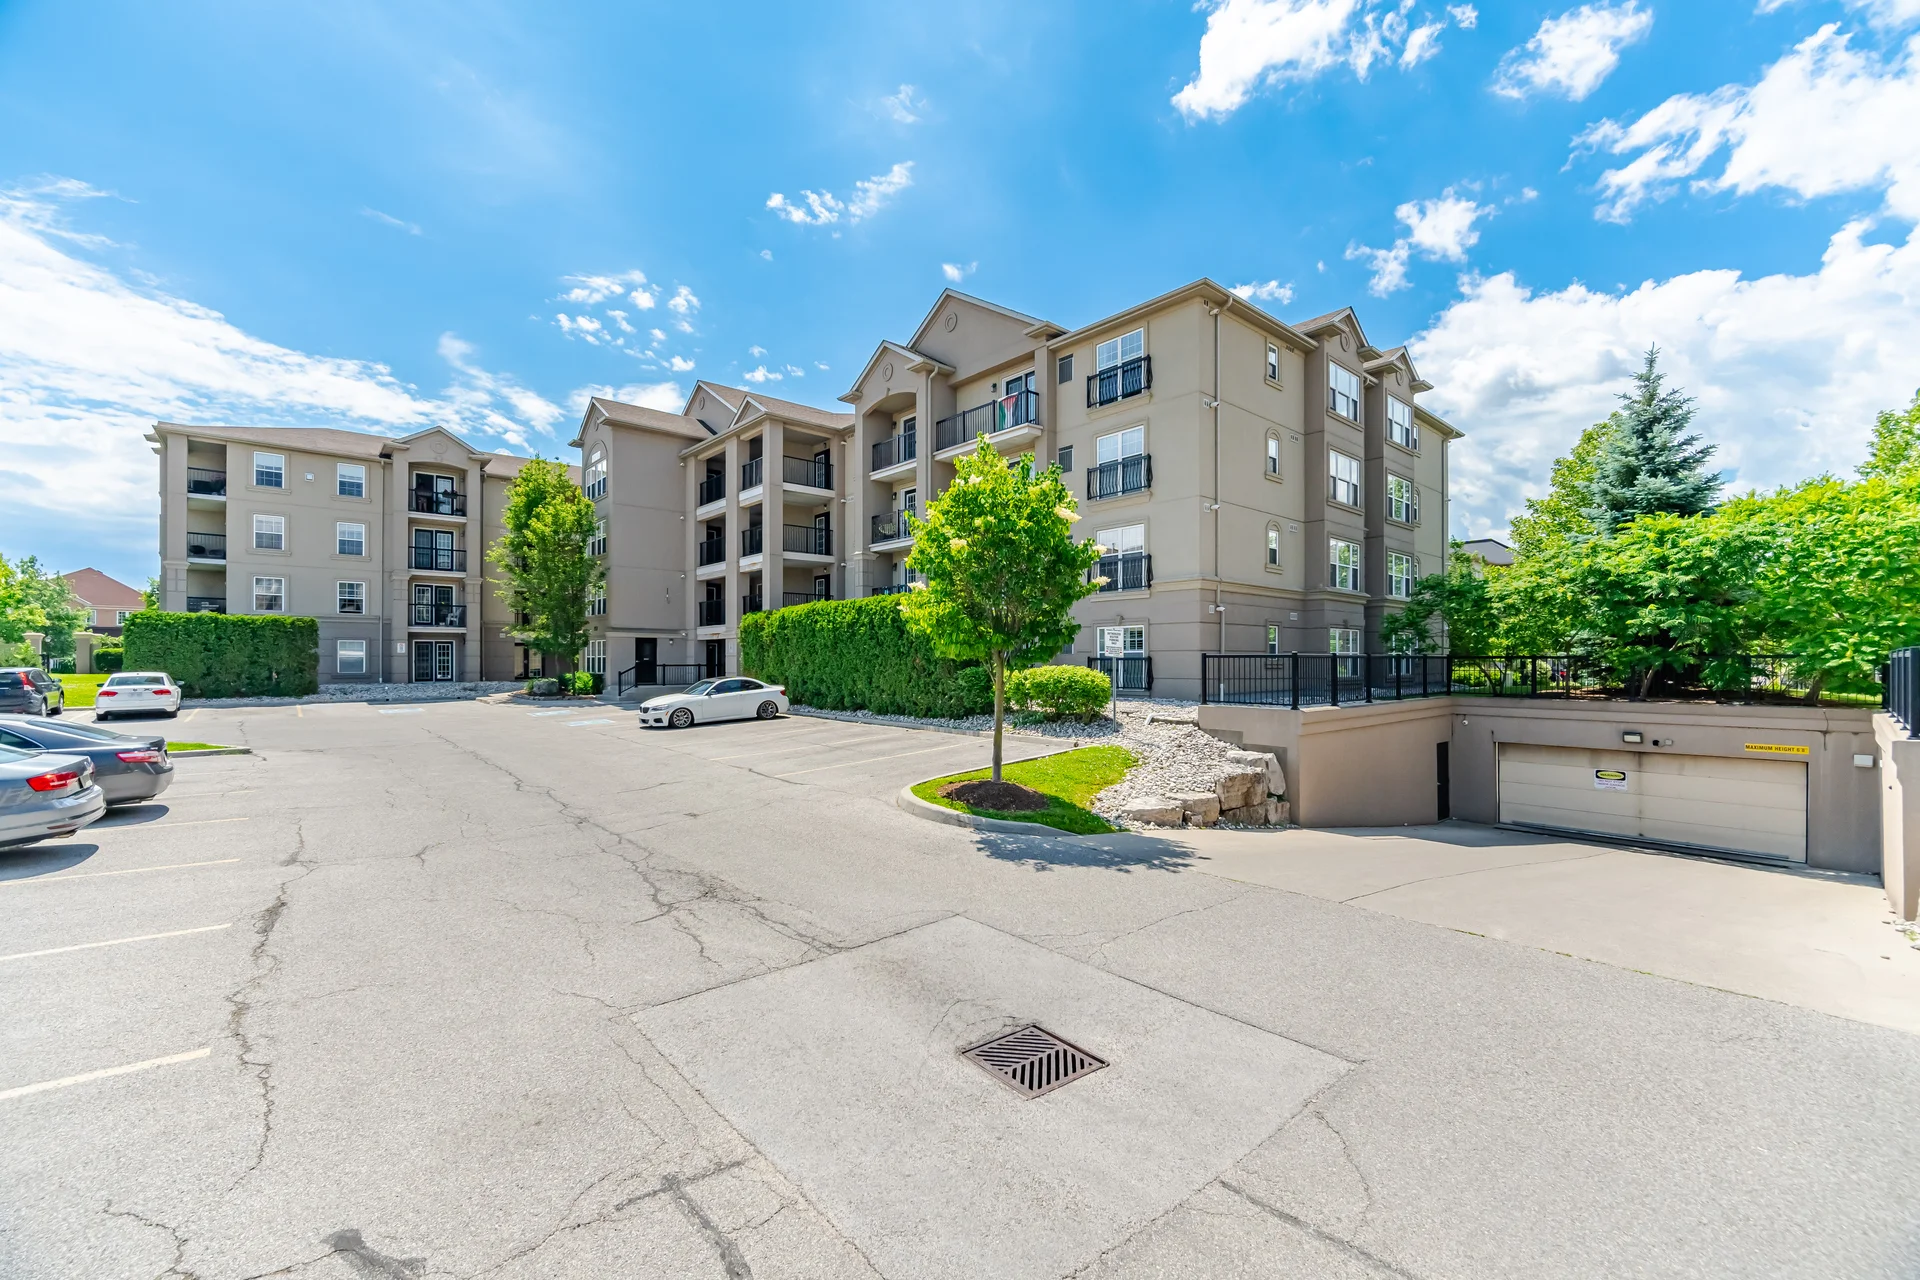
Parking Type: Underground, Garage
Bedrooms
Above Grade: 2
Bathrooms
Total: 2
Interior Features
Appliances Included: Dishwasher, Dryer, Microwave, Stove, Washer, Window Coverings, Refrigerator
Flooring: Hardwood
Basement Type: None
Building Features
Features: Carpet Free
Building Amenities: Car Wash, Exercise Centre, Party Room, Visitor Parking, Storage - Locker
Heating & Cooling
Cooling: Central air conditioning
Heating Type: Forced air (Natural gas)
Exterior Features
Exterior Finish: Stucco
Neighbourhood Features
Community Features: Pets Allowed With Restrictions
Amenities Nearby: Park, Place of Worship, Schools
Maintenance or Condo Information
Maintenance Management Company: Trademark Property Management
Parking
Parking Type: Underground, Garage
Total Parking Spaces: 2
Measurements
| Level | Room | Dimensions |
|---|---|---|
| Main level | Living room | 20 ft, 2 in x 13 ft, 0 in |
| Kitchen | 14 ft, 3 in x 9 ft, 0 in | |
| Primary Bedroom | 13 ft, 10 in x 11 ft, 6 in | |
| Bedroom 2 | 11 ft, 11 in x 9 ft, 8 in |
All information is deemed reliable but not guaranteed and should be independently verified.
Local Amenities
Schools
Back
Commute
Less than 15 min
Less than 30 min
Less than 40 min
Less than 60 min
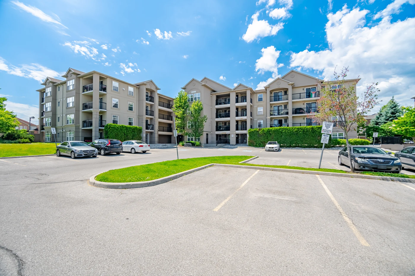
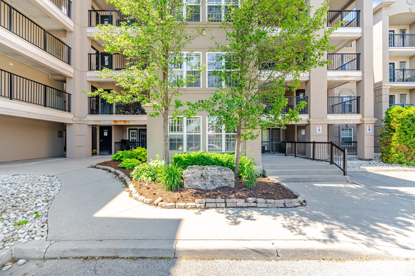
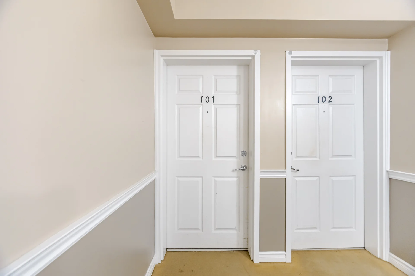
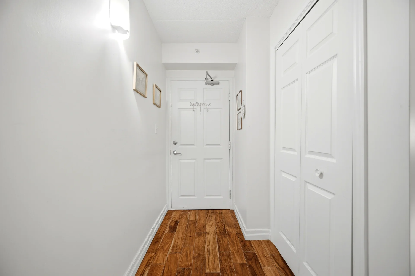
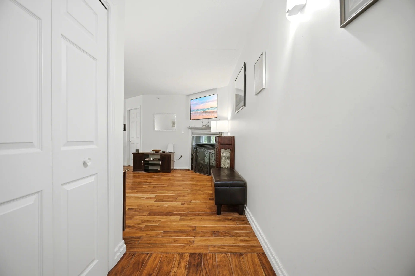
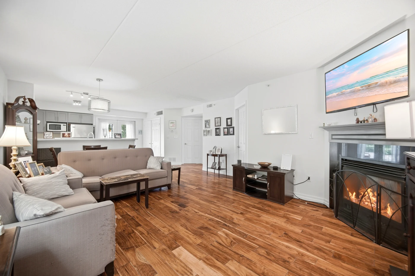
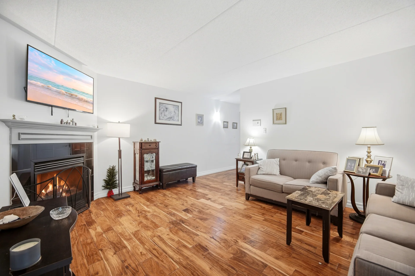
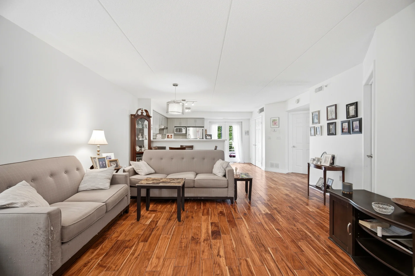
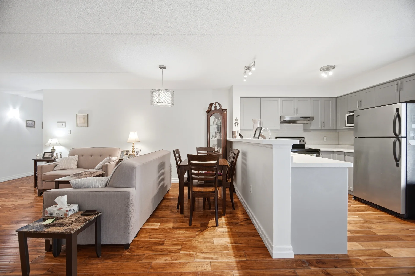
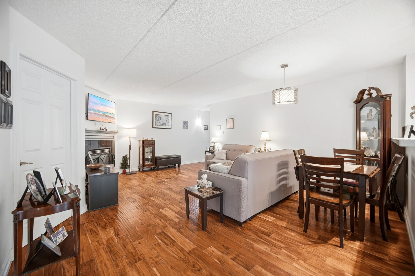
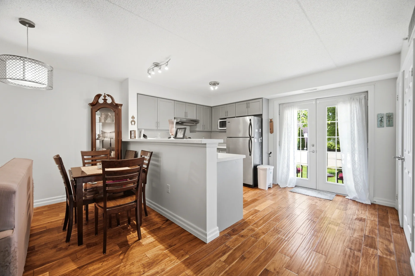
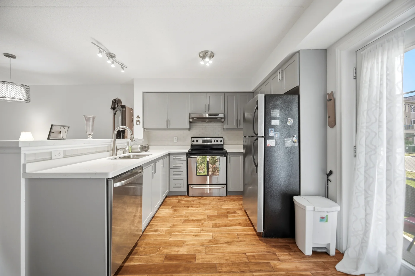
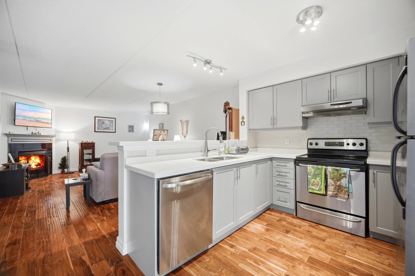
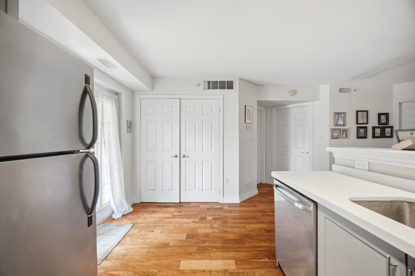
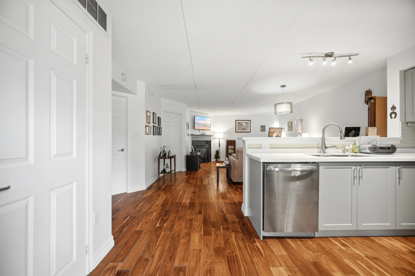
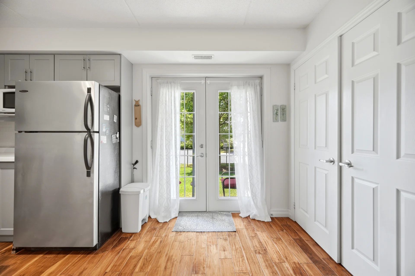
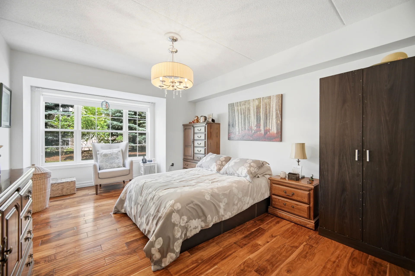
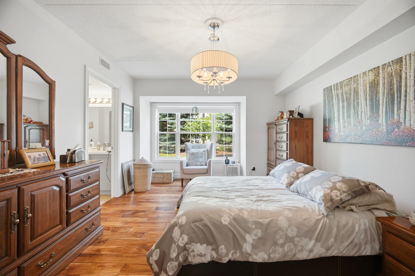
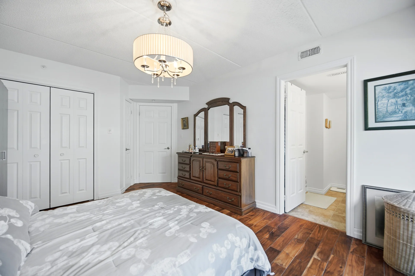
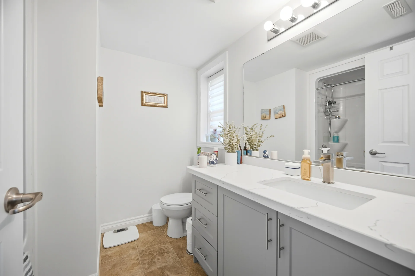
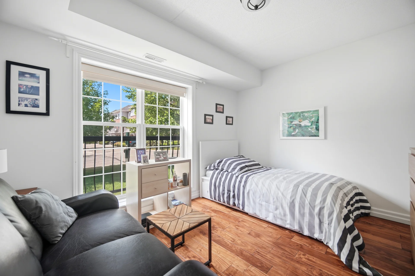
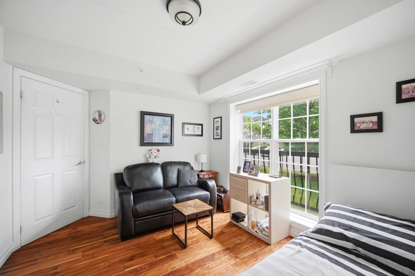
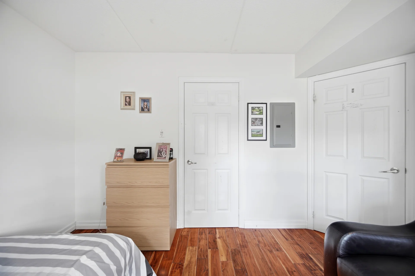
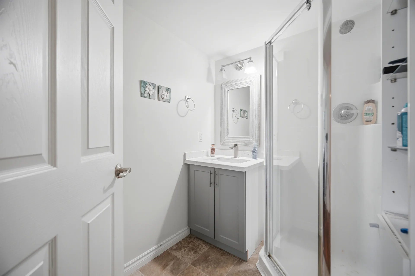
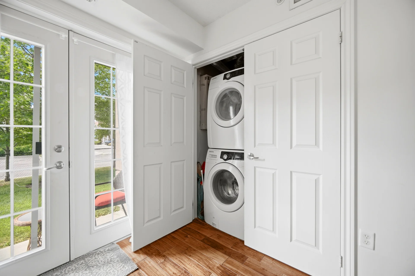
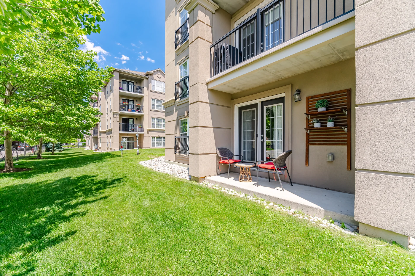
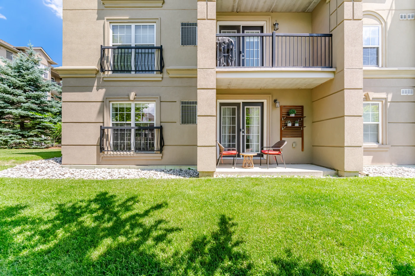
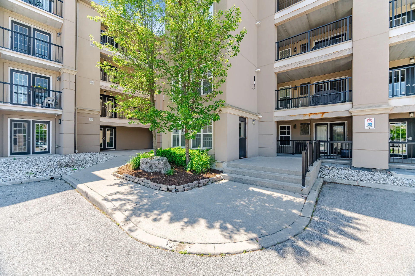
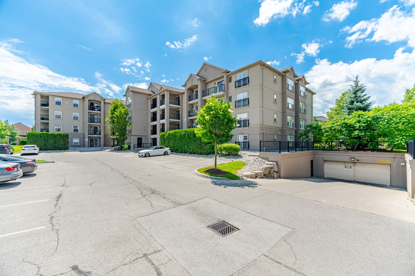
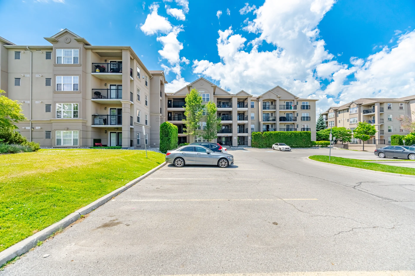


Photo Gallery
|
|
|
|
|
|
|
|
|
|
|
|
|
|
|
|
|
|
|
|
|
|
|
|
|
|
|
|
|
|
|
|