
#104-8 Fieldway Road
Etobicoke
$512,000
Video tour
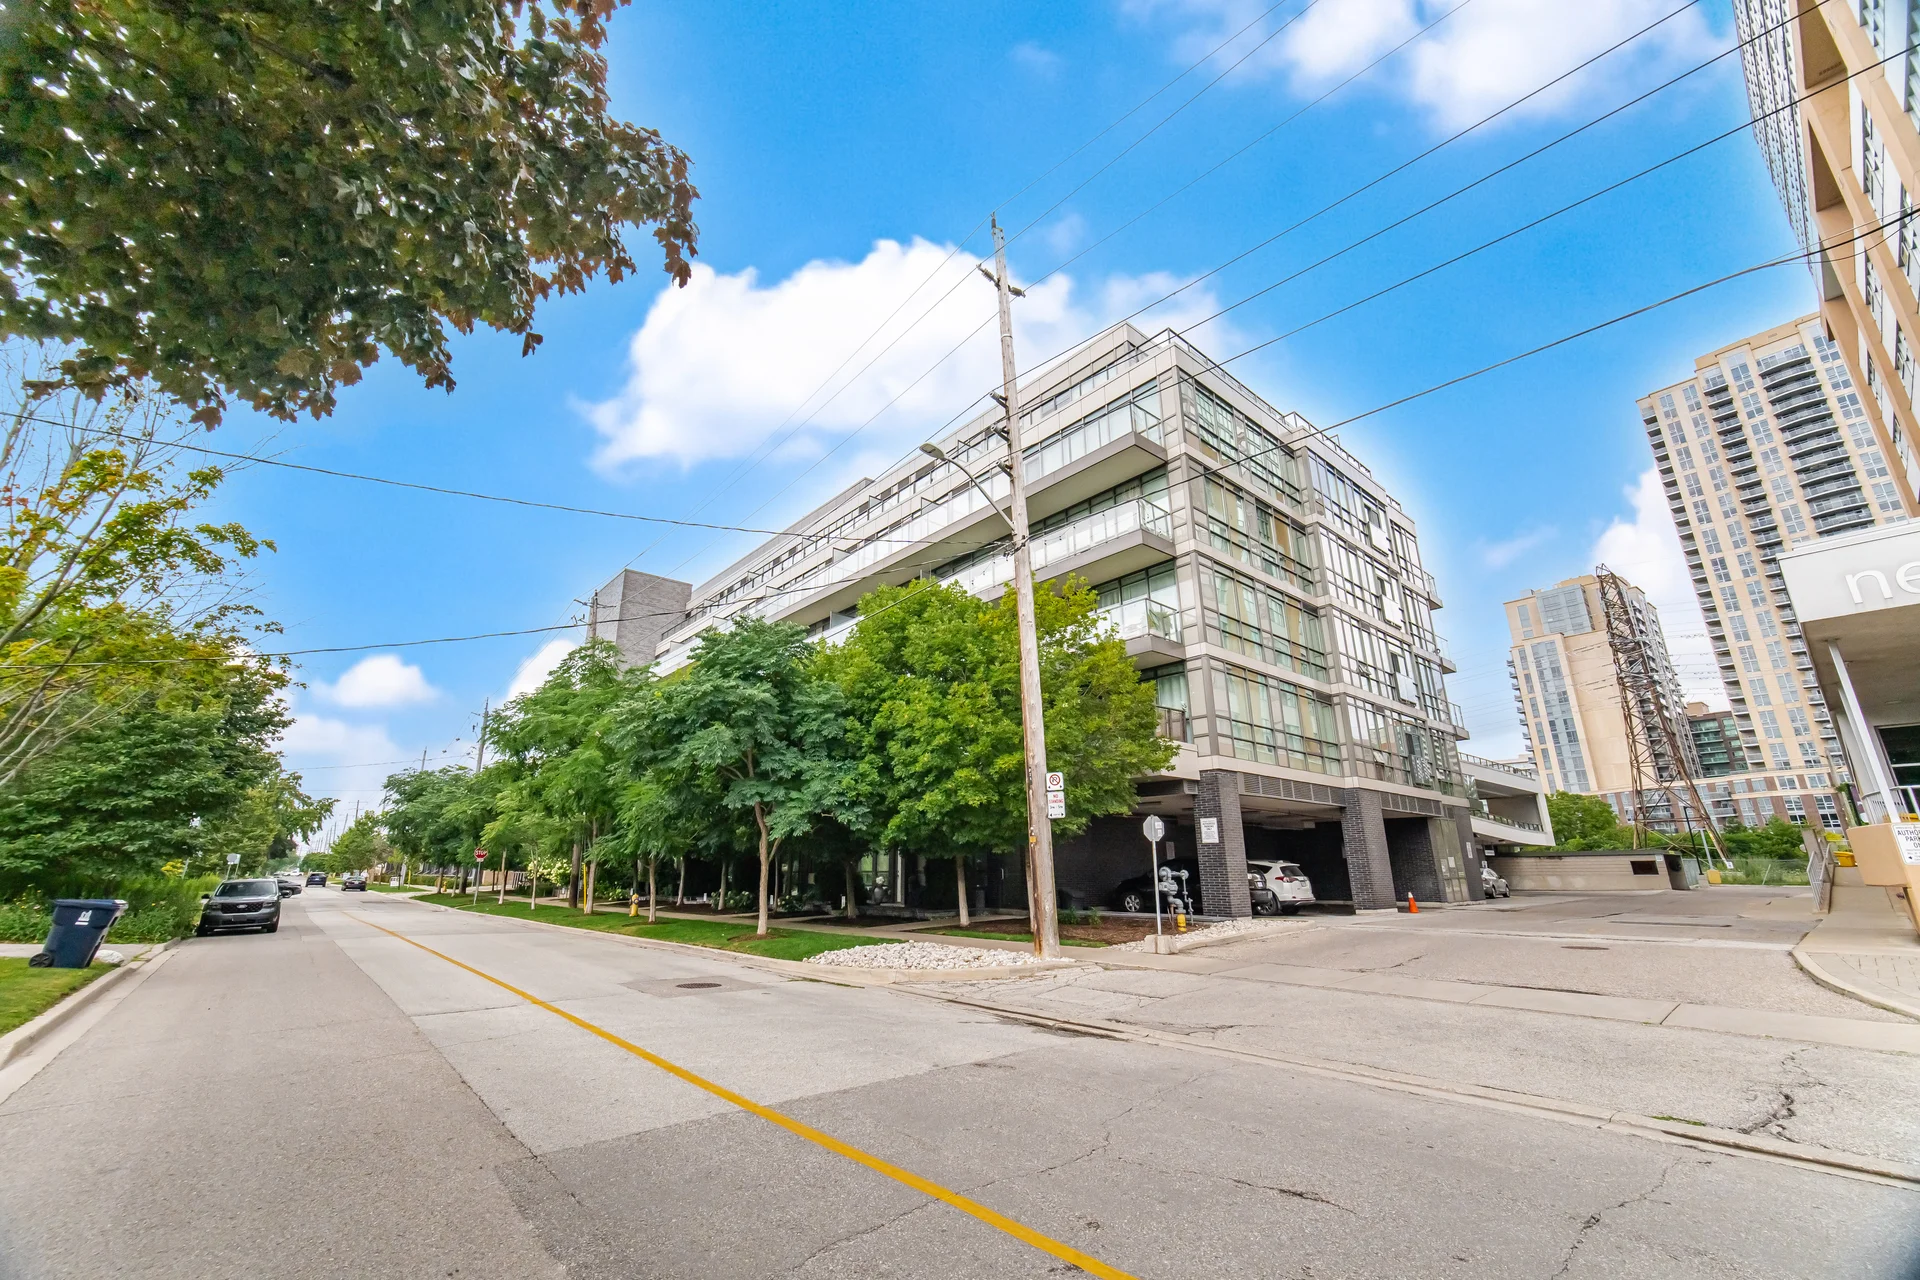

About this home
Discover a thoughtfully designed one-bedroom plus den condominium in the Islington-City Centre West community. This south-facing suite offers 10-foot ceilings and approximately 600-699 of living space. The interior features include custom finishes, a stylish kitchen with a waterfall island and custom pantry, elegant crown moulding, a custom built-in entertainment unit, and a convenient fireplace. A modern 4-piece bathroom and a custom bedroom closet enhance the living experience. The versatile den can serve as a home office or additional living area. Enjoy outdoor living on the walk-out terrace, benefiting from a desirable south-facing exposure. This residence is situated within walking distance to local shops, restaurants, and public transit options.
Property summary
- Property type
- Single Family
- Building type
- Apartment
- Square footage
- 600 - 699 sqft
- Community name
- Islington-City Centre West
- Title
- Condominium/Strata
- Annual property taxes
- $2,646.84 (CAD)
- Parking type
- Garage
Bedrooms
- Above grade
- 1
- Below grade
- 1
Bathrooms
- Total
- 1
Interior Features
- Appliances included
- Window Coverings
- Flooring
- Tile
- Basement type
- None
Building Features
- Features
- Elevator, Balcony, Carpet Free
- Fire protection
- Security system
- Building amenities
- Party Room, Visitor Parking, Storage - Locker
Heating & Cooling
- Cooling
- Central air conditioning
- Heating type
- Forced air (Natural gas)
Exterior Features
- Exterior finish
- Brick, Concrete
Neighbourhood Features
- Community features
- Pets Allowed With Restrictions, Community Centre
- Amenities nearby
- Park, Place of Worship, Schools, Public Transit
Maintenance or Condo Information
- Maintenance fees
- $818.74 Monthly (CAD)
- Maintenance fees include
- Common Area Maintenance, Insurance, Water, Parking
- Maintenance management company
- ICC Property Management
Parking
- Parking type
- Garage
- Total parking spaces
- 1
Room measurements
| Room | Size |
|---|---|
| Main level | |
| Living room | 14′ 1″ × 10′ 2″4.29 × 3.1 m |
| Kitchen | 12′ 0″ × 10′ 11″3.67 × 3.34 m |
| Primary Bedroom | 10′ 1″ × 16′ 1″3.08 × 4.9 m |
| Dining room | 7′ 6″ × 10′ 2″2.29 × 3.1 m |
| Den | 7′ 11″ × 7′ 9″2.41 × 2.35 m |
| Bathroom | 7′ 4″ × 7′ 9″2.24 × 2.36 m |
| Laundry room | 3′ 1″ × 2′ 11″0.93 × 0.88 m |
All information is deemed reliable but not guaranteed and should be independently verified.
What’s nearby
Straight-line distances. Walking times are estimates at 5 km/h. Map data © OpenStreetMap contributors.
Walk Score
Loading Walk Score…
Nearby schools
-
Islington
Public · elementary
590 m away · 7 min walk
-
Etobicoke
Public · Secondary
990 m away · 12 min walk
-
Our Lady of Sorrows
Catholic · elementary
1.0 km away · 12 min walk
-
Norseman
Public · elementary
1.2 km away · 15 min walk
-
Holy Angels
Catholic · elementary
1.7 km away · 21 min walk
-
Sainte-Marguerite-d'Youville
Catholic · elementary
1.8 km away · 22 min walk
-
Bishop Allen
Catholic · Secondary
2.0 km away · 24 min walk
-
Etobicoke-Arts
Public · Secondary
2.3 km away · 27 min walk
-
Lambton Kingsway
Public · elementary
2.3 km away · 28 min walk
-
St Gregory
Catholic · elementary
2.3 km away · 28 min walk
-
Park Lawn
Public · elementary
2.5 km away · 30 min walk
-
St Elizabeth
Catholic · elementary
2.5 km away · 30 min walk
Ratings are out of 10 where a rating exists. Confirm school boundaries with the school board.
How far you can get
Areas reachable by car from the home.
Estimated travel times from OpenRouteService with typical road speeds, not live traffic. Select a time to show only that band.
62 photos
Slideshow
1 / 62Estimate your mortgage
- Mortgage amount
- –
- Mortgage insurance (CMHC)
- –
- Total interest over the amortization
- –
An estimate only, not a quote. Excludes property tax, condo fees and closing costs. Talk to a mortgage professional before you decide.
Interested in #104-8 Fieldway Road?
Contact Mima Badali, Royal LePage Maximum Realty Corp., Brokerage.