
Video Tour
106 Ballantine Drive
- 3Bedrooms
- 3Bathrooms
- 1500 - 2000Sq ft
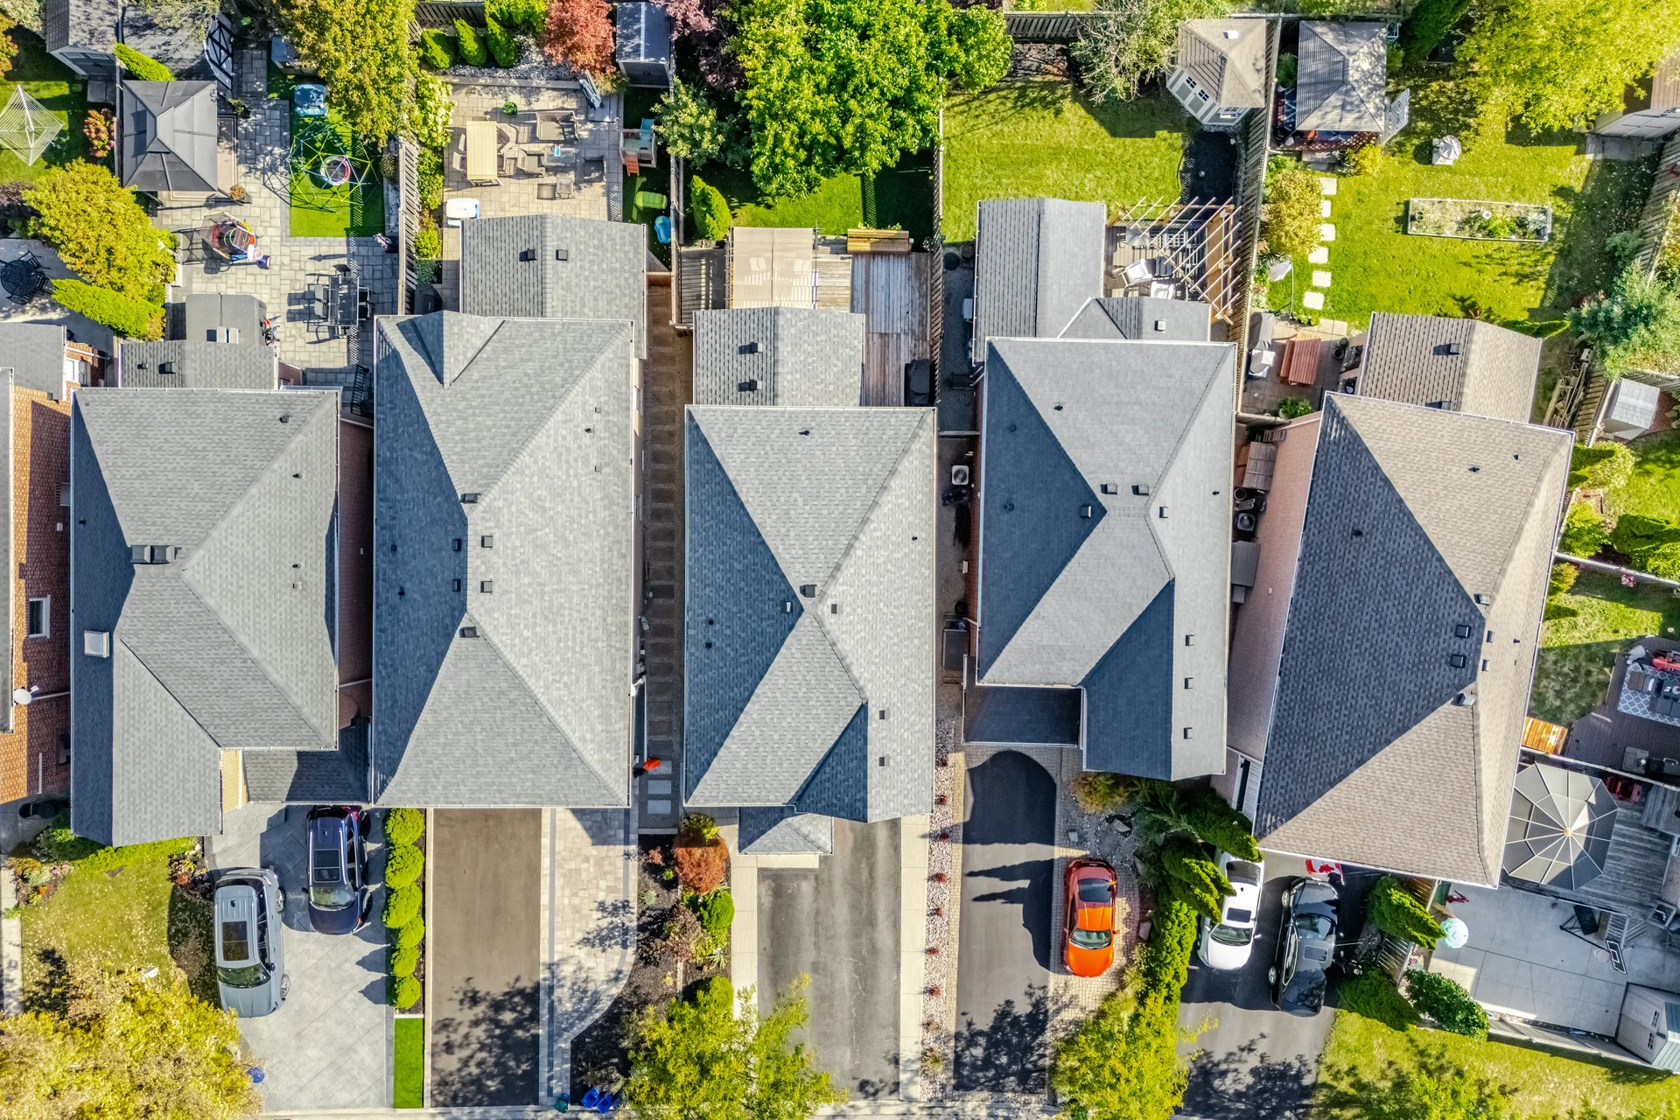
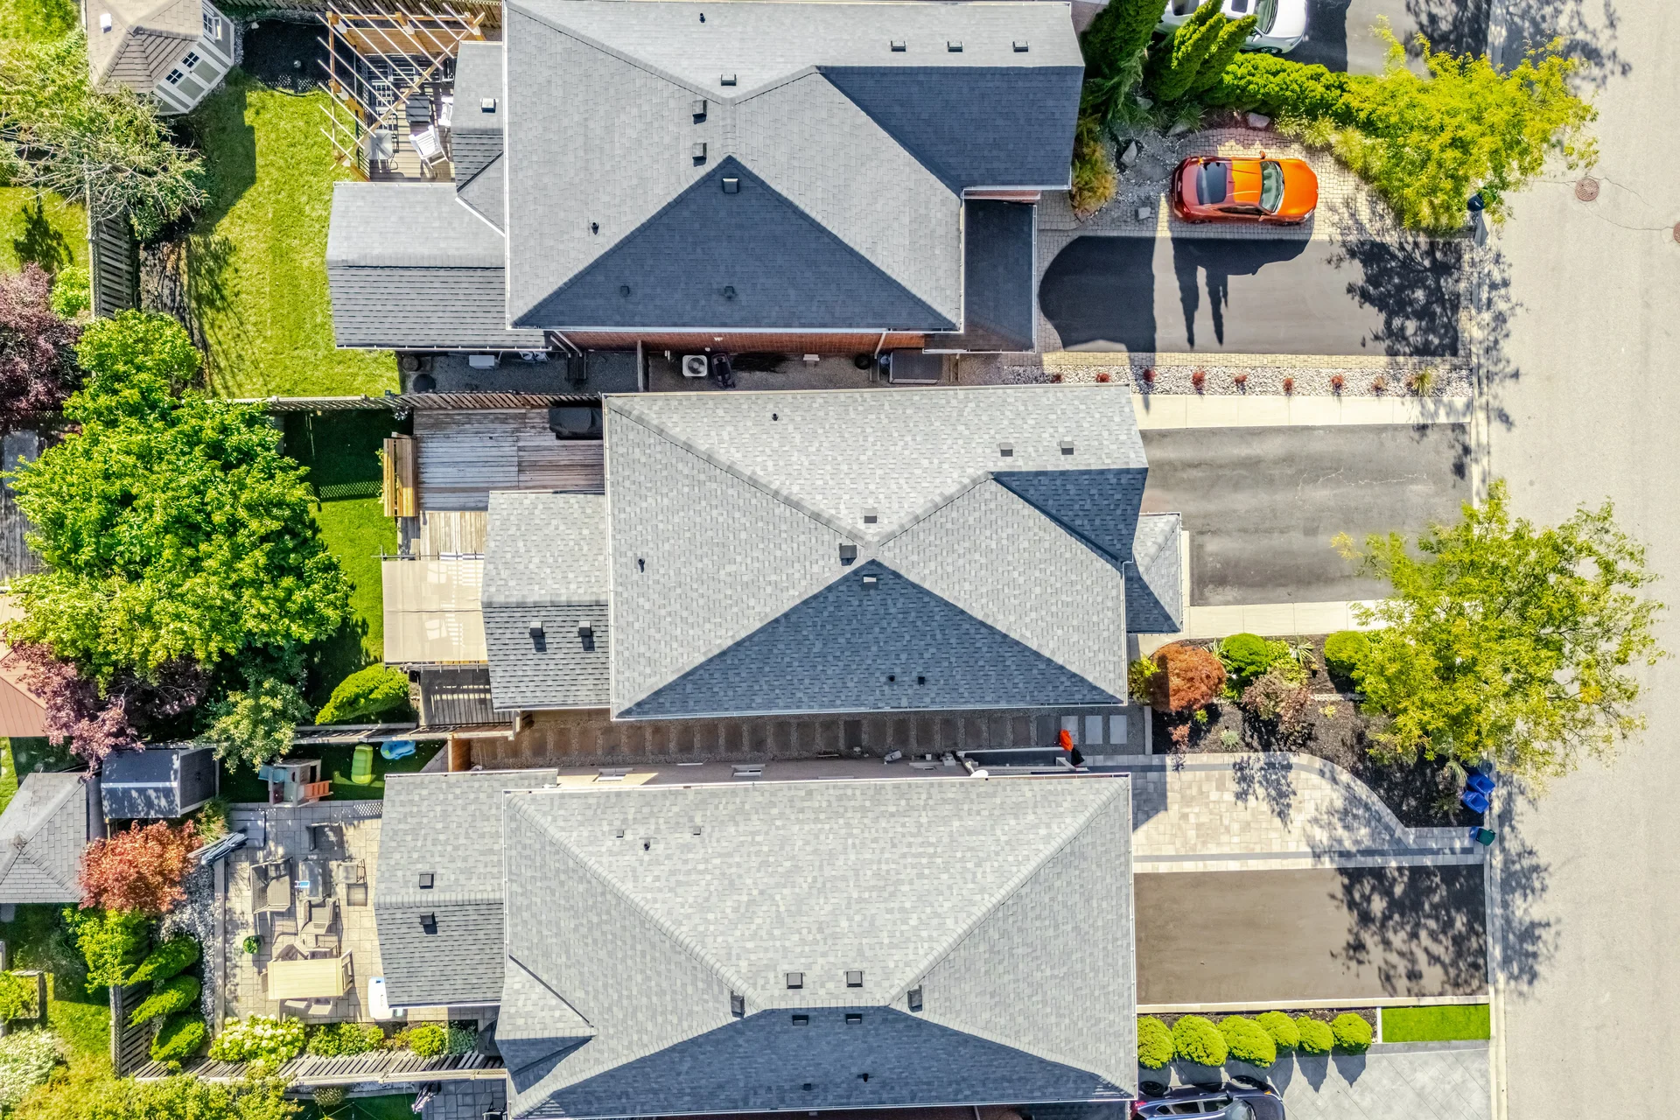
- 30 x 108.3 FT|under 1/2 acreLot (ft)
About this home
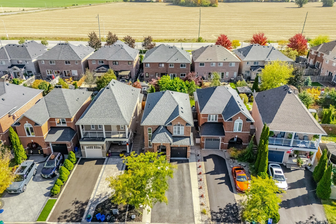
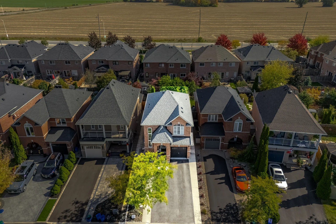
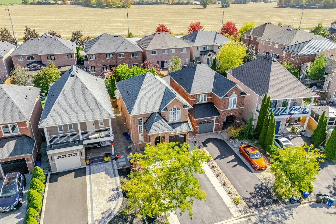
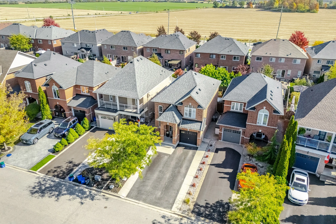
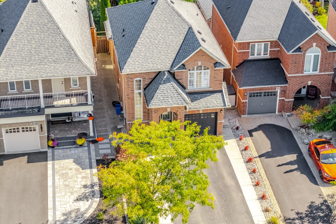
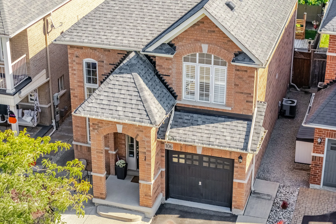
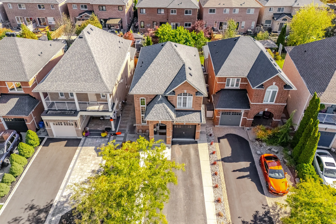
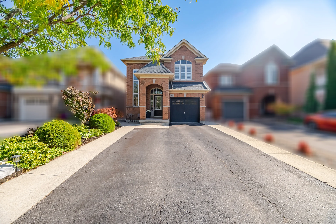
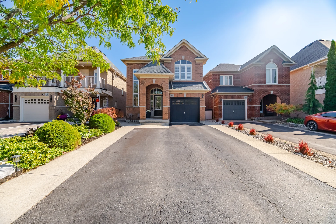
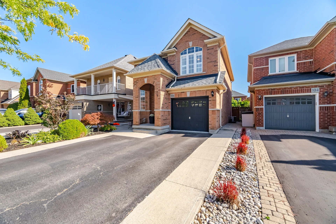
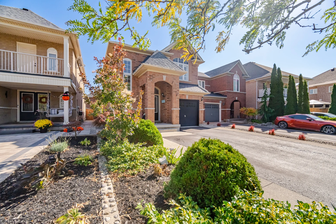
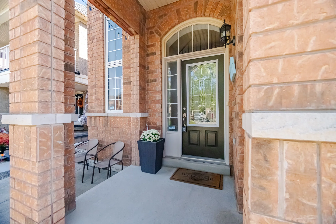
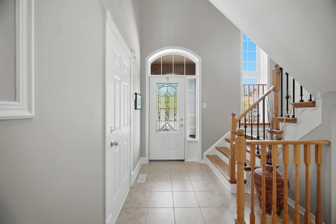
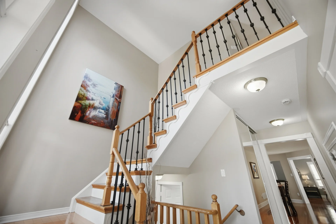
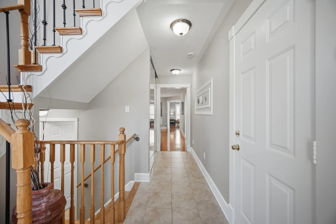
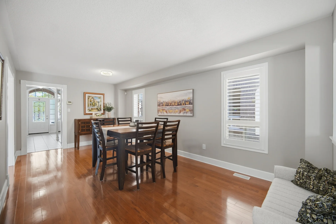
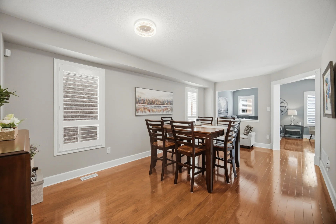
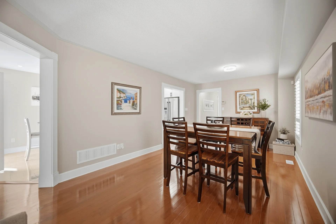
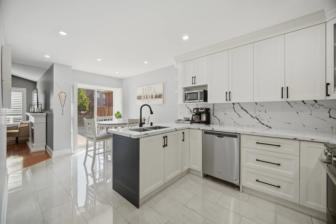
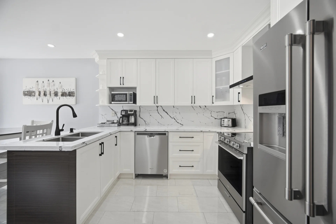
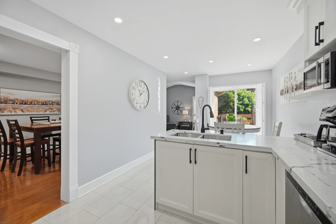
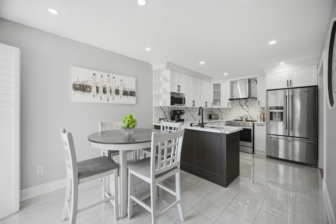
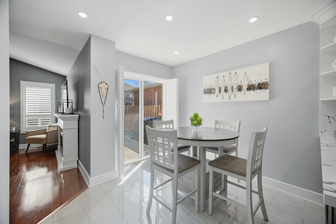
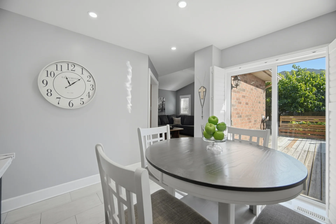
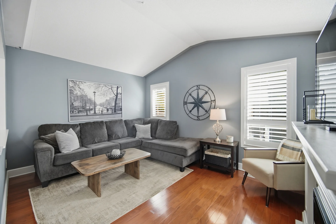
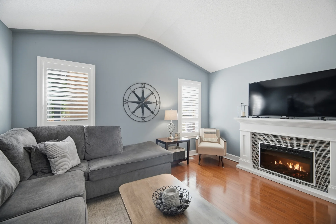
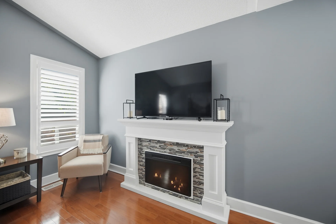
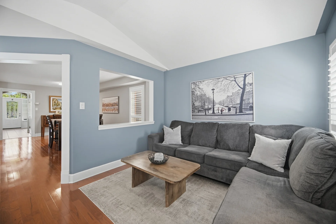
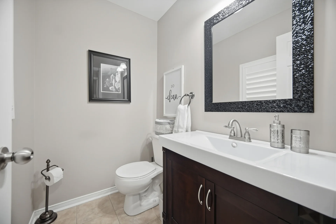
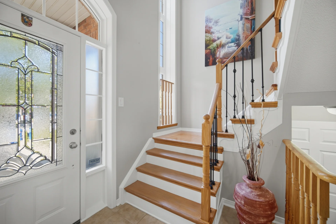
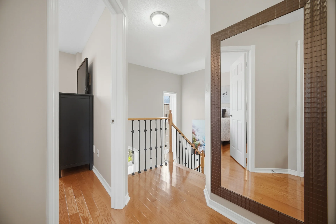
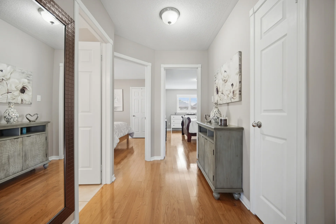
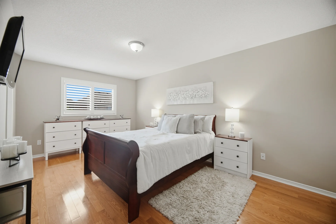
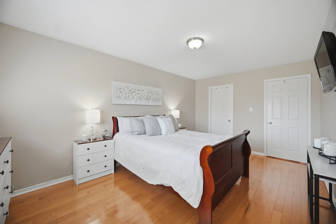
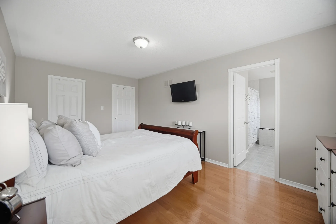
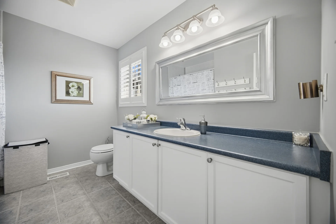
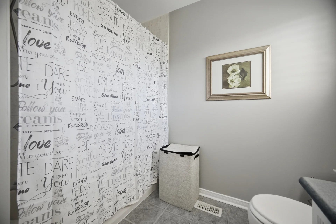
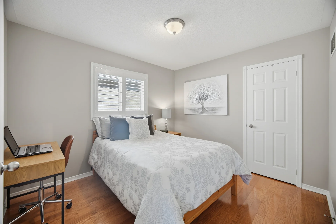
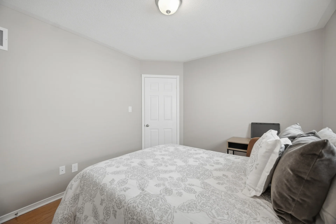
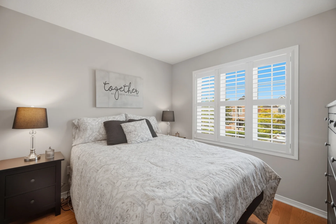
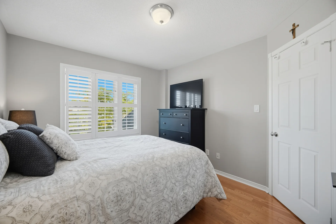
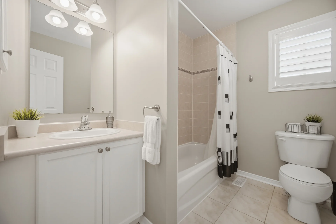
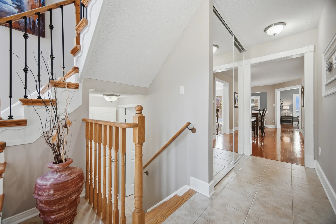
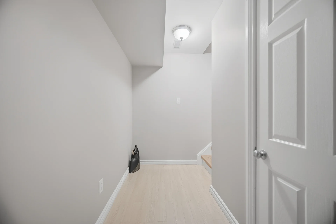
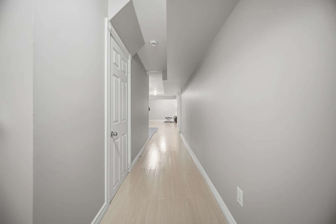
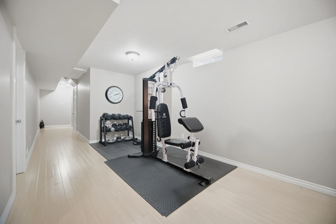
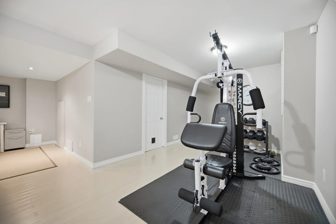
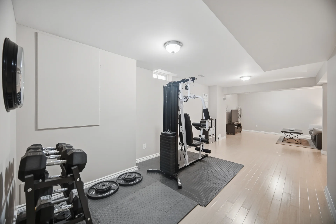
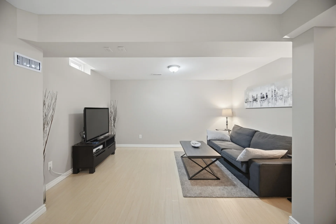
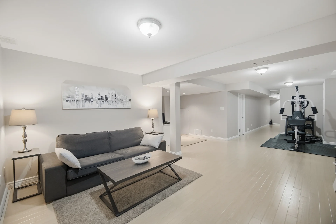
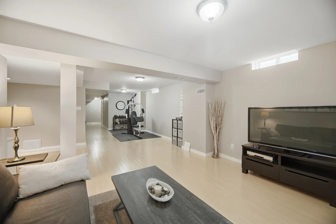
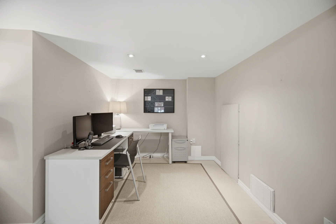
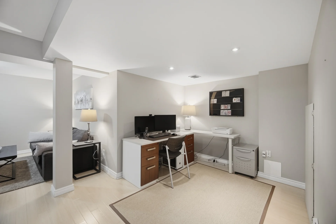
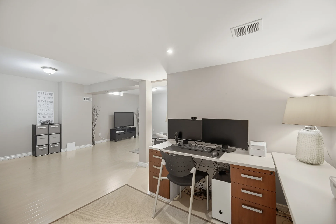
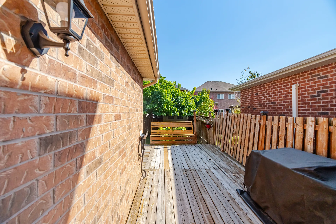
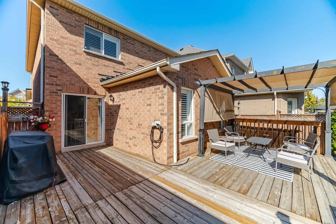
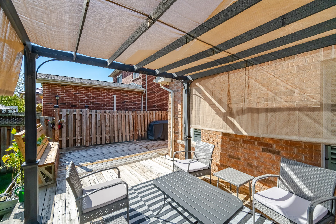
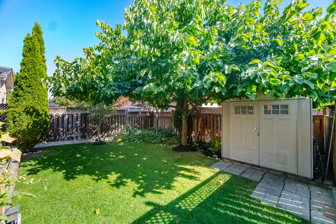
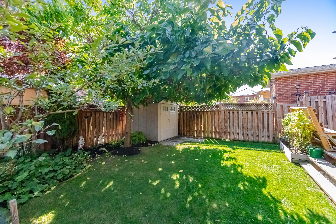
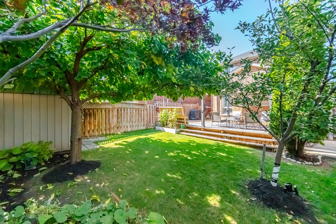
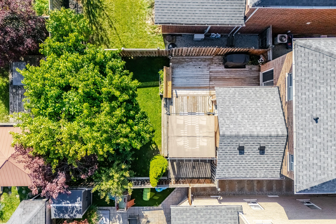
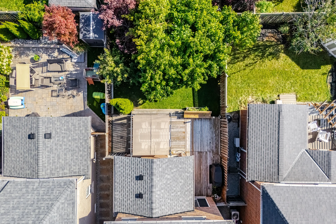
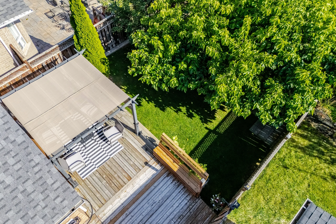
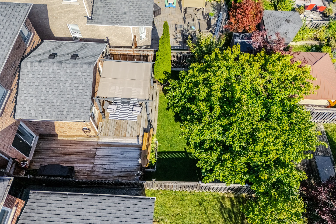
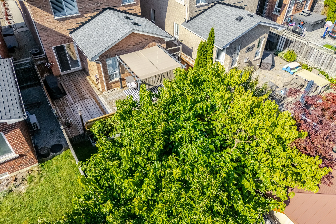
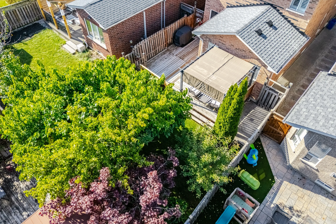
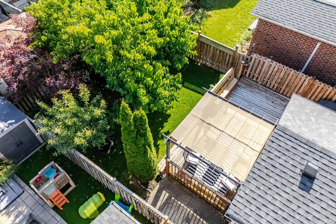
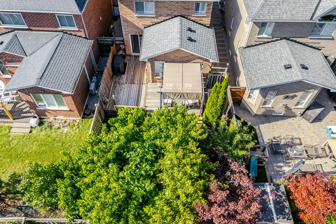
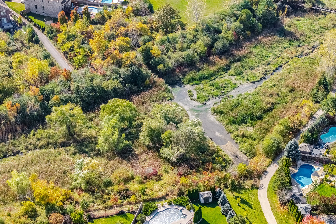
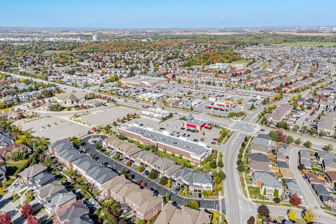
Discover this all-brick, 3-bedroom detached home situated on a professionally landscaped private lot in the desirable Georgetown South neighbourhood. The interior features an open-concept floor plan with modern, neutral colours. An upgraded front door opens to a two-storey foyer, a powder room, and a formal living/dining room with hardwood floors and California shutters. The kitchen boasts oversized ceramic tile, white shaker cabinets, quartz countertops with waterfall backsplash, pot lighting, and an eat-in area that walks out to a large L-shaped deck. The family room offers hardwood floors, vaulted ceilings, and a fireplace. The upper level includes three bedrooms, with the primary suite featuring a walk-in closet and a 4-piece ensuite. The finished lower level provides an open-concept exercise area, office space, a separate laundry room with storage, and a rec room. Parking is available in the garage.
Property summary
- Property type
- Single Family
- Building type
- House
- Storeys
- 2
- Square footage
- 1500 - 2000 sqft
- Community name
- Georgetown
- Title
- Freehold
- Land size
- 30 x 108.3 FT|under 1/2 acre
- Annual property taxes
- $5,682.50 (CAD)
- Parking type
- Garage
Bedrooms
- Above grade
- 3
Bathrooms
- Total
- 3
- Partial
- 1
Interior Features
- Flooring
- Laminate, Hardwood, Ceramic
- Basement type
- Finished
Building Features
- Foundation type
- Unknown
- Style
- Detached
- Rental equipment
- Water Heater
- Structures
- Deck, Shed
Heating & Cooling
- Cooling
- Central air conditioning
- Heating type
- Forced air (Natural gas)
Utilities
- Utility sewer
- Sanitary sewer
- Water
- Municipal water
Exterior Features
- Exterior finish
- Brick
Neighbourhood Features
- Community features
- Community Centre
- Amenities nearby
- Hospital, Park, Place of Worship, Schools
Parking
- Parking type
- Garage
- Total parking spaces
- 5
Lot Features
- Fencing
- Fenced yard
- Frontage
- 30 ft
- Land depth
- 108 ft ,3 in
Other Property Information
- Zoning description
- Open Concept/Larger Than It Looks!
Room measurements
| Level | Room | Dimensions |
|---|---|---|
| Second level | Primary Bedroom | 16 ft, 11 in x 10 ft, 8 in |
| Bedroom 2 | 11 ft, 0 in x 10 ft, 0 in | |
| Bedroom 3 | 12 ft, 6 in x 10 ft, 0 in | |
| Basement | Office | 8 ft, 4 in x 7 ft, 0 in |
| Recreational, Games room | 17 ft, 0 in x 13 ft, 8 in | |
| Exercise room | 13 ft, 9 in x 9 ft, 9 in | |
| Ground level | Great room | 19 ft, 7 in x 11 ft, 5 in |
| Dining room | 13 ft, 11 in x 10 ft, 6 in | |
| Kitchen | 9 ft, 8 in x 9 ft, 3 in | |
| Eating area | 9 ft, 8 in x 8 ft, 10 in |
All information is deemed reliable but not guaranteed and should be independently verified.
Local Amenities
Walkscore
Schools
Commute
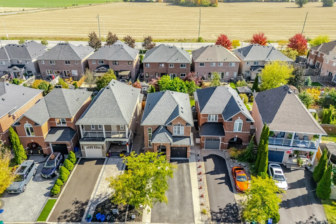
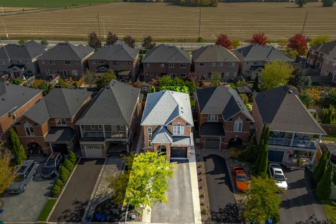
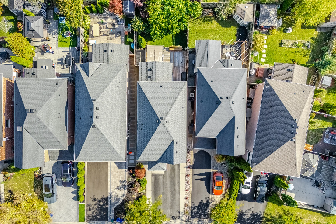
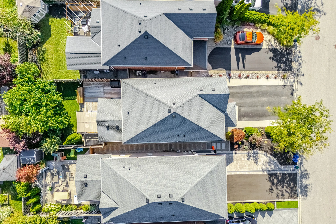
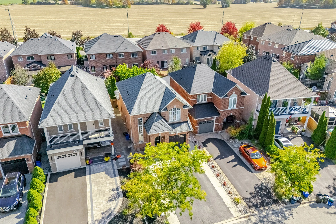
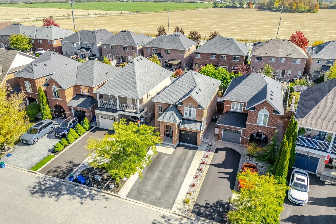
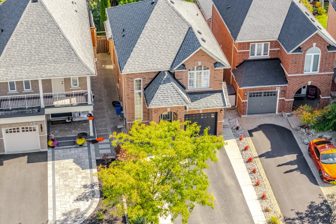
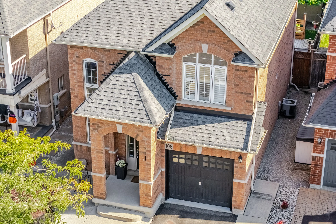
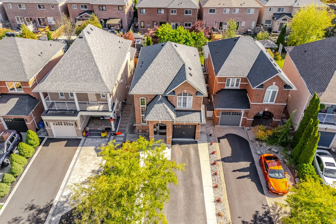
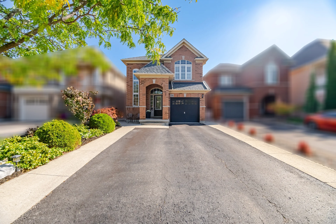
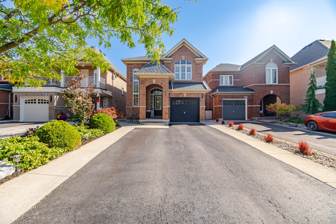
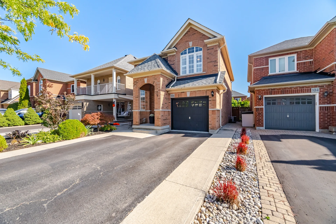
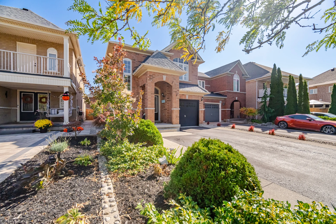
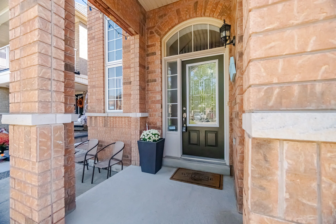
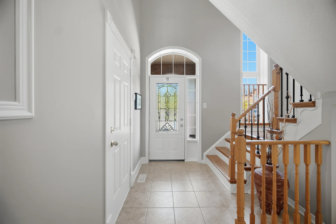
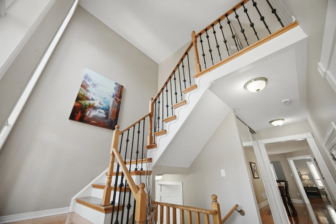
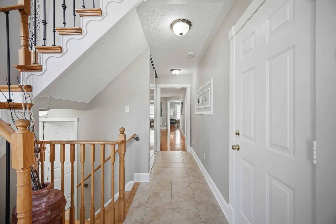
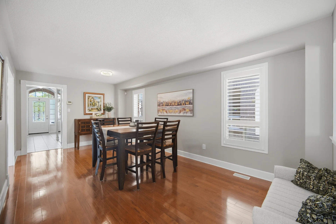
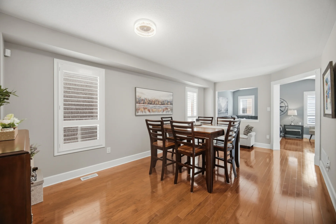
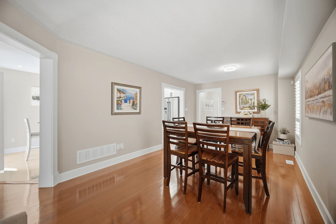
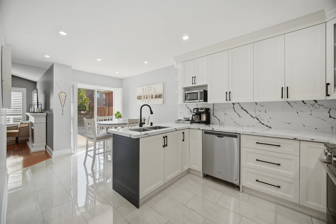
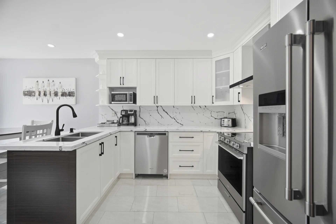
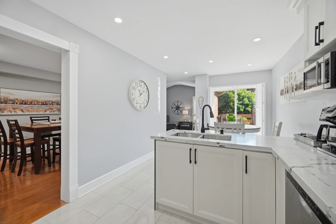
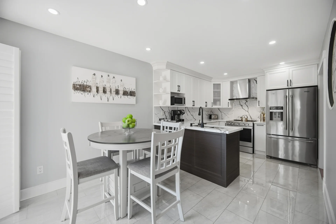
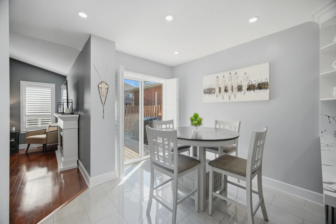
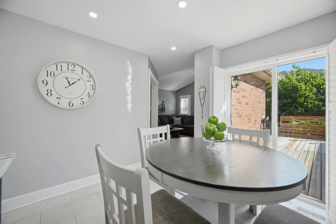
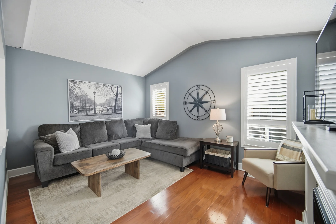
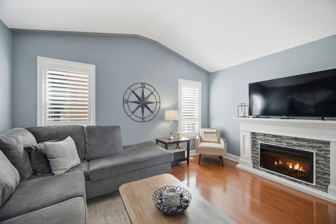
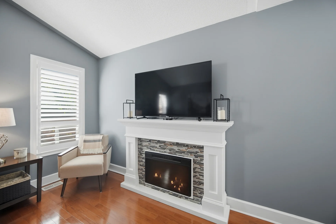
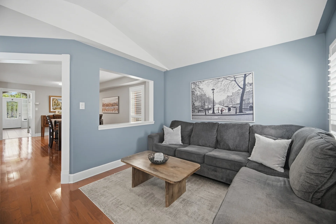
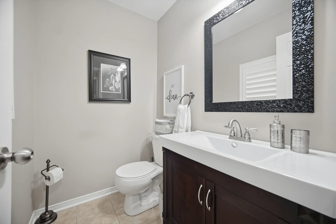
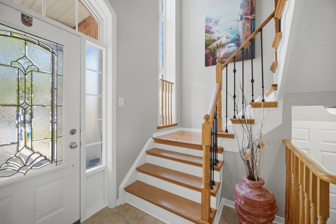
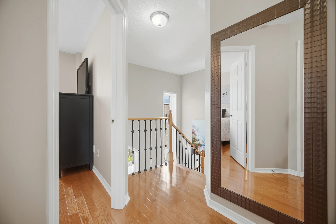
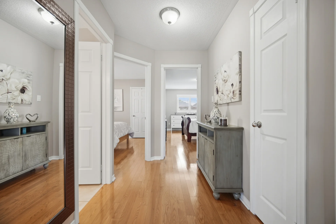
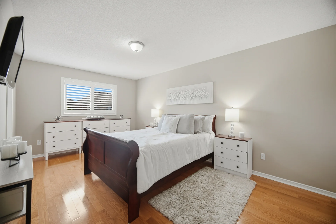
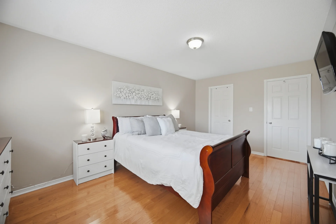
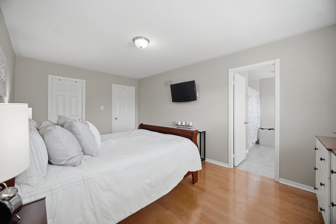
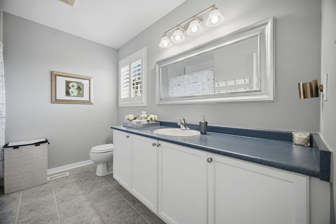
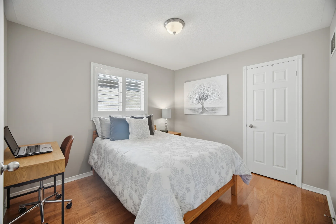
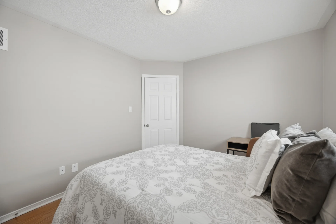
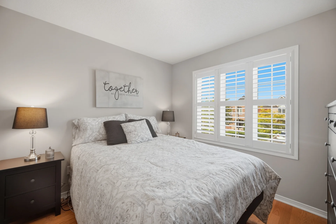
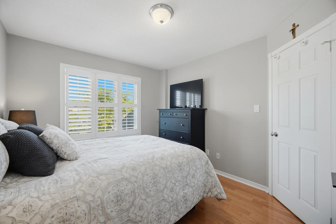
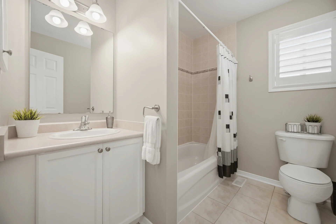
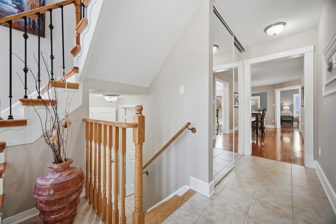
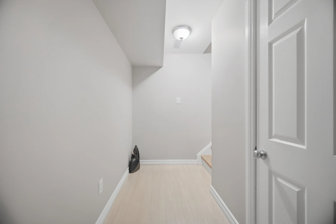
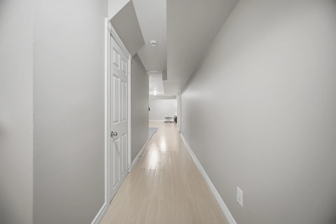
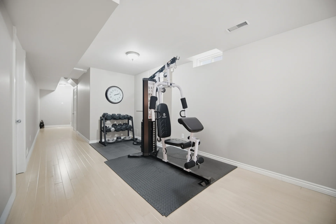
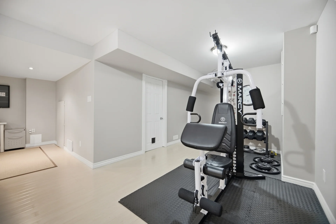
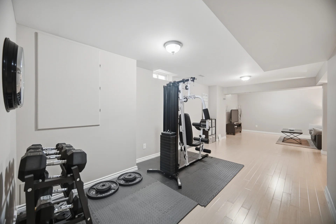
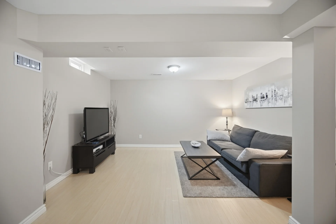
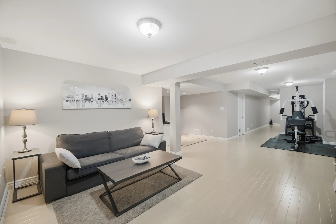
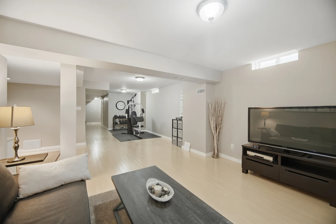
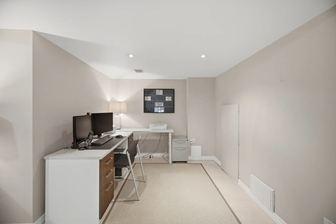
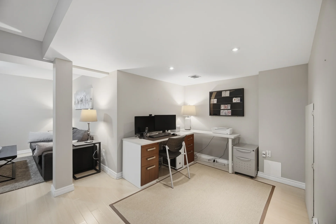
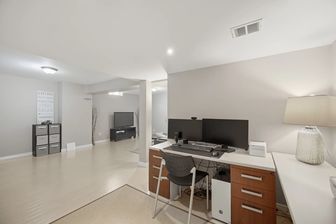
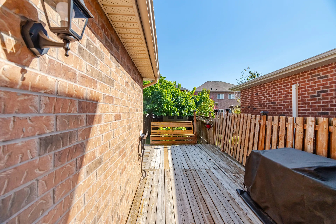
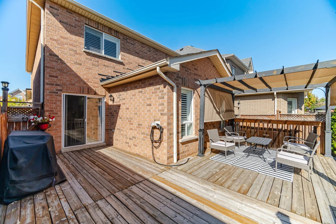
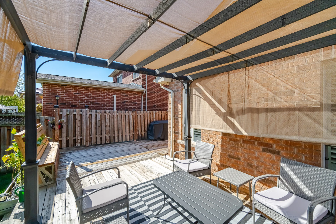
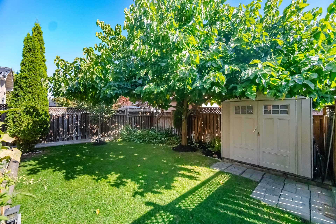
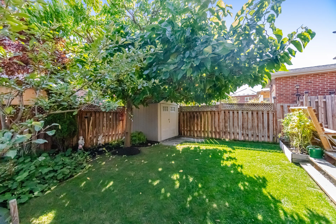
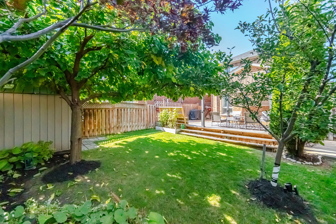
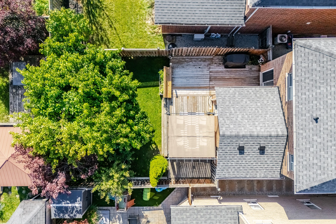
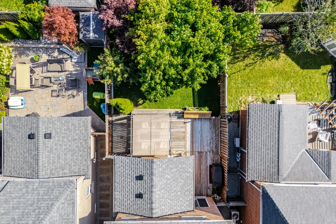
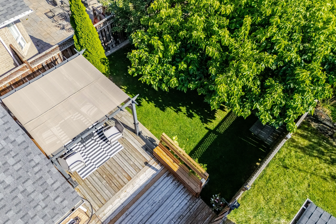
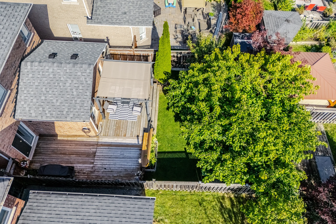
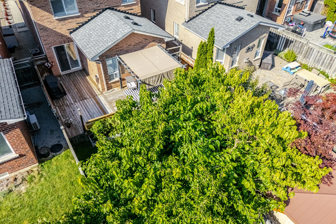
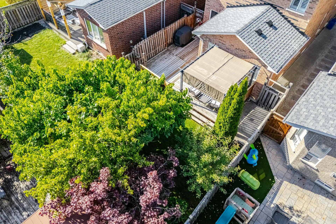
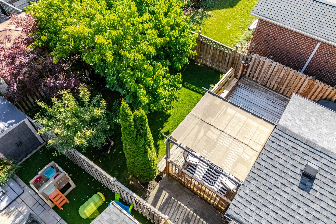
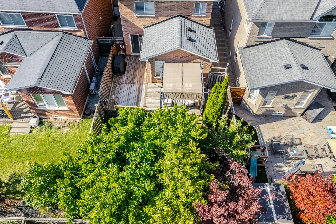
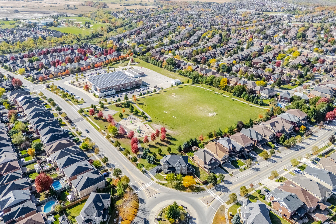
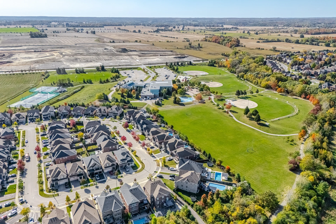
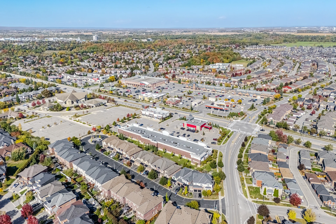


Photo Gallery
|
|
|
|
|
|
|
|
|
|
|
|
|
|
|
|
|
|
|
|
|
|
|
|
|
|
|
|
|
|
|
|
|
|
|
|
|
|
|
|
|
|
|
|
|
|
|
|
|
|
|
|
|
|
|
|
|
|
|
|
|
|
|
|
|
|
|
|
|
|
|
|
|
|
|
|
|