106 Tianalee Crescent
$699,000
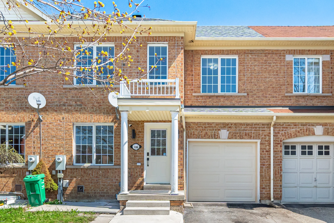
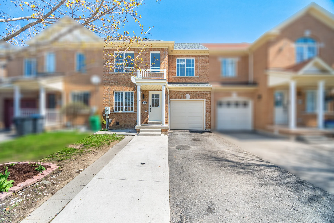
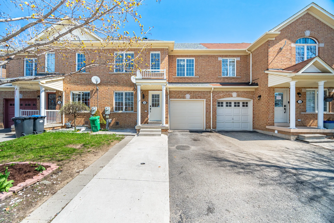
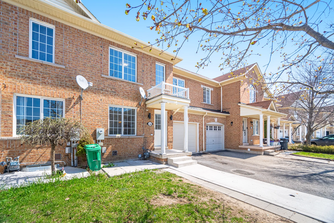
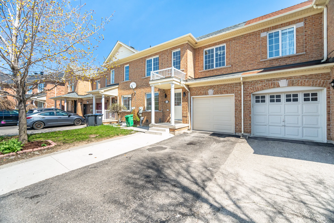
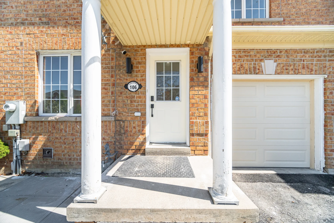
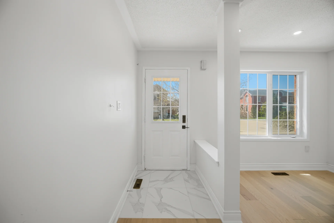
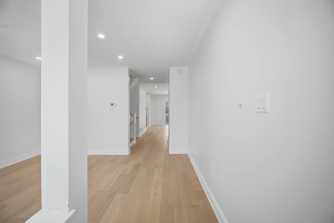
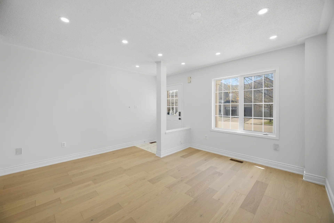
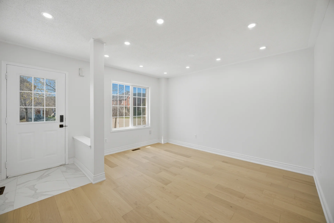
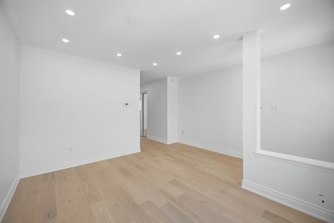
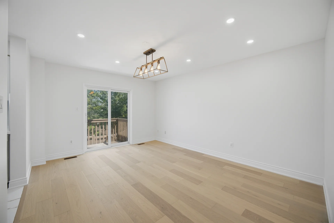
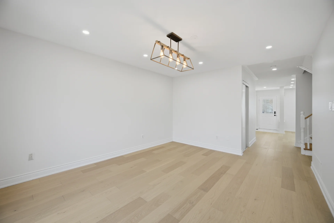
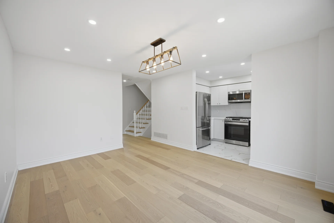
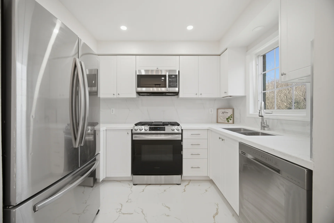
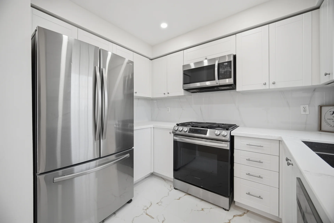
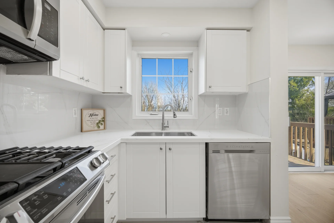
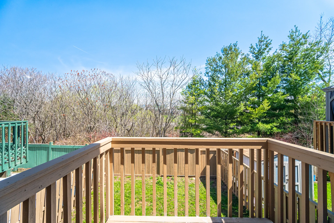
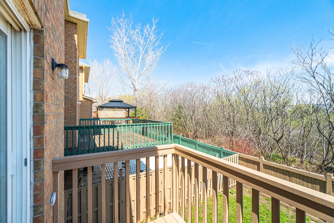
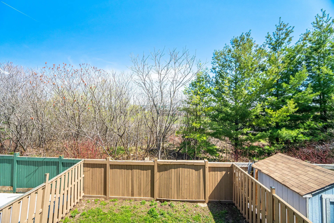
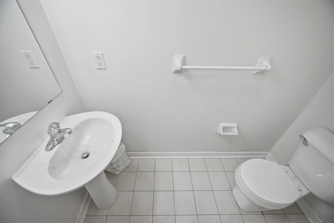
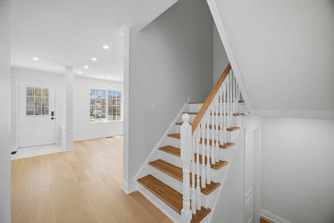
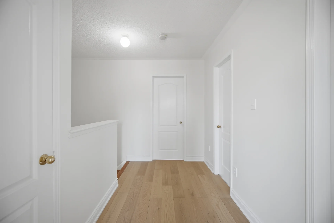
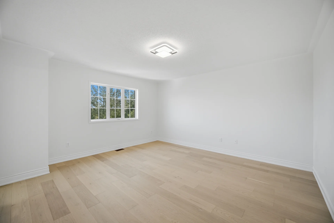
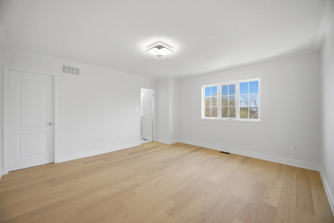
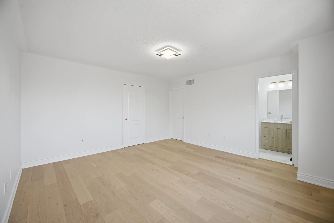
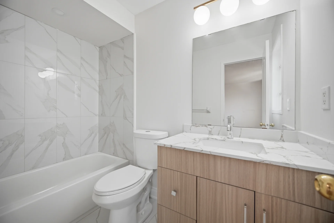
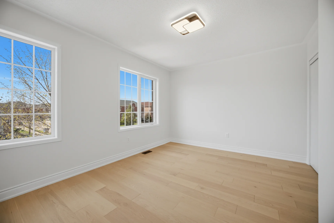
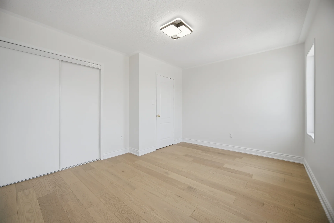
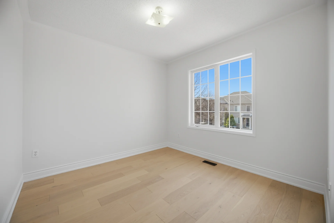
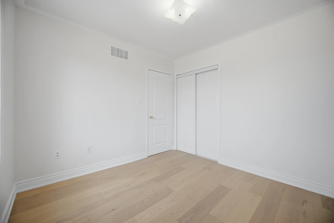
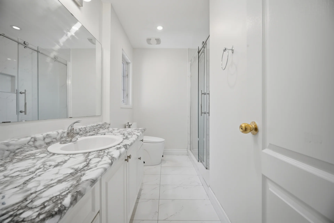
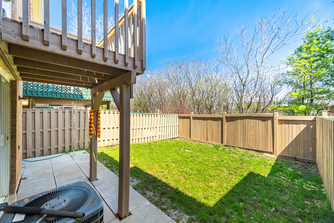
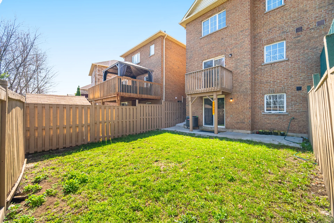
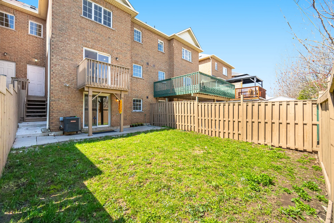
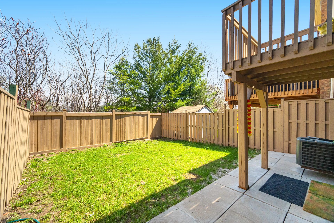
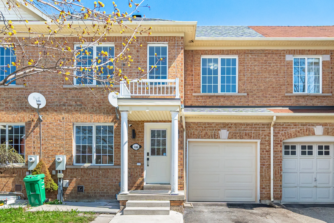
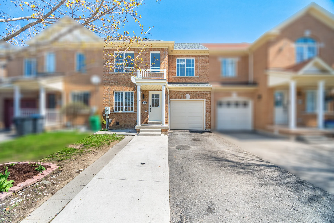
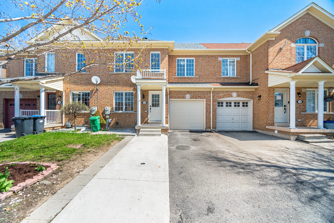
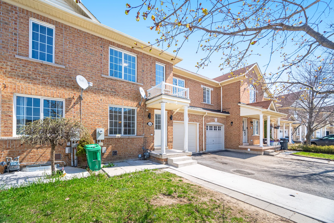
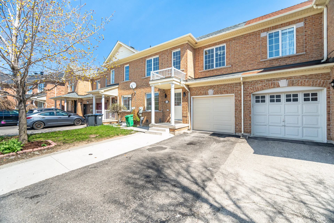
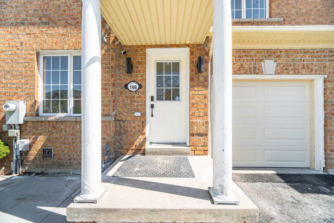
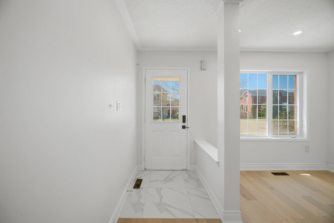
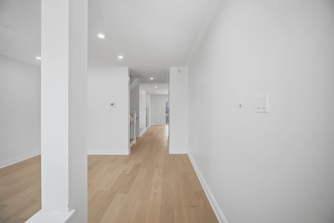
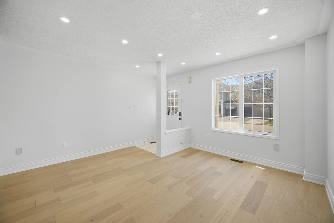
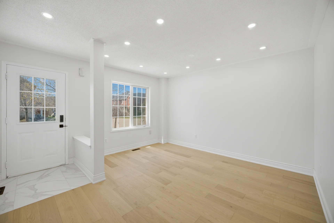
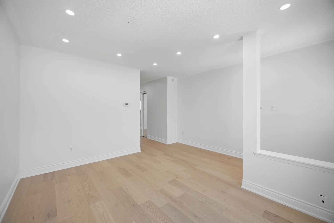
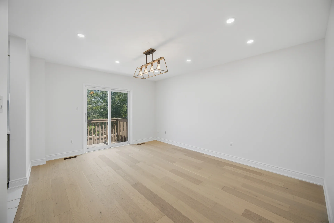
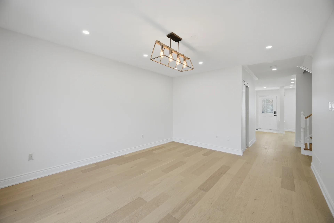
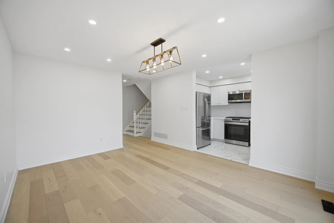
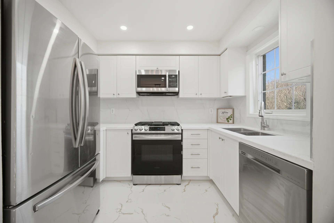
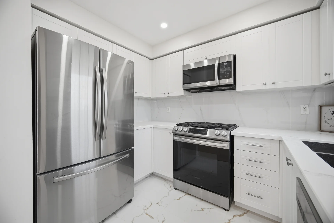
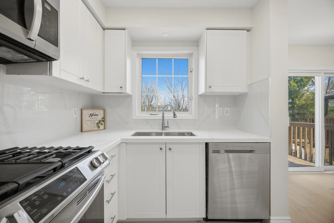
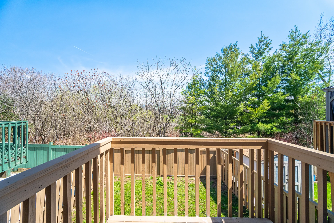
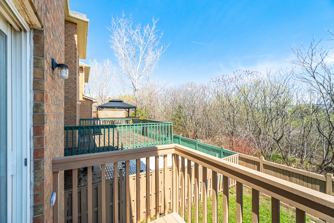
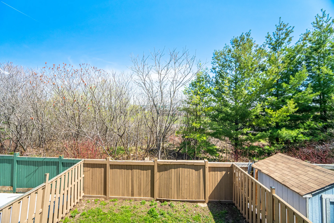
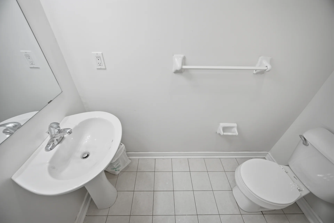
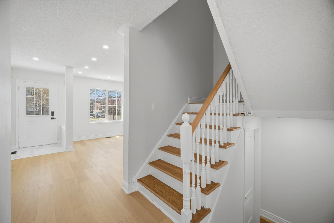
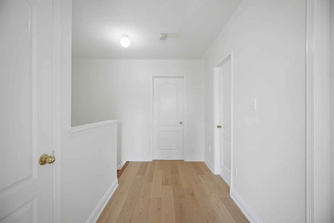
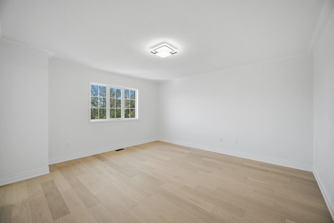
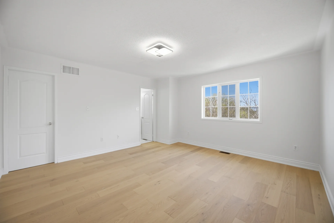
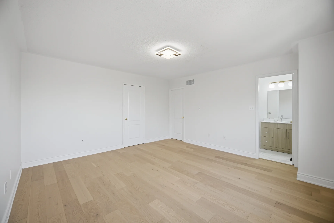
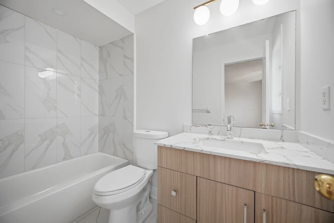
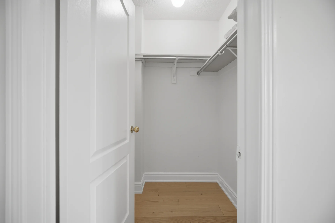
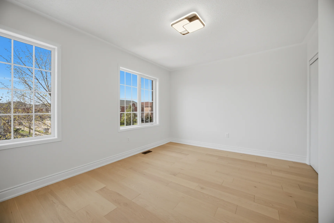
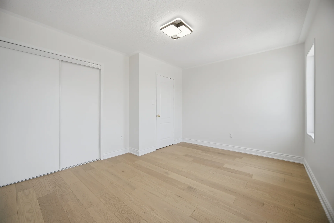
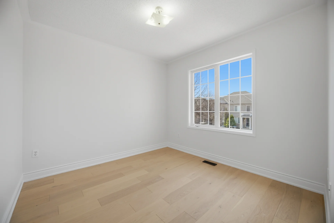
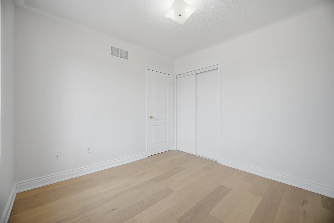
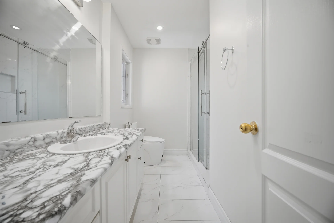
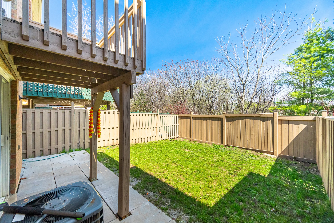
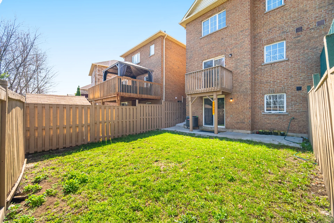
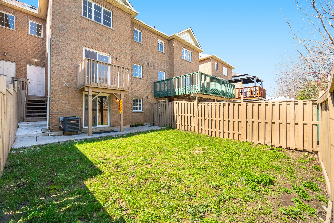
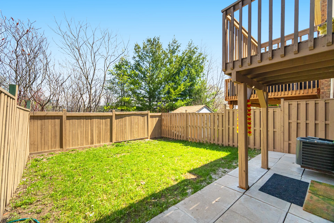
Discover this renovated townhouse located on a ravine lot, presenting a notable opportunity for investors or first-time homebuyers. The residence features a walk-out basement with a separate entrance, providing distinct living spaces. The main level offers both separate living and family rooms. The interior boasts an upgraded kitchen with a gas stove, updated flooring, pot lights, and a fresh coat of paint throughout, maintaining a carpet-free environment. Recent updates include hardwood flooring, pot lights, a renovated washroom, a renovated kitchen, air conditioning (2019), a roof (2022), and a furnace (2022). This property is situated conveniently close to shopping amenities, schools, dining options, fitness centers, banks, and the Cassie Campbell Community Centre. The property includes an attached garage with additional parking.
Property Summary
Property Type: Single Family
Building Type: Row / Townhouse
Storeys: 2
Square Footage: 1100 - 1500 sqft
Community Name: Fletcher's Meadow
Title: Freehold
Land Size: 24.9 x 85.3 FT
Annual Property Taxes: $5,115.59 (CAD)
Parking Type: Attached Garage, Garage
Bedrooms
Above Grade: 3
Below Grade: 1
Bathrooms
Interior Features
Flooring: Hardwood, Tile, Laminate
Basement Features: Walk out, Separate entrance
Basement Type: Finished
Building Features
Features: Carpet Free
Foundation Type: Concrete
Style: Attached
Rental Equipment: Water Heater
Heating & Cooling
Cooling: Central air conditioning
Heating Type: Forced air (Natural gas)
Utilities
Utility Sewer: Sanitary sewer
Water: Municipal water
Exterior Features
Neighbourhood Features
Community Features: School Bus
Parking
Parking Type: Attached Garage, Garage
Total Parking Spaces: 3
Lot Features
Fencing: Fenced yard
Frontage: 24 ft ,10 in
Land Depth: 85 ft ,3 in
Measurements
| Level |
Room |
Dimensions |
| Second level |
Primary Bedroom |
4.54 m x 4.26 m
14 ft, 11 in x 14 ft, 0 in
|
|
Bedroom 2 |
4.14 m x 3.35 m
13 ft, 7 in x 11 ft, 0 in
|
|
Bedroom 3 |
3.07 m x 3.05 m
10 ft, 1 in x 10 ft, 0 in
|
| Basement |
Bedroom |
3.36 m x 2.44 m
11 ft, 0 in x 8 ft, 0 in
|
|
Great room |
2.44 m x 3.36 m
8 ft, 0 in x 11 ft, 0 in
|
|
Kitchen |
3.36 m x 2.6 m
11 ft, 0 in x 8 ft, 6 in
|
| Ground level |
Living room |
3.99 m x 2.77 m
13 ft, 1 in x 9 ft, 1 in
|
|
Family room |
4.54 m x 3.65 m
14 ft, 11 in x 12 ft, 0 in
|
|
Kitchen |
2.96 m x 2.13 m
9 ft, 9 in x 7 ft, 0 in
|
All information is deemed reliable but not guaranteed and should be independently verified.