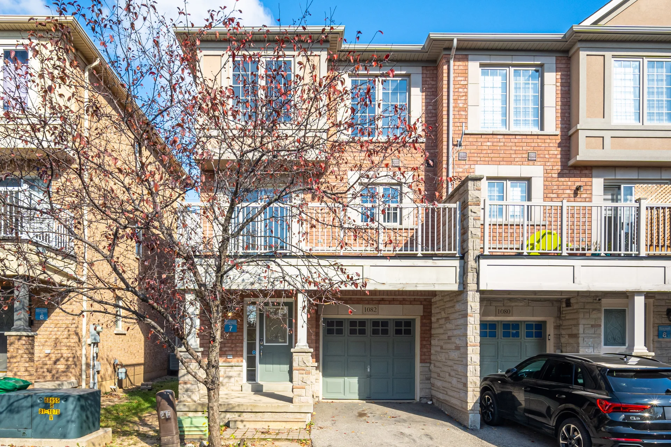
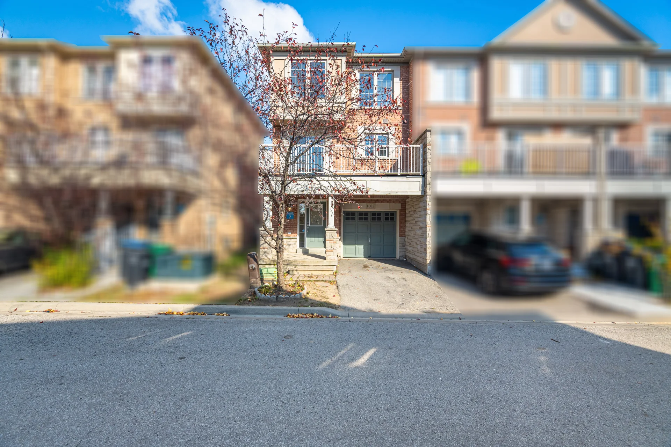
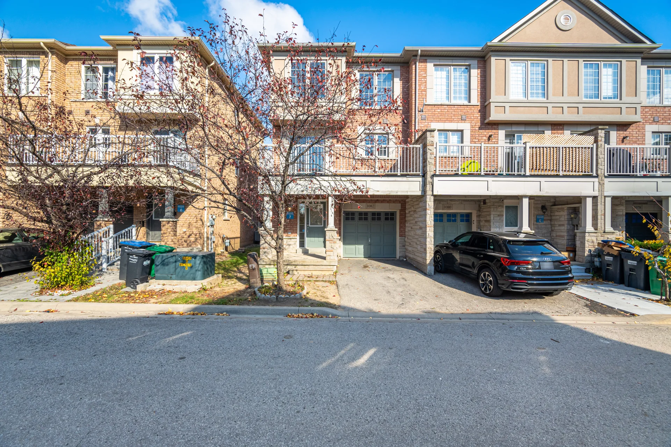
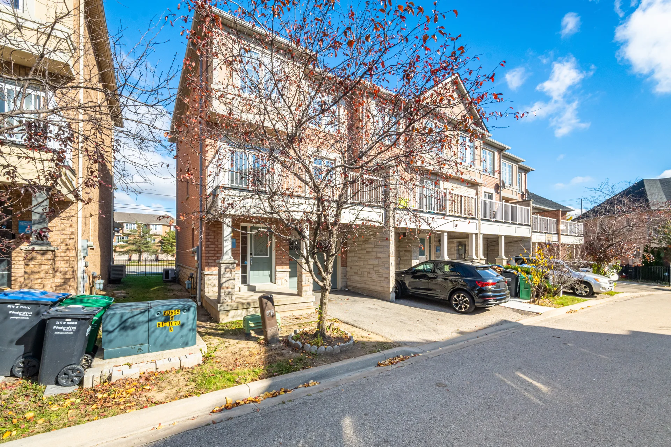
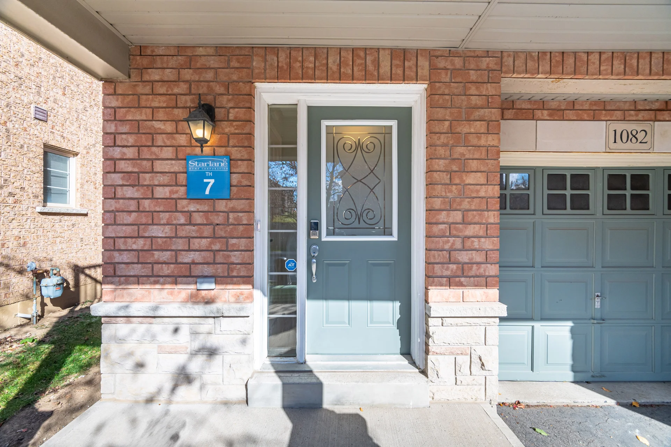
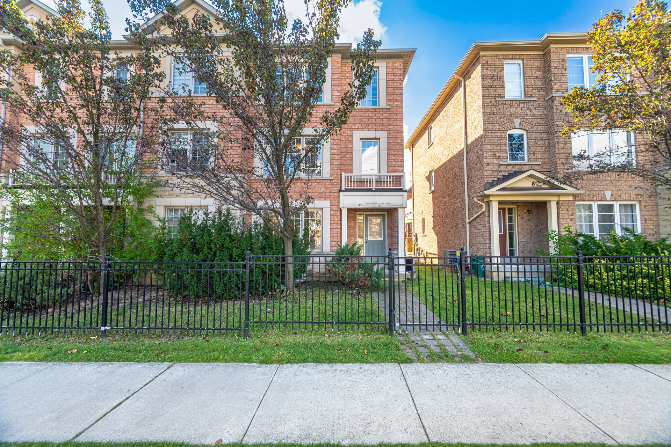
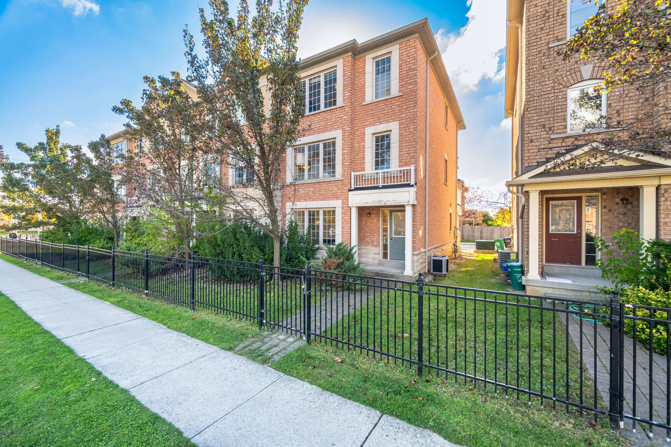
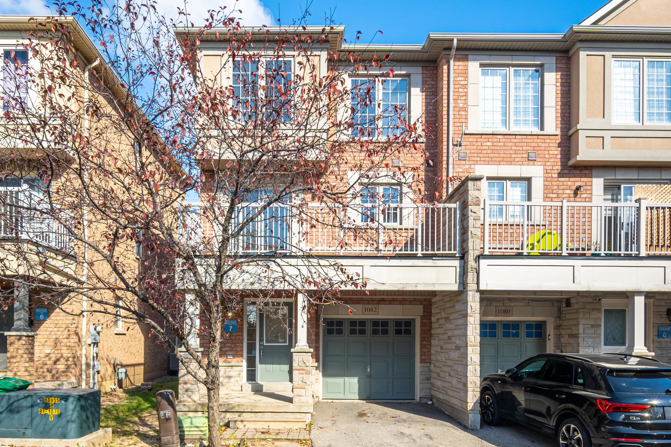
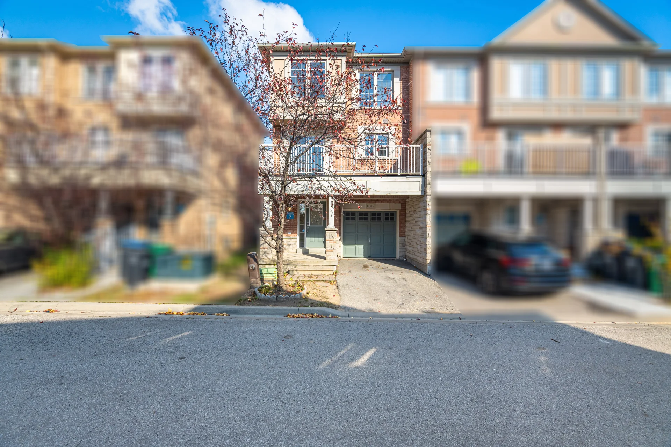
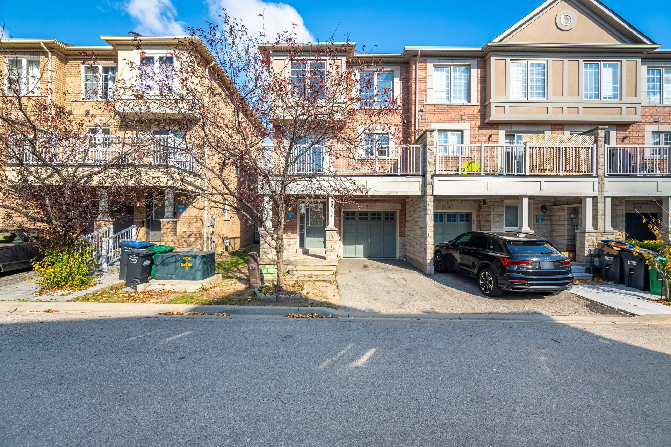
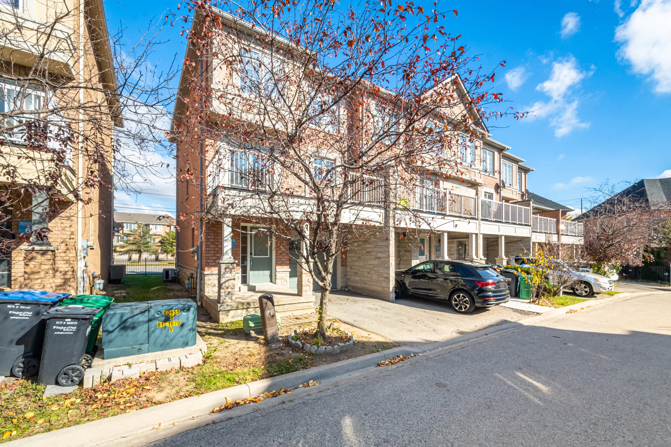
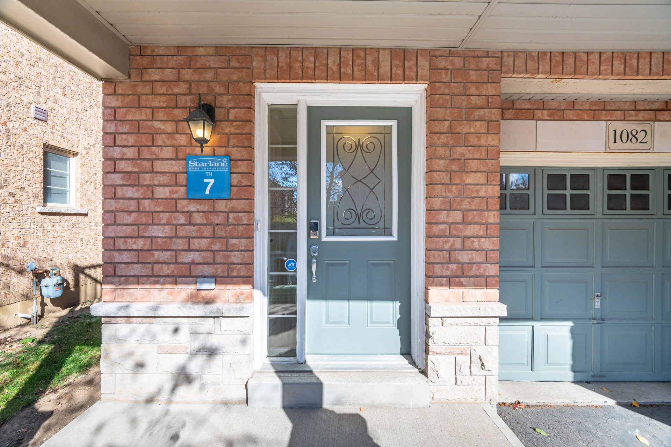
1082 Felicity Crescent
$849,999
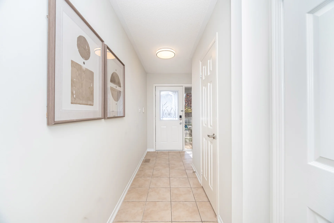
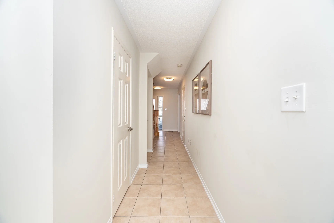
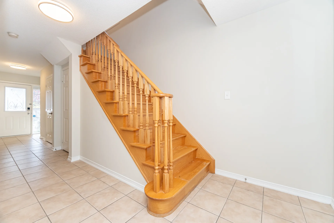
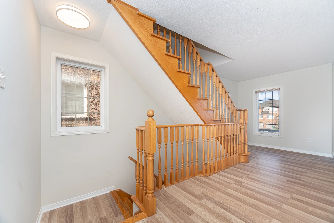
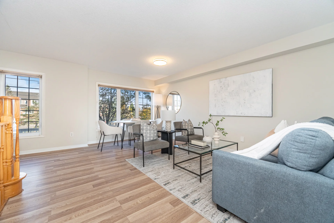
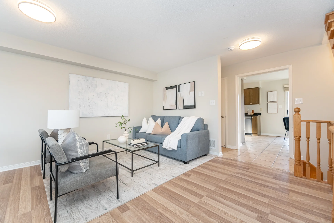
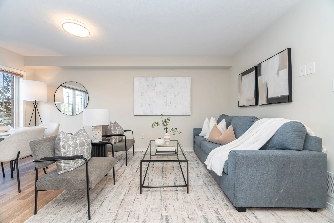
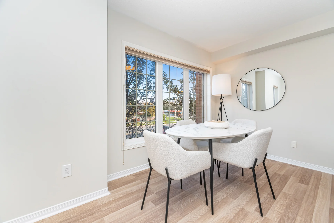
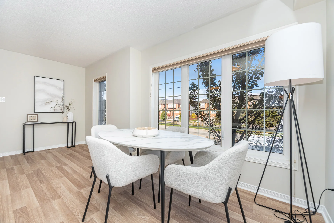
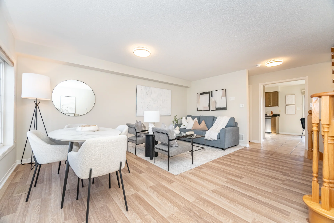
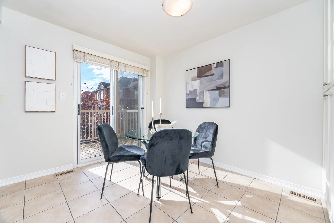
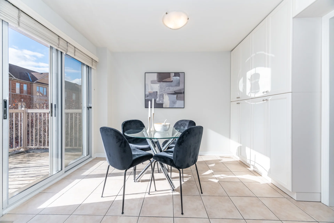
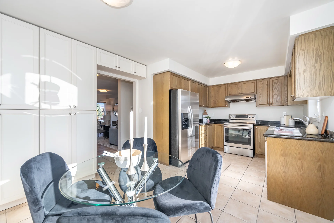
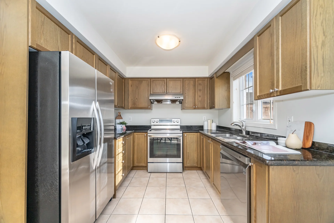
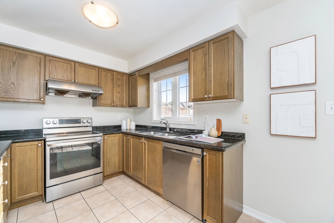
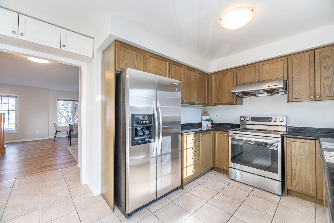
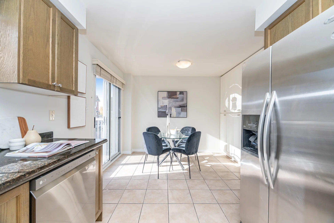
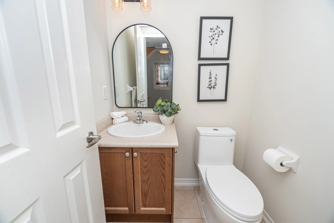
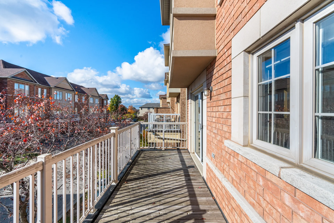
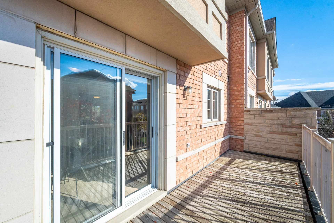
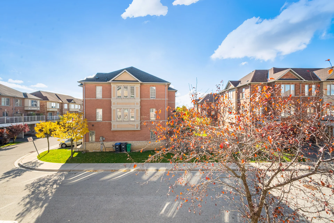
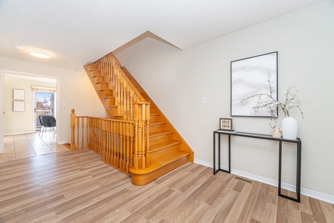
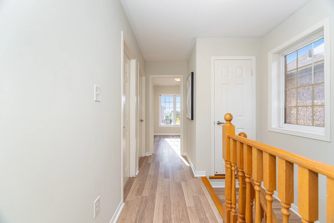
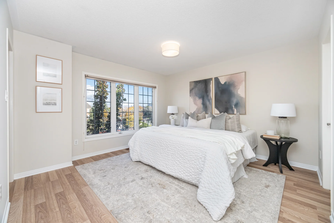
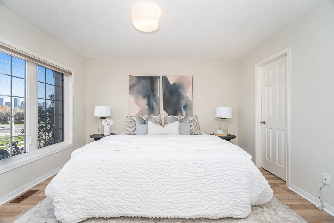
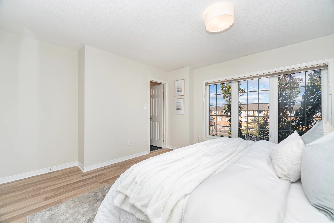
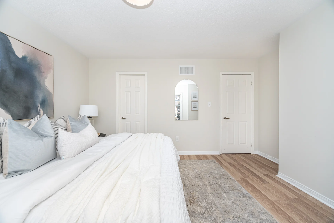
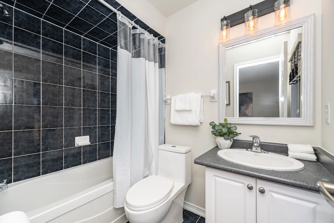
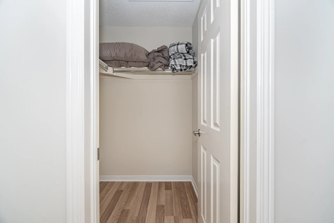
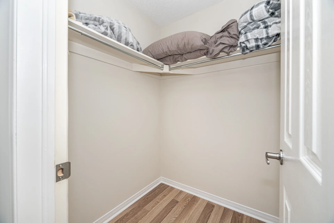
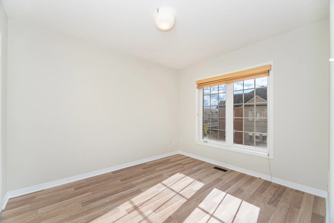
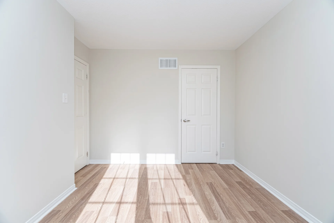
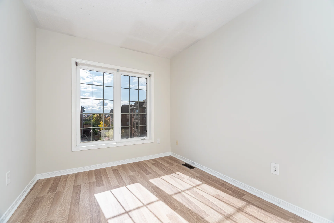
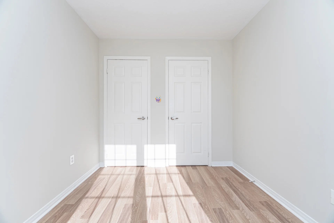
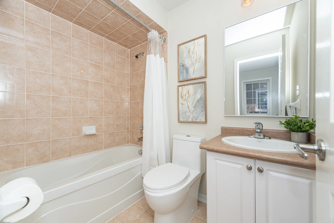
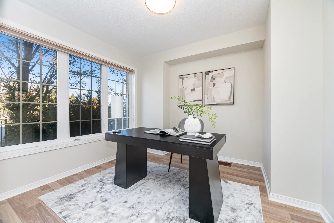
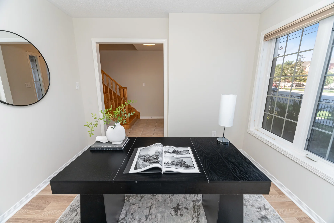
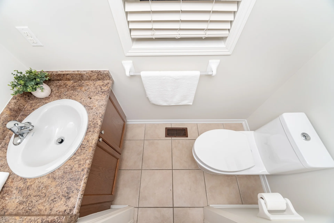
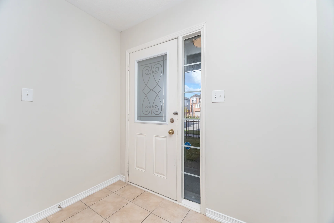
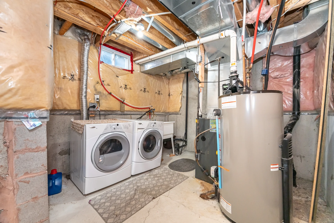
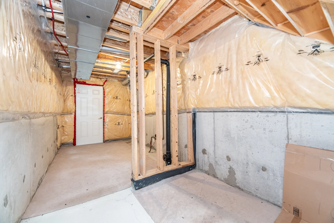
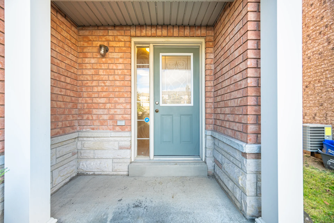
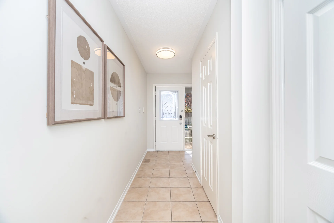
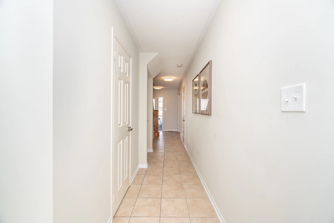
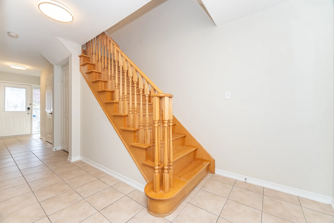
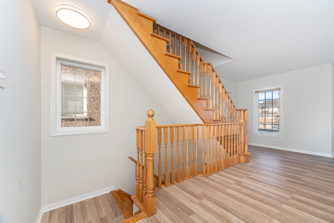
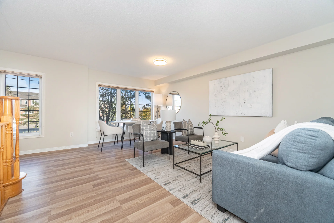
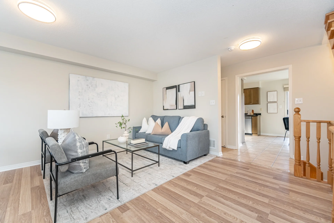
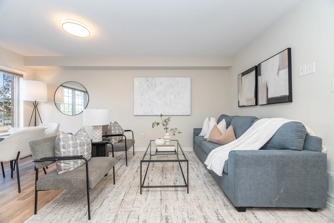
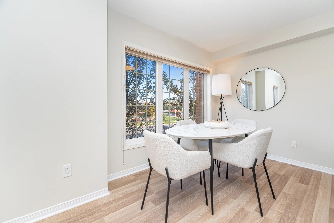
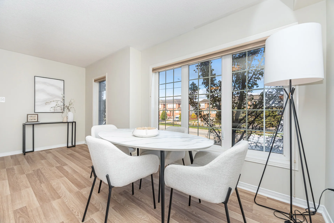
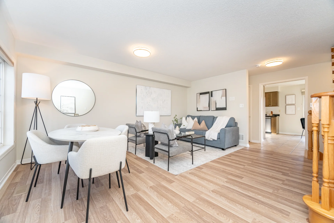
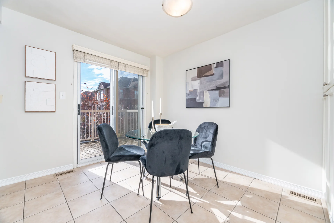
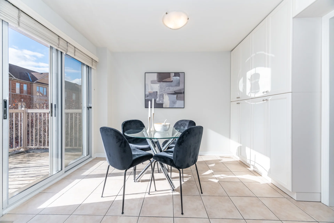
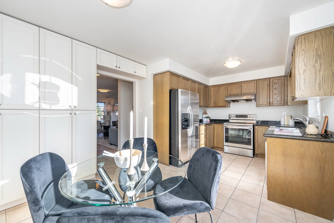
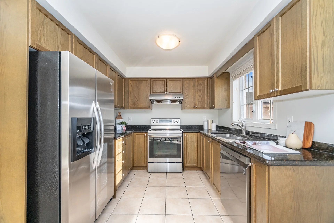
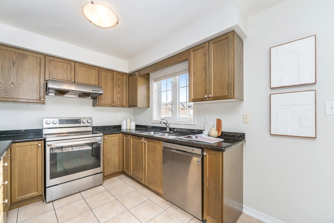
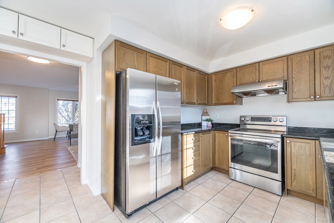
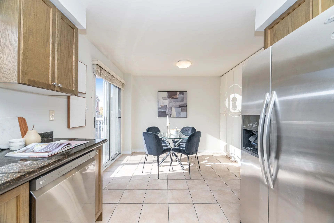
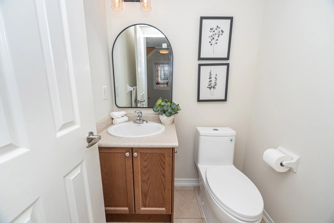
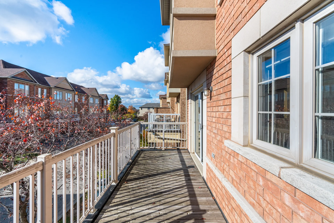
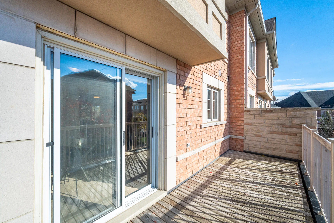
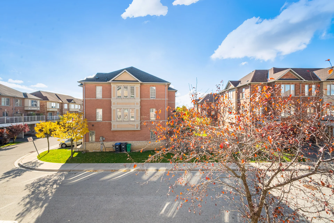
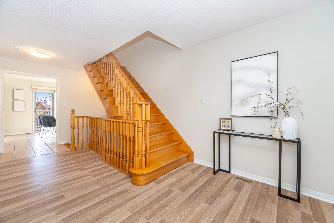
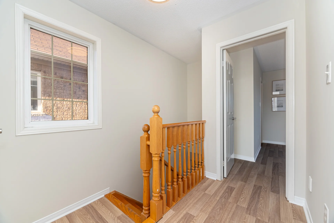
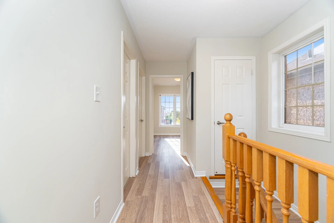
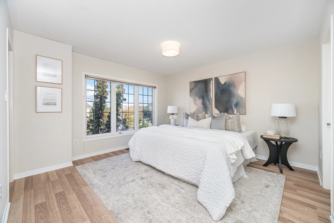
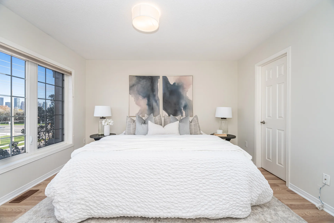
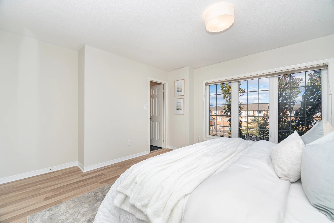
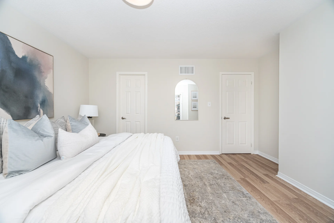
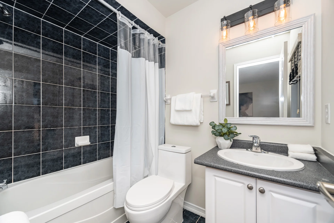
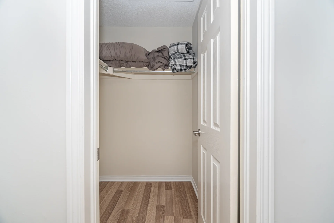
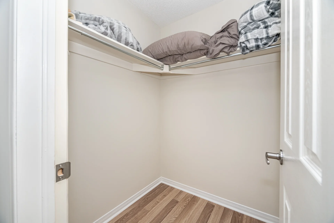
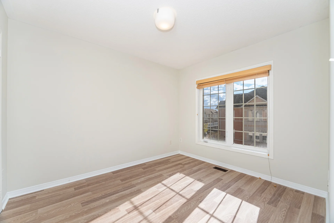
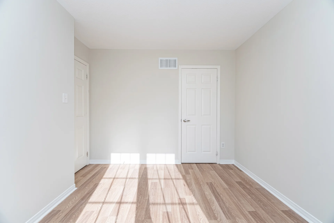
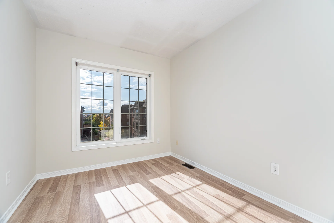
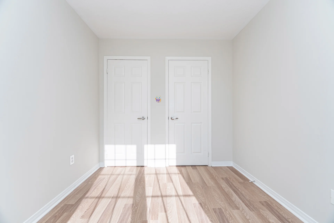
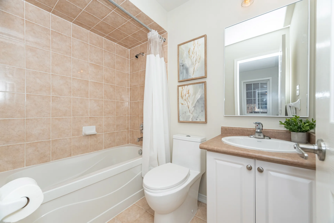
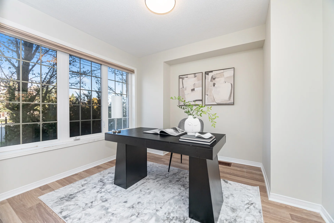
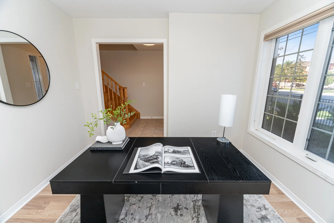
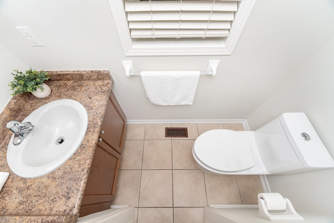
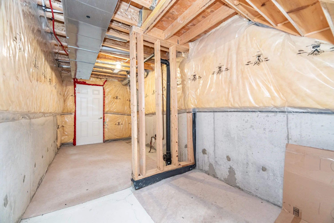
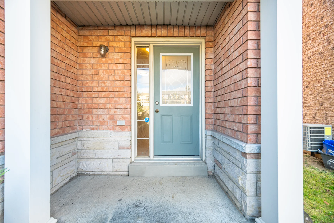
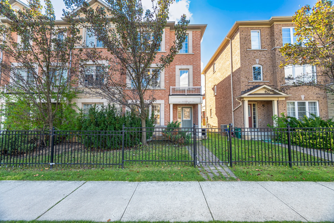
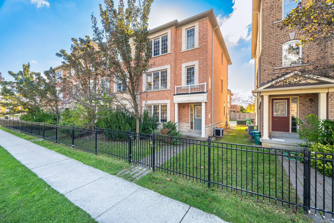
What a Gem!Welcome to this fantastic, move-in ready executive end-unit freehold townhome in the heart of Mississauga! This bright and spacious 3-bedroom + den home is nestled in a quiet, private complex with visitor parking and a playground - perfect for families.It features a thoughtful layout with three full levels plus a basement offering a cold room and plenty of storage space. Enjoy garage access from the main floor and the convenience of a washroom on every level.The upgraded kitchen includes additional cabinetry, a cozy breakfast area, and an oversized balcony - ideal for enjoying your morning coffee. The main floor den is versatile and can serve as a home office, extra bedroom, or family room.Spacious bedrooms, modern finishes, and a well-designed layout make this home a true standout in central Mississauga! (41559731)
Property Summary
Price: $849,999
Bedrooms: 3 + 1
Bathrooms: 4
Mls #: W12501122
Property Type: Single Family
Building Type: Row / Townhouse
Storeys: 3
Square Footage: 1500 - 2000 sqft
Community Name: East Credit
Title: Freehold
Land Size: 24.3 x 69.2 FT
Age Of Building: 6 to 15 years
Annual Property Taxes: $5,923.53 (CAD)
Parking Type: Garage
Bedrooms
Above Grade: 3
Below Grade: 1
Bathrooms
Interior Features
Appliances Included: Garage door opener remote(s), Oven - Built-In, Water meter, Dishwasher, Dryer, Oven, Stove, Washer, Refrigerator
Flooring: Ceramic, Laminate
Basement Type: Full
Building Features
Foundation Type: Brick
Style: Attached
Rental Equipment: Water Heater
Heating & Cooling
Cooling: Central air conditioning
Heating Type: Forced air (Natural gas)
Utilities
Utility Sewer: Sanitary sewer
Water: Municipal water
Exterior Features
Neighbourhood Features
Amenities Nearby: Park, Place of Worship, Public Transit, Schools
Parking
Parking Type: Garage
Total Parking Spaces: 2
Lot Features
Frontage: 24 ft ,3 in
Land Depth: 69 ft ,2 in
Measurements
| Level |
Room |
Dimensions |
| Main level |
Office |
3.14 m x 3.11 m
10 ft, 4 in x 10 ft, 2 in
|
| Second level |
Kitchen |
2.74 m x 2.68 m
9 ft, 0 in x 8 ft, 10 in
|
|
Eating area |
3.35 m x 2.89 m
11 ft, 0 in x 9 ft, 6 in
|
|
Living room |
5.49 m x 5.24 m
18 ft, 0 in x 17 ft, 2 in
|
|
Dining room |
5.49 m x 5.24 m
18 ft, 0 in x 17 ft, 2 in
|
|
Primary Bedroom |
3.9 m x 3.84 m
12 ft, 10 in x 12 ft, 7 in
|
| Third level |
Bedroom 2 |
3.41 m x 2.8 m
11 ft, 2 in x 9 ft, 2 in
|
|
Bedroom 3 |
3.04 m x 2.62 m
10 ft, 0 in x 8 ft, 7 in
|
| Basement |
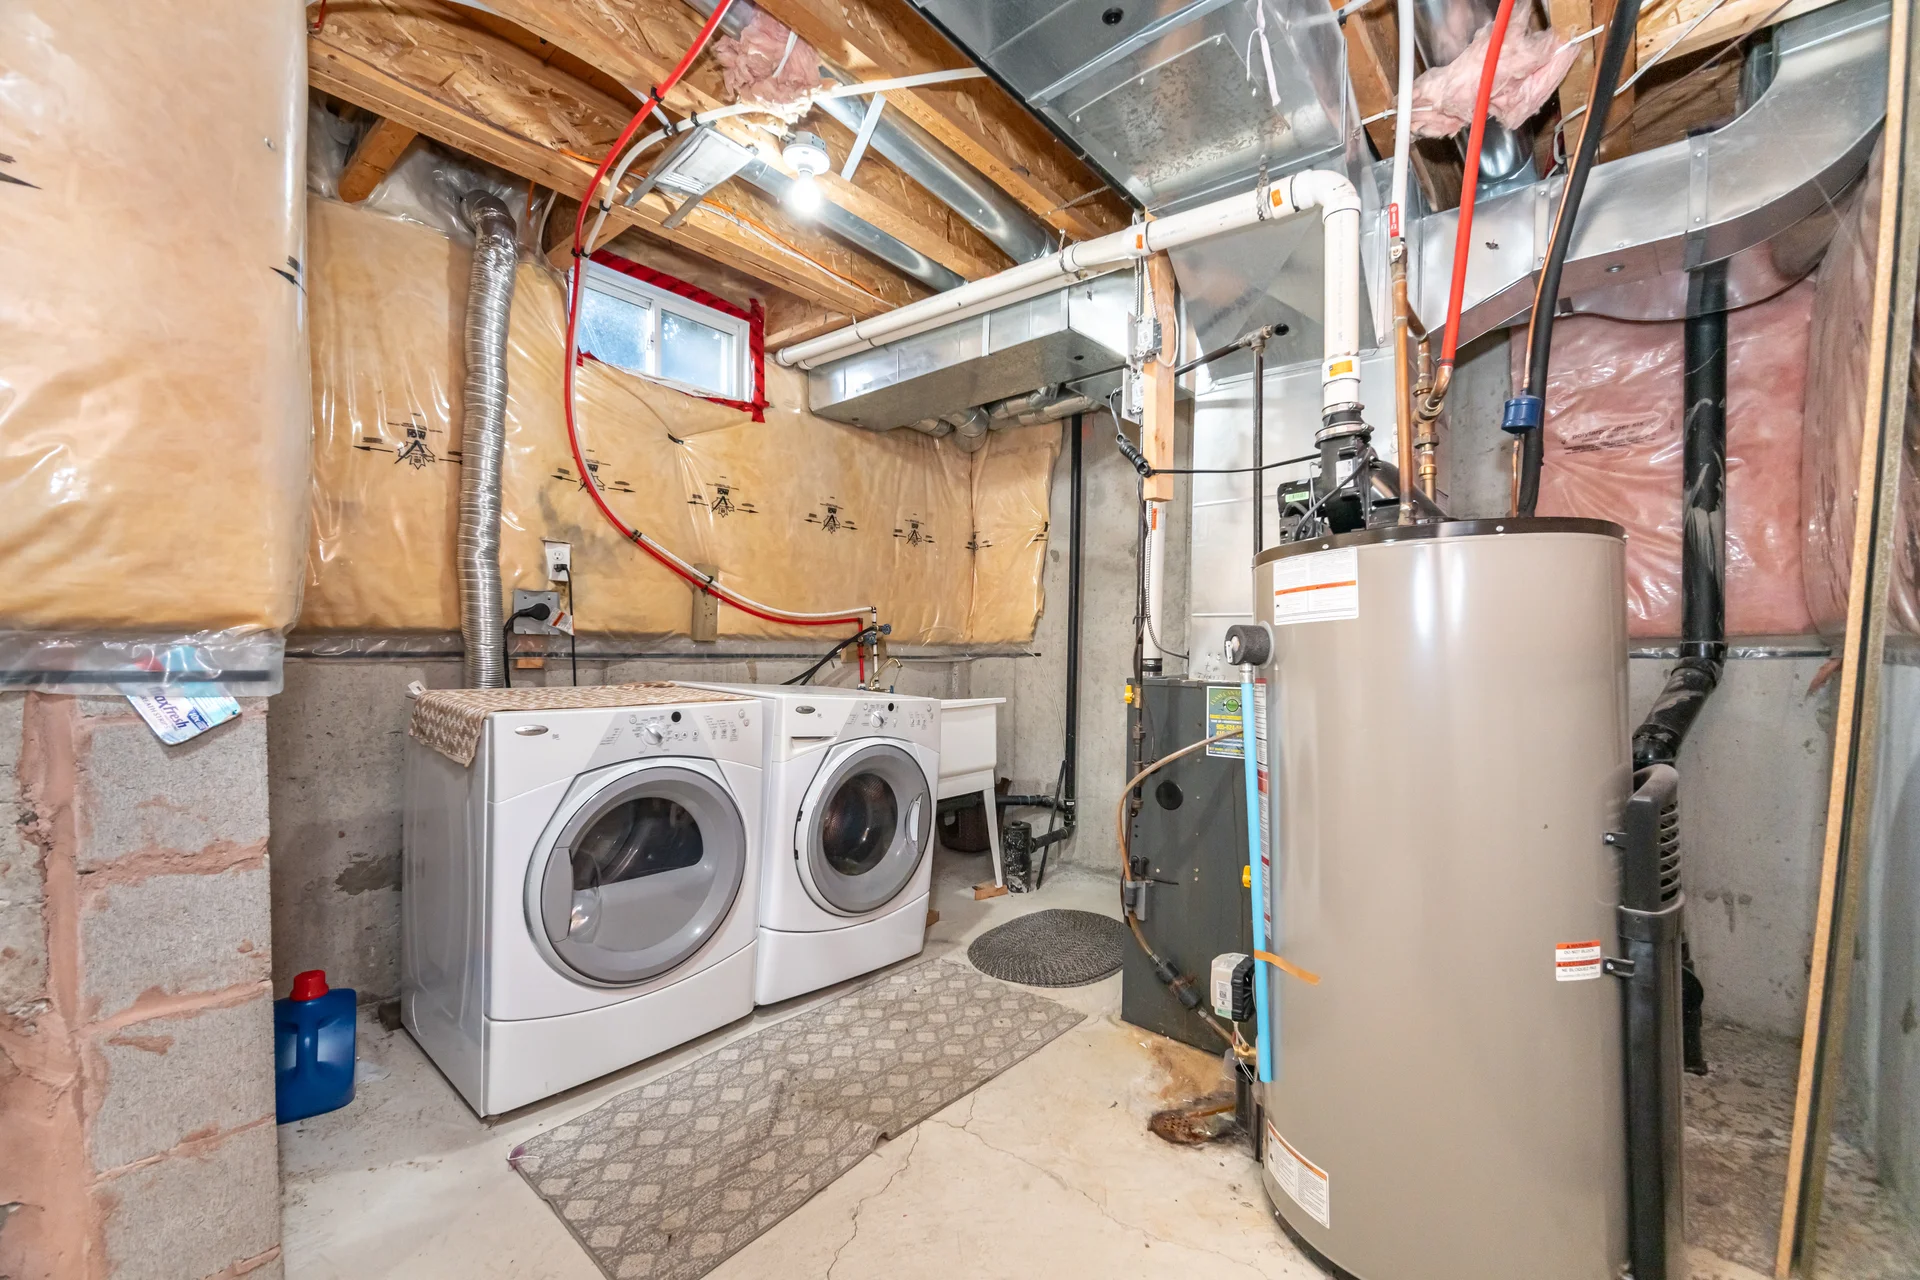
Laundry room |
|
All information is deemed reliable but not guaranteed and should be independently verified.