
Yvette Gabraiel Sales Representative
905-320-4108 | 905-320-4108http://www.gta-housing.com
ygabraiel@gmail.com
Royal LePage Real Estate Associates










Video Tour
Floor Plan
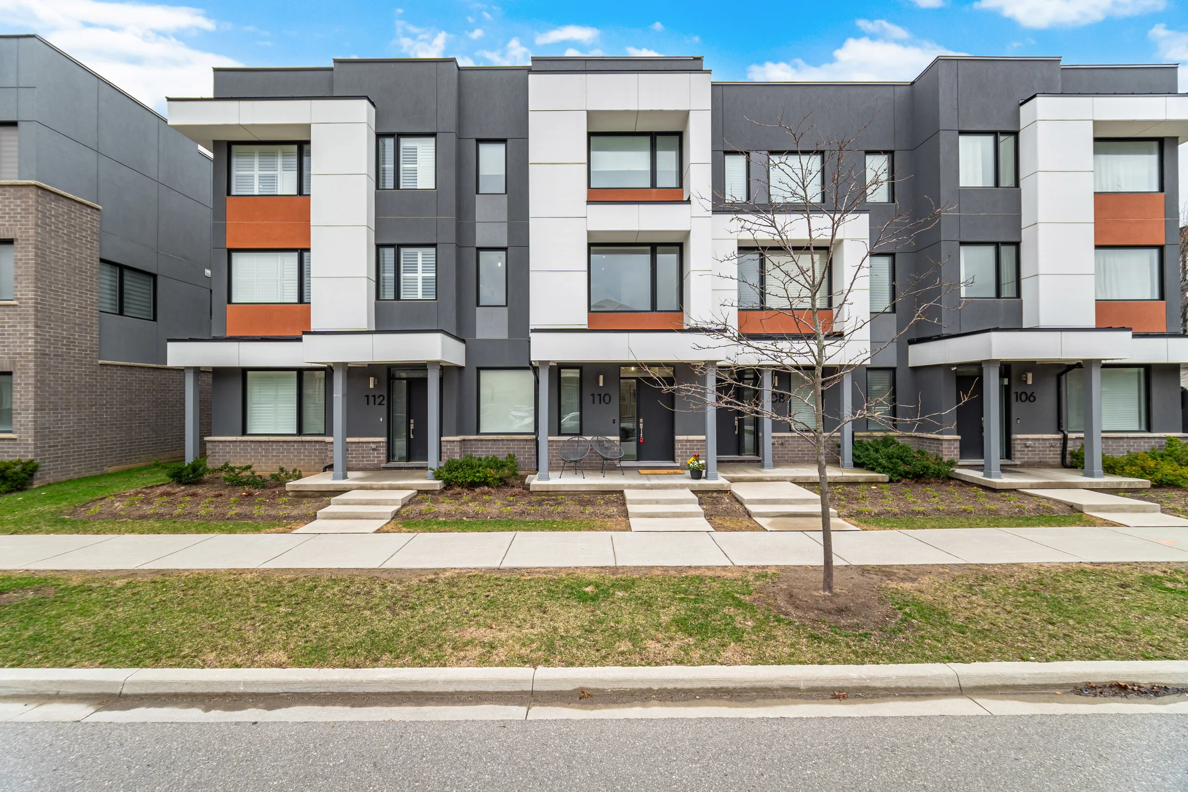
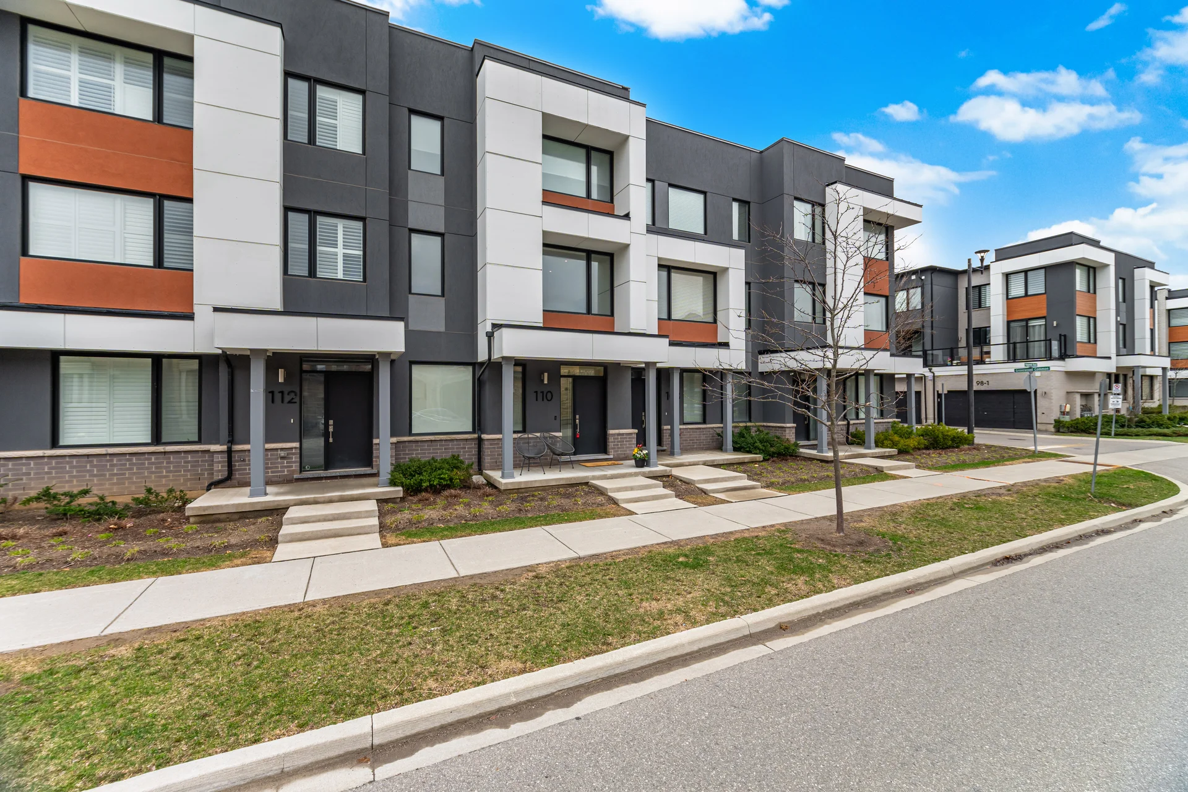
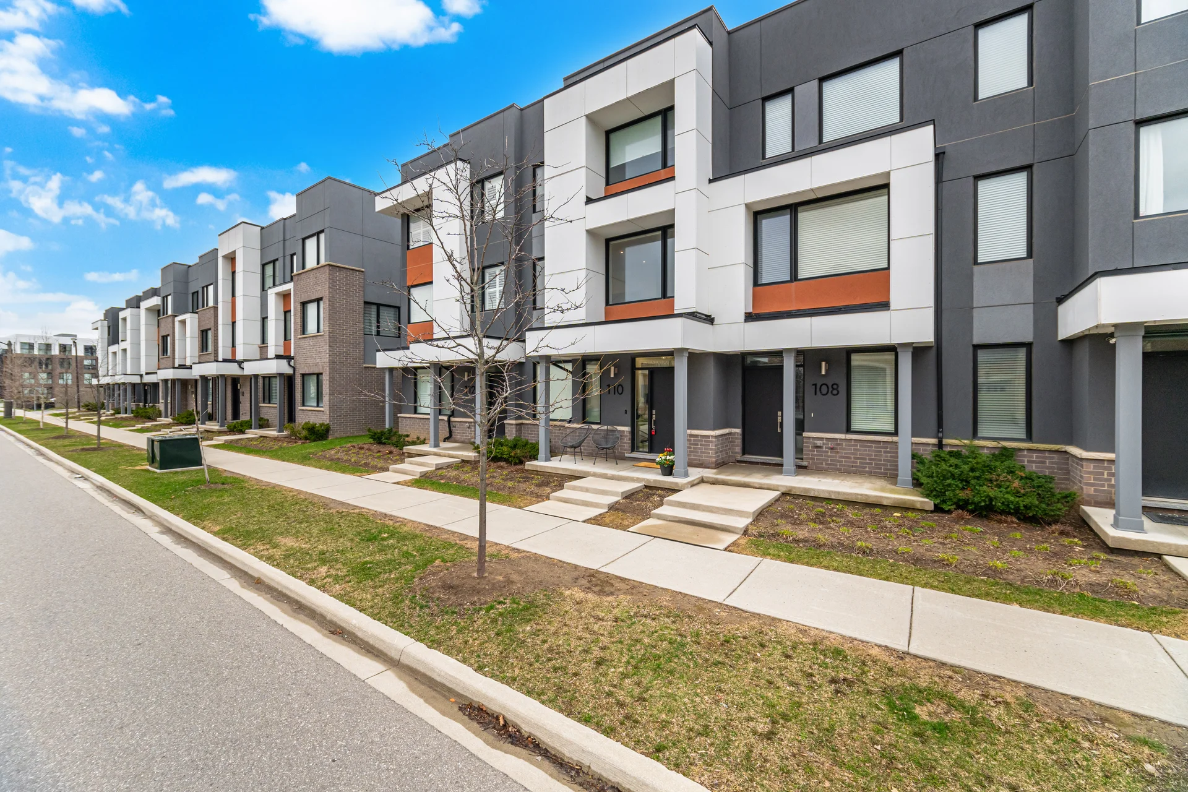
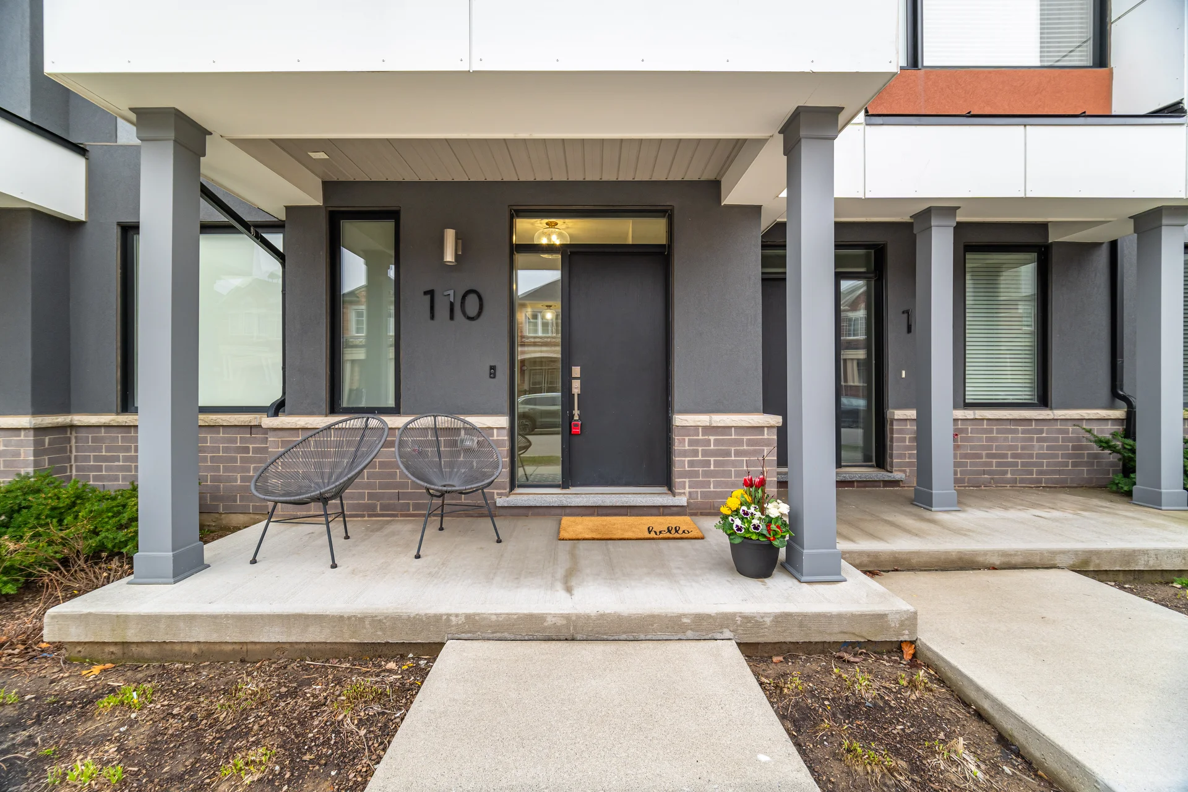
110 Huguenot Road
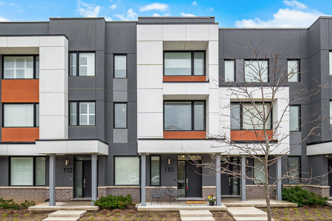
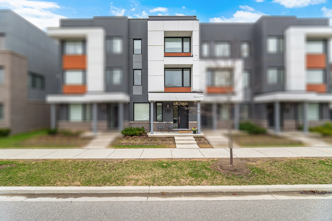
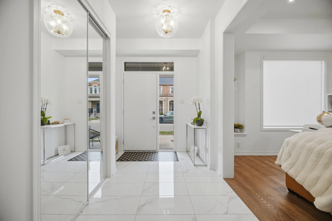
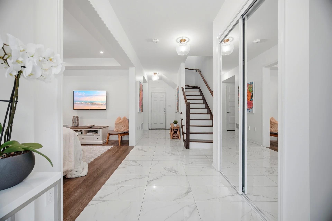
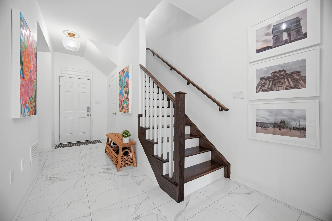
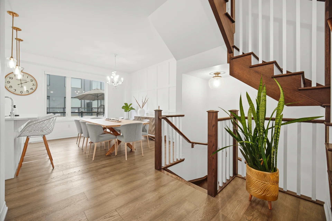
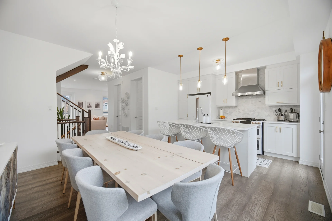
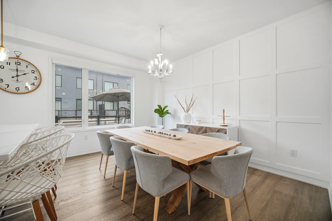
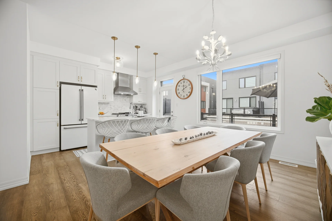
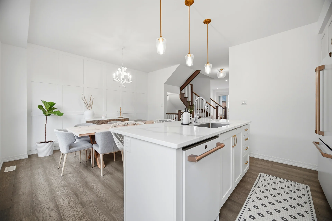
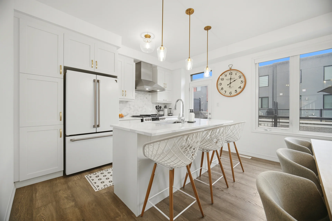
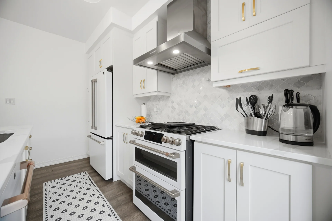
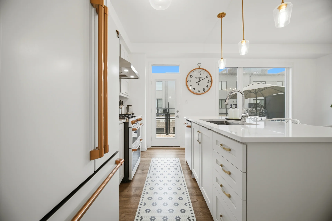
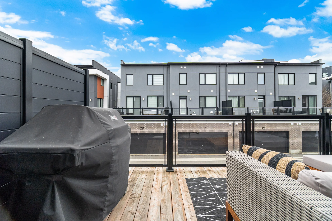
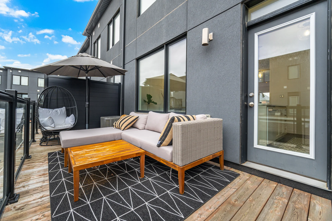
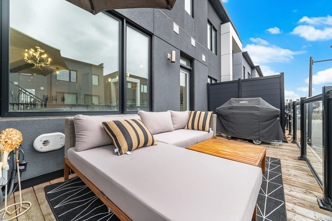
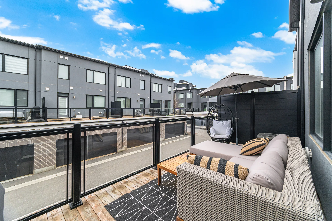
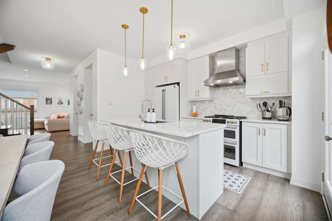
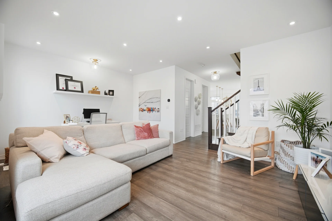
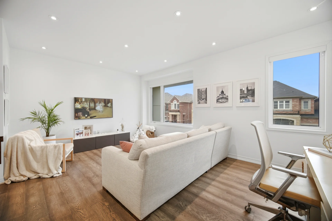
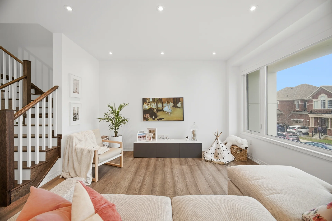
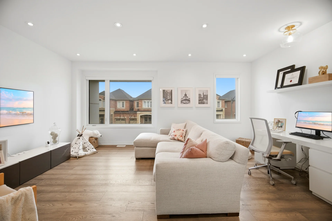
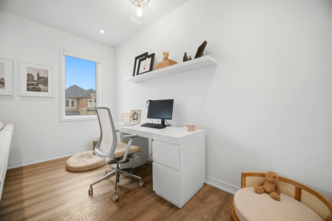
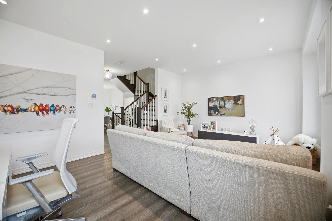
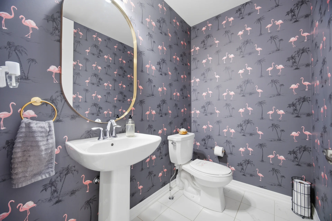
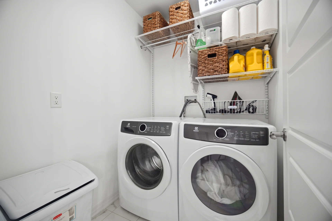
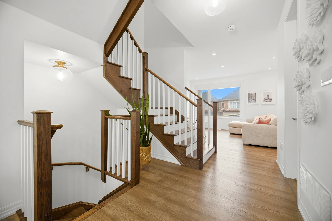
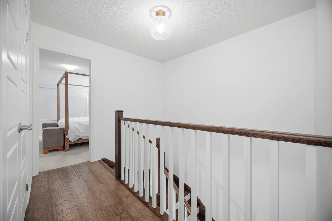
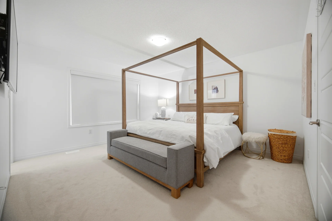
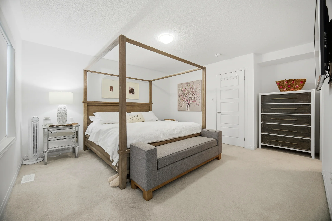
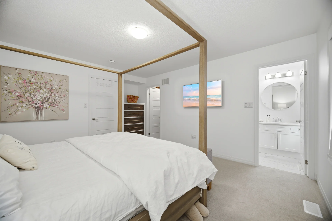
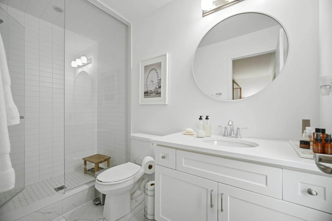
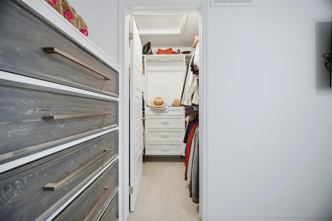
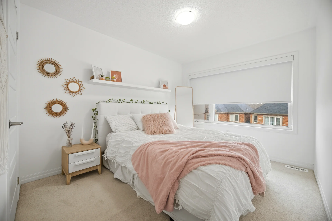
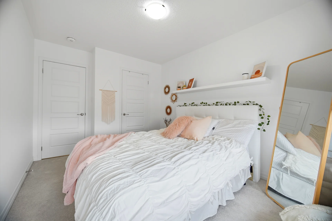
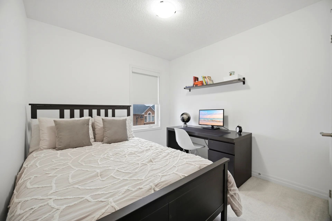
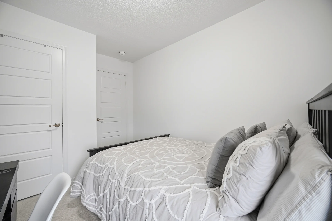
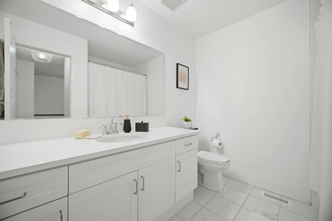
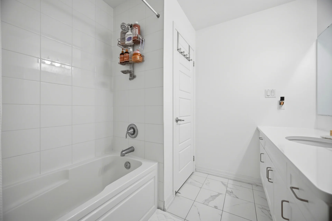
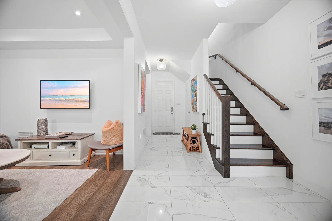
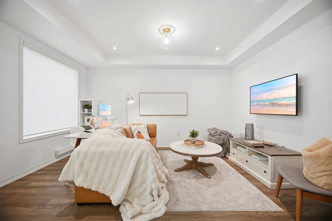
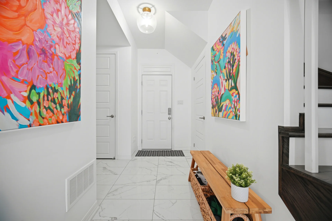
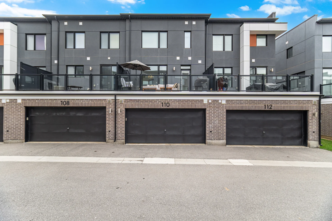
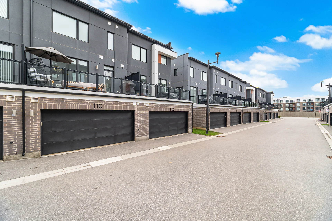
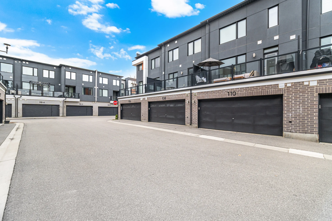
Discover this 3-storey townhouse located in the Joshua Meadows/Uptown Core community of North Oakville. This residence spans 2064 of living space, situated conveniently near major highways, schools, shopping, dining, and recreational trails. The home features carpet-free main and second levels with 9-foot ceilings, an upgraded staircase, and pot lighting throughout. The main floor includes a powder room with a contemporary vanity and remote-controlled window coverings. The kitchen is equipped with GE Café appliances, including a 6-burner gas range, double-door refrigerator, and dishwasher, and offers access to a private balcony. The primary suite on the third level includes remote-controlled window coverings, a 3-piece ensuite, and a custom walk-in closet. Additional bedrooms and a 4-piece bathroom are also on this level. The home is outfitted with an Ecobee smart thermostat, three mounted TV brackets, a garage door opener, and a two-car garage with tire storage. This property is part of a condominium corporation with monthly maintenance fees of $146.56, covering common area maintenance and parking.
Property Summary
Bedrooms
Bathrooms
Interior Features
Building Features
Heating & Cooling
Exterior Features
Neighbourhood Features
Maintenance or Condo Information
Parking
Measurements
| Level | Room | Dimensions |
|---|---|---|
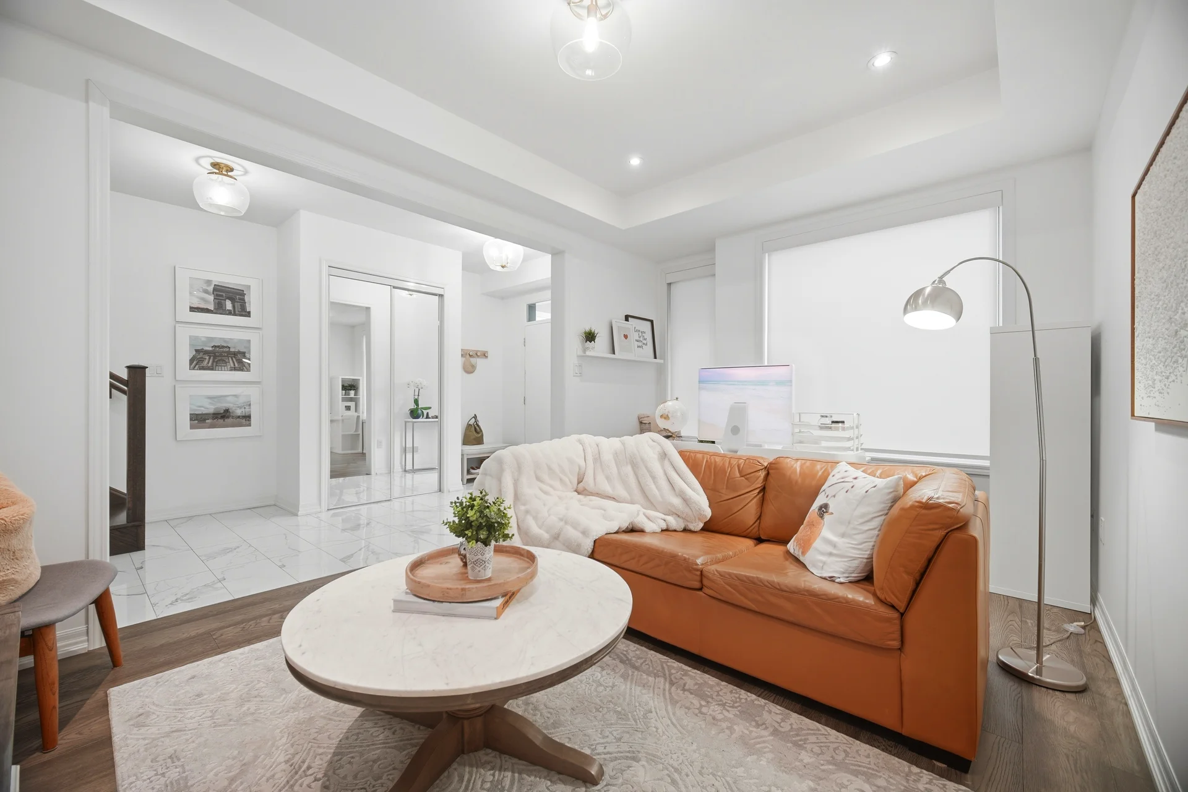
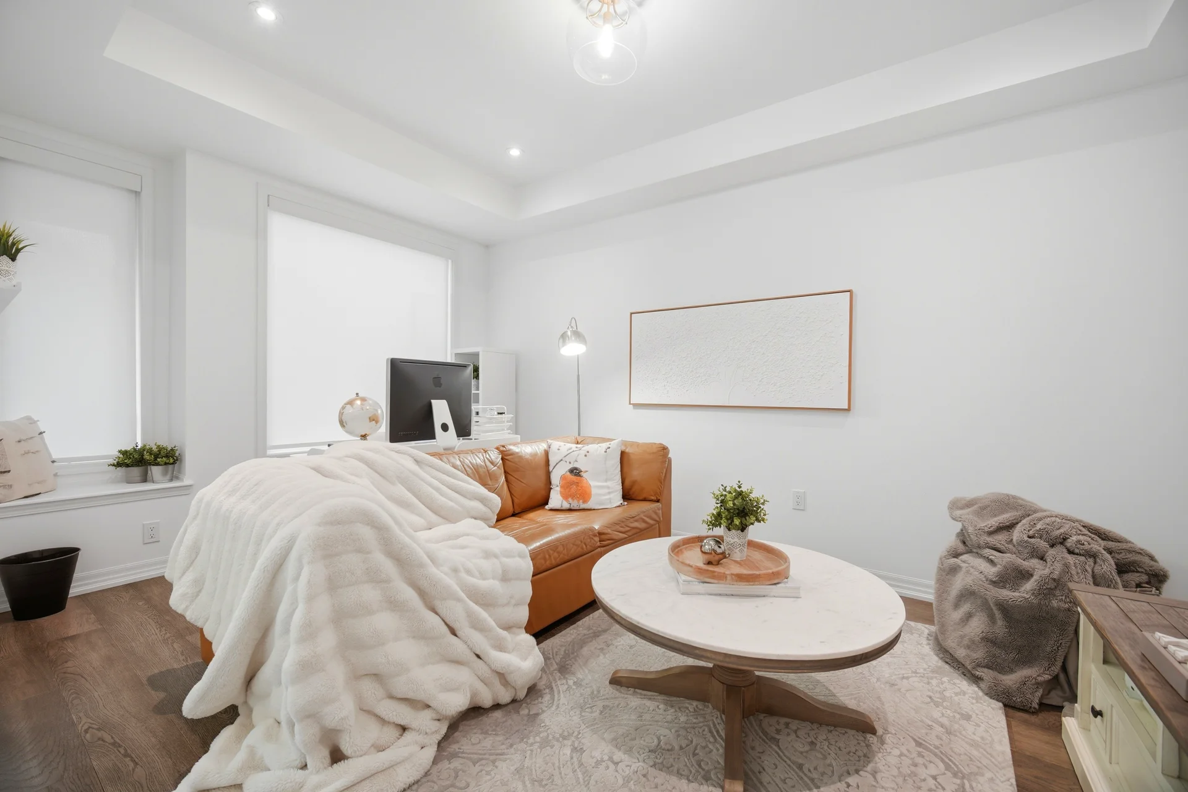
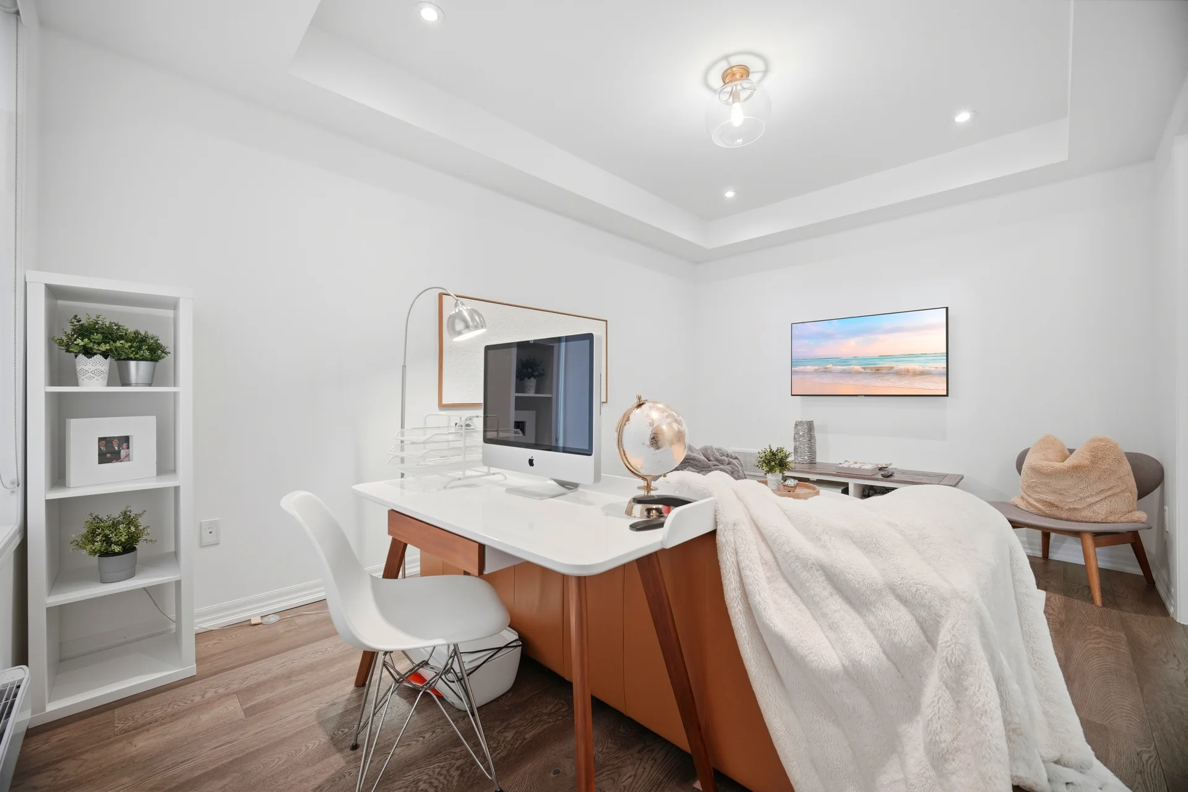
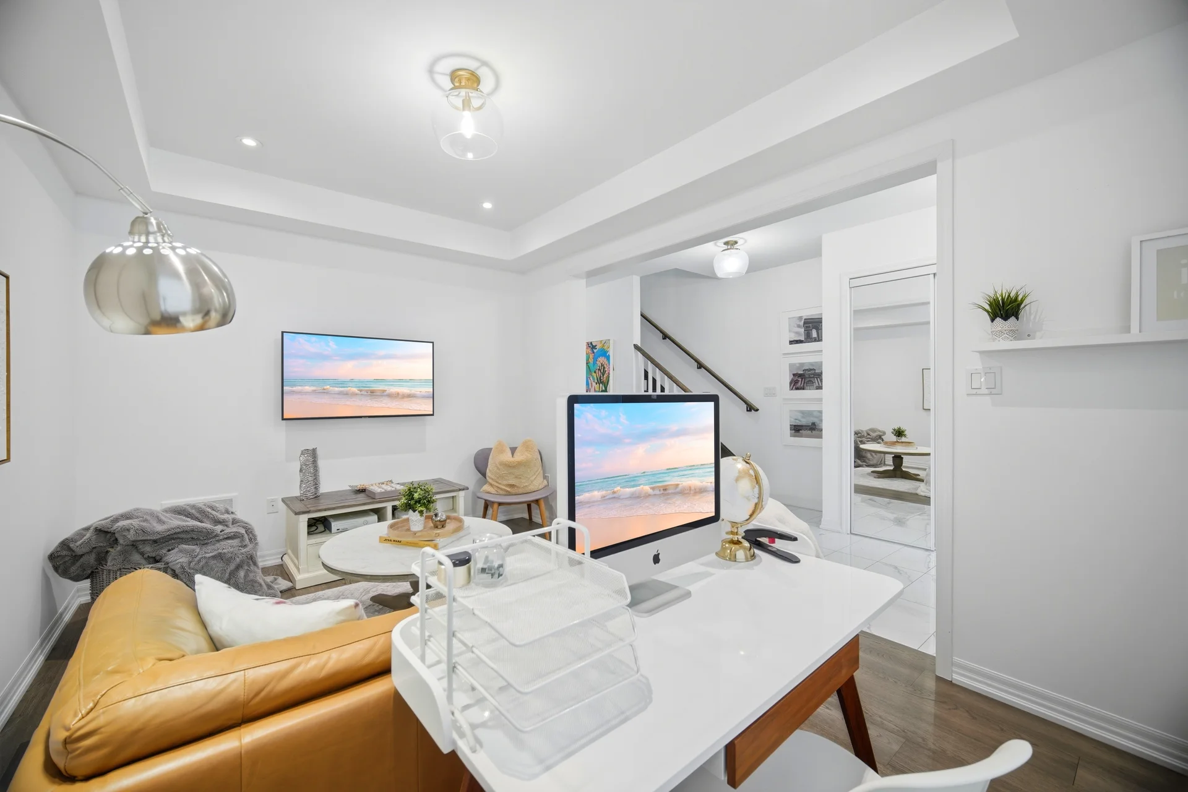
| Main level | Games room | 10 ft, 4 in x 15 ft, 0 in |
| Second level | Living room | 19 ft, 0 in x 13 ft, 9 in |
| Dining room | 10 ft, 4 in x 13 ft, 8 in | |
| Kitchen | 8 ft, 8 in x 13 ft, 2 in | |
| Laundry room | 4 ft, 11 in x 9 ft, 10 in | |
| Bathroom | 7 ft, 3 in x 8 ft, 2 in | |
| Third level | Primary Bedroom | 15 ft, 1 in x 13 ft, 10 in |
| Bedroom 2 | 9 ft, 4 in x 11 ft, 6 in | |
| Bedroom 3 | 9 ft, 4 in x 9 ft, 2 in |
Local Amenities
Schools
Commute
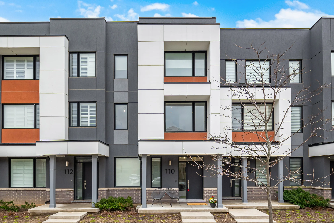
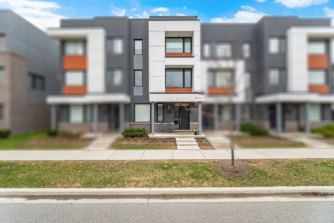
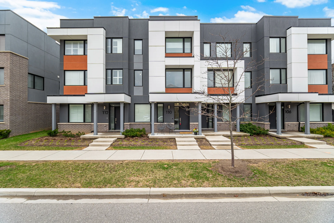
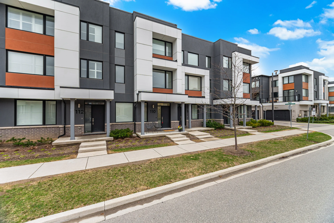
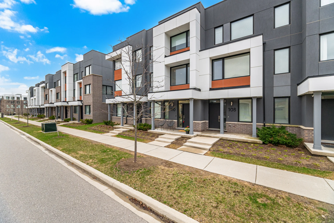
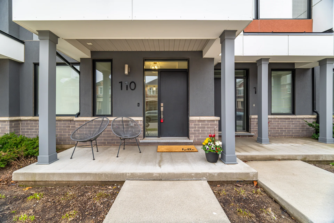
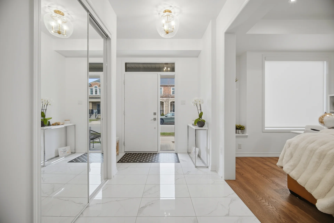
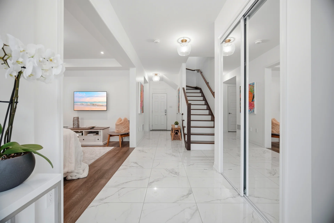
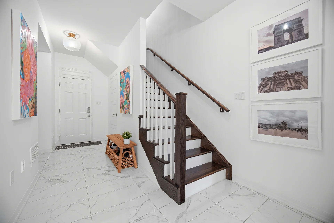
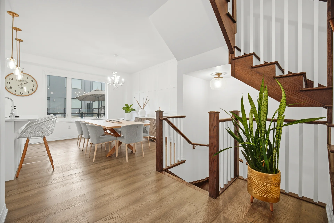
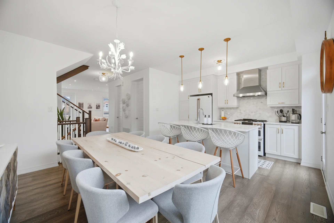
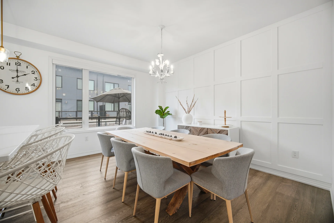
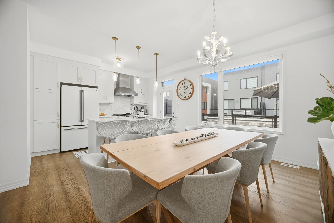
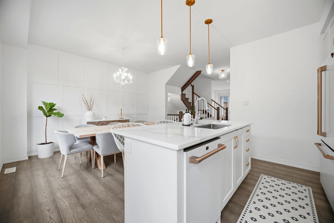
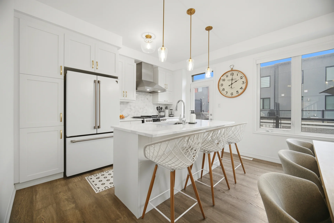
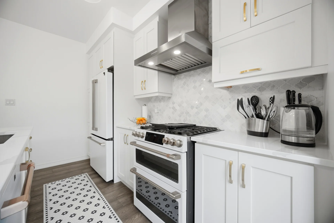
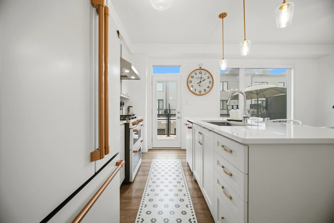
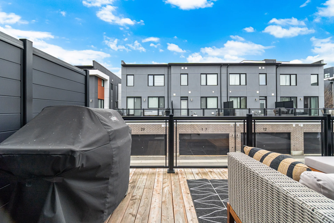
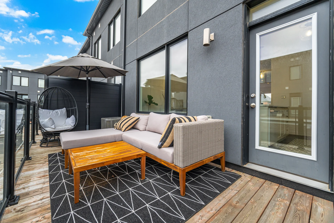
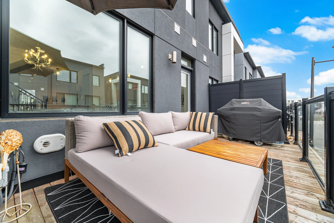
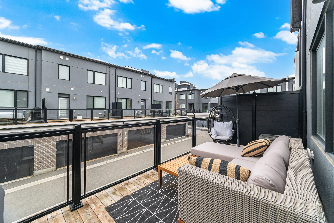
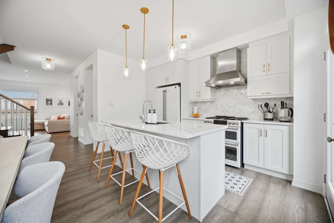
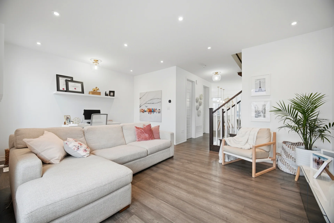
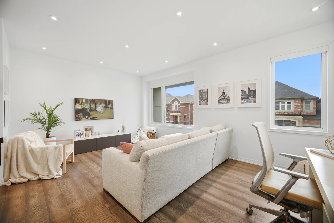
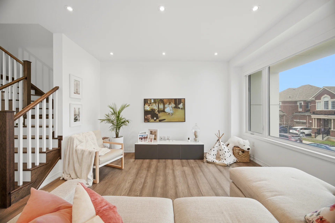
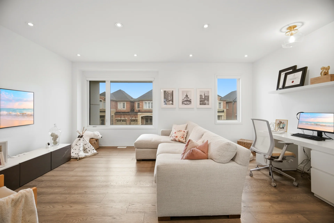
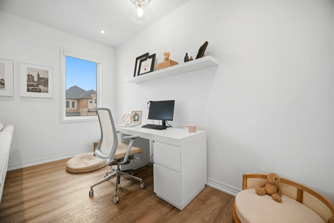
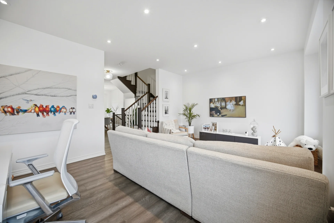
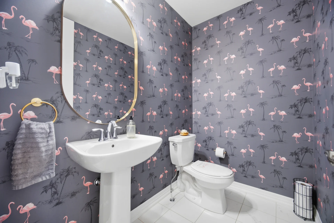
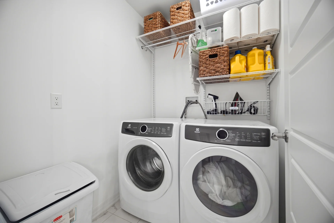
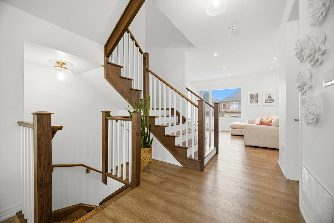
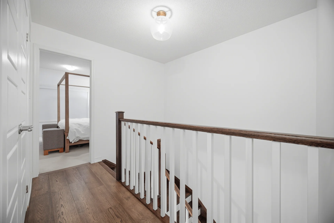
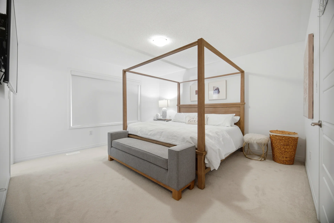
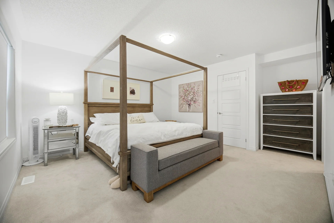
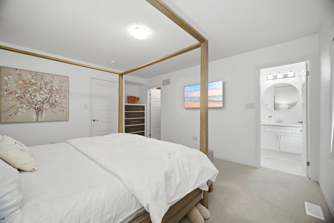
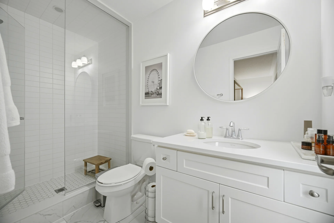
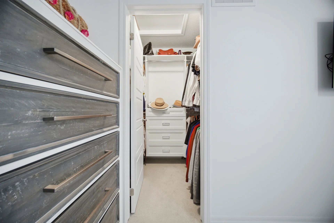
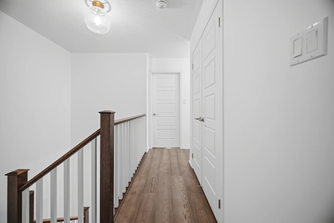
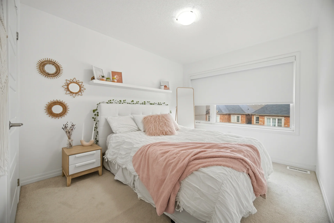
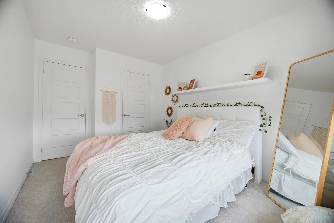
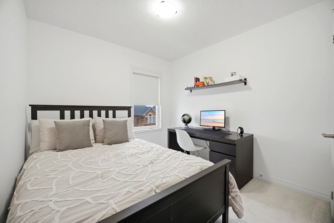
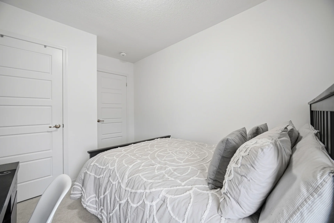
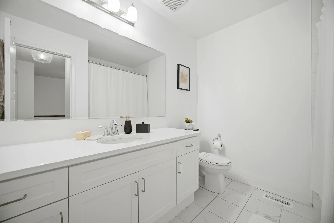
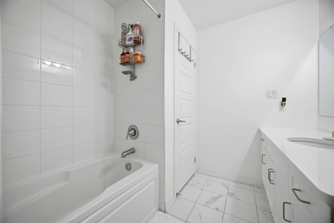
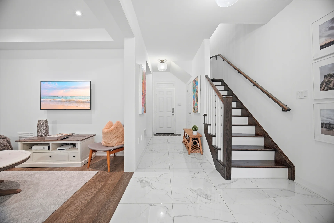
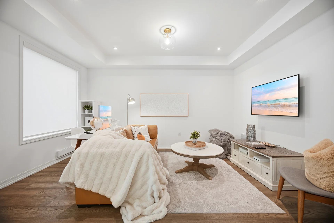
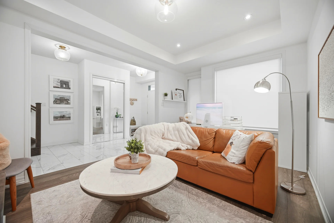
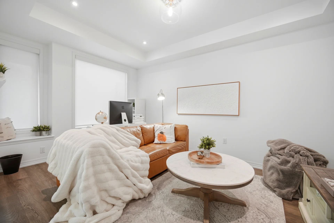
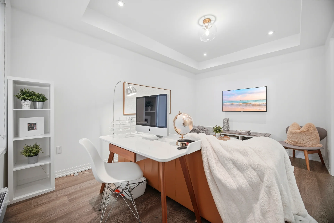
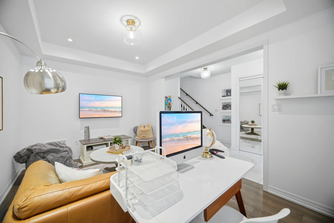
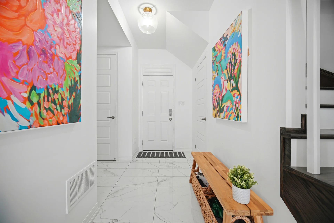
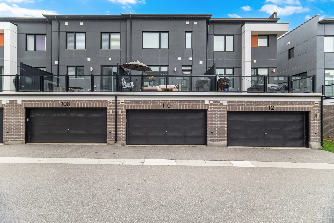
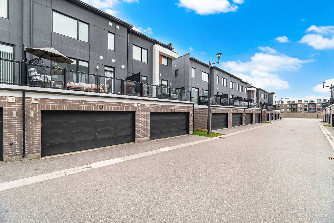
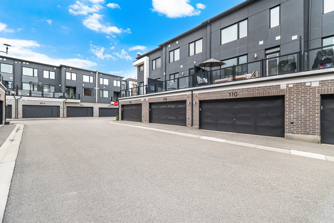


Photo Gallery
|
|
|
|
|
|
|
|
|
|
|
|
|
|
|
|
|
|
|
|
|
|
|
|
|
|
|
|
|
|
|
|
|
|
|
|
|
|
|
|
|
|
|
|
|
|
|
|
|
|
|
|
|
|