Real Estate Broker
- 647-774-8371
- preetbrarbroker@gmail.com
1147 Dufferin Street Toronto
presented by

Preet Brar Real Estate Broker
647-774-8371 | (905/416) 456-1000 ext. 3478http://www.DreamHomeSearch.ca
preetbrarbroker@gmail.com
RE/MAX Realty Services Inc. Brokerage
295 Queen Street East Brampton, ON L6W 3R1


Video Tour
1147 Dufferin Street
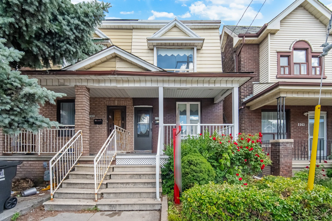
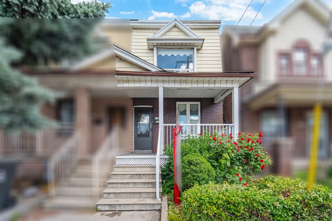
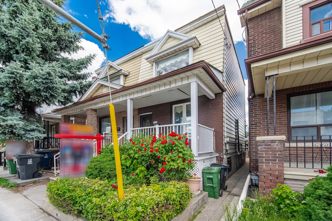
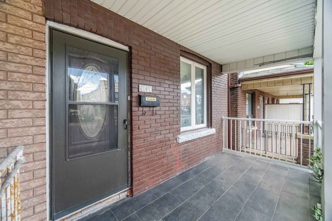
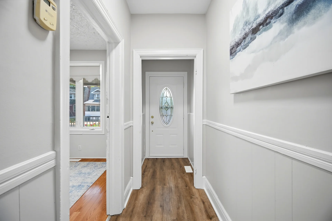
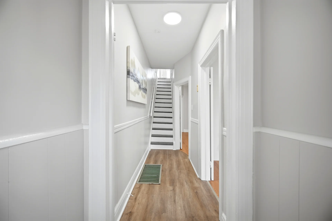
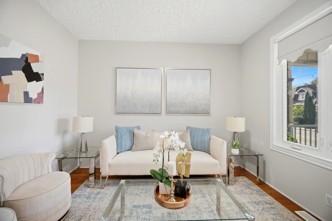
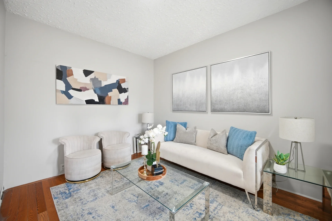
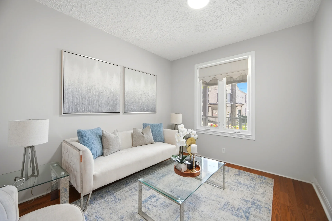
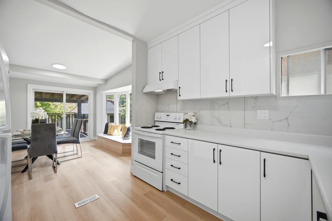
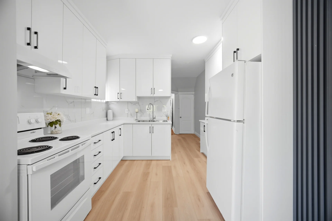
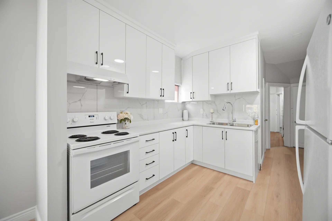
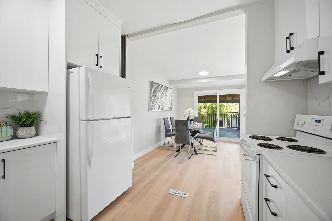
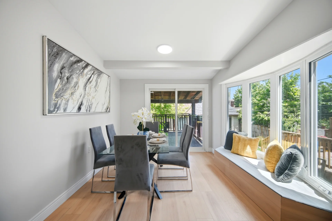
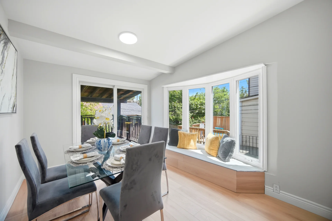
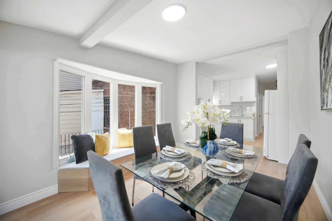
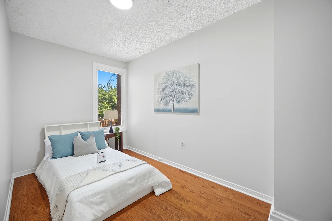
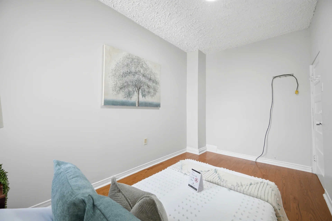
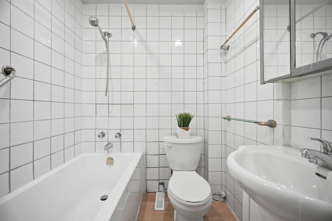
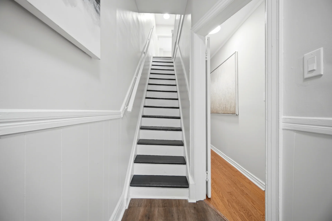
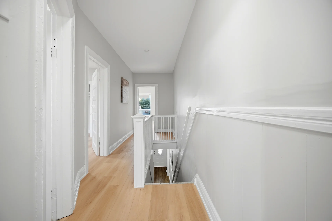
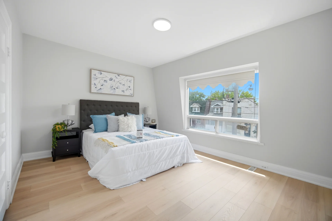
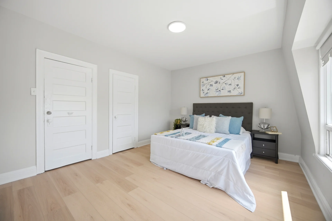
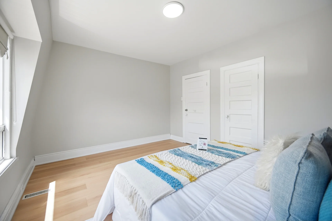
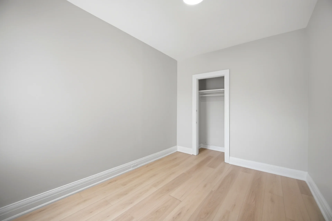
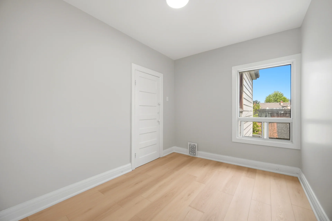
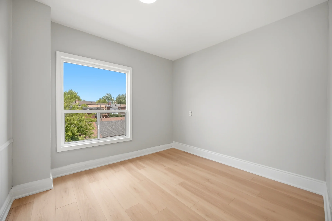
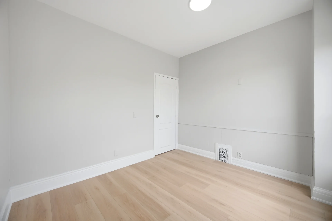
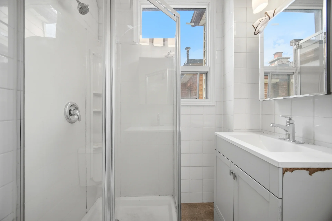
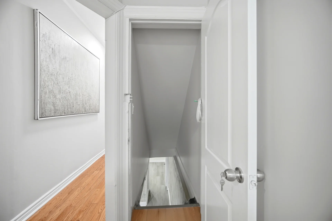
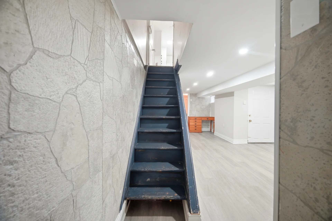
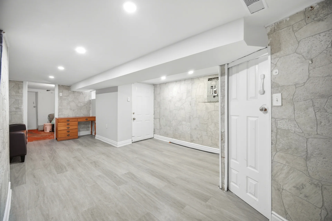
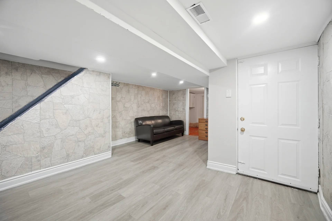
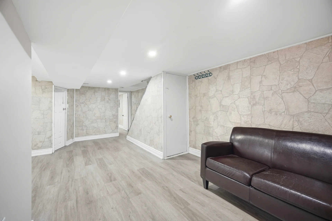
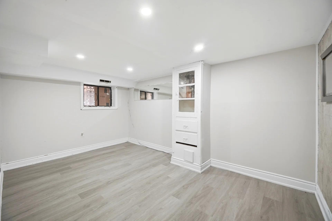
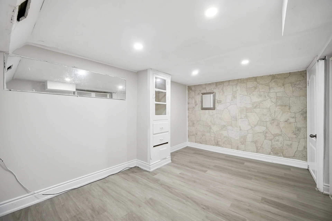
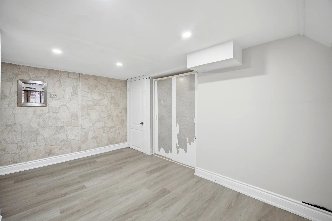
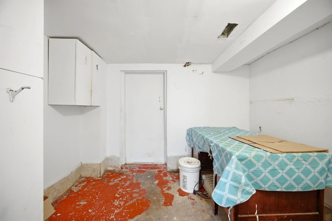
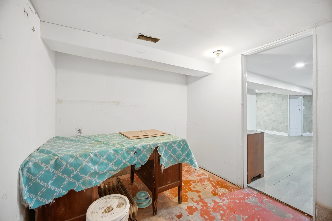
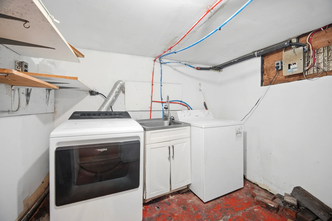
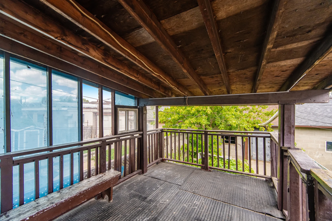
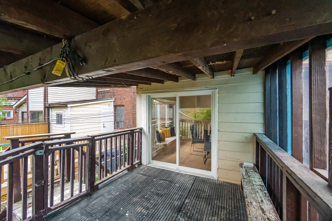
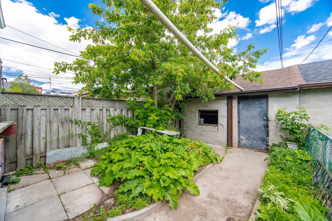
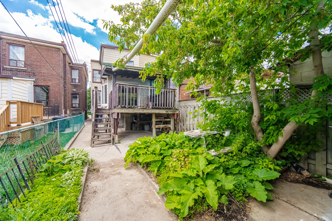
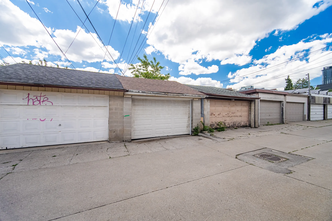
This semi-detached home in a desirable Toronto neighbourhood offers a versatile layout with potential for various living arrangements. The main floor includes two bedrooms, one currently staged as a living room, alongside a refreshed main-floor bathroom with a new tub. The second floor features three additional bedrooms. A finished basement with a separate entrance provides further flexibility, having been configured to include a room and bedroom. Recent upgrades include a new high-end kitchen with a contemporary backsplash, a bay window in the family room, and new laminate flooring throughout. The family/dining area offers a walkout to a wooden deck. This property also features a rare rear garage with a new door installed in 2024, and the entire house has been freshly painted.
Property Summary
Bedrooms
Bathrooms
Interior Features
Building Features
Heating & Cooling
Utilities
Exterior Features
Neighbourhood Features
Parking
Lot Features
Measurements
| Level | Room | Dimensions |
|---|---|---|
| Main level | Kitchen | 14 ft, 9 in x 10 ft, 10 in |
| Family room | 11 ft, 6 in x 10 ft, 4 in | |
| Bedroom | ||
| Bedroom | ||
| Basement | Recreational, Games room | 22 ft, 4 in x 12 ft, 0 in |
| Bedroom | ||
| Upper Level | Primary Bedroom | 10 ft, 6 in x 10 ft, 0 in |
| Bedroom 2 | 11 ft, 4 in x 9 ft, 4 in | |
| Bedroom 3 | 11 ft, 4 in x 9 ft, 4 in |
Local Amenities
Schools
Commute
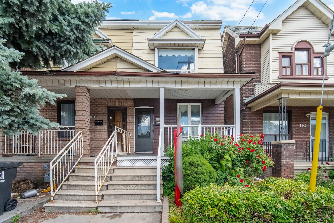
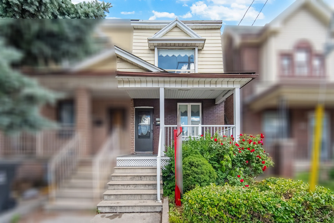
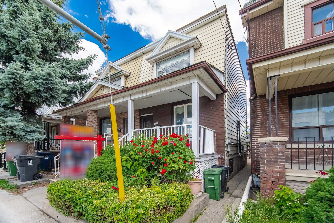
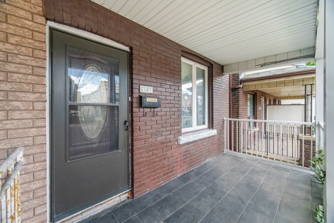
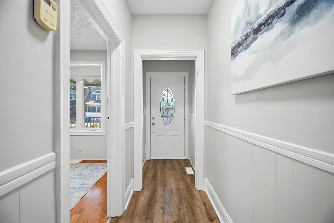
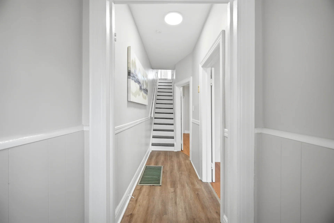
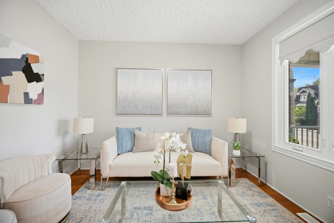
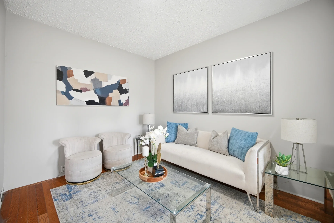
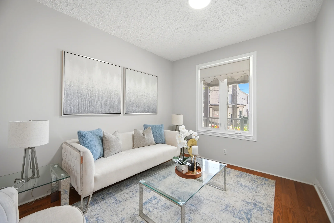
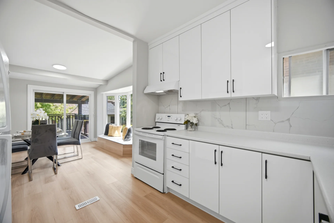
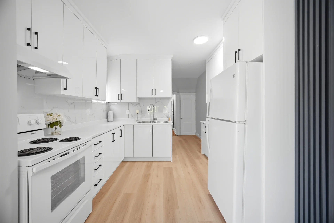
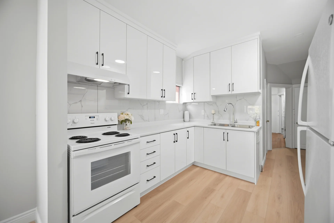
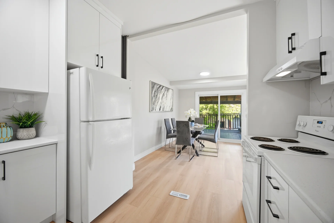
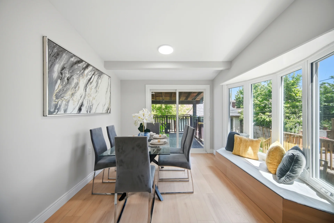
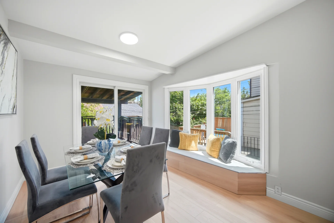
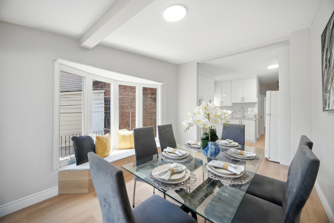
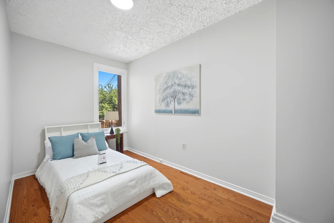
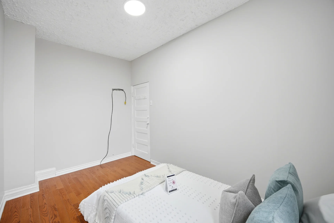
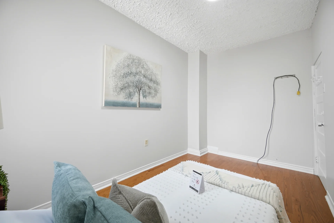
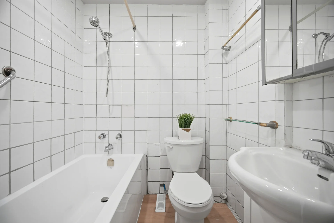
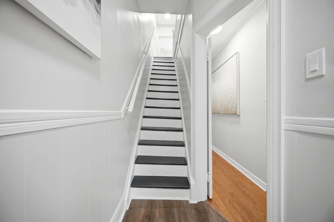
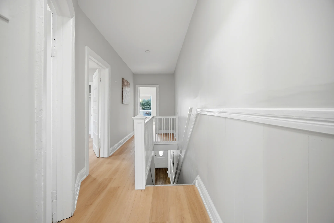
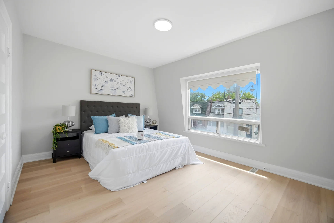
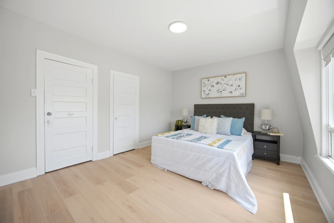
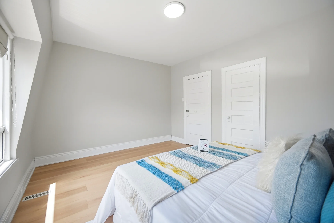
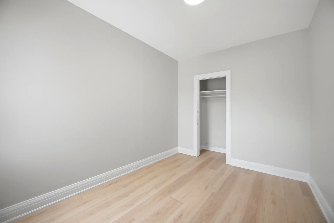
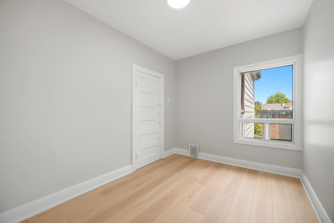
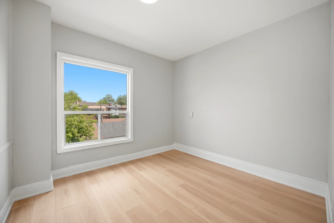
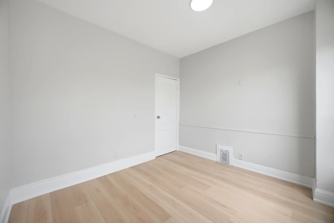
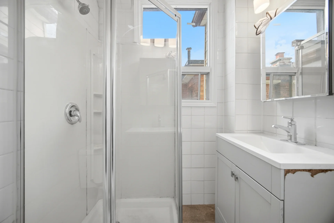
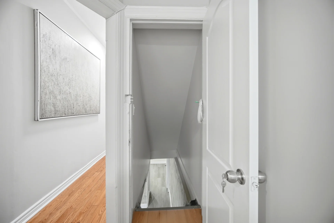
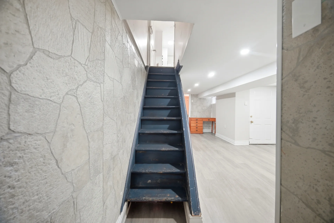
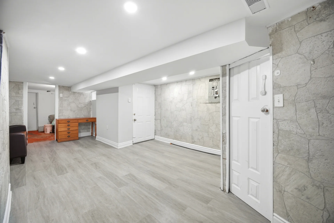
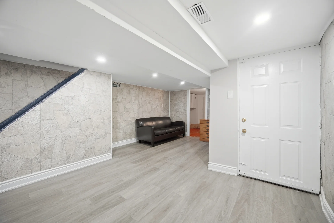
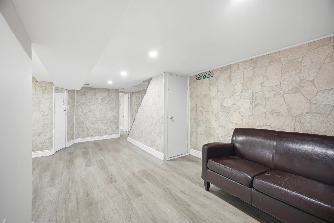
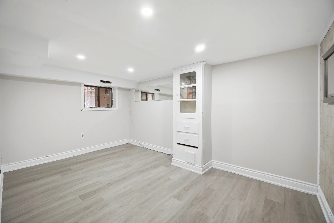
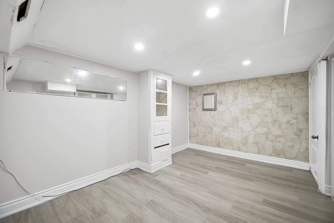
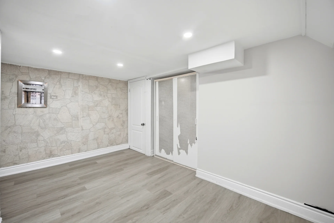
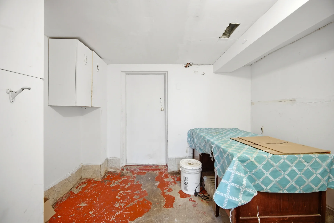
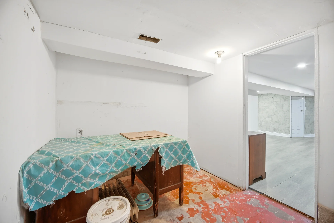
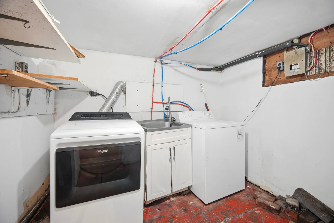
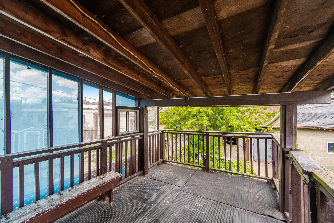
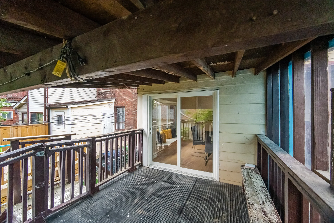
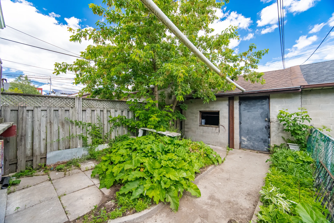
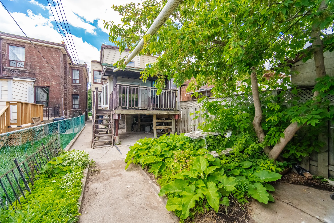
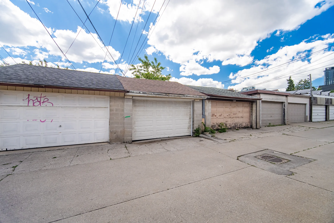


Photo Gallery
|
|
|
|
|
|
|
|
|
|
|
|
|
|
|
|
|
|
|
|
|
|
|
|
|
|
|
|
|
|
|
|
|
|
|
|
|
|
|
|
|
|
|
|
|
|