122 Flowertown Avenue
$848,800
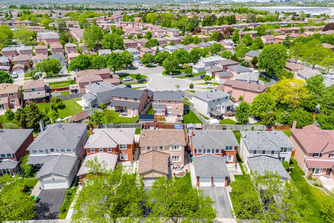
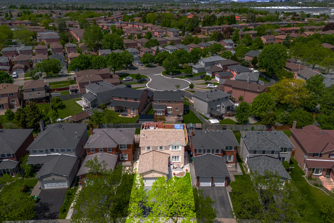
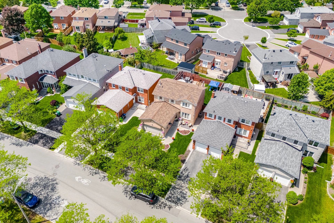
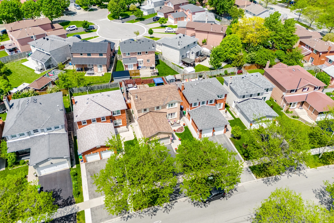
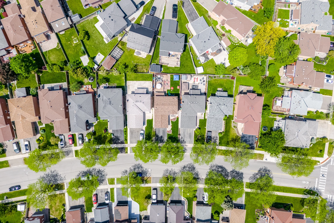
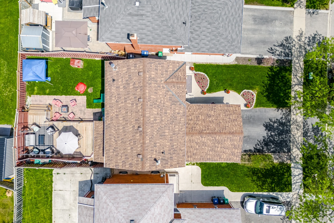
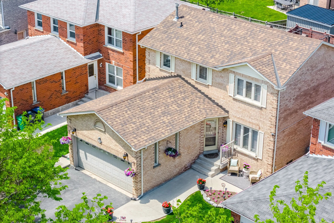
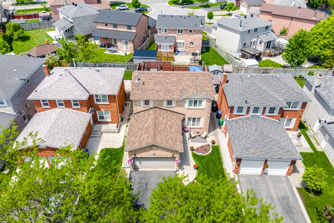
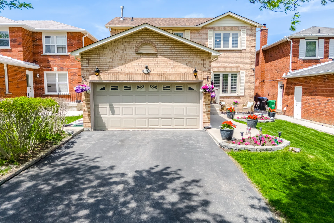
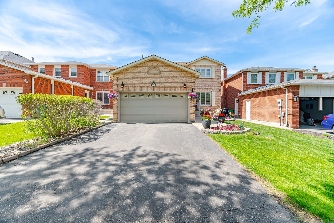
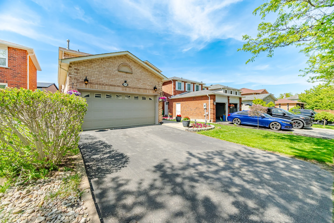
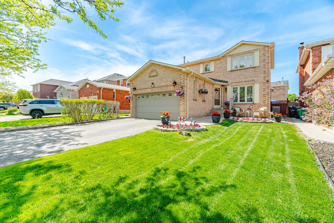
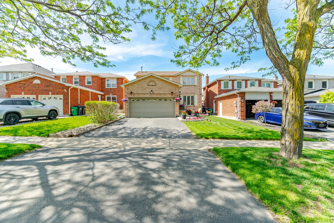
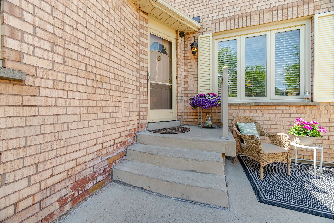
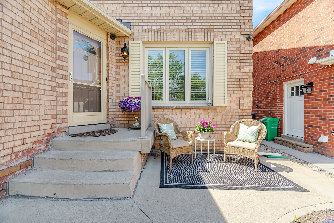
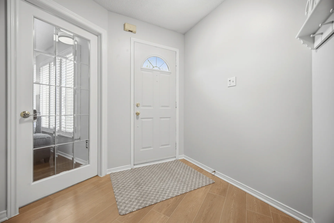
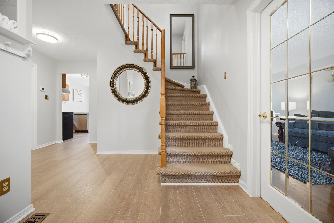
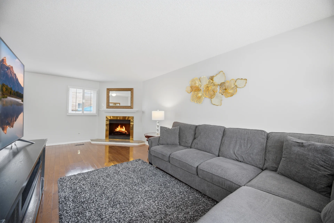
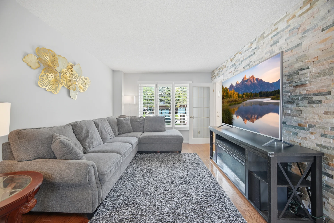
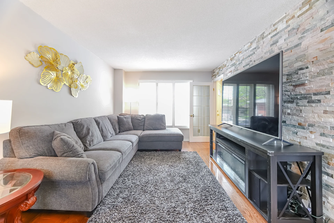
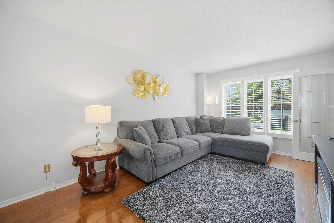
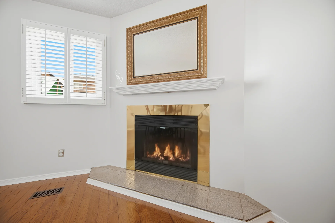
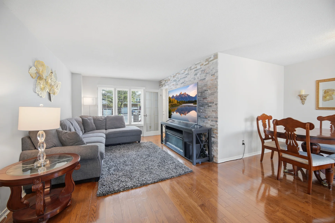
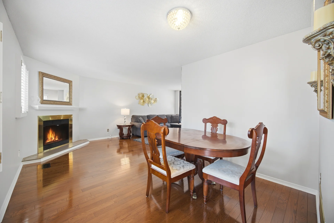
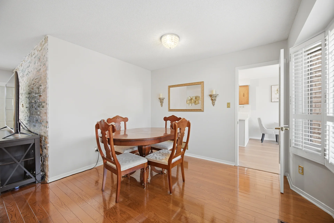
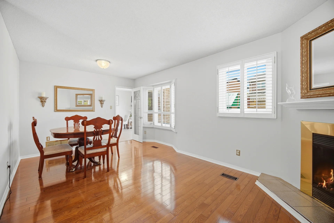
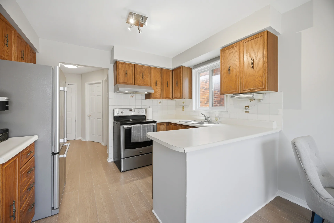
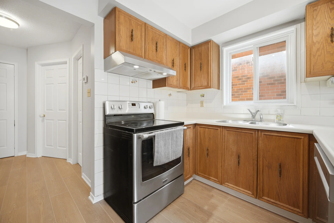
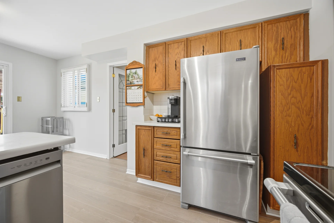
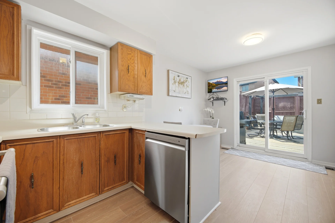
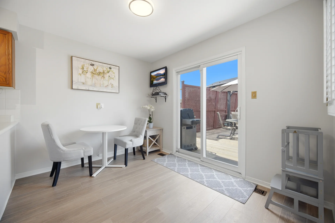
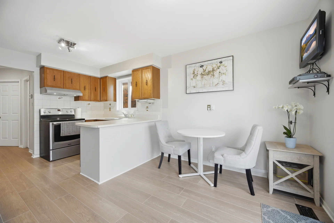
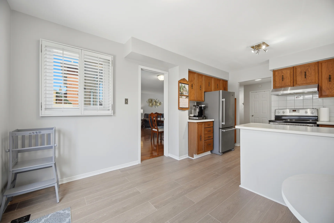
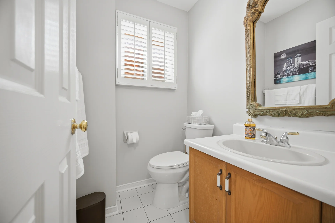
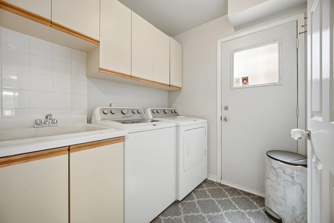
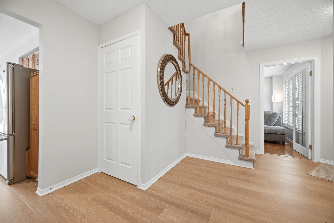
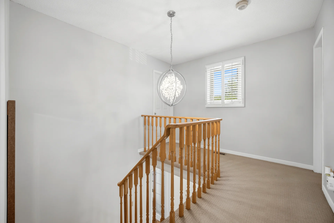
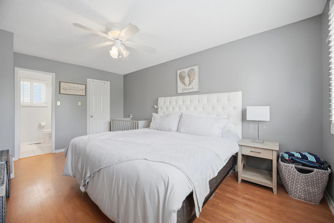
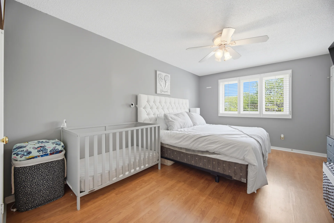
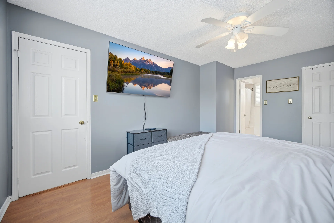
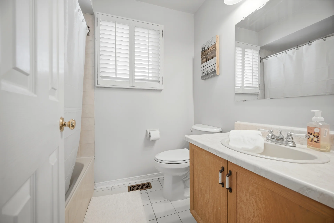
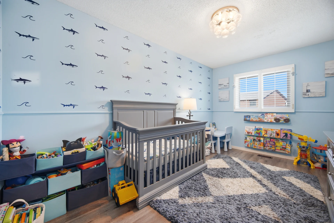
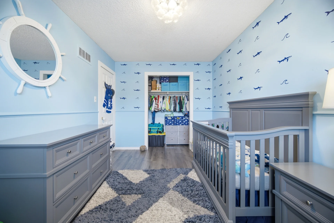
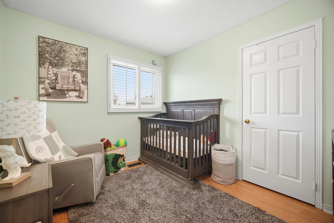
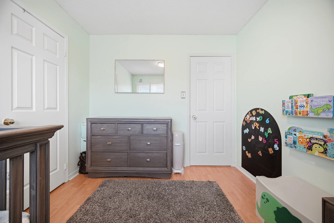
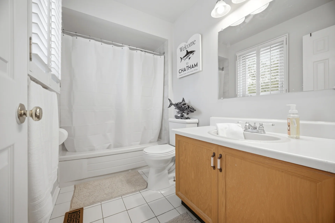
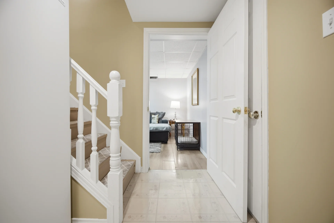
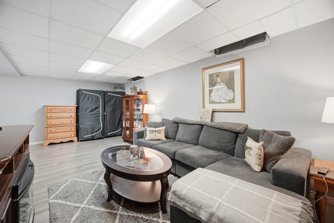
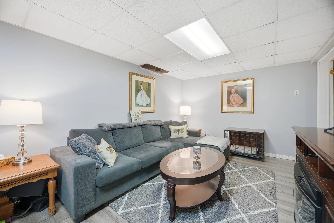
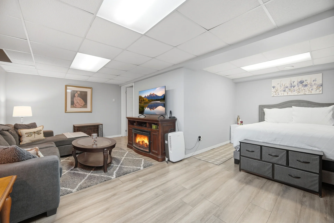
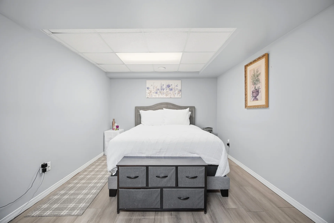
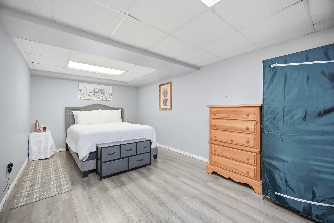
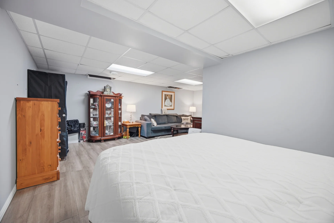
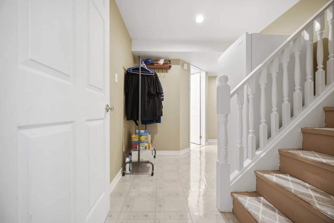
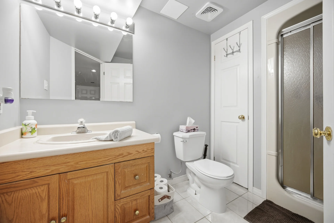
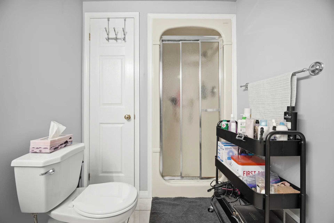
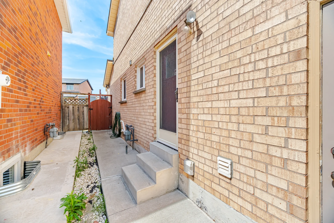
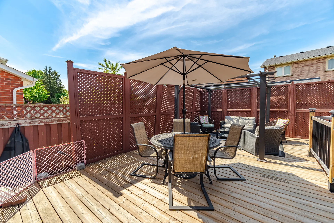
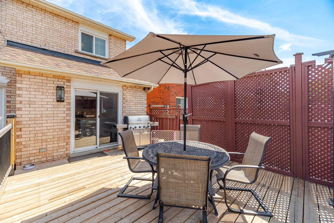
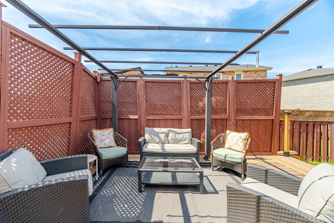
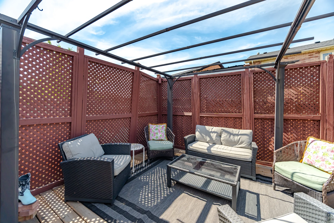
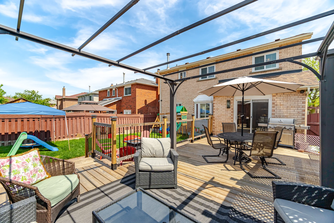
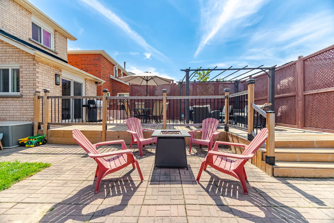
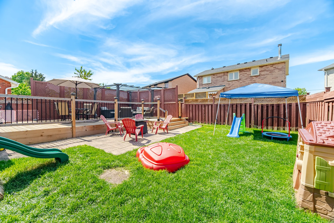
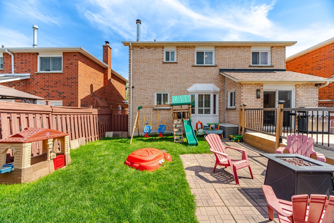
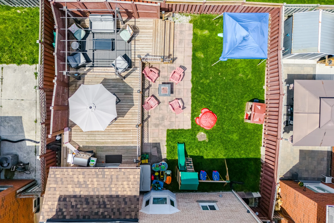
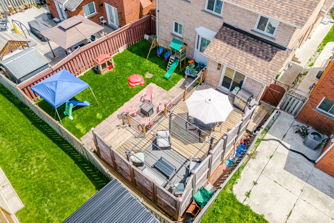
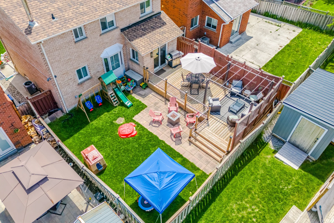
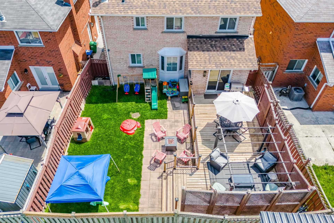
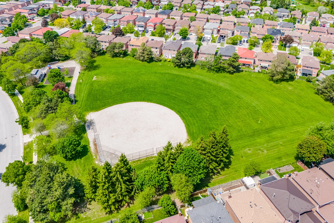
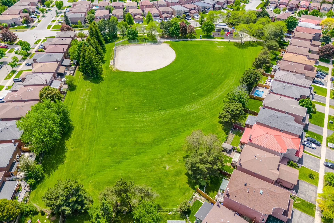
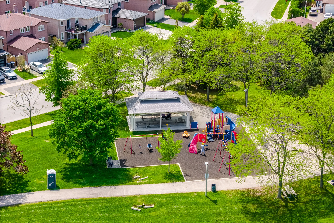
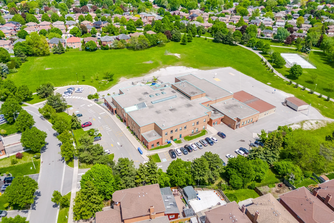
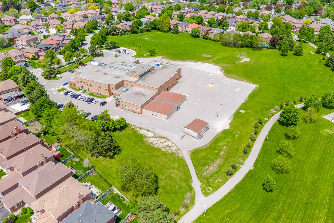
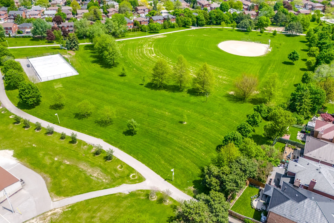
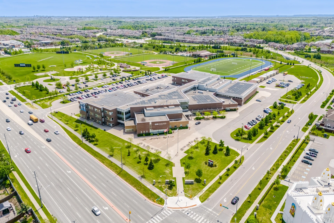
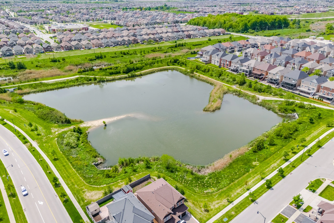
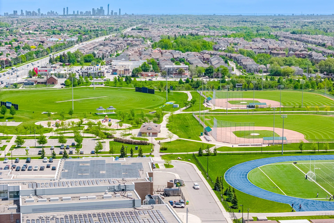
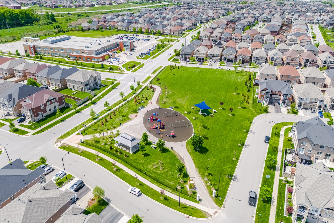
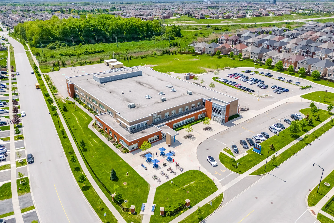
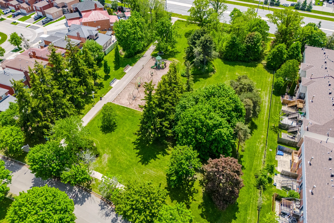
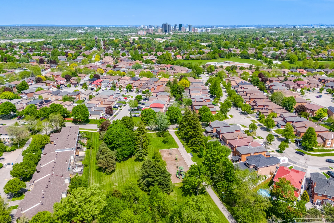
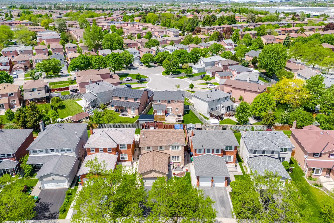
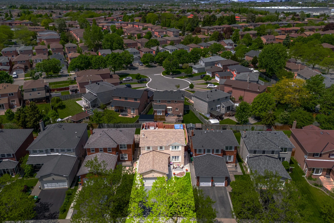
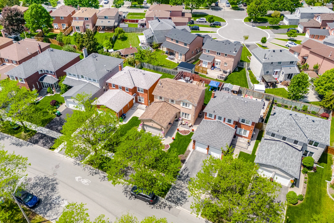
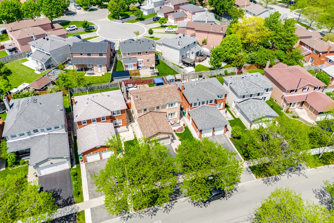
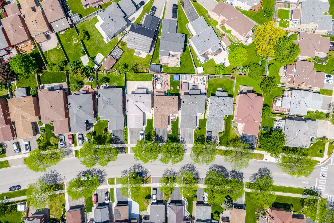
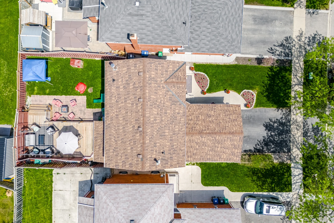
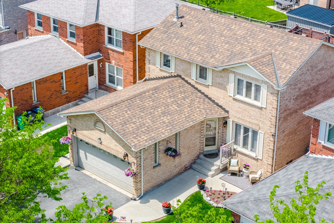
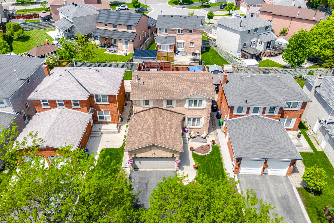
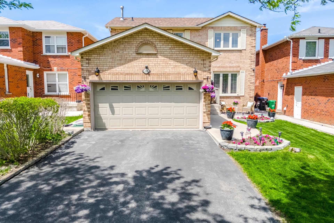
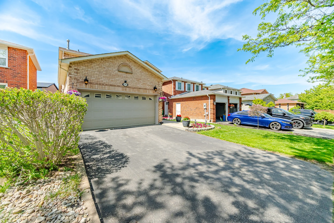
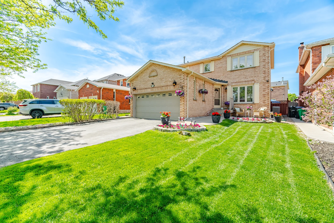
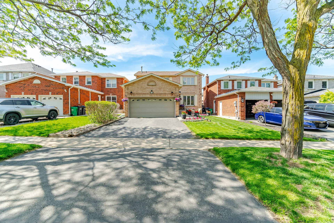
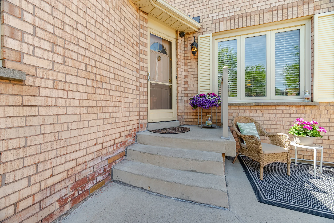
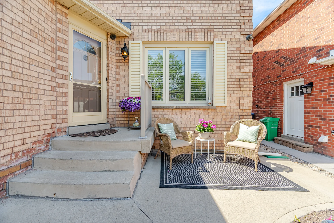
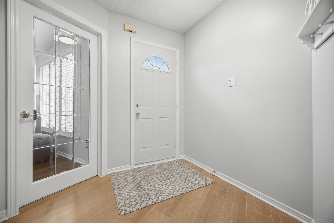
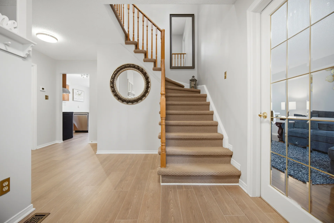
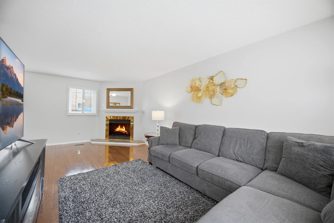
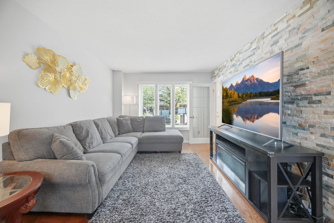
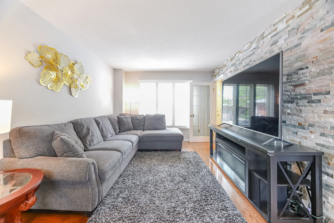
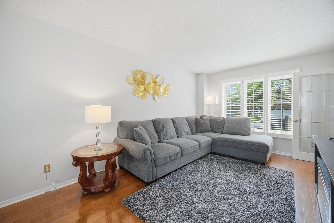
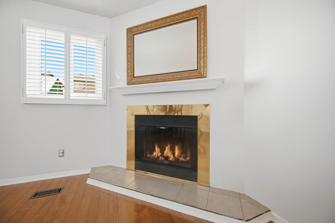
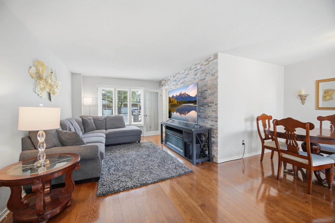
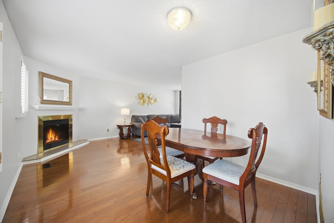
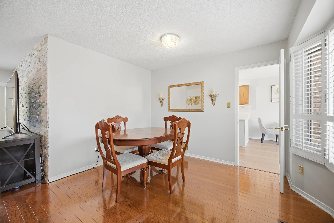
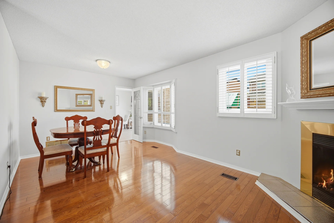
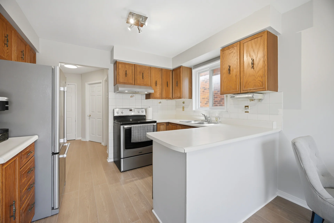
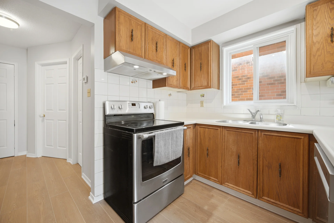
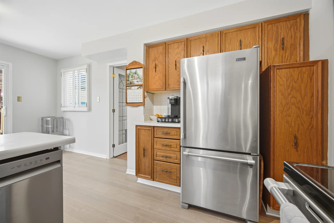
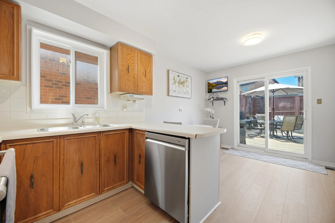
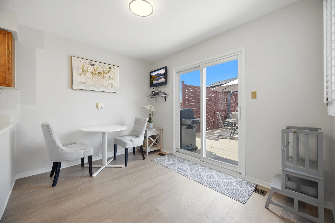
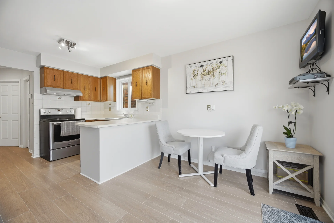
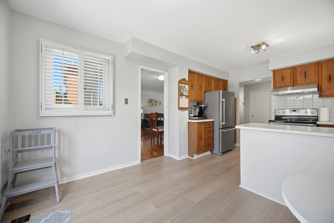
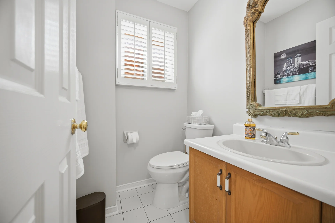
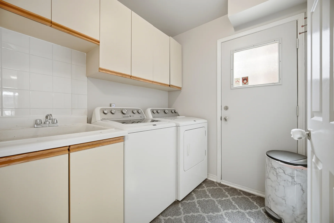
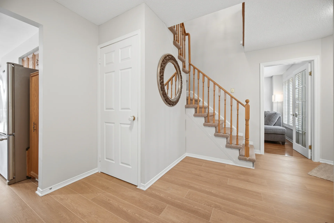
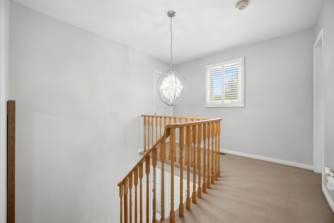
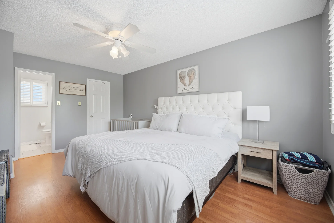
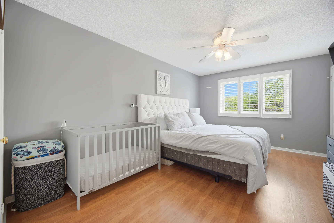
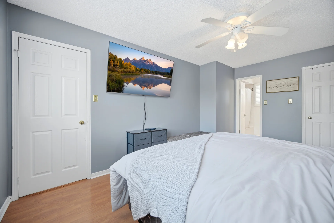
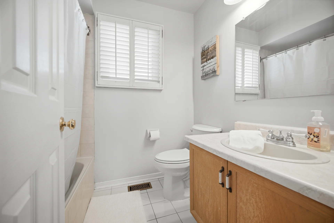
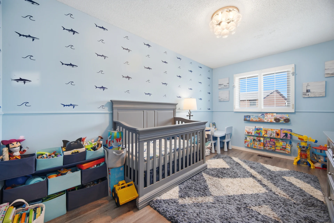
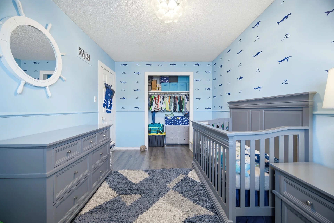
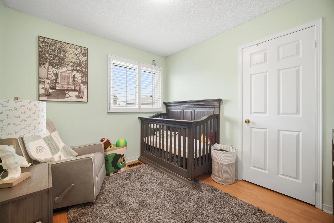
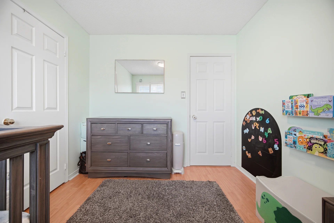
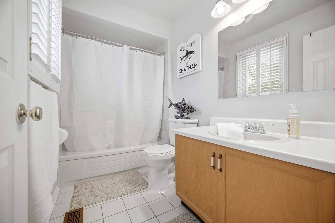
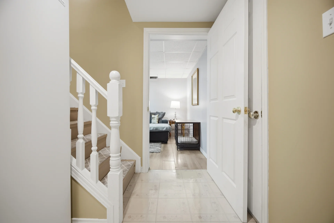
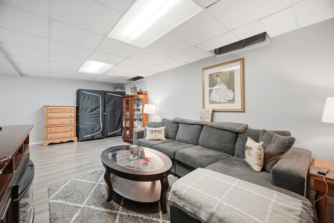
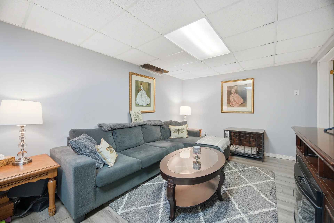
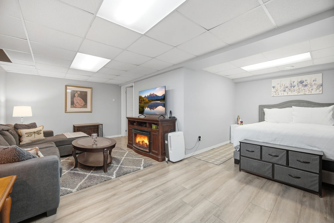
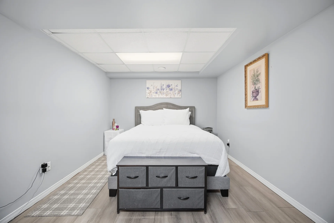
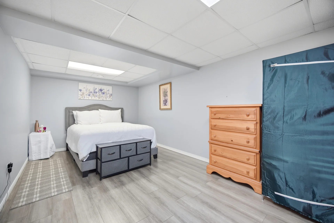
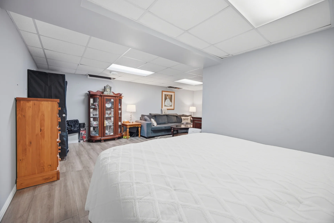
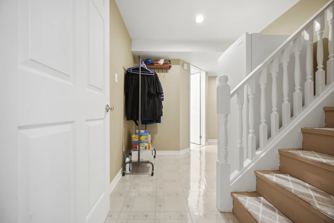
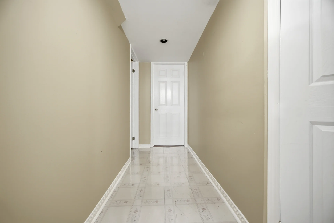
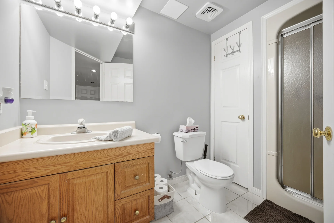
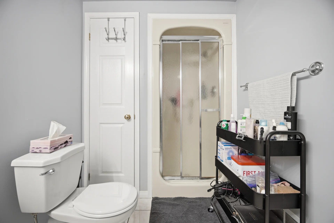
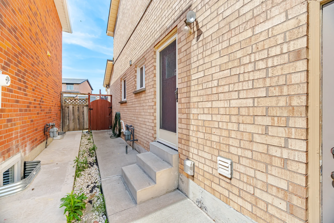
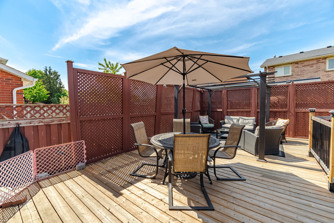
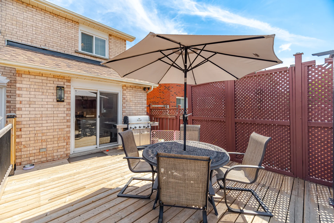
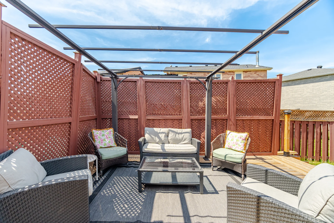
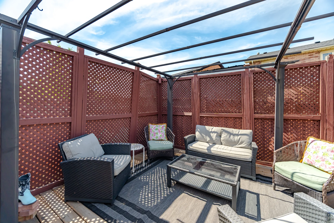
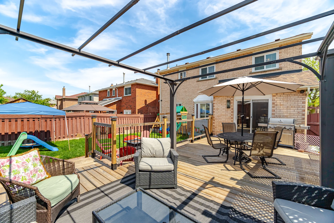
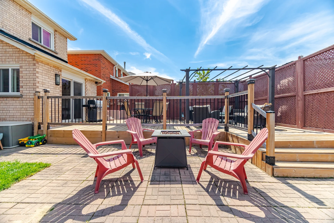
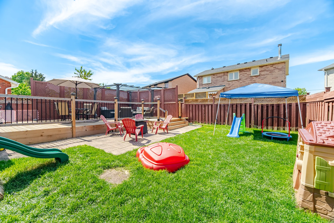
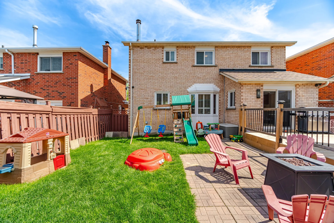
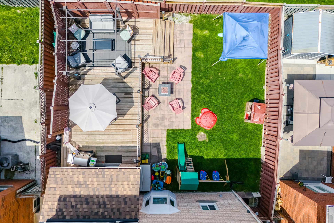
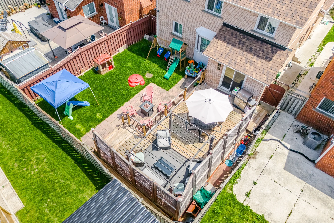
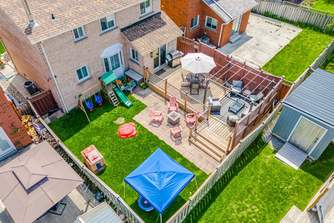
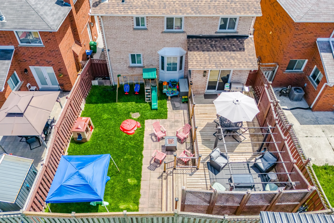
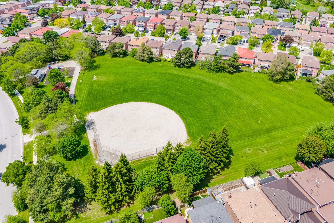
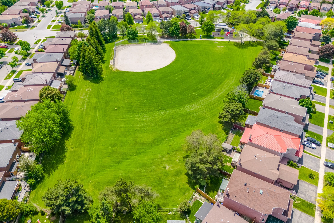
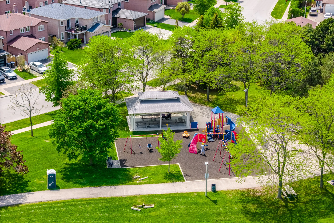
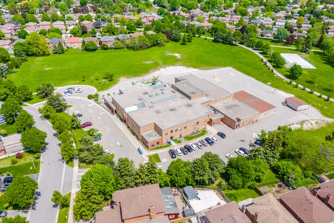
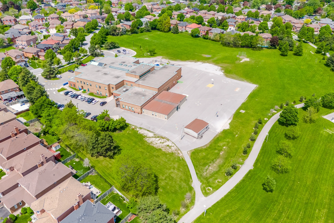
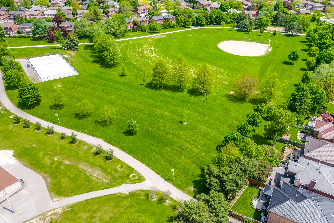
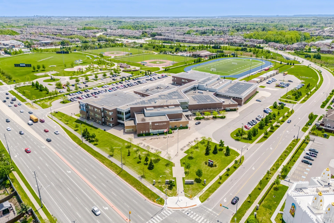
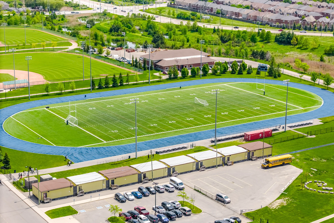
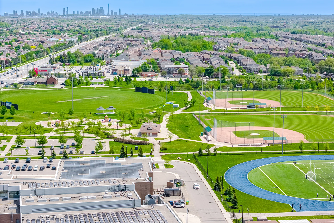
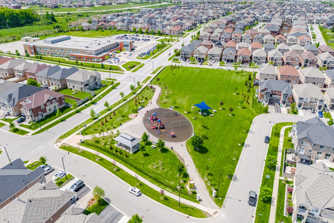
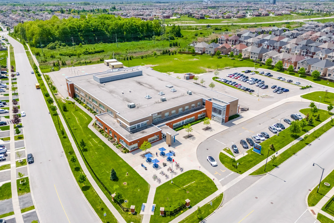
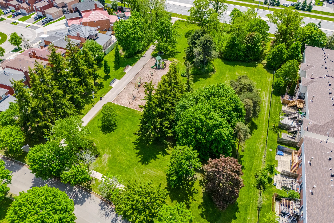
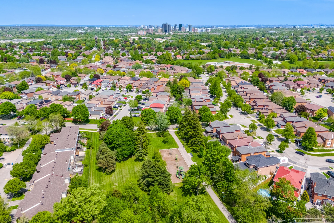
This detached home, situated on a tree-lined street in the Northwood Park community, offers over 1.5k to 2k of living space. The interior features laminate, hardwood, and ceramic flooring, complemented by California shutters throughout. The main floor includes a laundry room, and the property boasts a finished basement. The eat-in kitchen provides access to a large entertainer's deck with a gazebo, a patio area, and a gas BBQ hook-up. Stainless steel appliances are featured in the kitchen. The spacious L-shaped living and dining room includes hardwood flooring, ample natural light, a wood-burning fireplace, and French doors. The upper level has three generously sized bedrooms, including a primary suite with a walk-in closet and a 4-piece ensuite. The finished basement offers additional family living space with an L-shaped recreation room, an open bedroom area, a 3-piece bathroom, and storage. The fully fenced backyard features a deck, privacy fencing, and a patio area. This home has been freshly painted and contains no carpet. Proximity to schools, transit, parks, and shopping enhances its appeal. Parking includes an attached garage.
Property Summary
Property Type: Single Family
Building Type: House
Storeys: 2
Square Footage: 1500 - 2000 sqft
Community Name: Northwood Park
Title: Freehold
Land Size: 38.8 x 101.7 FT
Annual Property Taxes: $5,655 (CAD)
Parking Type: Attached Garage, Garage
Bedrooms
Bathrooms
Interior Features
Appliances Included: Garage door opener remote(s), Garage door opener, Window Coverings
Flooring: Laminate, Hardwood, Ceramic
Basement Type: Finished
Building Features
Features: Carpet Free, Gazebo
Foundation Type: Poured Concrete
Style: Detached
Rental Equipment: Water Heater, Furnace
Structures: Deck
Heating & Cooling
Cooling: Central air conditioning
Fireplace: 1
Heating Type: Forced air (Natural gas)
Utilities
Utility Sewer: Sanitary sewer
Water: Municipal water
Exterior Features
Parking
Parking Type: Attached Garage, Garage
Total Parking Spaces: 6
Lot Features
Frontage: 38 ft ,9 in
Land Depth: 101 ft ,8 in
Measurements
| Level |
Room |
Dimensions |
| Main level |
Kitchen |
10.11 m x 7.11 m
33 ft, 2 in x 23 ft, 4 in
|
|
Eating area |
10.1 m x 8.4 m
33 ft, 2 in x 27 ft, 7 in
|
|
Living room |
22.11 m x 11.1 m
72 ft, 6 in x 36 ft, 5 in
|
|
Dining room |
10.3 m x 7.6 m
33 ft, 10 in x 24 ft, 11 in
|
|
Laundry room |
6.11 m x 6.2 m
20 ft, 1 in x 20 ft, 4 in
|
| Second level |
Primary Bedroom |
16.8 m x 11.1 m
55 ft, 1 in x 36 ft, 5 in
|
|
Bedroom 2 |
14.9 m x 8.7 m
48 ft, 11 in x 28 ft, 7 in
|
|
Bedroom 3 |
10.6 m x 8.3 m
34 ft, 9 in x 27 ft, 3 in
|
| Basement |
Recreational, Games room |
21.3 m x 19.6 m
69 ft, 11 in x 64 ft, 4 in
|
All information is deemed reliable but not guaranteed and should be independently verified.