Raj Saxena Sales Representative
647-200-8575raj_ksaxena24@yahoo.ca
Royal LePage Flower City Realty, Brokerage


Video Tour
1248 Newell Street
$929,999
3
Bedrooms
3

Bathrooms
1500 - 2000 sqft
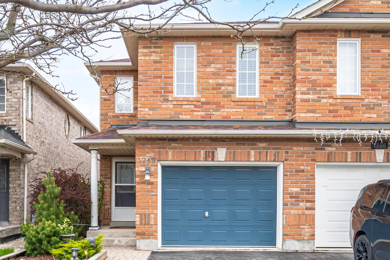
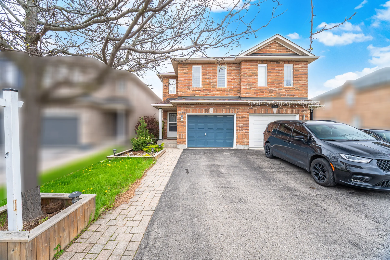
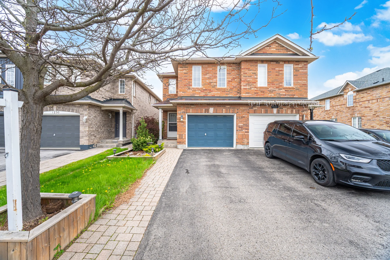
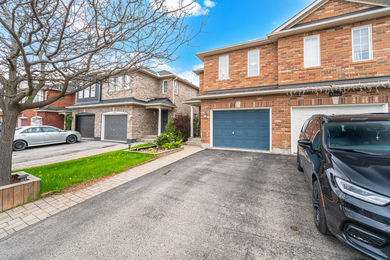
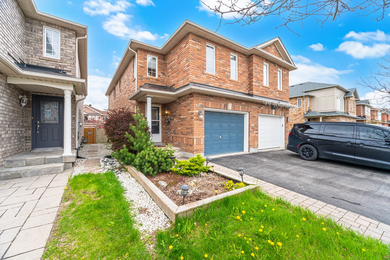
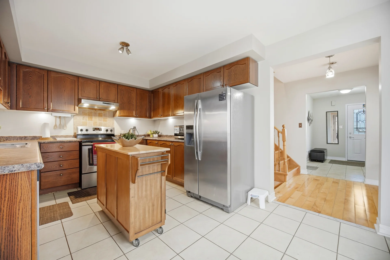
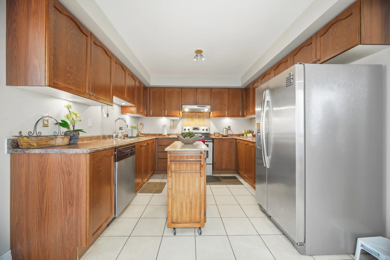
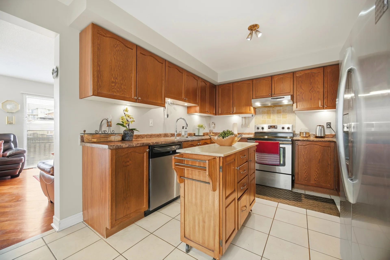
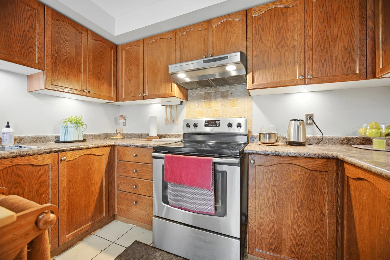
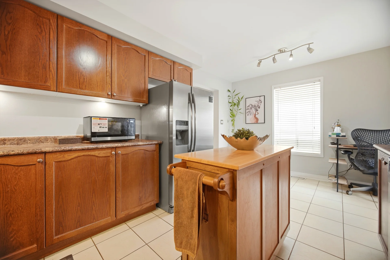
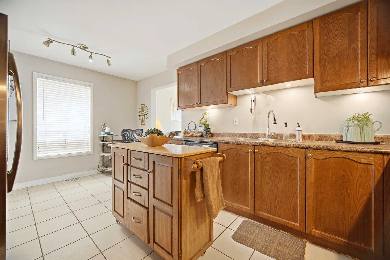
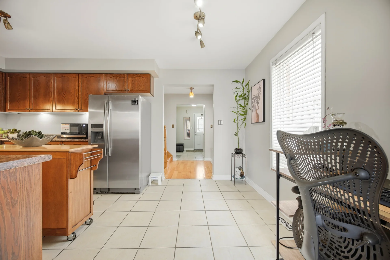
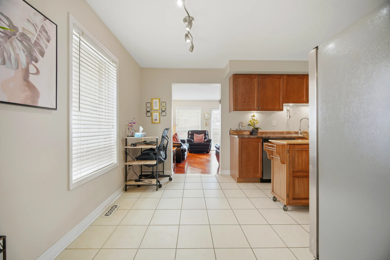
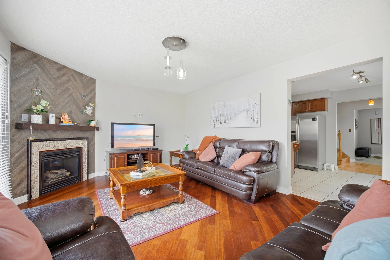
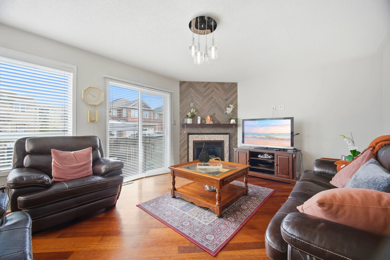
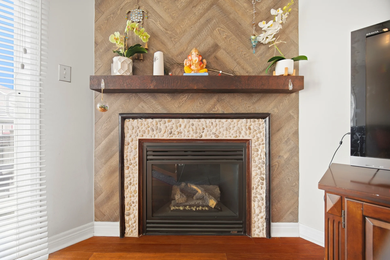
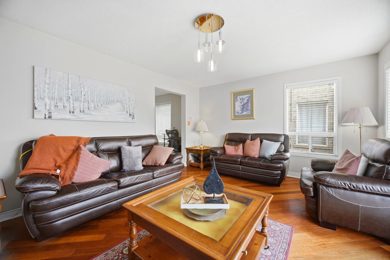
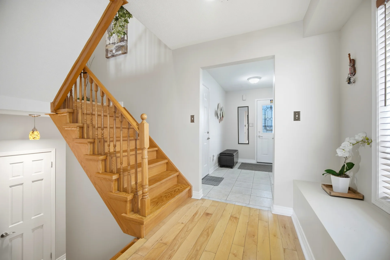
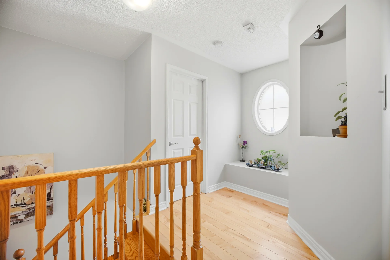
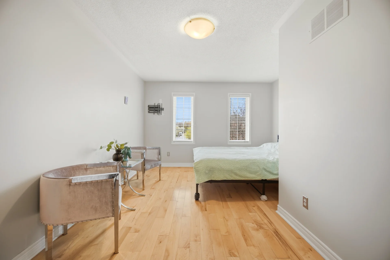
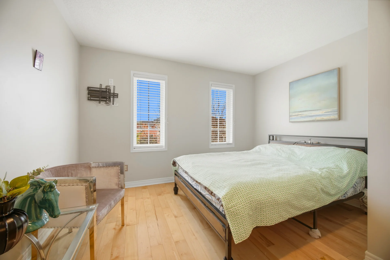
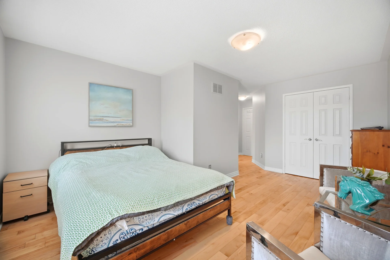
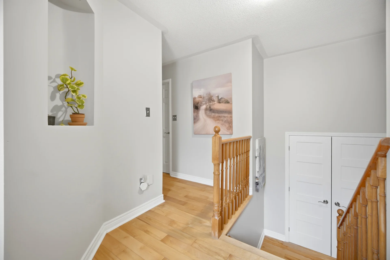
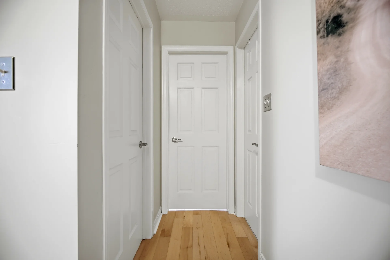

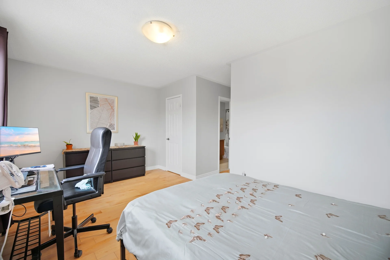
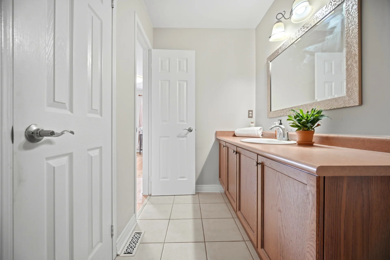
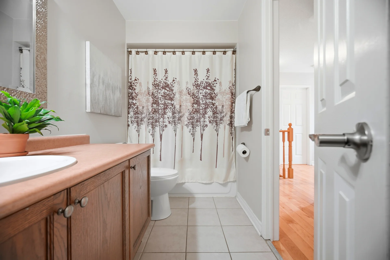
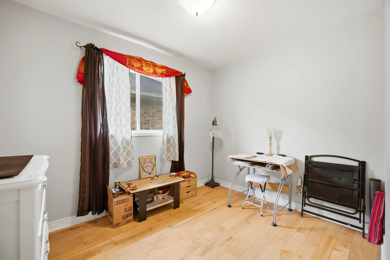
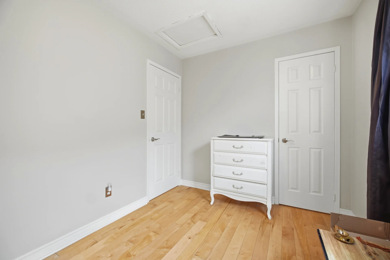
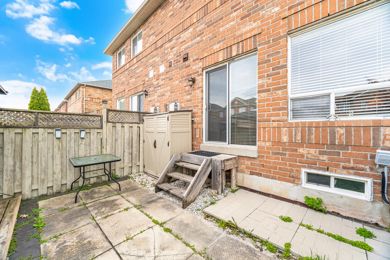
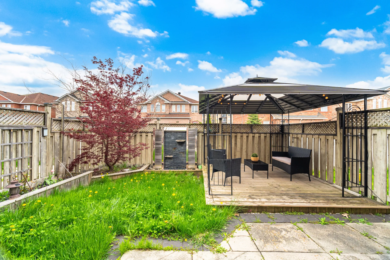
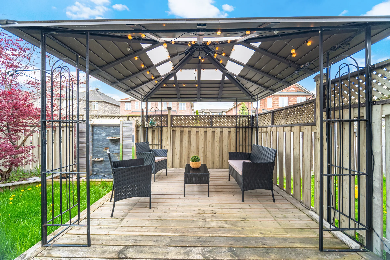
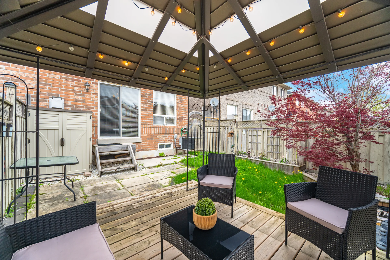
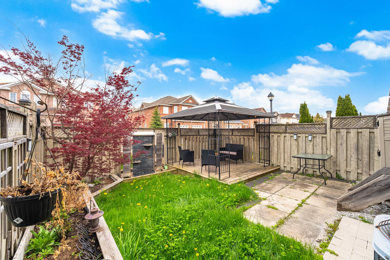
This well-maintained semi-detached home is situated in a convenient location, offering proximity to schools, parks, and shopping amenities. The main floor features a kitchen with ample cabinet space and updated fixtures, including a central island. The spacious living room boasts hardwood flooring and a gas fireplace, with direct access to a fully fenced backyard complete with a gazebo, ideal for outdoor gatherings. Upstairs, you will find three generously sized bedrooms, all with hardwood flooring.
Property Summary
Property Type: Single Family
Building Type: House
Storeys: 2
Square Footage: 1500 - 2000 sqft
Community Name: 1029 - DE Dempsey
Title: Freehold
Land Size: 22.5 x 95.1 FT
Age Of Building: 16 to 30 years
Annual Property Taxes: $3,741.78 (CAD)
Parking Type: Attached Garage, Garage
Bedrooms
Above Grade: 3
Bathrooms
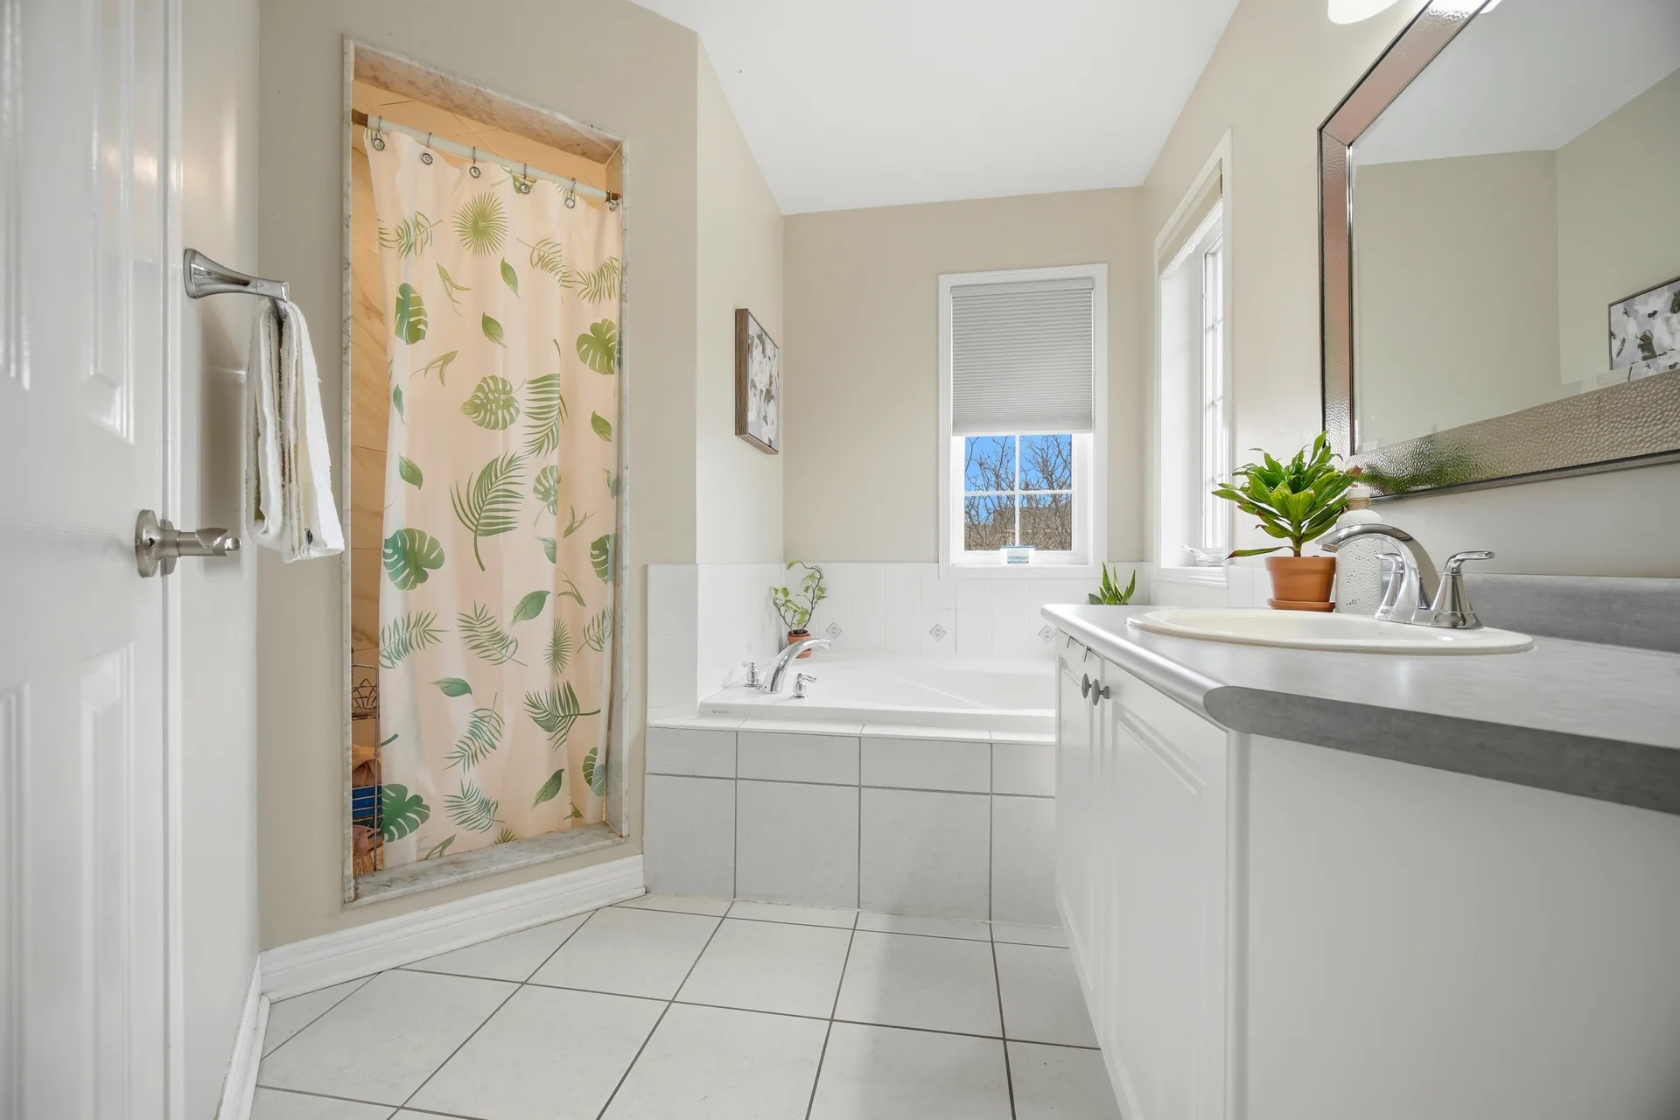
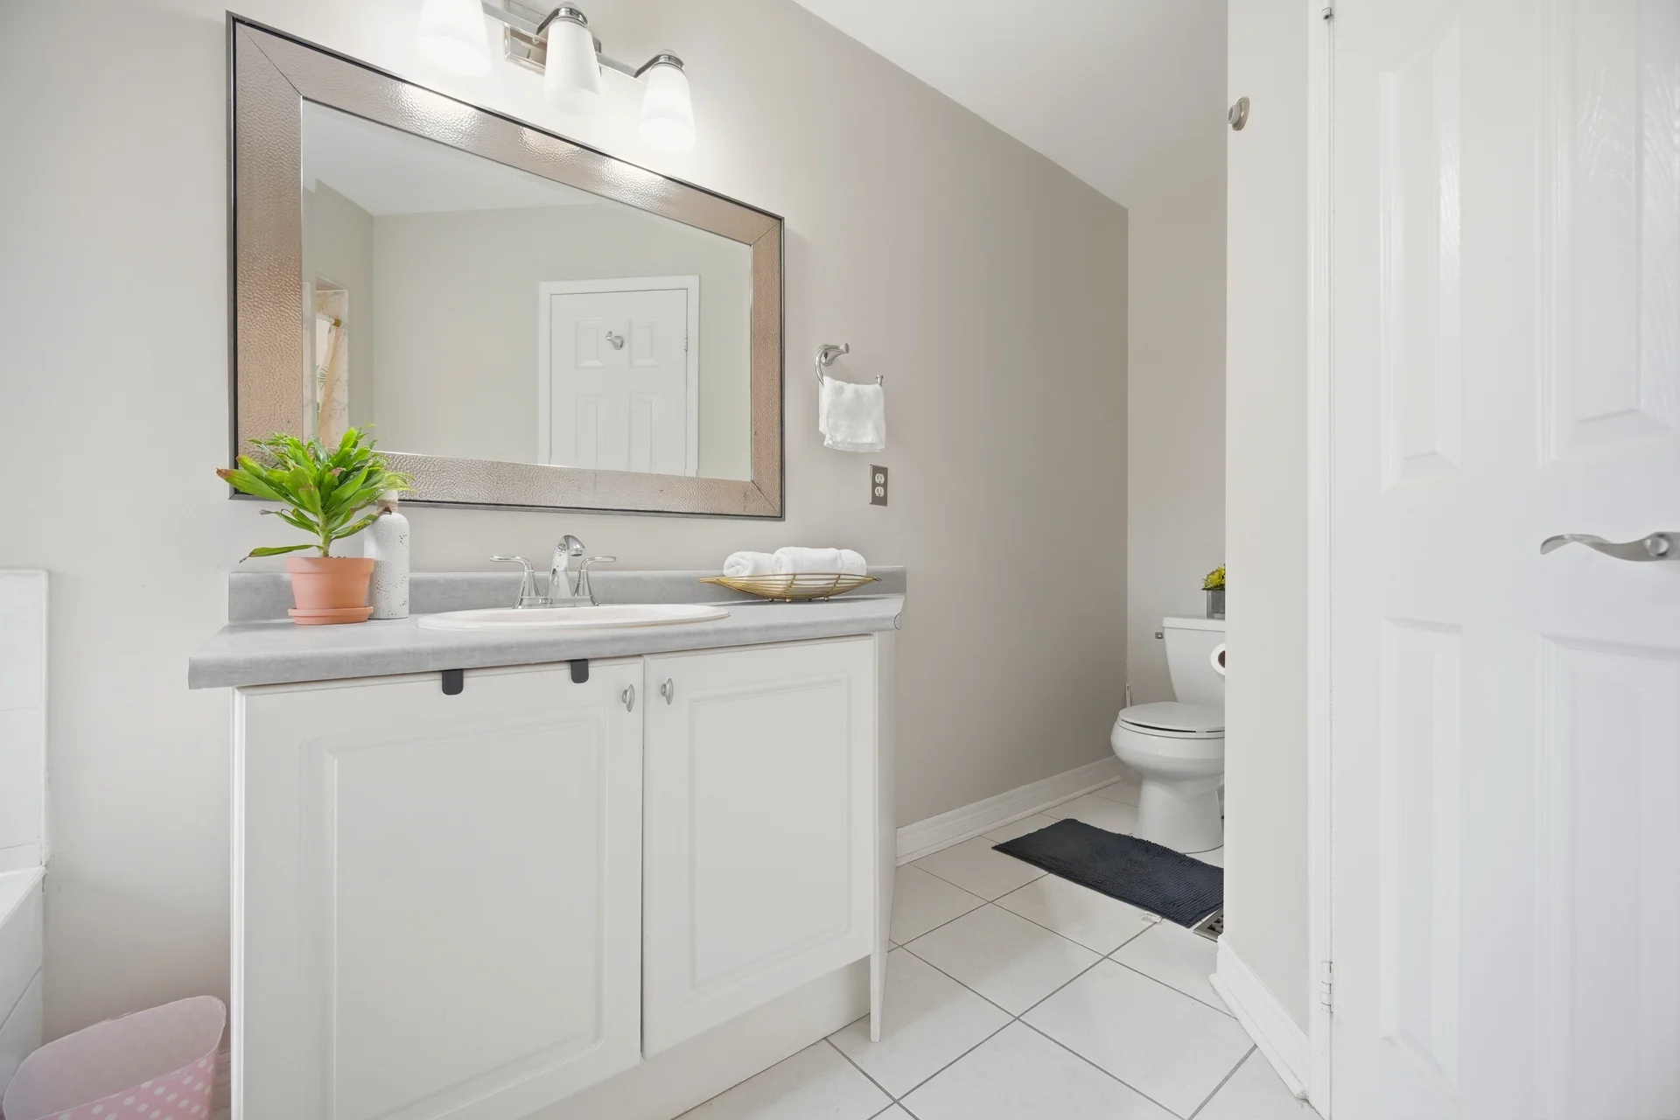
Total: 3
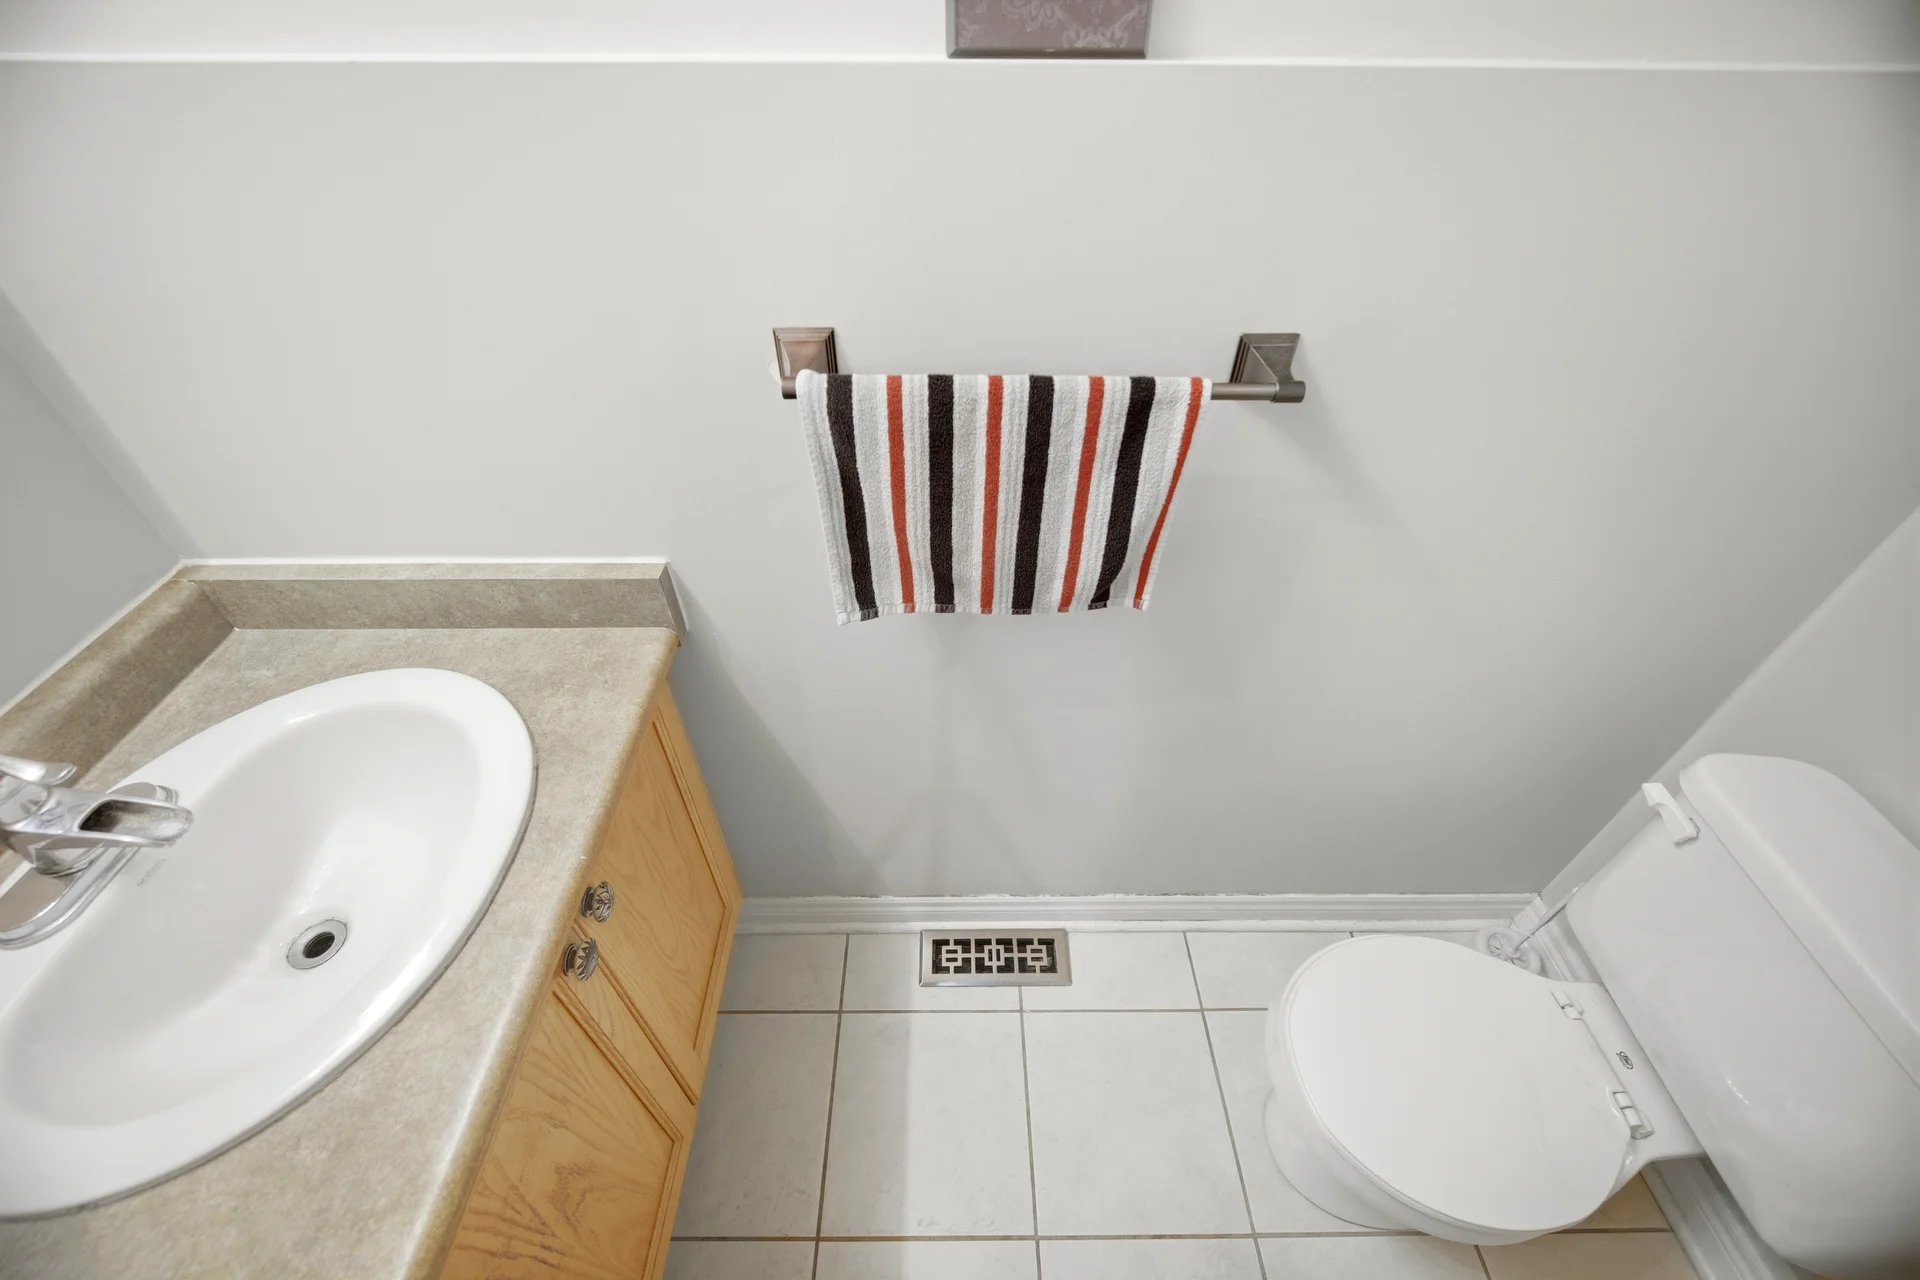
Partial: 1
Interior Features
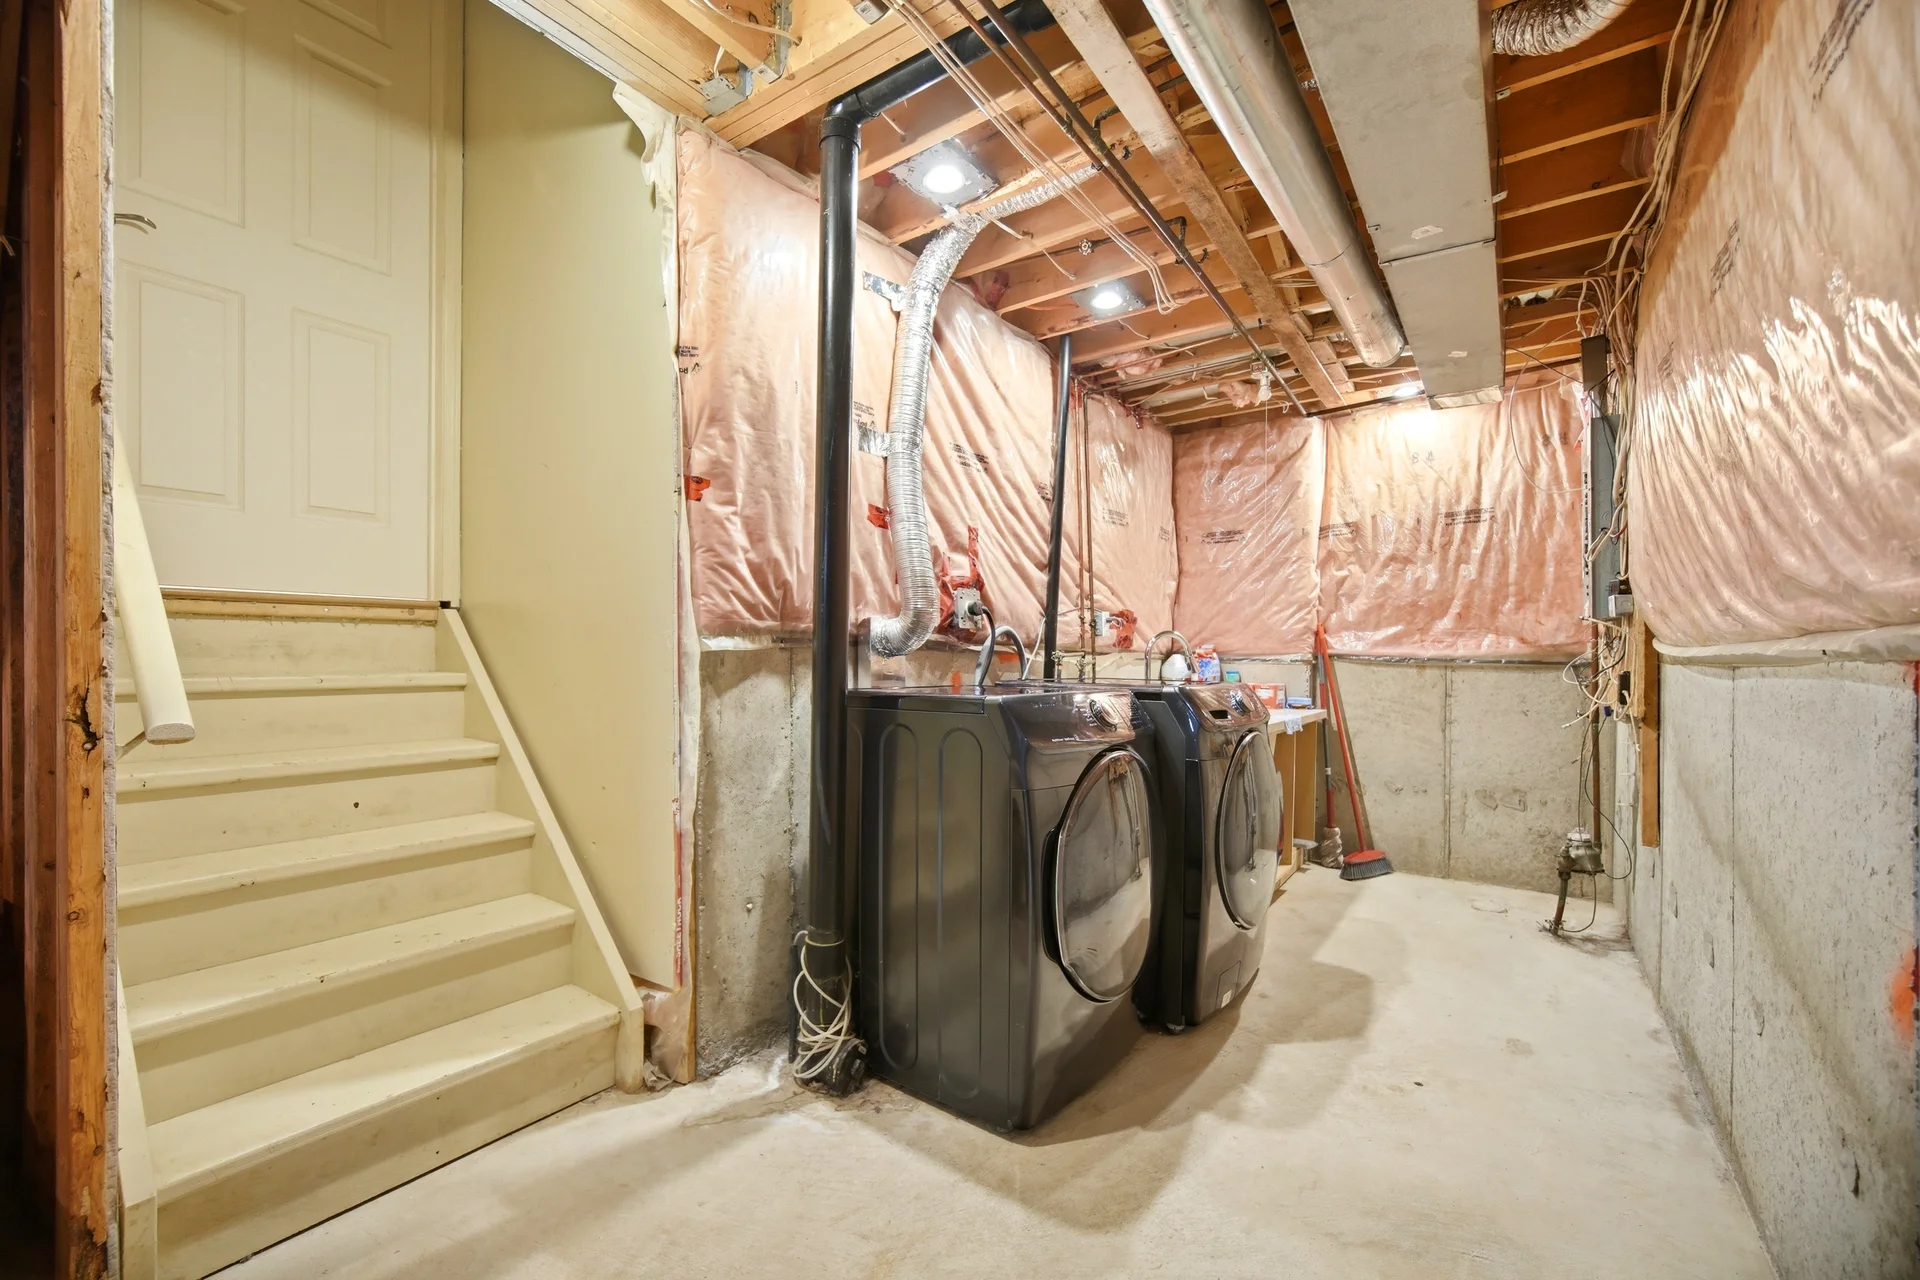
Appliances Included: Dishwasher, Dryer, Stove, Washer, Refrigerator
Flooring: Hardwood, Tile
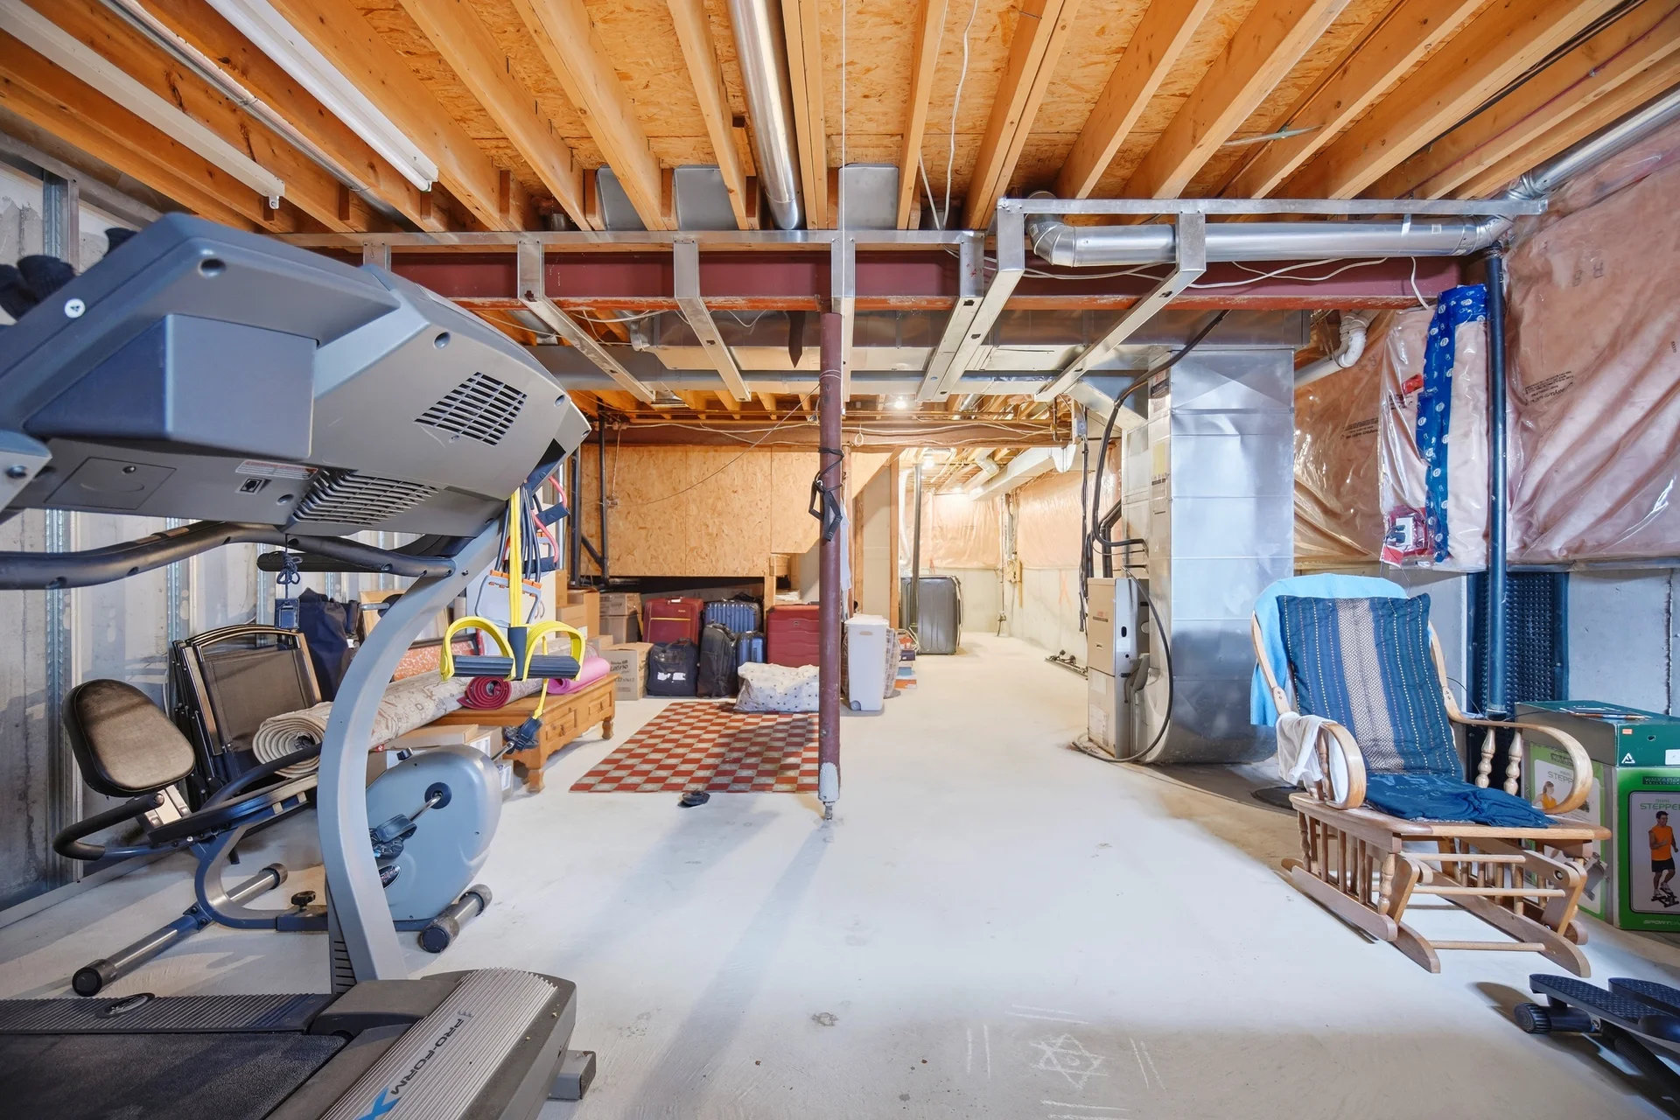
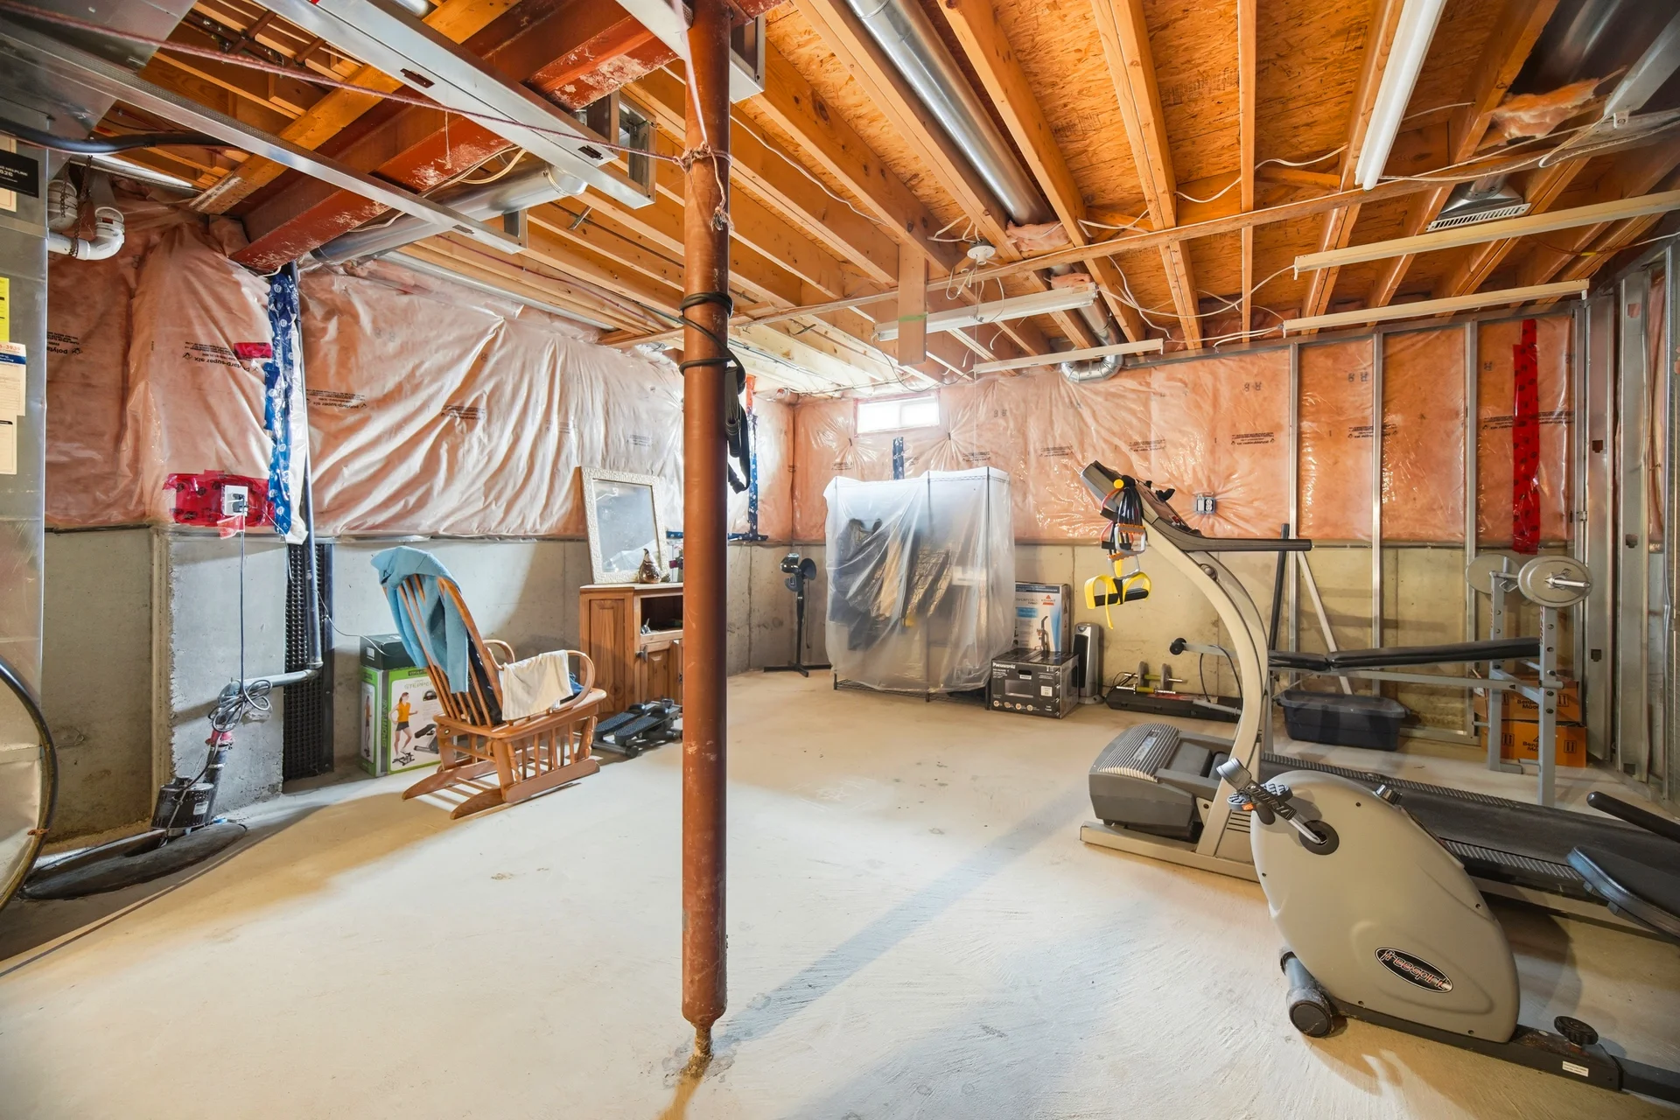
Basement Type: Unfinished
Building Features
Features: Flat site, Carpet Free
Foundation Type: Brick
Style: Semi-detached
Fire Protection: Smoke Detectors
Rental Equipment: Water Heater
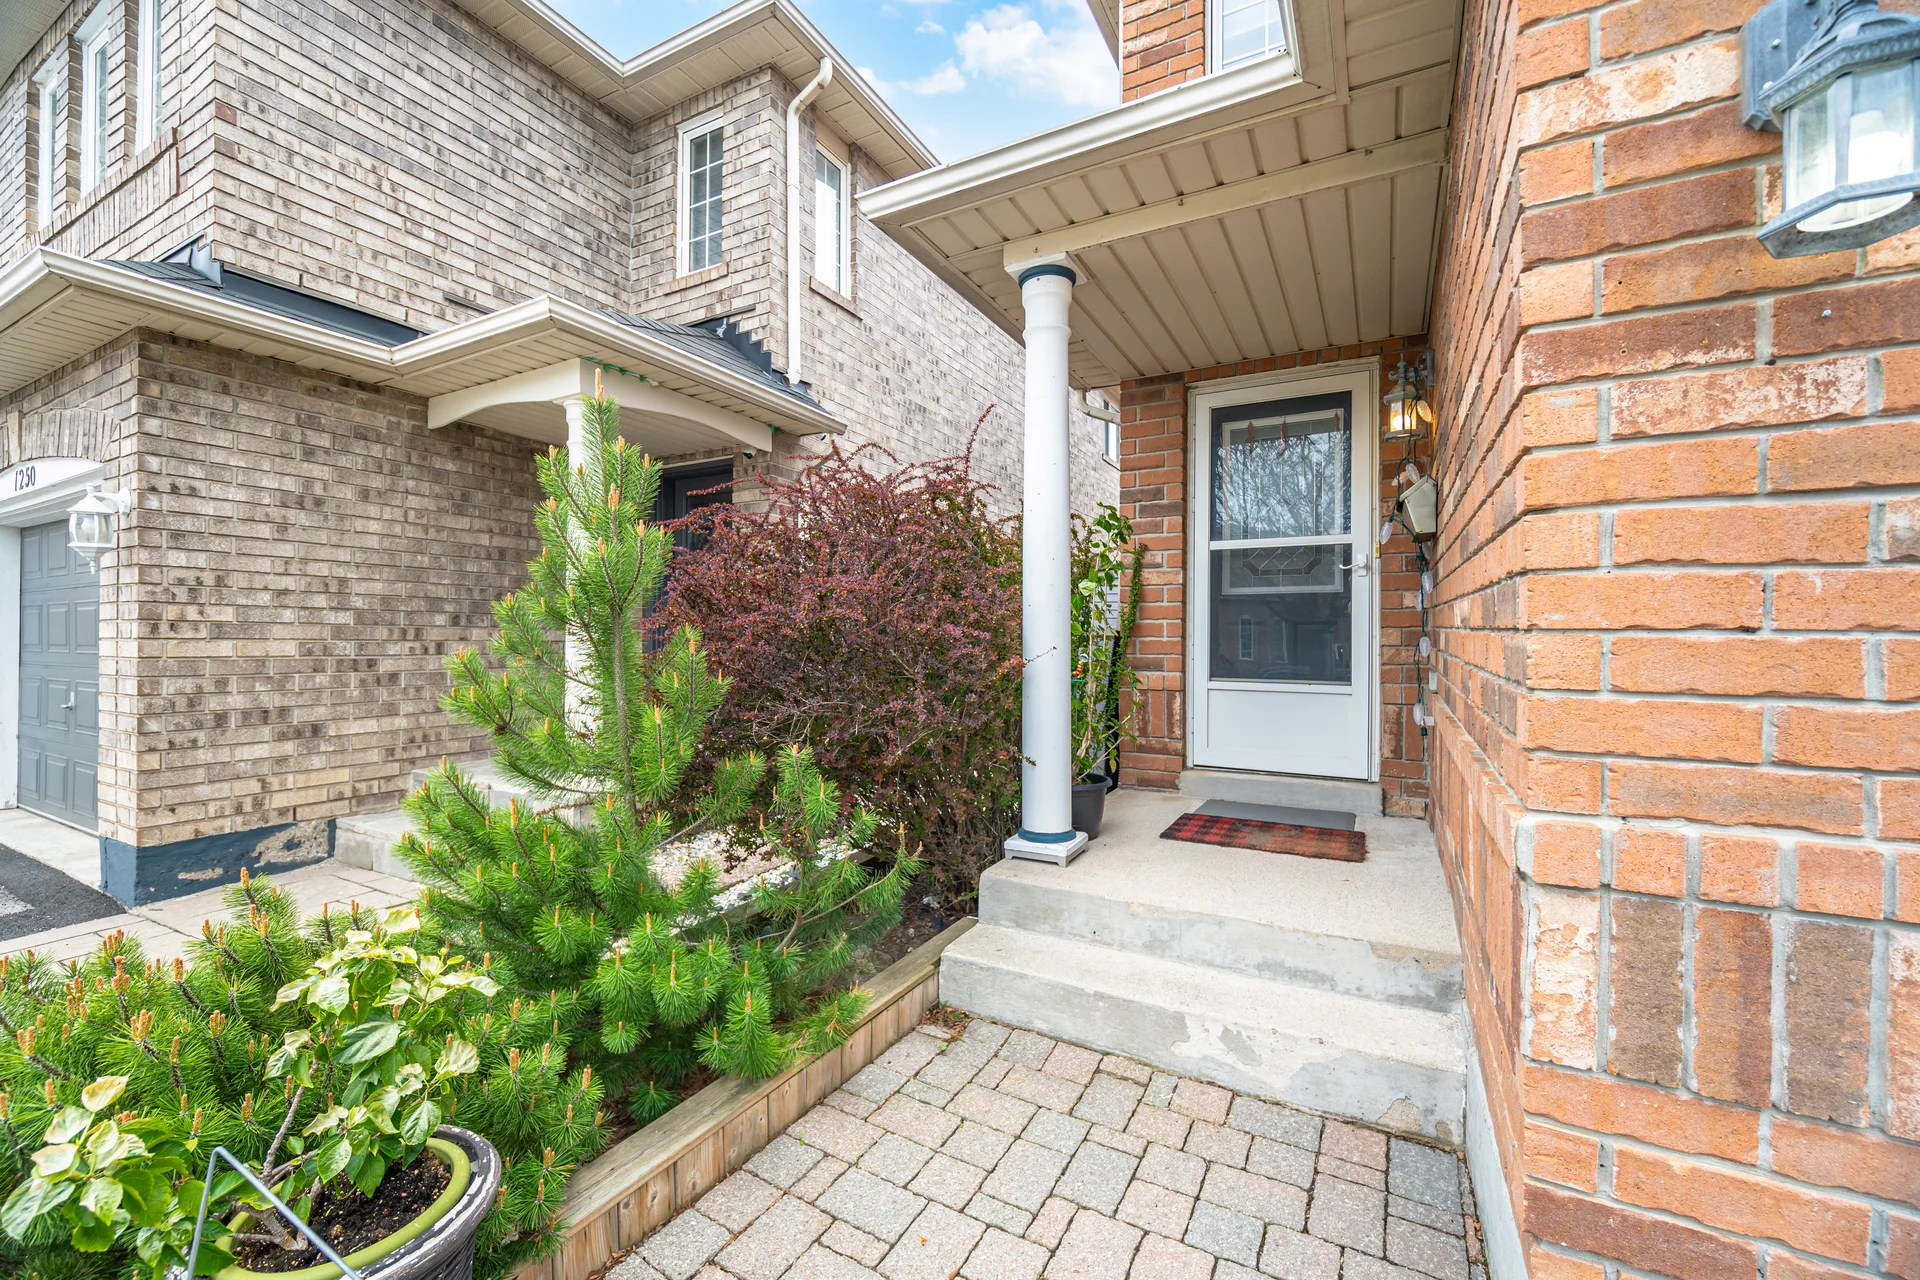
Structures: Patio(s), Porch
Heating & Cooling
Cooling: Central air conditioning
Fireplace: 1
Heating Type: Forced air (Natural gas)
Utilities
Utility Type: Cable (Installed), Electricity (Installed), Sewer (Installed)
Utility Sewer: Sanitary sewer
Water: Municipal water
Exterior Features
Exterior Finish: Brick
Neighbourhood Features
Amenities Nearby: Park, Public Transit, Schools
Parking
Parking Type: Attached Garage, Garage
Total Parking Spaces: 4
Lot Features
Fencing: Fenced yard
Frontage: 22 ft ,6 in
Land Depth: 95 ft ,1 in
Measurements
| Level | Room | Dimensions |
|---|---|---|
| Second level | Primary Bedroom | 12 ft, 0 in x 16 ft, 5 in |
| Bedroom 2 | 16 ft, 10 in x 15 ft, 11 in | |
| Bedroom 3 | 8 ft, 0 in x 10 ft, 3 in | |
| Ground level | Living room | 16 ft, 11 in x 10 ft, 5 in |
| Kitchen | 16 ft, 11 in x 12 ft, 9 in |
All information is deemed reliable but not guaranteed and should be independently verified.
Local Amenities
Schools
Back
Commute
Less than 15 min
Less than 30 min
Less than 40 min
Less than 60 min
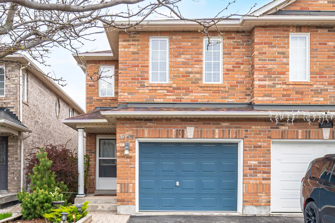
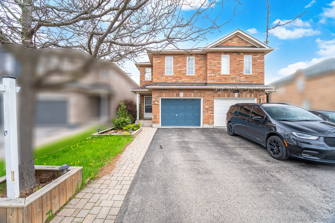
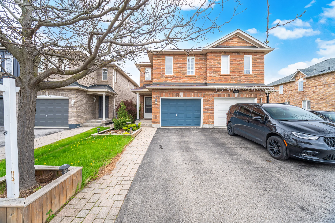
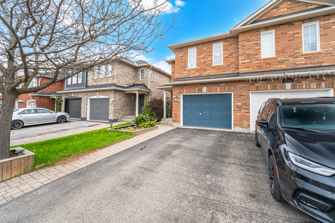
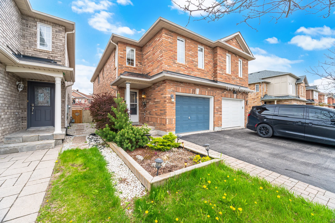
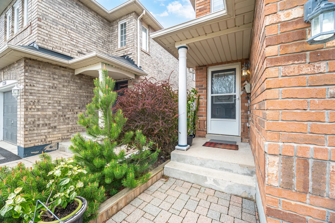
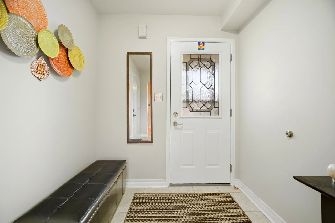
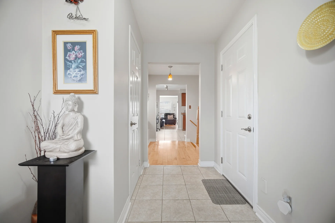
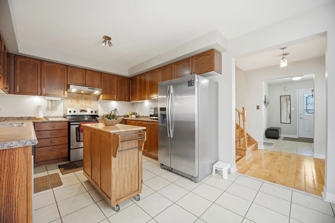
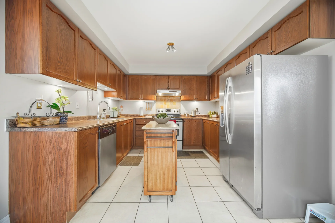
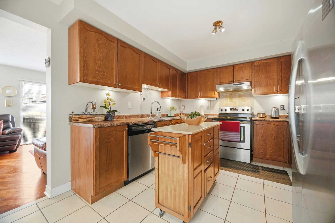
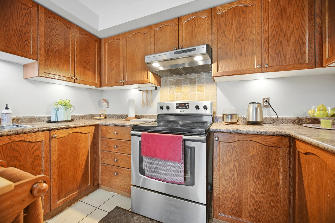
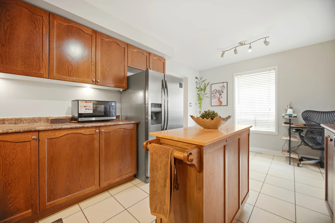
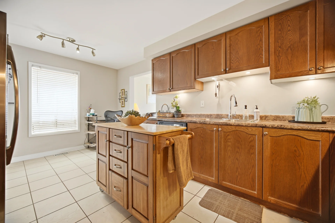
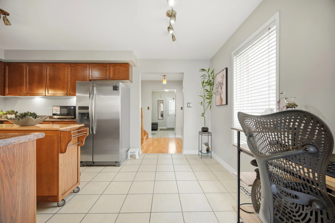
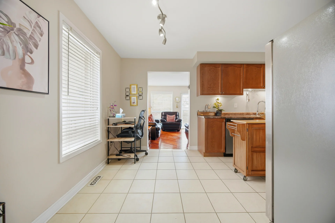
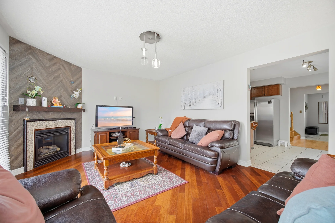
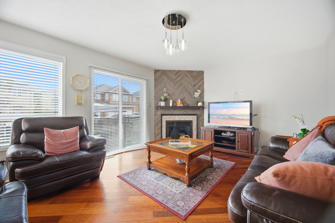
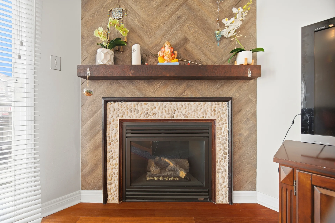
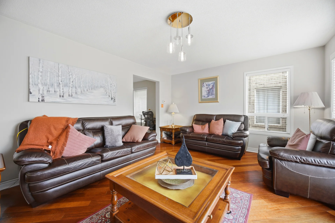
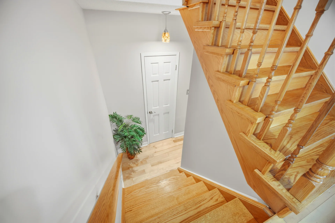
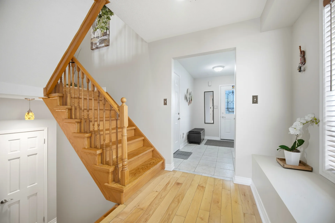
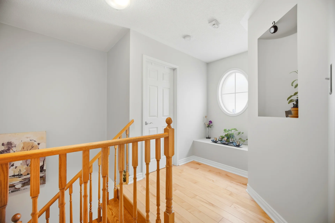
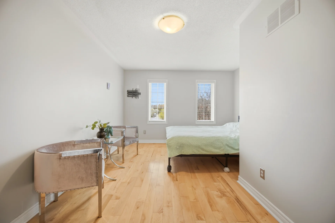
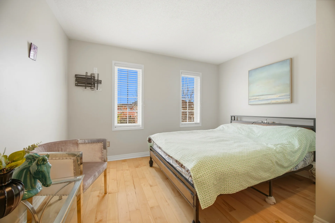
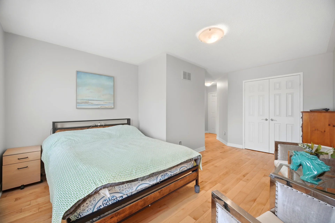
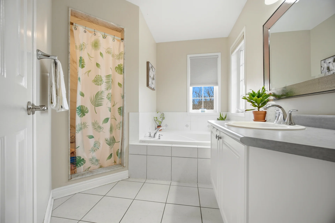
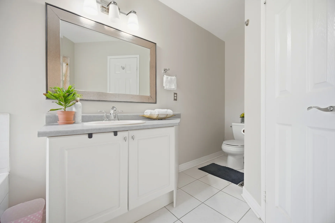
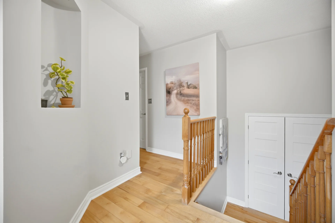
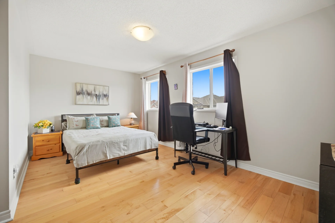
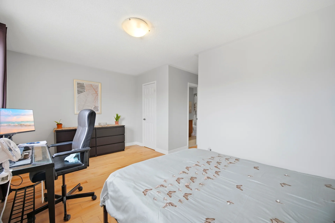
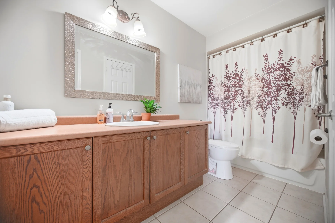
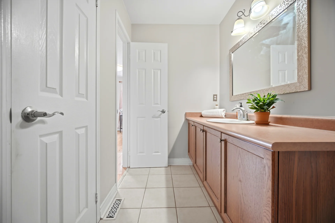
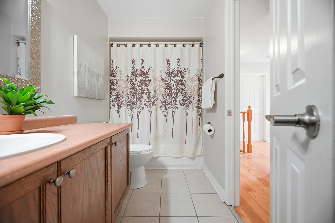
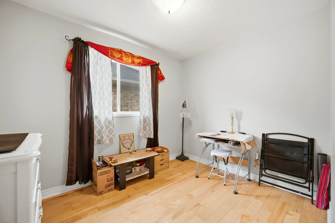
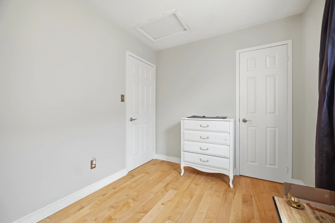
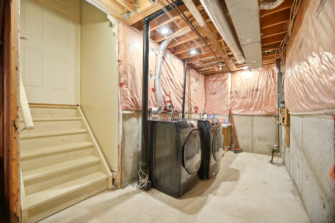
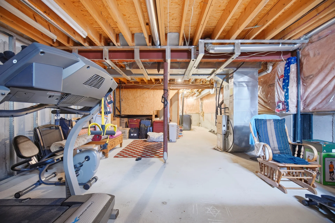
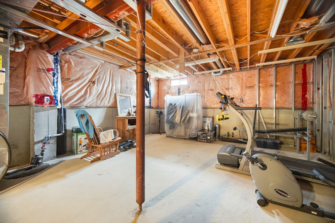
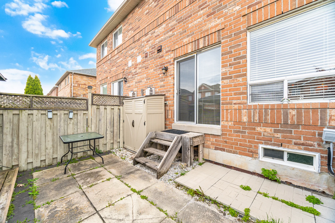
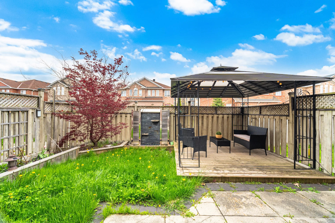
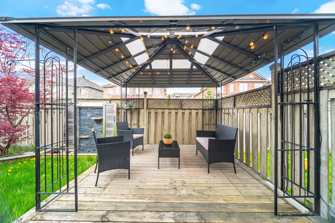
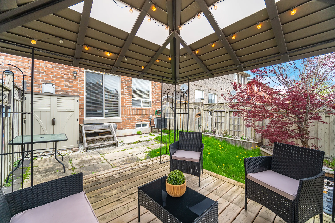
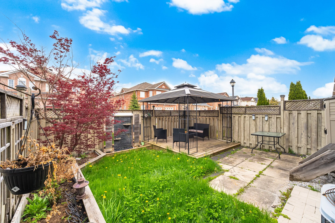


Photo Gallery
|
|
|
|
|
|
|
|
|
|
|
|
|
|
|
|
|
|
|
|
|
|
|
|
|
|
|
|
|
|
|
|
|
|
|
|
|
|
|
|
|
|
|
|
|
|