
Sajid Mahmood Broker
647-700-8161 | 6477008161http://www.asksajid.com
sajidrealtor@gmail.com
ReMax Real Estate Centre Inc
1140 Burnhamthrop Rd W Mississauga,L5C 4E9






Video Tour
127 Monarch Woods Drive
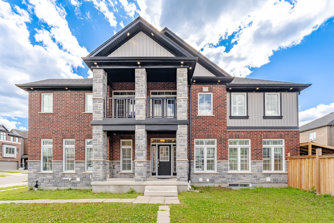
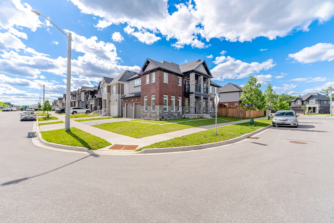
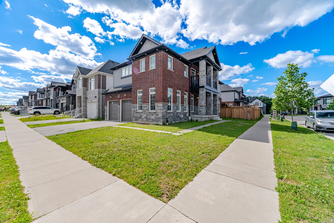
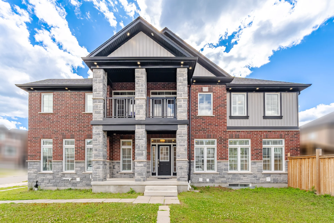
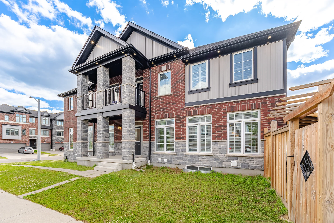
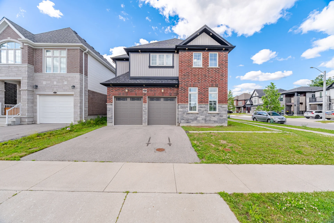
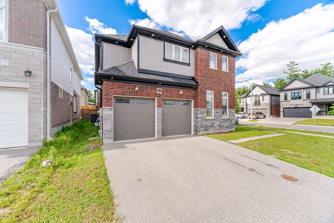
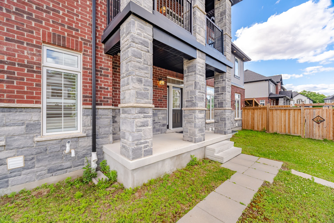
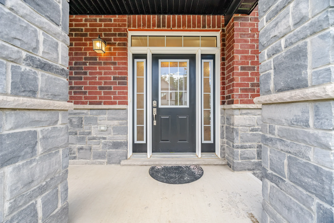
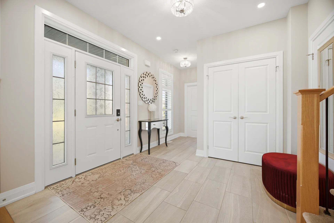
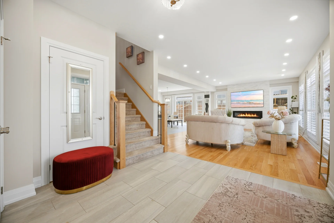
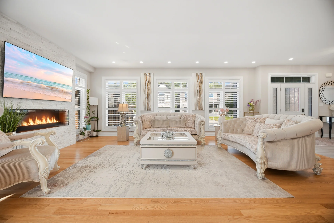
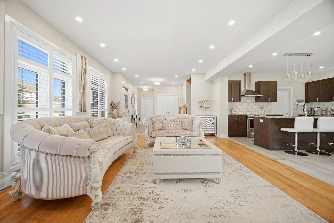
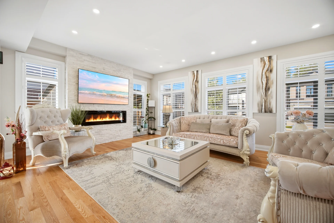
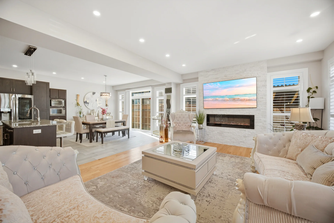
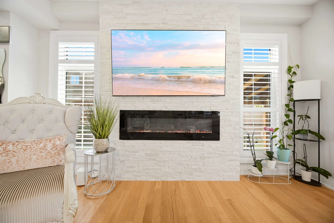
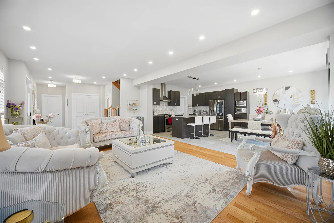
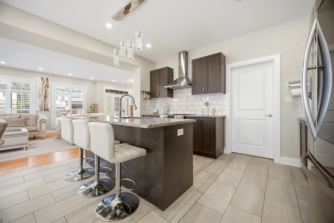
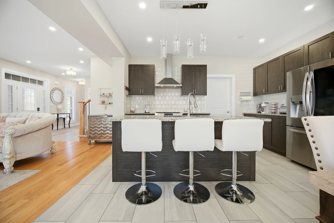
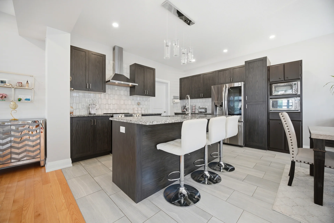
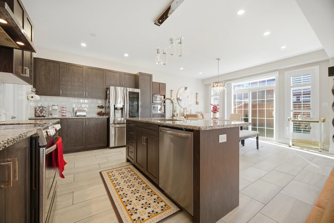
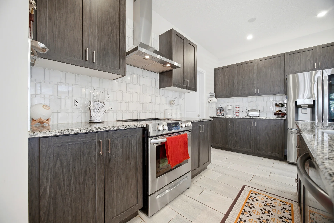
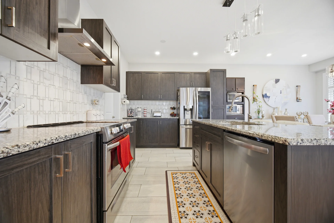
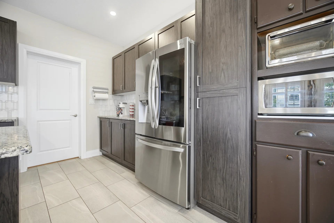
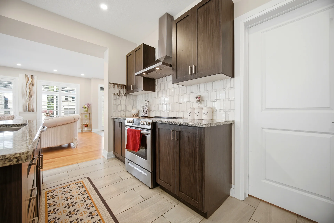
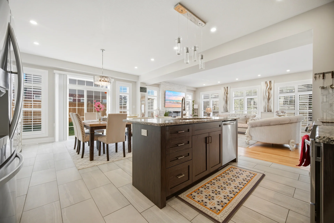
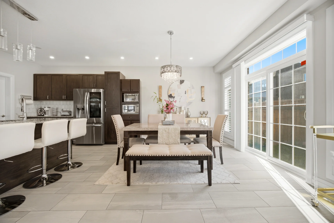
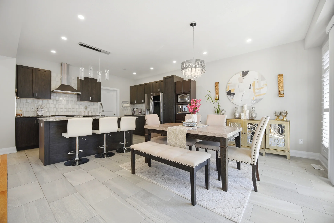
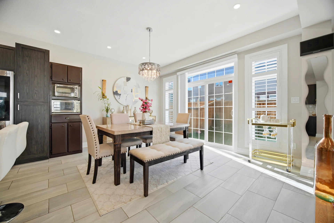
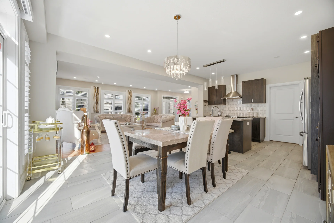
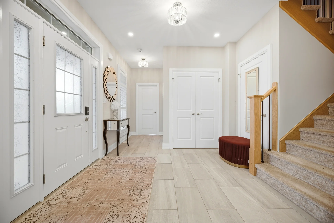
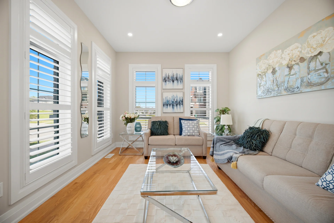
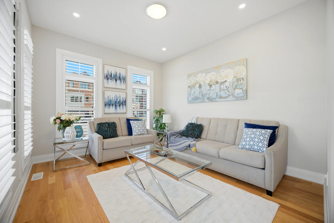
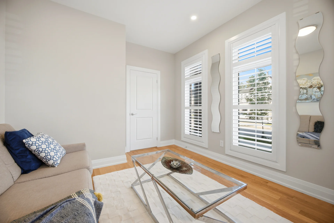
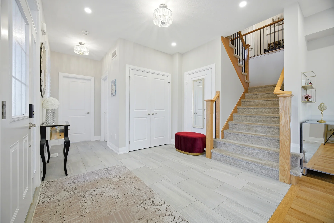
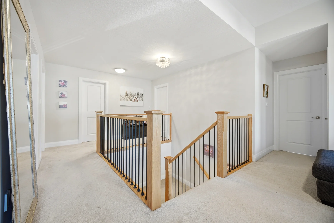
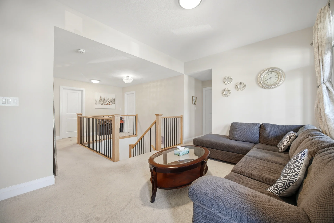
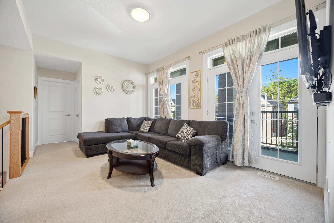
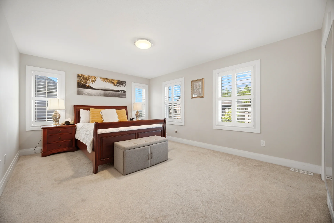
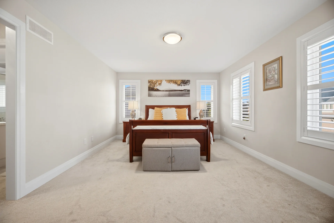
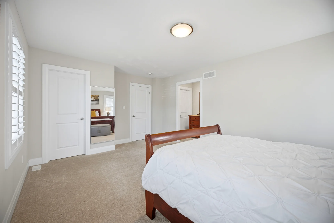
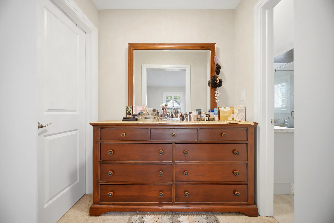
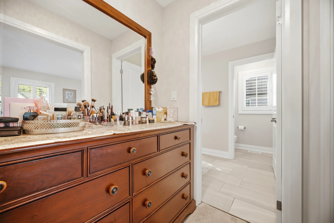
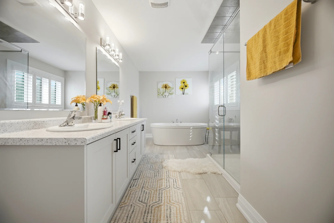
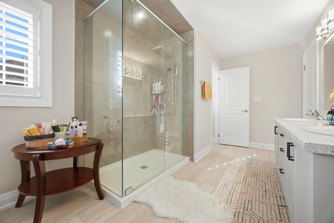
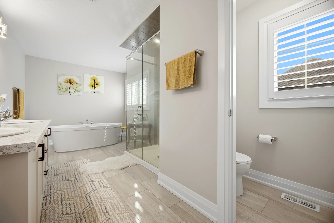
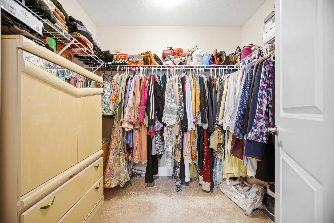
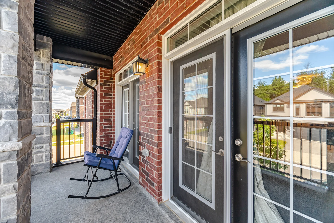
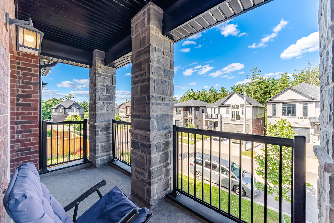
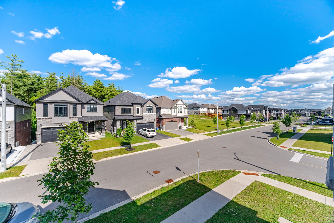
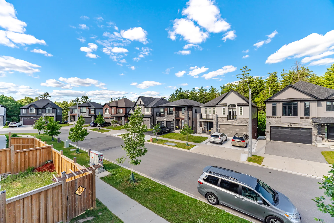
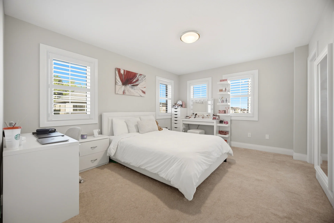
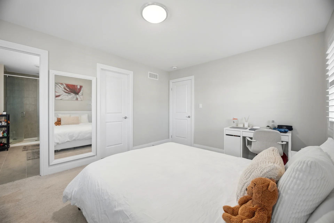
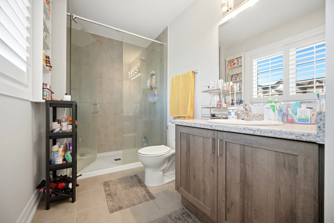
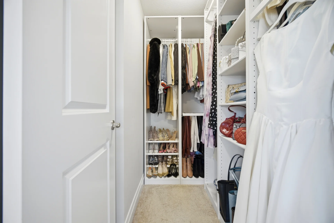
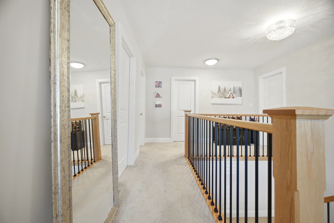
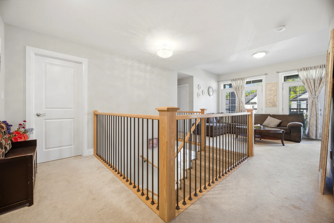
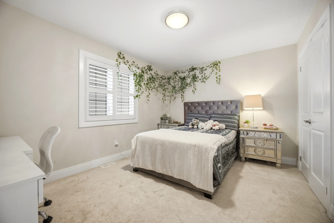
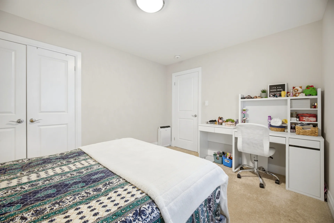
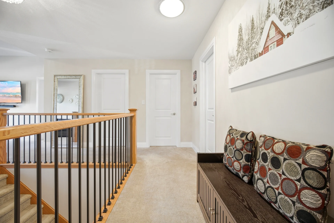
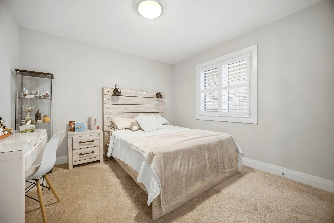
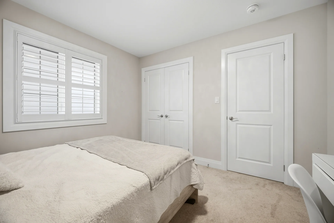
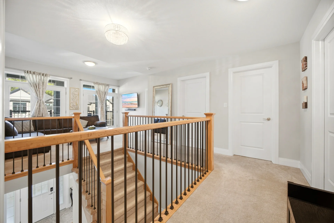
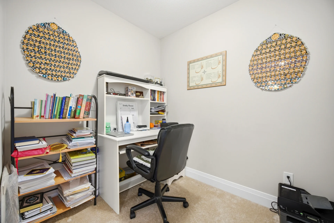
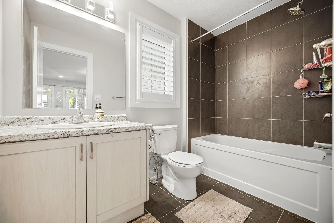
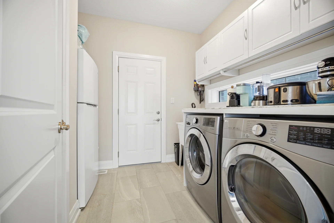
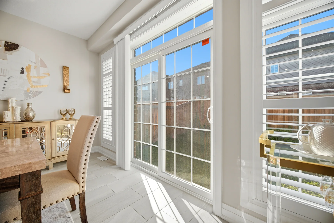
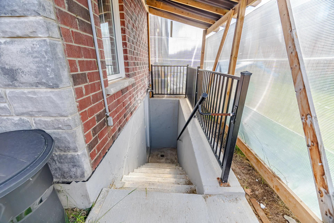
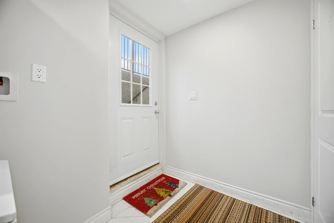
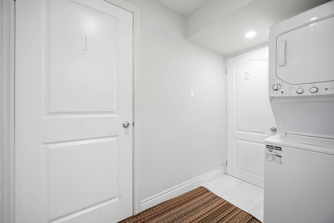
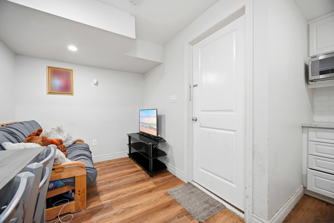
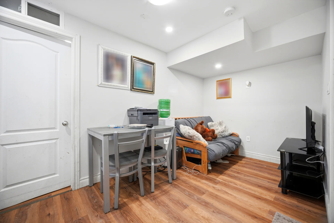
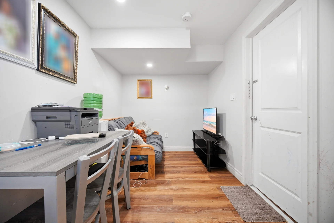
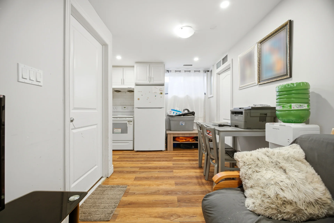
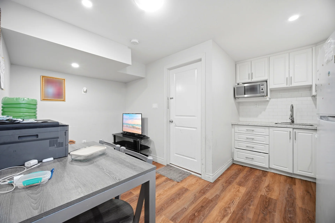
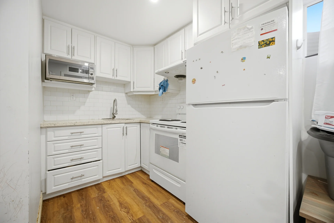
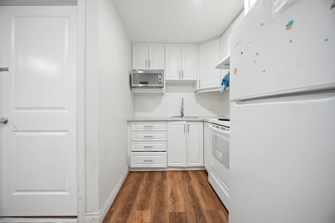
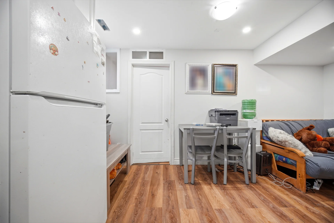
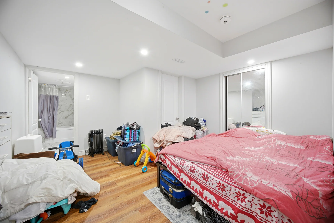
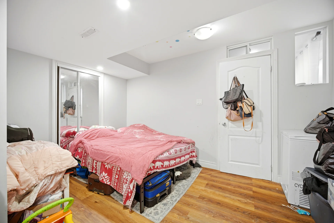
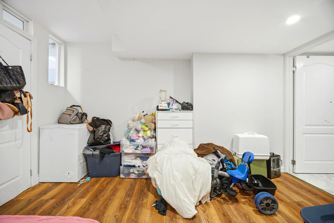
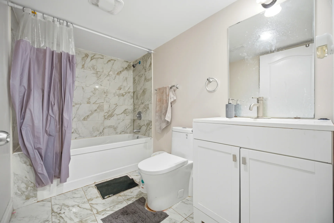
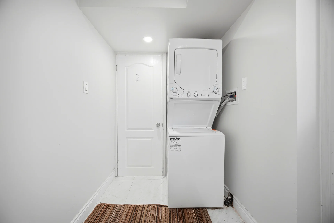
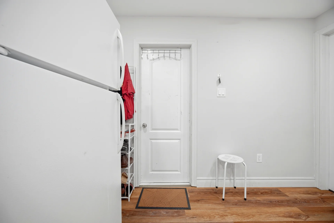
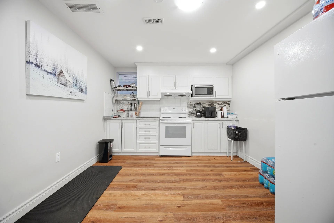
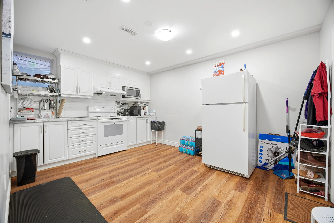
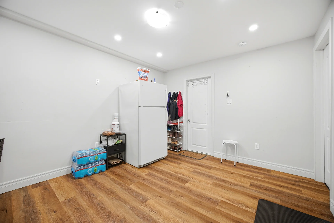
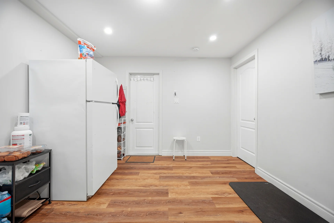
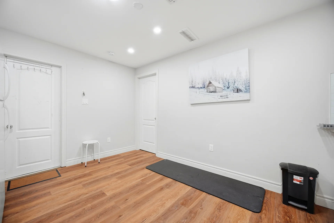
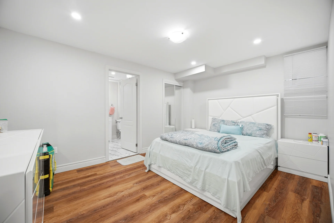
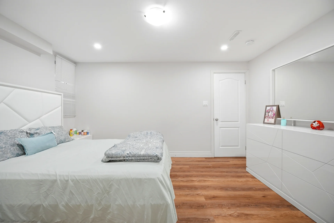
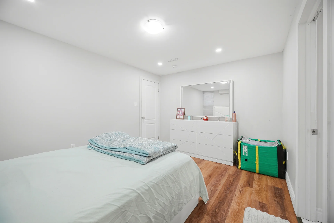
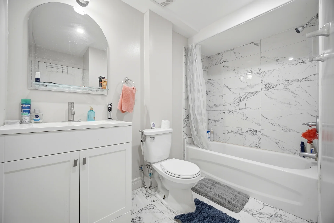
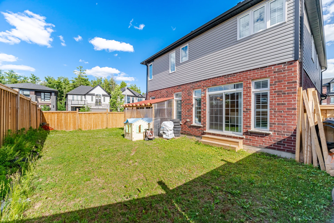
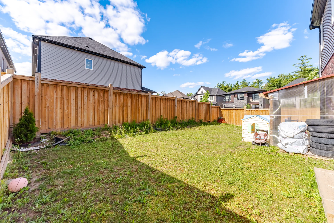
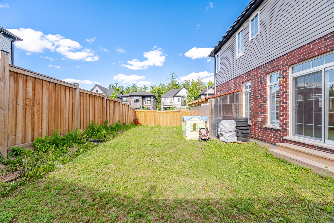
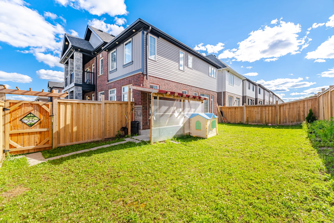
This detached home, located in Kitchener's Doon South neighbourhood, offers a finished basement with two separate apartment units, providing additional living space or income potential. The main floor features hardwood flooring, pot lighting, a formal dining area, a living room, and a modern kitchen equipped with stainless steel appliances, a custom backsplash, and a breakfast area with backyard access. The primary suite includes a 5-piece ensuite bathroom and dual closets. The property boasts 4 bedrooms and 6 bathrooms in total, with 4 bedrooms and 2 additional bedrooms located below grade. The home is situated on a premium lot with space for up to 6 vehicles. Built in 2021, it features brick and stone exterior finishes, central air conditioning, and natural gas heating. This residence is conveniently located near schools, parks, hospitals, and public transit.
Property Summary
Bedrooms
Bathrooms
Interior Features
Building Features
Heating & Cooling
Utilities
Exterior Features
Neighbourhood Features
Parking
Lot Features
Other Property Information
Measurements
| Level | Room | Dimensions |
|---|---|---|
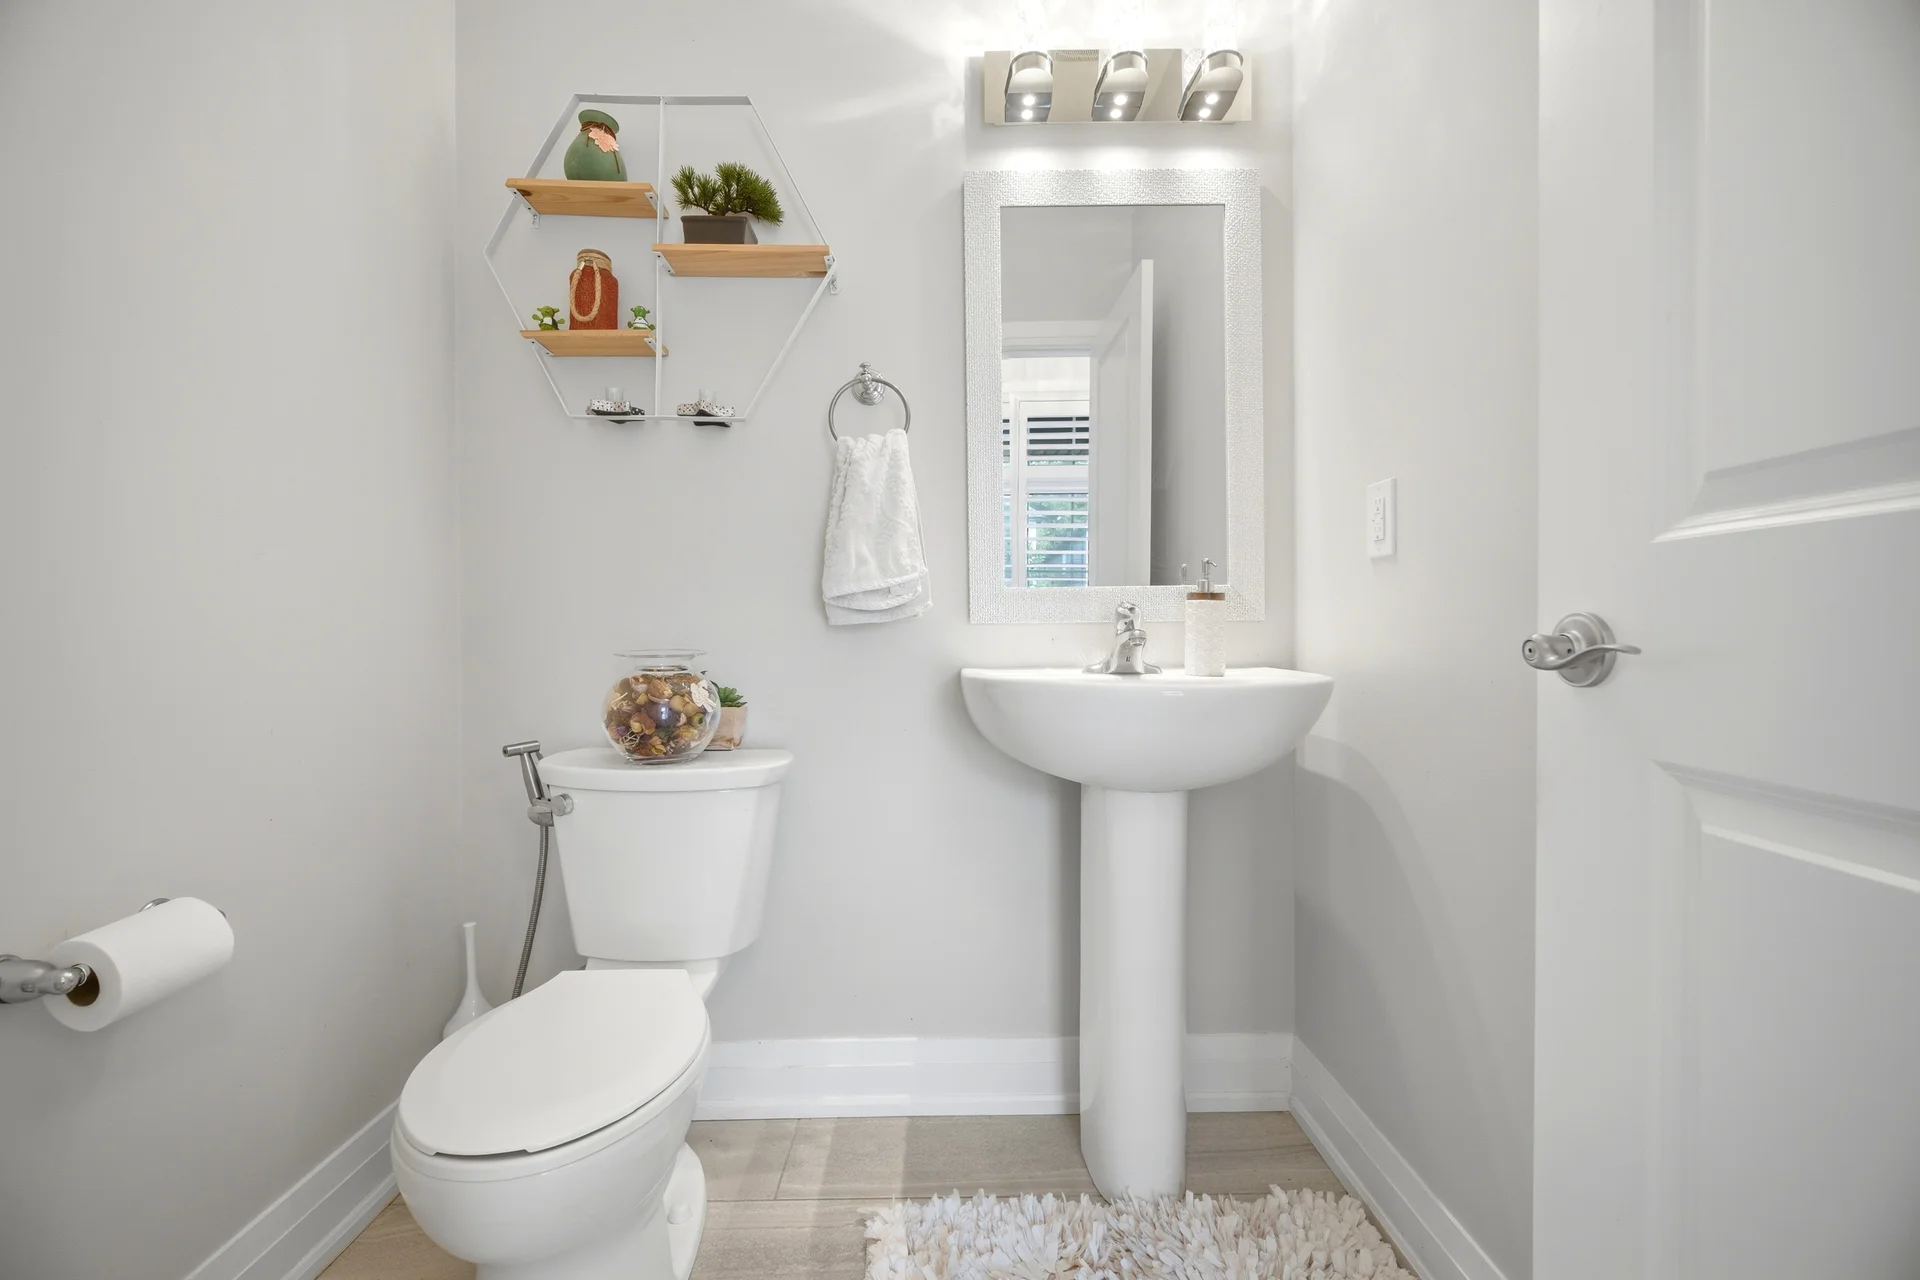
| Main level | 2pc Bathroom | |
| Living room | 12 ft, 6 in x 10 ft, 7 in | |
| Breakfast | 13 ft, 9 in x 10 ft, 7 in | |
| Kitchen | 13 ft, 9 in x 10 ft, 7 in | |
| Dining room | 13 ft, 9 in x 11 ft, 5 in | |
| Great room | 22 ft, 2 in x 14 ft, 8 in | |
| Second level | 3pc Bathroom | |
| 5pc Bathroom | ||
| 4pc Bathroom | ||
| Bedroom | 13 ft, 9 in x 10 ft, 5 in | |
| Bedroom | 11 ft, 0 in x 11 ft, 0 in | |
| Bedroom | 14 ft, 6 in x 11 ft, 5 in | |
| Primary Bedroom | 16 ft, 0 in x 12 ft, 6 in | |
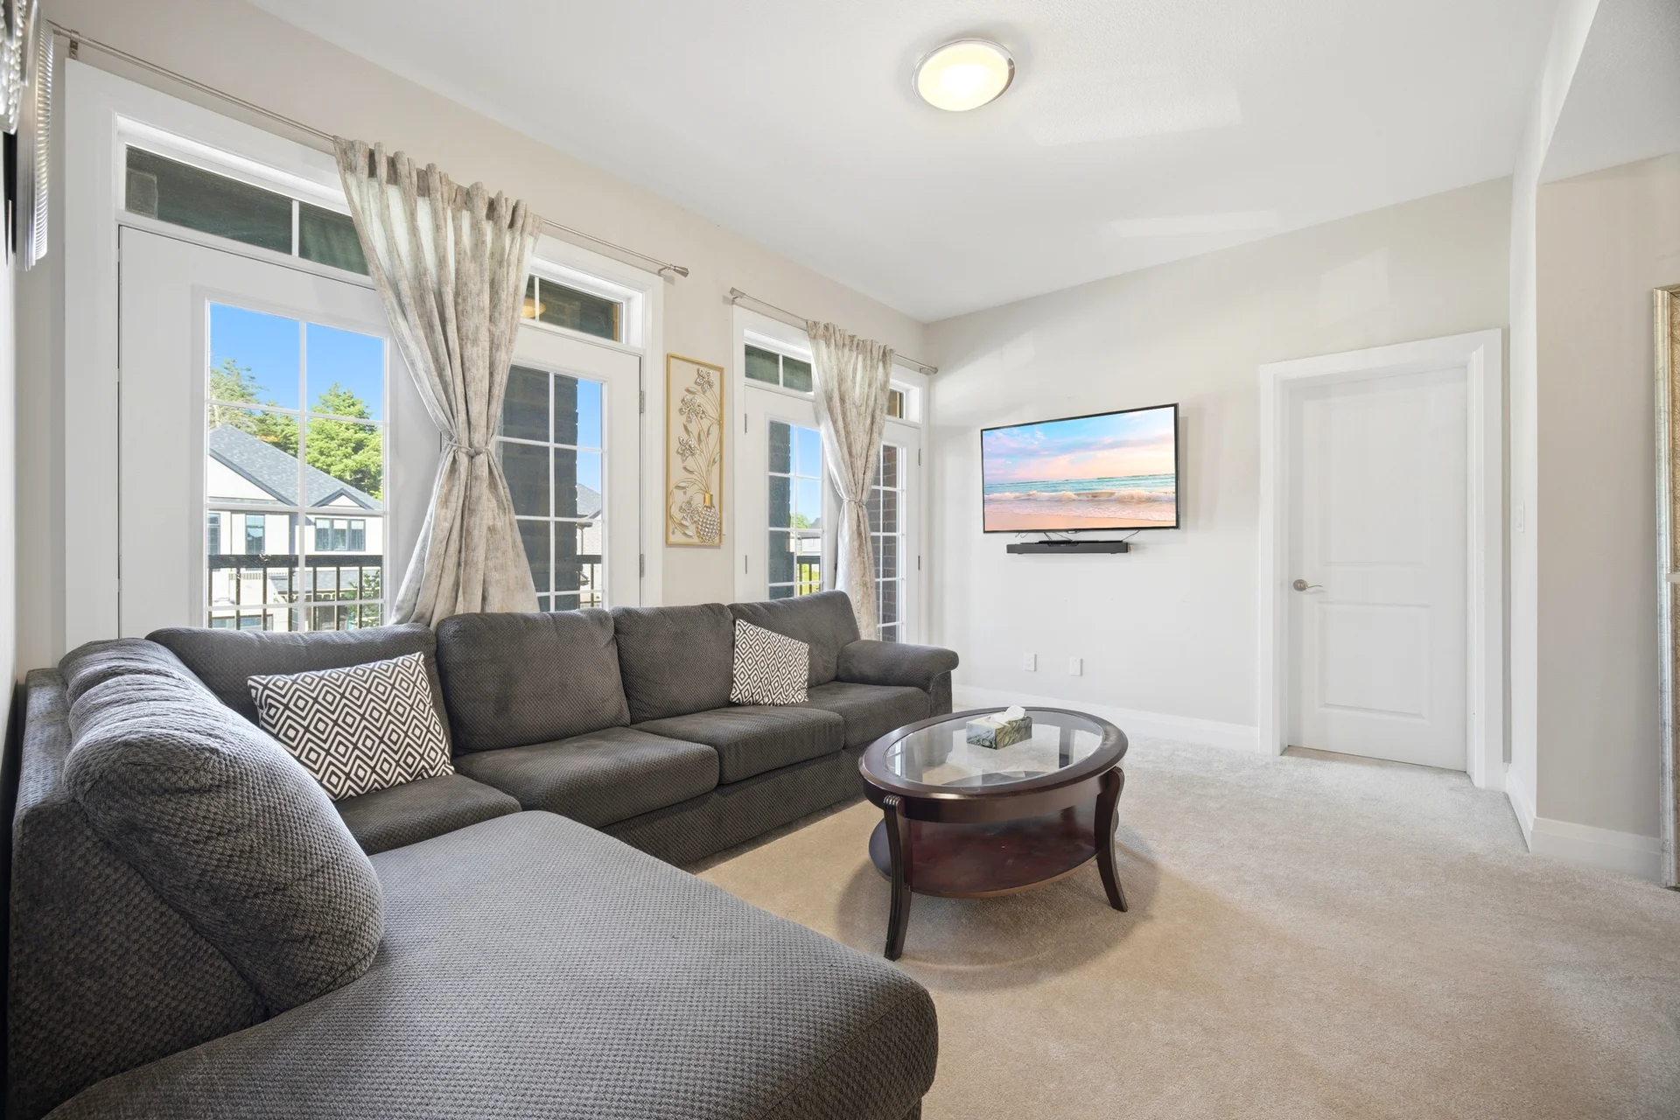
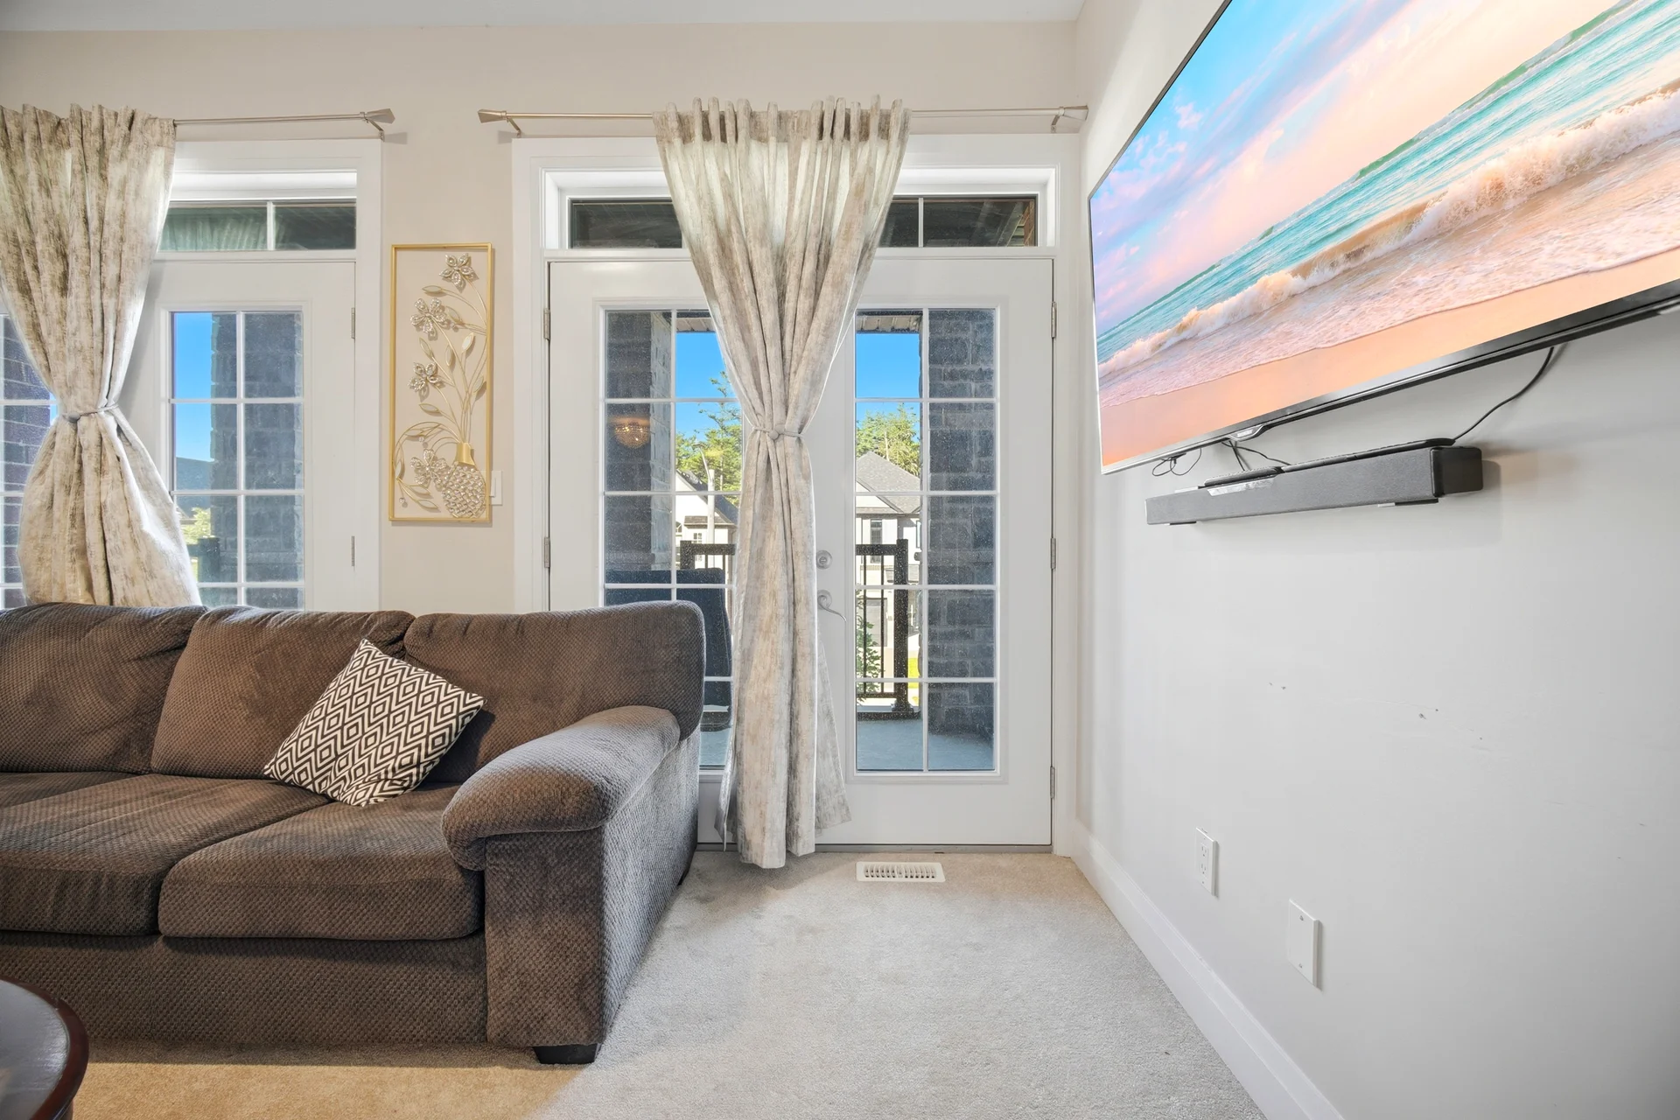
| Media | 14 ft, 8 in x 10 ft, 5 in | |
| Basement | 3pc Bathroom | 1 ft, 1 in x 1 ft, 1 in |
| Bedroom | 1 ft, 1 in x 1 ft, 1 in | |
| 3pc Bathroom | 1 ft, 1 in x 1 ft, 1 in | |
| Bedroom | 1 ft, 1 in x 1 ft, 1 in |
Local Amenities
Schools
Commute
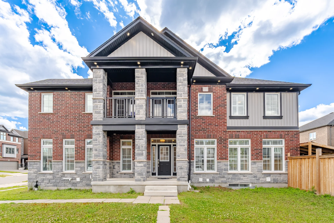
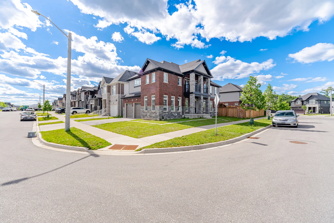
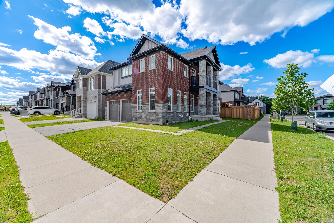
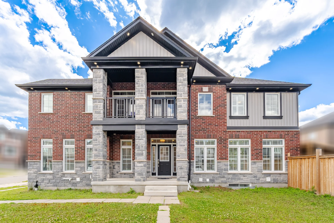
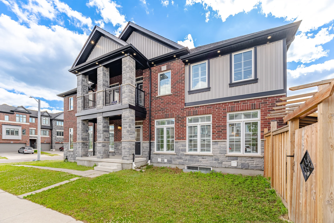
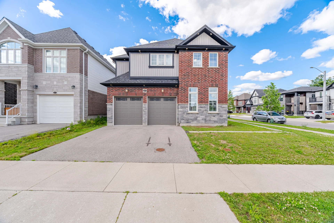
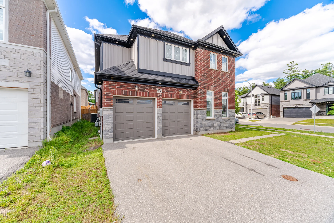
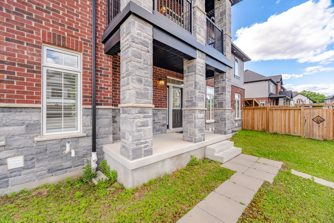
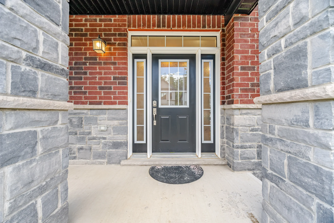
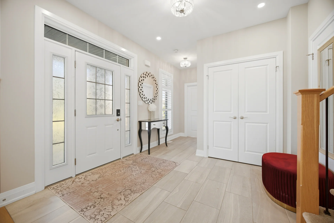
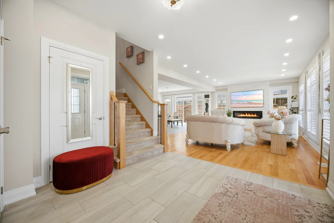
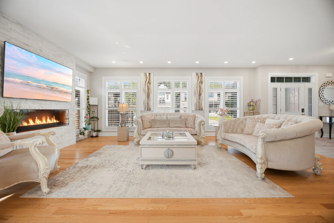
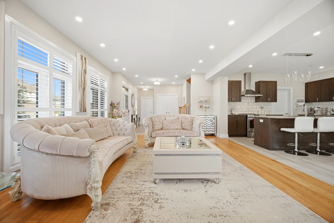
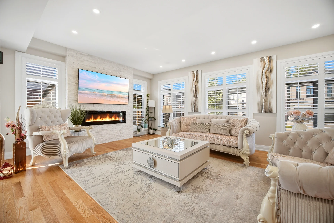
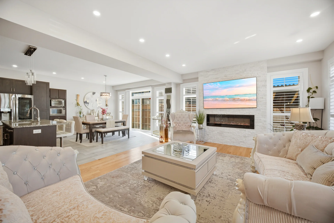
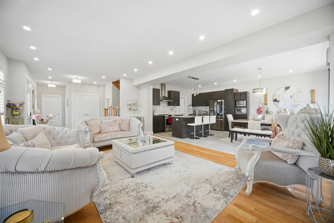
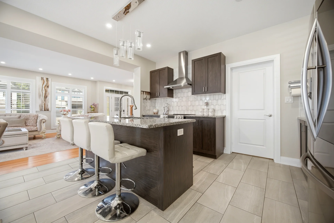
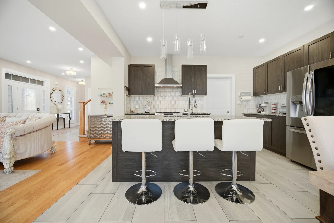
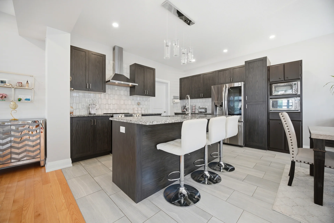
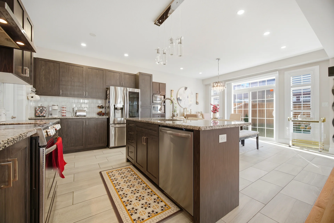
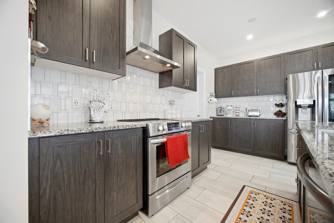
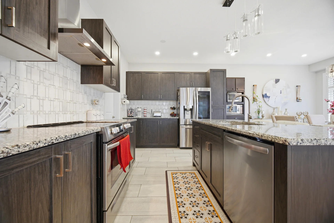
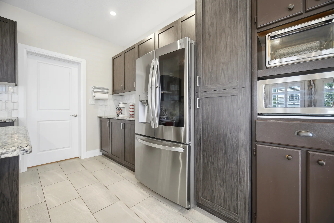
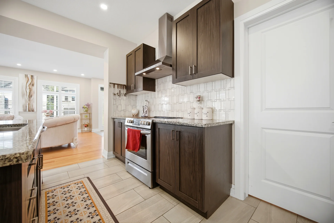
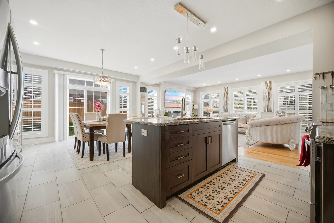
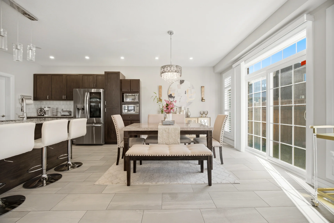
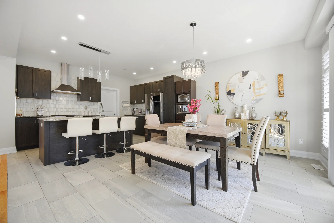
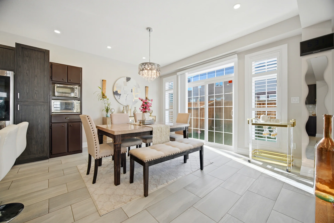
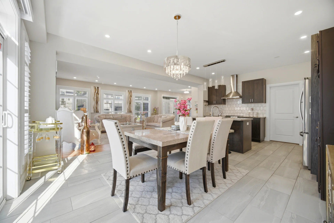
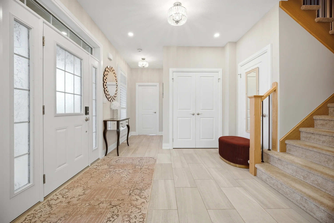
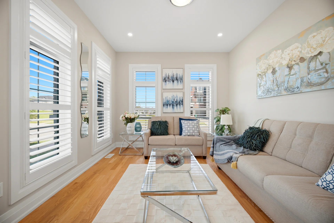
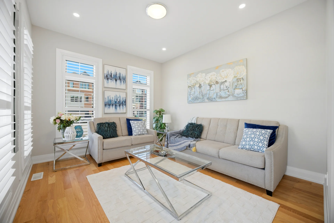
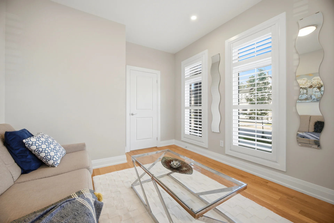
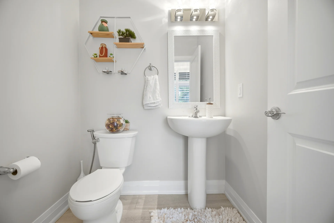
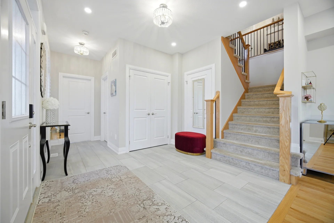
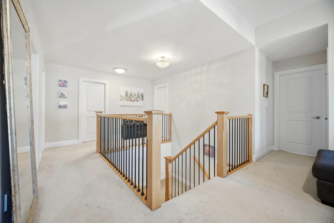
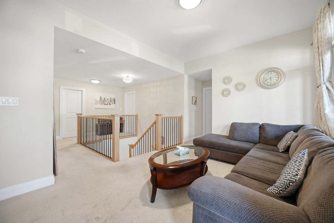
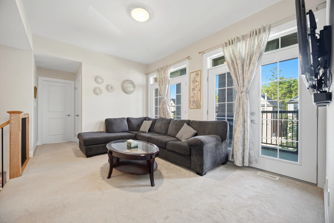
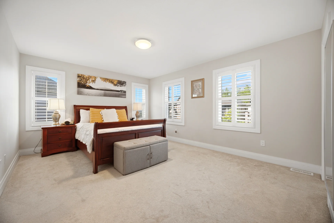
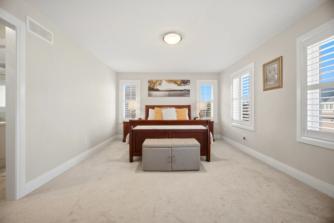
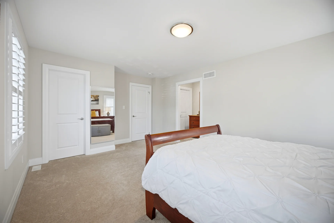
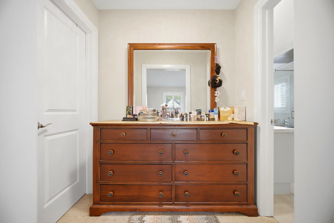
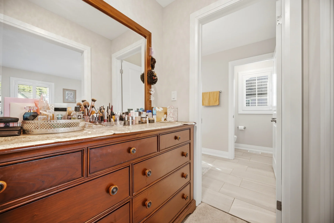
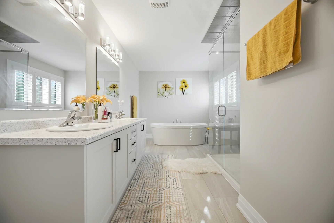
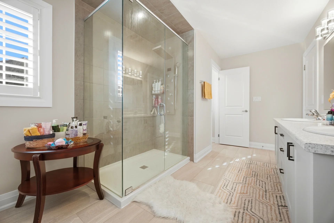
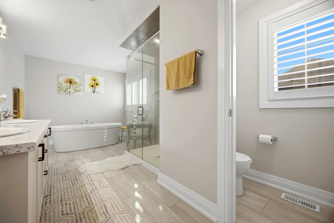
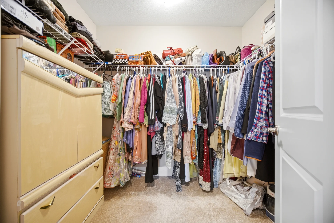
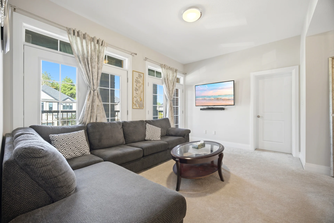
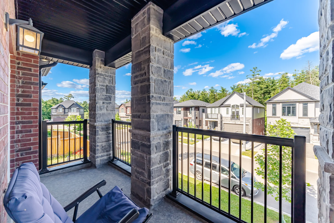
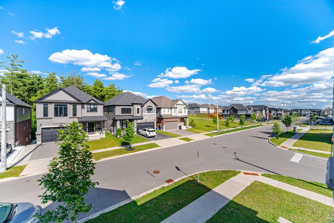
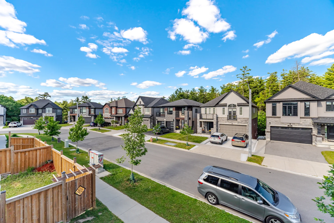
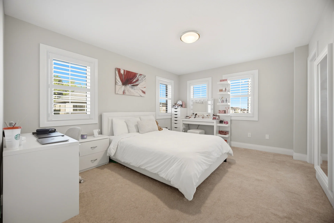
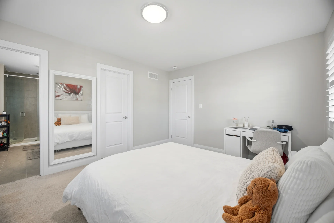
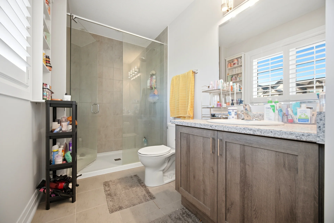
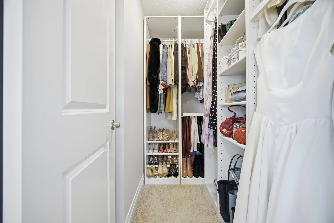
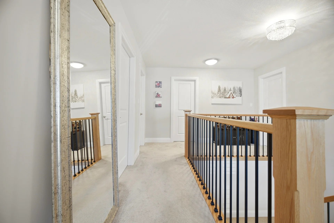
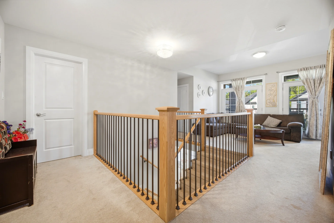
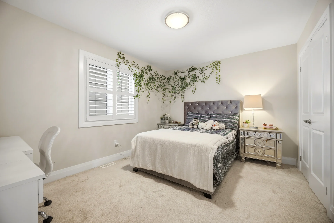
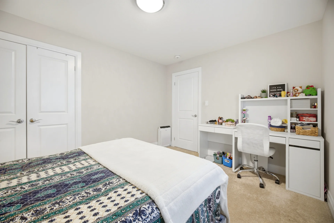
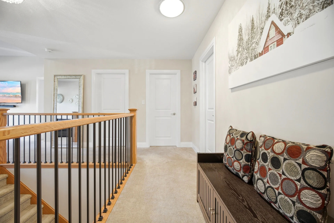
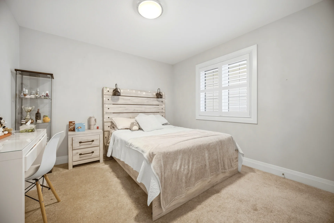
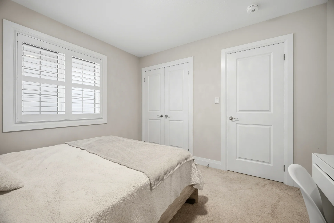
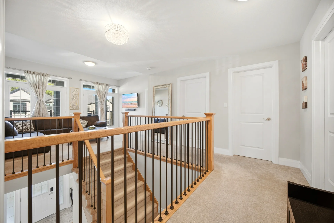
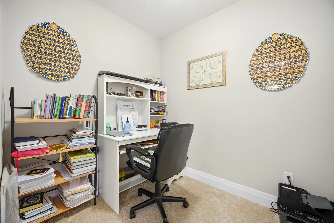
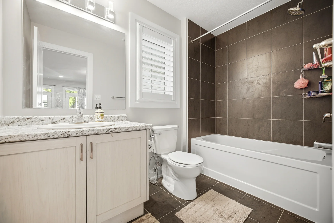
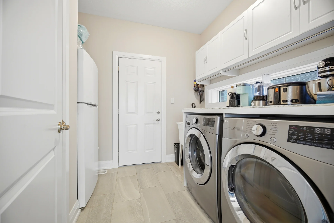
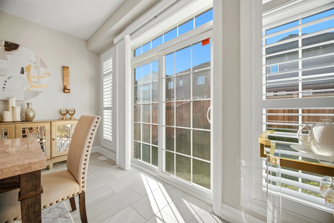
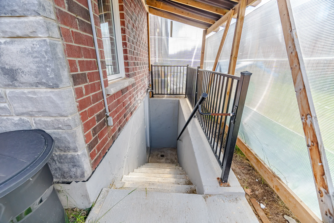
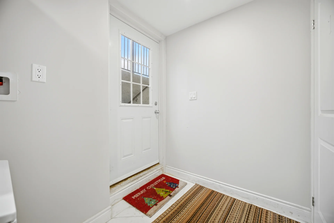
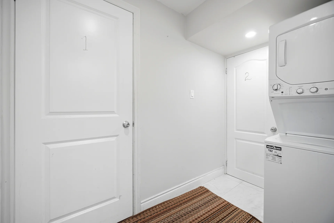
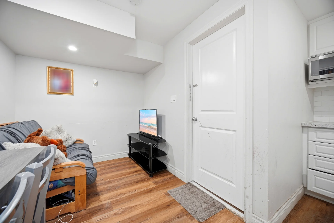
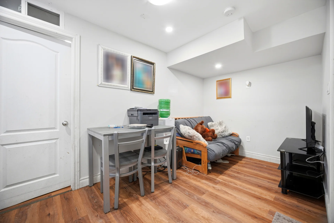
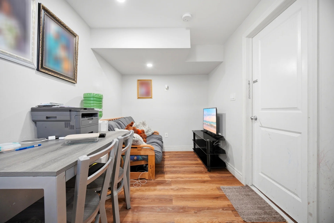
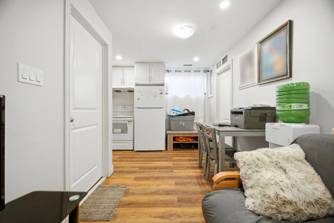
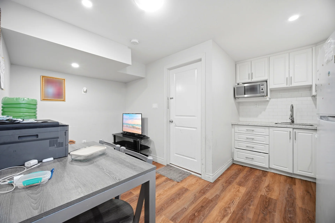
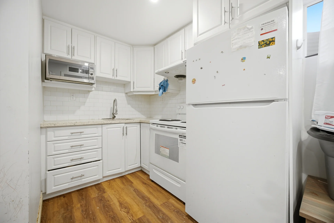
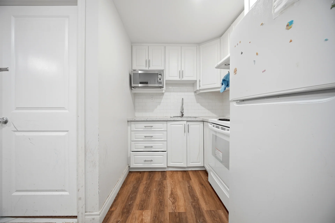
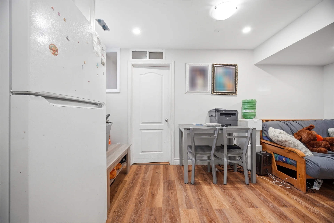
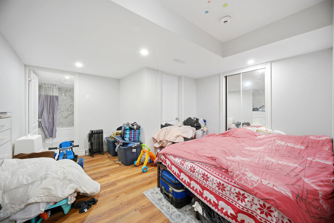
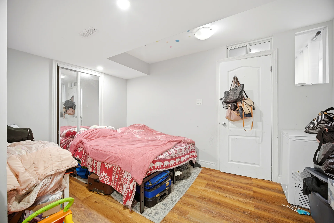
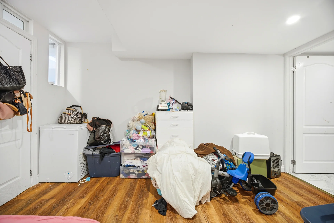
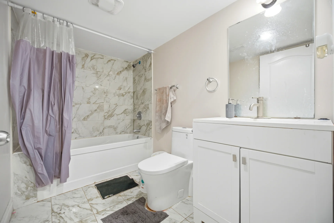
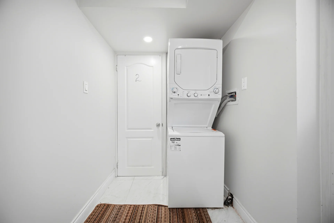
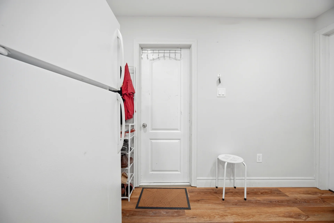
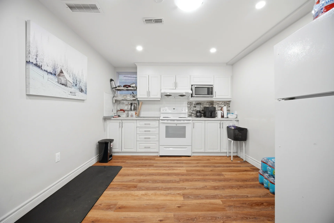
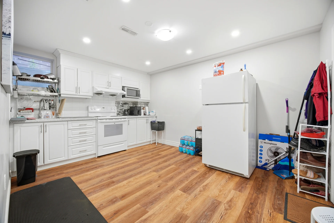
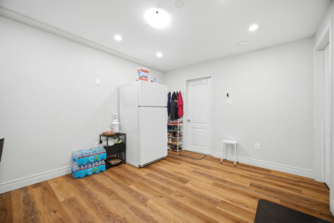
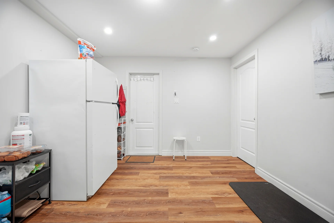
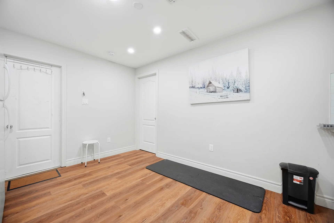
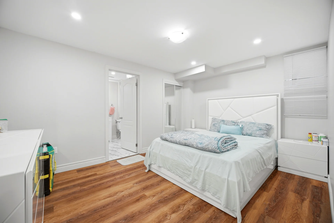
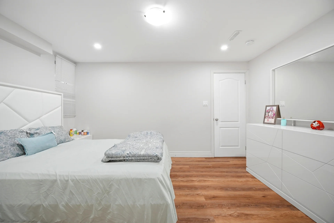
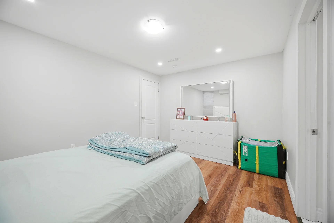
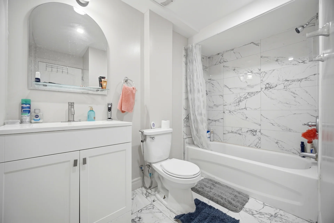
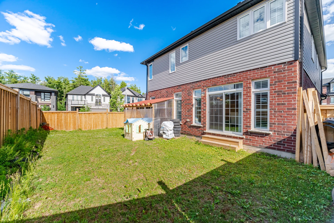
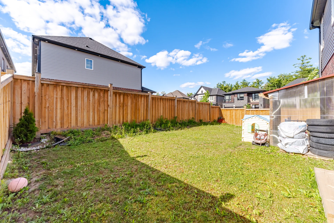
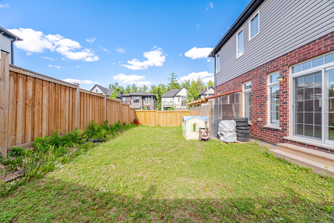
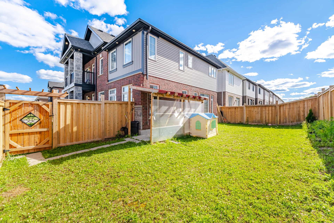


Photo Gallery
|
|
|
|
|
|
|
|
|
|
|
|
|
|
|
|
|
|
|
|
|
|
|
|
|
|
|
|
|
|
|
|
|
|
|
|
|
|
|
|
|
|
|
|
|
|
|
|
|
|
|
|
|
|
|
|
|
|
|
|
|
|
|
|
|
|
|
|
|
|
|
|
|
|
|
|
|
|
|
|
|
|
|
|
|
|
|
|
|
|
|
|
|
|
|
|
|
|
|
|
|