13 Arksey Street
$1,448,000
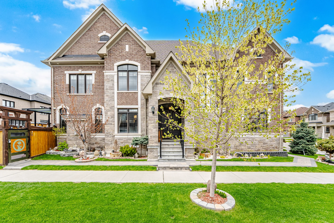
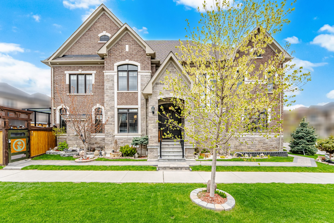
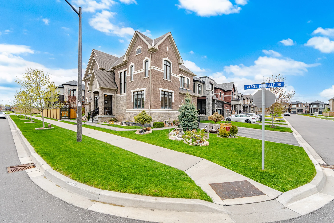
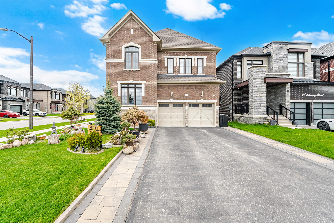
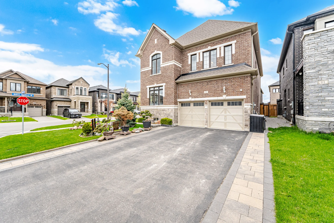
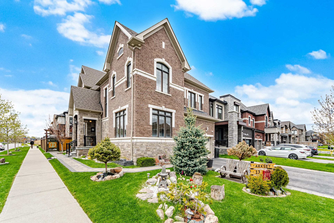
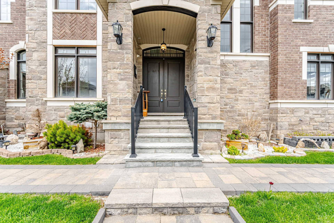
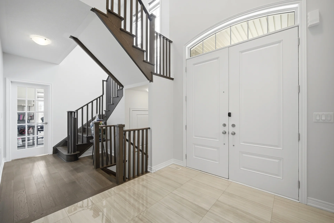
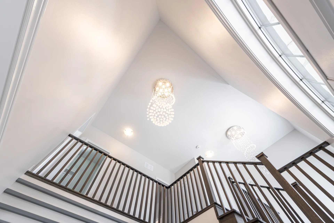
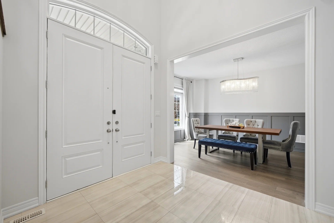
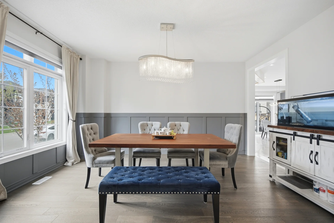
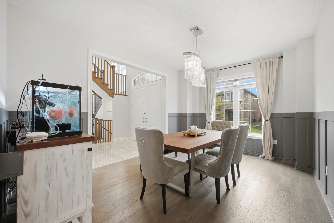
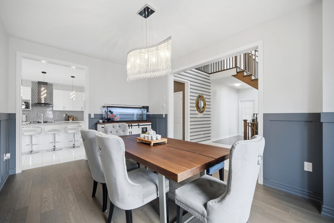
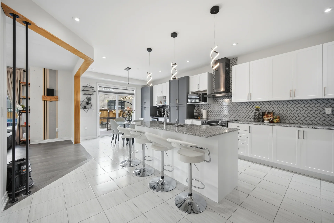
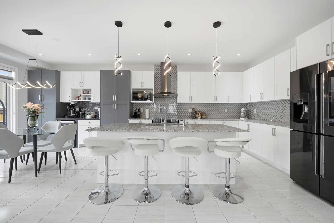
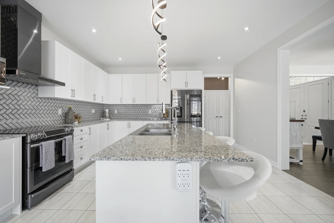
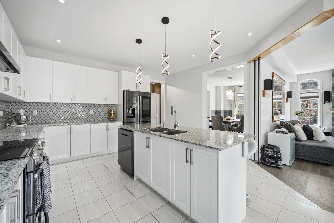
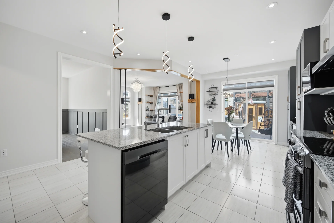
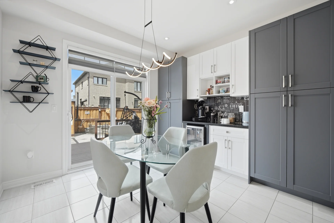
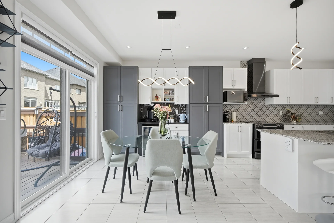
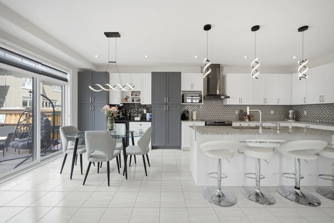
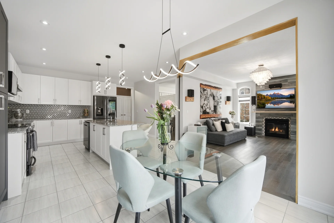
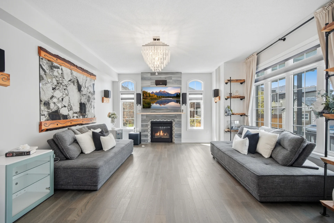
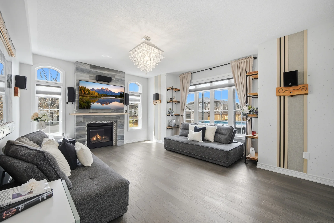
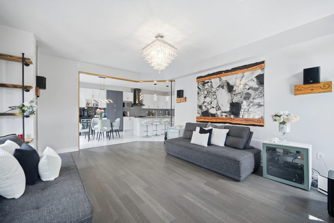
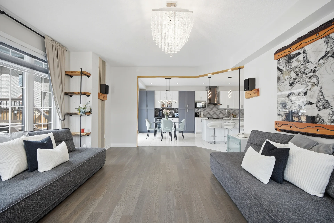
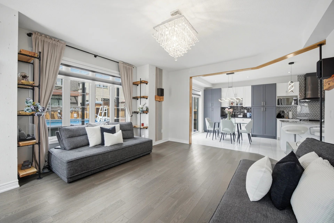
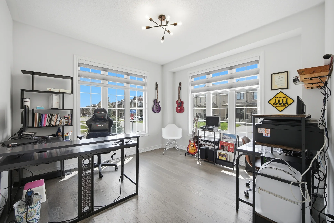
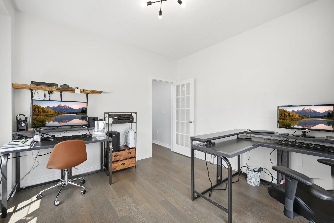
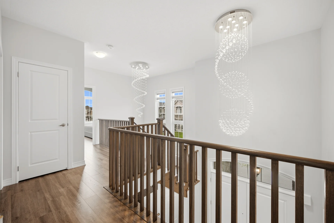
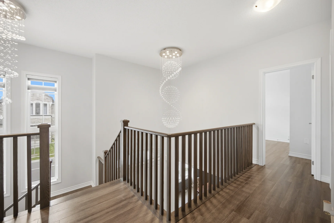
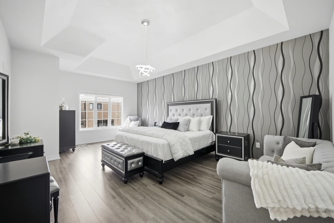
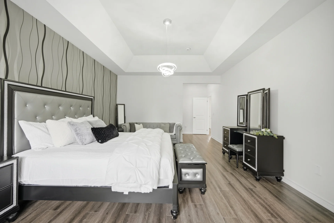
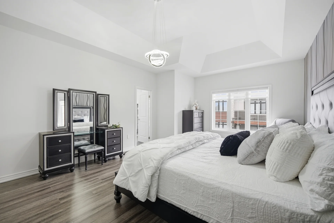
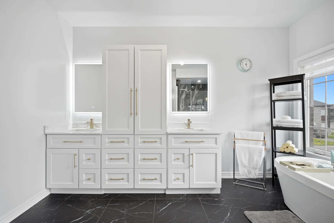
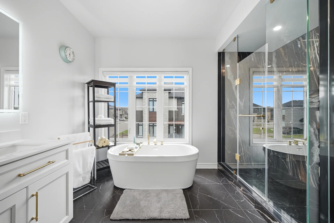
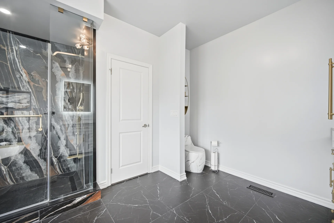
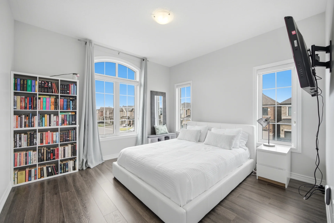
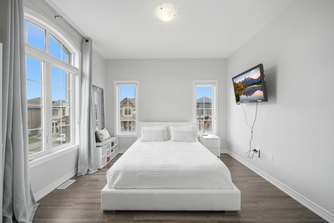
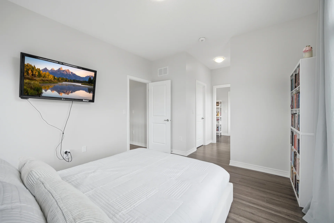
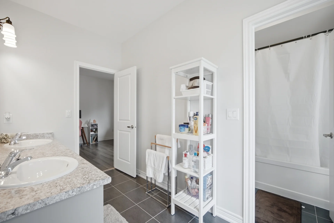
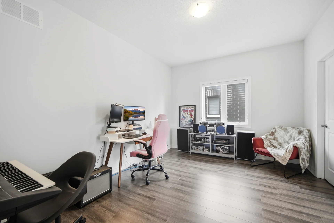
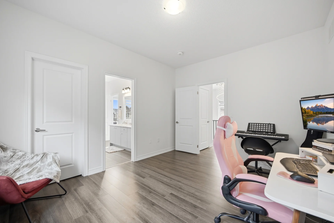
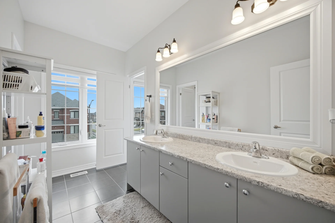
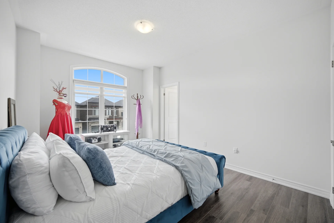
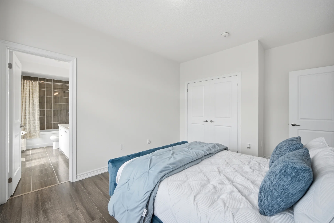
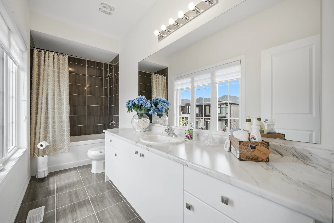
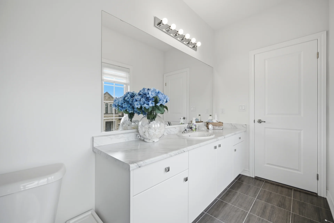
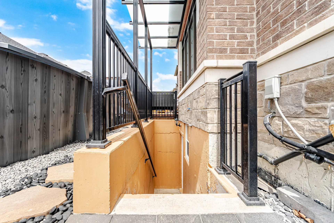
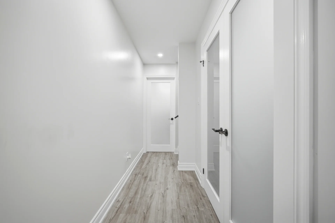
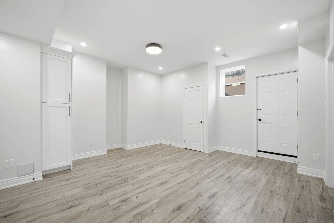
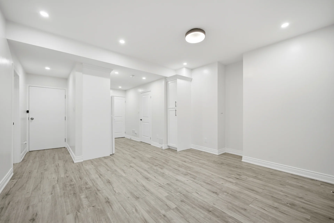
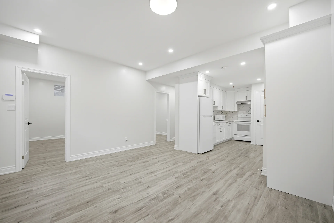
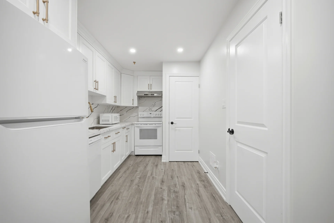
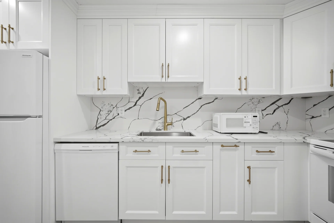
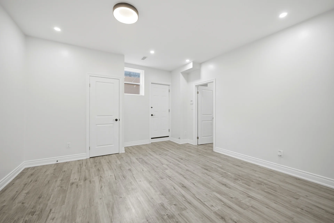
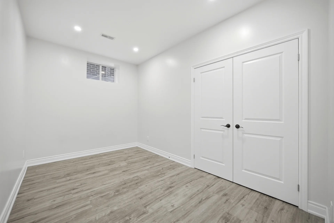
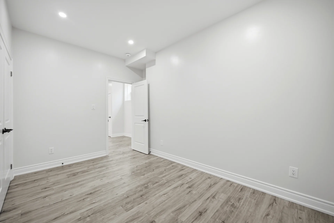
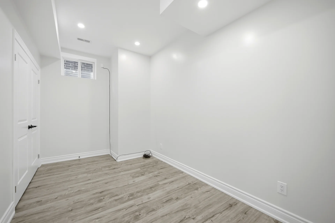
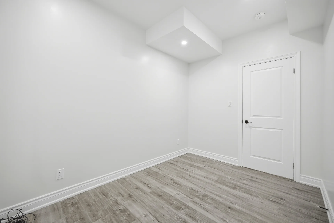
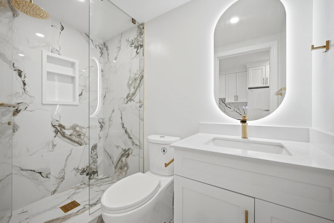
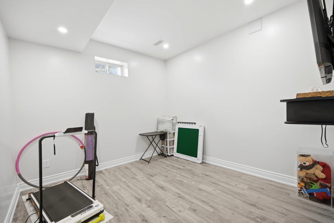
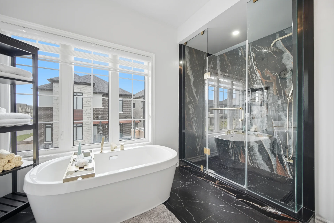
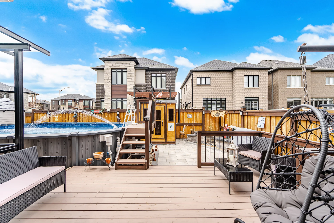
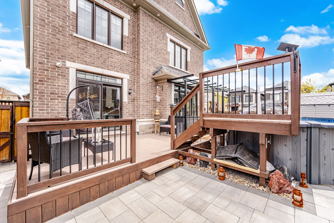
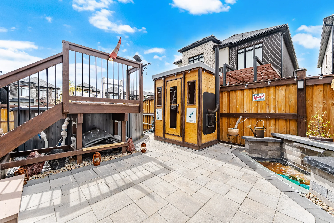
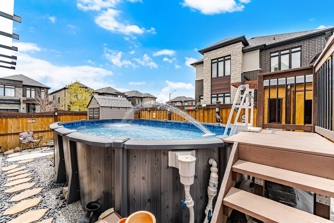
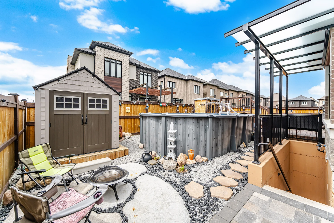
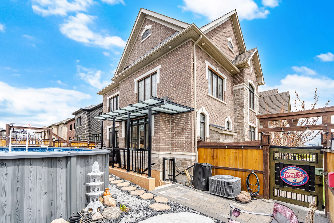
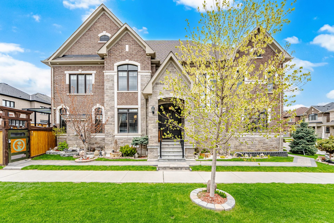
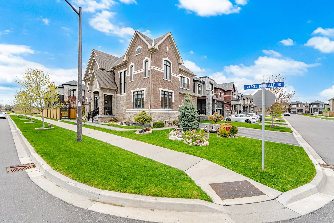
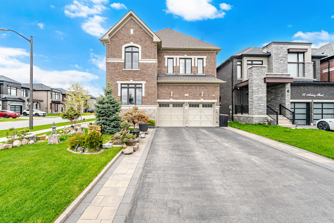
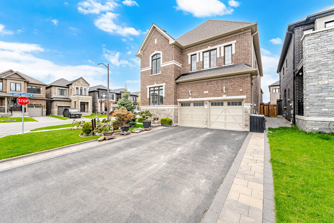
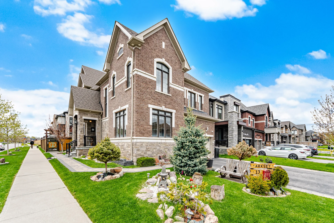
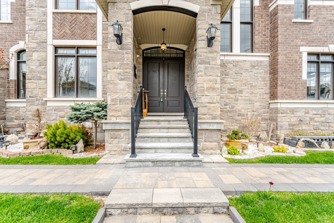
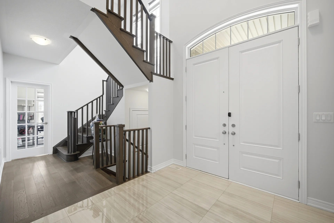
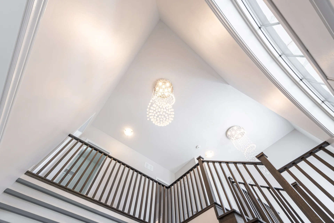
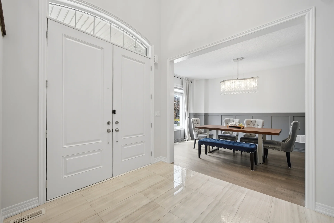
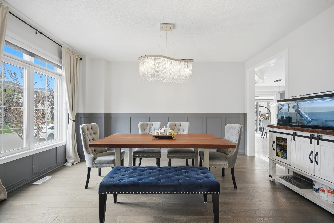
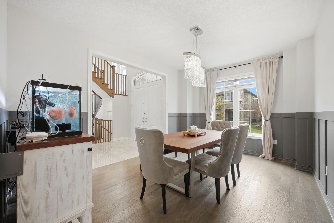
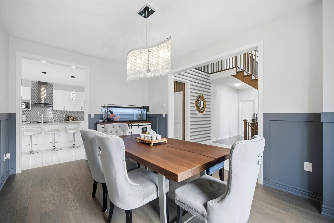
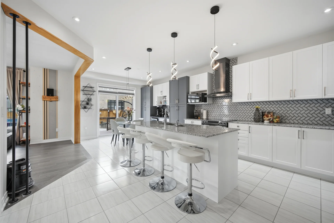
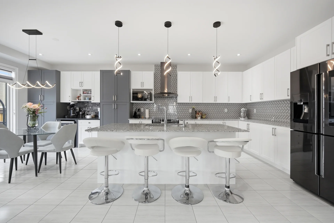
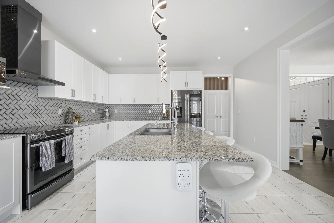
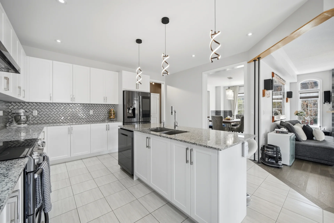
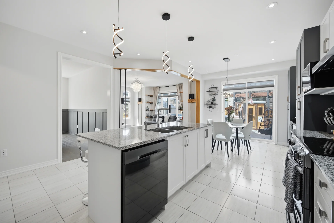
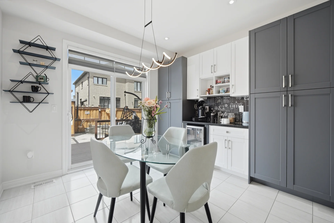
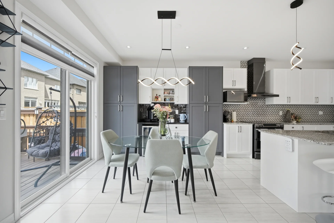
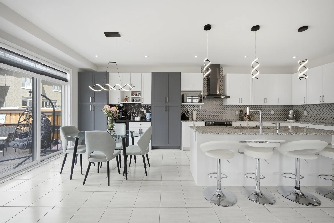
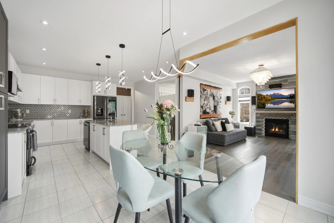
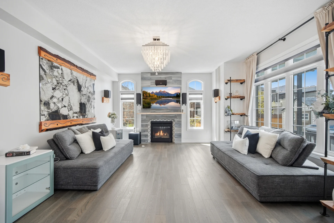
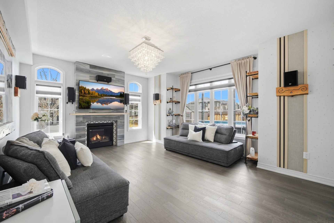
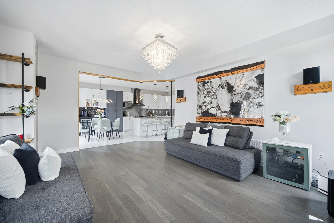
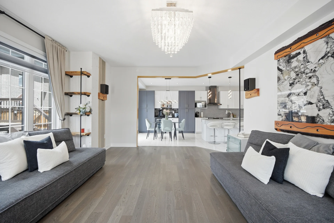
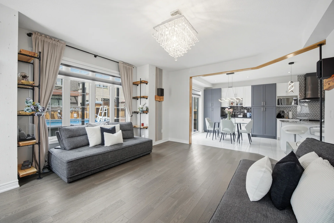
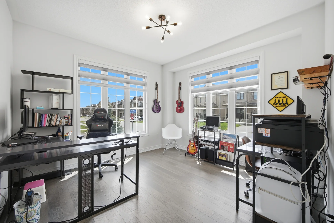
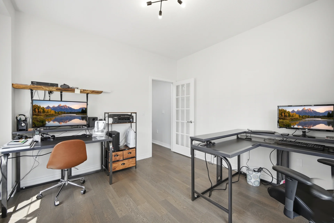
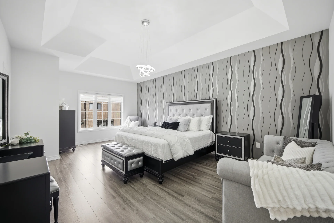
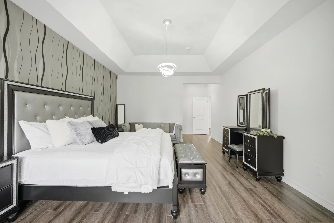
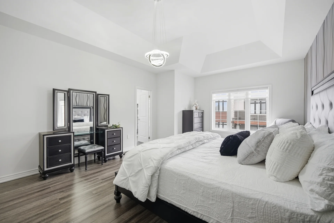
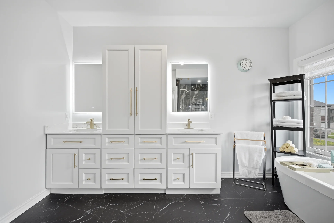
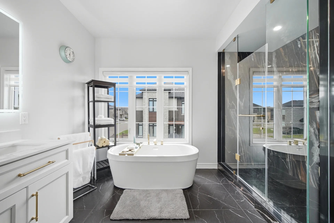
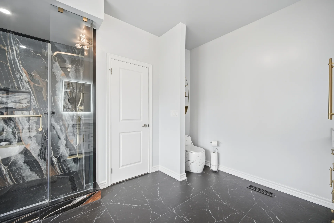
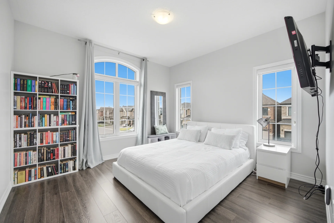
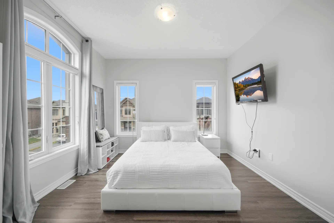
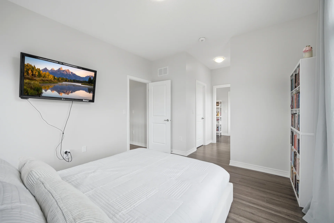
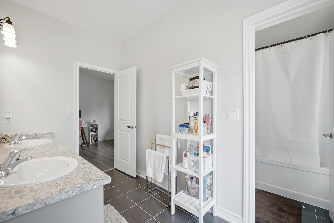
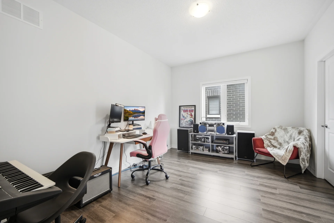
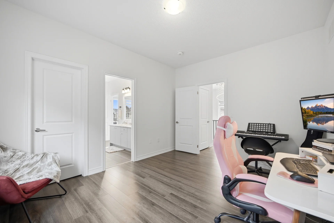
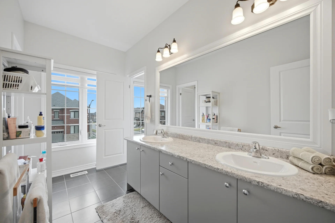
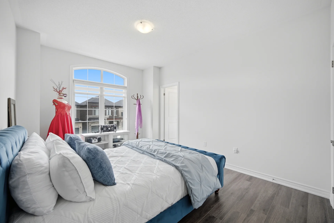
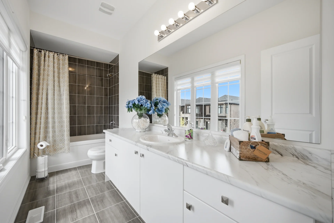
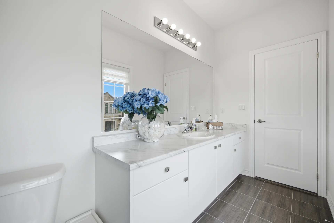
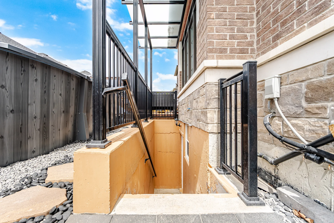
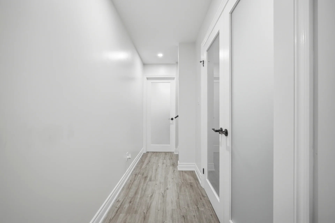
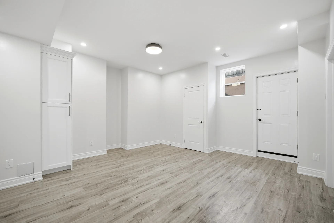
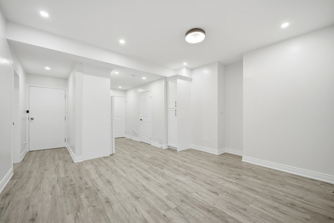
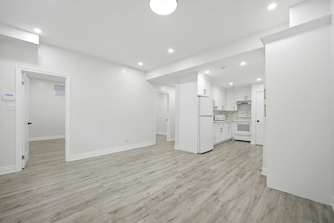
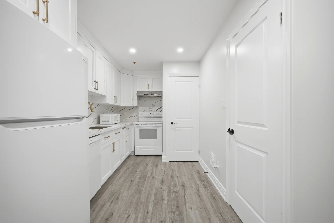
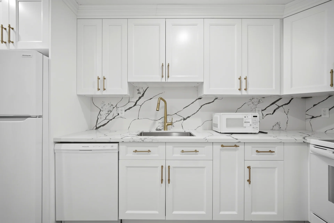
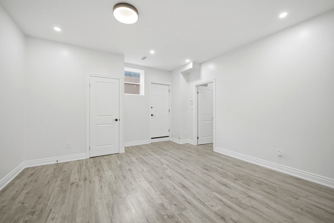
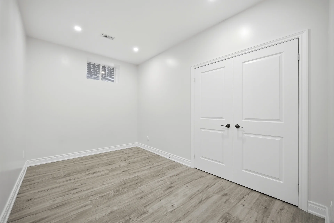
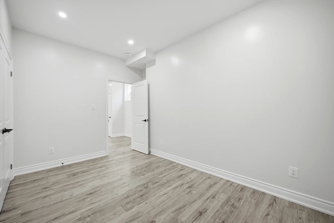
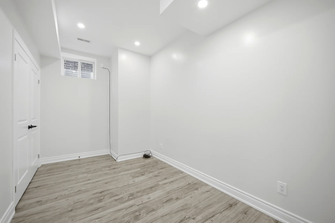
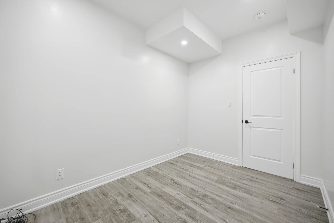
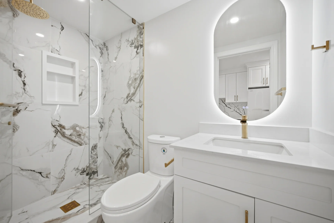
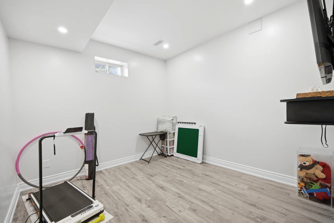
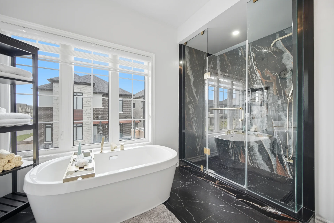
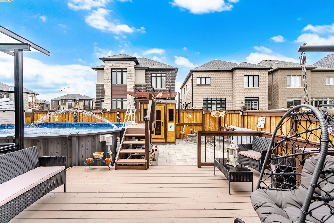
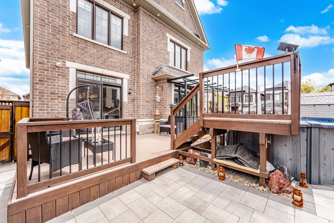
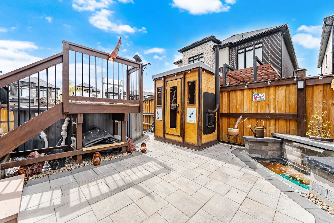
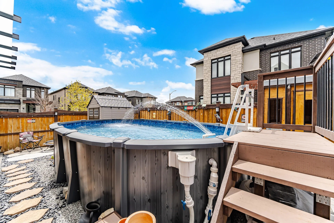
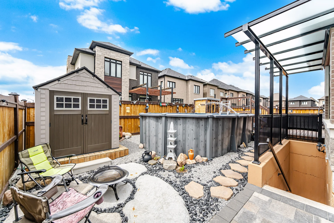
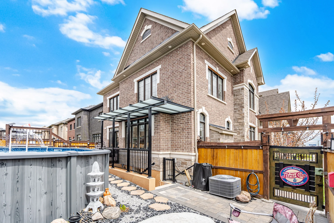
This detached home, situated on a corner lot, offers 3k–3.5k of living space. The exterior features professional landscaping and natural stone walkways with ambient lighting. The interior includes a spacious eat-in kitchen with granite countertops, high-end appliances such as a fridge, cooktop, double oven, range hood, centre island, and wine fridge. A breakfast area with a double pantry provides ample storage and walkout access to the backyard. The main level is designed for practicality and comfort, featuring a home office, carpet-free living areas, upgraded lighting, custom storage, and a gas fireplace. The primary bedroom is a generous size with a 6-piece ensuite that includes a tub, separate shower, and double sinks. The lower level offers a self-contained basement apartment with high ceilings, soundproofing, and a separate entrance, suitable for rental income or multi-generational living. An additional finished space can be used as a home gym, recreation room, or further living area. The backyard is designed as a private retreat with an above-ground saltwater pool and steam sauna. This property is conveniently located with quick access to Highways 401 and 407, and is minutes from schools, parks, shopping, and transit.
Property Summary
Property Type: Single Family
Building Type: House
Storeys: 2
Square Footage: 3000 - 3500 sqft
Community Name: Rural Whitby
Title: Freehold
Land Size: 53 x 99 FT
Age Of Building: 6 to 15 years
Annual Property Taxes: $8,752.31 (CAD)
Parking Type: Attached Garage, Garage
Bedrooms
Above Grade: 5
Below Grade: 3
Bathrooms
Interior Features
Appliances Included: Central Vacuum, Garage door opener remote(s), Water meter, Dishwasher, Dryer, Sauna, Two stoves, Washer, Window Coverings, Two Refrigerators
Flooring: Ceramic, Hardwood, Laminate
Basement Features: Apartment in basement, Walk out
Basement Type: FinishedFull
Building Features
Features: Lighting, Carpet Free, Sump Pump, In-Law Suite, Sauna
Foundation Type: Concrete
Style: Detached
Other Style: Seasonal
Rental Equipment: Water Heater
Heating & Cooling
Cooling: Central air conditioning
Heating Type: Forced air (Natural gas)
Utilities
Utility Sewer: Sanitary sewer
Water: Municipal water
Exterior Features
Exterior Finish: Brick
Pool Type: Above ground pool
Pool Features: Salt Water Pool
Parking
Parking Type: Attached Garage, Garage
Total Parking Spaces: 6
Lot Features
Frontage: 53 ft
Land Depth: 99 ft
Landscape Features: Landscaped
Measurements
| Level |
Room |
Dimensions |
| Main level |
Kitchen |
4.57 m x 3.96 m
15 ft, 0 in x 13 ft, 0 in
|
|
Eating area |
3.35 m x 3.16 m
11 ft, 0 in x 10 ft, 4 in
|
|
Dining room |
4.75 m x 3.35 m
15 ft, 7 in x 11 ft, 0 in
|
|
Family room |
4.87 m x 4.57 m
16 ft, 0 in x 15 ft, 0 in
|
|
Den |
3.65 m x 3.35 m
12 ft, 0 in x 11 ft, 0 in
|
|
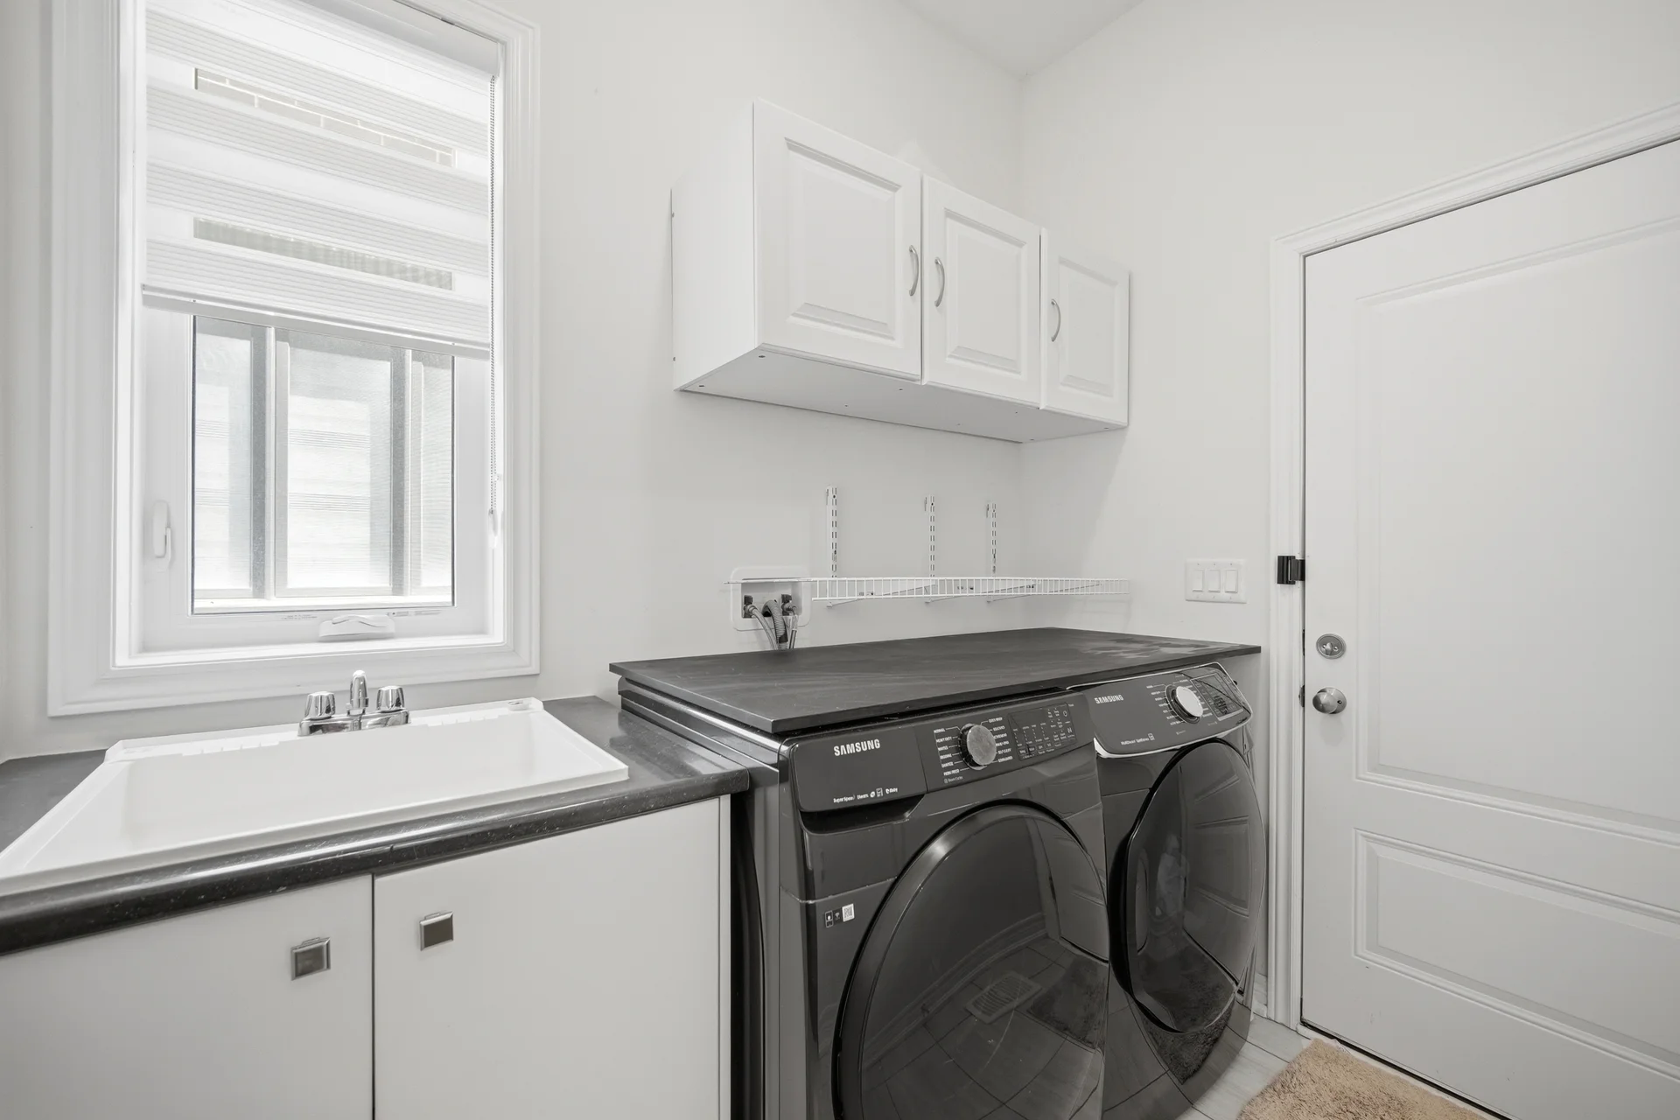
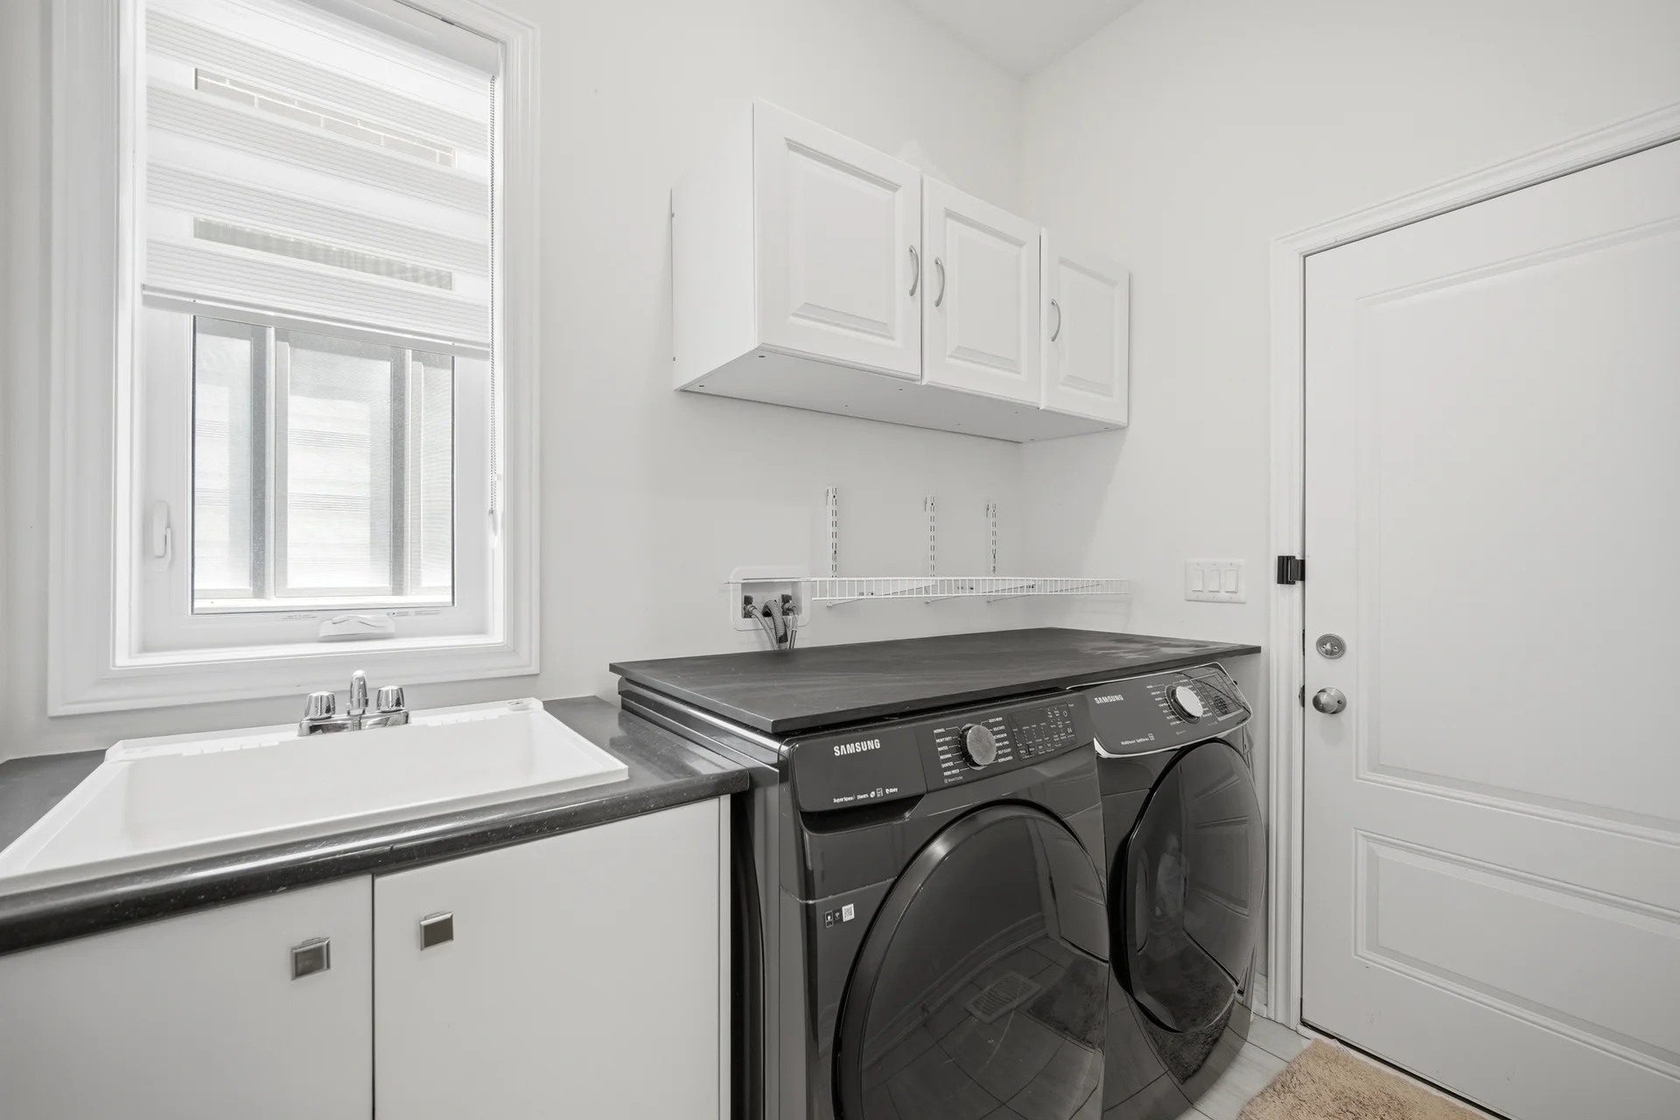
Laundry room |
2.56 m x 2 m
8 ft, 5 in x 6 ft, 7 in
|
| Second level |
Primary Bedroom |
4.26 m x 6.4 m
14 ft, 0 in x 21 ft, 0 in
|
|
Bedroom 2 |
4.26 m x 3.35 m
14 ft, 0 in x 11 ft, 0 in
|
|
Bedroom 3 |
3.65 m x 3.53 m
12 ft, 0 in x 11 ft, 7 in
|
|
Bedroom 4 |
3.77 m x 3.35 m
12 ft, 4 in x 11 ft, 0 in
|
All information is deemed reliable but not guaranteed and should be independently verified.
.png) EXP REALTY
EXP REALTY