
Video Tour
13 Dalbeattie Drive
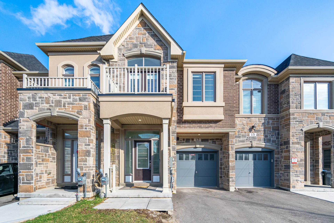
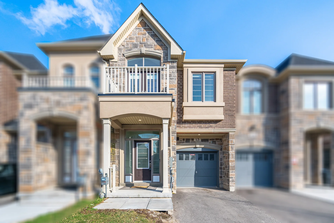
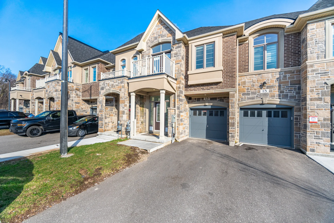
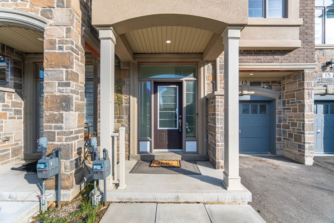
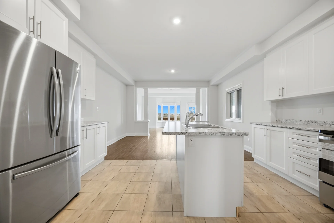
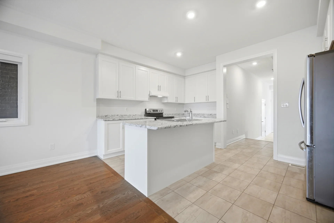
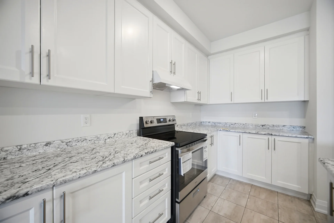
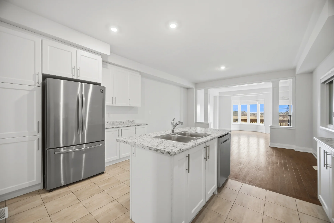
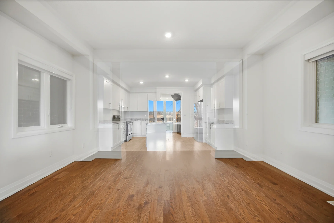
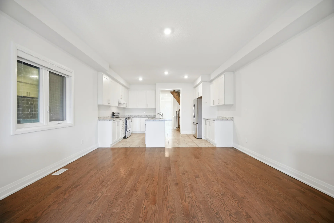
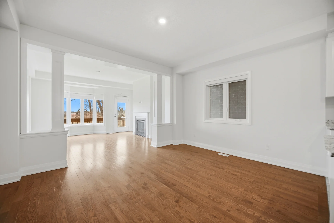
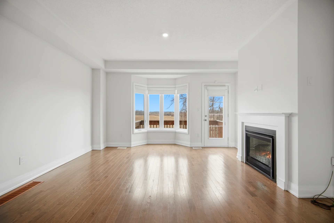
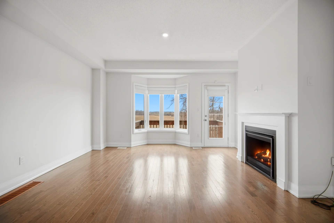
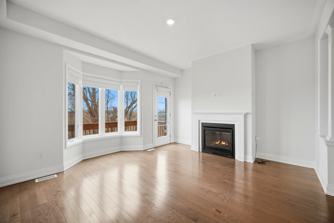
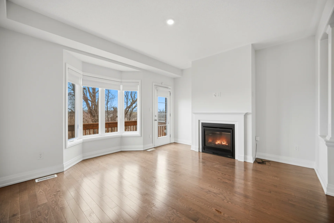
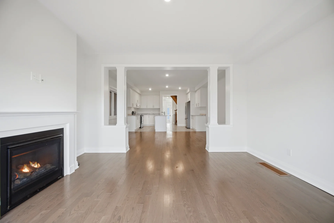
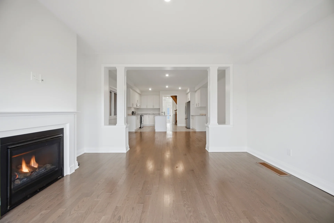
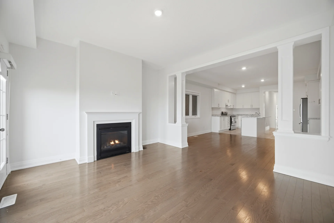
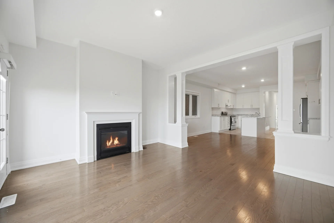
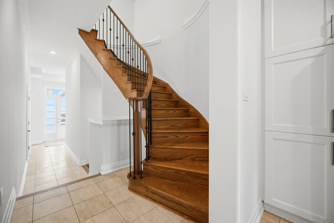
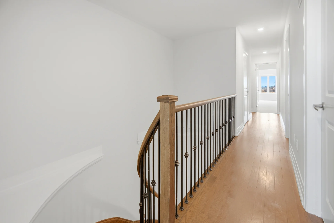
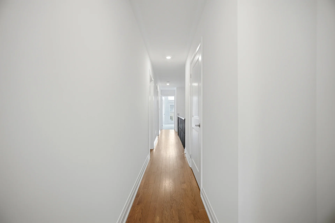
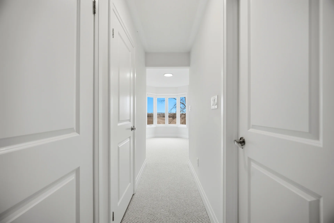
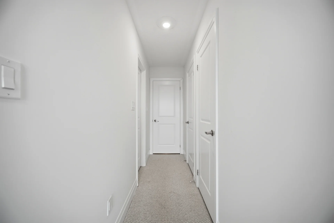
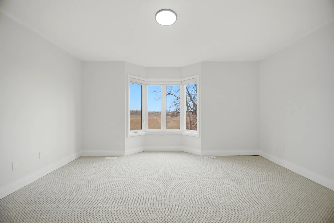
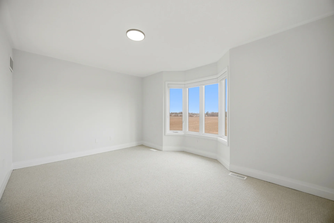
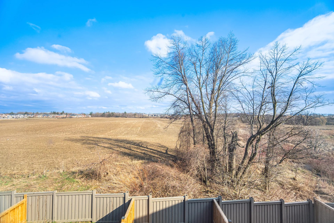
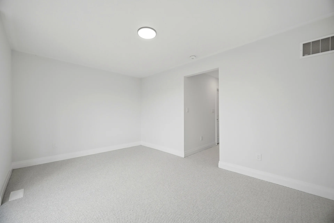
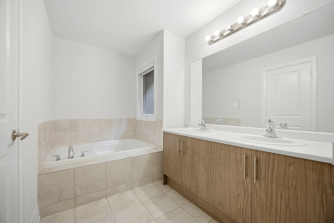
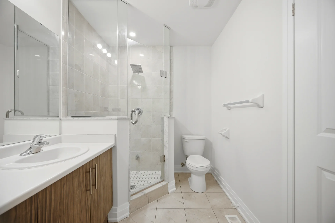
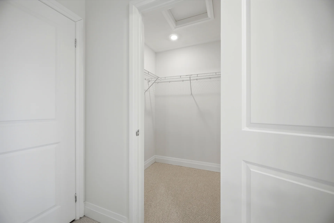
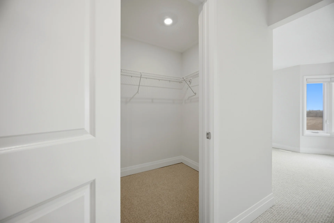
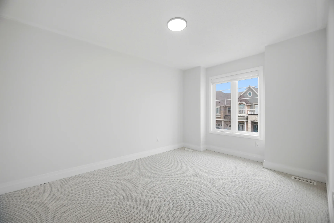
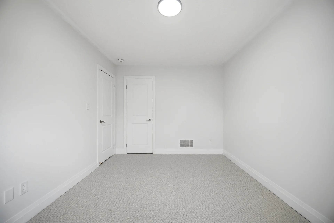
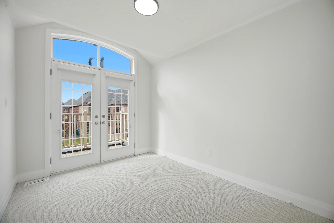
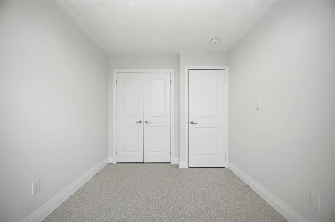
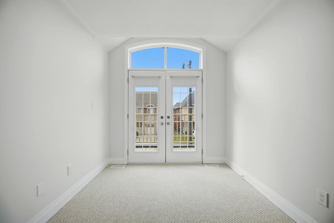
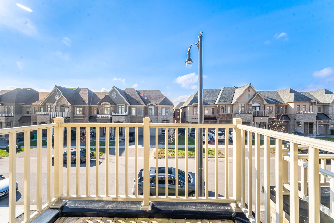
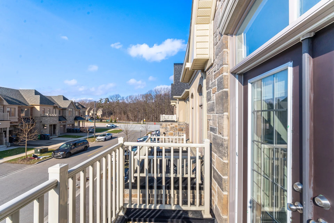
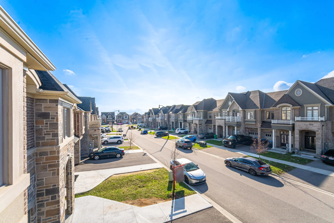
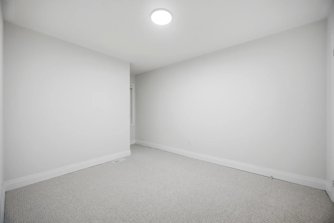
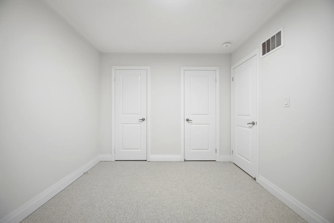
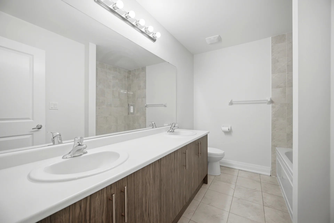
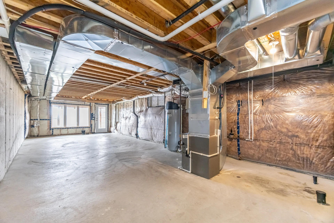
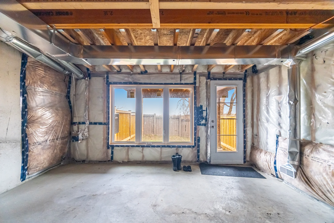
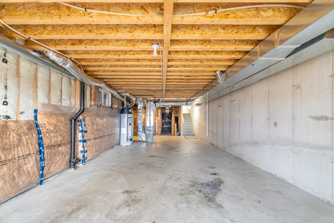
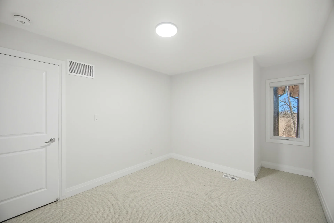
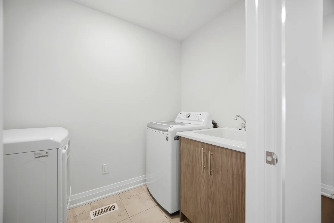
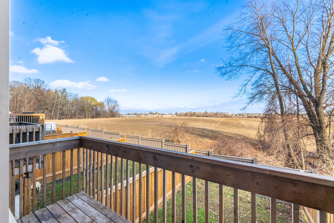
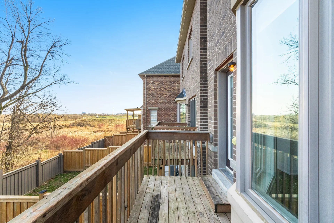
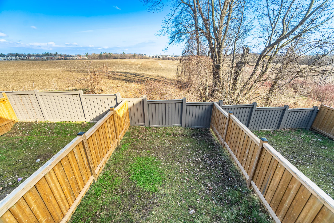
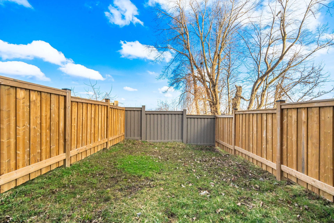
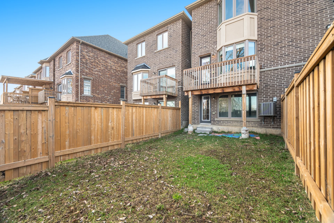
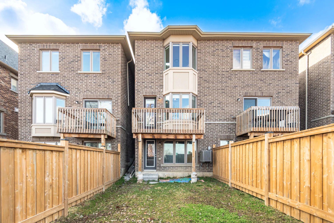
Discover this executive townhome, approximately 1.5k-2k in size, located at 13 Dalbeattie Drive. Situated in the desirable Bram West neighbourhood, the property features direct views and access to a ravine and green space. The main living area offers an open-concept design with hardwood flooring, a fireplace, and distinct living and family room spaces. The kitchen is equipped with stainless steel appliances, new countertops, and a centre island. The upper level includes four bedrooms and a front balcony, with the primary suite featuring a 5-piece ensuite and walk-in closet. A convenient second-floor laundry room is also present. The unfinished walkout basement provides large windows, double doors to the backyard, and potential for customization. The property includes a large two-car driveway and an attached garage with separate backyard access. This location offers proximity to Halton, Mississauga, and Brampton.
Property Summary
Bedrooms
Bathrooms
Interior Features
Building Features
Heating & Cooling
Utilities
Exterior Features
Parking
Lot Features
Local Amenities
Schools
Commute
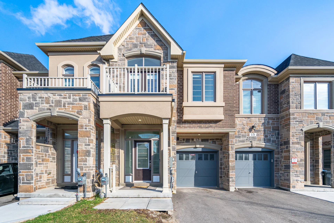
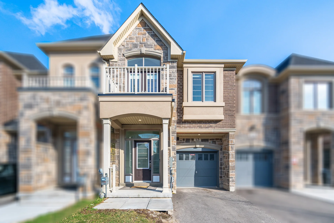
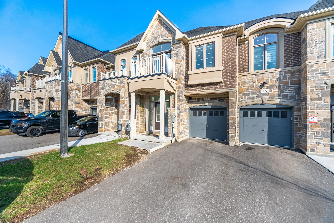
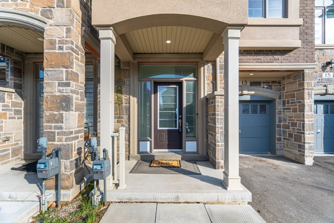
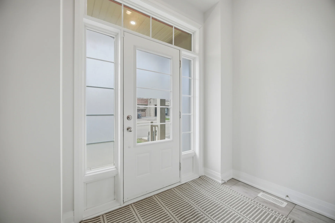
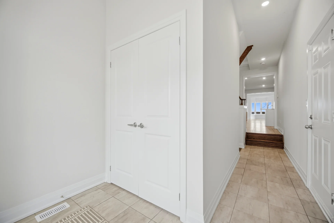
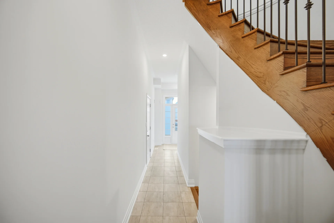
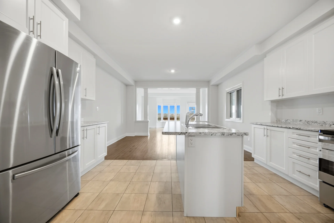
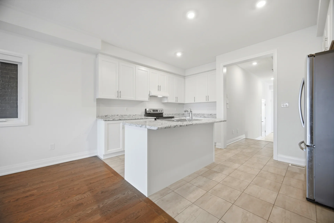
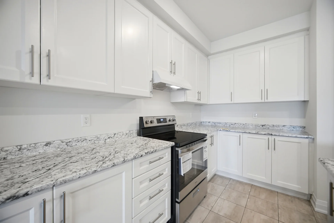
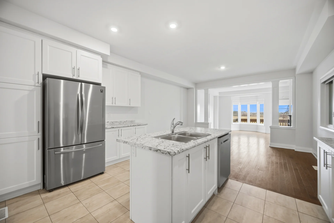
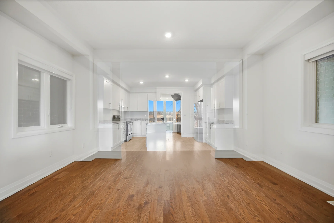
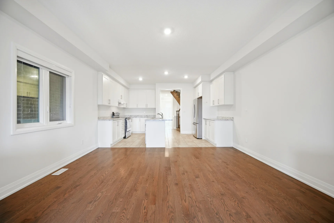
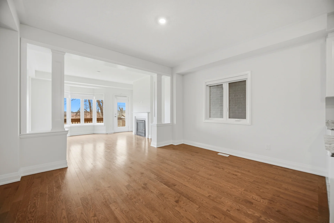
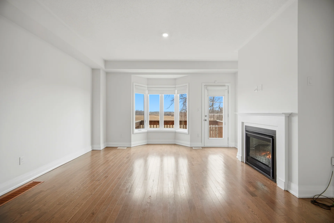
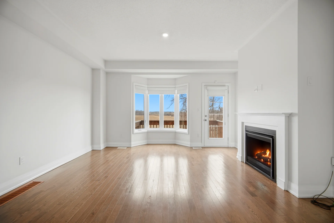
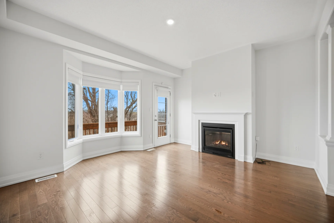
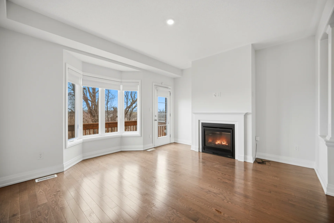
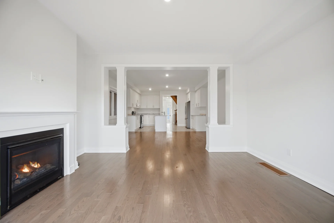
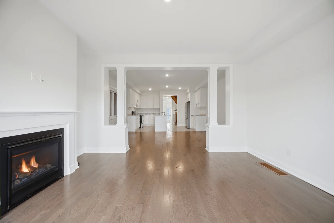
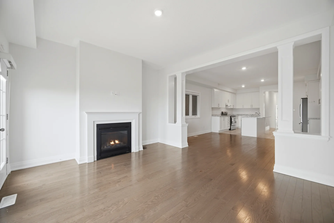
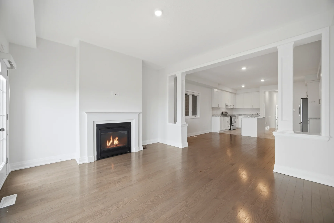
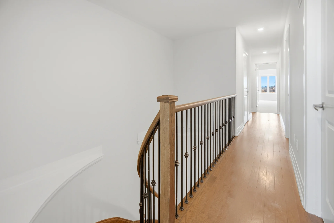
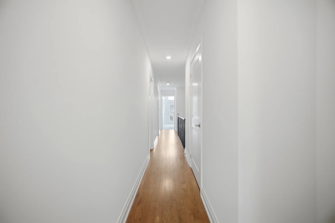
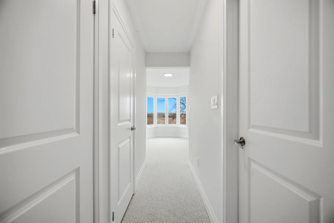
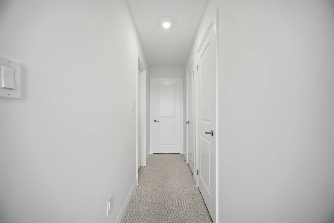
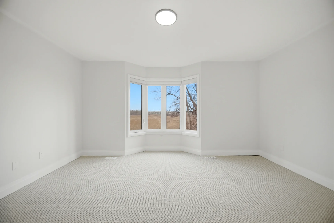
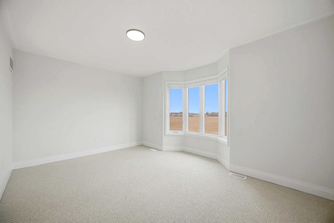
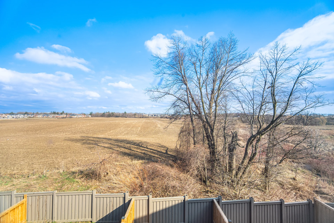
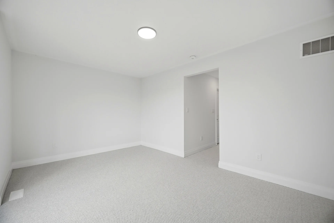
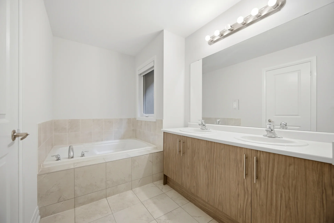
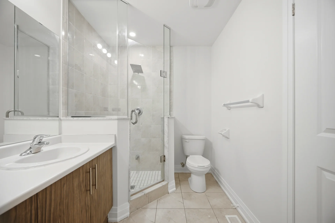
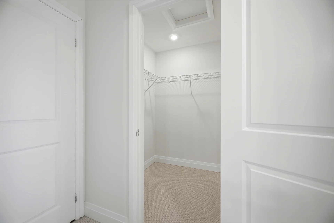

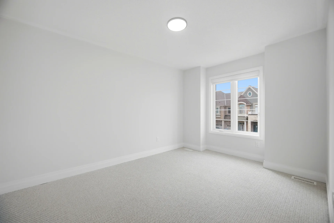
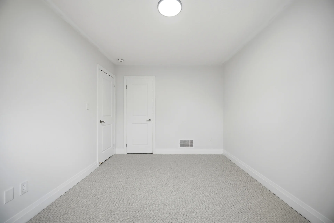
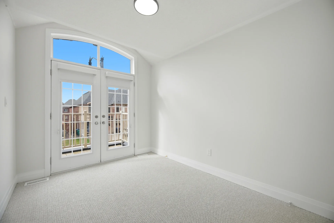
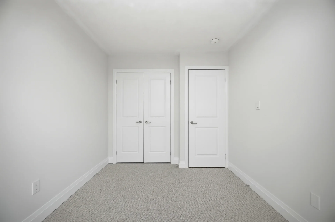
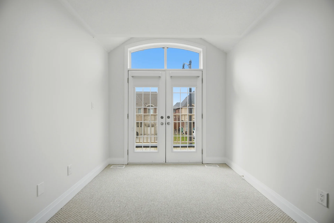
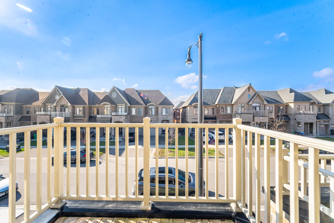
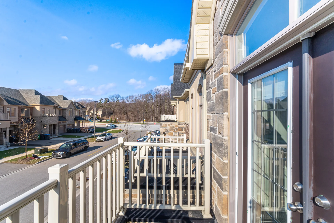
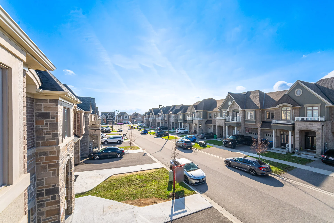
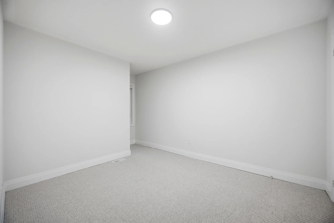
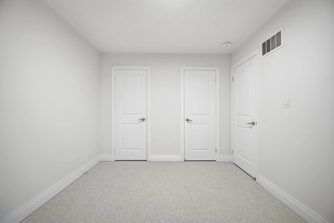
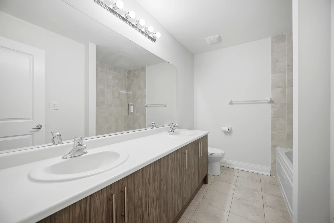
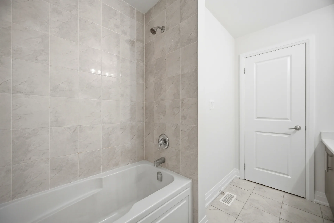
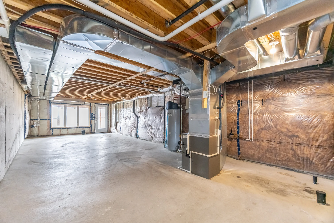
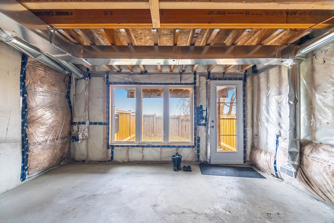
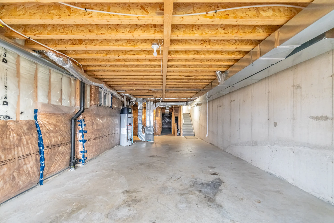
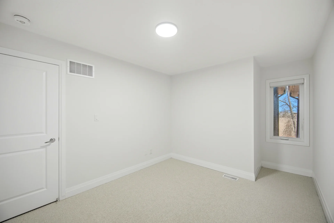
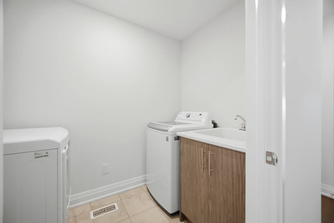
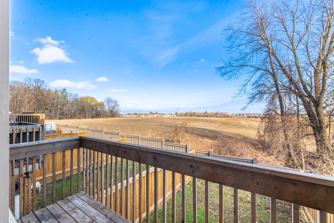
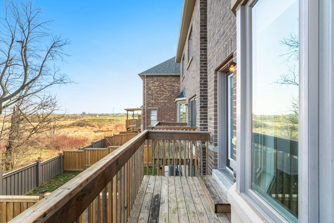
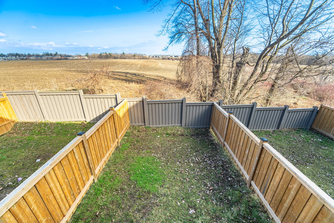
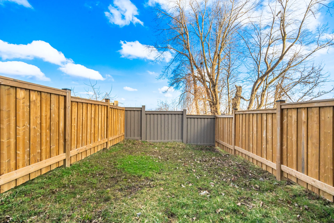
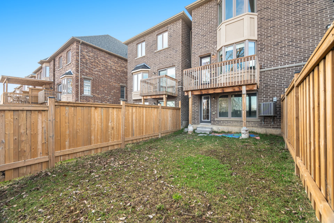
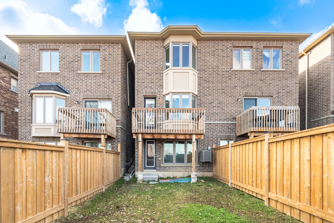
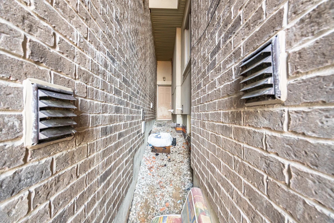


Photo Gallery
|
|
|
|
|
|
|
|
|
|
|
|
|
|
|
|
|
|
|
|
|
|
|
|
|
|
|
|
|
|
|
|
|
|
|
|
|
|
|
|
|
|
|
|
|
|
|
|
|
|
|
|
|
|
|
|
|
|
|
|
|