
Ranjit Nijjar Broker
(416) 456-0993 | (905) 456-1000http://www.ranjitnijjar.com
ranjit.n@hotmail.com
RE/MAX Realty Services Inc. Brokerage
164 Sandalwood Parkway East, Brampton, ON, Canada


Video Tour
130 Yuile Court
$1,179,900
6
Bedrooms
4
Bathrooms
2000 - 2500 sqft
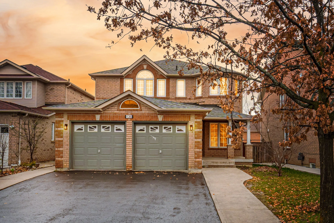
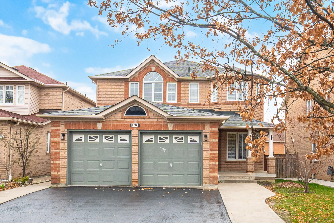
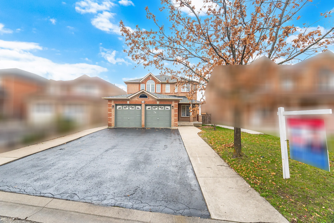
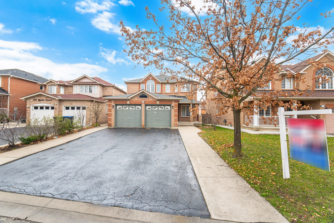
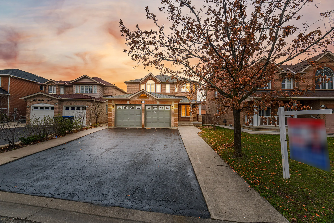
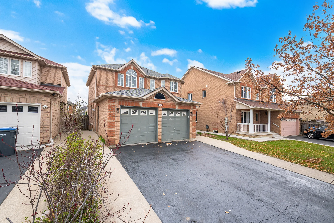
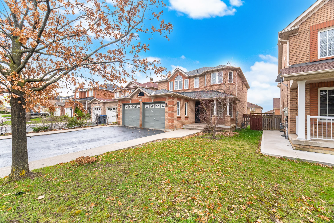
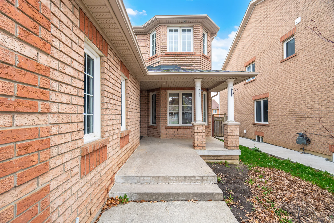
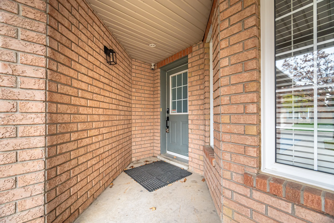
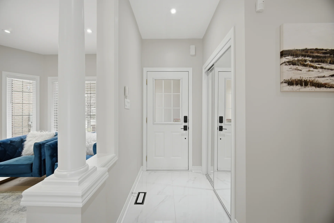
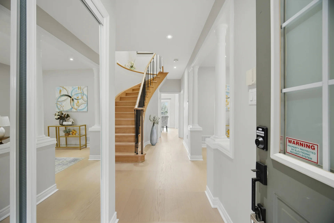
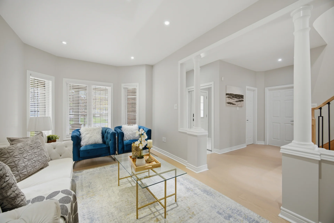
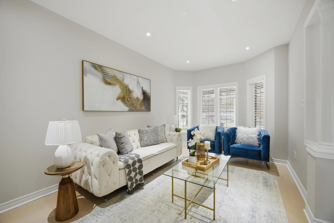
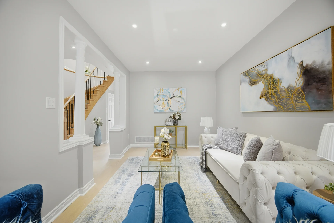
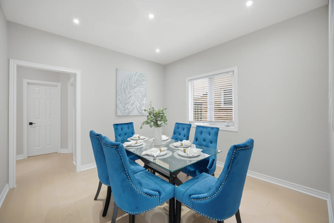
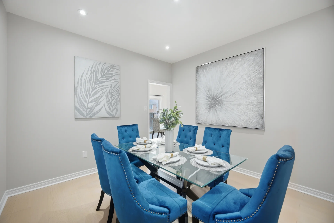
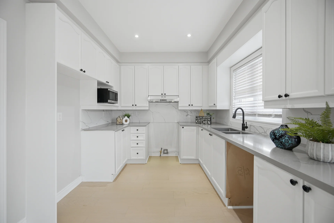
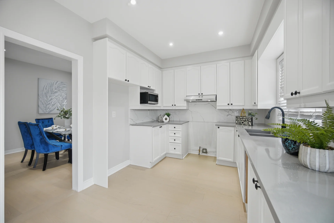
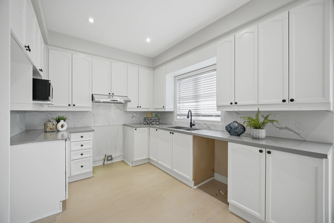
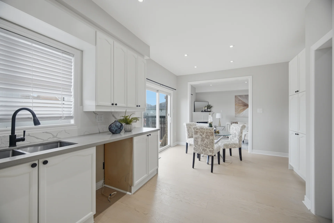
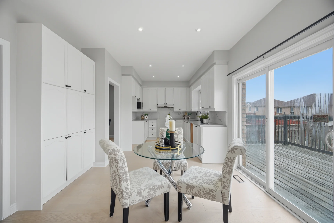
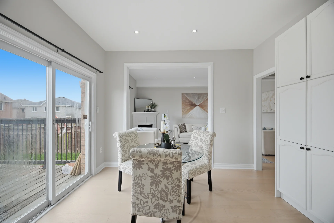
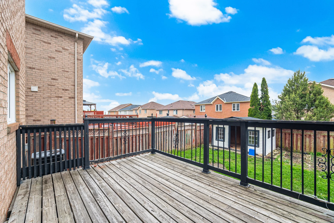
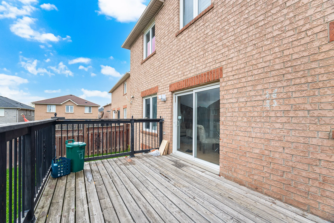
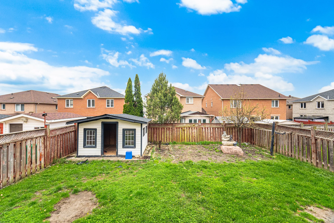
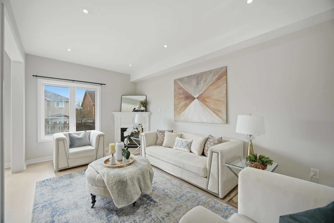
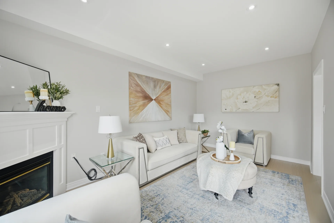
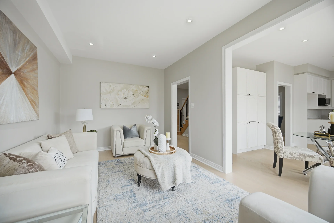
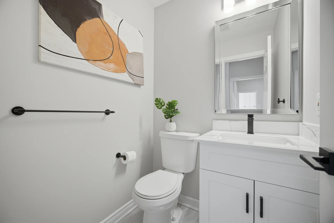
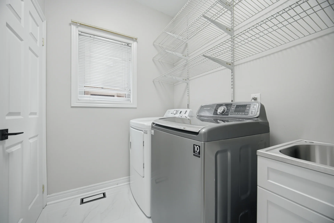
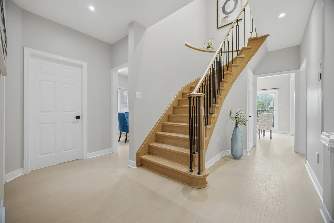
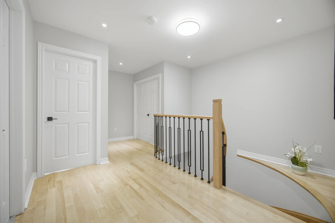
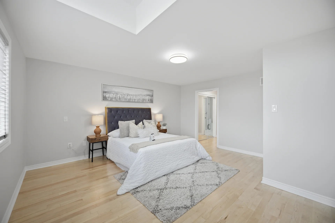
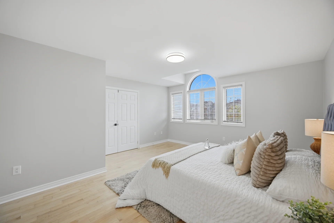
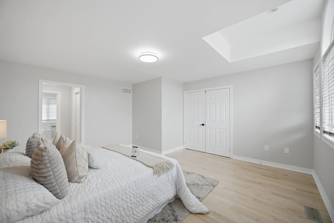
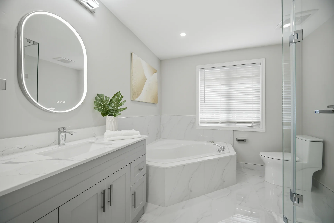
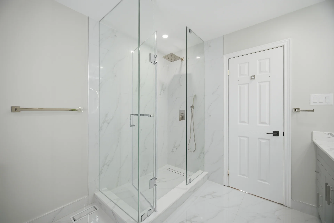
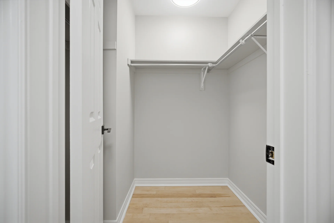
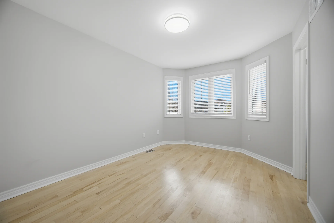
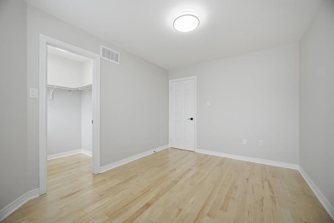
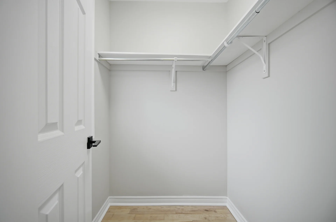
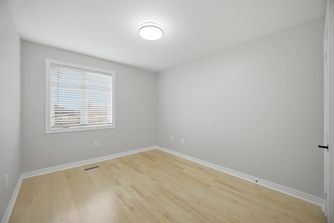
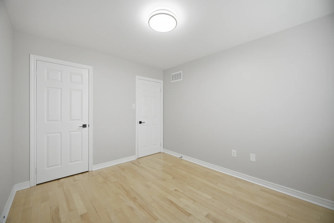
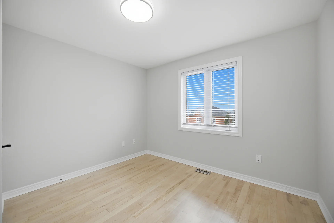
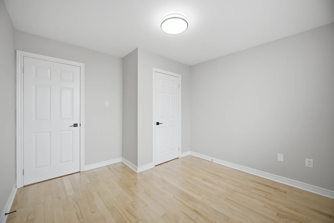
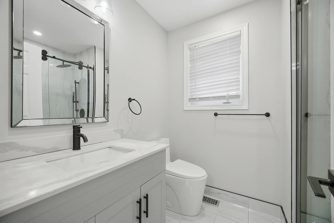
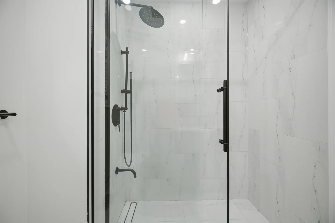
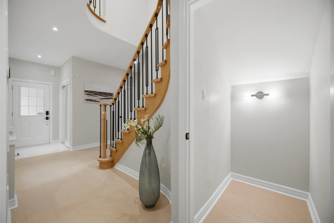
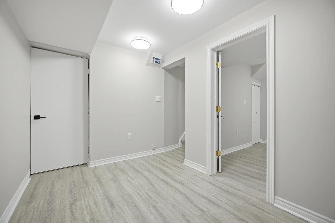
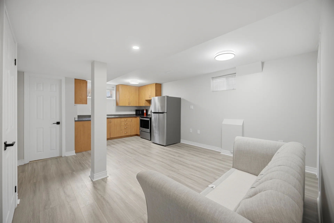
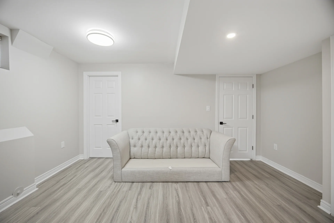
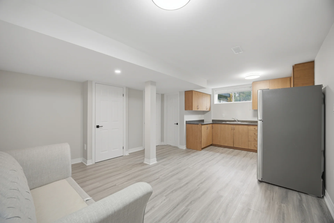
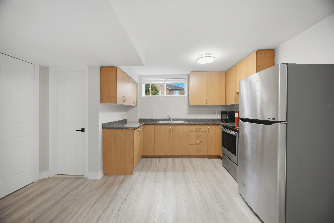
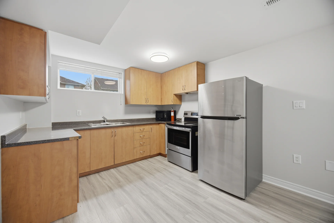
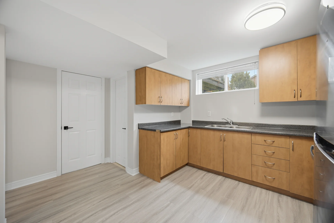
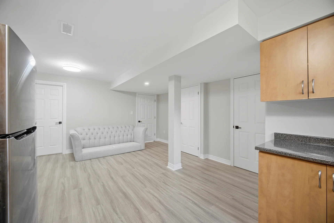
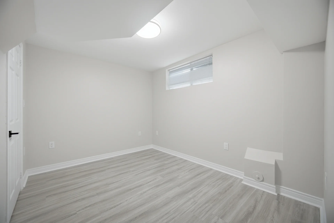
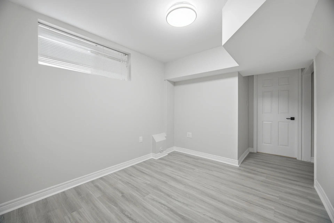
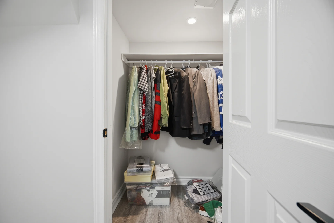
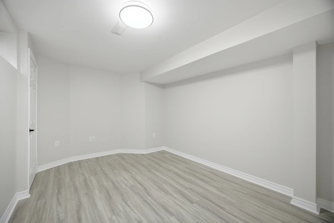
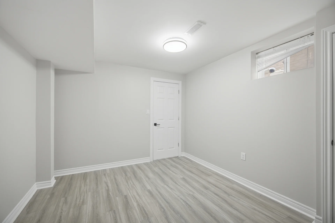
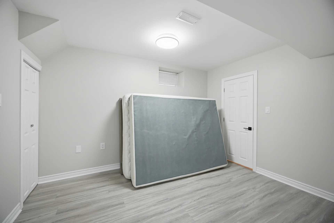
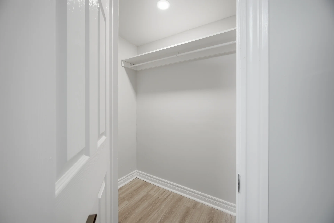
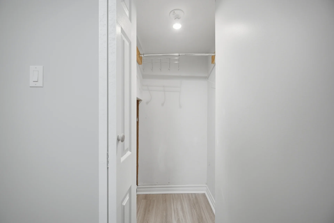
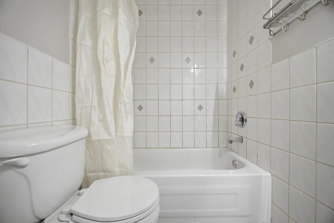
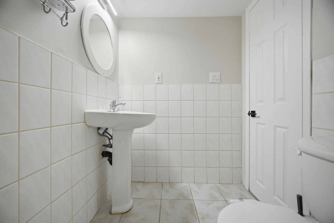
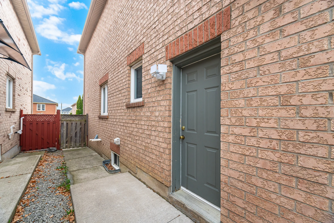
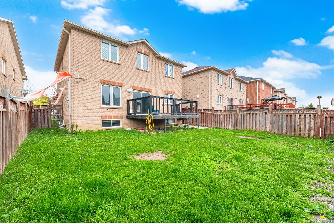
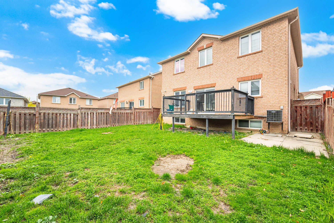
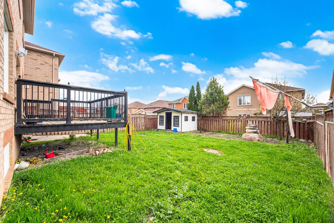
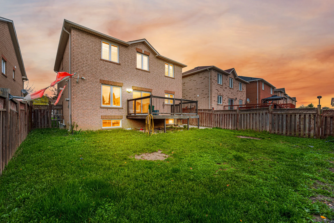
This is a detached, all-brick home offering 4 bedrooms above grade and 2 bedrooms in the finished basement, which features a separate entrance. The main floor includes hardwood flooring, a living room, dining room, and family room. The kitchen is equipped with quartz countertops and a breakfast bar. The second floor contains four bedrooms with ample closet space. The master suite has an updated ensuite bathroom. The finished basement includes a full bathroom and kitchen. Main floor laundry is also present. The property is freshly painted. The backyard provides outdoor space. This home is situated in a family-friendly neighbourhood near parks, schools, transit, and Highway 407.
Property Summary
Property Type: Single Family
Building Type: House
Storeys: 2
Square Footage: 2000 - 2500 sqft
Community Name: Fletcher's Creek South
Title: Freehold
Land Size: 41 x 121.8 FT
Annual Property Taxes: $7,564 (CAD)
Parking Type: Garage
Bedrooms
Above Grade: 4
Below Grade: 2
Bathrooms
Total: 4
Partial: 1
Interior Features
Appliances Included: Dishwasher, Dryer, Stove, Washer, Window Coverings, Refrigerator
Flooring: Hardwood, Vinyl
Basement Features: Separate entrance
Basement Type: Finished
Building Features
Foundation Type: Poured Concrete
Style: Detached
Rental Equipment: Water Heater
Heating & Cooling
Cooling: Central air conditioning
Heating Type: Forced air (Natural gas)
Utilities
Utility Sewer: Sanitary sewer
Water: Municipal water
Exterior Features
Exterior Finish: Brick
Parking
Parking Type: Garage
Total Parking Spaces: 6
Lot Features
Frontage: 41 ft
Land Depth: 121 ft ,9 in
Measurements
| Level | Room | Dimensions |
|---|---|---|
| Second level | Primary Bedroom | |
| Bedroom 2 | ||
| Bedroom 3 | ||
| Bedroom 4 | ||
| Basement | Bedroom 2 | |
| Kitchen | ||
| Bathroom | ||
| Bedroom | ||
| Ground level | Living room | |
| Dining room | ||
| Family room | ||
| Kitchen | ||
| Eating area |
All information is deemed reliable but not guaranteed and should be independently verified.
Local Amenities
Schools
Back
Commute
Less than 15 min
Less than 30 min
Less than 40 min
Less than 60 min
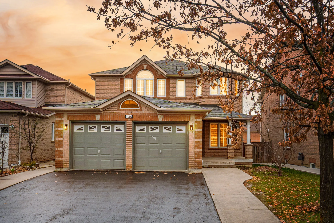
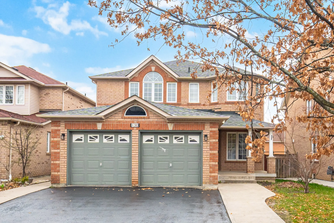
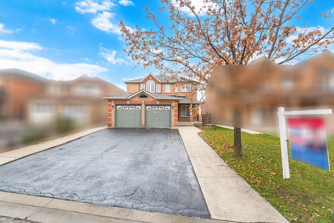
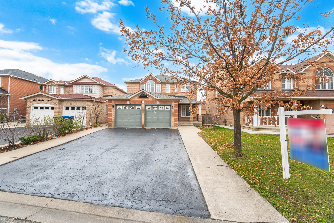
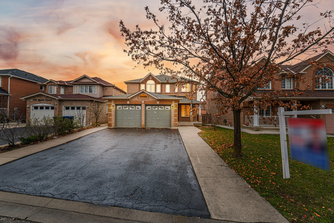
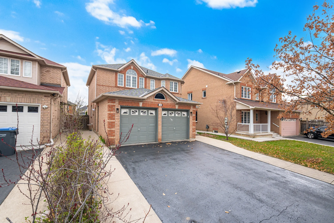
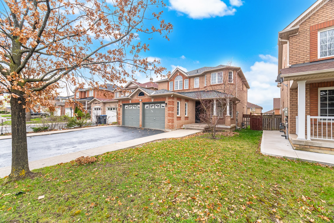
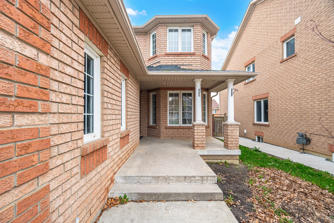
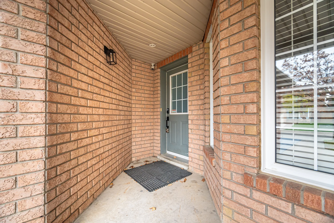
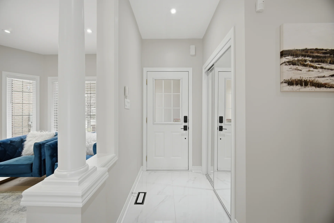
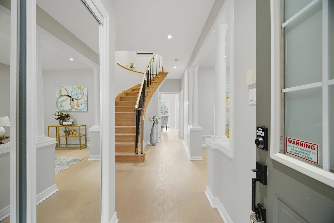
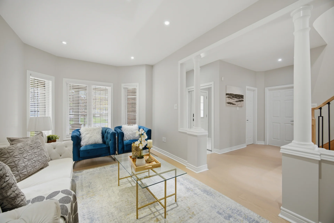
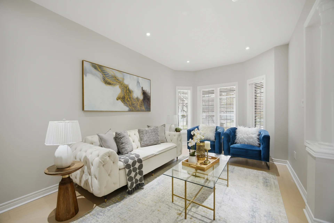
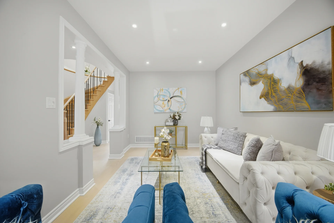
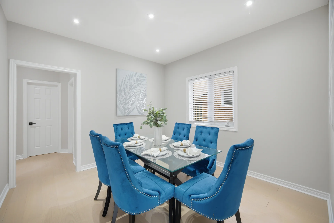
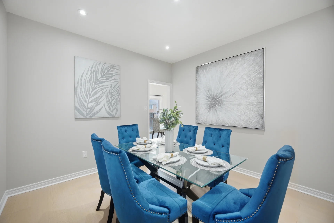
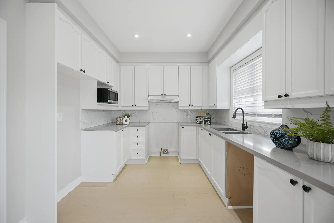
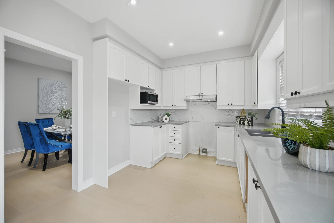
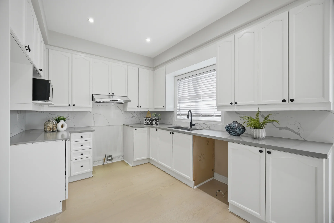
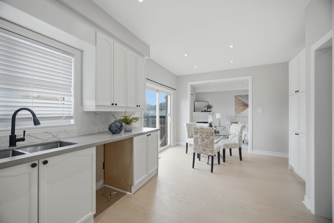
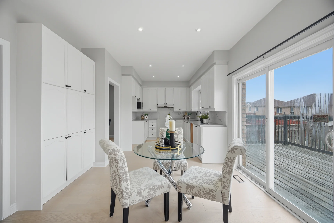
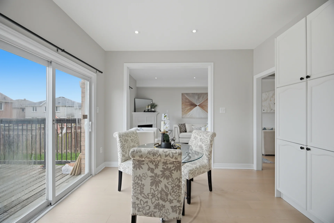
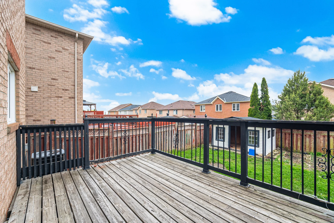
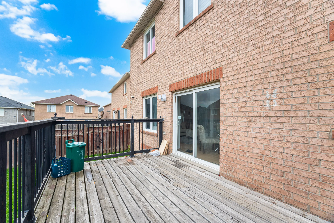
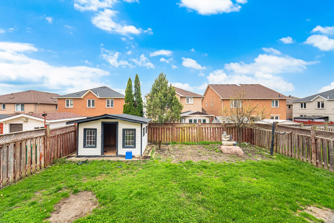
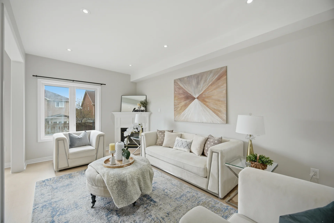
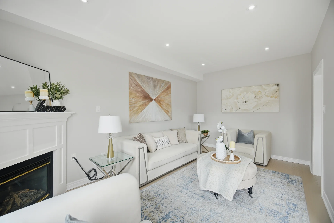
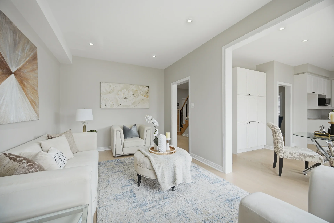
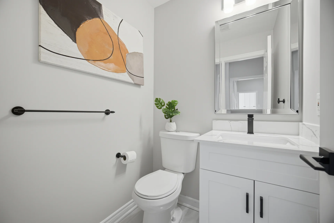
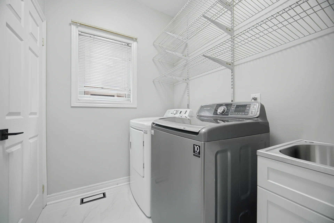
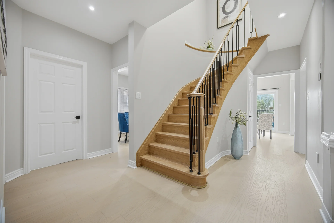
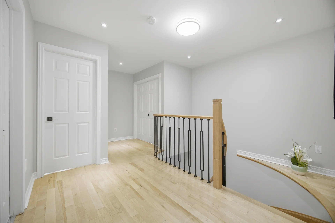
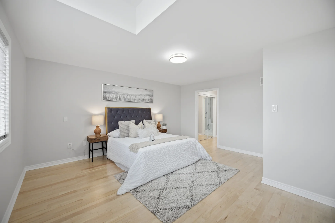
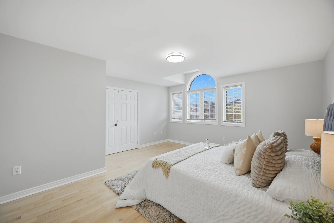
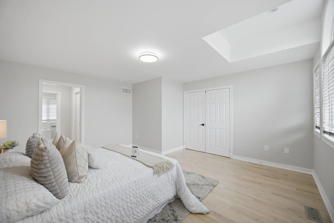
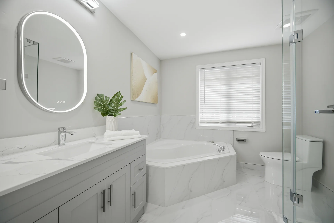
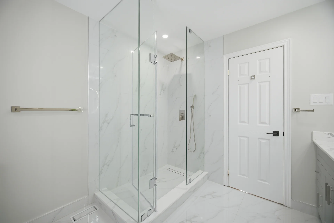
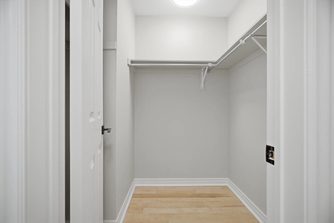
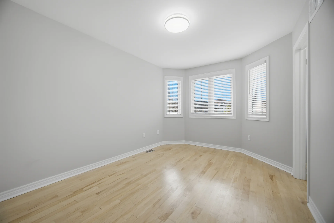
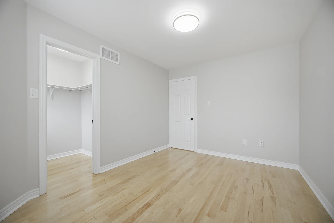
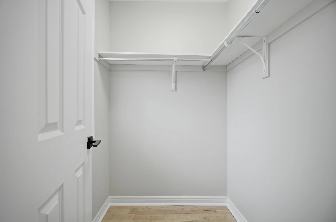
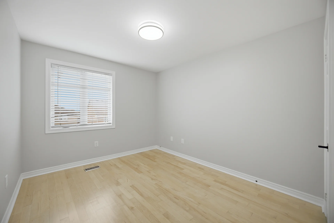
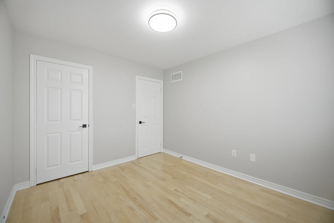
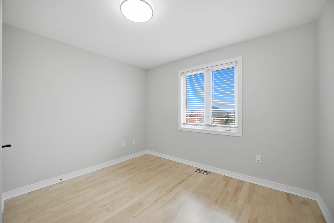
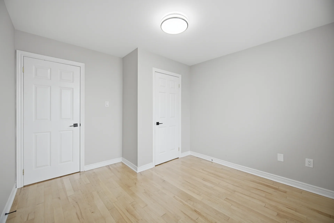
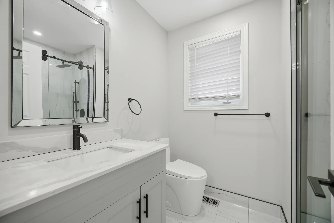
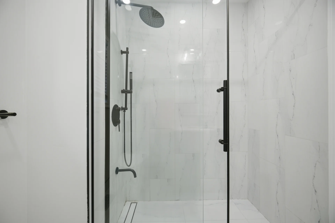
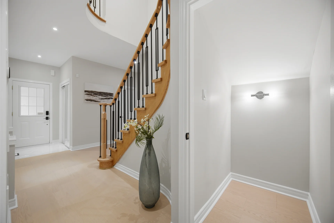
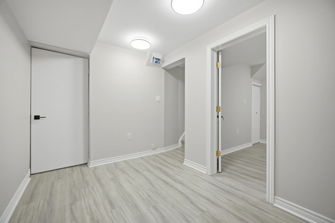
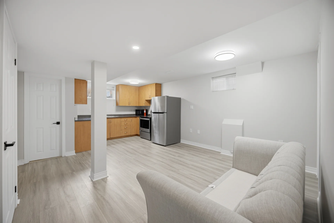
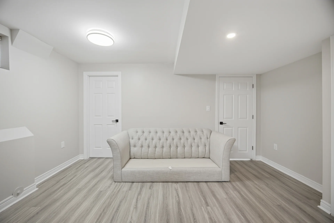
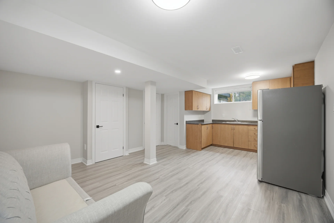
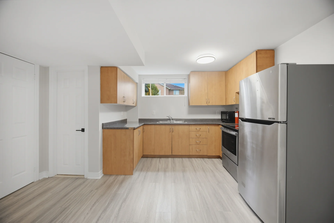
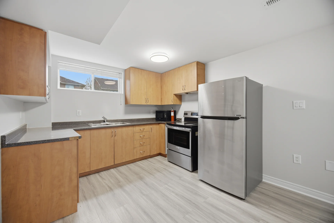
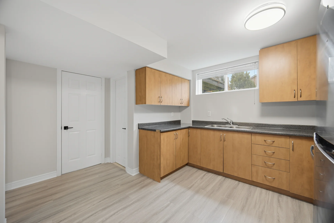
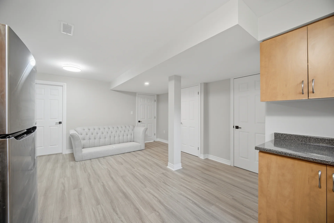
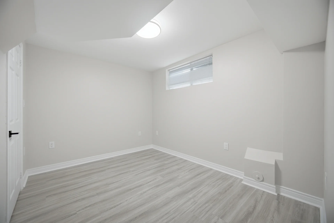
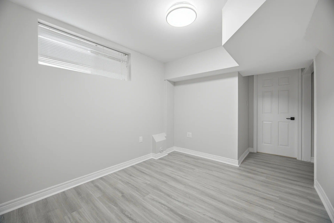
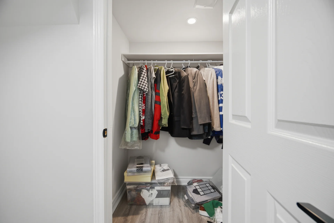
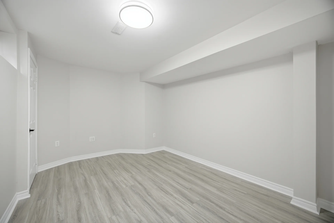
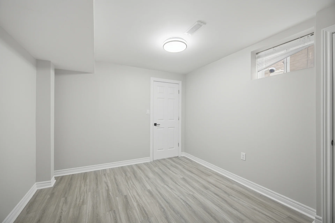
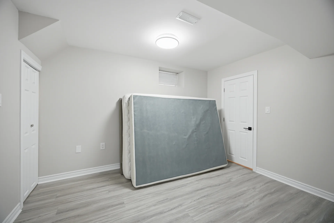
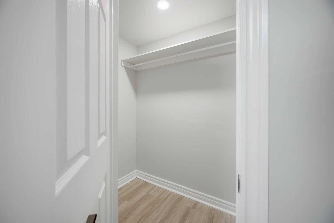
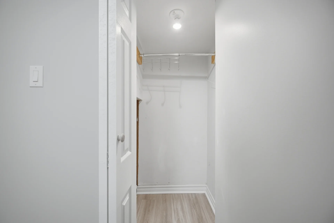
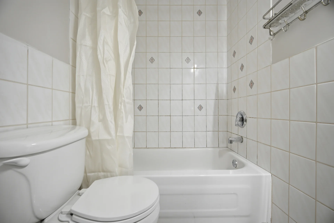
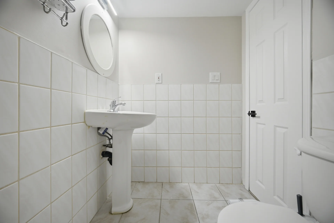
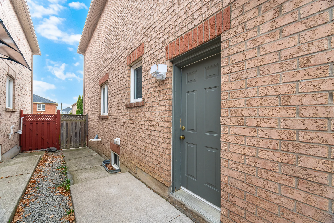
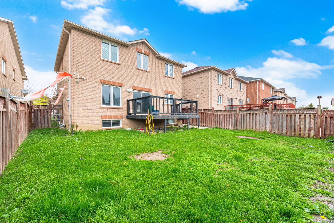
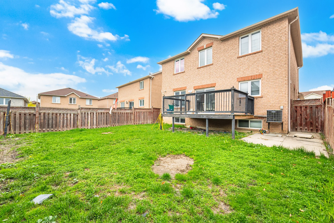
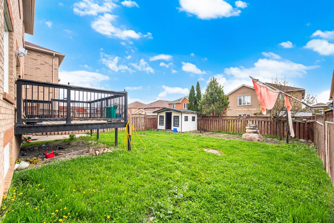
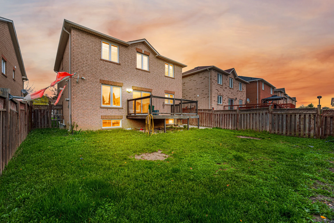


Photo Gallery
|
|
|
|
|
|
|
|
|
|
|
|
|
|
|
|
|
|
|
|
|
|
|
|
|
|
|
|
|
|
|
|
|
|
|
|
|
|
|
|
|
|
|
|
|
|
|
|
|
|
|
|
|
|
|
|
|
|
|
|
|
|
|
|
|
|
|
|
|
|
|
|