Mary B Padula Realtor
416-708-6279m4167086279@gmail.com
Remax Experts Realty
277 Cityview Blvd Unit 16 Vaughan L4H5A4





Video Tour
Floor Plan
139 Coronation Street
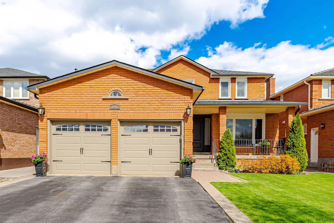
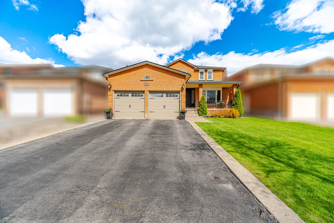
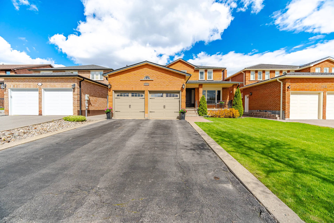
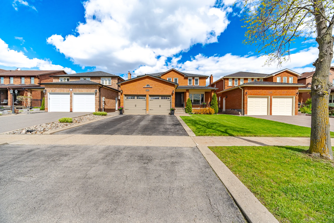
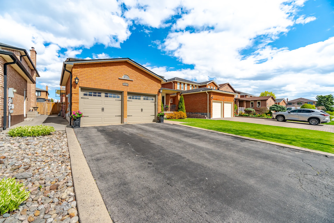
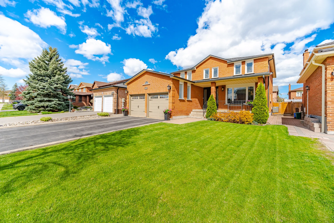
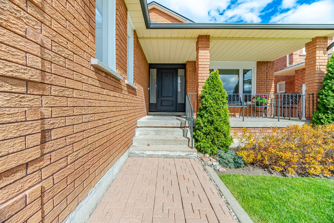
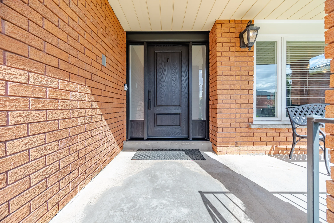
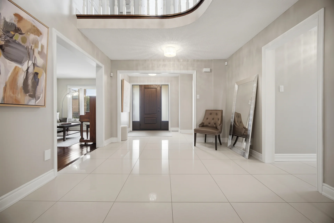
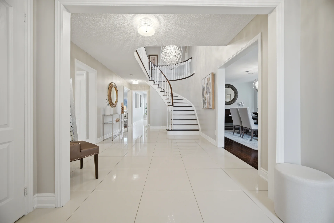
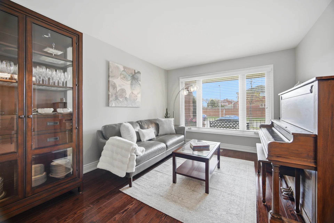
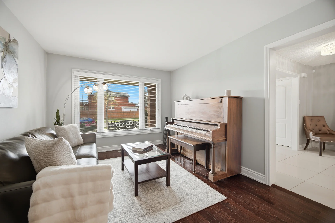
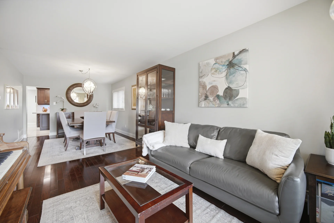
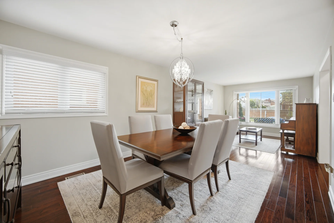
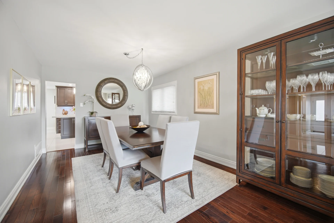
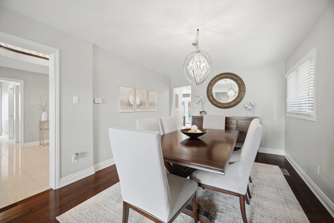
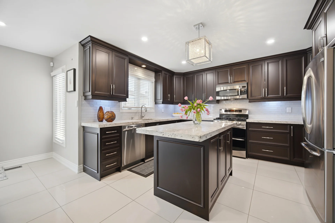
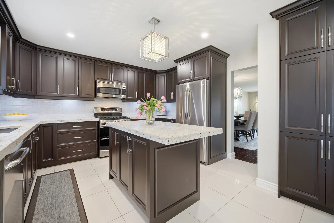
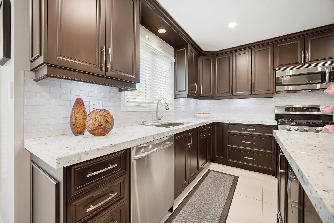
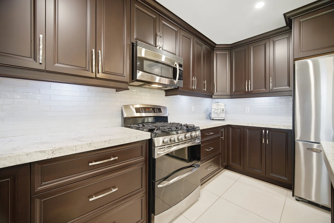
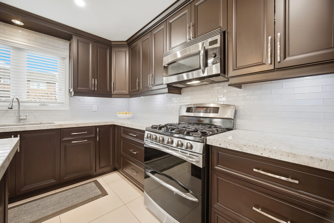
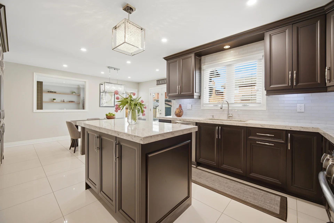
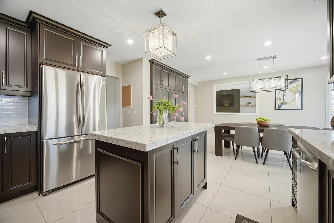
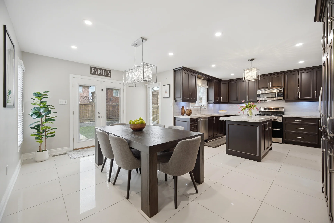
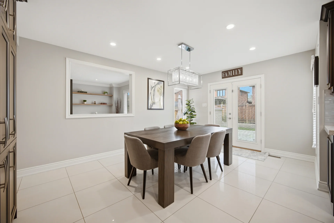
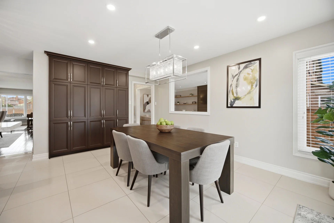
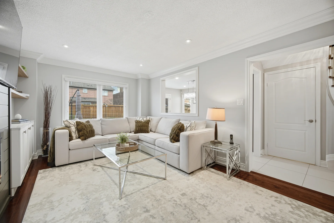
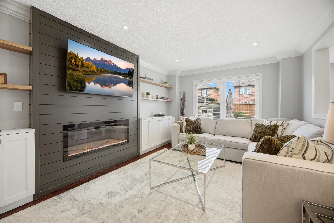
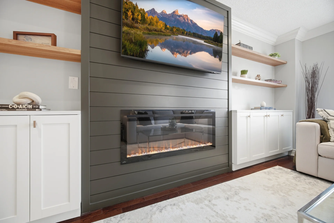
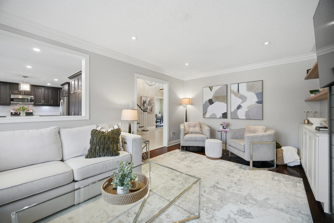
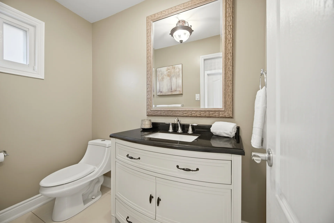
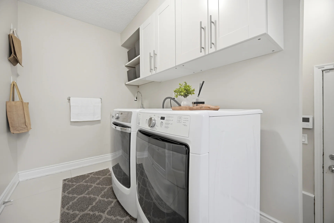
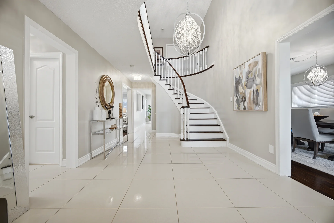
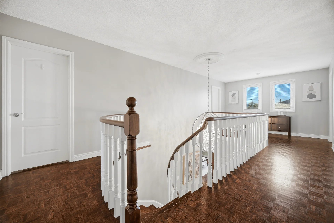
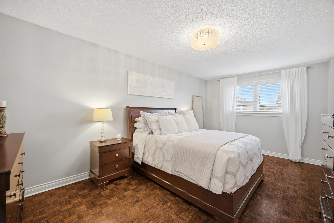
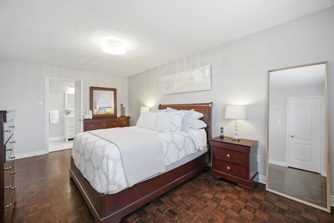
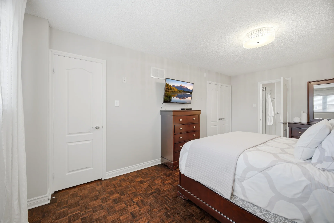
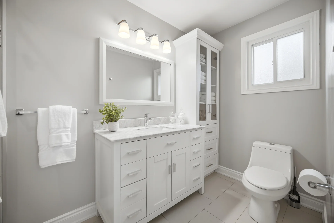
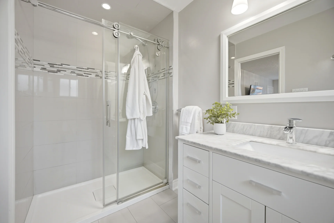
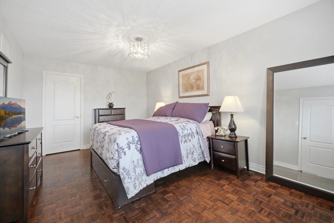
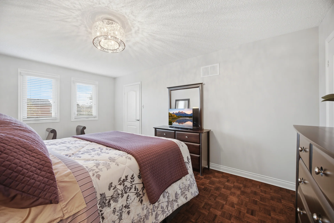
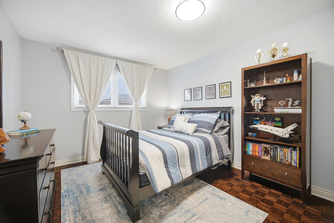
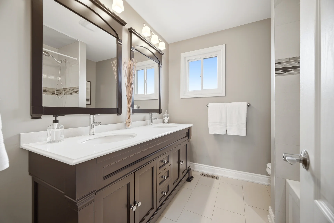
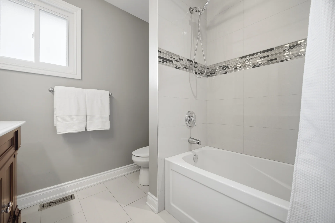
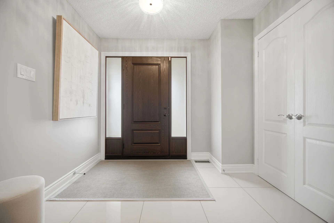
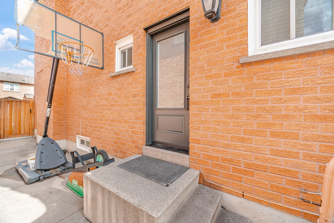
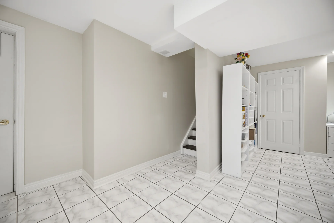
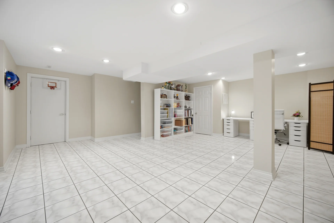
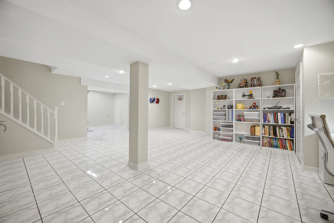
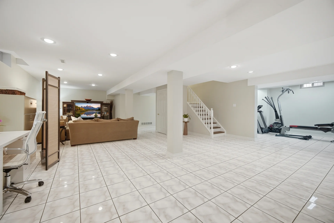
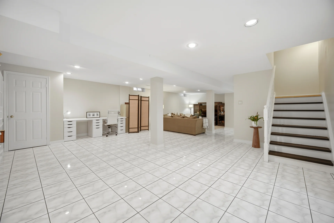
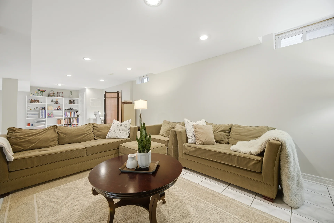
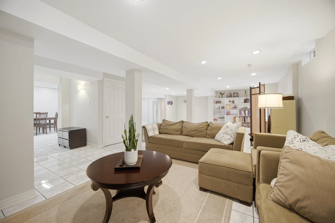
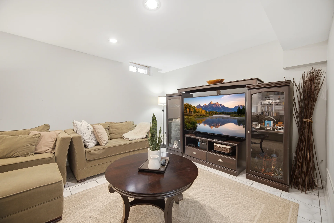
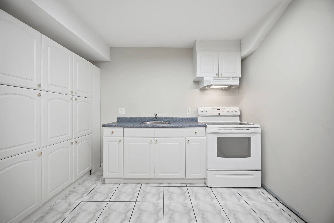
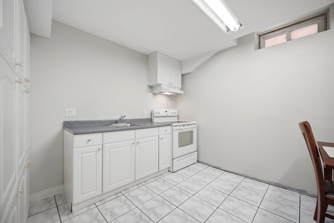
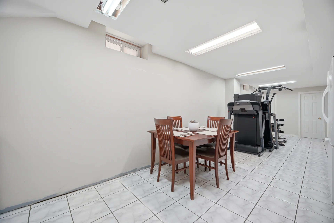
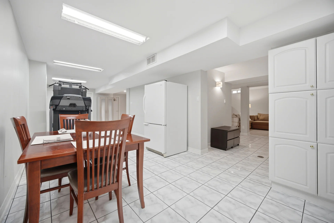
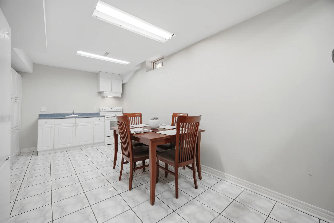
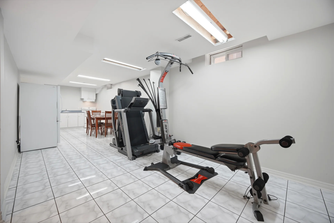
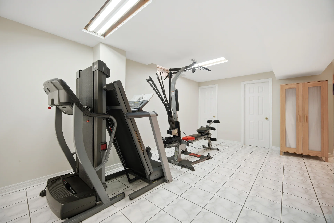
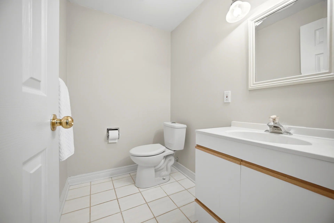
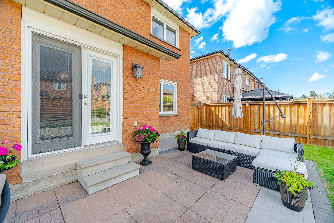
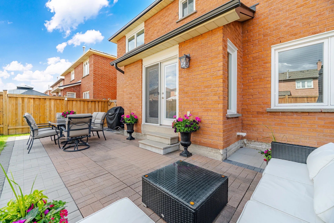
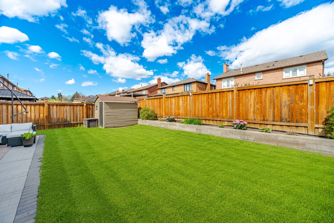
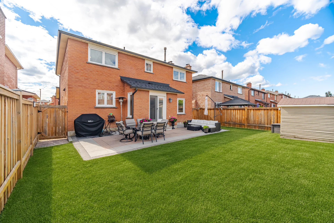
This renovated detached home in West Woodbridge features a porcelain foyer, upgraded engineered hardwood flooring, and a formal living and dining area. The family room offers a picture window to the backyard, a feature wall, and an electric fireplace. The custom kitchen includes upgraded cabinetry, an oversized pantry, a movable island with granite countertops, and stainless steel appliances. Garden doors lead to the backyard, ideal for entertaining. Crown moulding, spotlights, and smooth ceilings are present, along with main floor laundry and service stairs to the basement. Both main and second floor bathrooms have been fully renovated. The finished basement provides additional living space and storage, including a cold room. This property includes a shed with a concrete pad and electrical connection (as-is). Recent upgrades include the furnace and air conditioning in 2021, roof and eaves in 2021, and a backyard fence in 2020. The front door was replaced approximately two years ago. The garage features an opener with two remotes and a floor drain.
Property Summary
Bedrooms
Bathrooms
Interior Features
Building Features
Heating & Cooling
Utilities
Exterior Features
Neighbourhood Features
Parking
Lot Features
Measurements
| Level | Room | Dimensions |
|---|---|---|
| Main level | Living room | 10 ft, 9 in x 13 ft, 0 in |
| Dining room | 10 ft, 9 in x 13 ft, 9 in | |
| Kitchen | 10 ft, 9 in x 13 ft, 3 in | |
| Eating area | 11 ft, 7 in x 14 ft, 6 in | |
| Family room | 19 ft, 3 in x 11 ft, 1 in | |
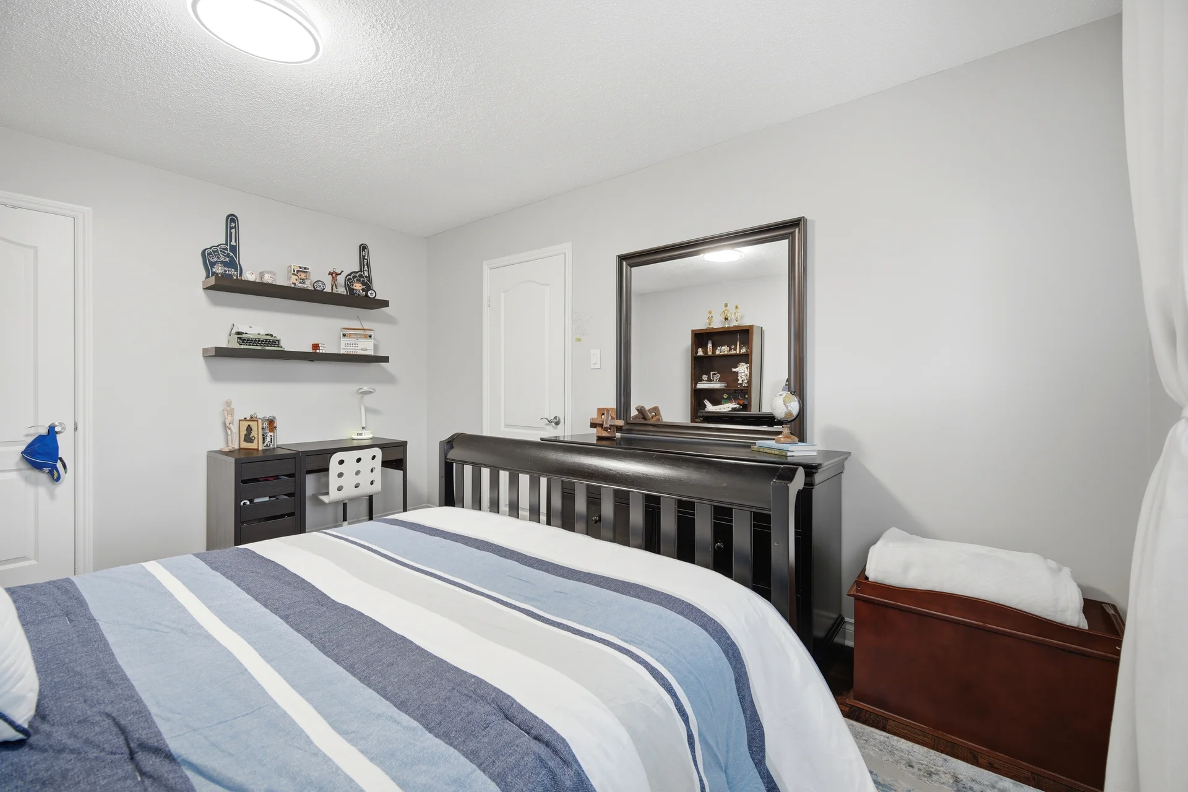
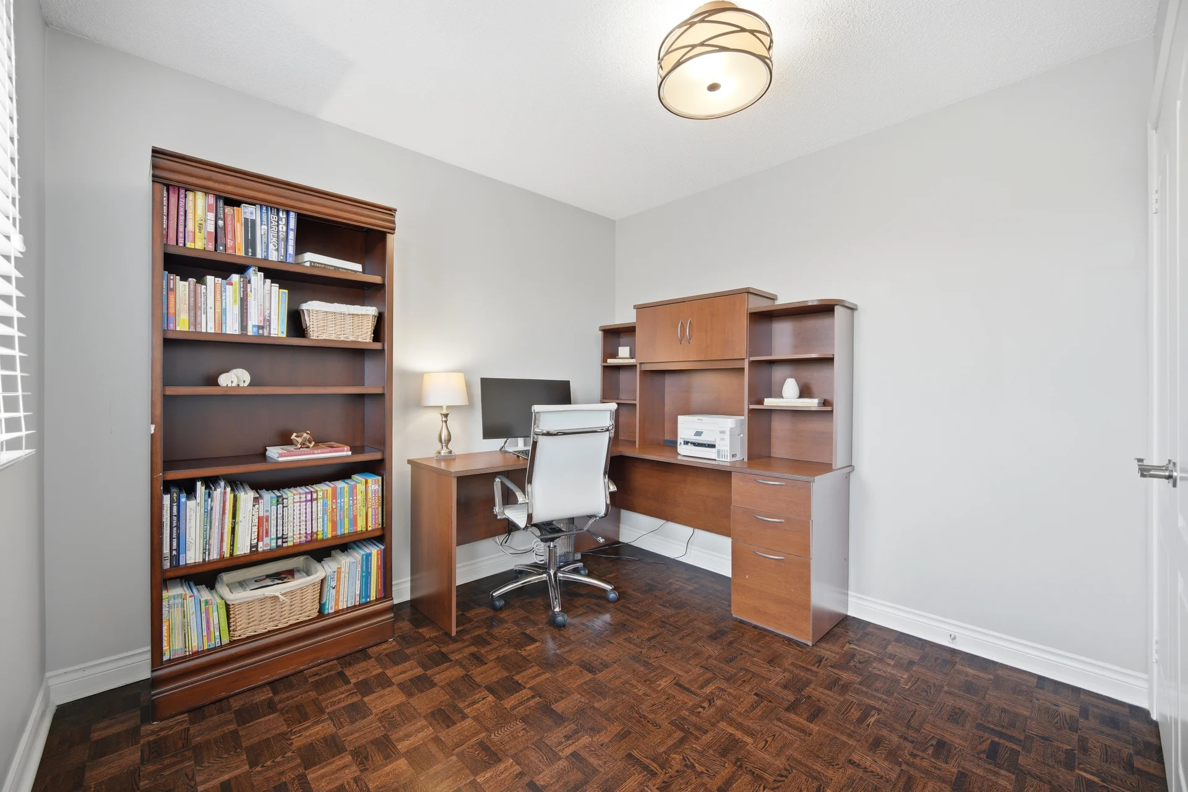
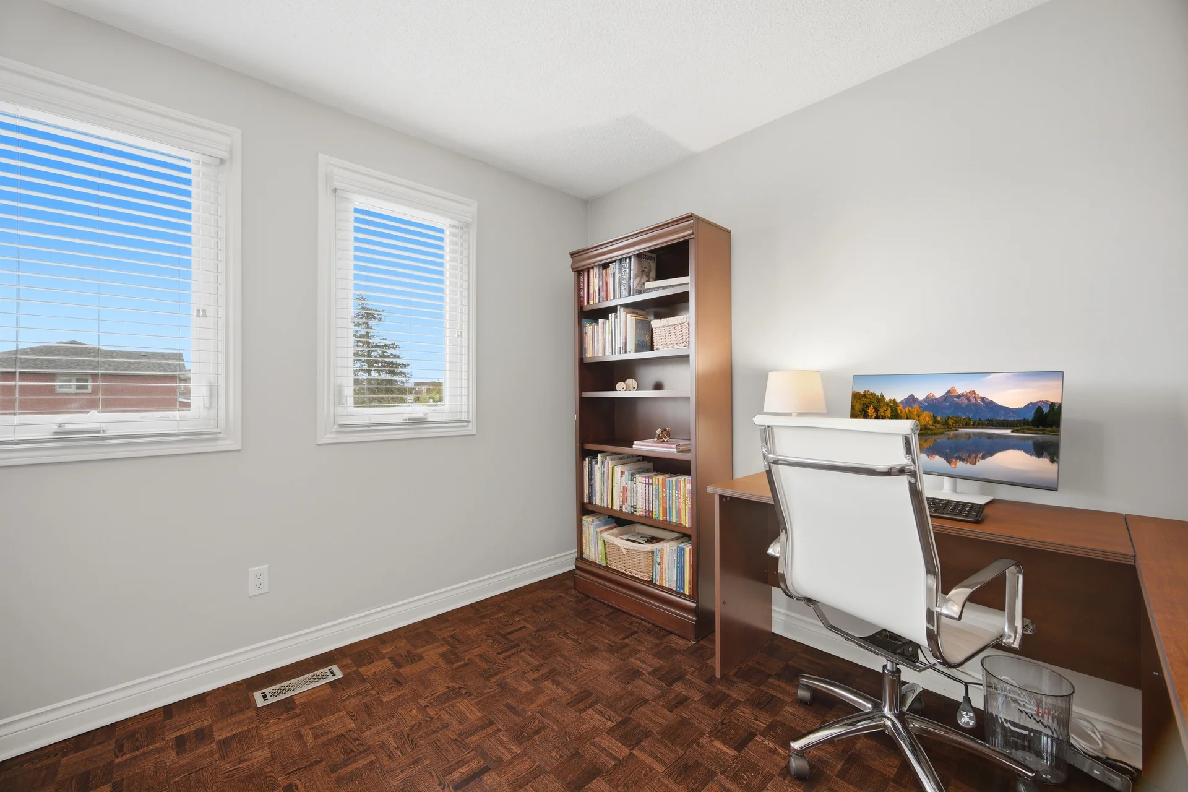
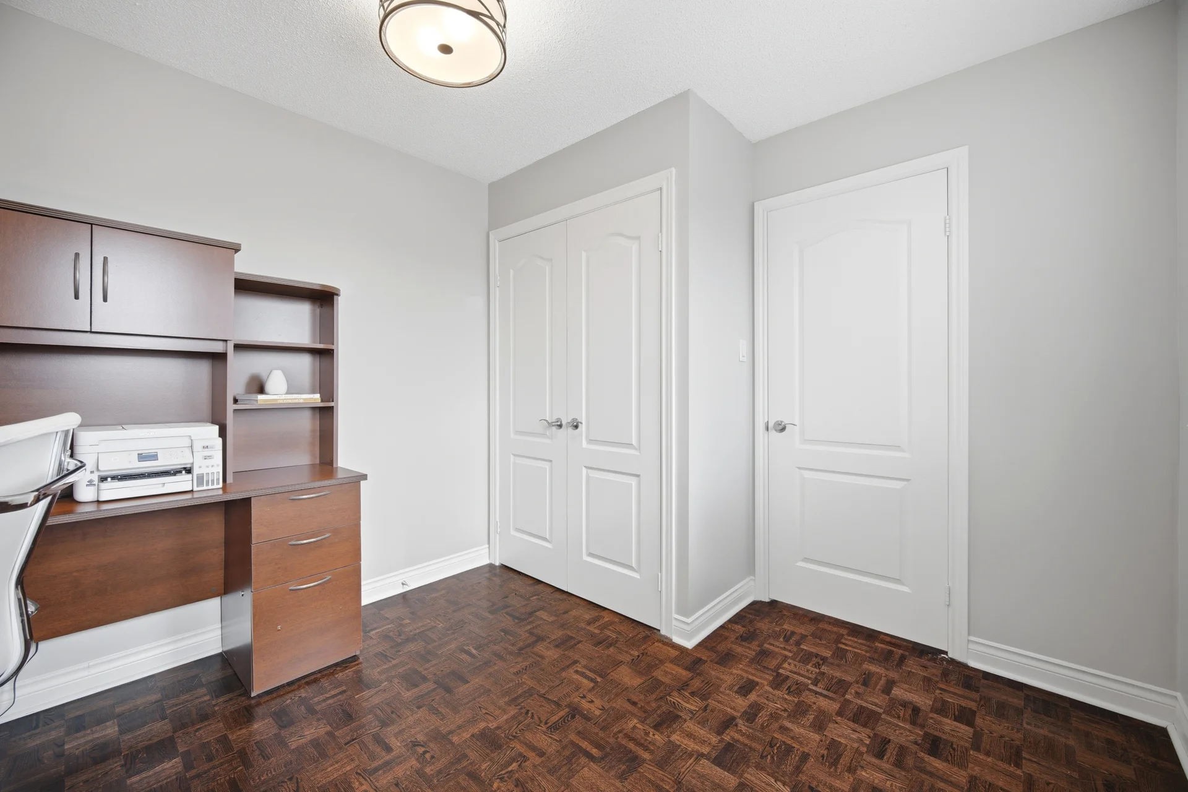
| Second level | Primary Bedroom | 18 ft, 0 in x 11 ft, 0 in |
| Bedroom 2 | 17 ft, 0 in x 11 ft, 0 in | |
| Bedroom 3 | 13 ft, 11 in x 11 ft, 0 in | |
| Bedroom 4 | 11 ft, 0 in x 9 ft, 8 in | |
| Basement | Dining room | 10 ft, 9 in x 8 ft, 6 in |
| Kitchen | 7 ft, 7 in x 9 ft, 7 in | |
| Office | 11 ft, 0 in x 9 ft, 2 in | |
| Recreational, Games room | 20 ft, 2 in x 11 ft, 0 in |
Local Amenities
Schools
Commute
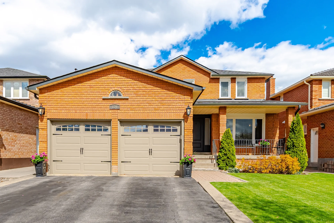
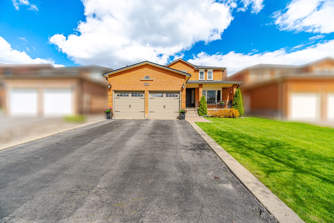
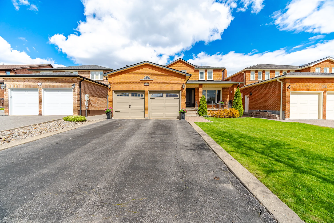
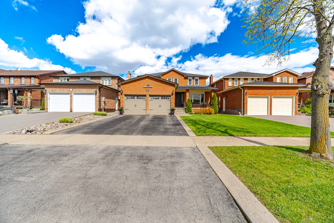
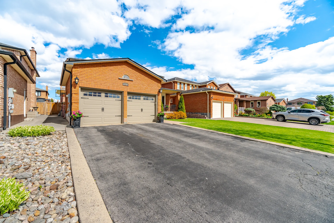
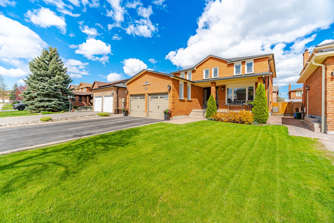
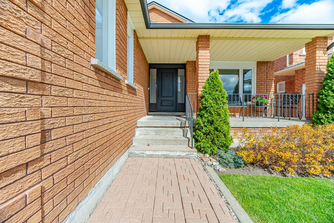
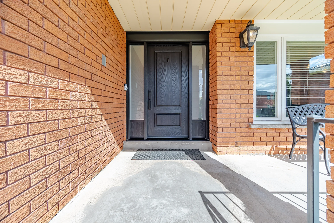
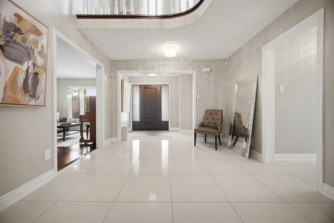
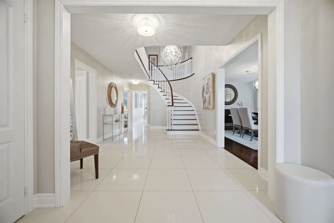
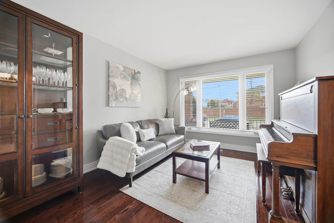
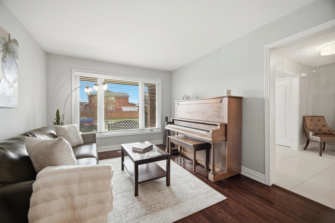
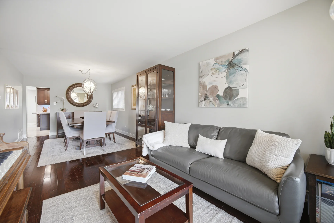
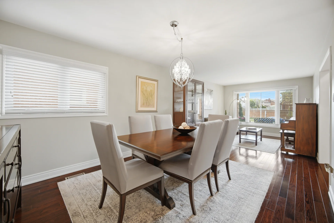
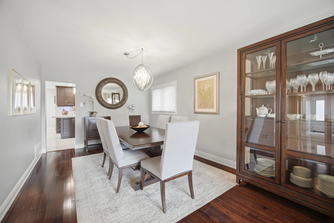
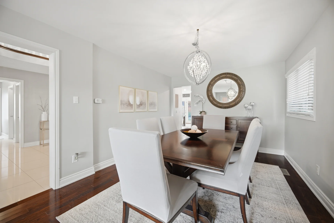
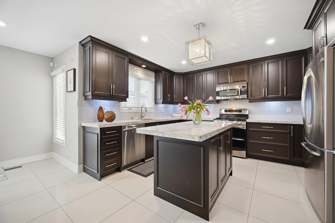
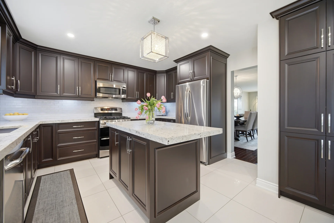
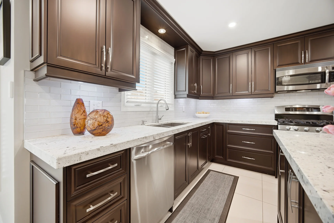
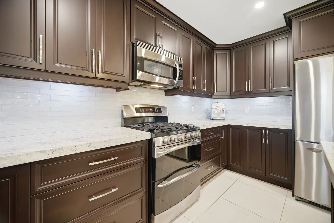
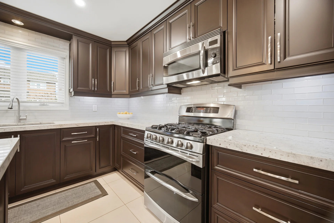
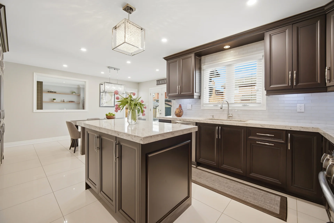
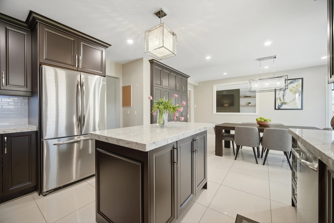
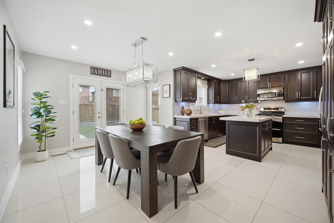
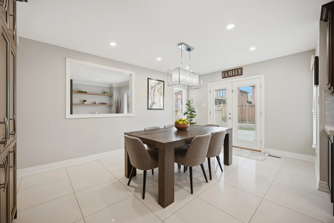
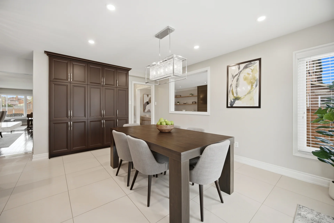
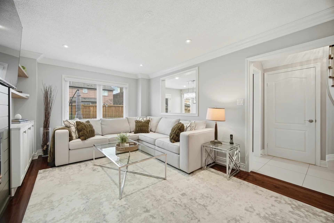
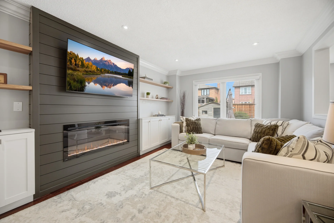
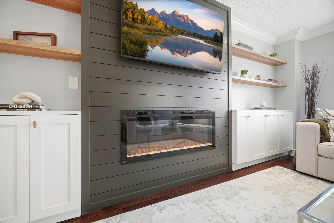
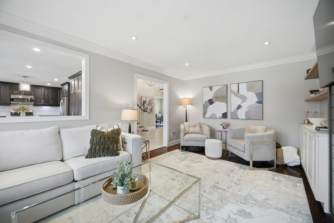
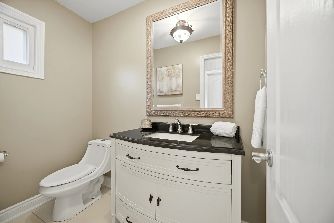
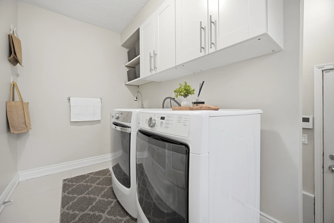
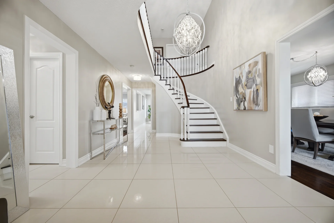
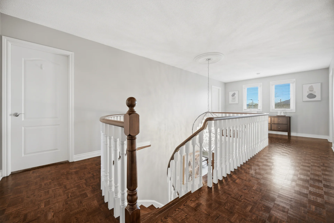
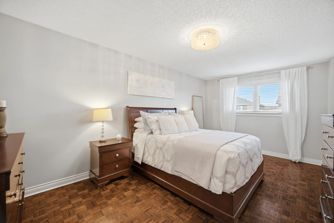
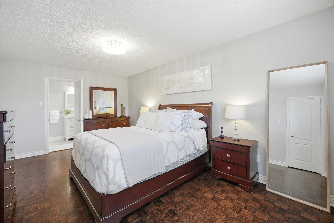
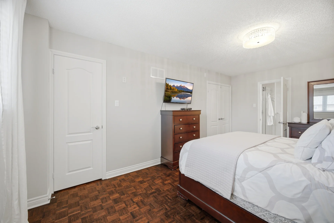
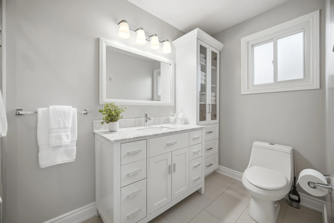
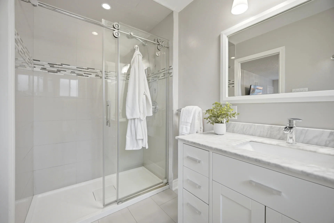
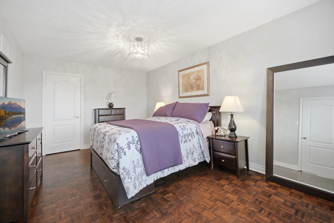
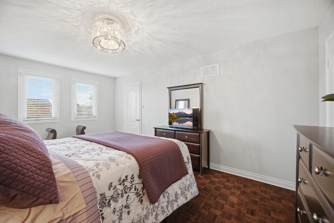
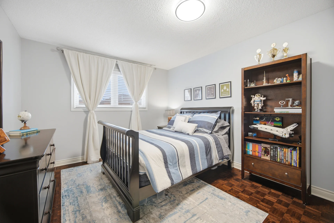
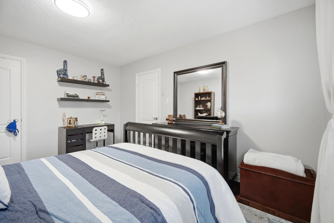
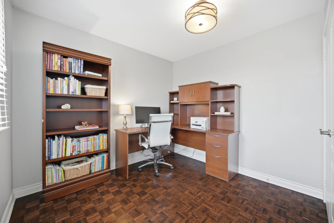
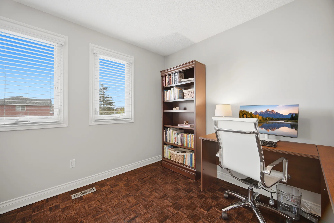
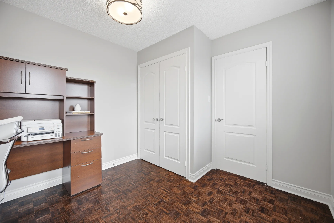
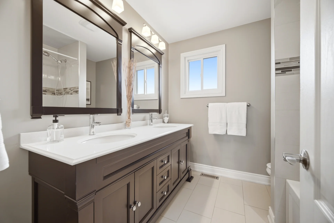
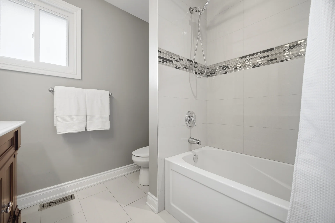
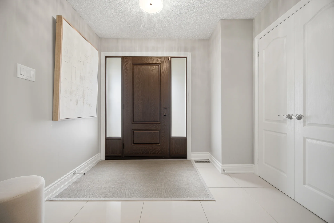
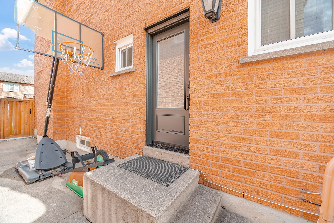
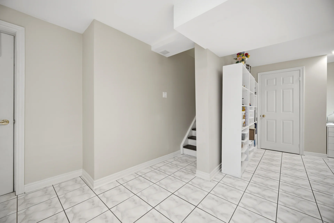
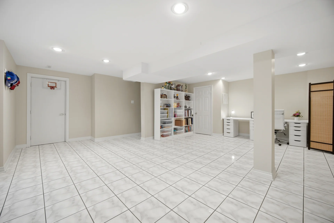
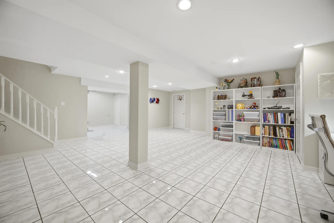
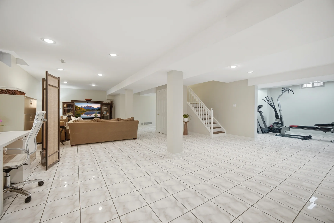
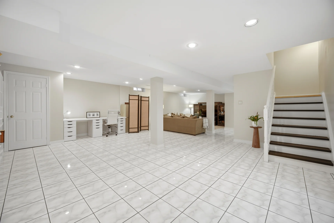
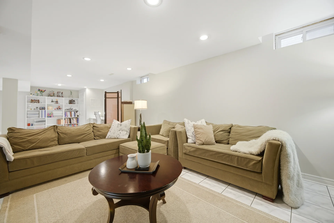
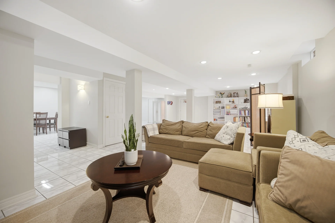
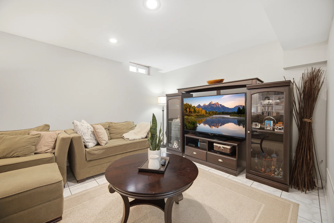
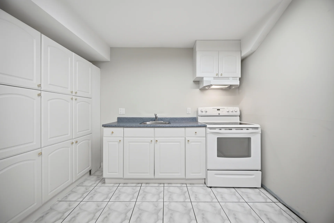
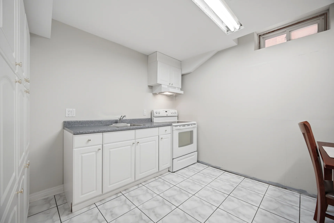
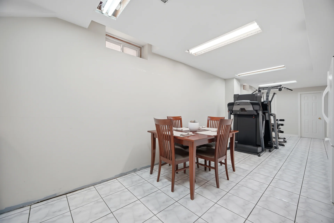
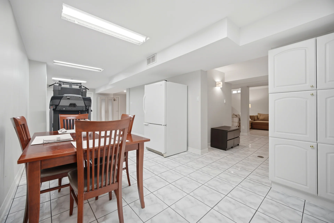
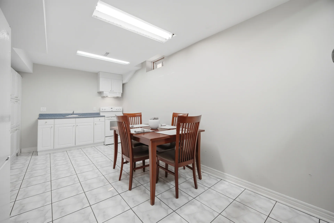
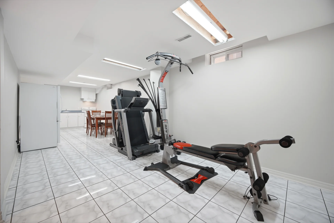
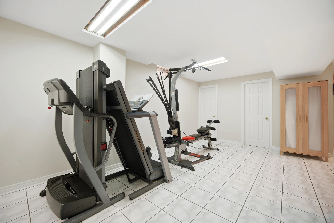
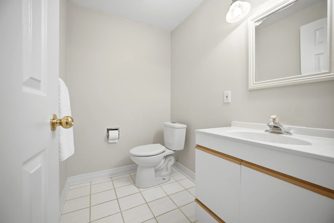
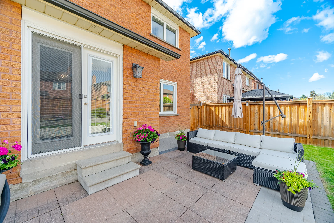
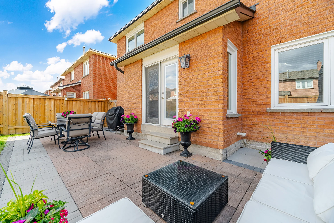
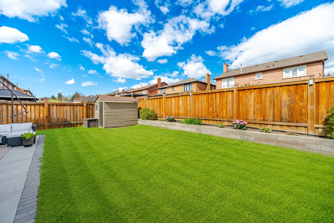
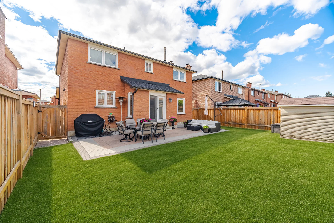


Photo Gallery
|
|
|
|
|
|
|
|
|
|
|
|
|
|
|
|
|
|
|
|
|
|
|
|
|
|
|
|
|
|
|
|
|
|
|
|
|
|
|
|
|
|
|
|
|
|
|
|
|
|
|
|
|
|
|
|
|
|
|
|
|
|
|
|
|
|
|
|
|
|
|
|