
Video Tour
140 Ferdinand Avenue
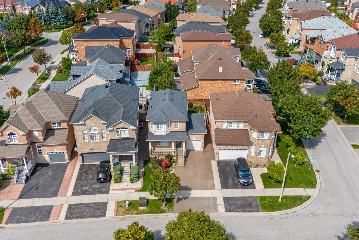
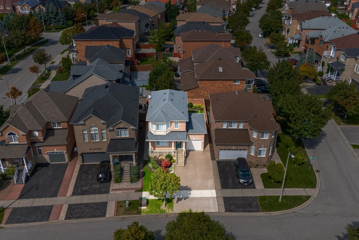
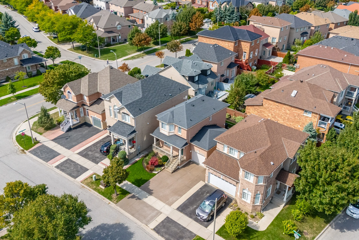
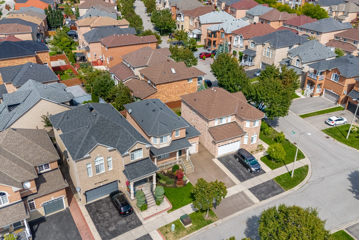
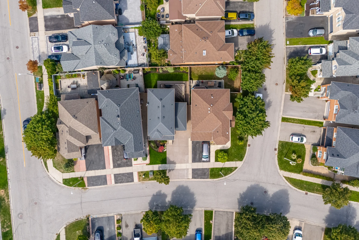
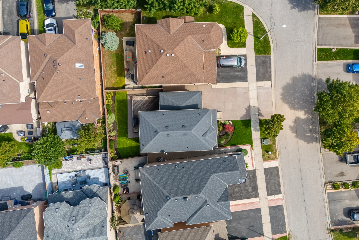
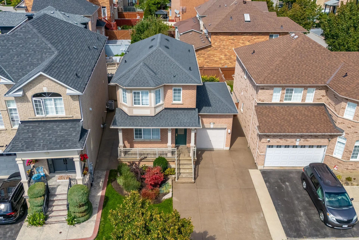
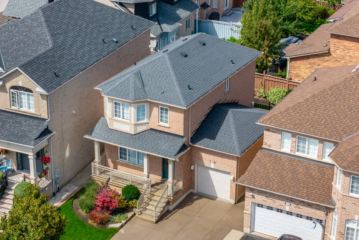
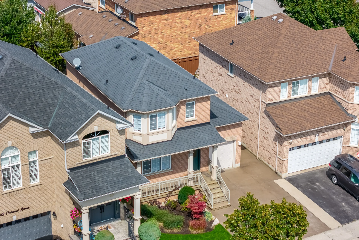
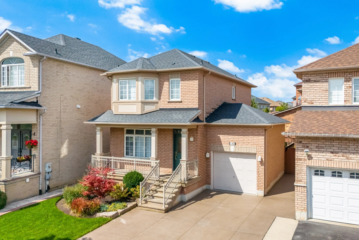
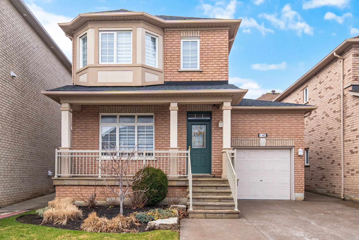
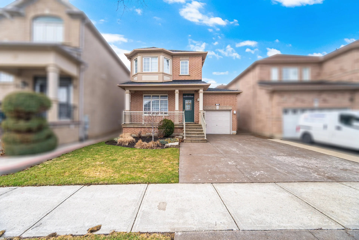
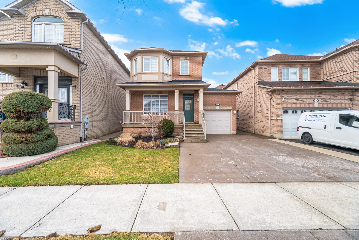
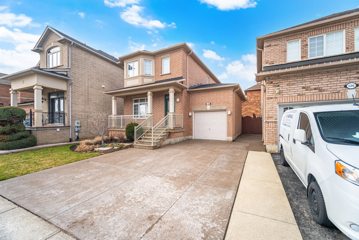
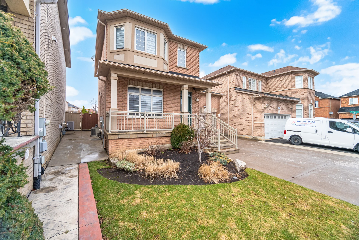
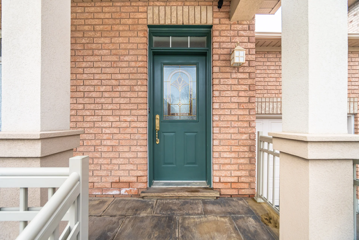
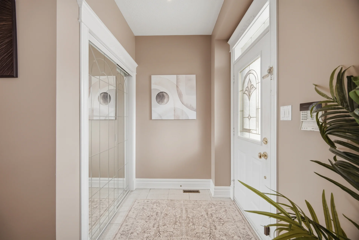
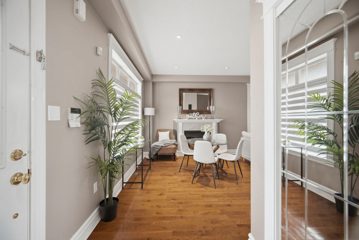
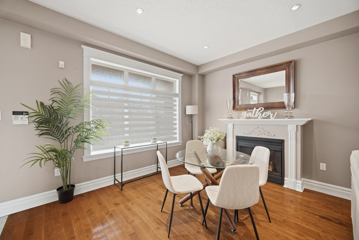
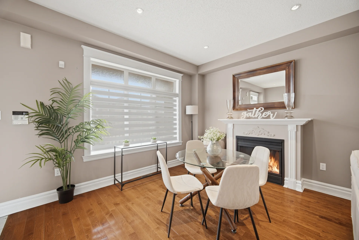
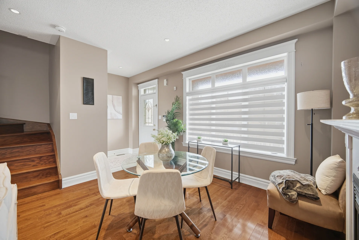
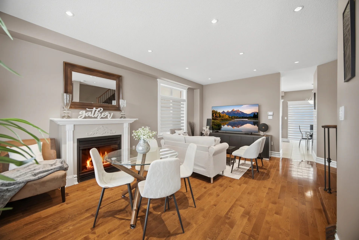
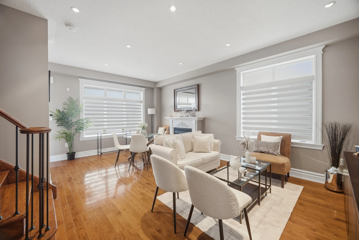
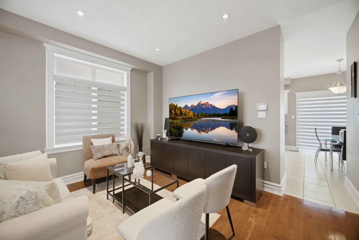
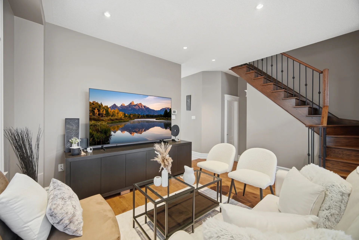
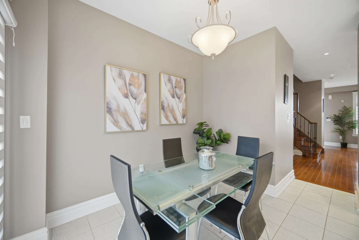
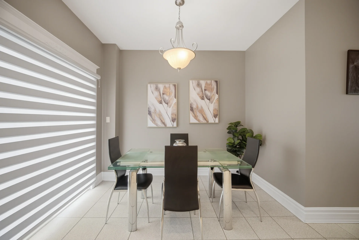
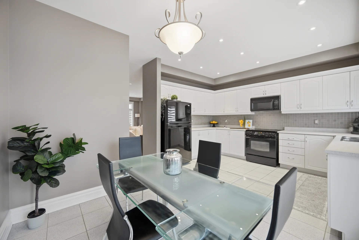
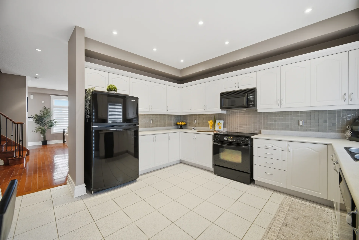
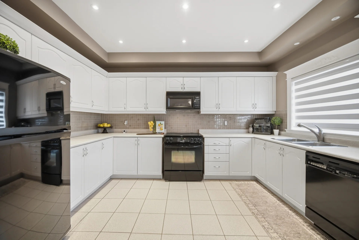
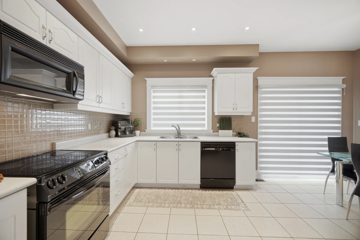
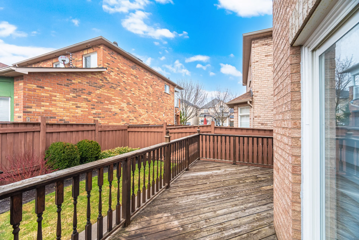
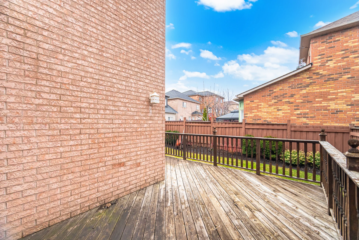
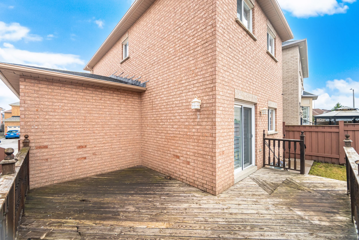
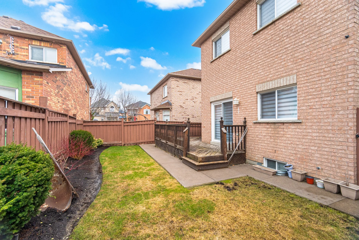
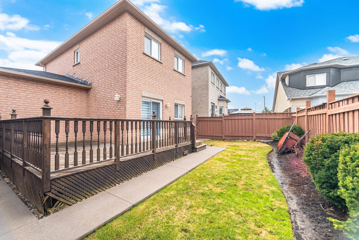
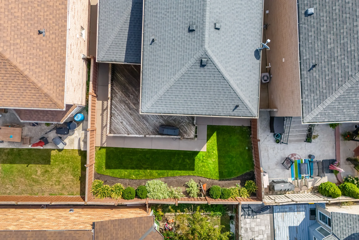
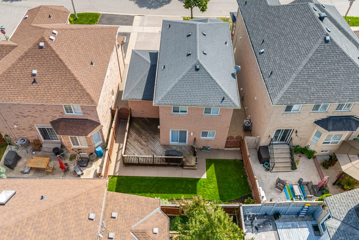
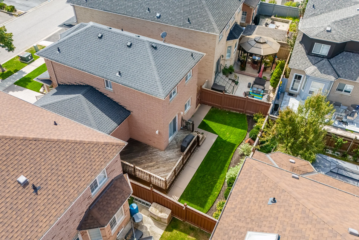
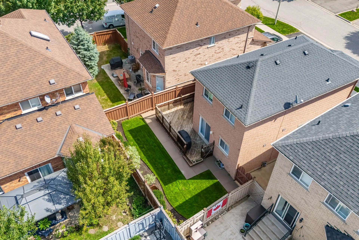
Discover this detached residence situated in the vibrant Maple community of Vaughan. This home is designed to offer a blend of comfort and convenience. The exterior features a spacious front verandah and a large picture window, complete with remote-controlled blinds for adjustable light and privacy. Inside, the open-concept living and dining area presents 9-foot ceilings, hardwood flooring, and enhanced baseboards, trim, and cornice molding. This space flows into a family-sized kitchen, providing ample cupboard and counter space. A sliding glass walk-out from the eat-in area leads to a wood deck and a landscaped backyard.
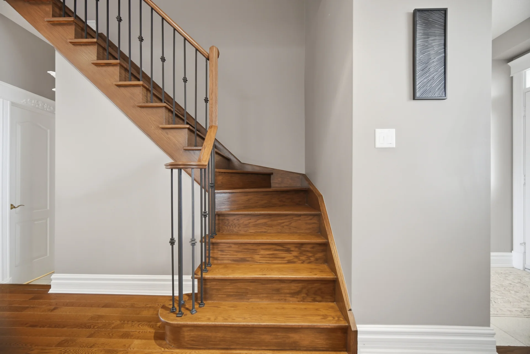
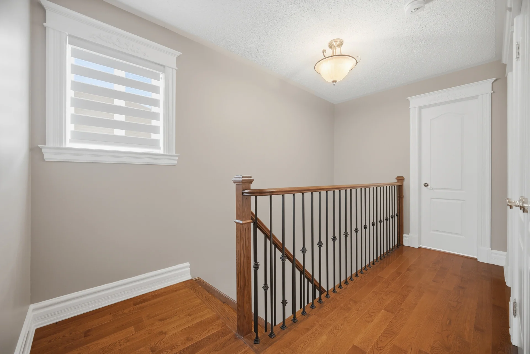
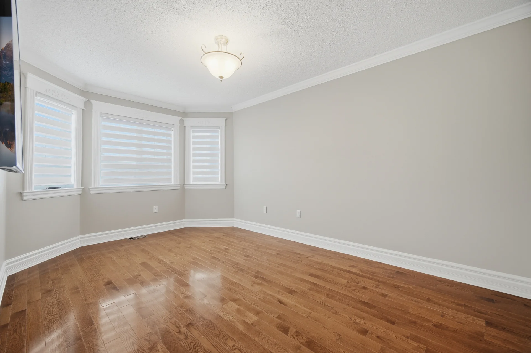
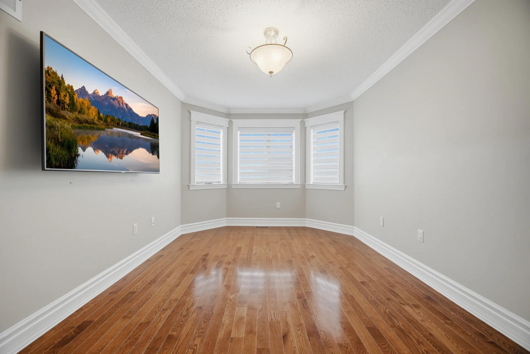
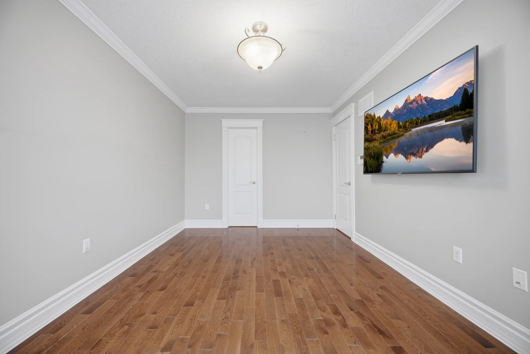
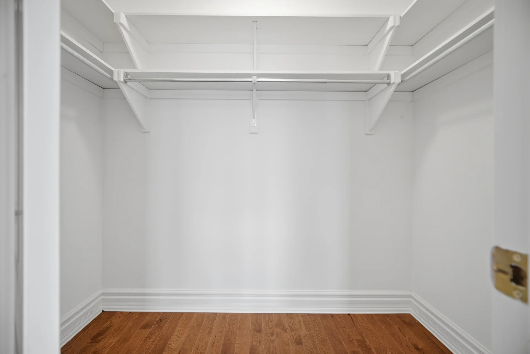
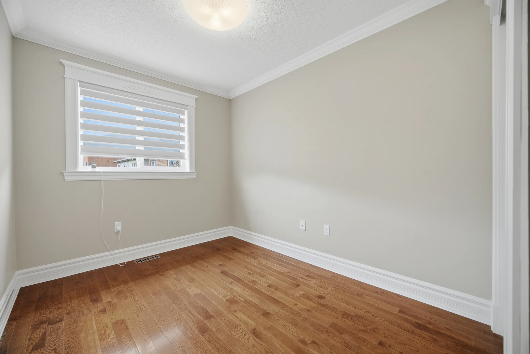
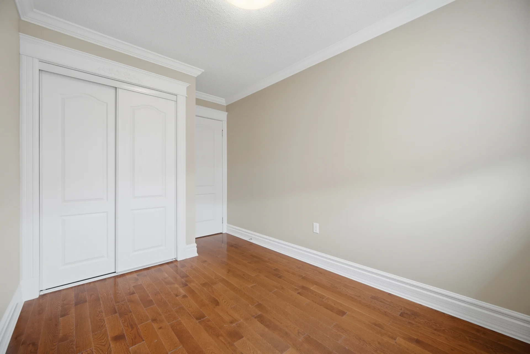
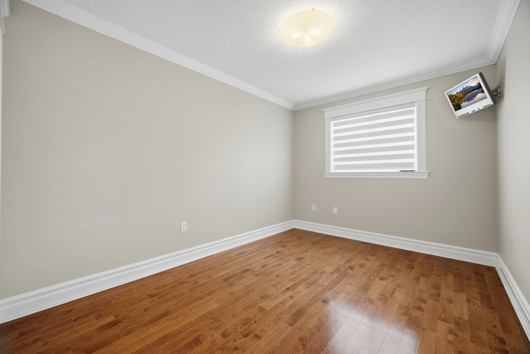
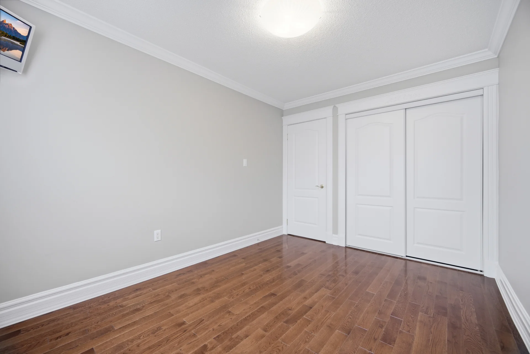
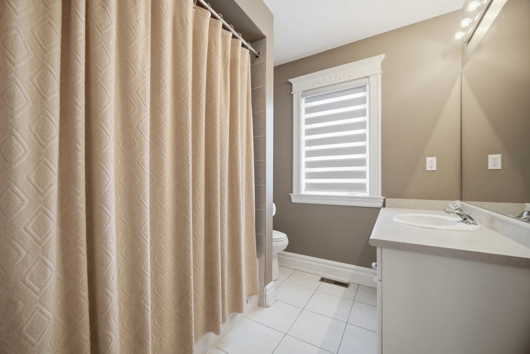
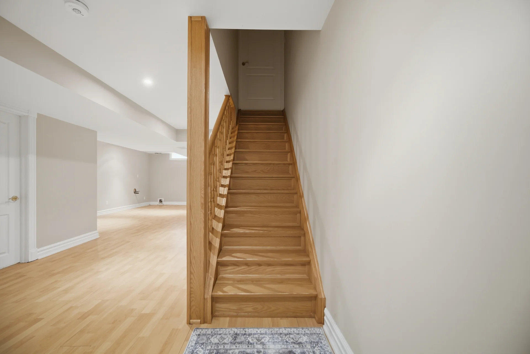
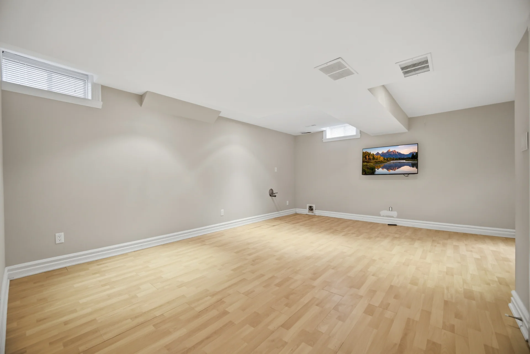
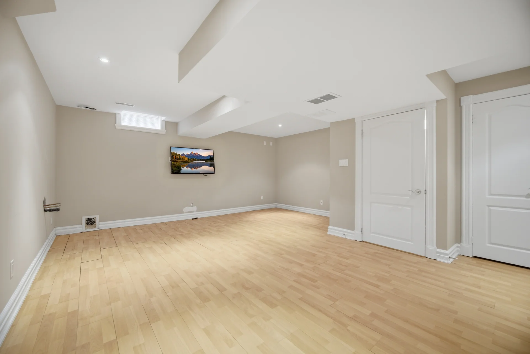
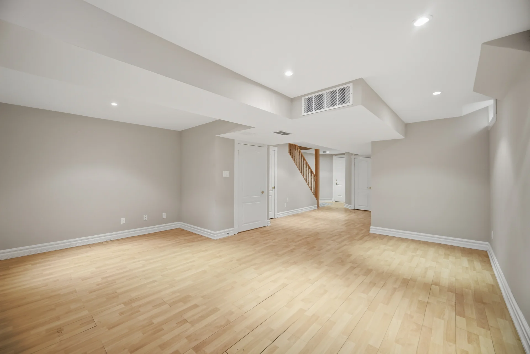
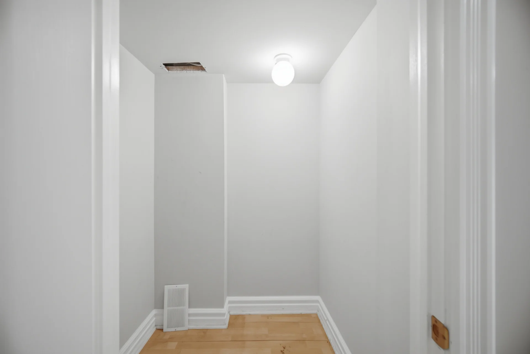
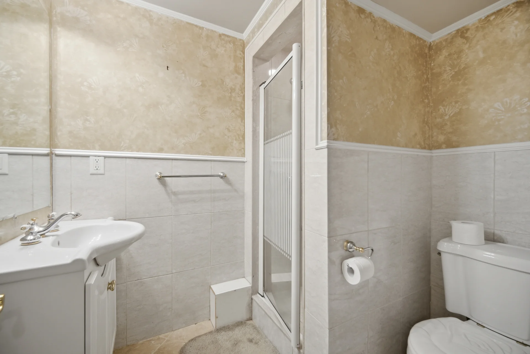
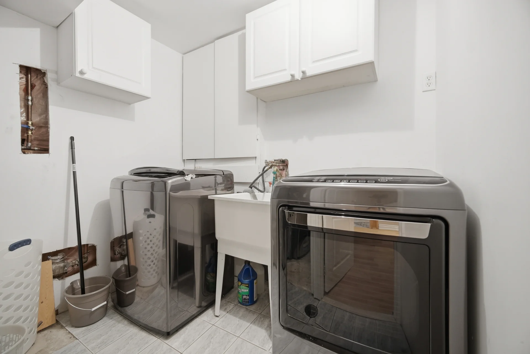
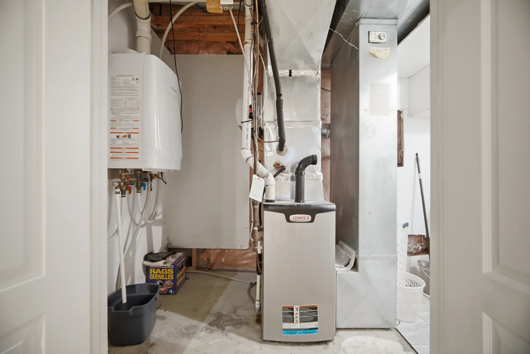
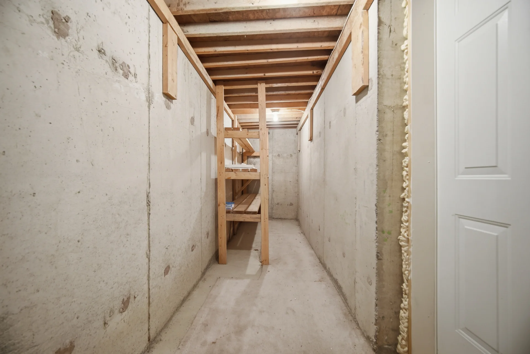
An oak staircase with upgraded spindles ascends to three generously sized bedrooms, each featuring hardwood floors, crown molding, and upgraded trim. The primary bedroom includes a spacious walk-in closet. Recent updates include a tankless water heater and a high-efficiency furnace. Additional living space is found in the fully finished basement, which offers an open-concept recreation room, a 3-piece bathroom, a laundry room, a cold room, and storage. Practical features include a garage loft, an inground sprinkler system, and concrete driveway and side walkways.
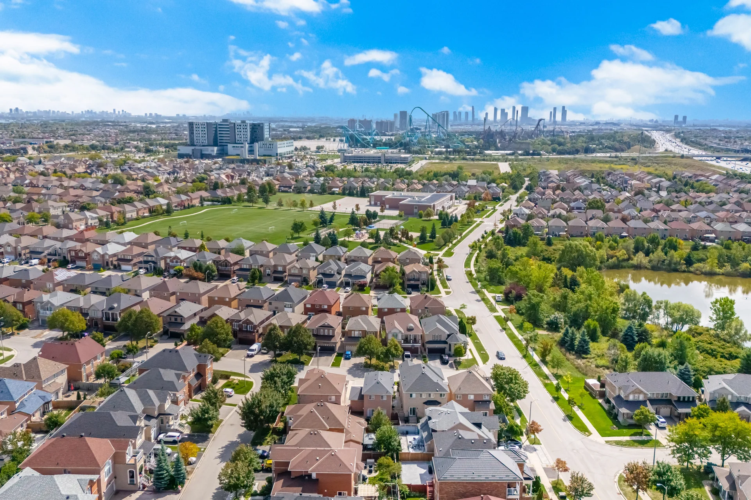
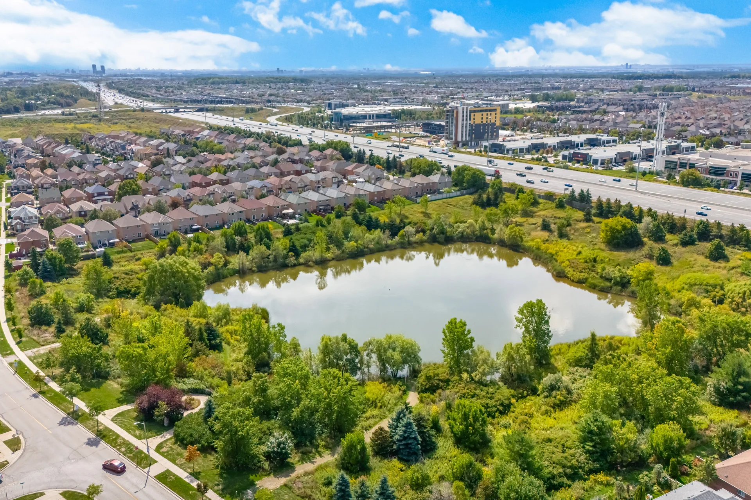
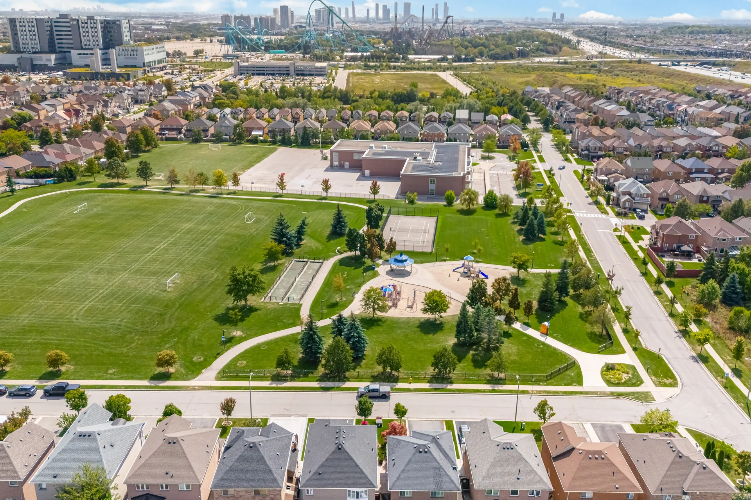
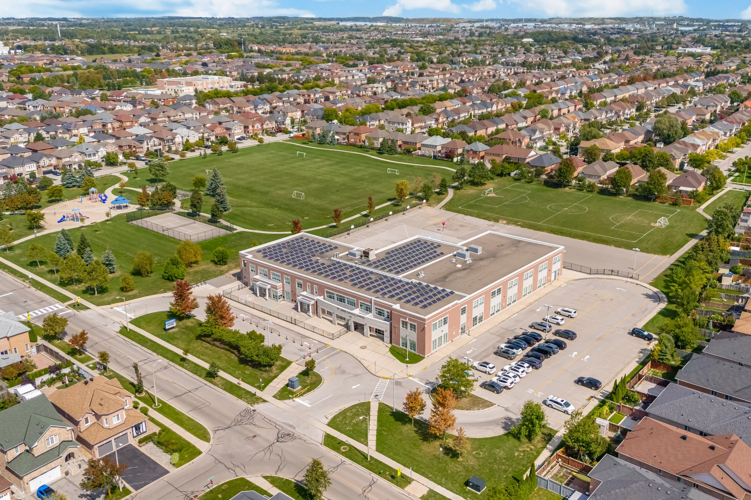
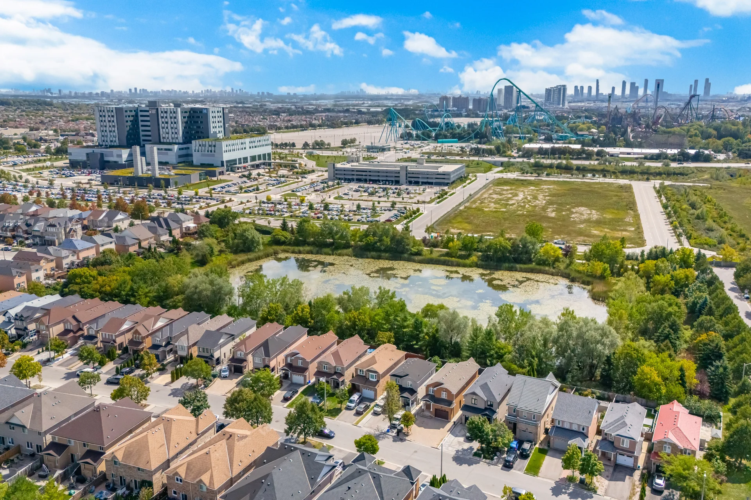
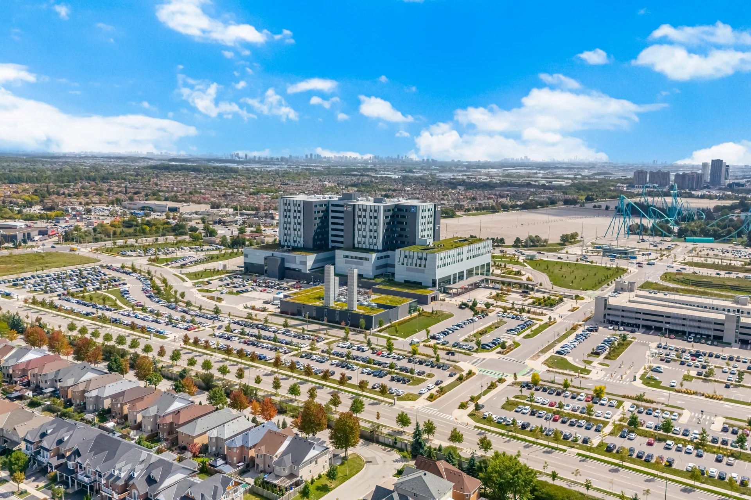
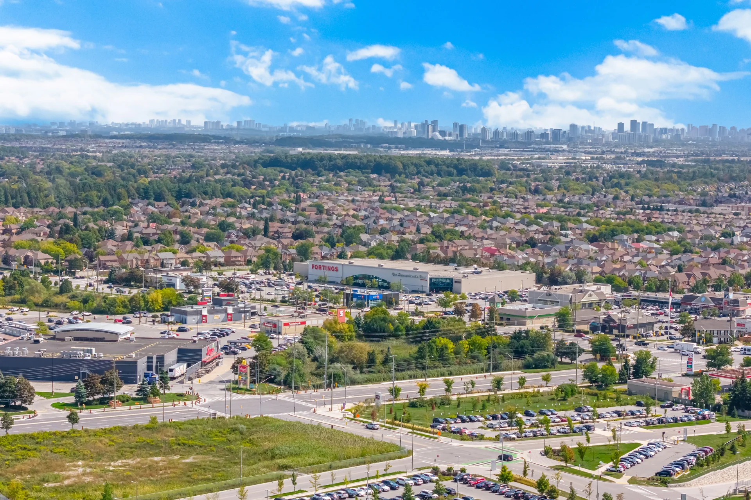
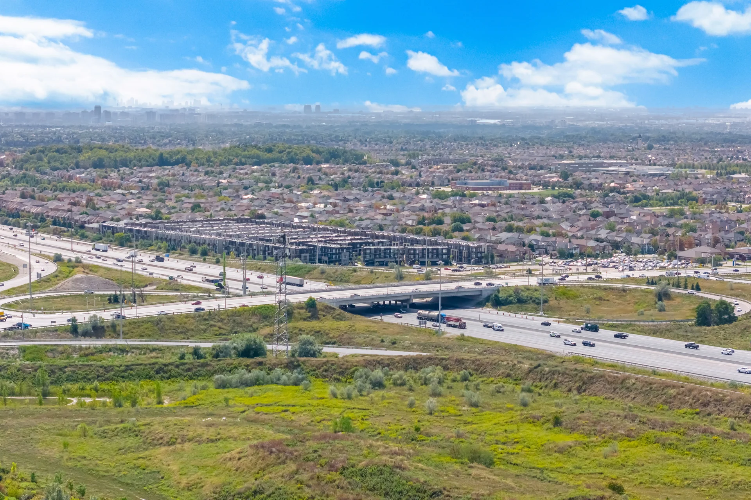
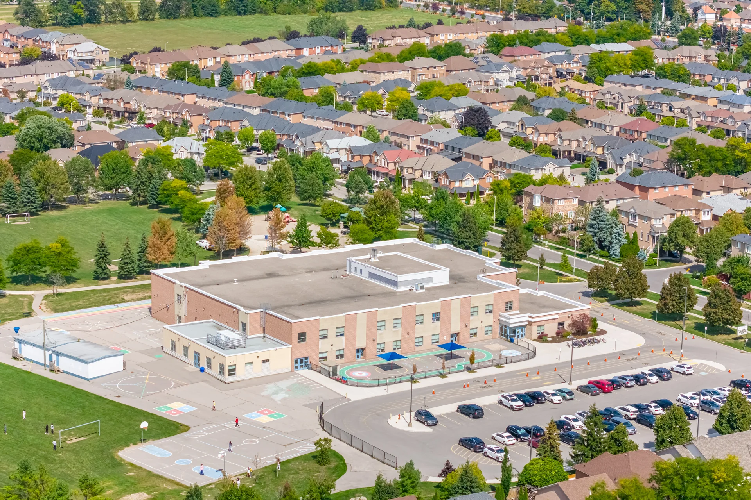
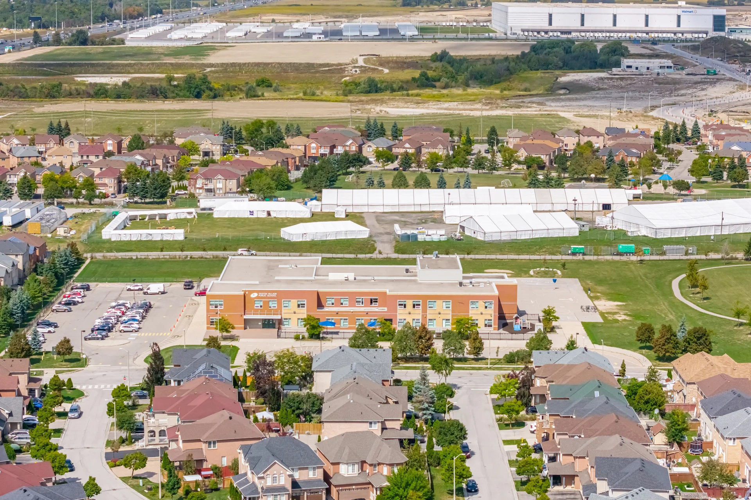
Positioned within a quiet, family-oriented neighbourhood, this home is moments from local parks and natural spaces for outdoor activities. Its location provides walking access to schools, parks, and public transit. Everyday conveniences such as grocery stores, various restaurants, shops, services, a medical building, major banks, and Cortellucci Hospital are easily accessible. Commuting is streamlined with proximity to City Hall, the Library, Community & Recreation Centre, North Maple Regional Park, MAPLE GO Station, and Highway 400.
Property Summary
Bedrooms
Bathrooms
Interior Features
Building Features
Heating & Cooling
Utilities
Exterior Features
Neighbourhood Features
Parking
Lot Features
Measurements
| Level | Room | Dimensions |
|---|---|---|
| Main level | Living room | 22 ft, 1 in x 14 ft, 6 in |
| Dining room | 22 ft, 1 in x 14 ft, 6 in | |
| Eating area | 8 ft, 10 in x 9 ft, 10 in | |
| Kitchen | 13 ft, 1 in x 9 ft, 7 in | |
| Second level | Primary Bedroom | 15 ft, 5 in x 9 ft, 11 in |
| Bedroom 2 | 12 ft, 7 in x 8 ft, 11 in | |
| Bedroom 3 | 10 ft, 6 in x 8 ft, 2 in | |
| Basement | Recreational, Games room | 18 ft, 7 in x 17 ft, 5 in |
Local Amenities
Schools
Commute
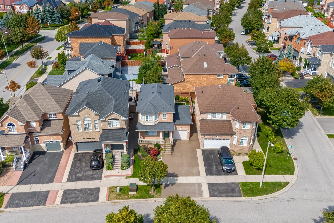
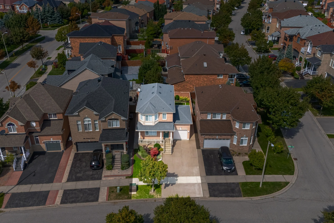
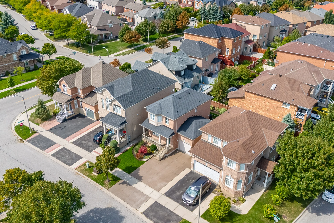
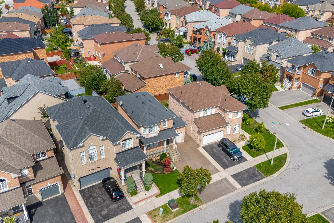
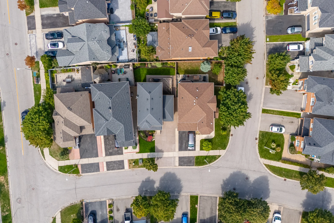
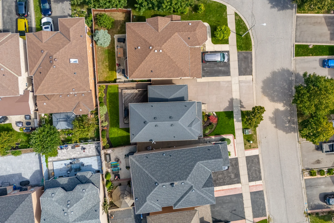
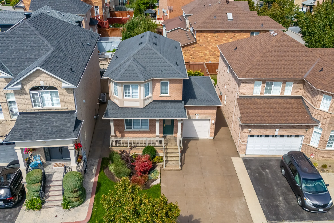
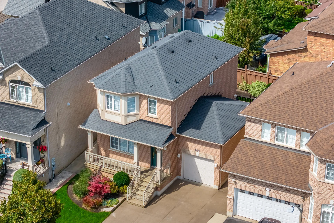
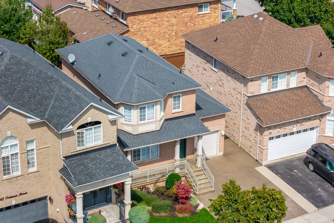
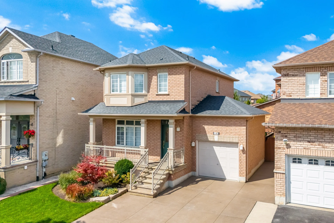
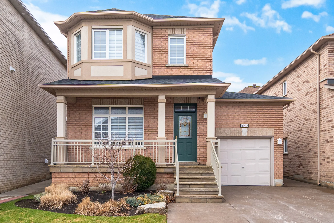
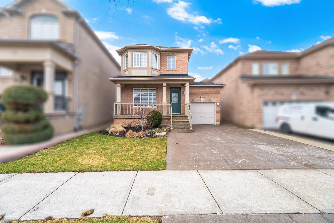
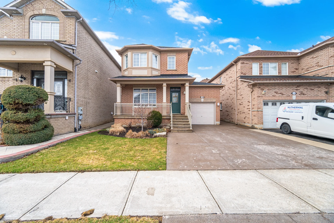
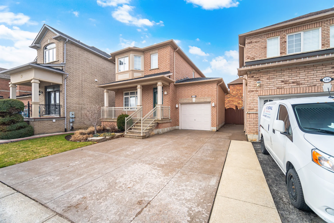
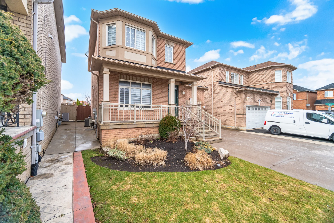
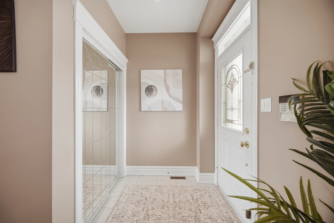
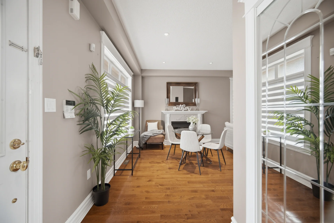
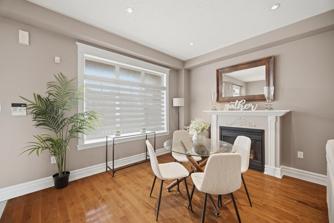
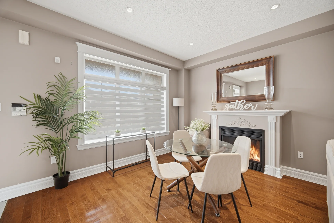
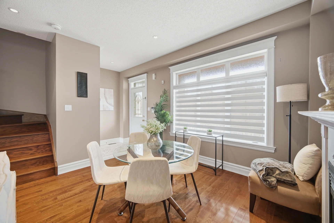
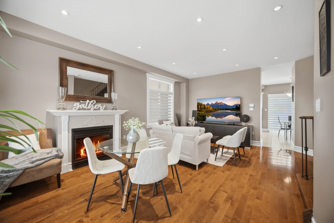
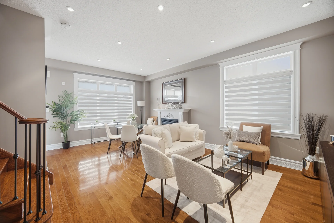
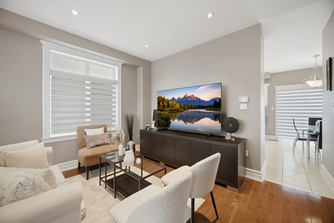
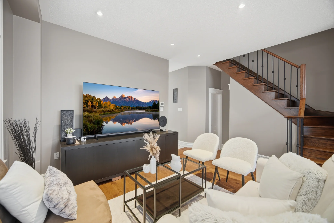
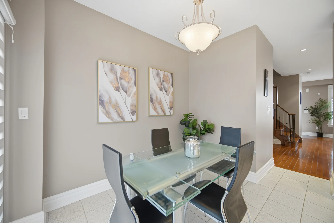
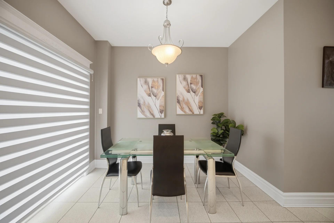
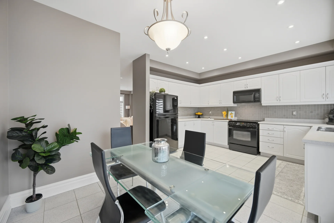
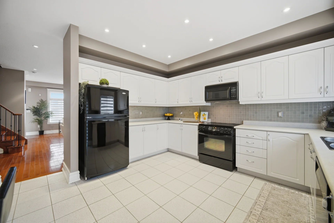
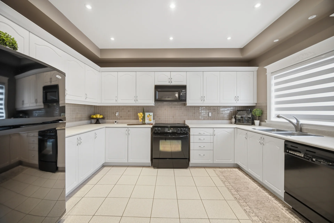
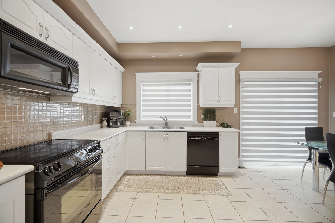
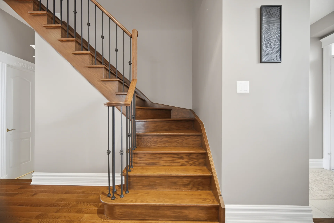
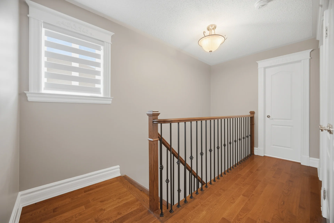
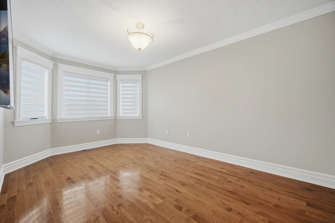
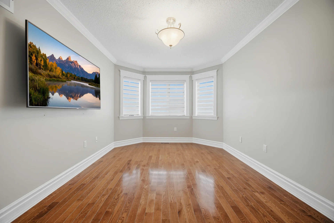
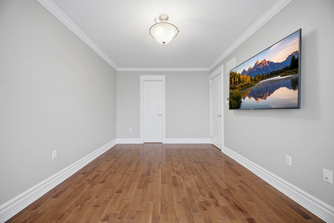
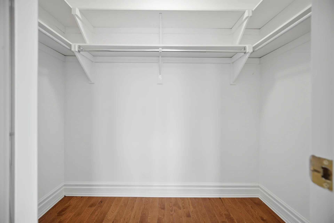
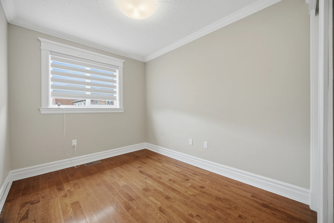
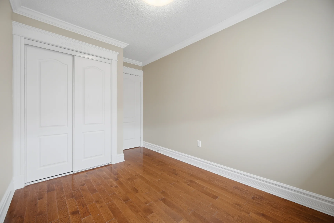
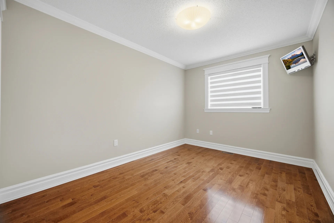
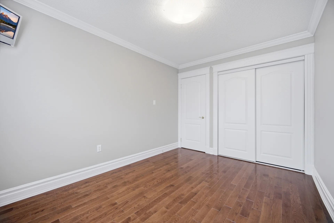
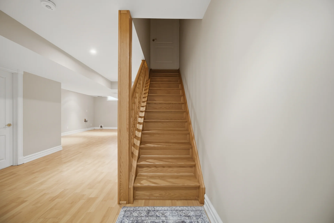
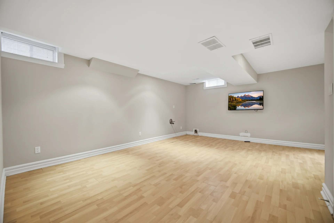
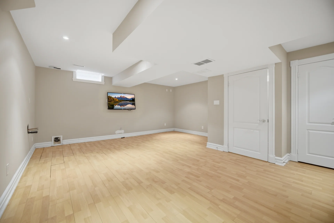
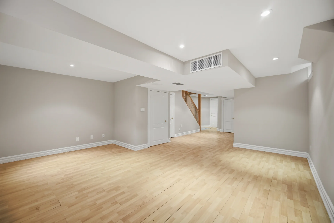
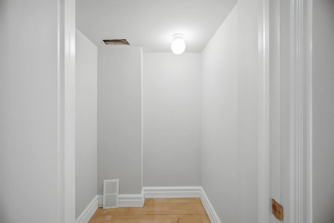
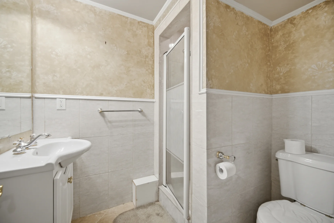
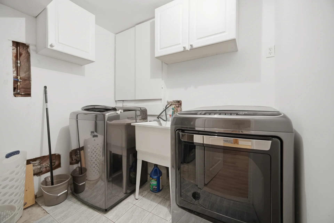
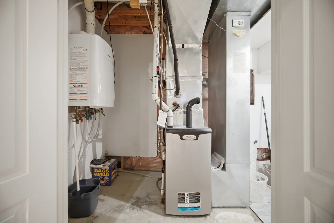
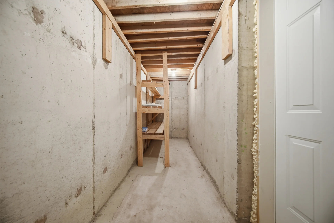
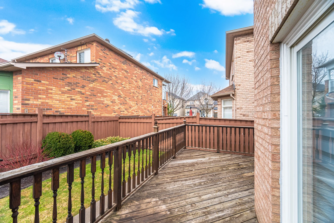
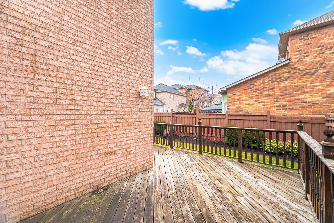
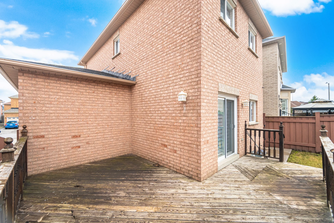
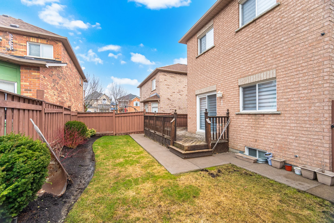
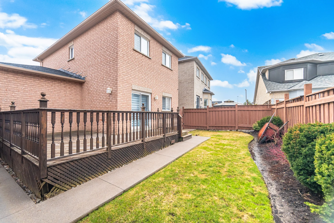
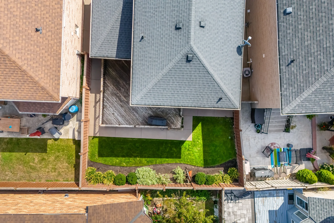
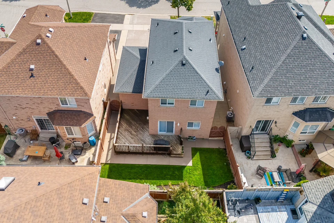
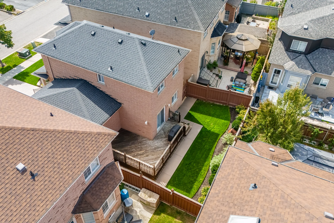
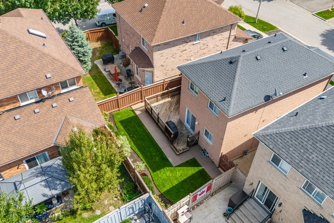
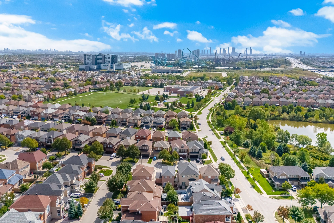
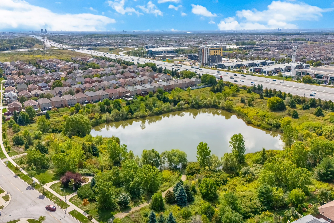
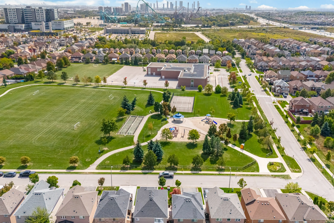
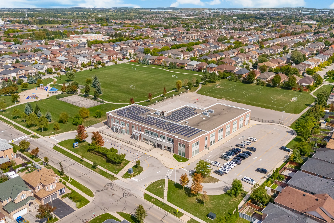
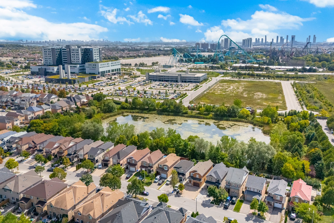

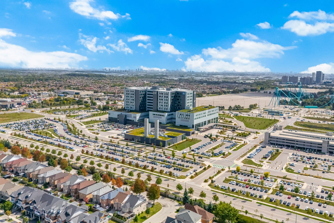
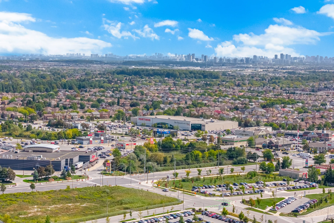
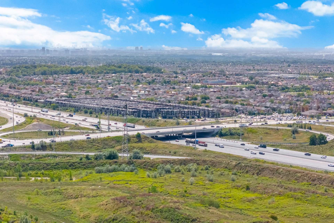
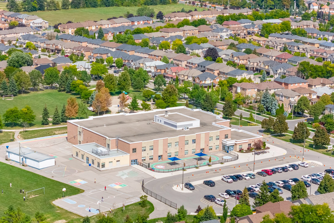
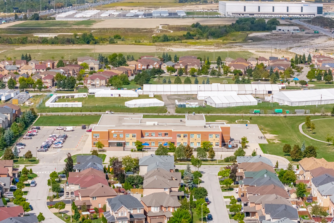


Photo Gallery
|
|
|
|
|
|
|
|
|
|
|
|
|
|
|
|
|
|
|
|
|
|
|
|
|
|
|
|
|
|
|
|
|
|
|
|
|
|
|
|
|
|
|
|
|
|
|
|
|
|
|
|
|
|
|
|
|
|
|
|
|
|
|
|
|
|
|
|

|
|
|
|
|
|