Sales Representative
- 416-895-3733
- fred@fredhelps.com
- $1,265,000Price
- 5Bedrooms
- 4Bathrooms
- 2500 - 3000 sqftSize
- HouseType
- 2Storeys
- 40.7 x 169.3 FTLot
- $6,851Taxes
14040 Argyll Road Georgetown
presented by


Video Tour
14040 Argyll Road
- 5Bedrooms
- 4Bathrooms
- 2500 - 3000Sq ft
- 40.7 x 169.3Lot (ft)
About this home
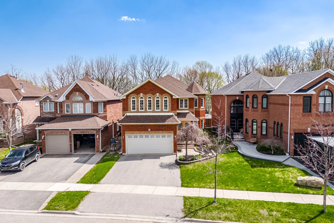
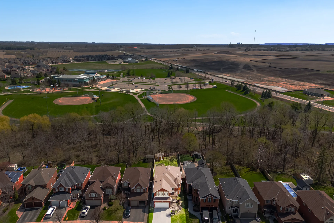
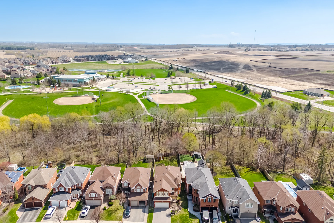
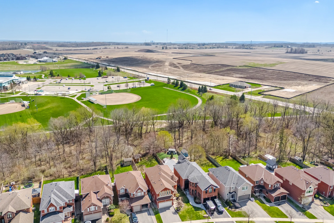
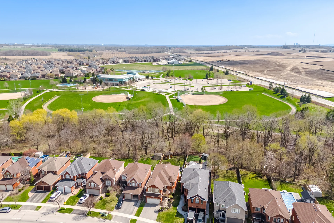
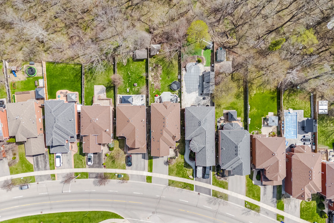
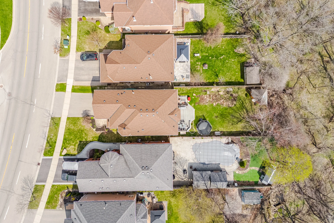
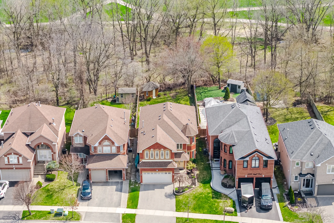
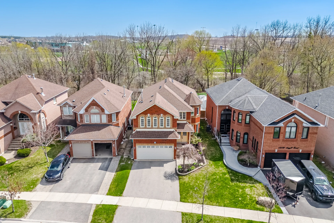
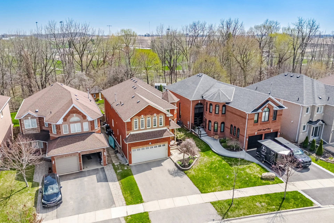
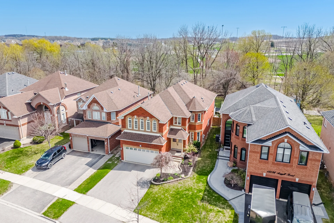
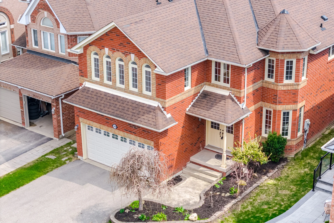
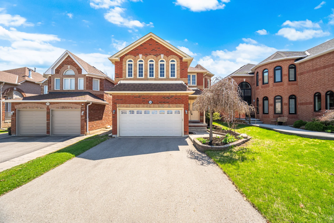
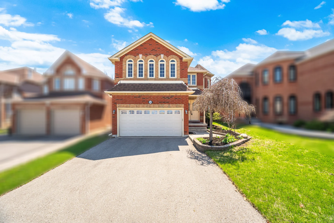
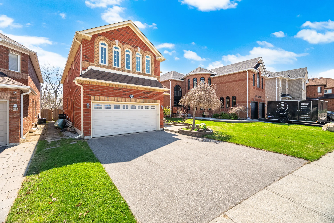
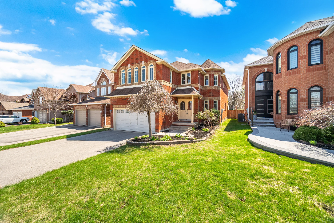
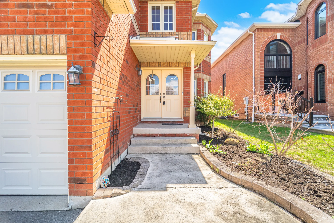
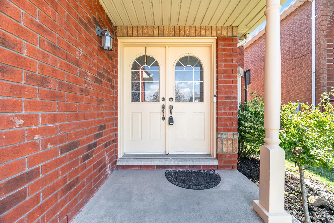
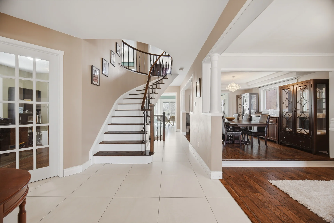
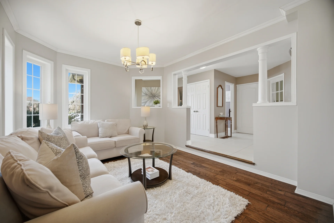
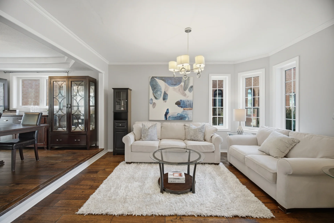
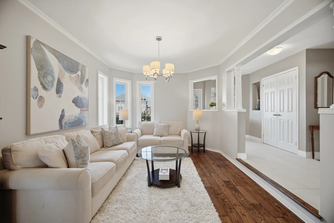
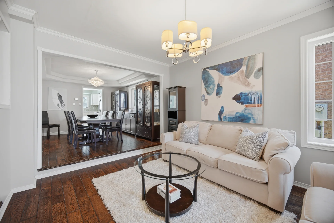
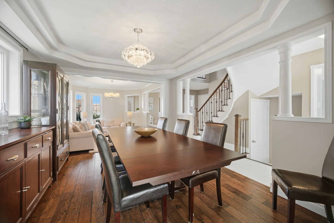
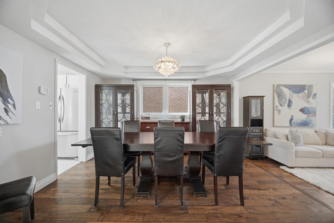
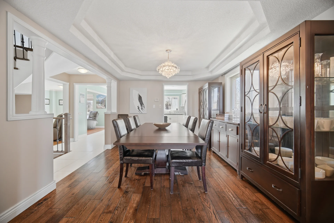
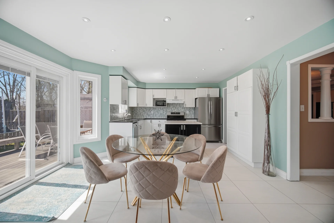
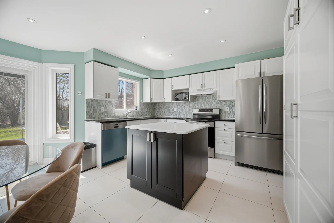
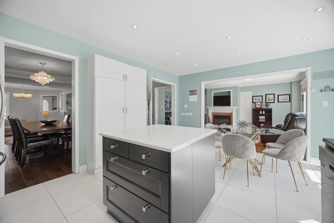
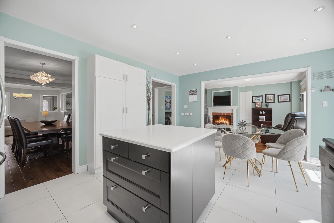
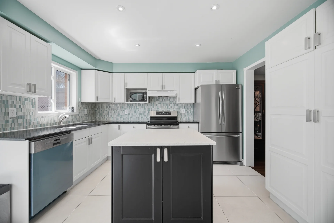
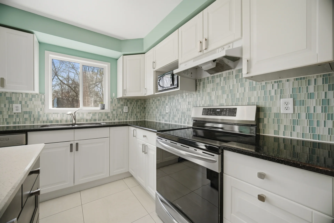
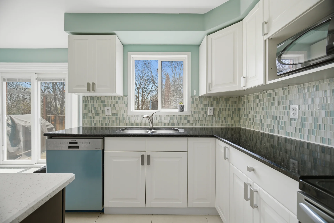
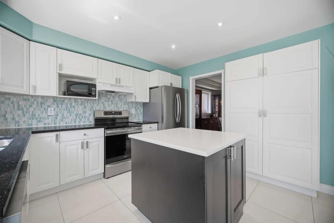
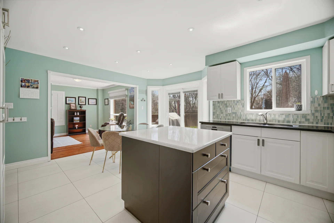
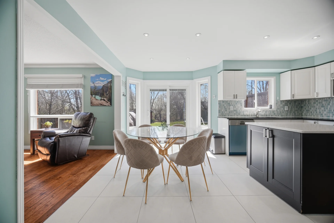
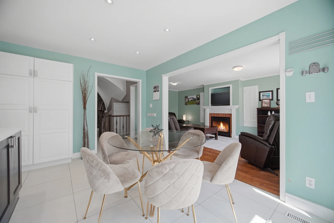
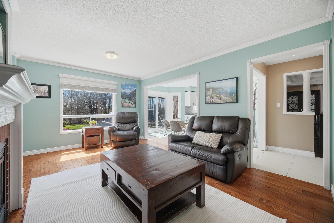
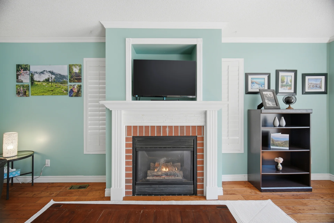

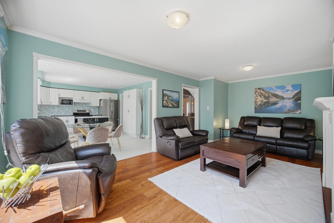
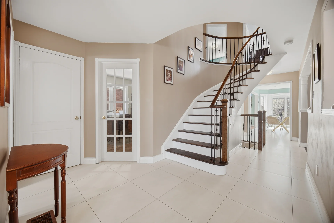
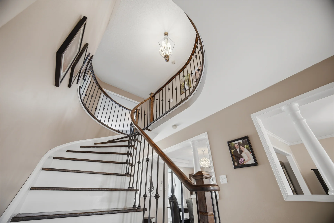
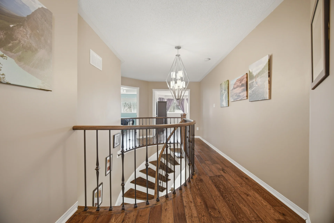
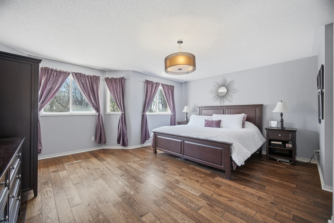
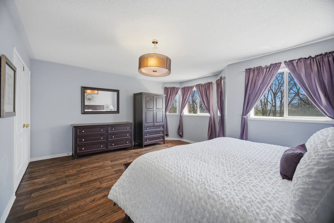
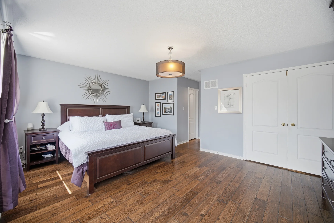
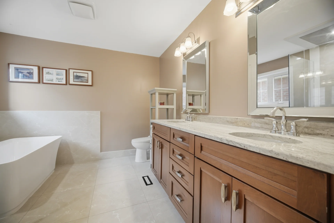

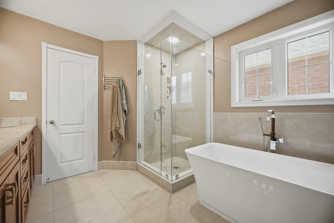
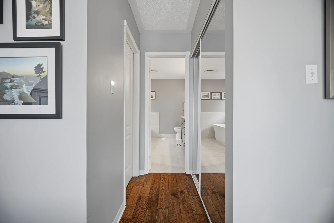
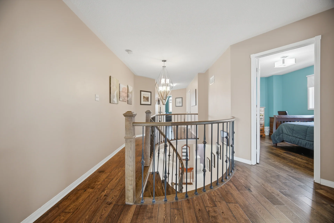
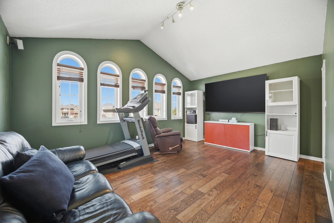
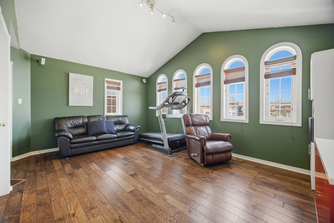
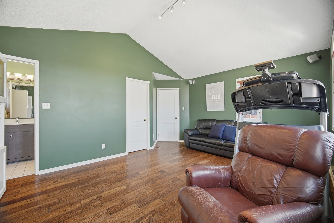
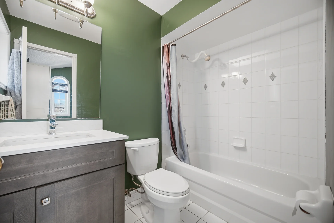
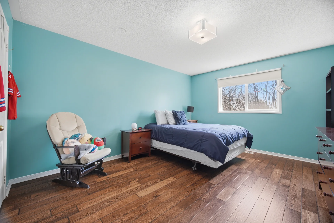
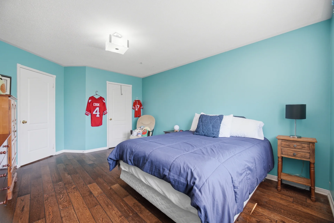
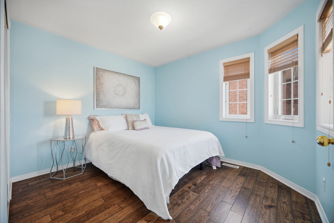
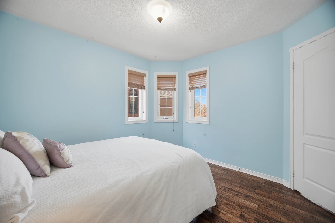
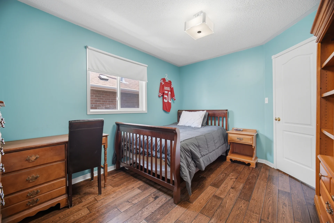
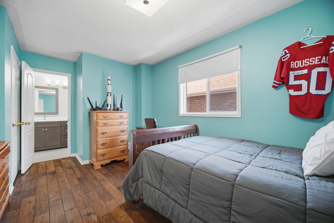
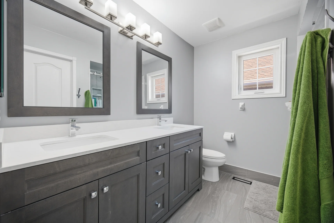
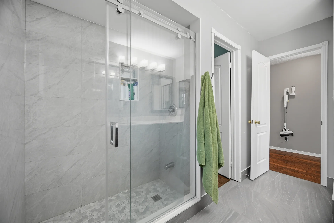
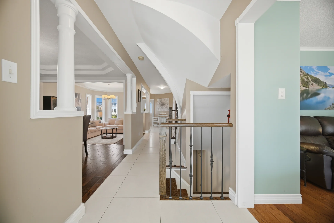
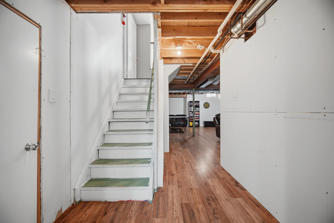
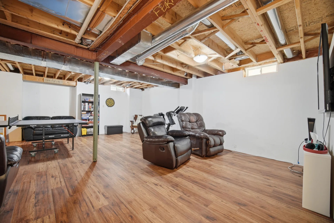
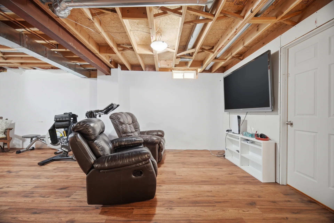
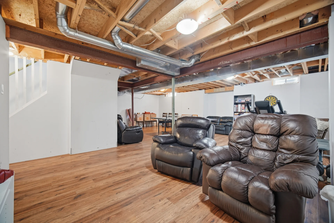
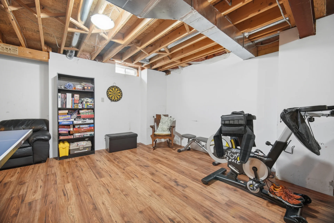
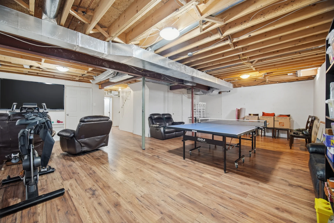
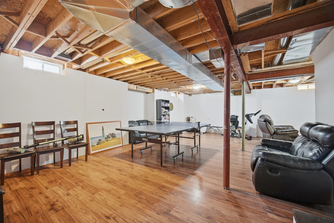
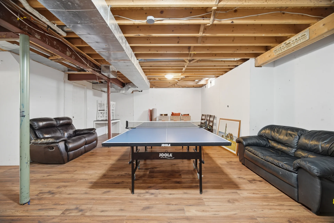
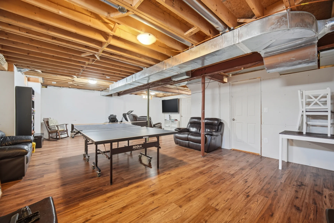
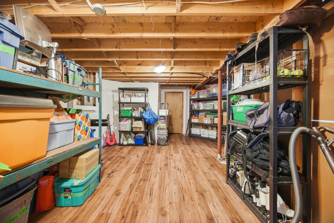
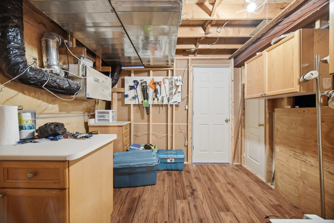
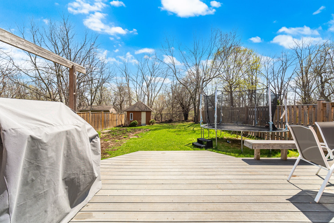
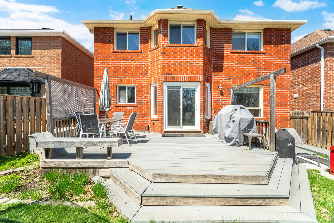
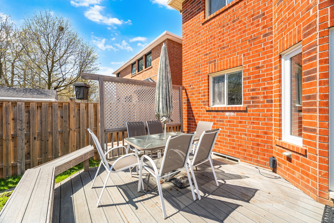
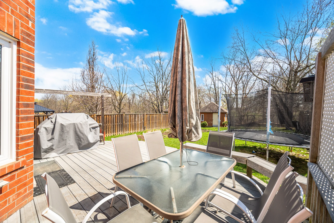
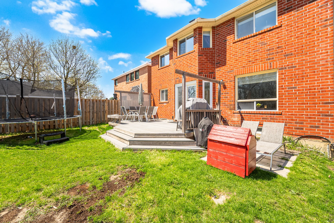
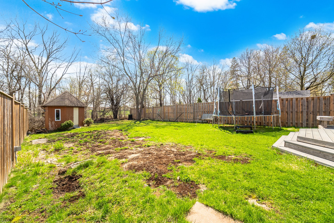
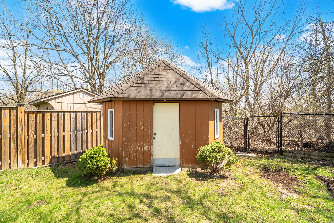
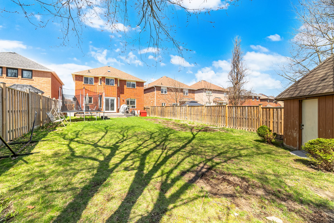
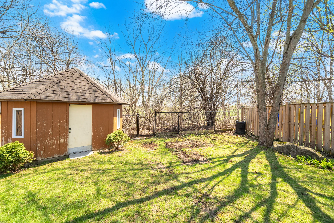
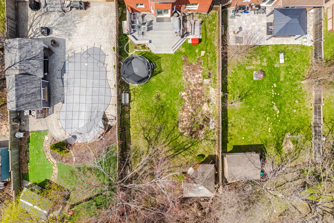
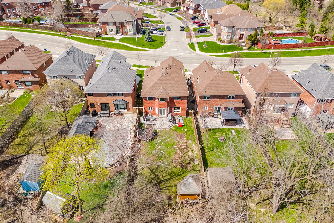
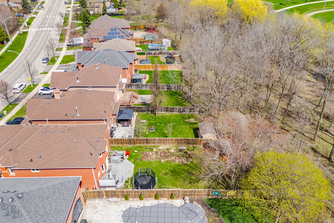
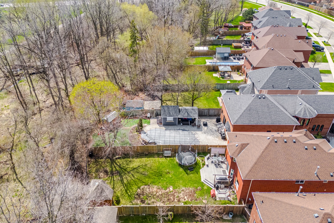
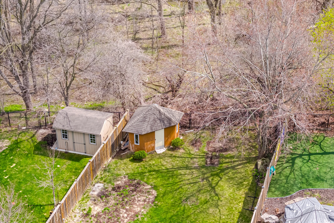
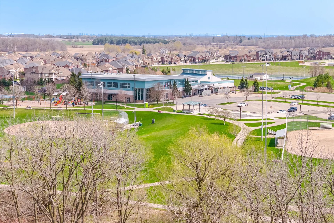
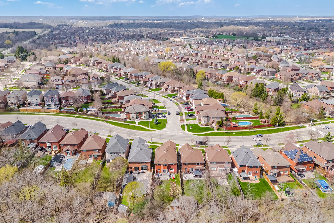
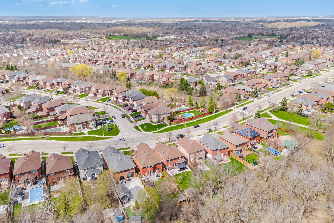
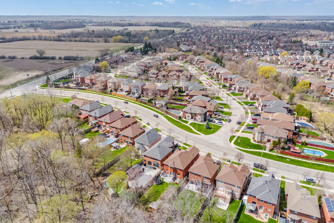
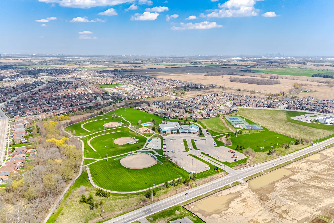
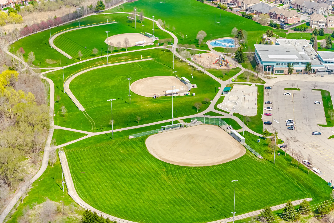
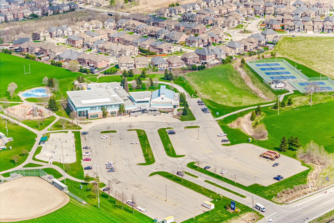
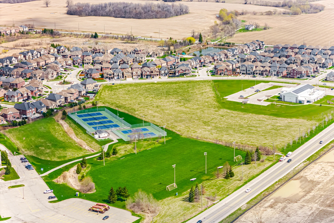
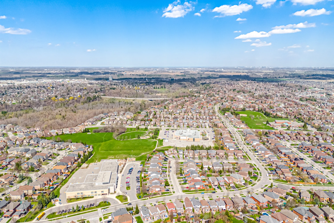
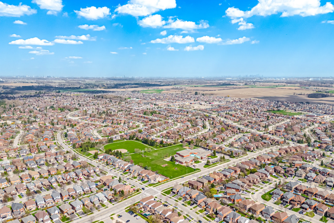
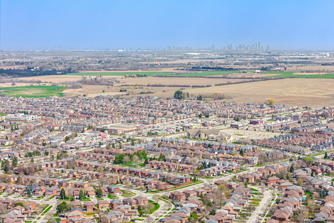
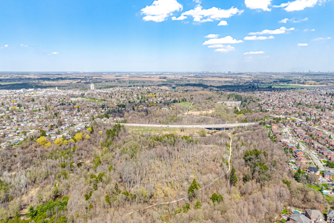
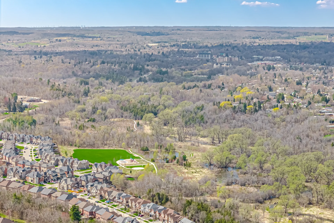
This one a must see, a RARE FIVE BEDROOM 2980 sqft offering in South Georgetown - welcome to 14040 Argyll Rd. Set on a premium lot (169ft deep on one side!!) backing onto lush, mature greenery, this home delivers the privacy, space, and lifestyle today's families are searching for. JUST UNDER 3000 sqft (2980 on the Fernbrook builder plans, 2850 MPAC), with 5 oversized bedrooms and 3 full bathrooms on the upper level, this home is designed to grow with you! The primary suite is a true retreat, featuring a luxury 5-piece spa ensuite and ample space to unwind. The main level impresses with expansive principal rooms, ideal for both everyday living and entertaining on any scale. The upgraded eat-in Kitchen is sure to impress, with walk-out access directly to your mature private backyard. Just beyond the trees, your family will be able to enjoy direct access to Gellert Community Centre and Park - one of Georgetown's premier recreational hubs! Offering swimming, fitness classes, youth programs, and year-round activities - all connected by scenic trails and green space right from your backyard. Downstairs, a semi-finished basement offers flexibility and future potential-tailor it to your needs and elevate your living space even further - it's a great space for the kids to run around and play. Located in a quiet, family-oriented neighbourhood with walkable access to Ethel Gardiner PS and St. Brigid CES, and just minutes to Christ the King CSS and Georgetown District HS. Surrounded by green space and everyday amenities, this is where convenience meets community. This home truly checks every box, and is an absolute must see!
Property summary
- Property type
- Single Family
- Building type
- House
- Storeys
- 2
- Square footage
- 2500 - 3000 sqft
- Community name
- Georgetown
- Title
- Freehold
- Land size
- 40.7 x 169.3 FT
- Age of building
- 16 to 30 years
- Annual property taxes
- $6,851 (CAD)
- Parking type
- Attached Garage, Garage
Bedrooms
- Above grade
- 5
Bathrooms
- Total
- 4
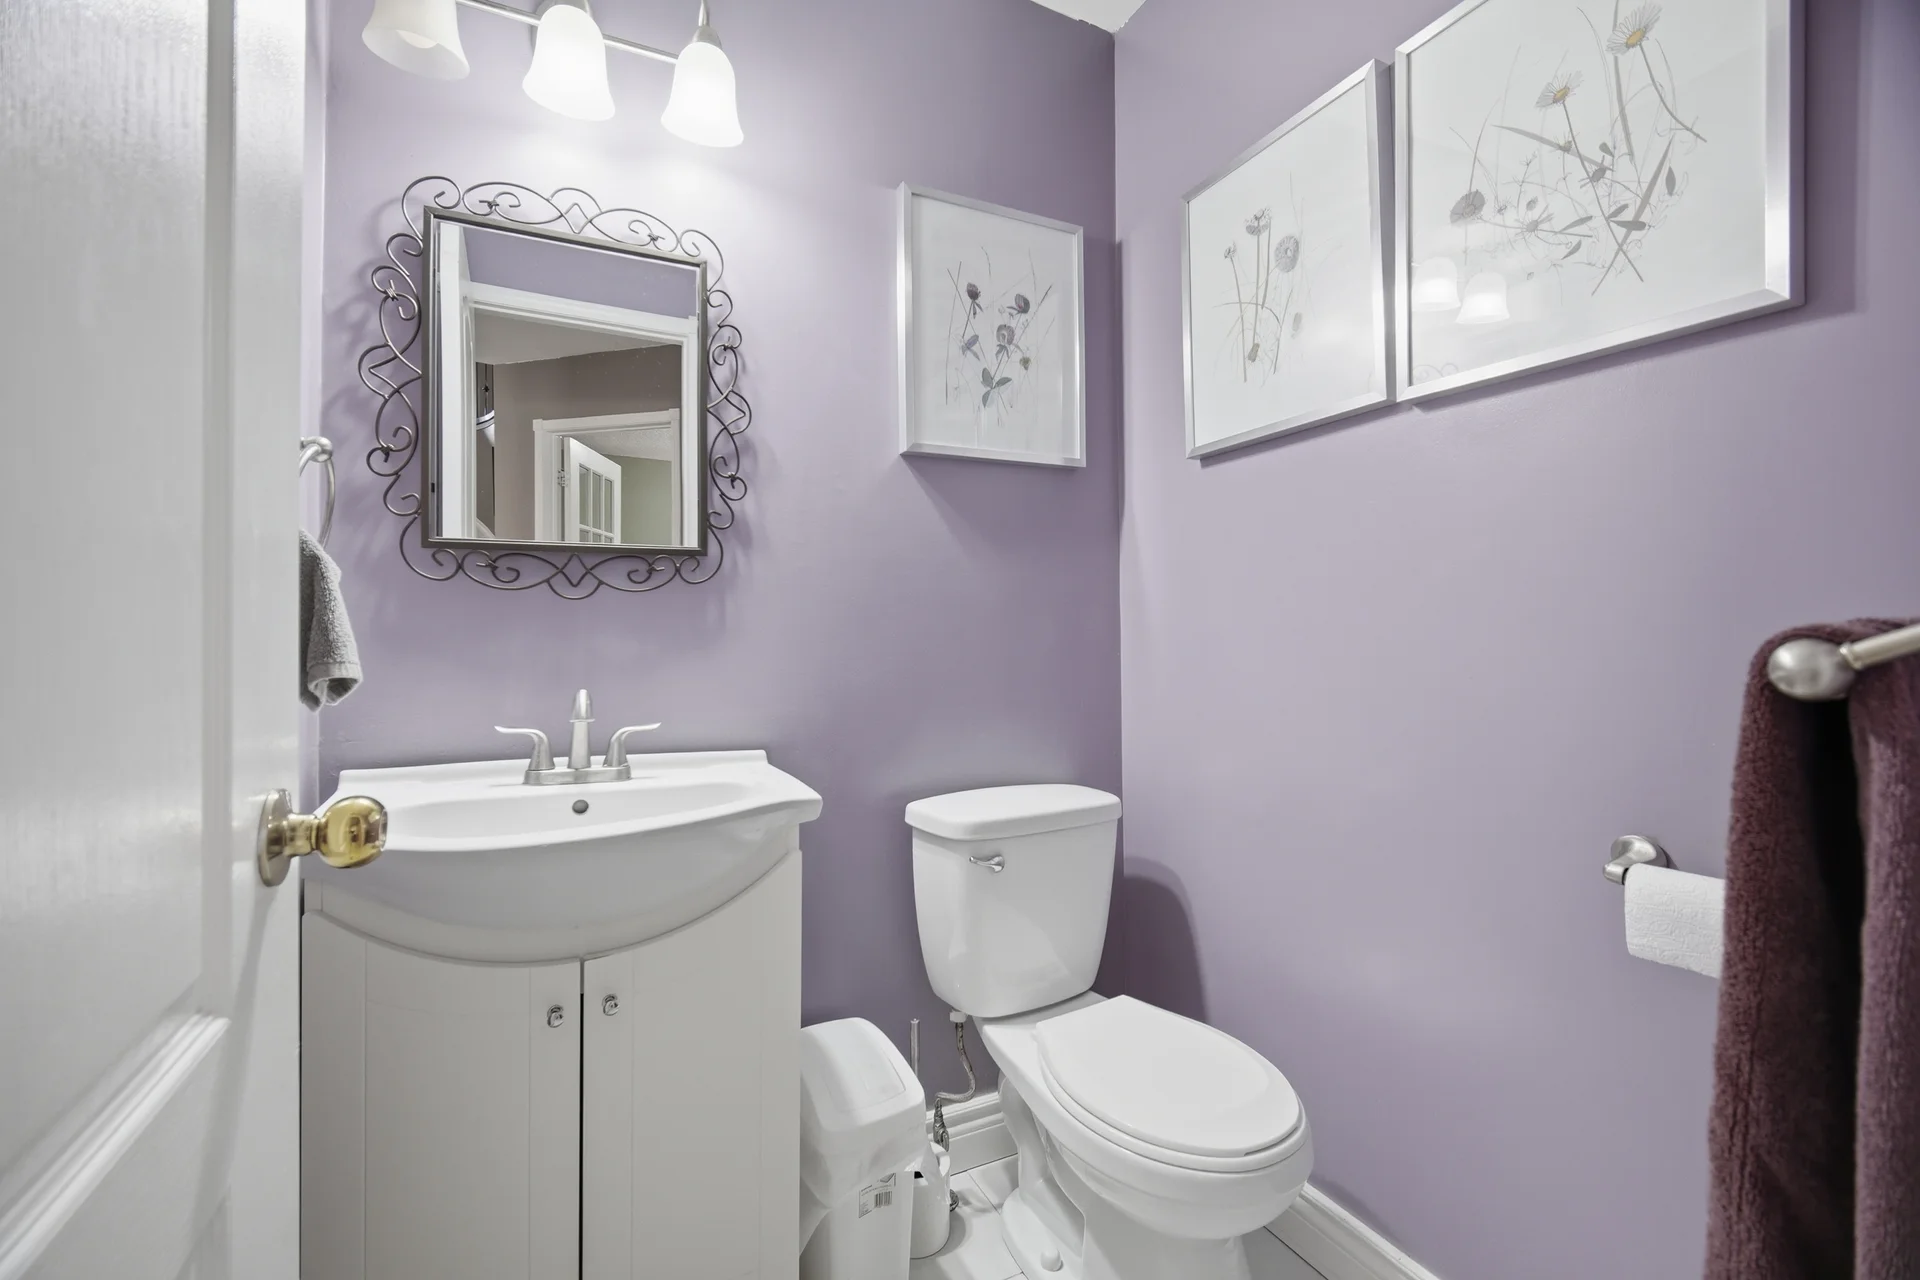
- Partial
- 1
Interior Features
- Appliances included
- Dishwasher, Dryer, Stove, Washer, Window Coverings, Refrigerator
- Flooring
- Hardwood
- Basement type
- Full
Building Features
- Features
- Ravine, Carpet Free
- Foundation type
- Poured Concrete
- Style
- Detached
- Rental equipment
- Water Heater
- Structures
- Shed
Heating & Cooling
- Cooling
- Central air conditioning
- Heating type
- Forced air (Natural gas)
Utilities
- Utility sewer
- Sanitary sewer
- Water
- Municipal water
Exterior Features
- Exterior finish
- Brick
Parking
- Parking type
- Attached Garage, Garage
- Total parking spaces
- 4
Lot Features
- Fencing
- Fenced yard
- Frontage
- 40 ft ,8 in
- Land depth
- 169 ft ,3 in
Room measurements
| Level | Room | Dimensions |
|---|---|---|
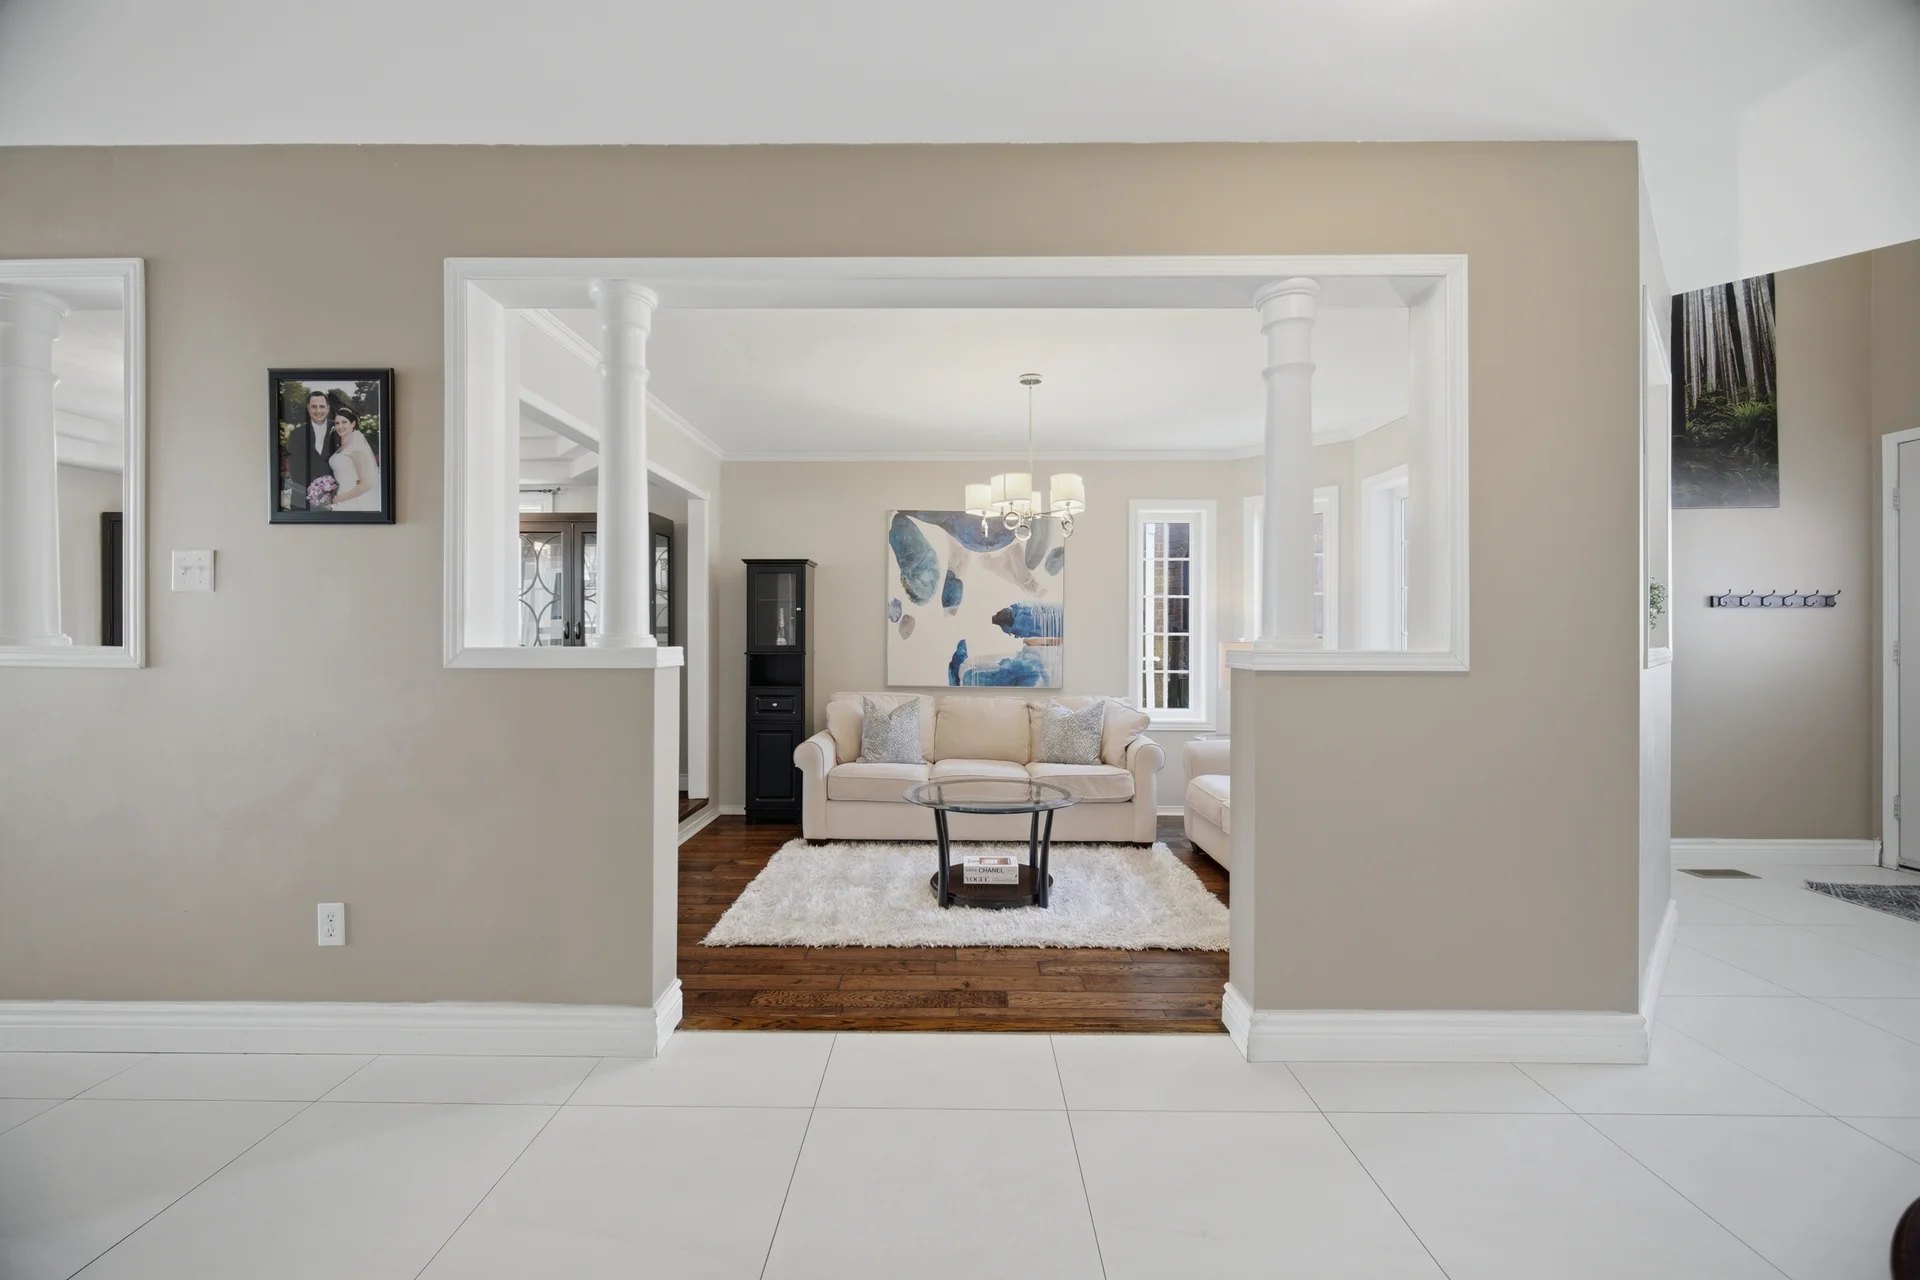
| Main level | Living room | 13 ft, 11 in x 10 ft, 10 in |
| Dining room | 13 ft, 2 in x 11 ft, 0 in | |
| Kitchen | 12 ft, 4 in x 10 ft, 6 in | |
| Eating area | 13 ft, 11 in x 7 ft, 4 in | |
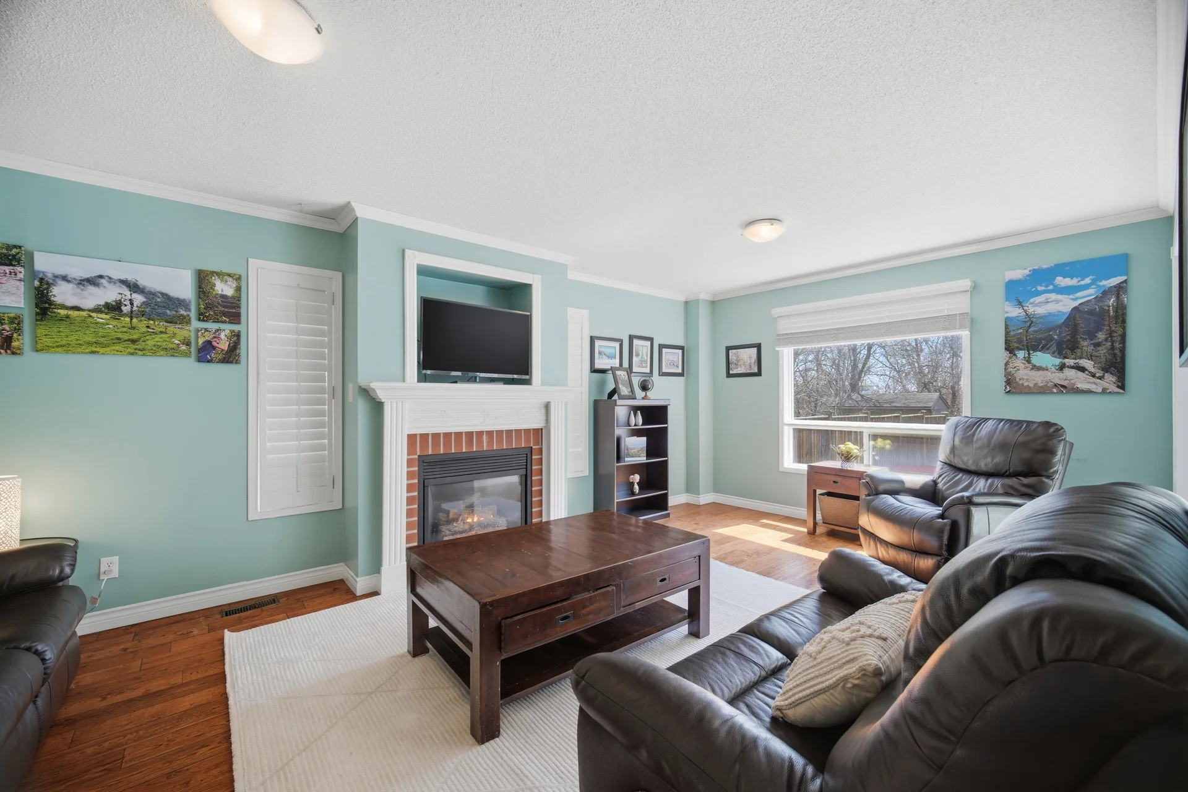
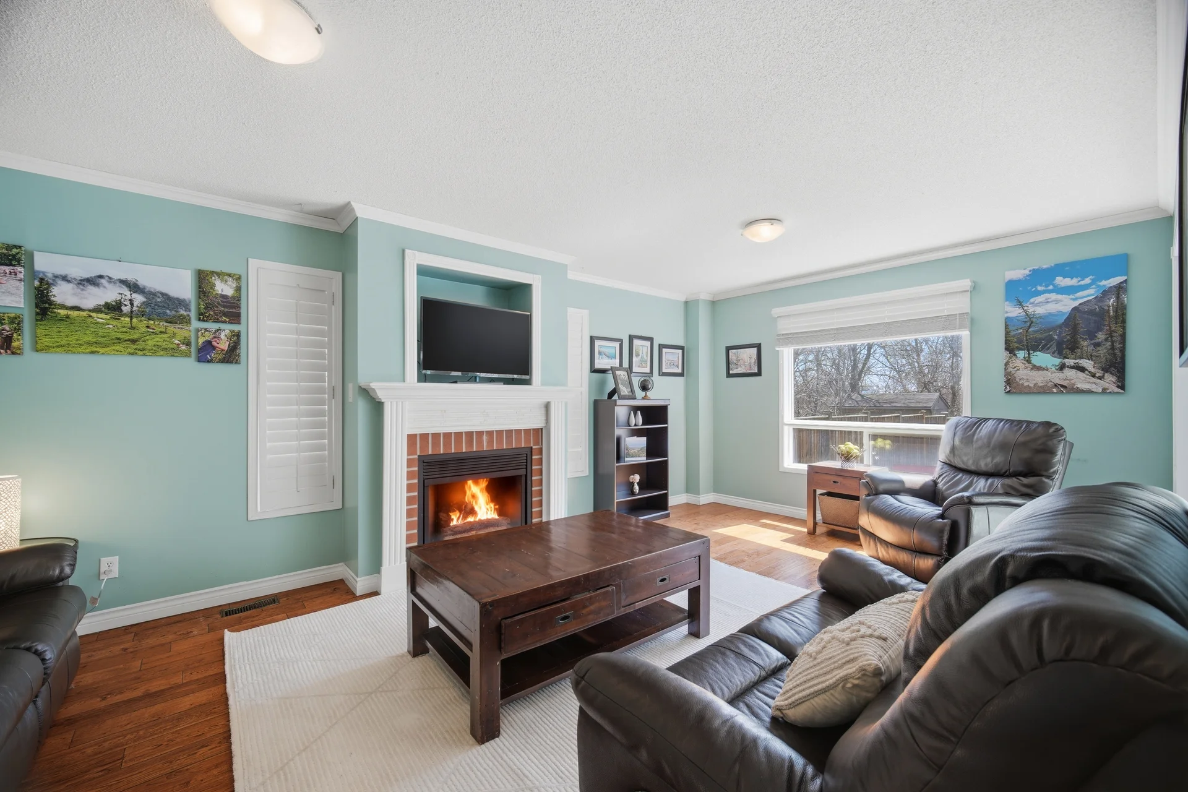
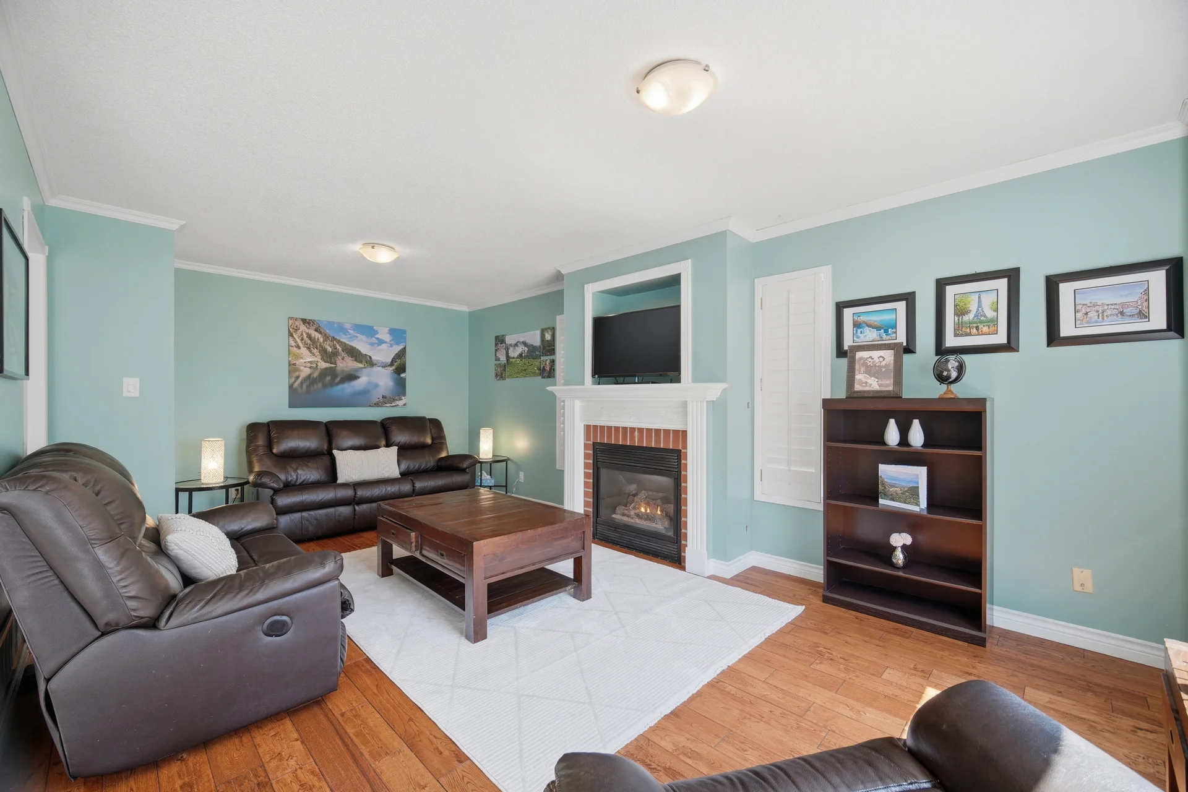
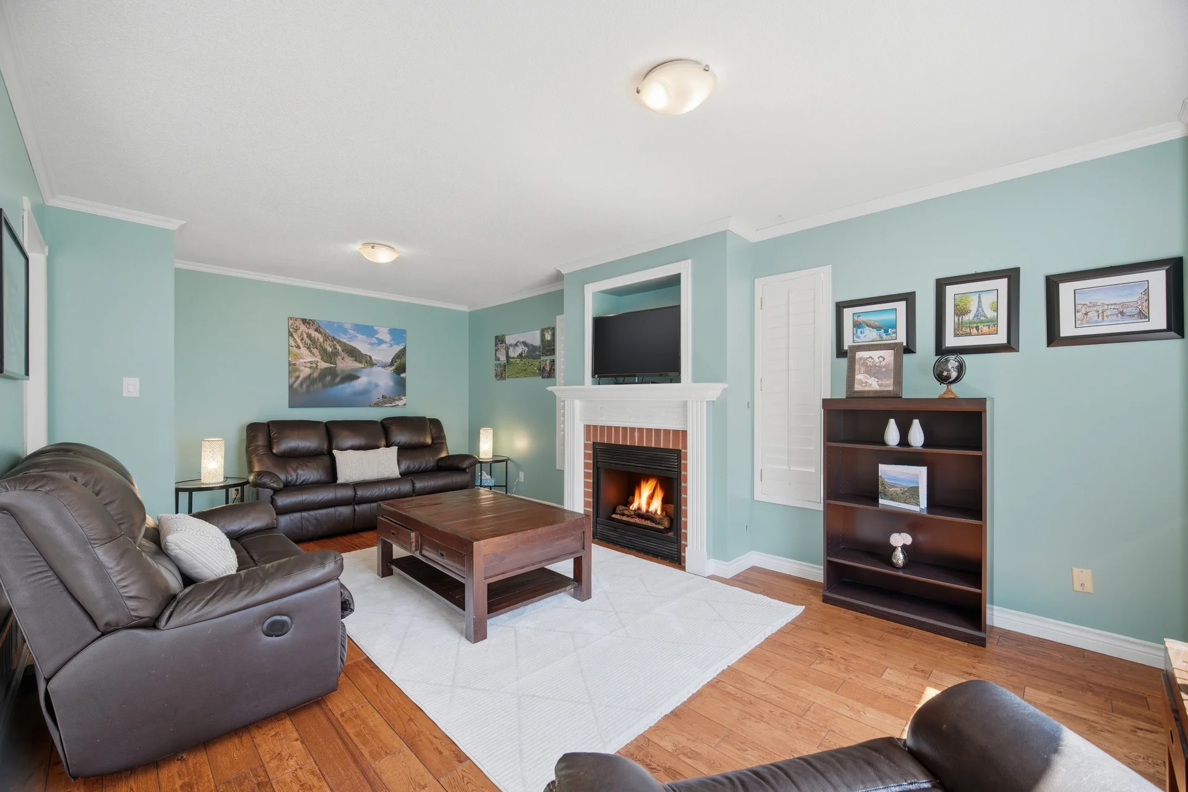
| Family room | 20 ft, 4 in x 11 ft, 9 in | |
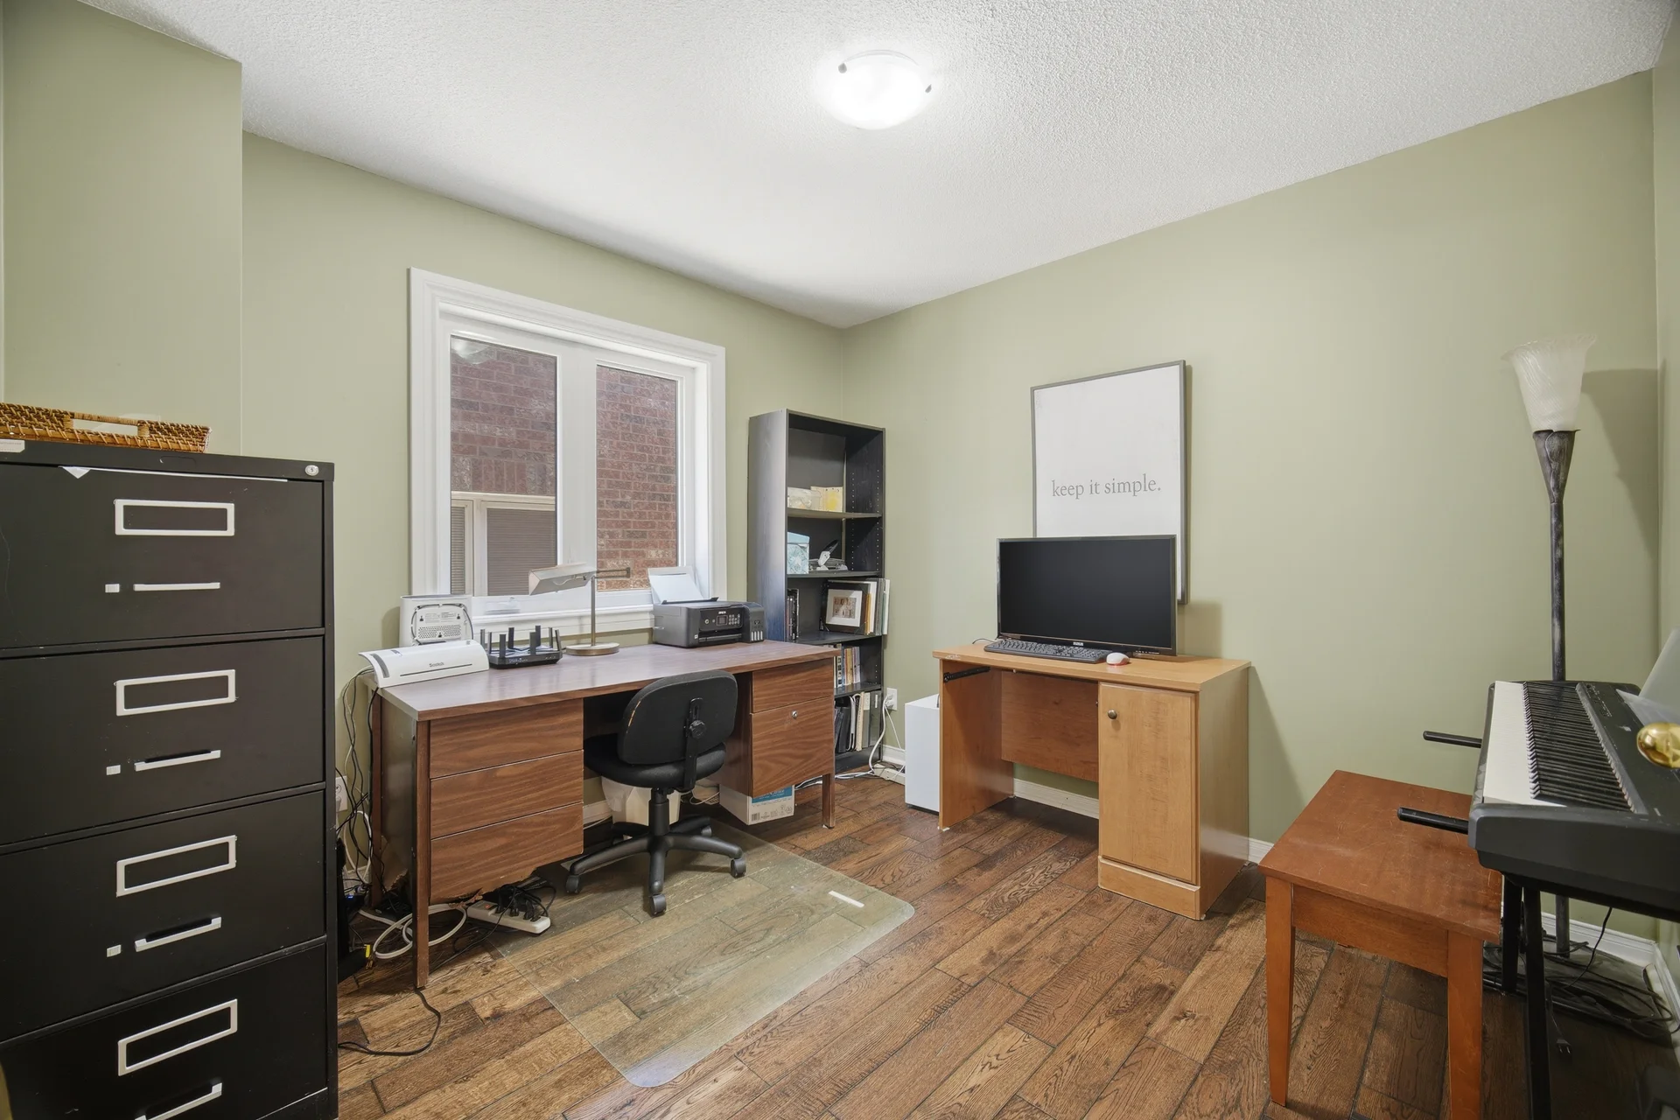
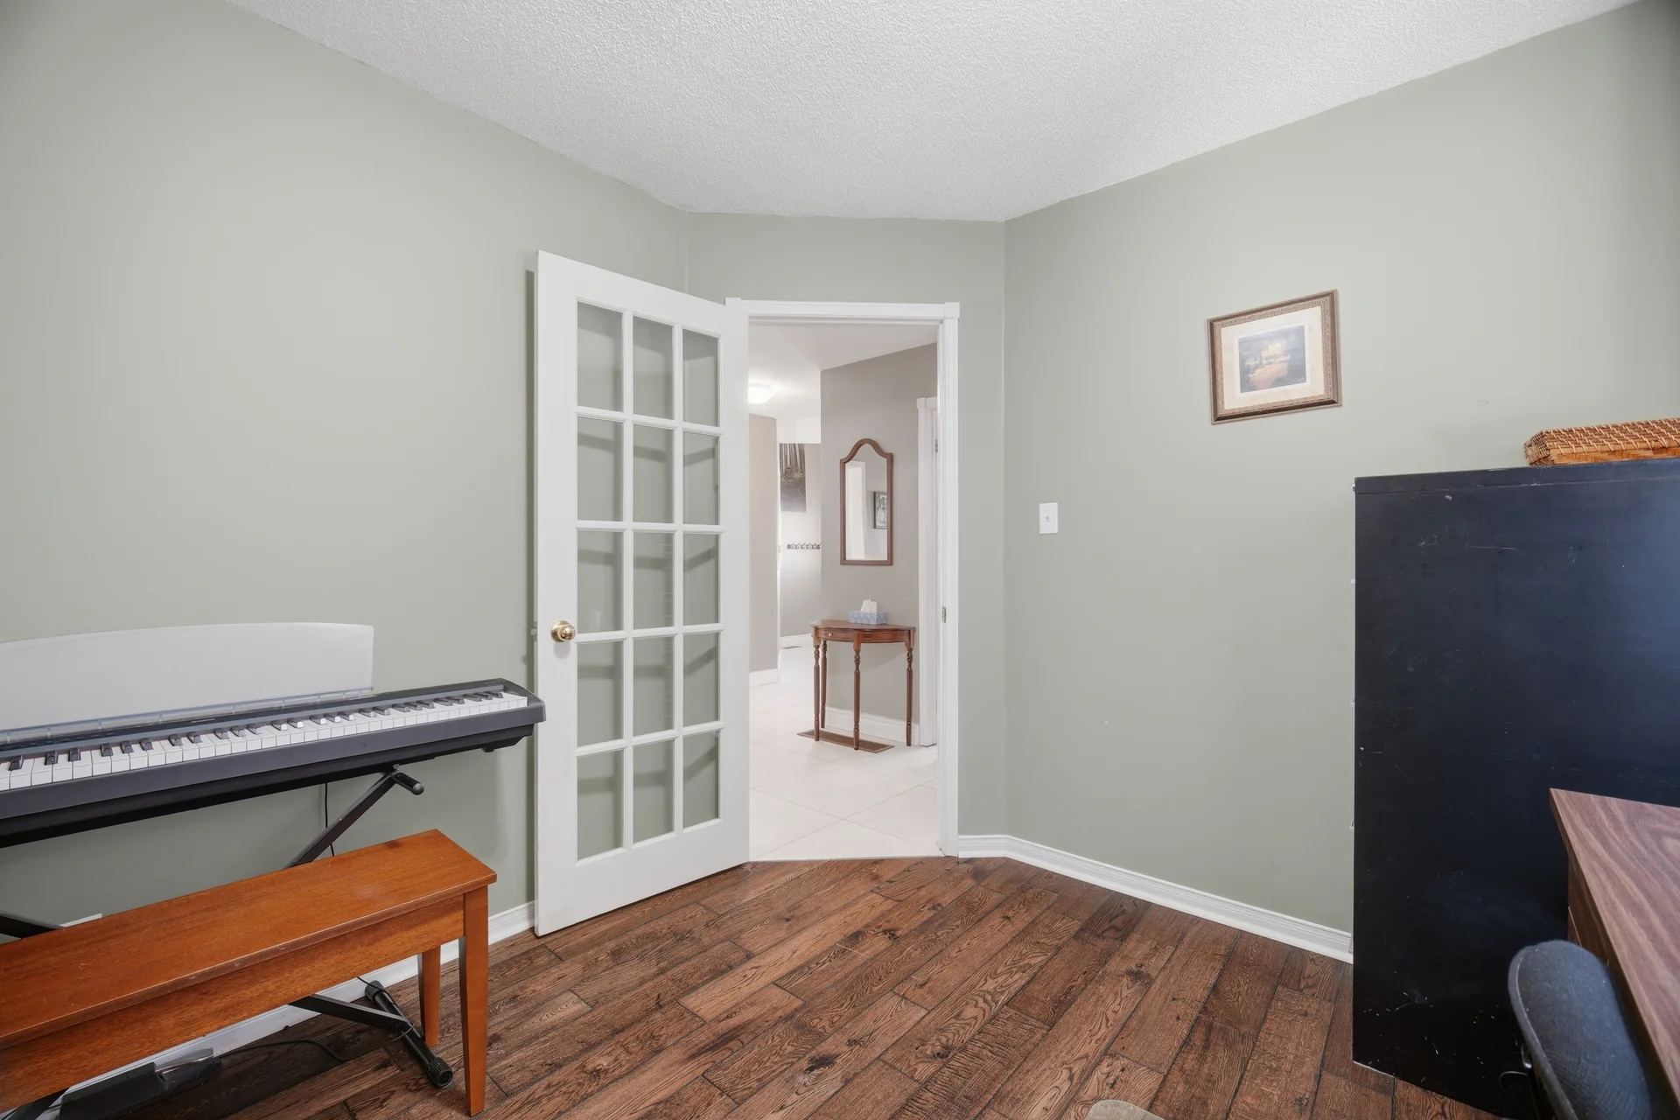
| Den | 10 ft, 1 in x 10 ft, 0 in | |
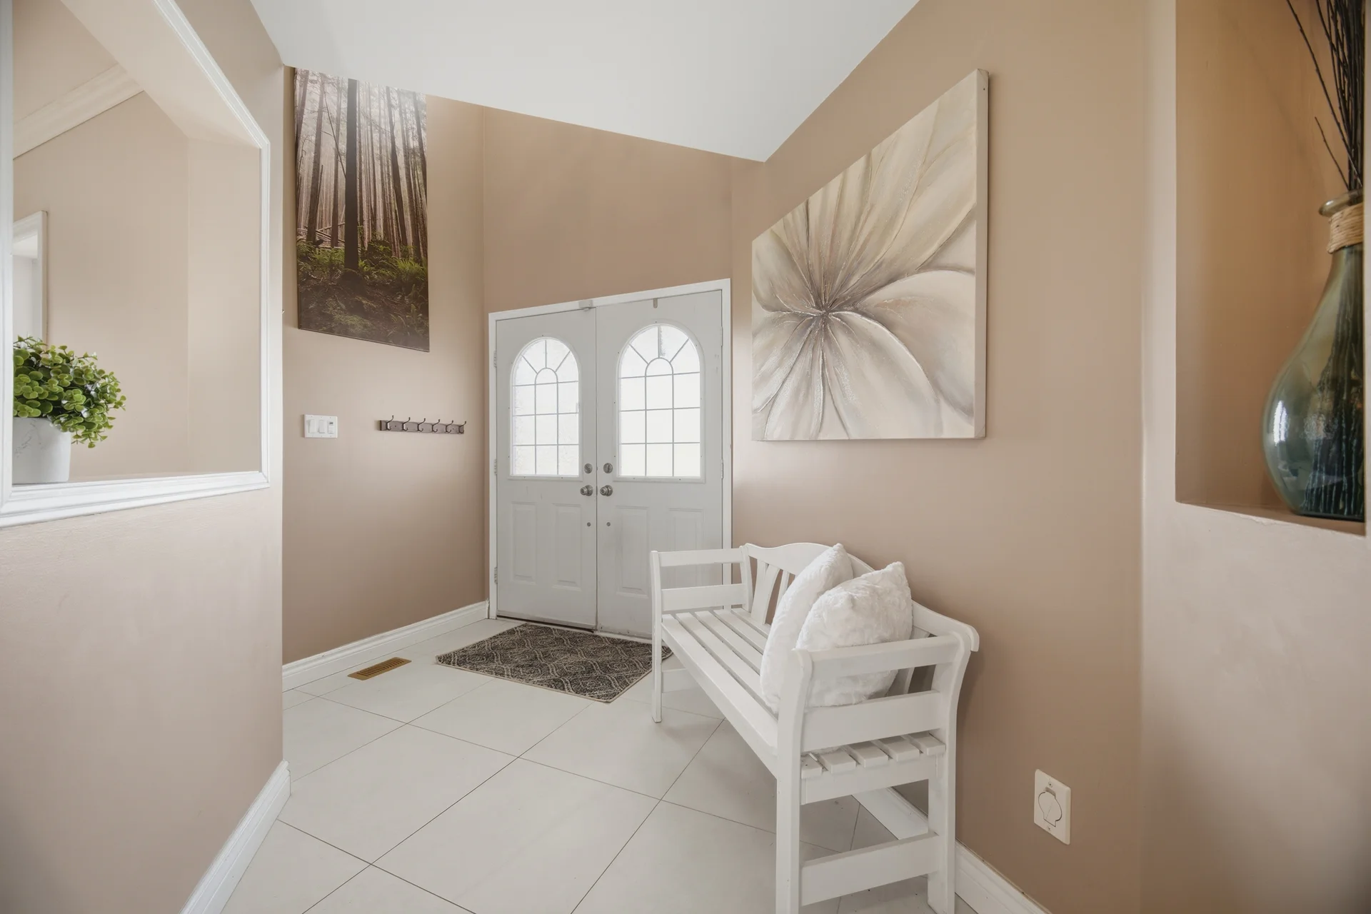
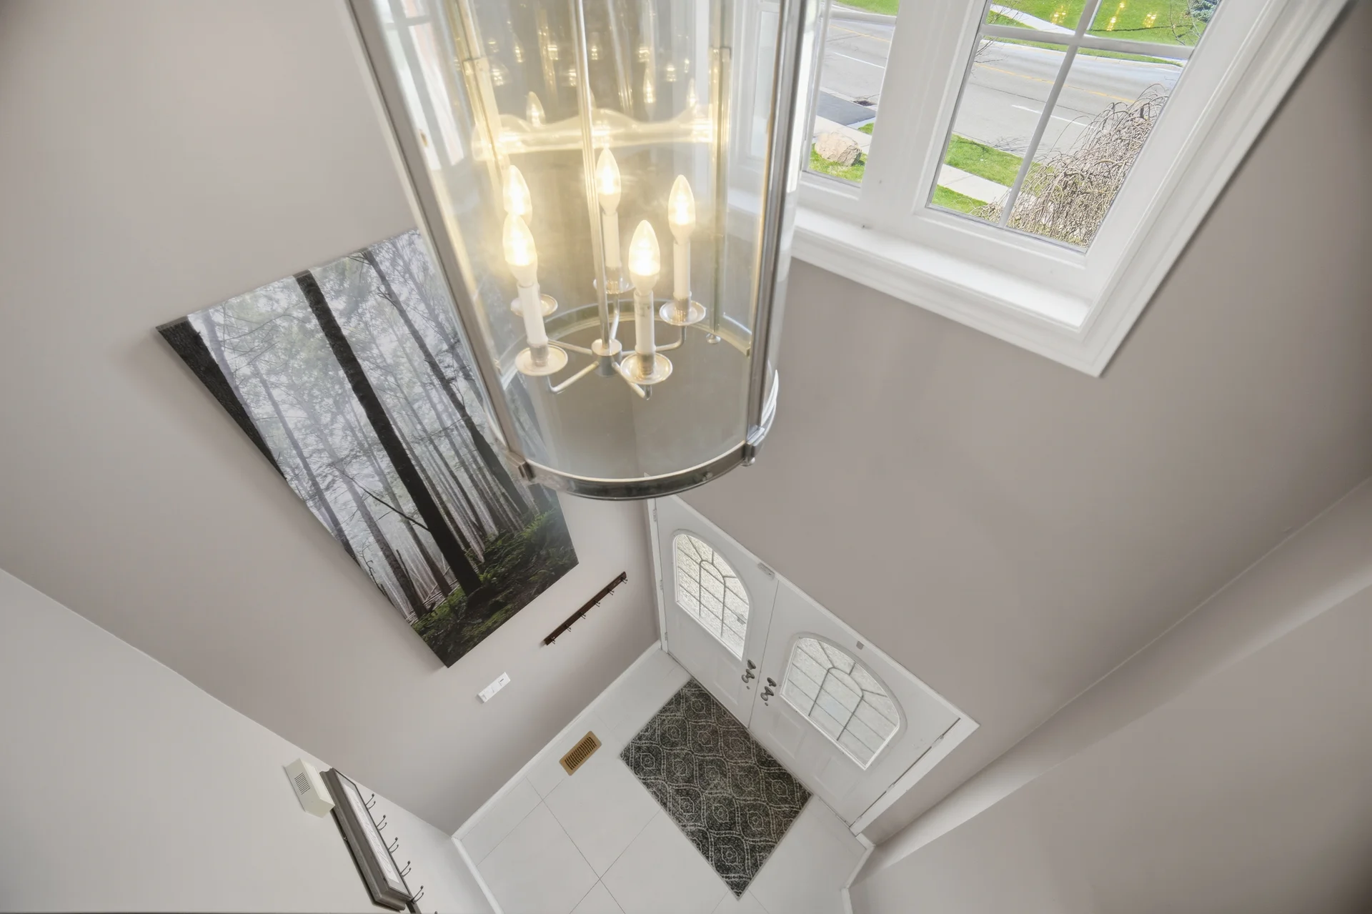
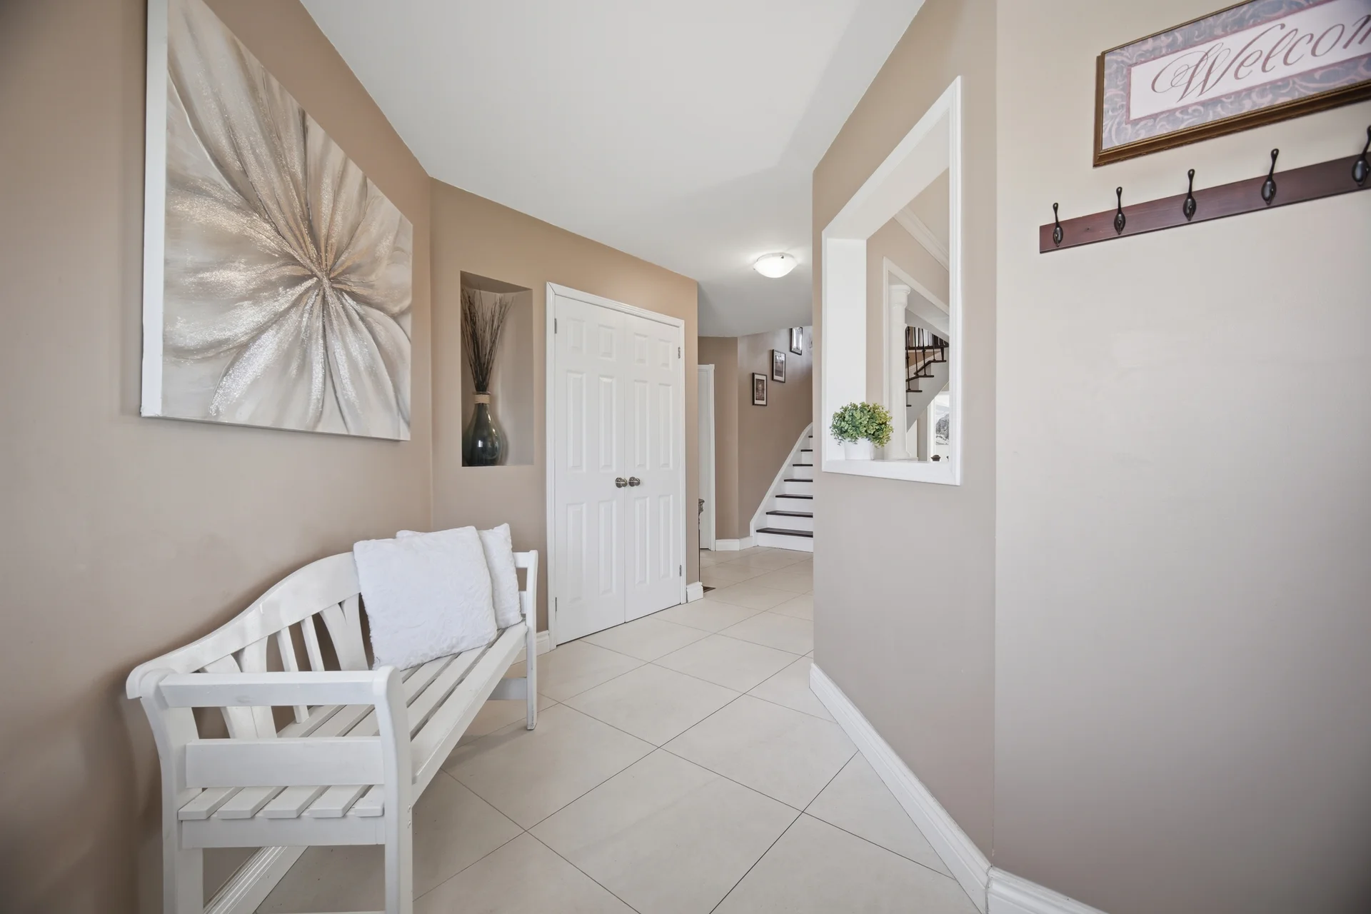

| Foyer | 8 ft, 0 in x 6 ft, 0 in | |
| Second level | Bedroom 3 | 12 ft, 11 in x 10 ft, 1 in |
| Bedroom 4 | 10 ft, 9 in x 9 ft, 11 in | |
| Bedroom 5 | 16 ft, 10 in x 12 ft, 1 in | |
| Primary Bedroom | 17 ft, 2 in x 13 ft, 0 in | |
| Bedroom 2 | 14 ft, 5 in x 11 ft, 10 in | |
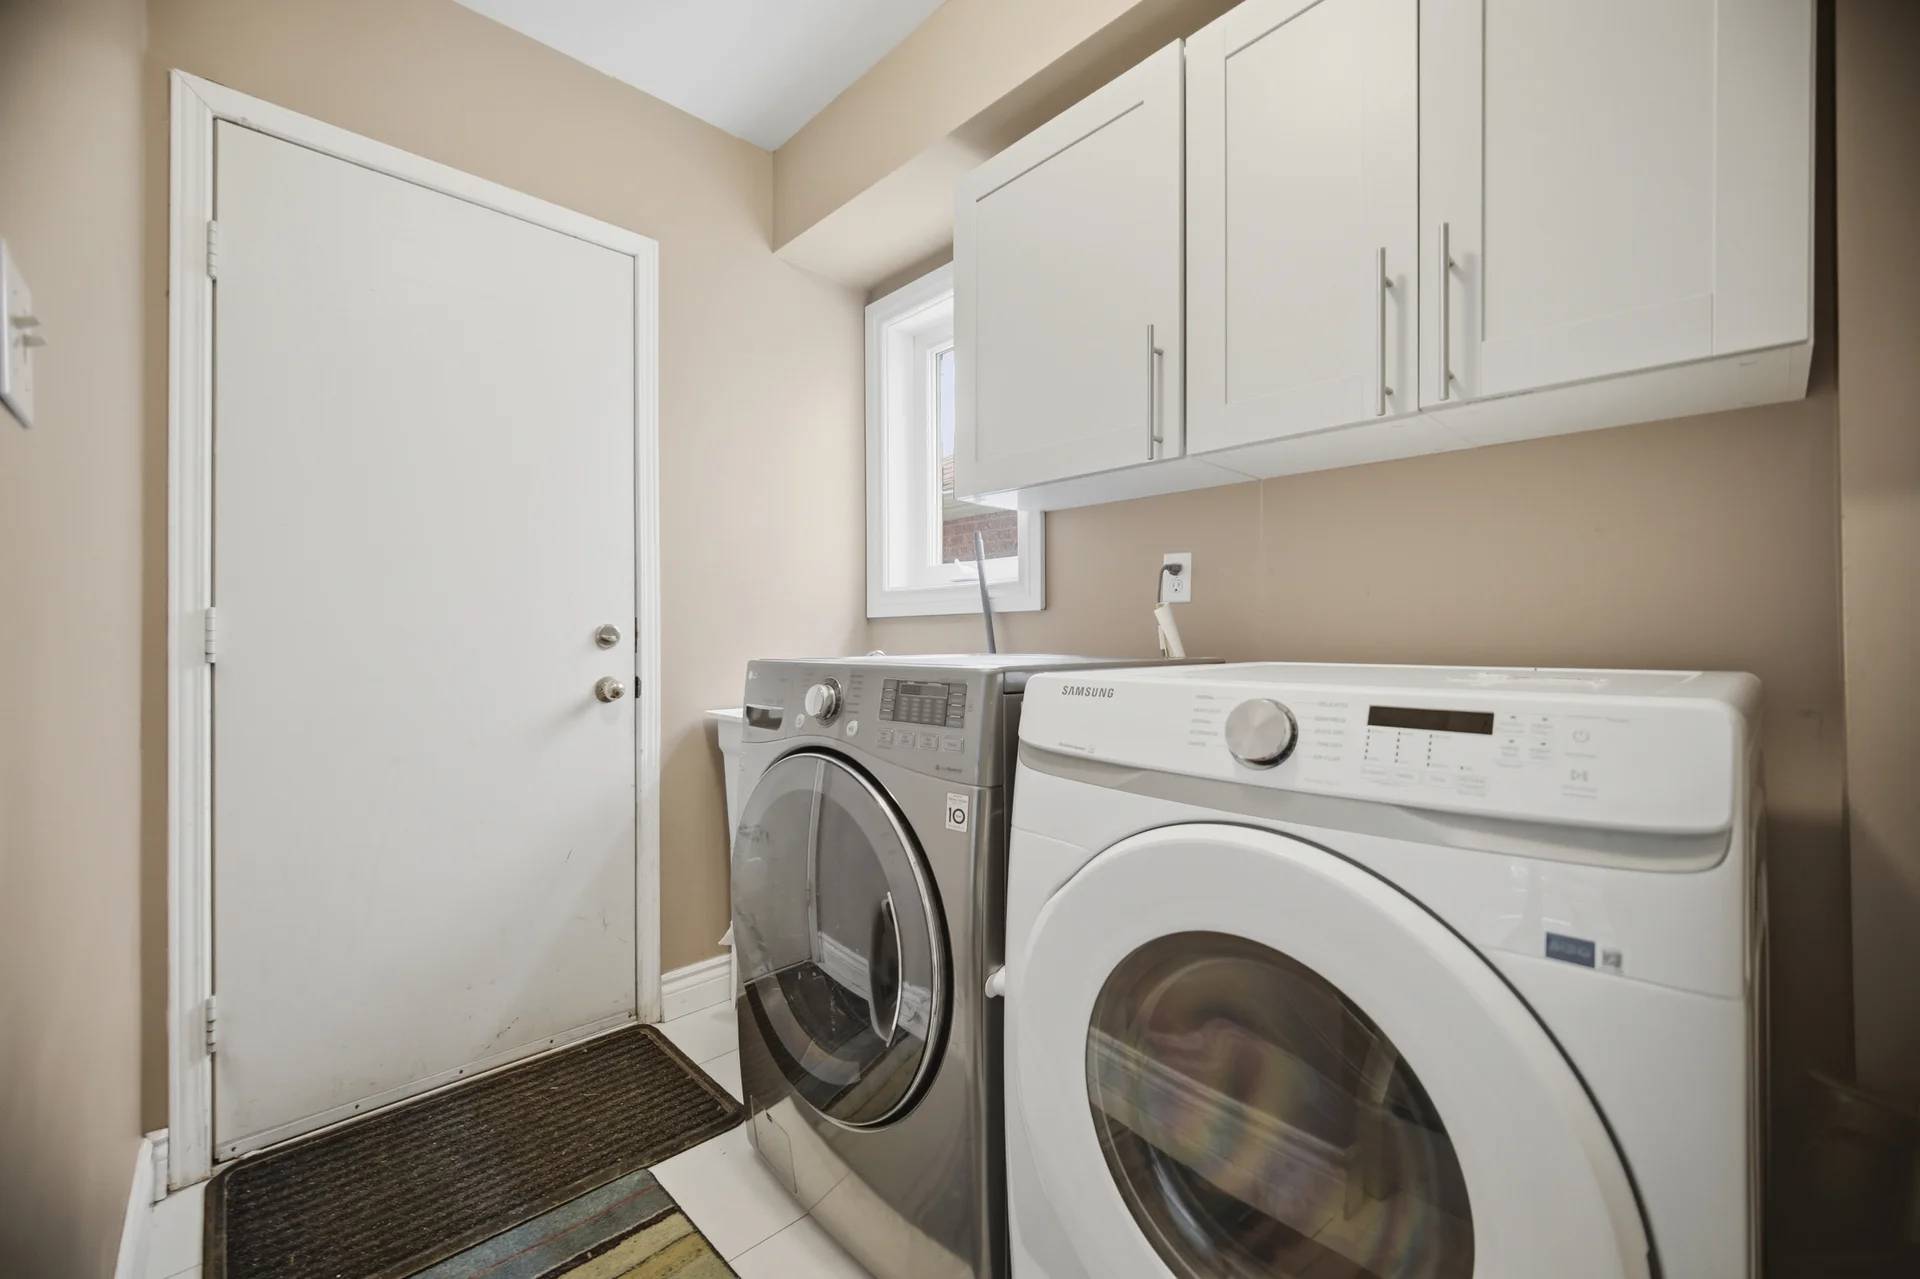
| Ground level | Laundry room | 7 ft, 10 in x 5 ft, 3 in |
All information is deemed reliable but not guaranteed and should be independently verified.
Local Amenities
Schools
Commute
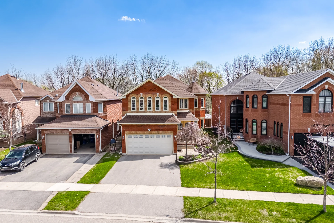
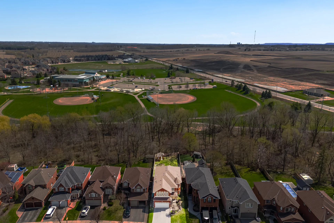
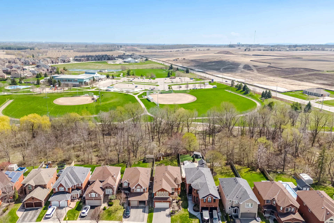
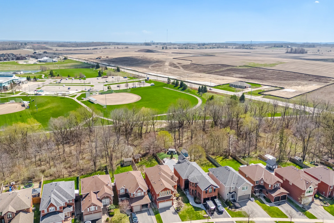
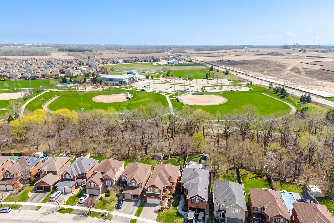
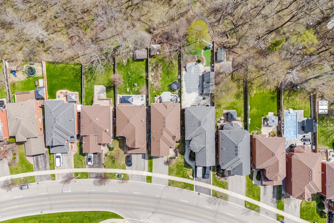
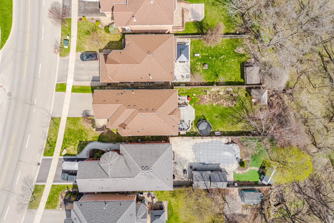
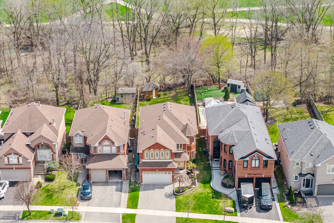
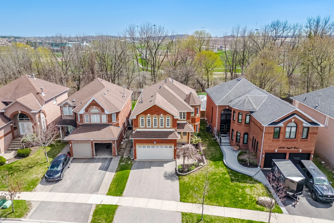
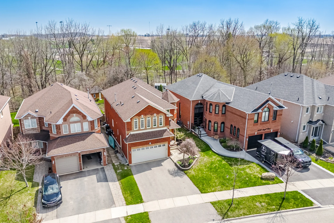
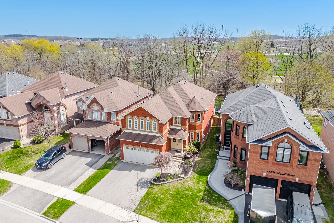
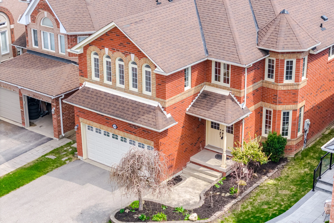
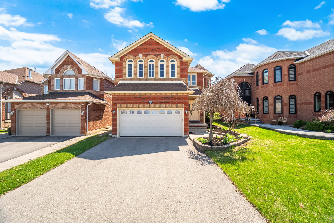
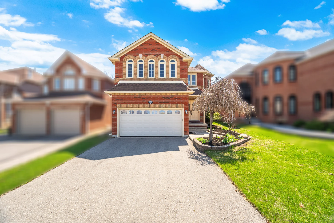
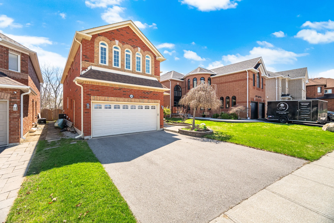
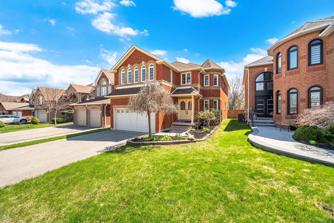
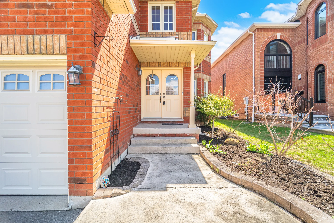
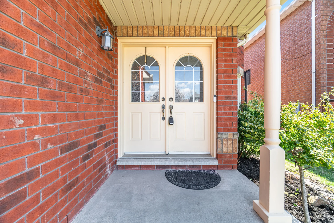
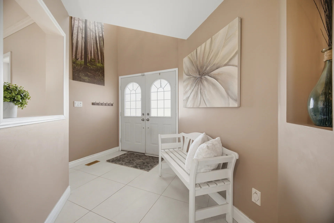
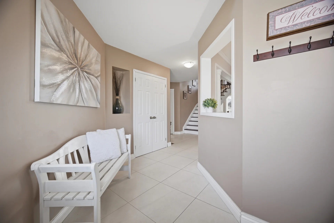
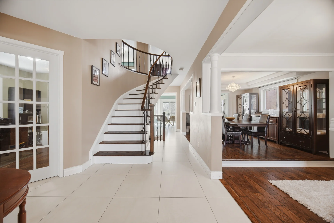
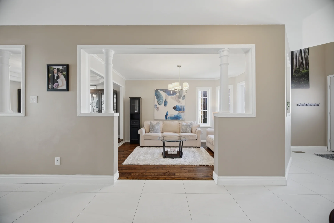
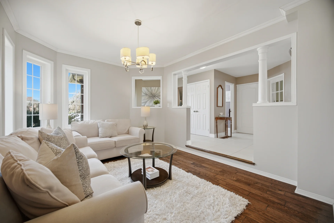
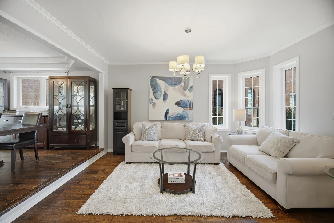
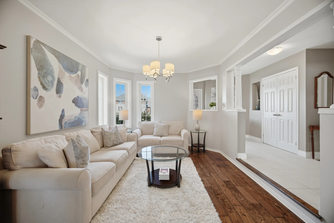
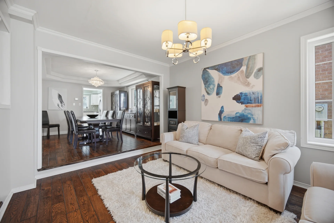
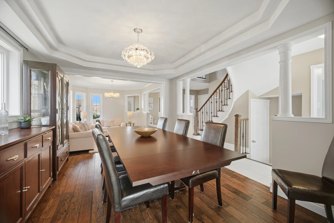
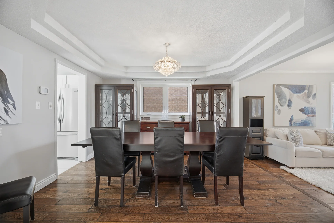
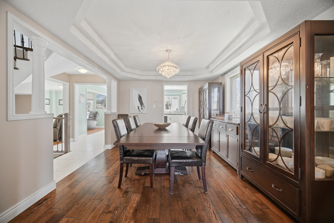
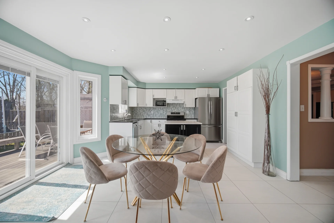
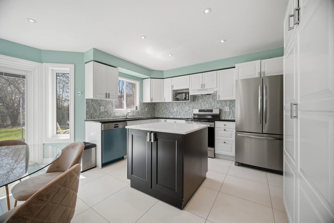
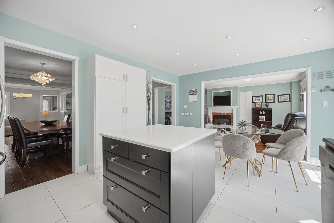
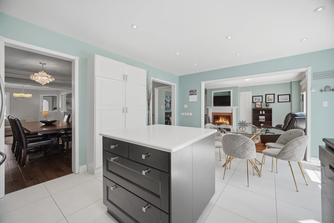
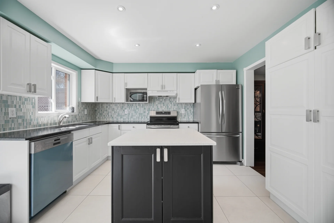
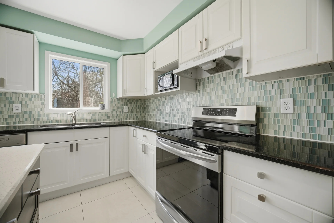
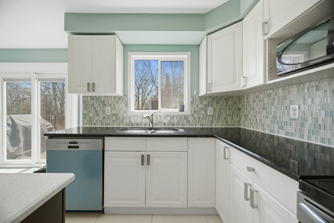
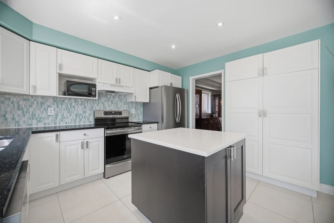
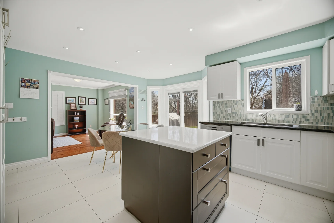
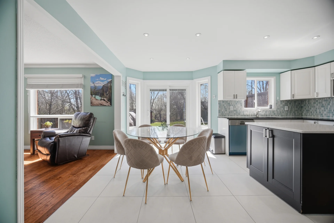
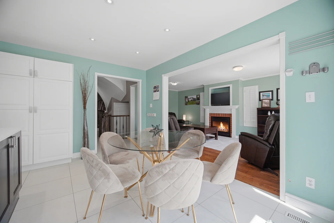
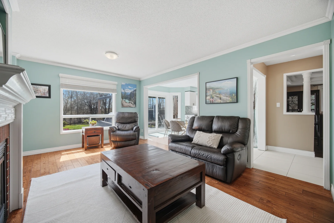
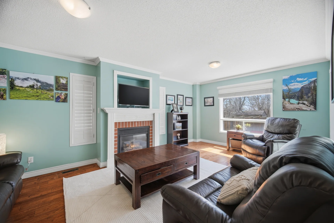
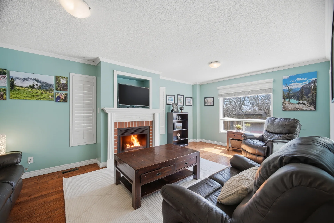
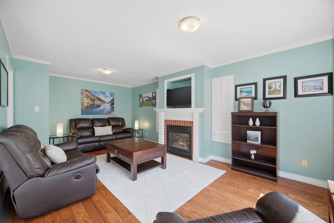
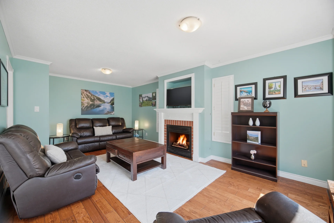
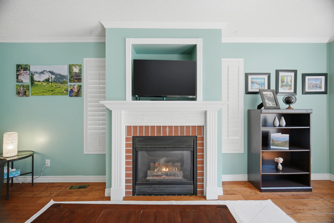
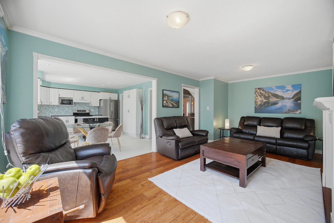
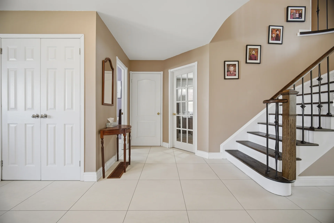
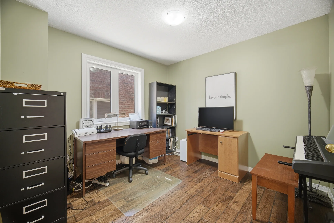
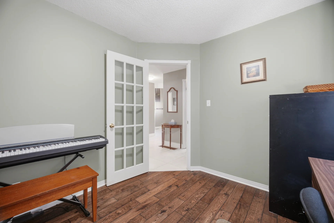
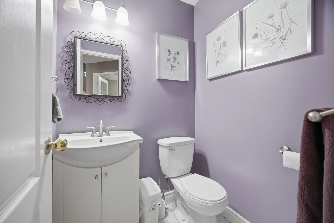
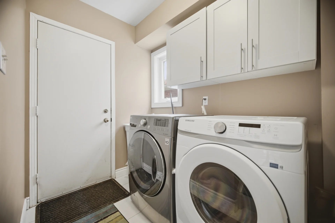
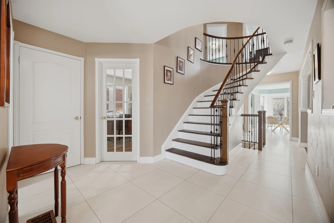
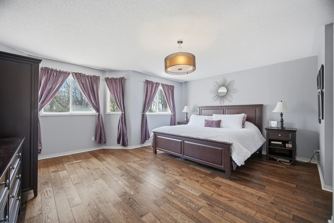
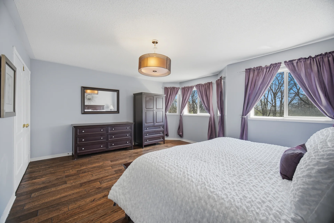
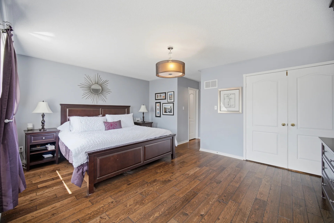
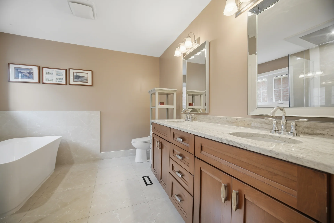
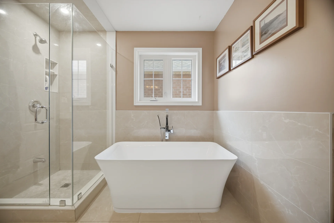
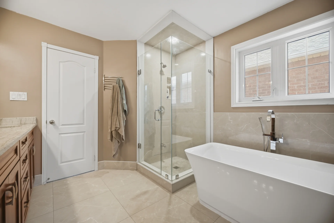
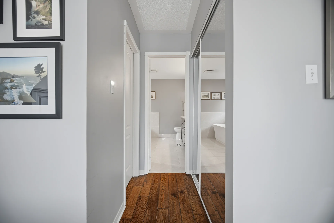
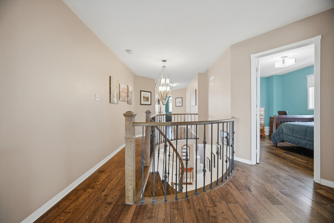
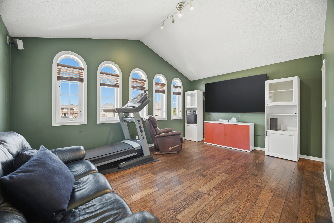
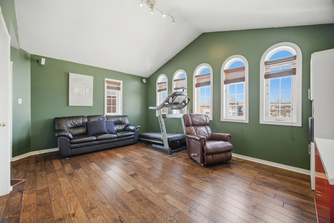
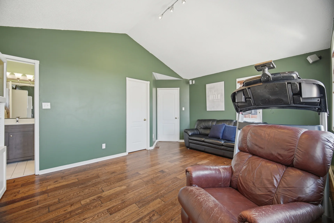
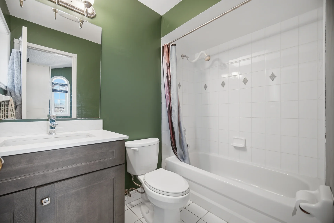
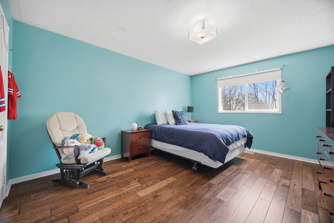
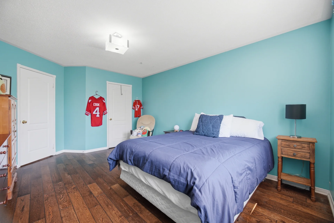
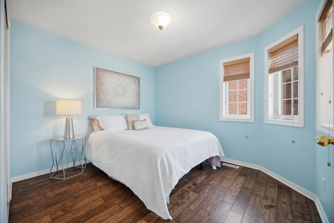
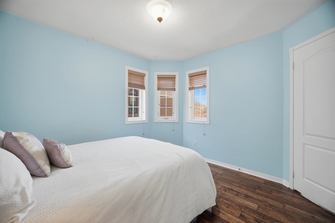
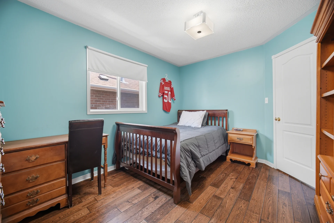
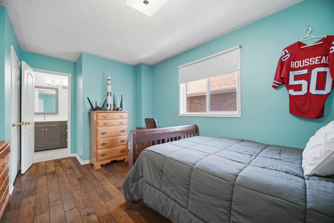
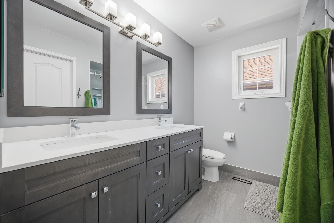
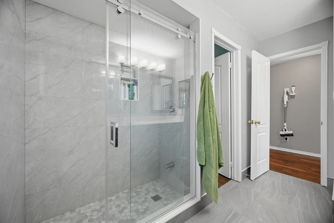
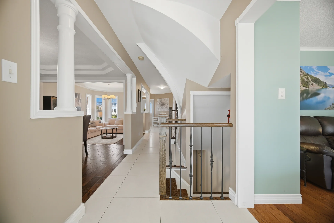
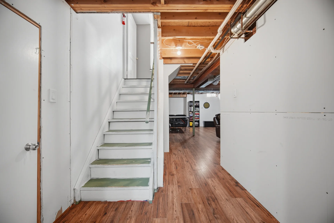
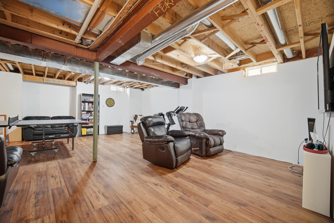
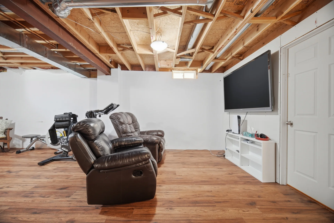
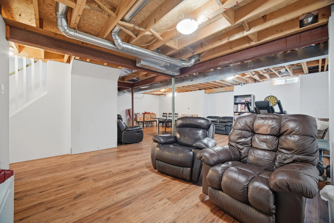
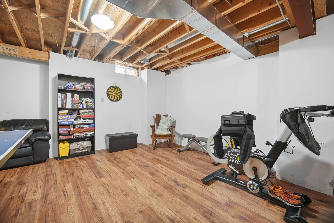
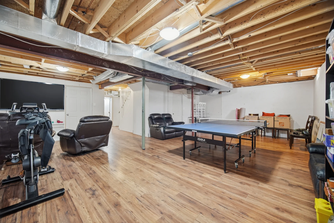
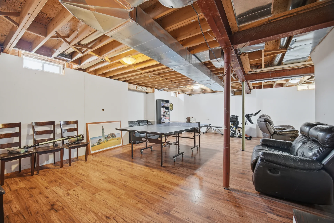
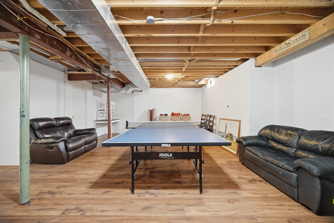
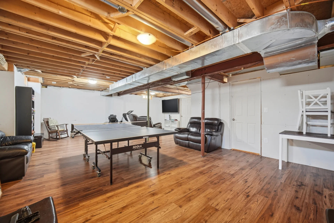
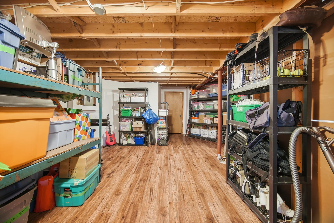
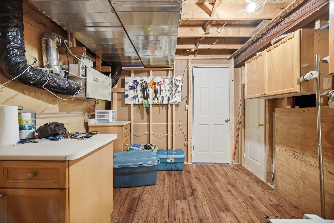
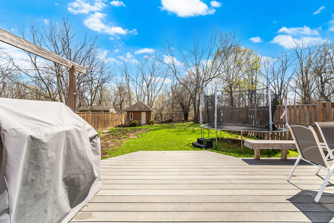
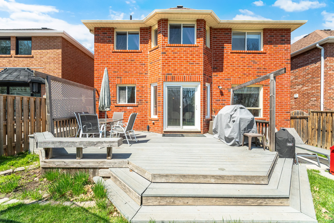
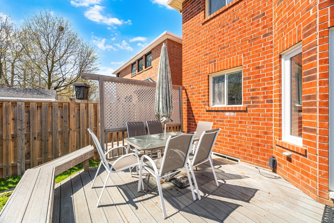
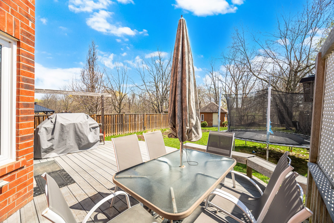
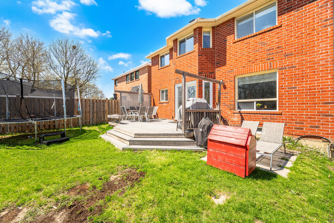
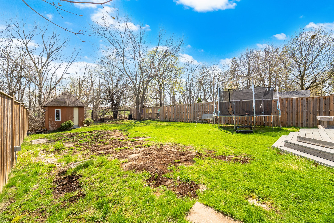
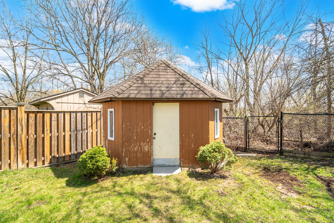
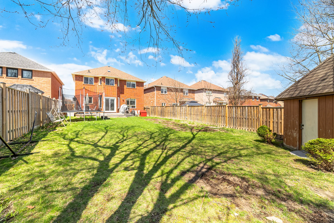
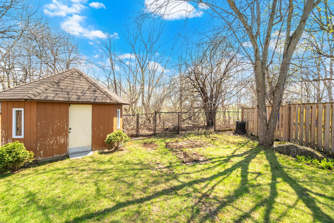
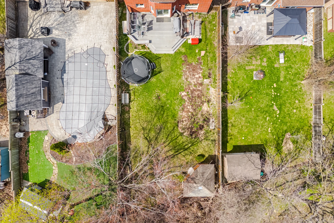
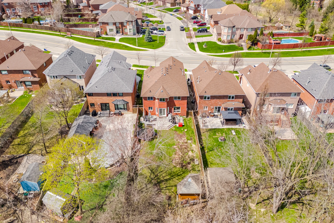
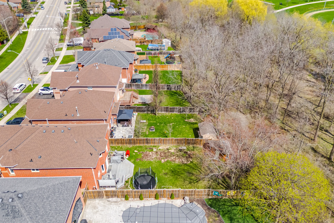
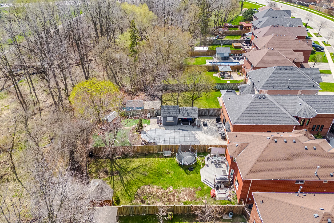
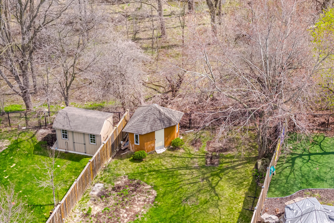
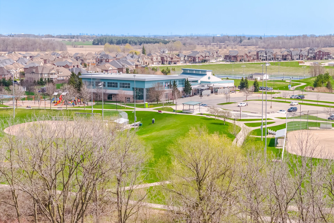
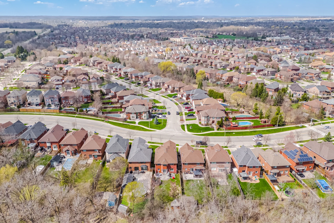
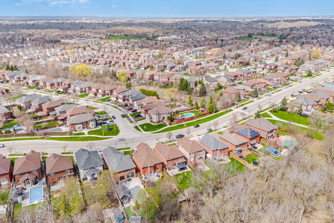
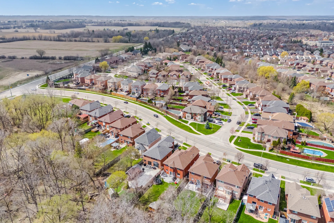
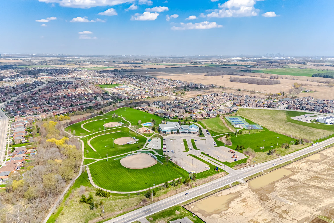
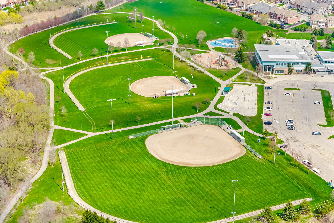
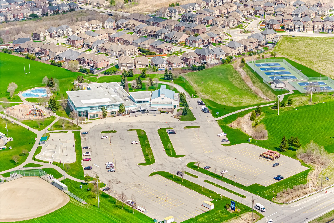
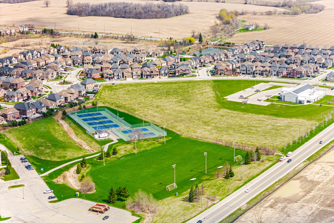
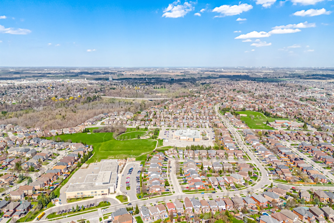
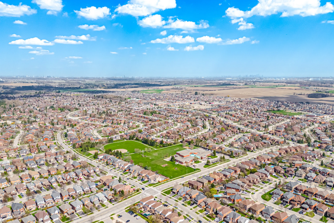
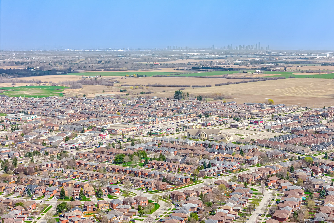
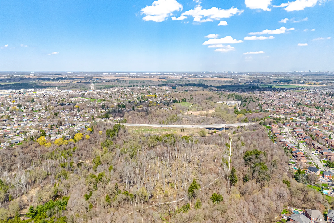
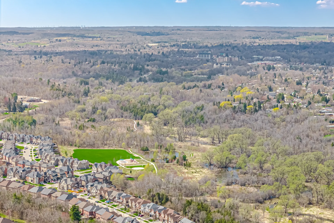


Photo Gallery
|
|
|
|
|
|
|
|
|
|
|
|
|
|
|
|
|
|
|
|
|
|
|
|
|
|
|
|
|
|
|
|
|
|
|
|
|
|
|
|
|
|
|
|
|
|
|
|
|
|
|
|
|
|
|
|
|
|
|
|
|
|
|
|
|
|
|
|
|
|
|
|
|
|
|
|
|
|
|
|
|
|
|
|
|
|
|
|
|
|
|
|
|
|
|
|
|
|
|
|
|
|
|
|
|
|
|
|
|
|
|
|
|
|
|
|
|
|
|