
Shawn Jebreili Broker
416-871-9573 | 416-739-7200http://www.shawnjebreili.com
shahryarjeb@gmail.com
SUTTON GROUP-ADMIRAL REALTY INC., BROKERAGE
1206 Centre Street Thornhill L4J3M9


Video Tour
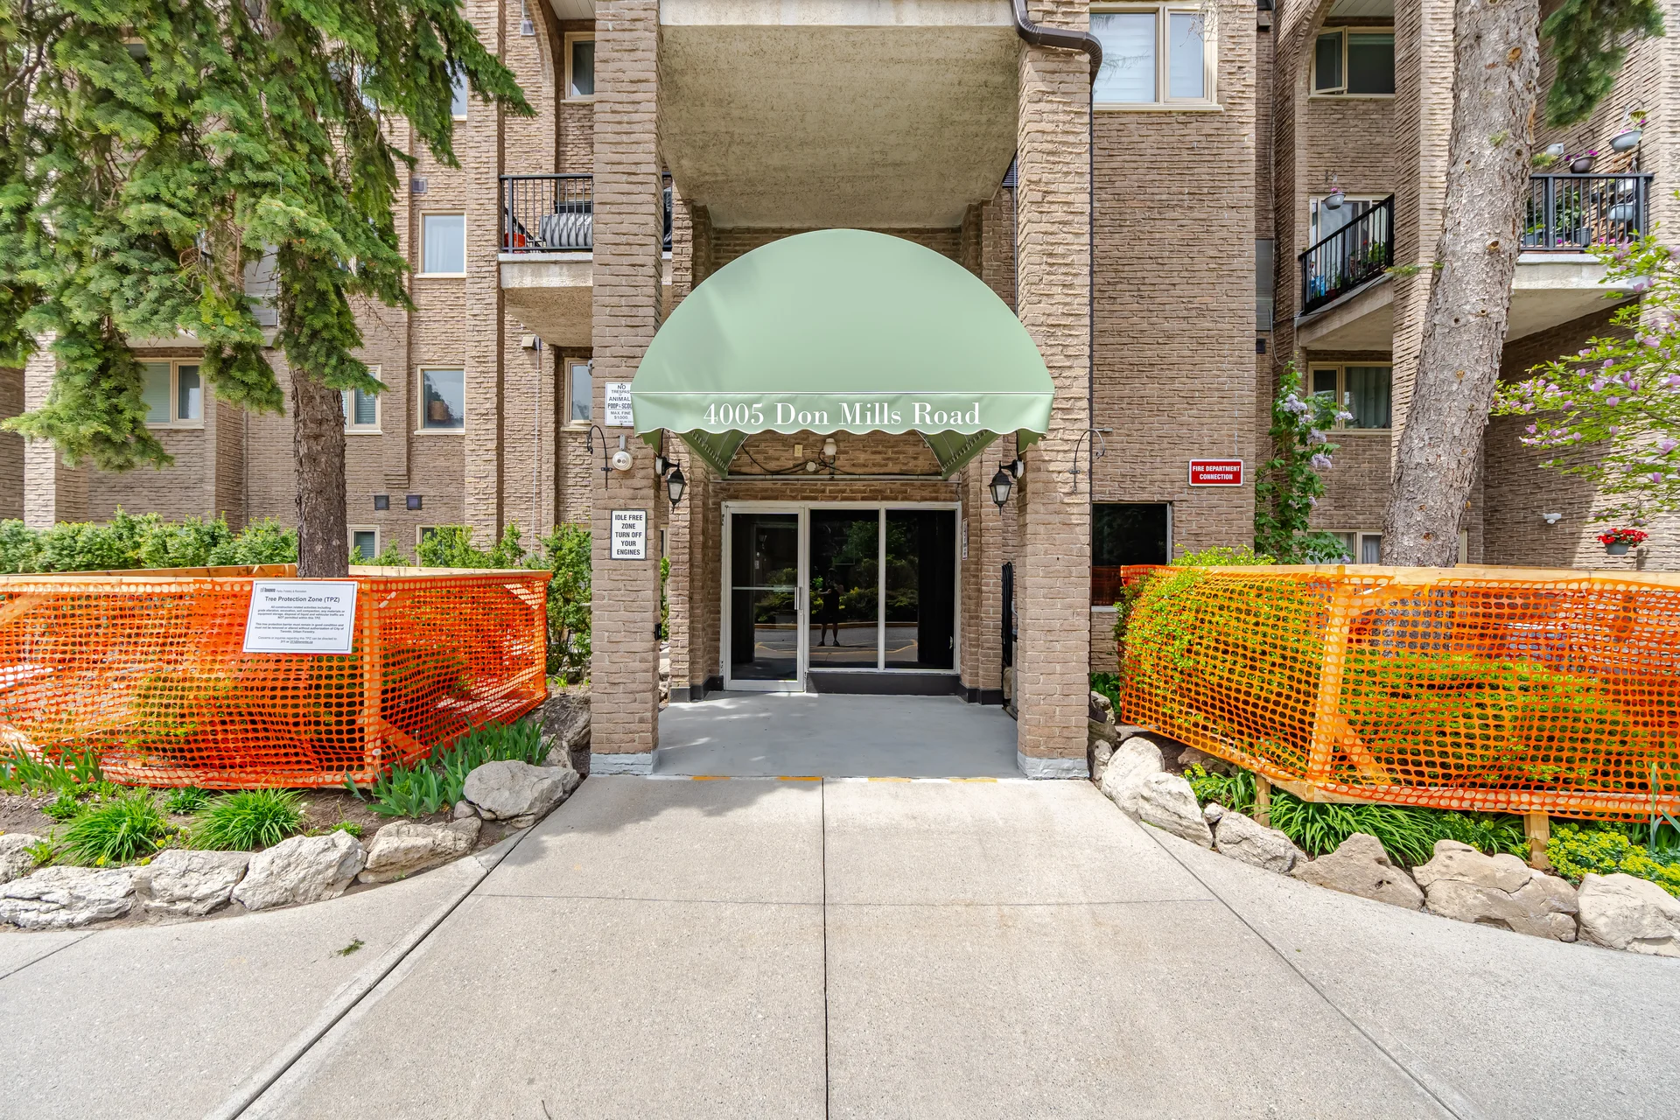
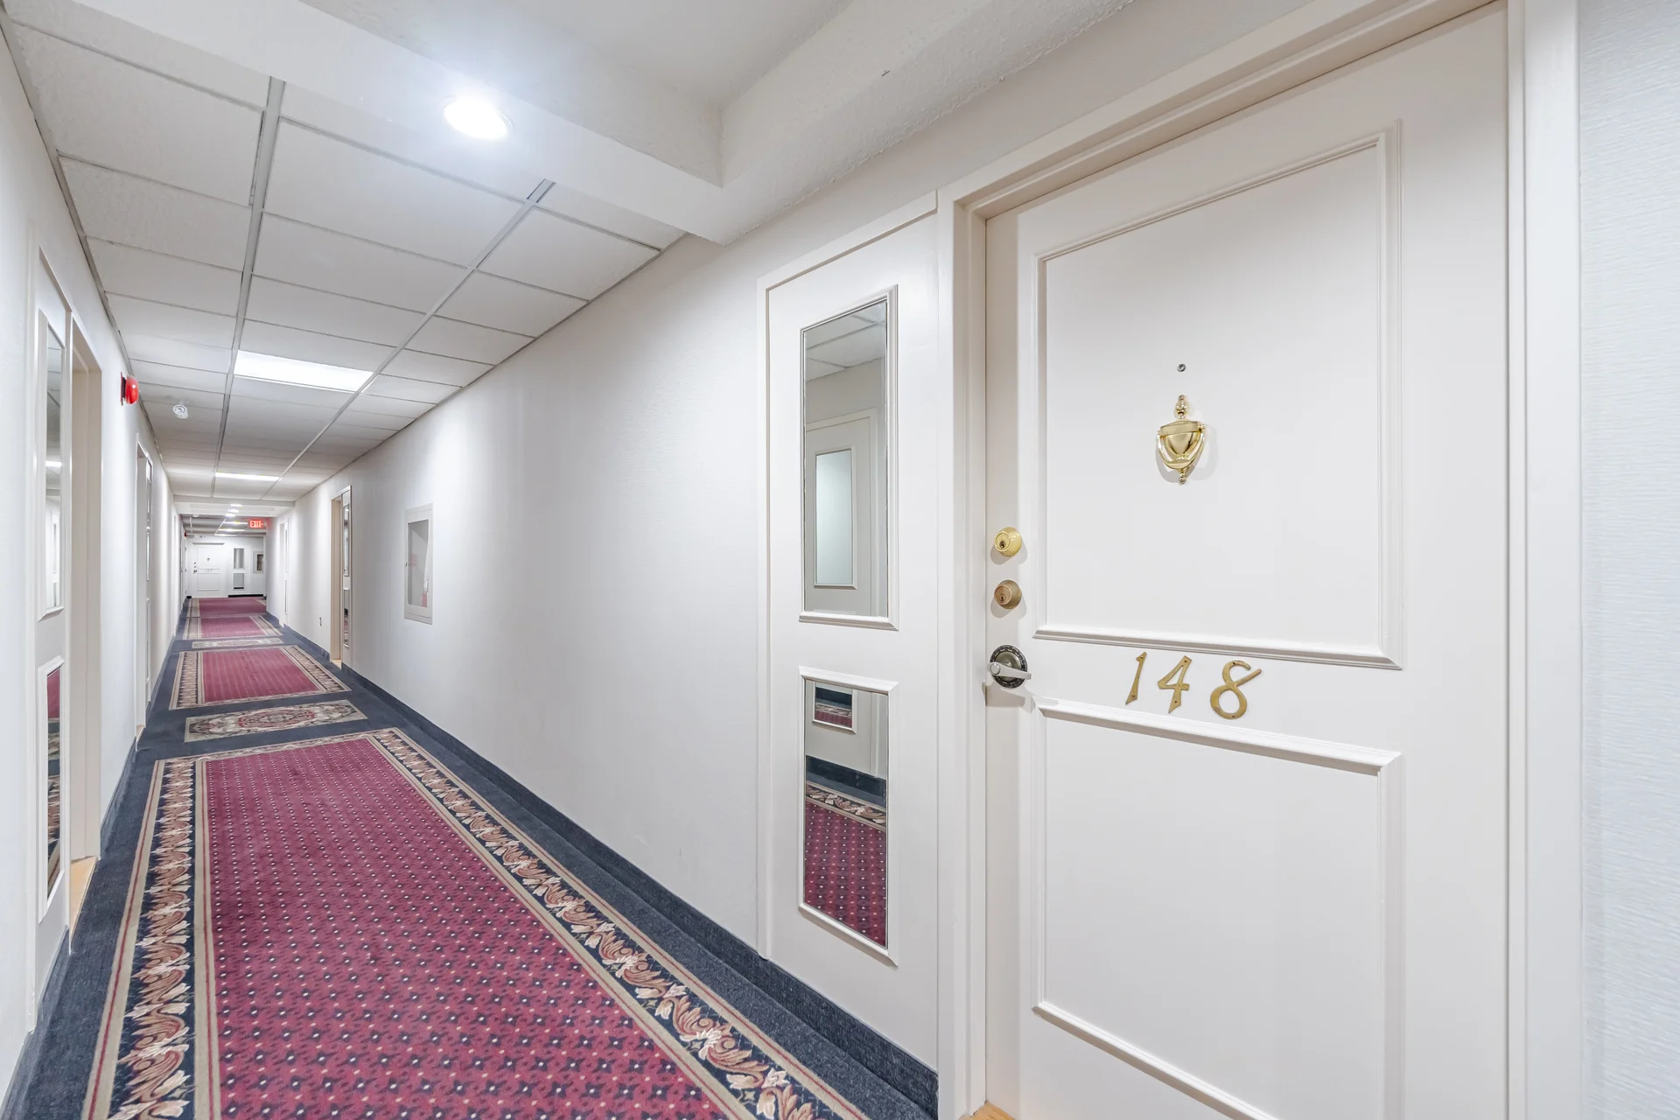
#148-4005 Don Mills Road
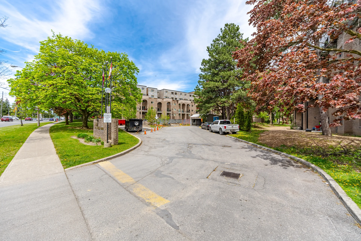
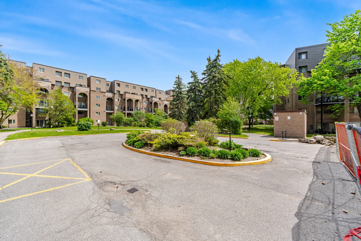
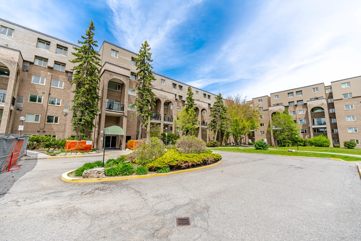
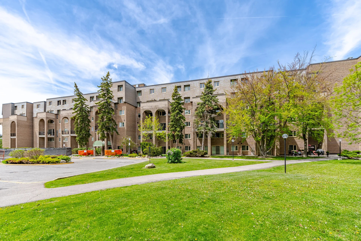
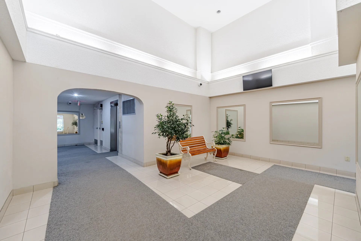
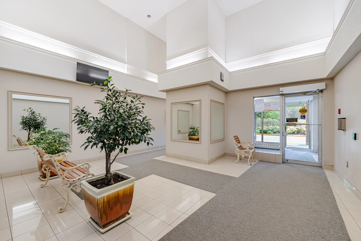
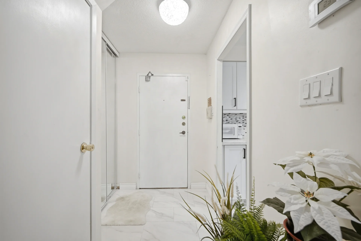
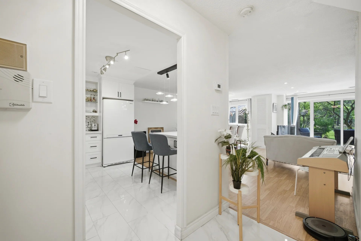
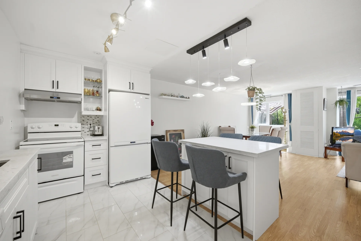
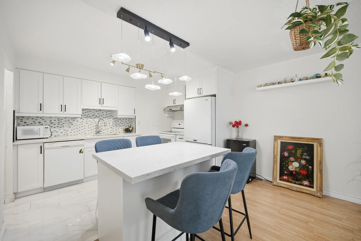
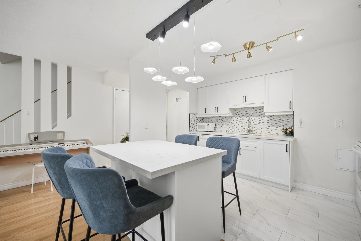
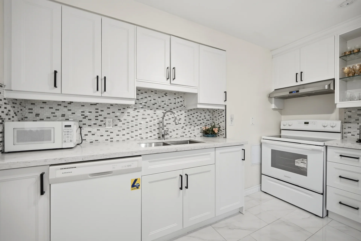
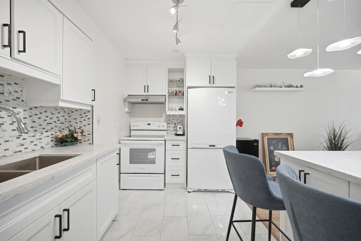
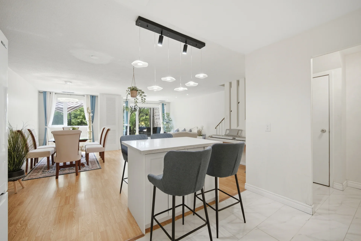
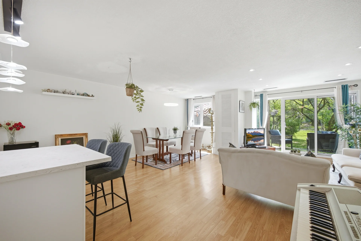
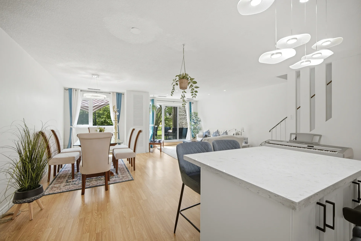
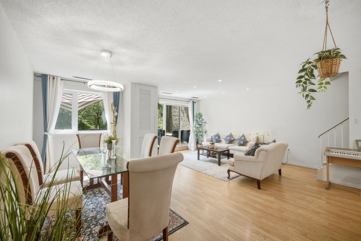
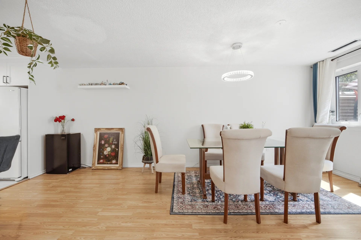
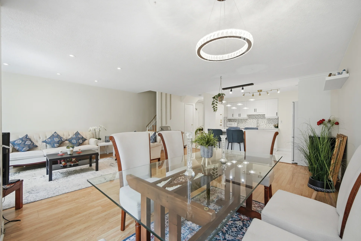
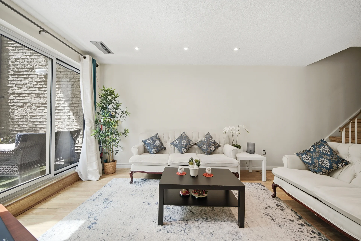
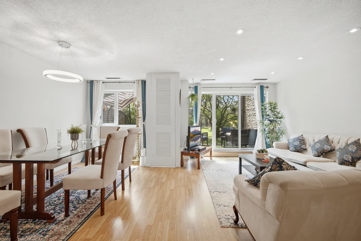
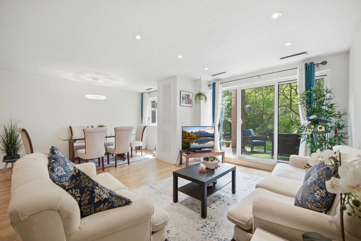
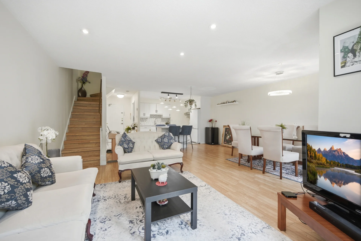
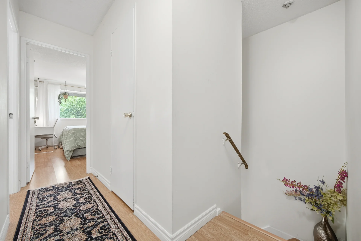
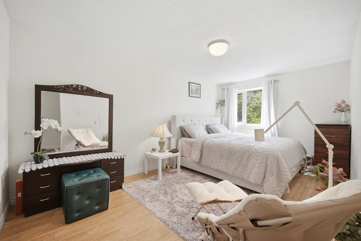
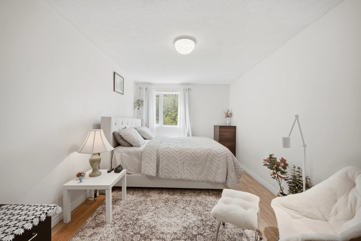
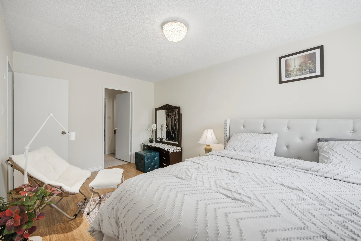
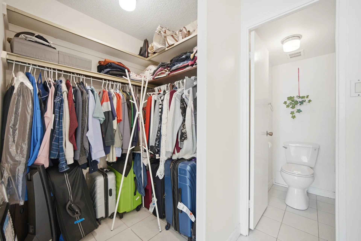
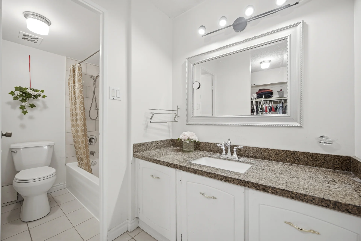
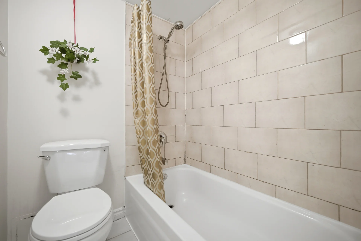
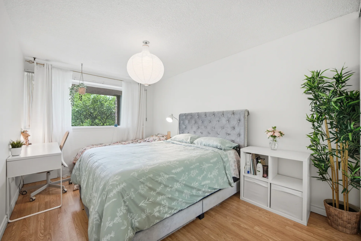
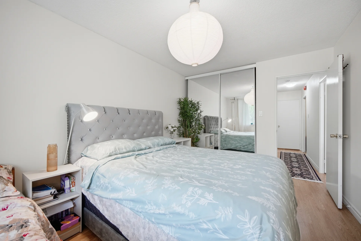
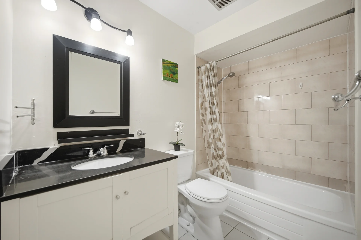
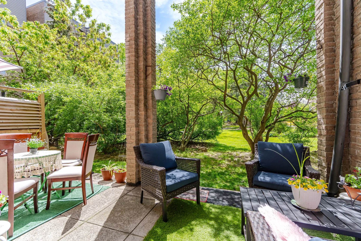
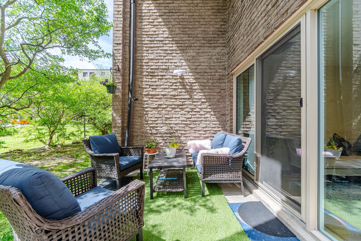
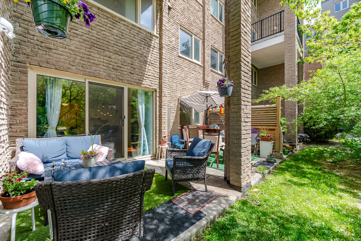
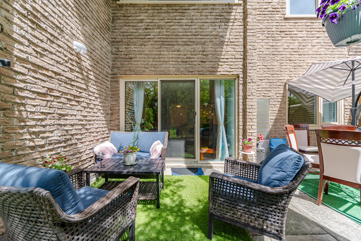
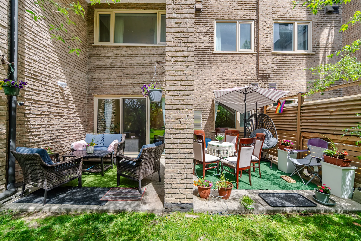
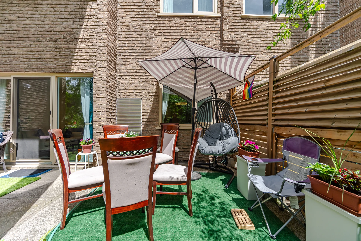
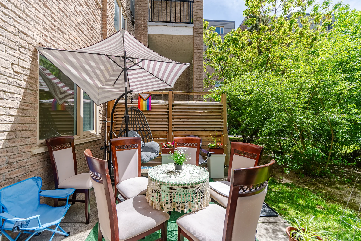
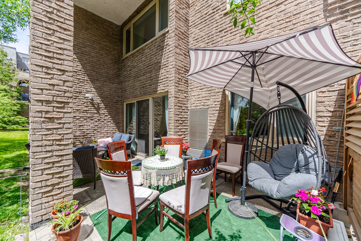
Discover a spacious 2-storey townhouse in the sought-after Hillcrest Village community. This residence offers a large living room with a walk-out to a patio and yard, alongside an open-concept layout featuring an eat-in kitchen. The property has been renovated and includes ample storage space. Situated within the attendance boundaries of Arbor Glen Public School and A.Y. Jackson Secondary School, it provides convenient access to education and amenities. Commuting is made easy with 24/7 TTC service at your doorstep and quick access to Highways 401, 404, and 407, as well as the GO station. Parks, shopping centres, and Seneca College are nearby. This well-maintained unit comprises a modern kitchen, dining room, living room, and bathrooms. With over 1,200 sq. ft. of living space, generous bedrooms, and a walk-out terrace, it presents a comfortable environment. Building amenities include a swimming pool, gym, sauna, table tennis, and party room. Maintenance fees cover heat, electricity, water, cable TV, common area maintenance, insurance, and parking.
Property Summary
Bedrooms
Bathrooms
Interior Features
Building Features
Heating & Cooling
Exterior Features
Neighbourhood Features
Maintenance or Condo Information
Parking
Measurements
| Level | Room | Dimensions |
|---|---|---|
| Main level | Living room | 19 ft, 9 in x 17 ft, 0 in |
| Dining room | 19 ft, 9 in x 17 ft, 0 in | |
| Kitchen | 9 ft, 10 in x 5 ft, 11 in | |
| Second level | Primary Bedroom | 16 ft, 5 in x 11 ft, 10 in |
| Bedroom 2 | 14 ft, 4 in x 9 ft, 5 in | |
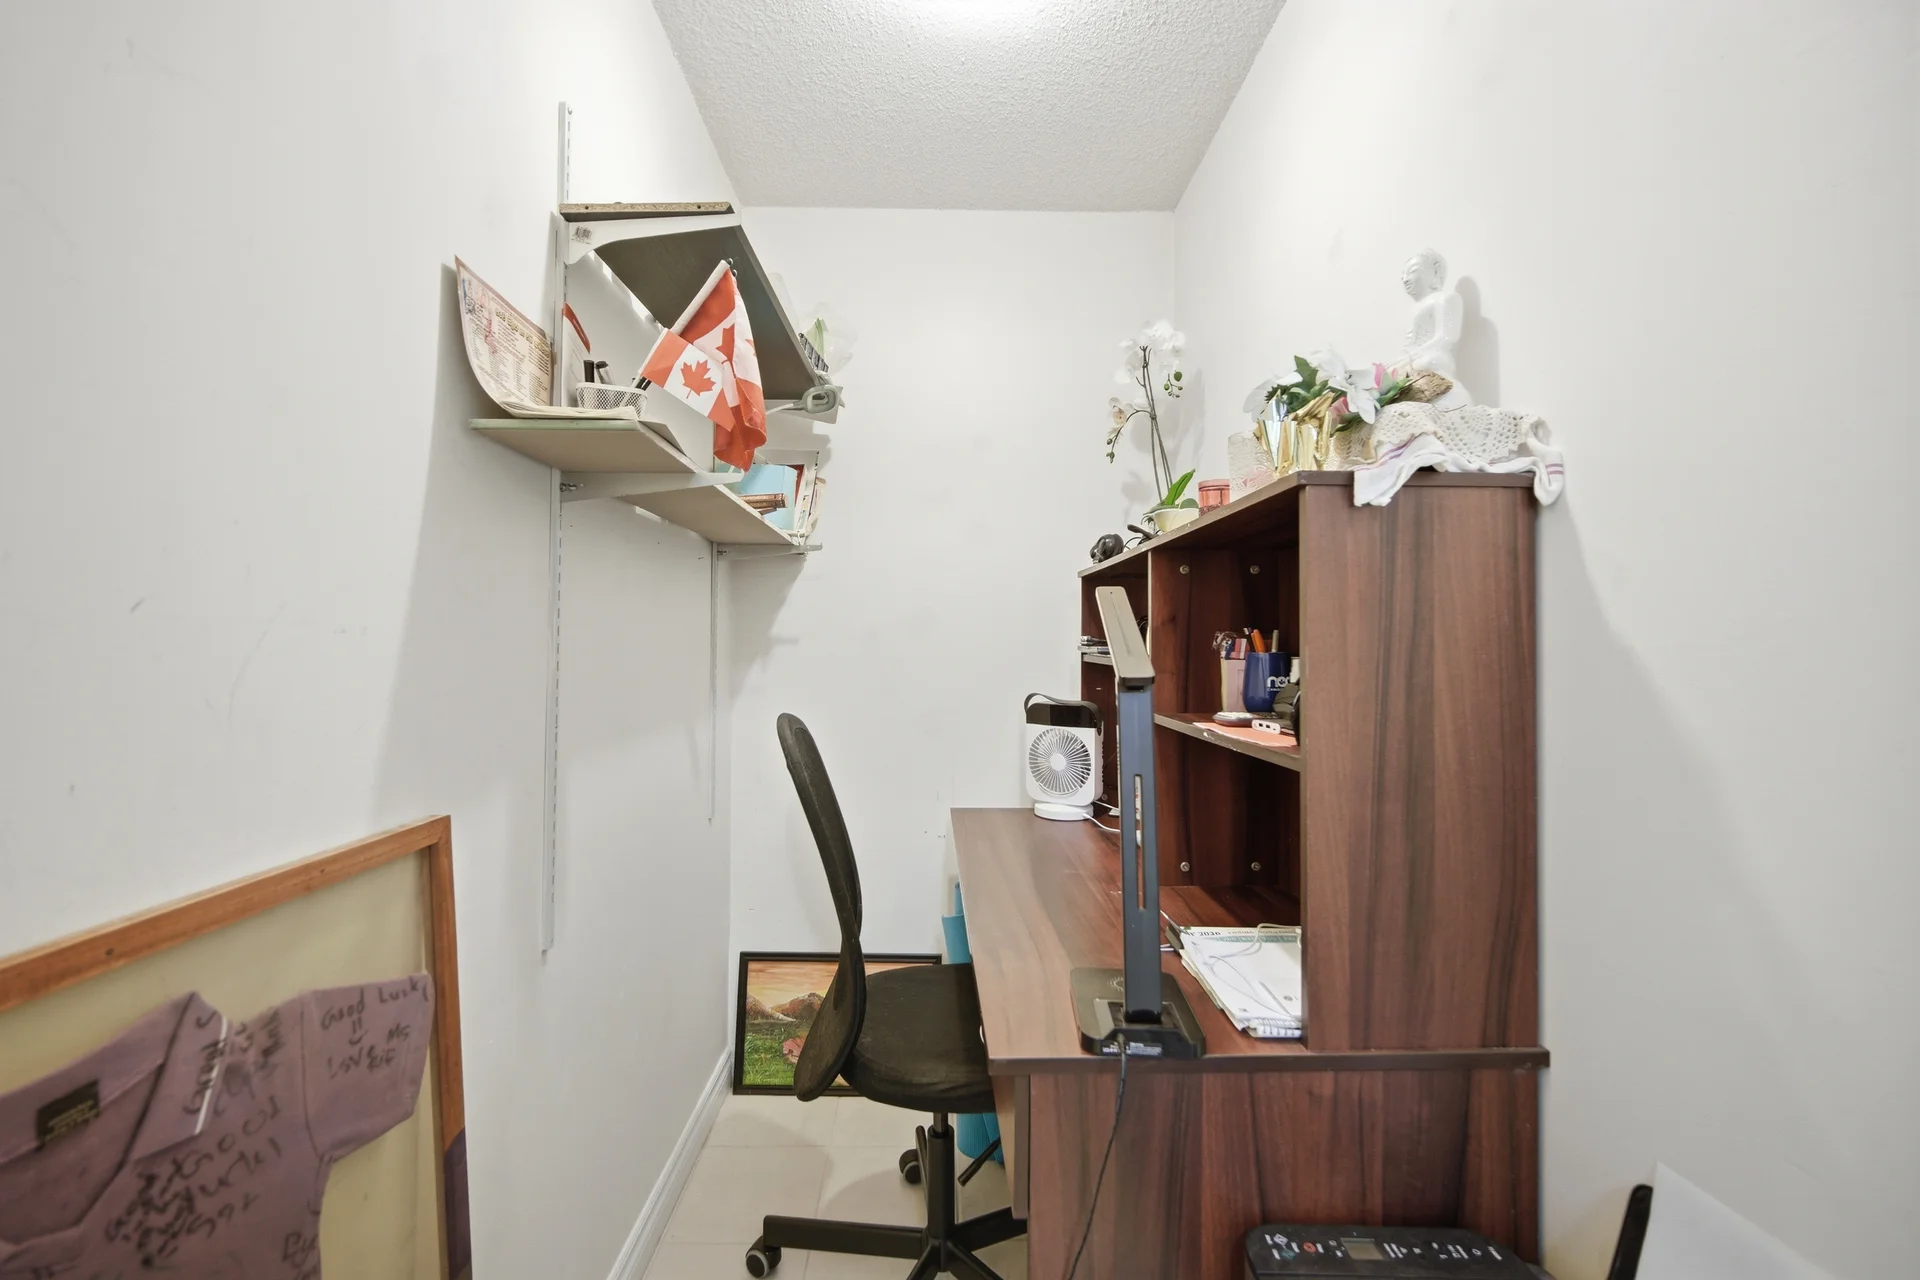
| Den | 6 ft, 11 in x 4 ft, 0 in | |
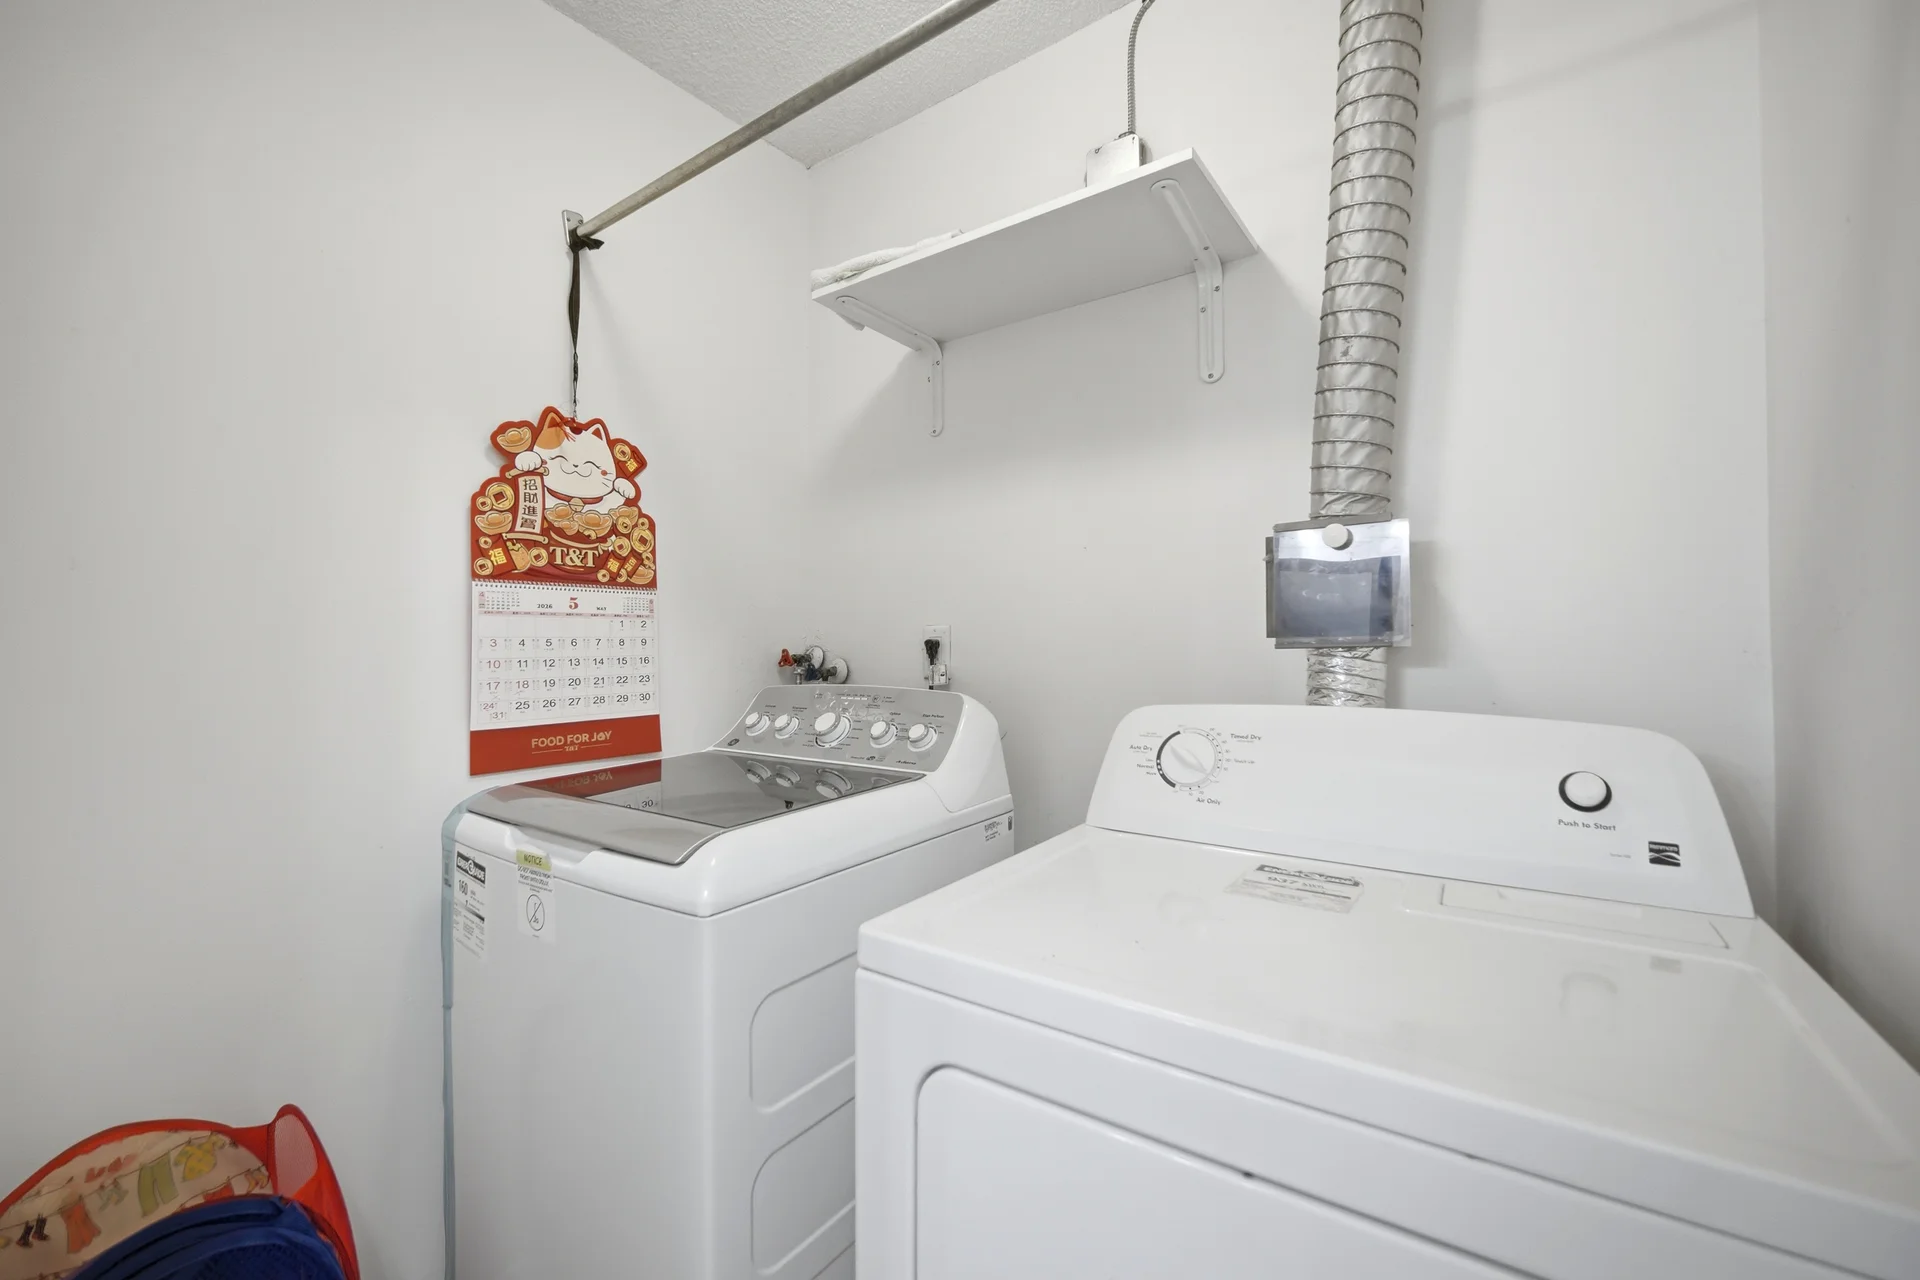
| Laundry room | 5 ft, 7 in x 4 ft, 7 in |
Local Amenities
Schools
Commute
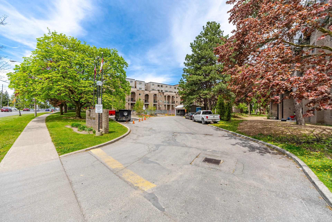
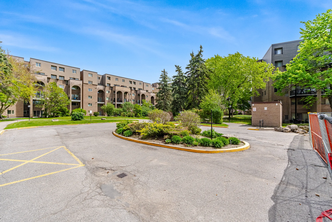
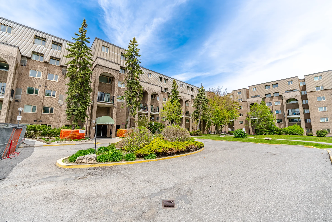
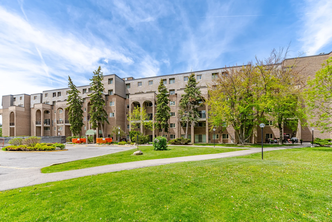
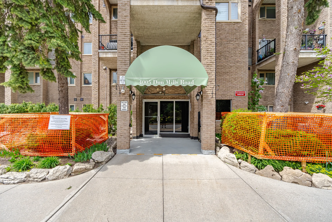
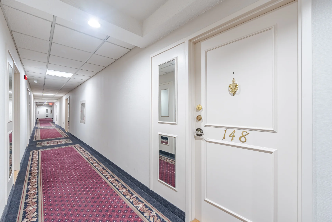
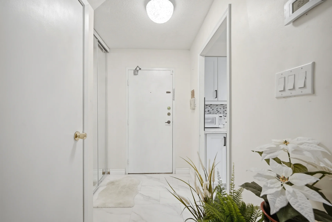
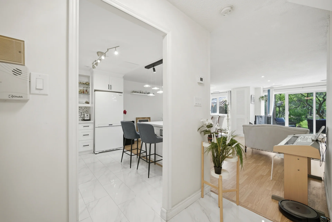
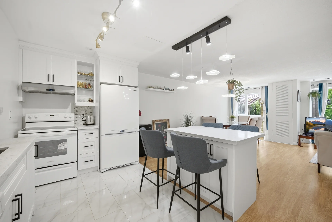
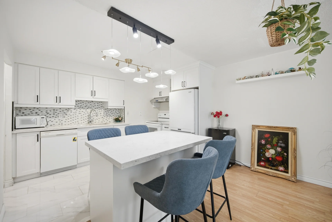
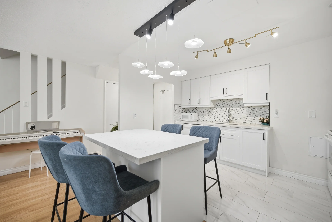
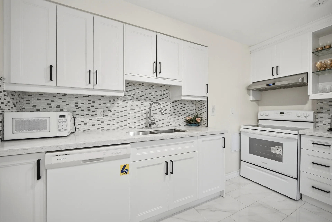
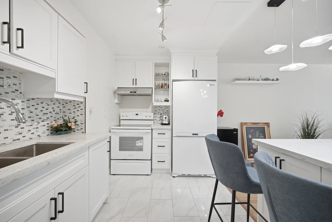
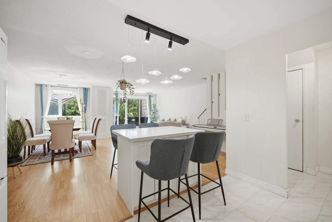
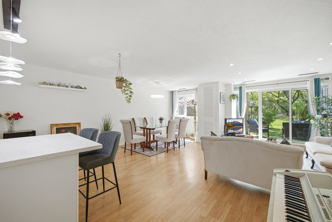
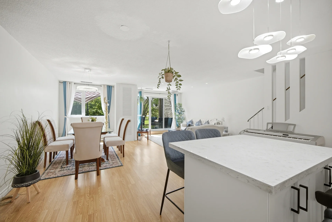
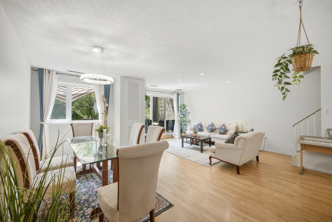
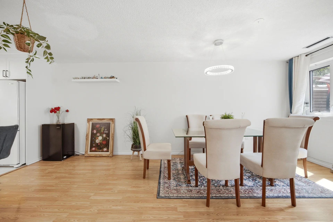
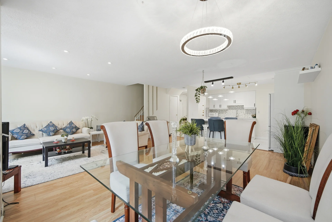
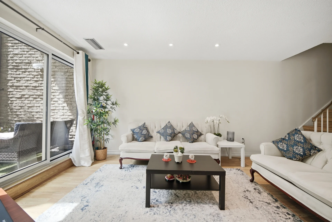
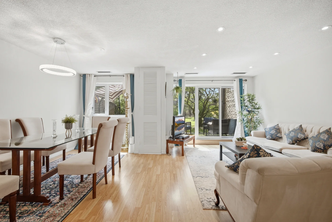
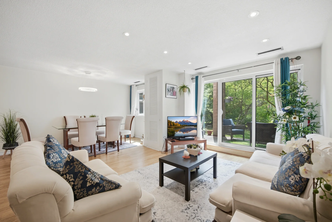
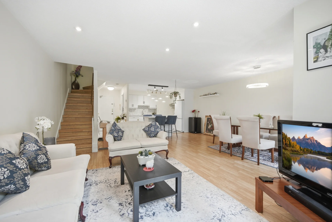
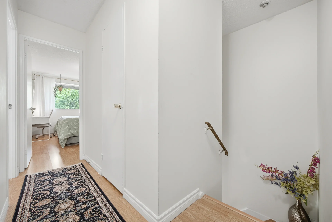
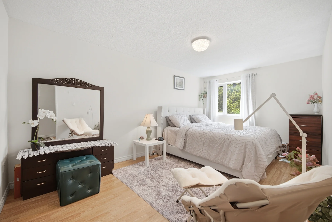
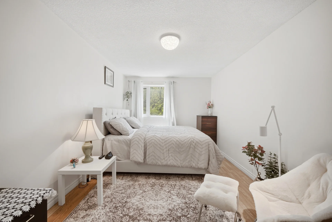
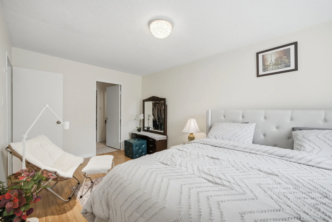
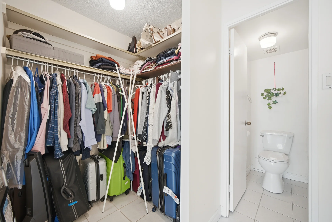
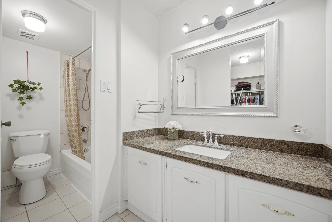
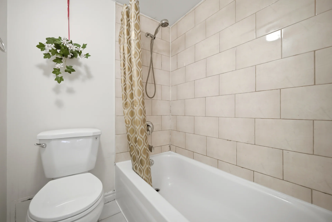
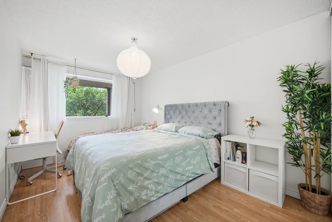
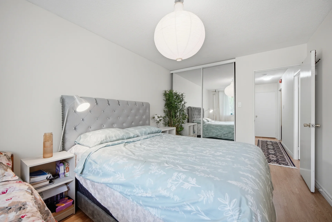
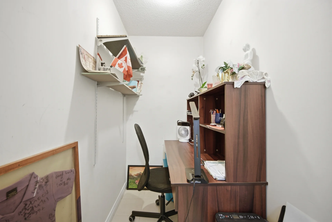
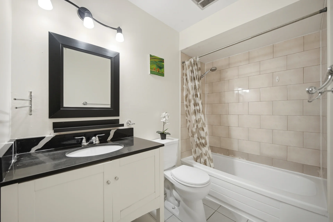
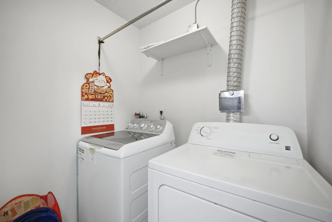
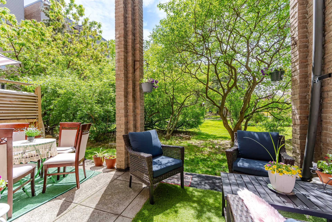
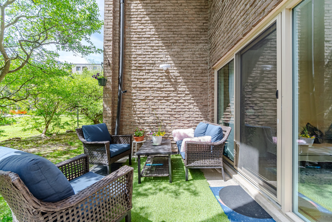
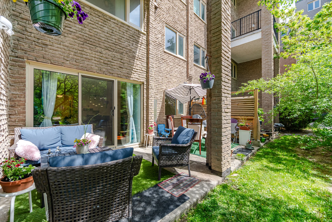
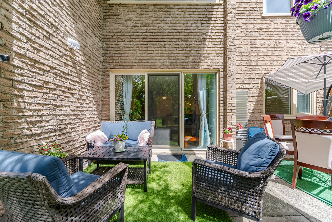
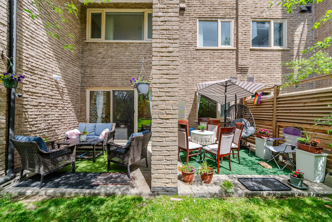
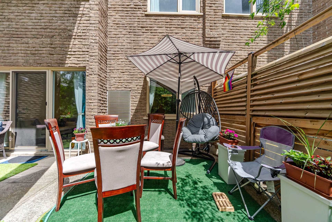
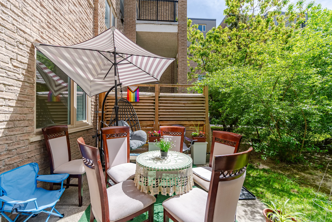
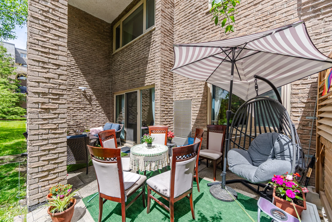


Photo Gallery
|
|
|
|
|
|
|
|
|
|
|
|
|
|
|
|
|
|
|
|
|
|
|
|
|
|
|
|
|
|
|
|
|
|
|
|
|
|
|
|
|
|
|
|
|