
Video Tour
150 Bellchase Trail
$1,429,777
6
Bedrooms
5
Bathrooms
3000 - 3500 sqft
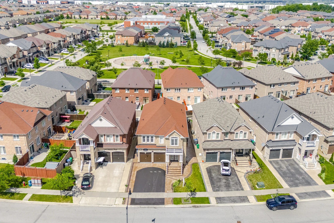
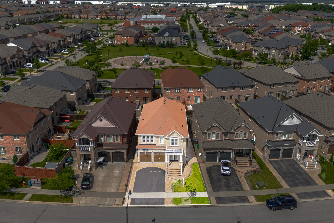
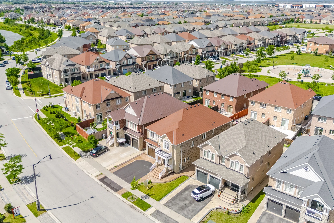
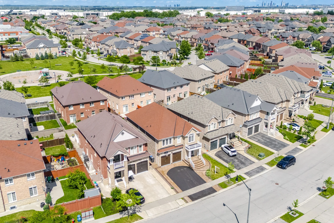
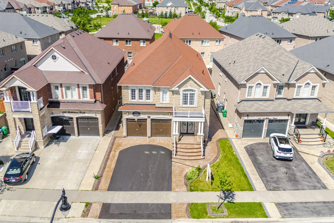
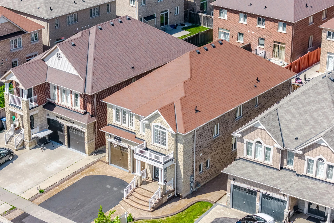
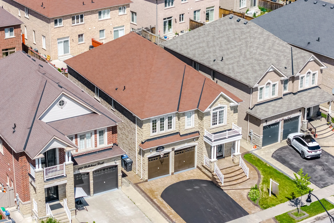
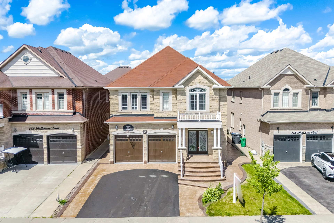
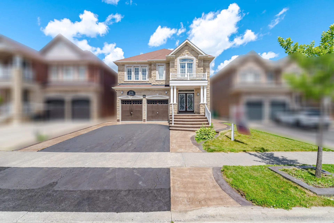
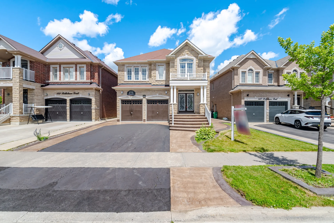
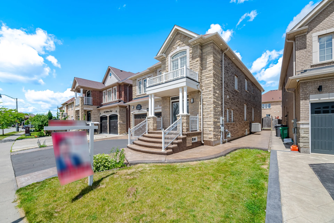
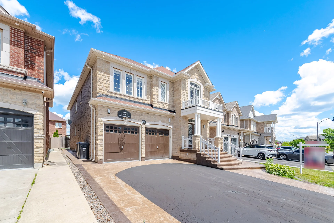
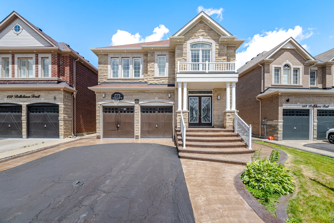
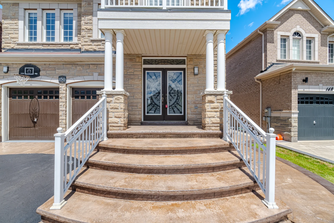
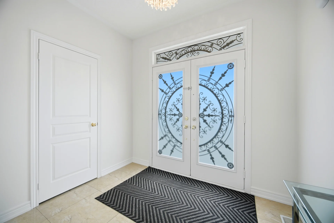
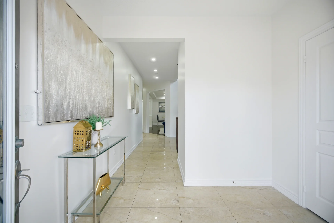
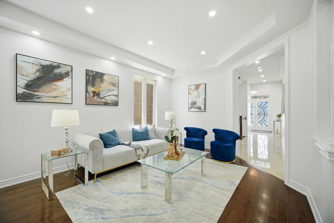
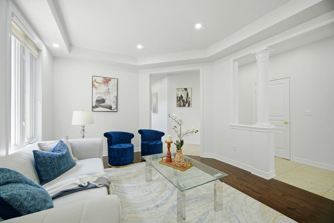
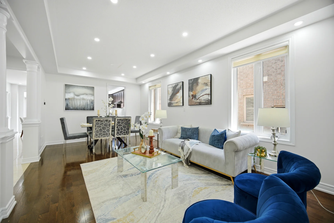
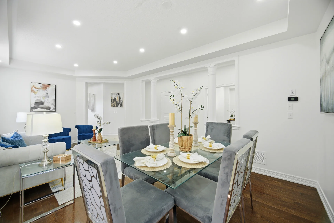
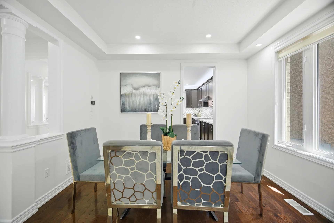
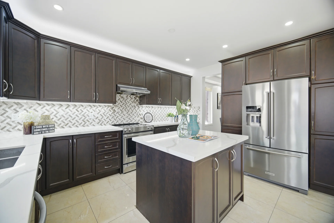
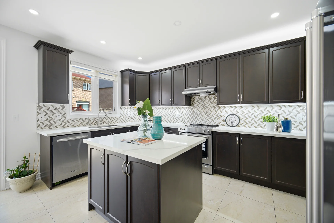
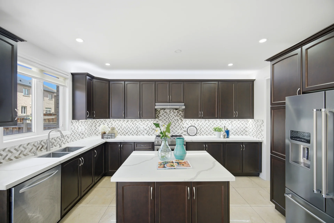
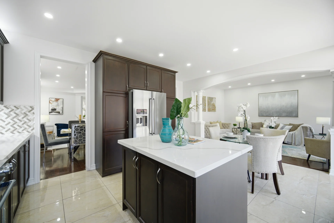
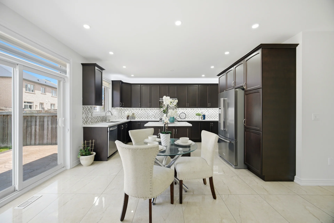
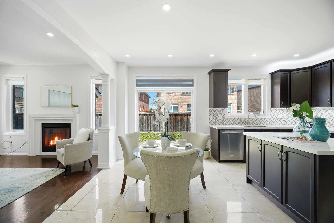
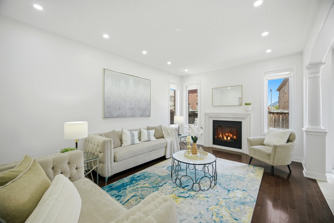
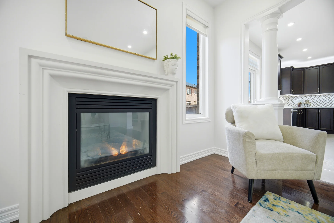
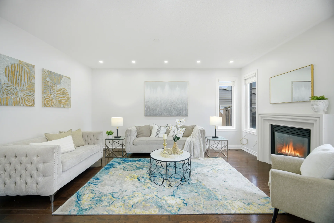
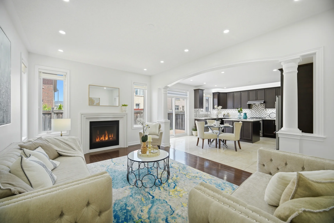
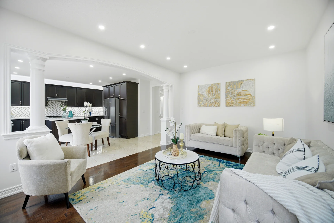
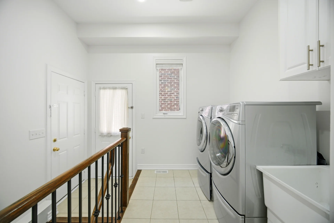
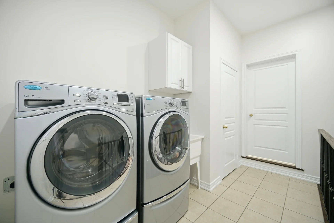
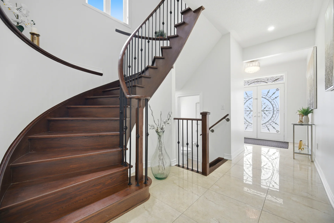
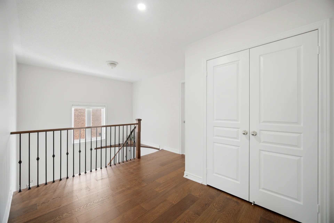
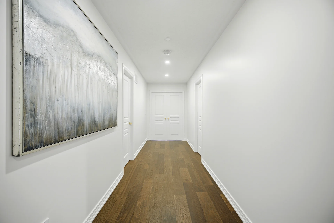
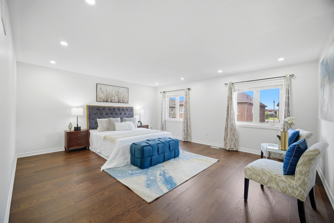
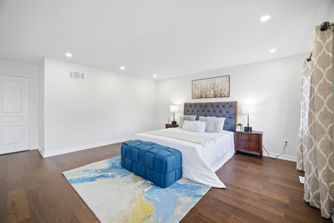
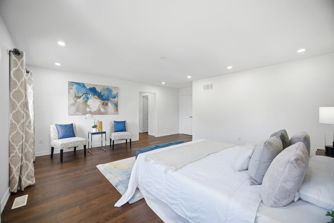
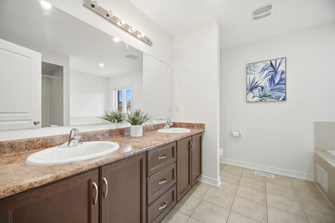
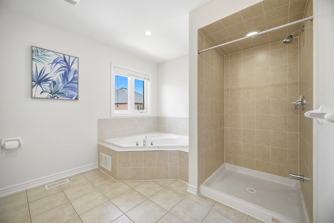
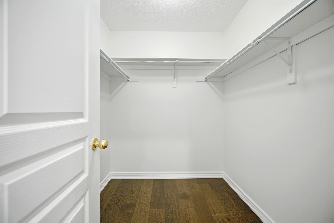
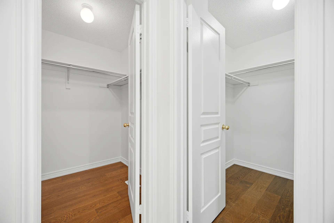
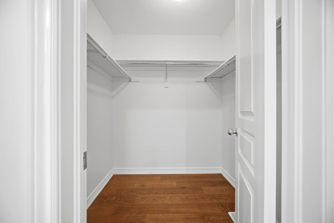
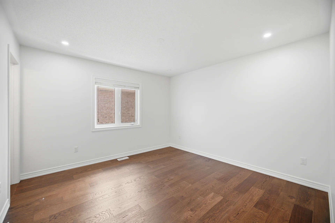
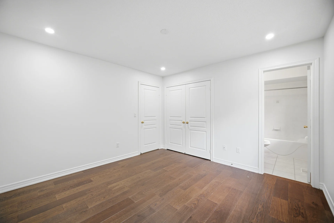
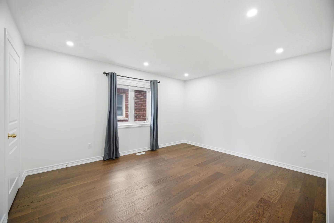
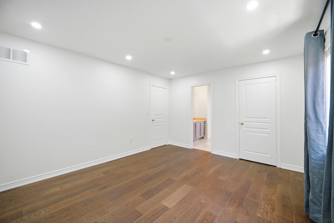
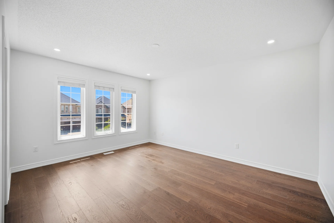
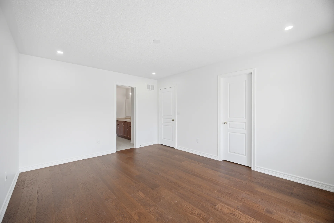
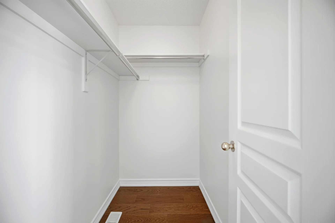
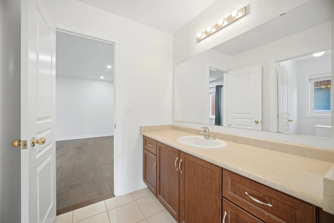
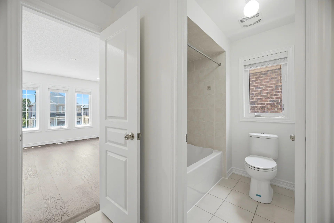
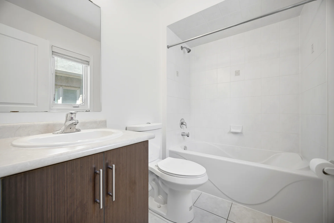
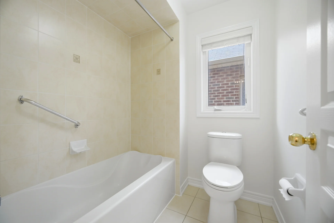
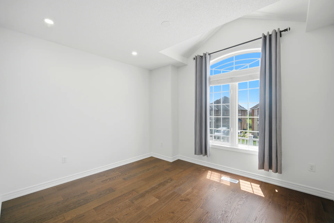
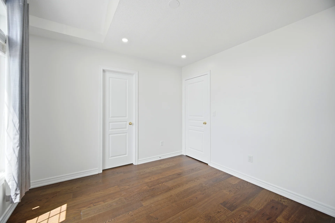
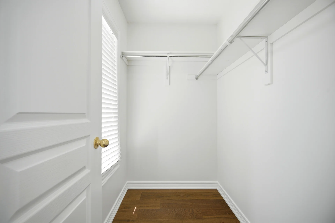
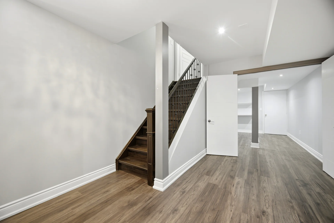
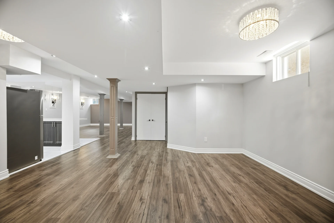
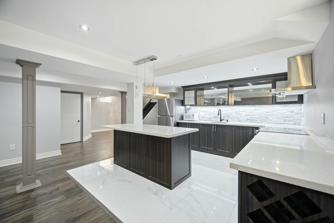
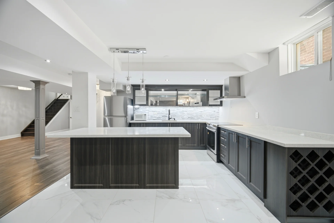
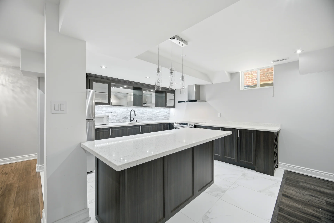
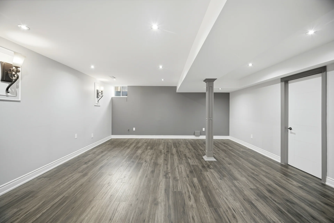
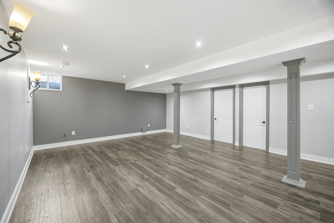
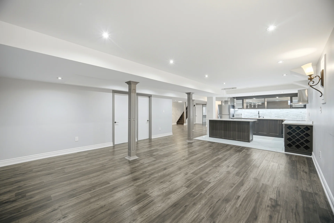
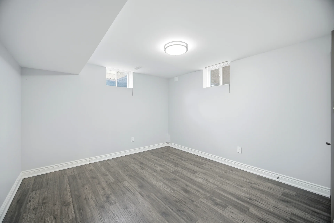
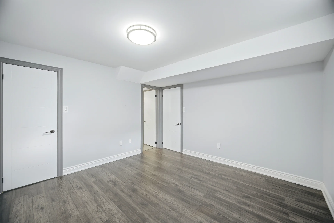
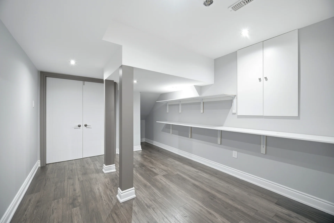
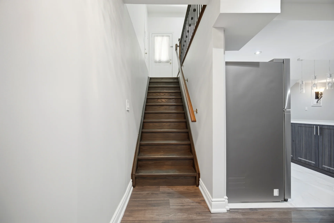
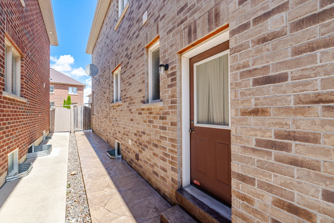
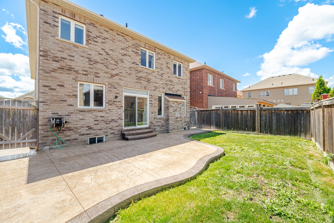
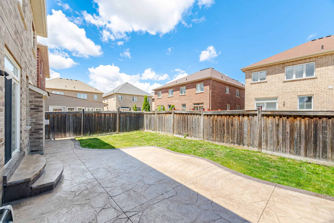
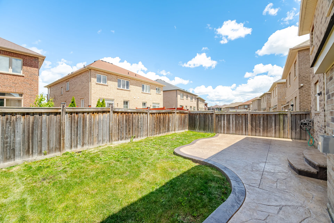
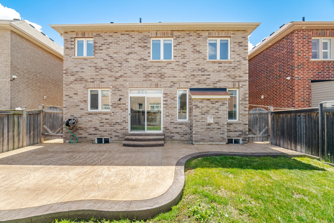
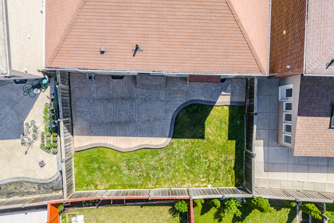
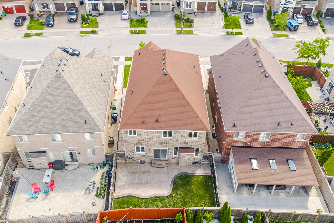
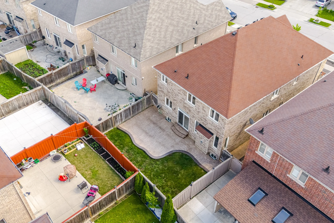
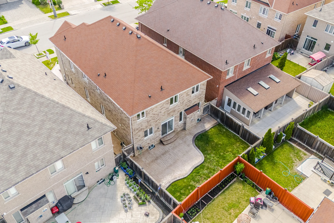
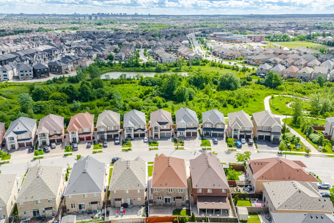
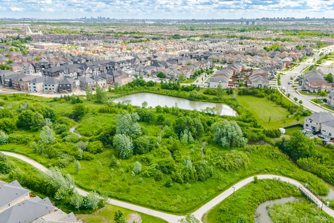
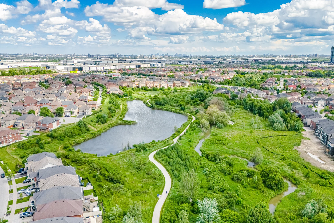
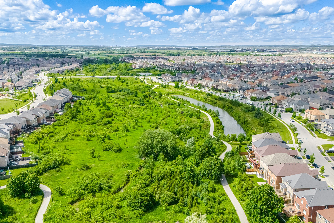
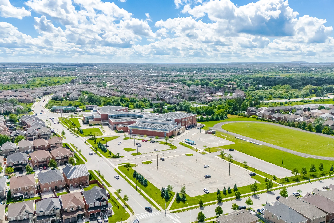
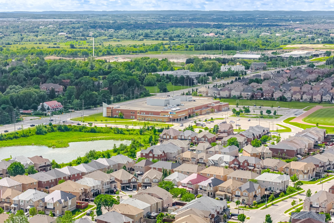
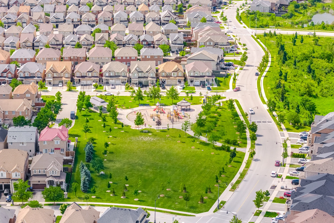
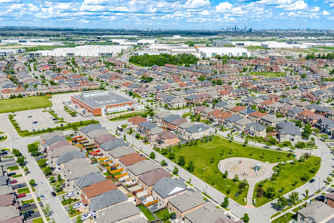
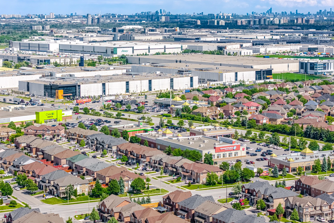
Discover this well-kept detached home located in the prestigious Castlemore Crossings neighbourhood. Originally owned, this residence offers six bedrooms, including five above grade and one in the professionally finished basement with a separate entrance. The main level features a bright open-concept layout, a generously sized kitchen, spacious living and family rooms, and main-floor laundry. The primary suite is appointed with two walk-in closets and a 6-piece ensuite. This home has been freshly painted, features no carpet throughout, and boasts a stamped concrete exterior. It is conveniently situated near parks, schools such as Beryl Ford Public School (K-8), shopping, transit, and major highways.
Property Summary
Property Type: Single Family
Building Type: House
Storeys: 2
Square Footage: 3000 - 3500 sqft
Community Name: Bram East
Title: Freehold
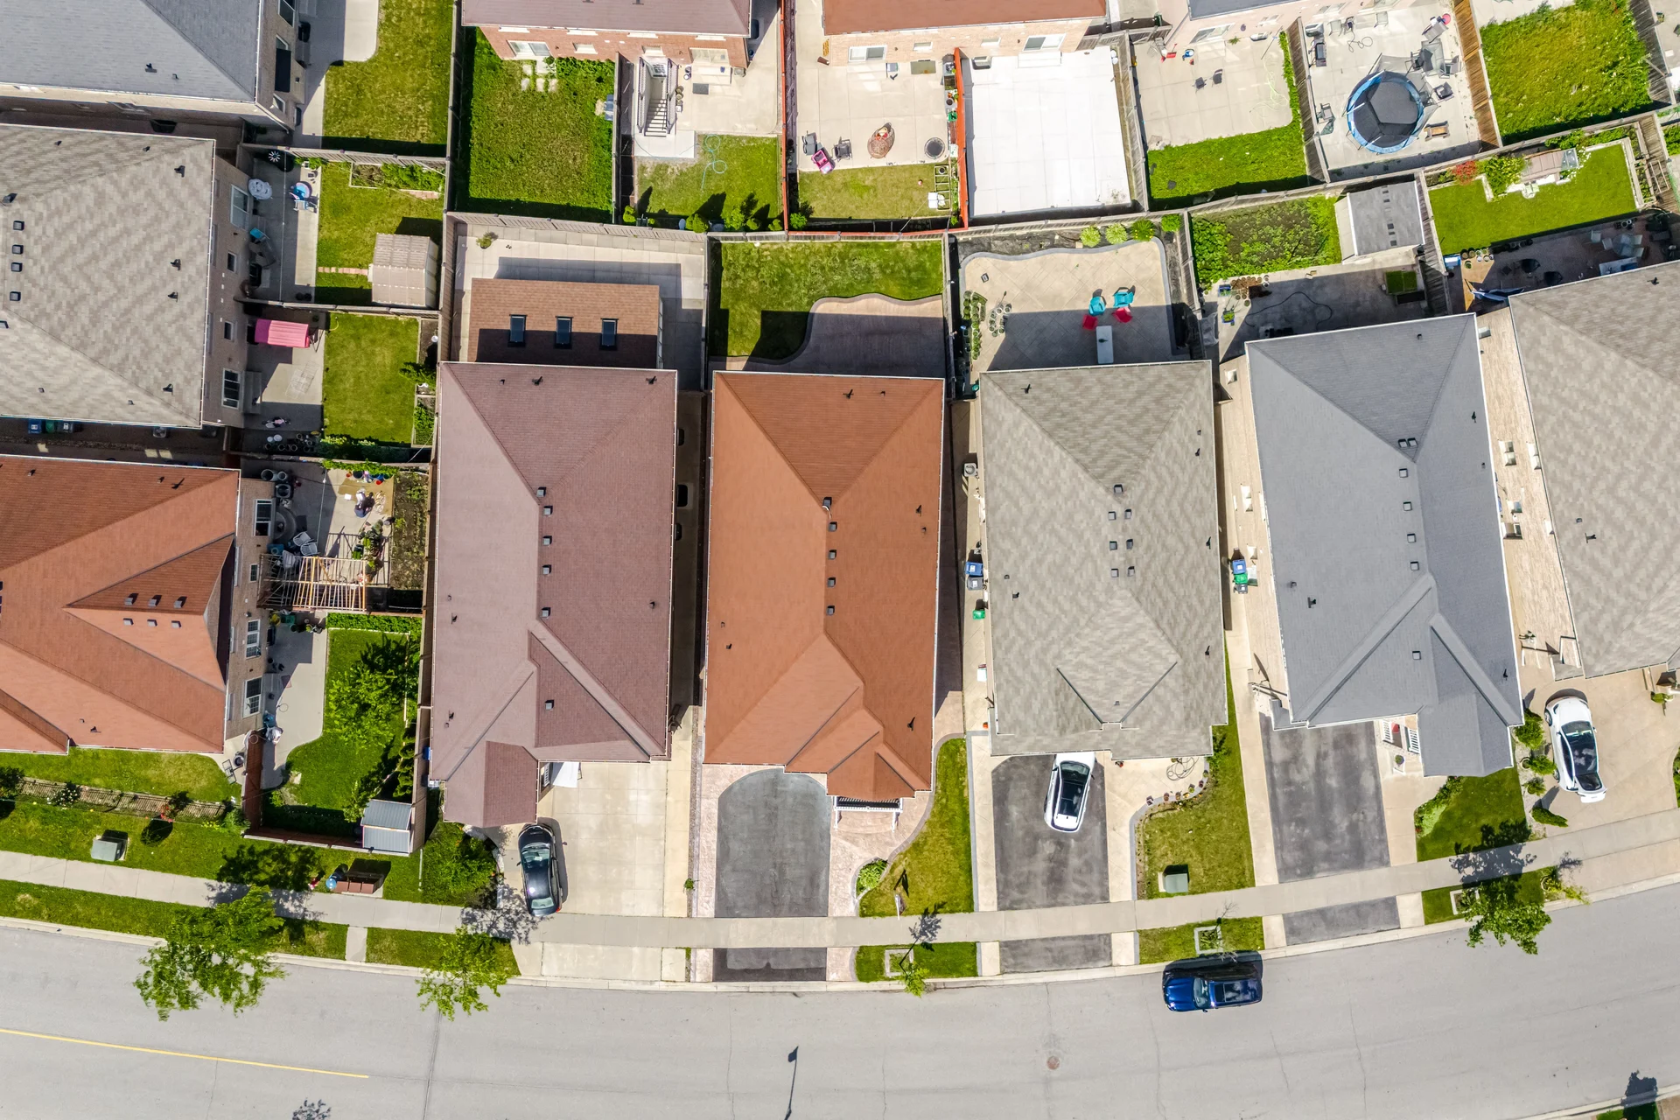
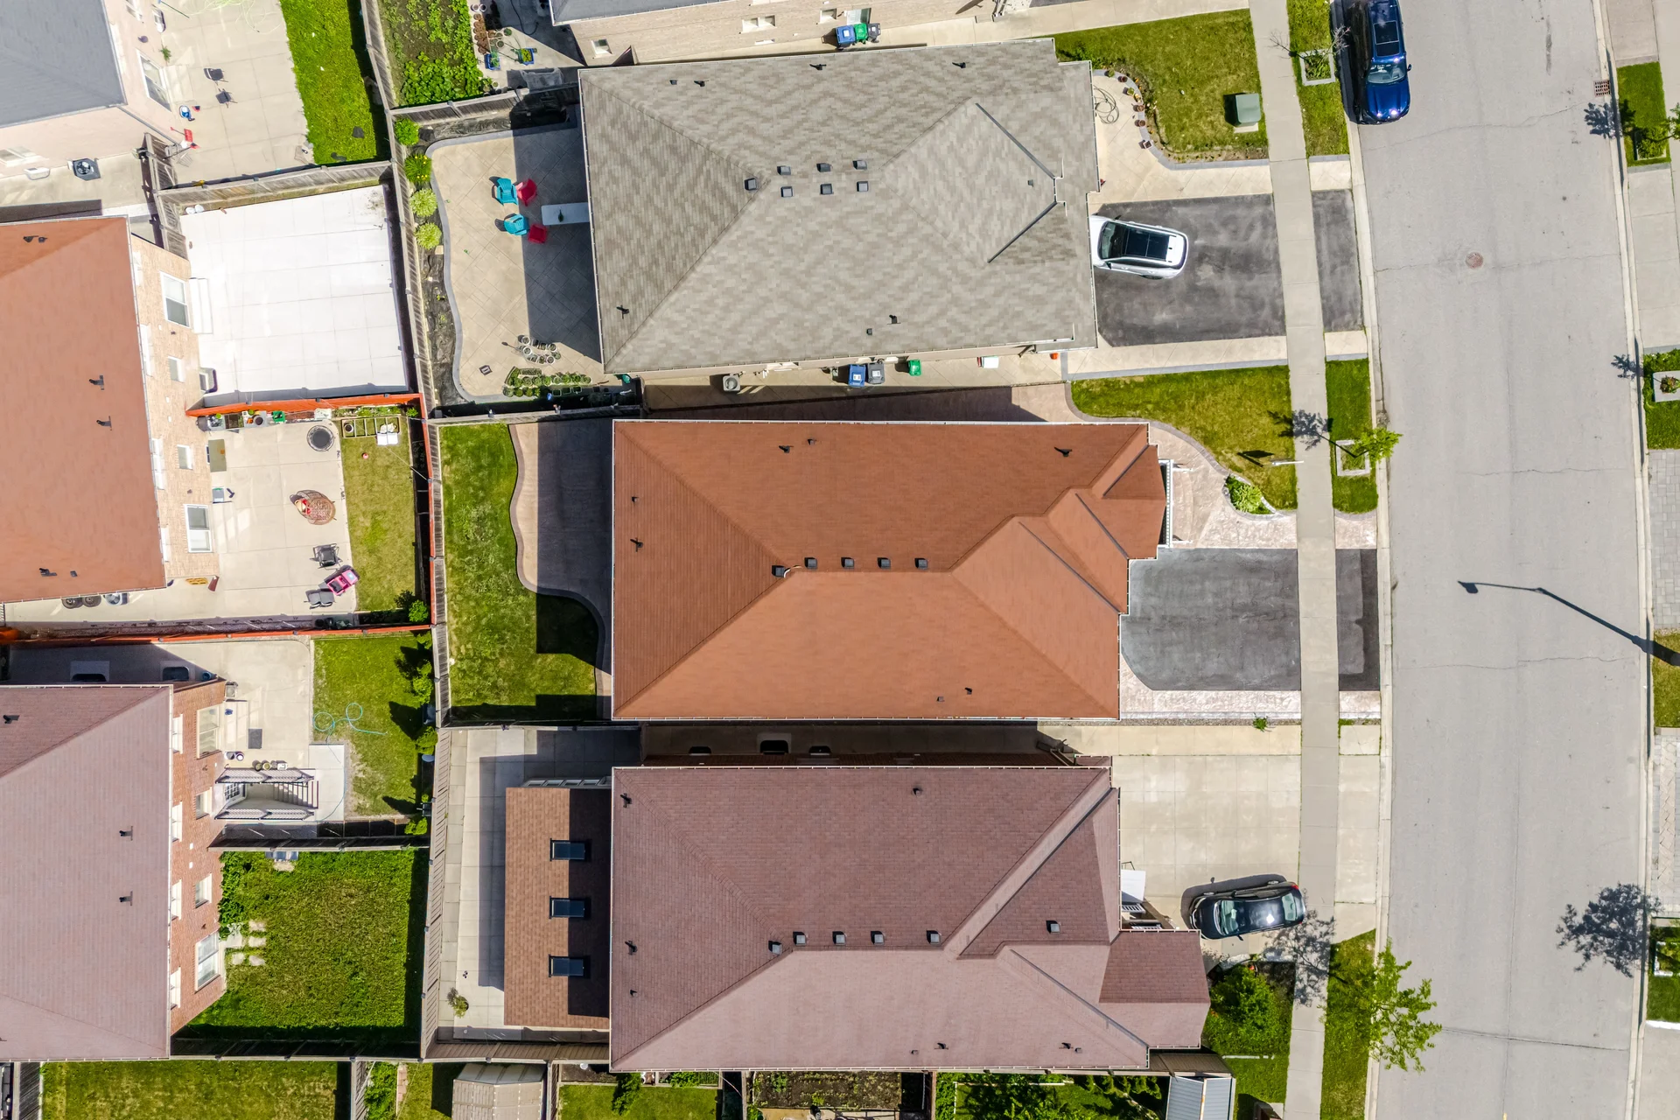
Land Size: 46.1 x 102.1 FT
Annual Property Taxes: $9,905 (CAD)
Parking Type: Attached Garage, Garage
Bedrooms
Above Grade: 5
Below Grade: 1
Bathrooms
Total: 5
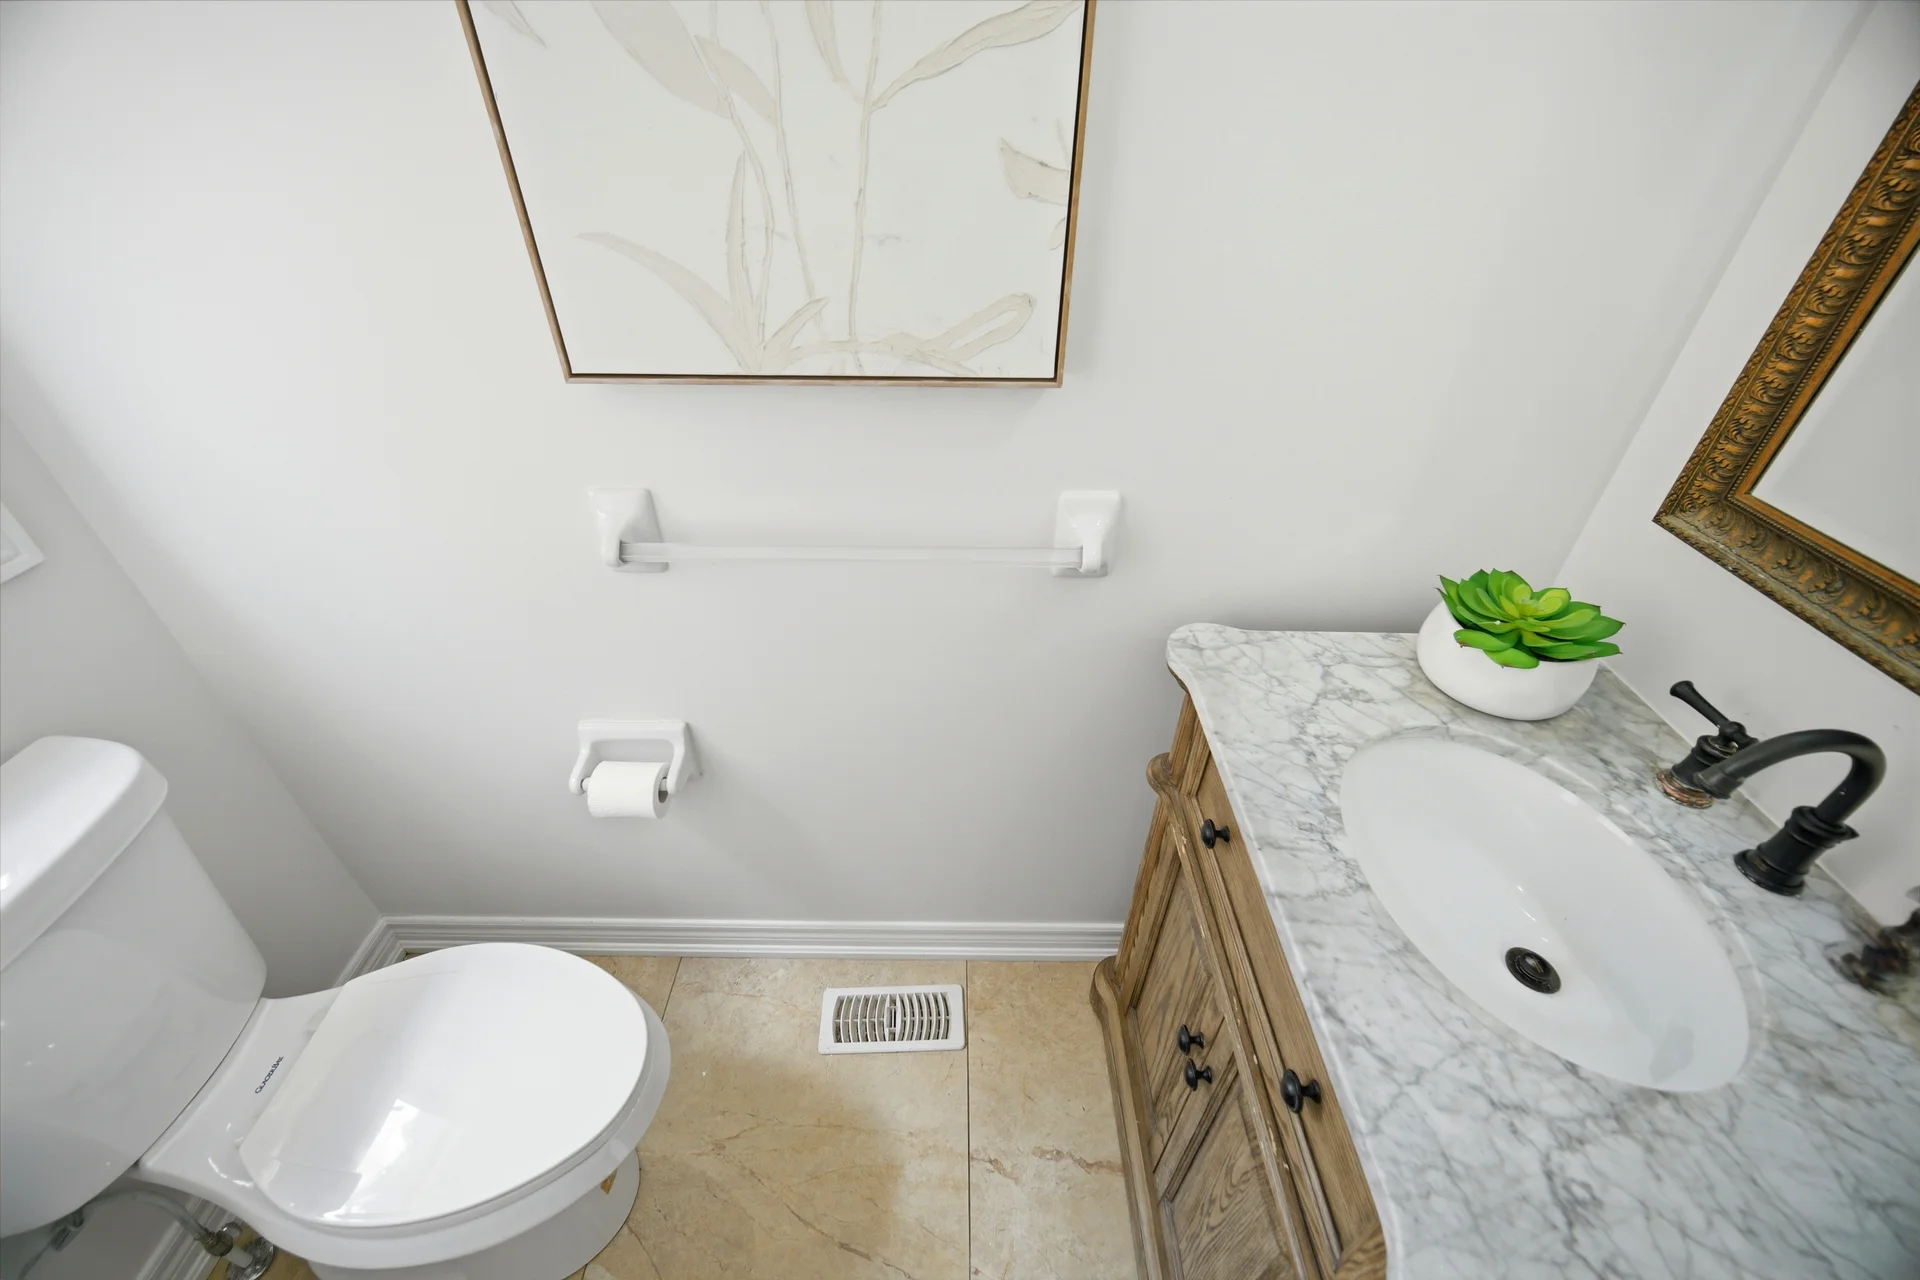
Partial: 1
Interior Features
Appliances Included: Water meter, Dishwasher, Dryer, Two stoves, Washer, Window Coverings, Two Refrigerators
Flooring: Hardwood, Porcelain Tile, Laminate
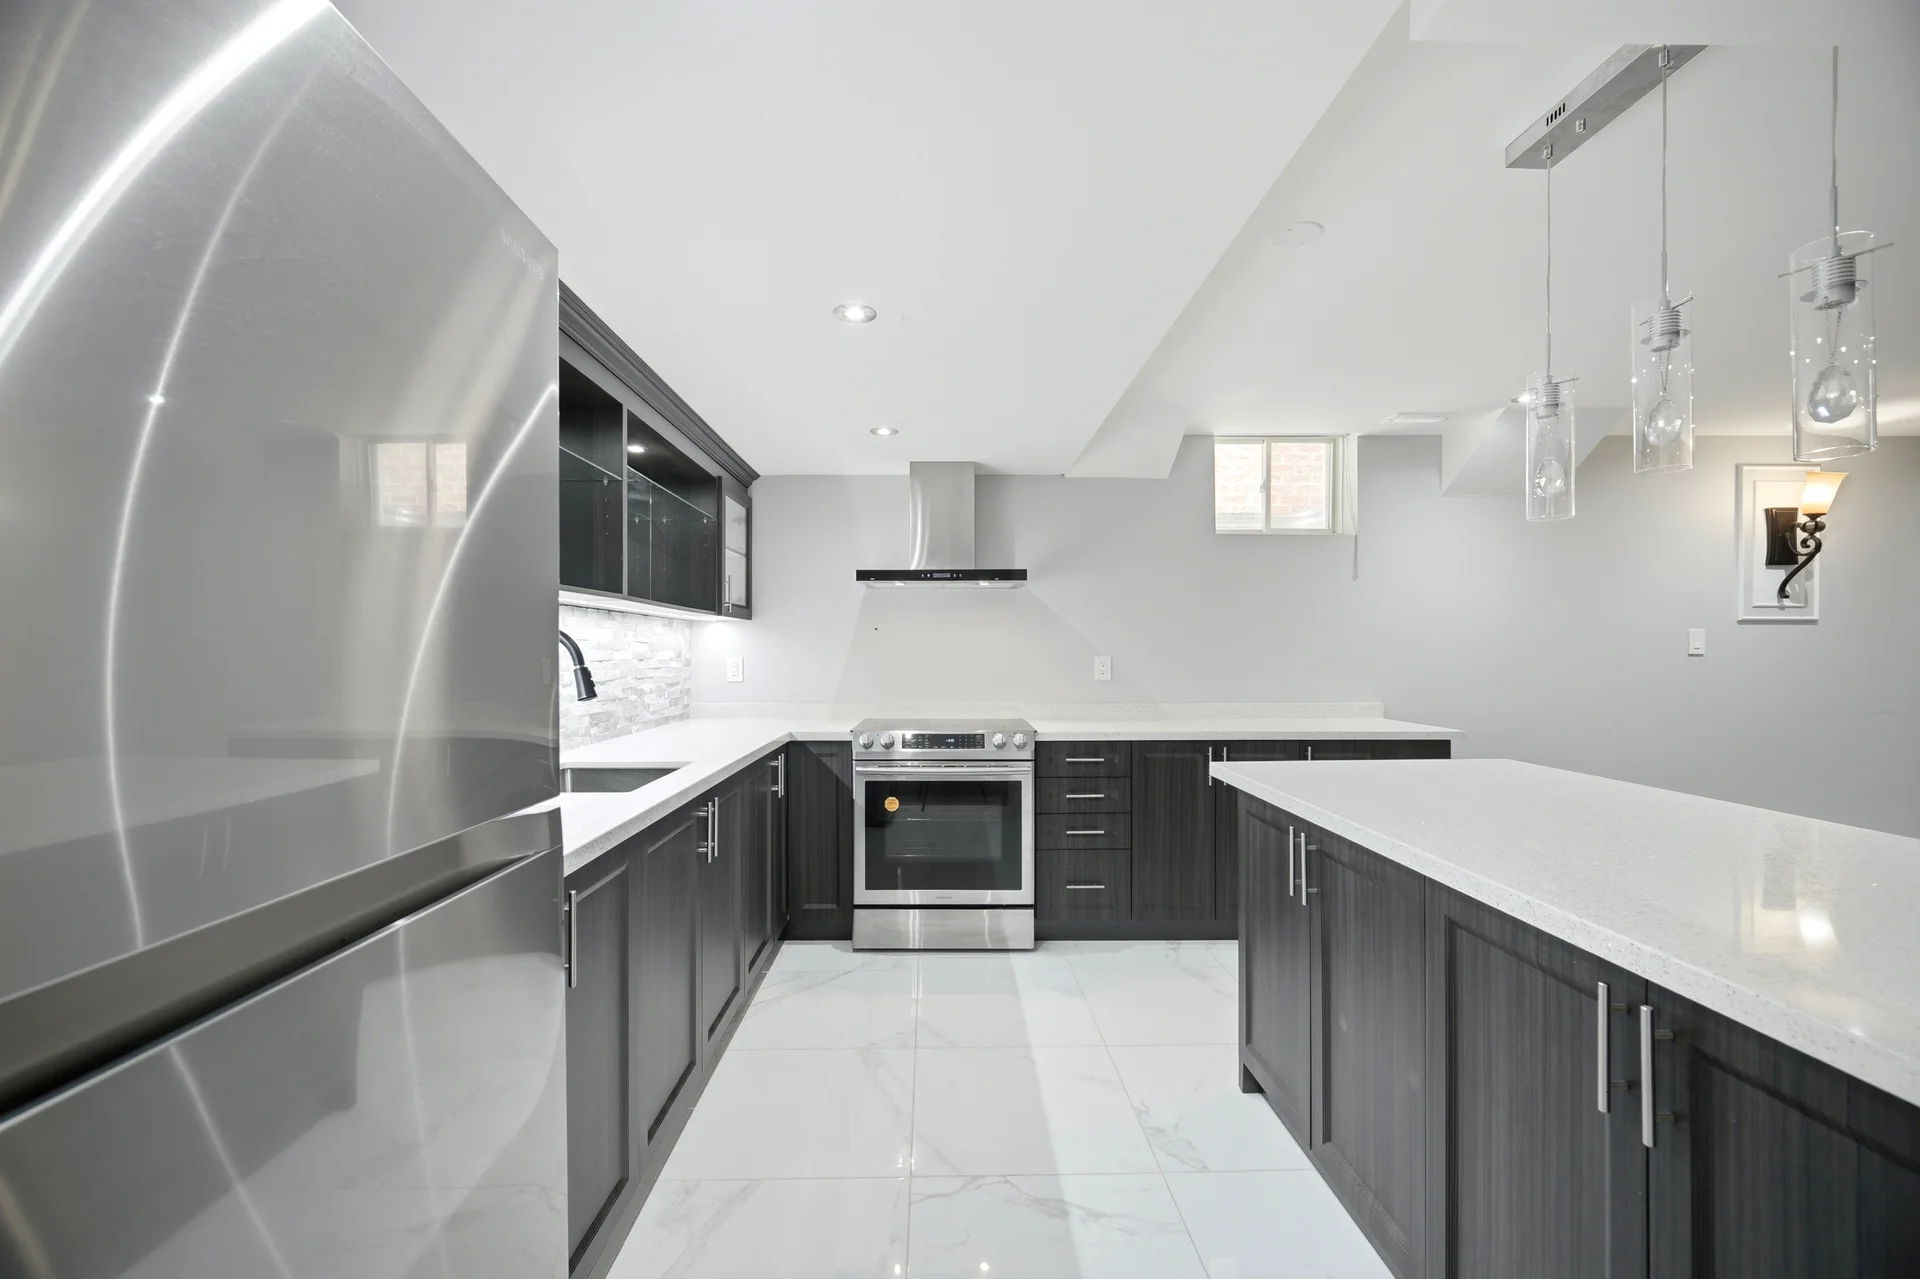
Basement Features: Apartment in basement, Separate entrance
Building Features
Features: Carpet Free
Foundation Type: Poured Concrete
Style: Detached
Fire Protection: Alarm system, Smoke Detectors
Rental Equipment: Water Heater - Gas, Water Heater
Heating & Cooling
Cooling: Central air conditioning
Heating Type: Forced air (Natural gas)
Utilities
Utility Type: Cable (Available), Electricity (Available), Sewer (Available)
Utility Sewer: Sanitary sewer
Water: Municipal water
Exterior Features
Exterior Finish: Brick, Stone
Neighbourhood Features
Amenities Nearby: Park, Place of Worship, Public Transit, Schools
Parking
Parking Type: Attached Garage, Garage
Total Parking Spaces: 6
Lot Features
Fencing: Fenced yard
Frontage: 46 ft ,1 in
Land Depth: 102 ft ,1 in
Other Property Information
Zoning Description: Residential
Measurements
| Level | Room | Dimensions |
|---|---|---|
| Main level | Living room | 19 ft, 7 in x 12 ft, 0 in |
| Laundry room | 12 ft, 11 in x 5 ft, 6 in | |
| Dining room | 19 ft, 7 in x 12 ft, 0 in | |
| Kitchen | 16 ft, 11 in x 8 ft, 6 in | |
| Eating area | 16 ft, 11 in x 9 ft, 2 in | |
| Family room | 17 ft, 0 in x 12 ft, 0 in | |
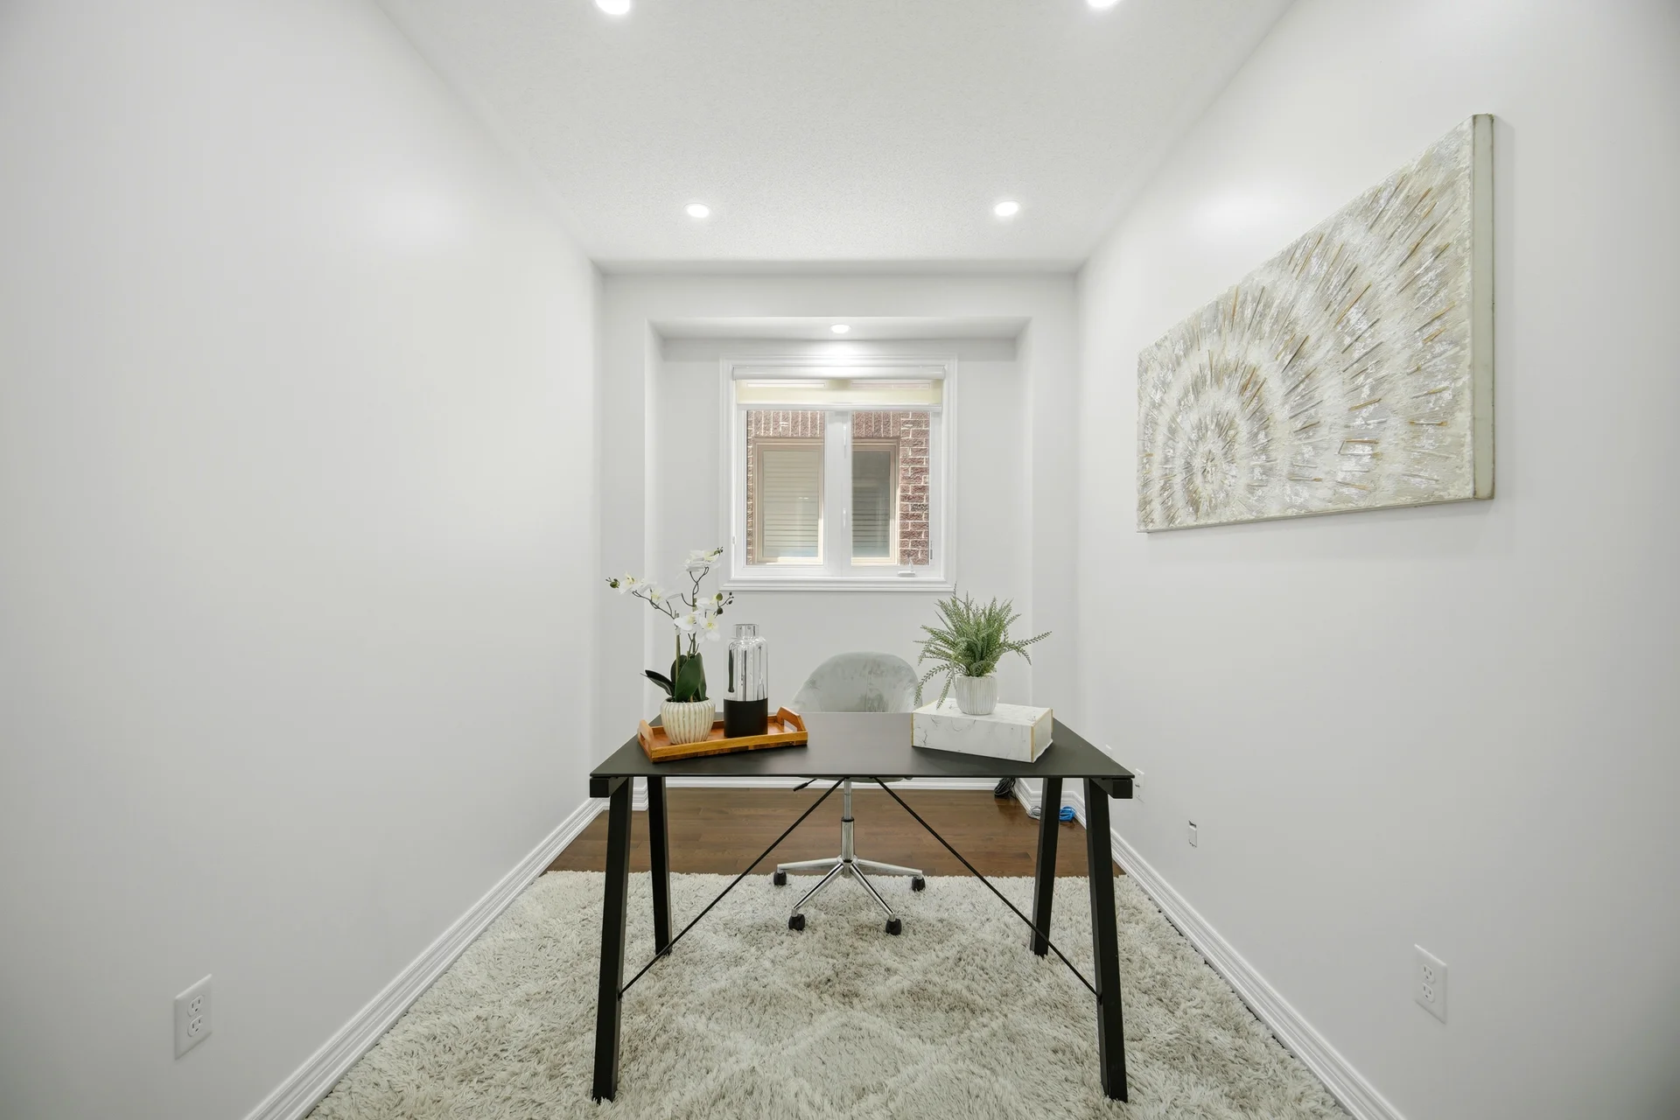
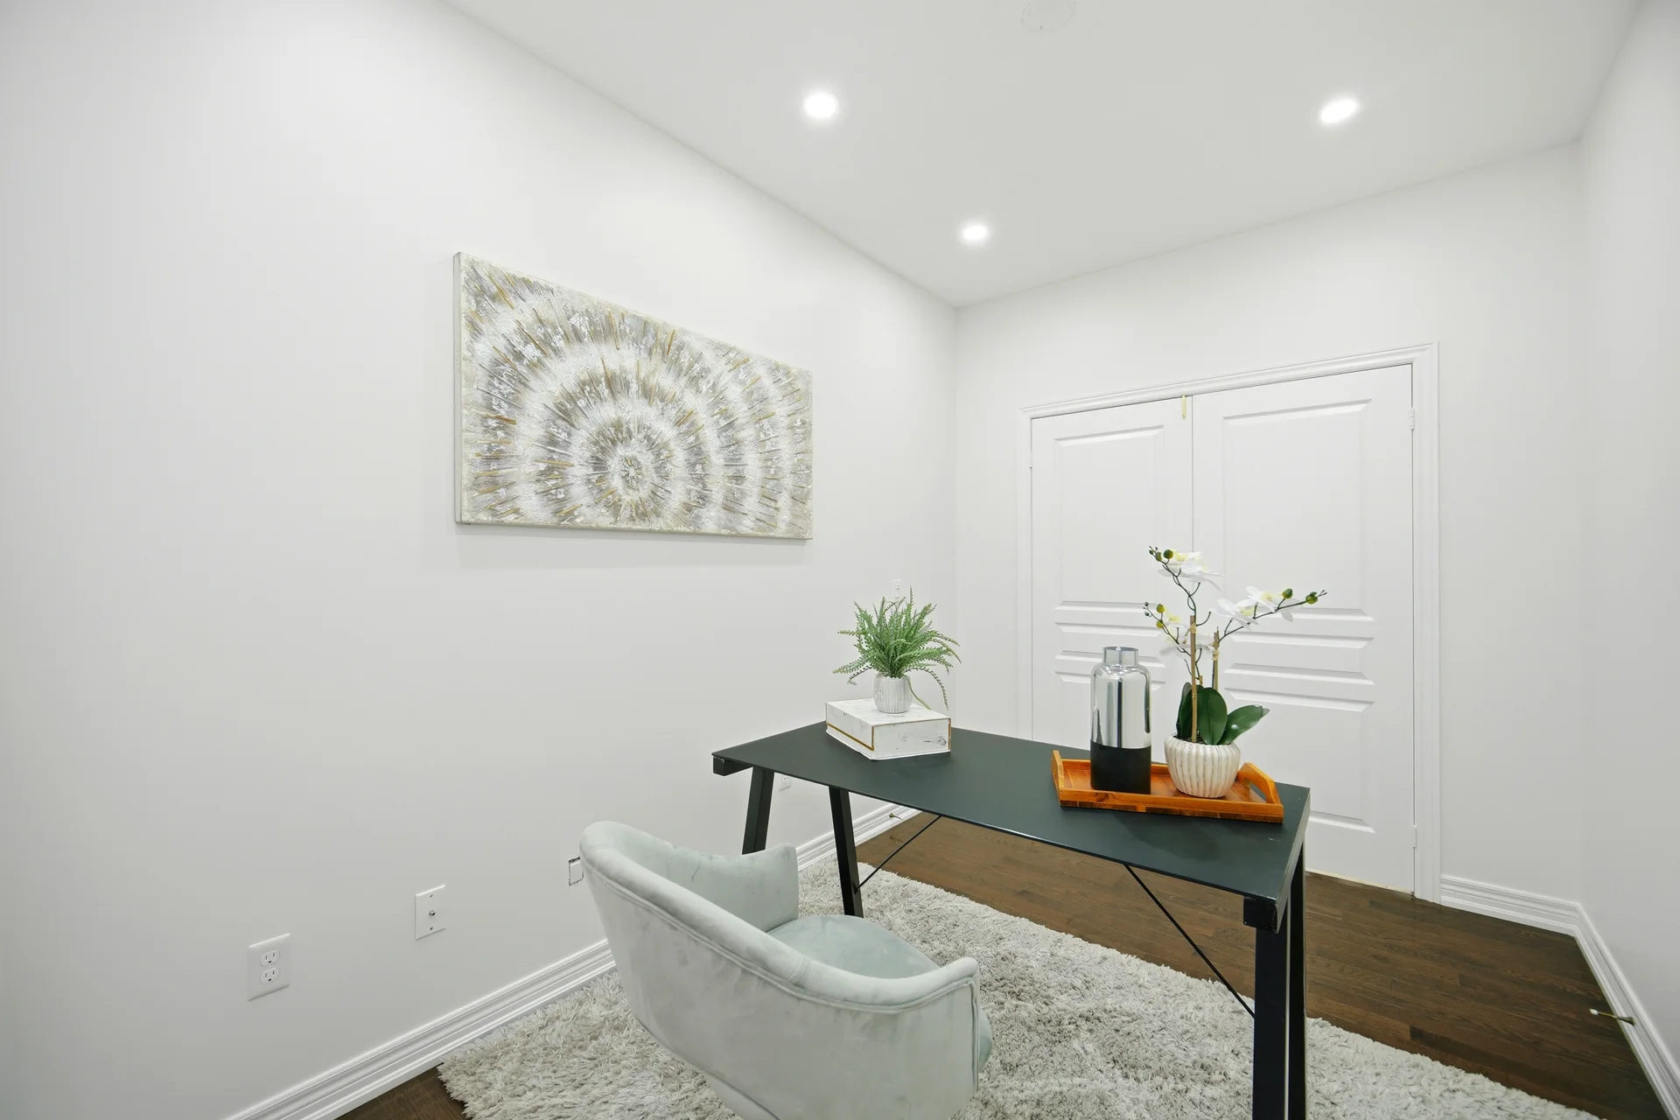
| Office | 12 ft, 11 in x 8 ft, 0 in | |
| Second level | Bedroom 5 | 11 ft, 8 in x 10 ft, 4 in |
| Primary Bedroom | 17 ft, 11 in x 16 ft, 0 in | |
| Bedroom 2 | 12 ft, 0 in x 12 ft, 0 in | |
| Bedroom 3 | 12 ft, 0 in x 14 ft, 7 in | |
| Bedroom 4 | 12 ft, 0 in x 14 ft, 7 in | |
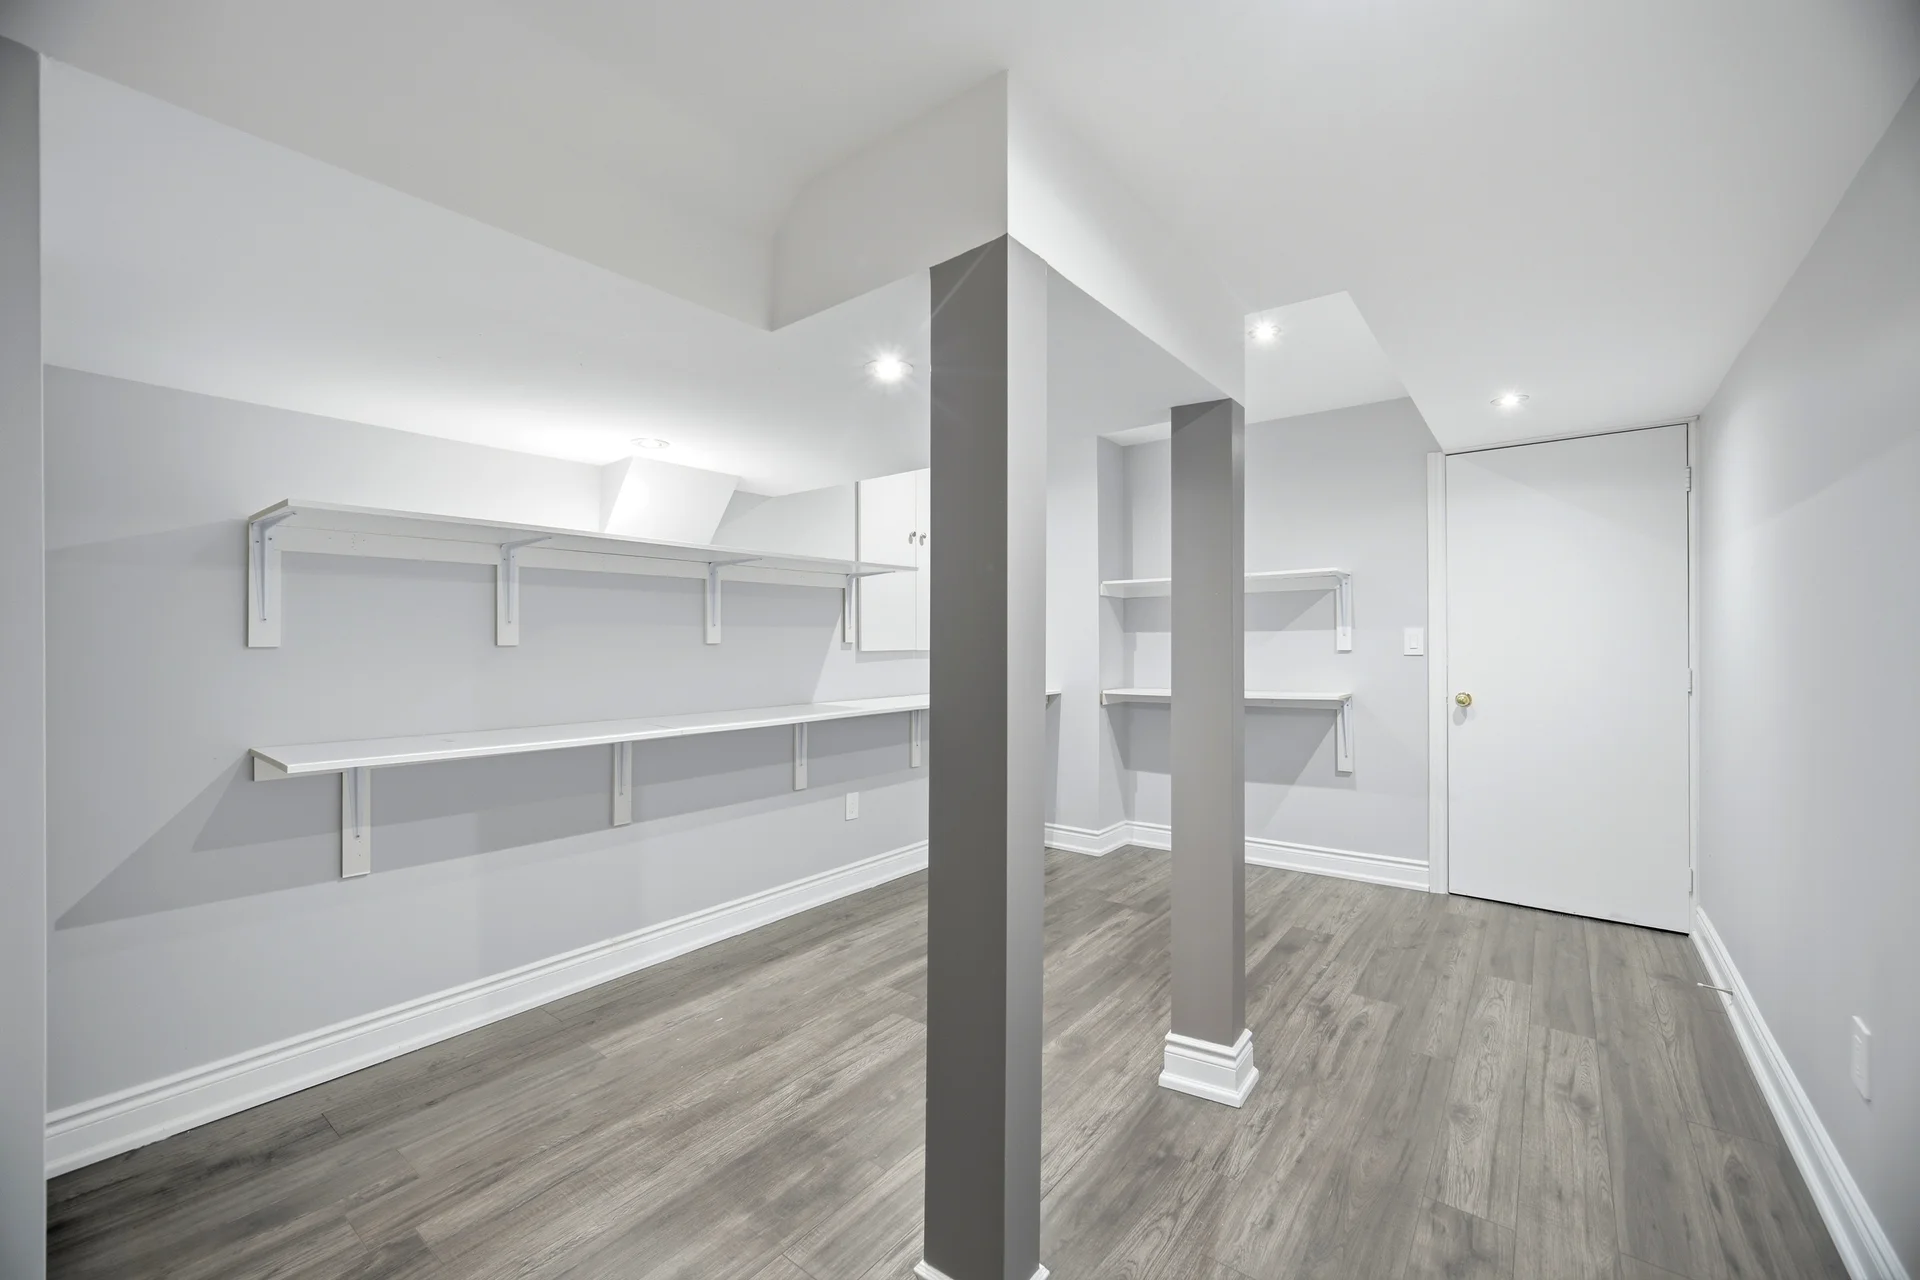
| Basement | Great room | 19 ft, 0 in x 17 ft, 0 in |
| Kitchen | 17 ft, 11 in x 12 ft, 11 in | |
| Bedroom | 16 ft, 11 in x 12 ft, 0 in |
All information is deemed reliable but not guaranteed and should be independently verified.
Local Amenities
Schools
Commute
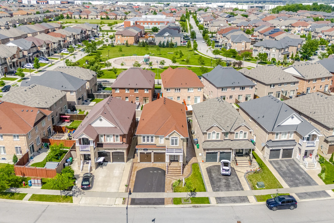
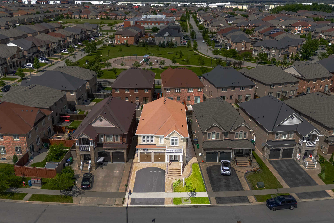
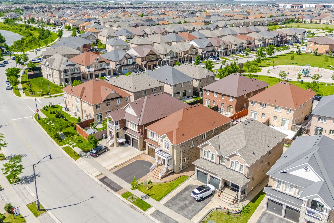
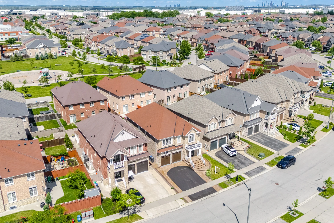
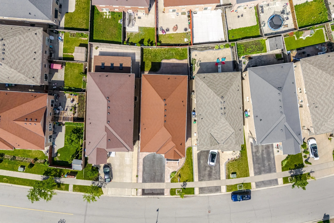
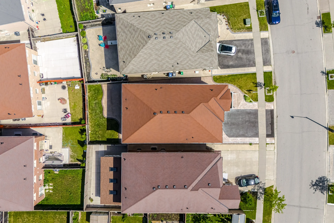
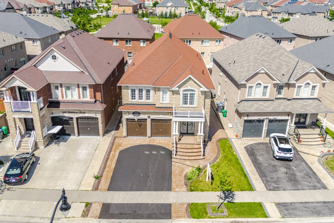
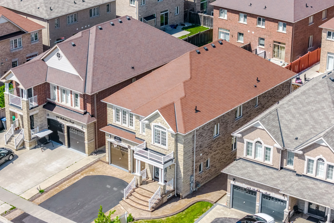
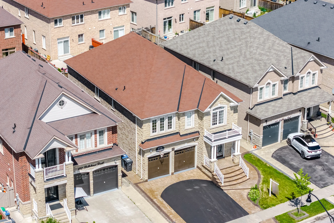
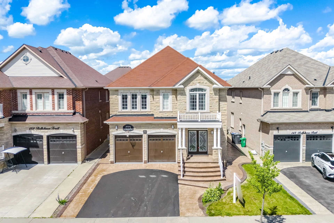
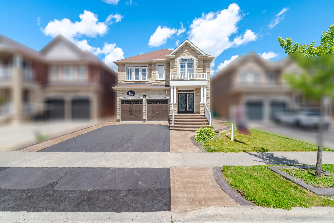
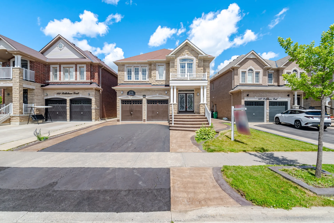
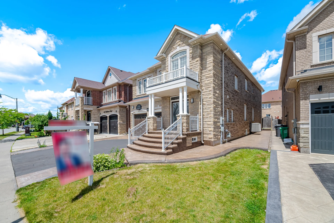
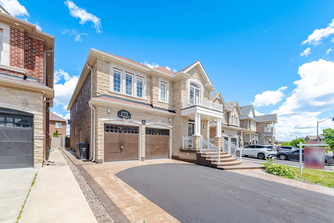
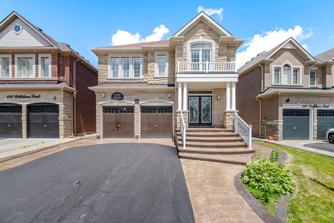
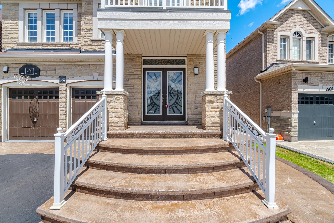
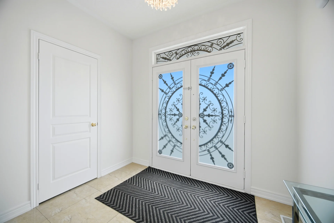
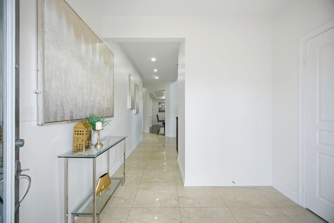
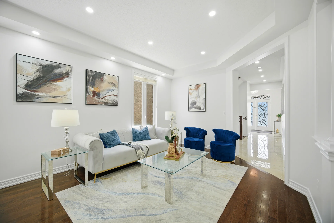
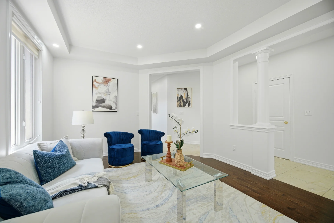
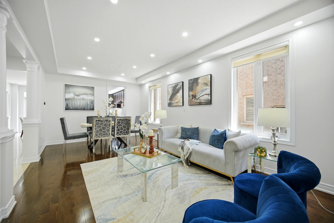
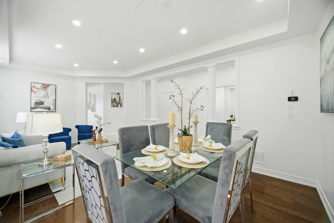
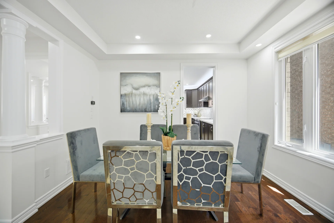
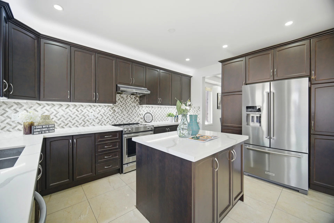
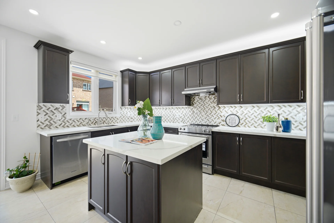
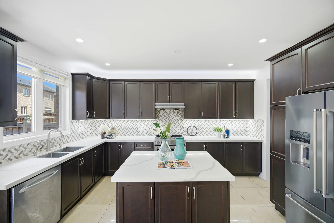
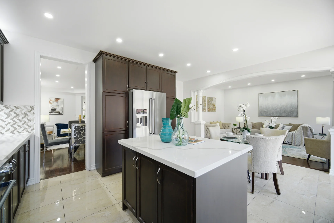
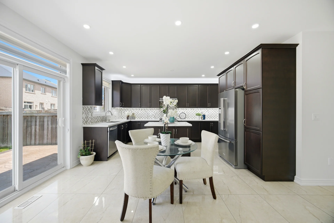
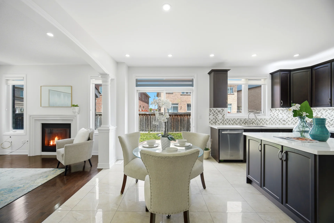
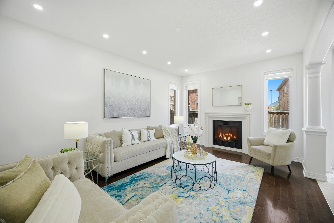
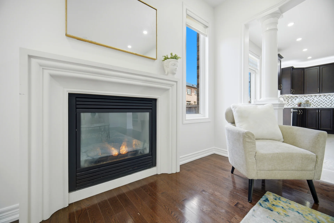
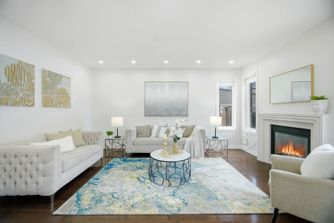
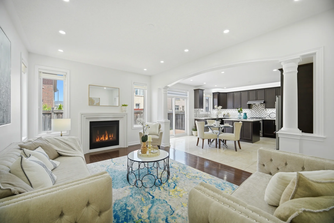
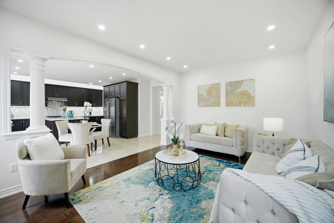
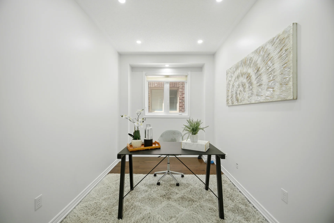
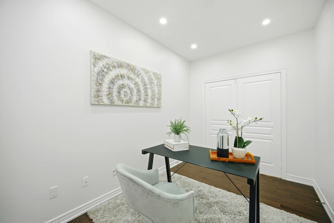
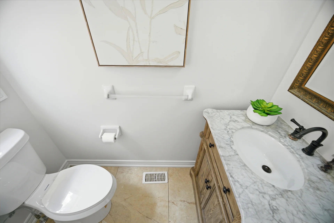
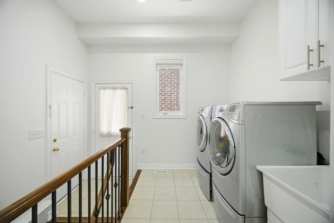
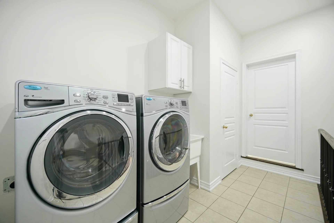
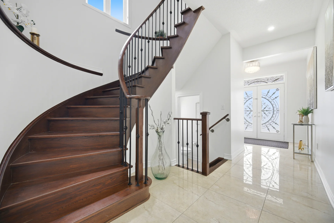
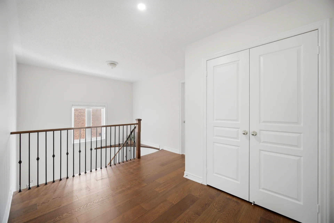
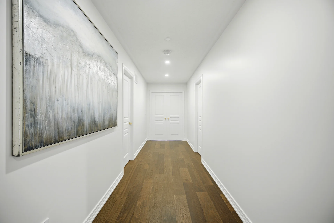
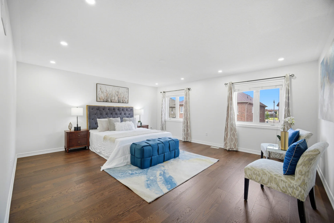
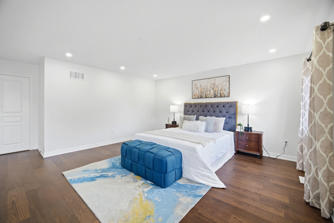
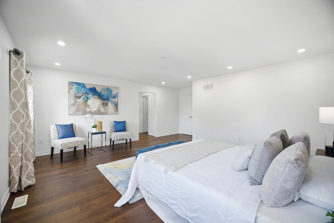
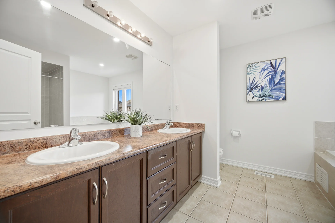
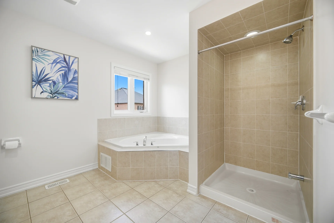
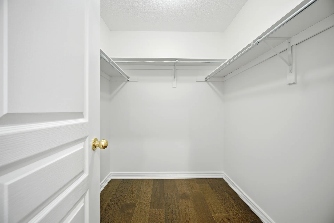
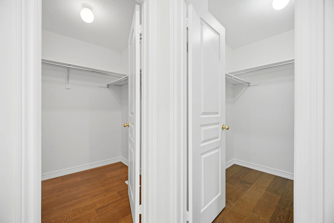
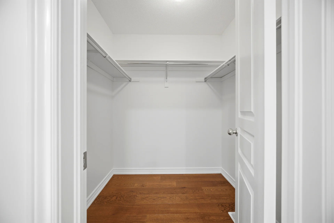
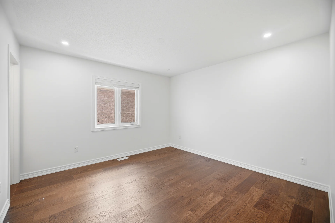
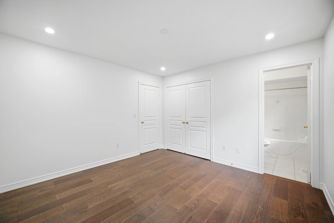
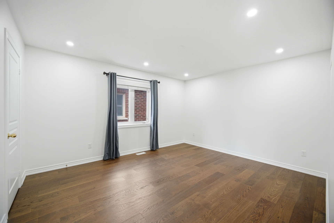
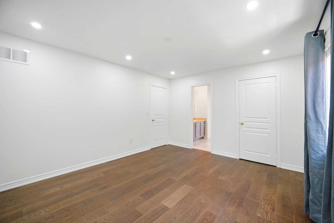
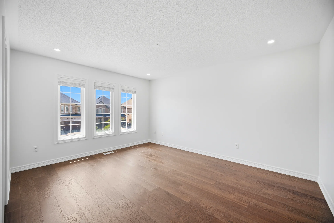
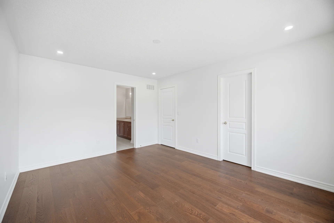
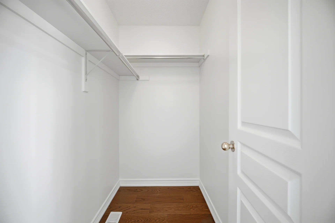
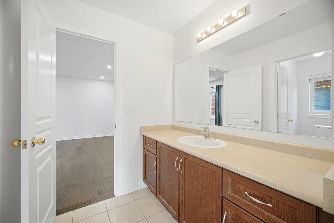
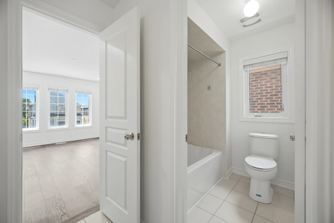
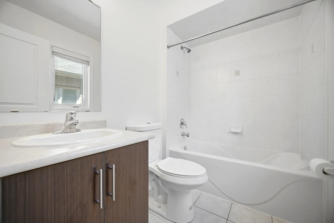
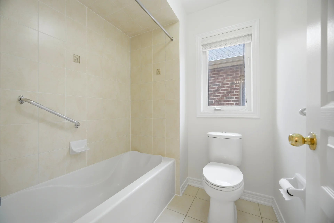
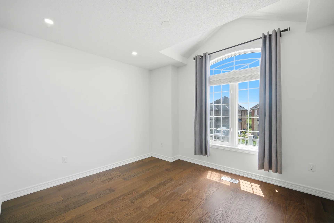
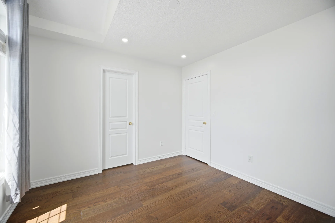
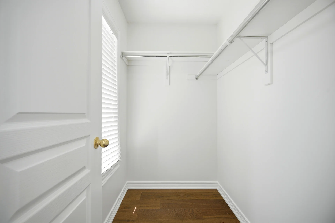
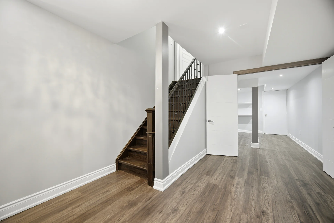
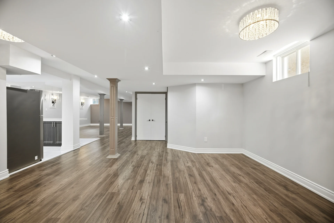
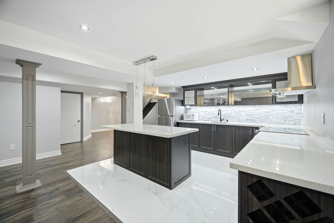
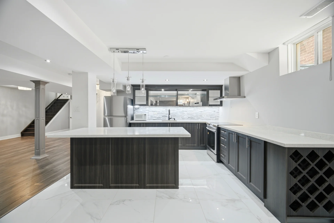
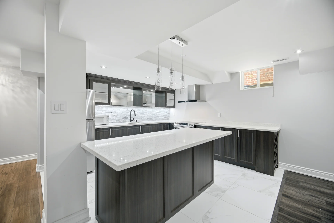
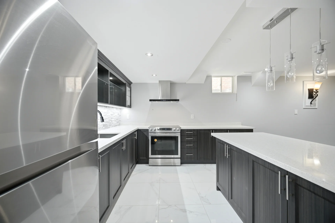
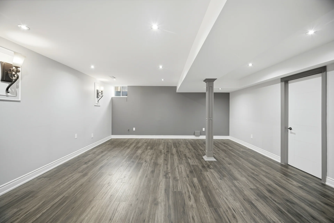
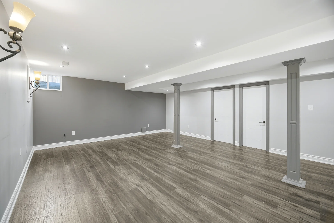
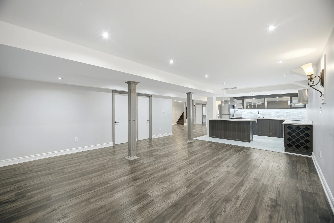
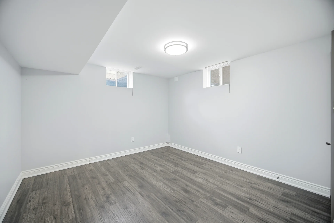
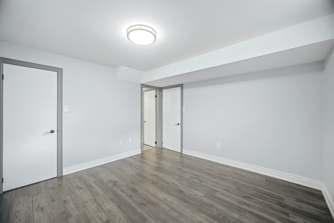
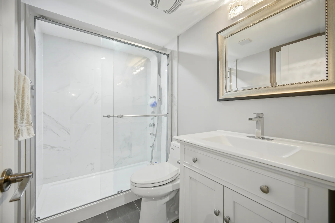
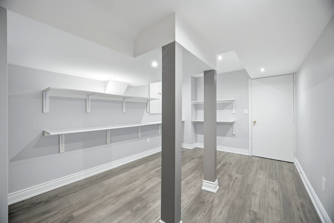
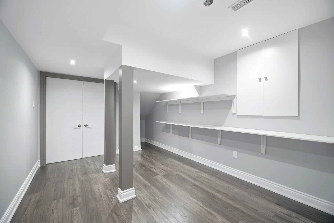
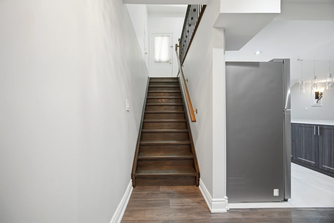
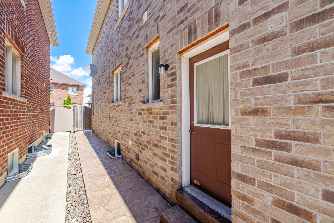
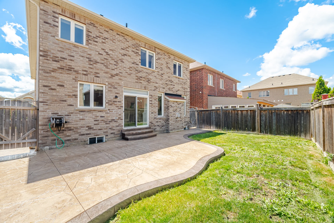
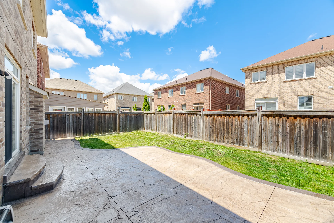
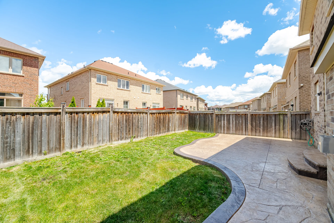
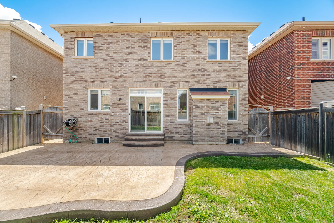
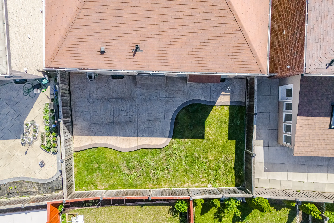
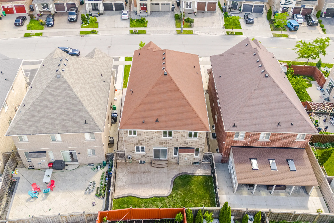
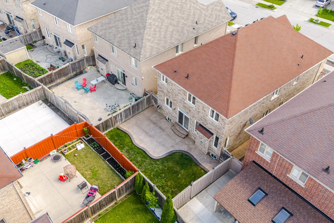
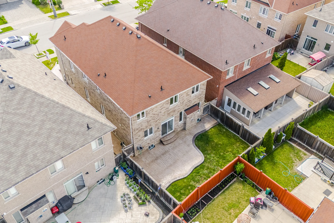
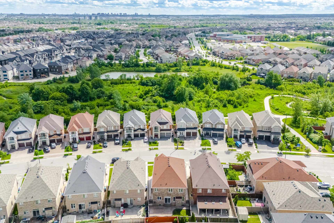
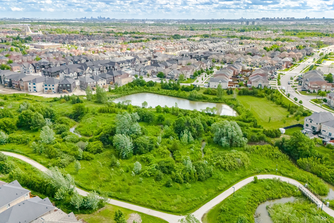
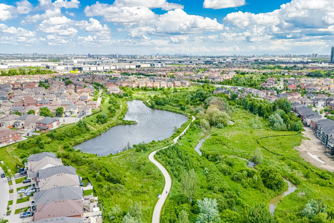
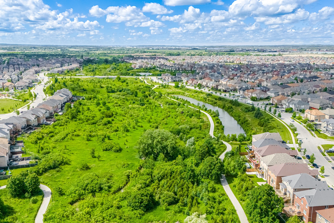
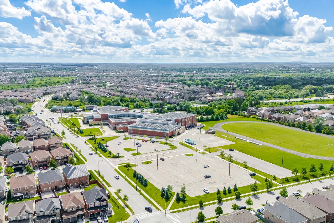
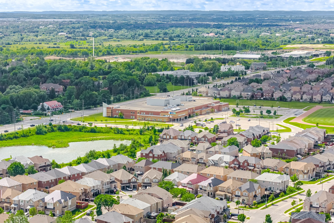
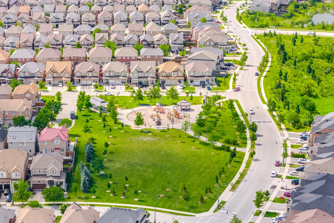
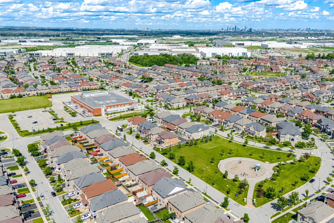
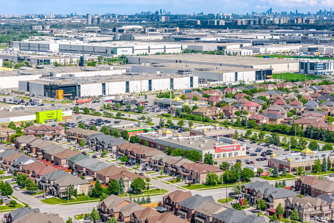


Photo Gallery
|
|
|
|
|
|
|
|
|
|
|
|
|
|
|
|
|
|
|
|
|
|
|
|
|
|
|
|
|
|
|
|
|
|
|
|
|
|
|
|
|
|
|
|
|
|
|
|
|
|
|
|
|
|
|
|
|
|
|
|
|
|
|
|
|
|
|
|
|
|
|
|
|
|
|
|
|
|
|
|
|
|
|
|
|
|
|
|
|
|
|
|
|
|
|
|
|
|