
Lynda Cross Broker
416-659-5961http://www.lyndacross.com
lyndacross@royallepage.ca
Royal LePage Meadowtowne Realty, Brokerage
475 Main Street East, Milton, Ontario, Canada







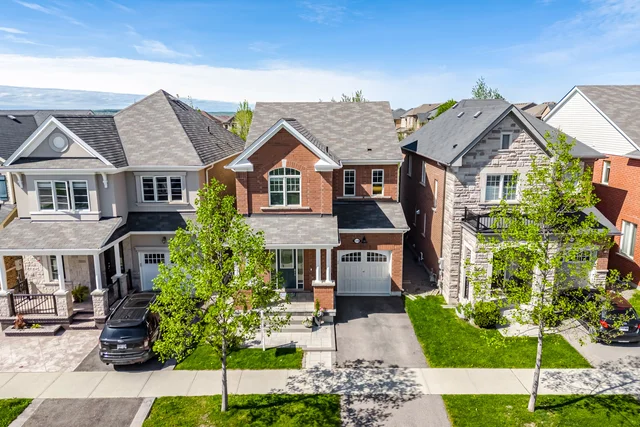
1518 Clitherow Street, Milton
- Video
- Photo
- Floor plan
- Details
Video Tour
Dynamic Floor Plan
Floor Plan
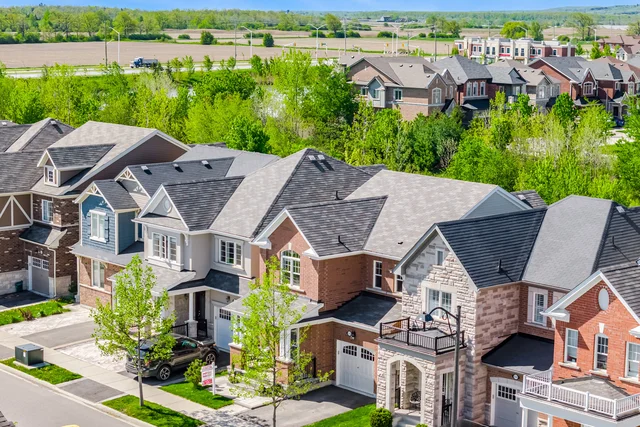
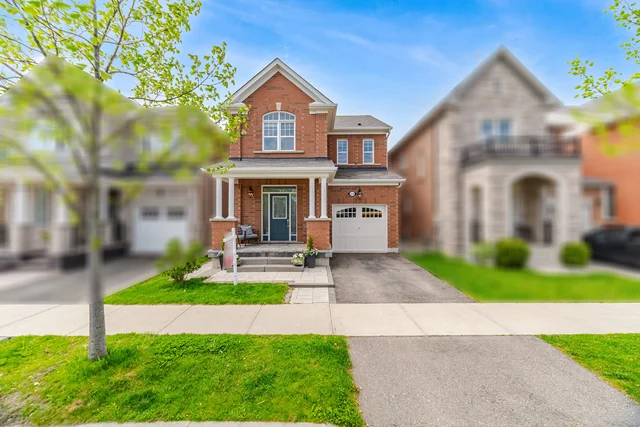
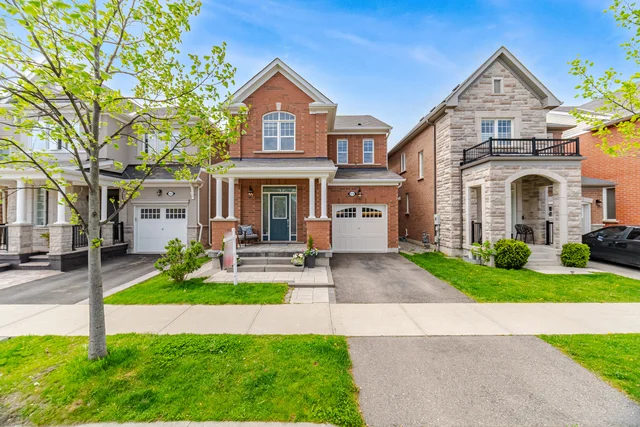
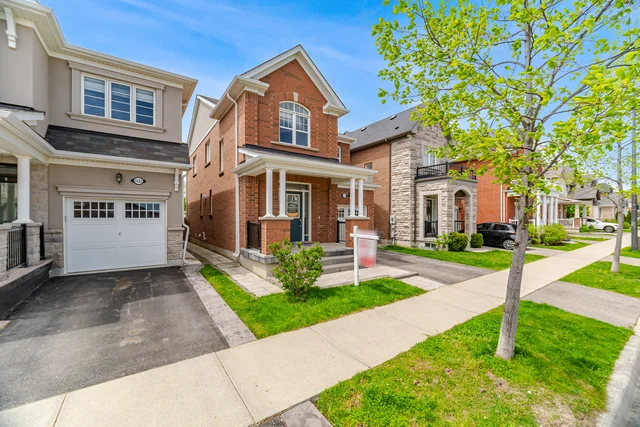
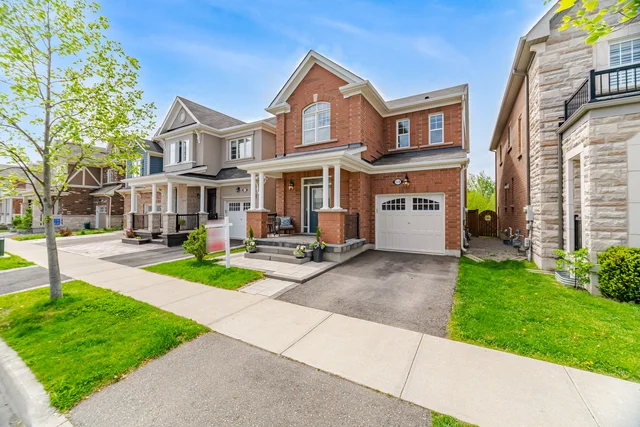
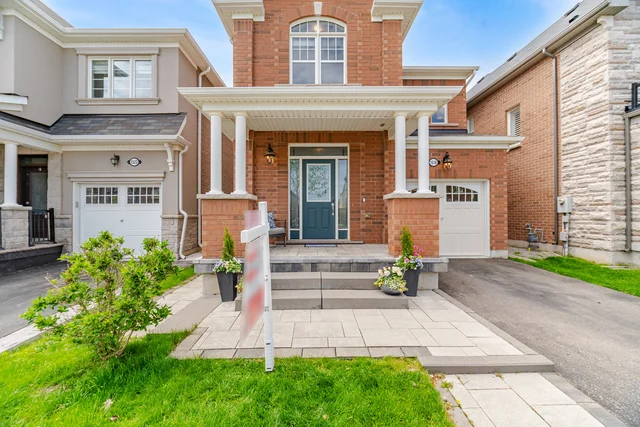
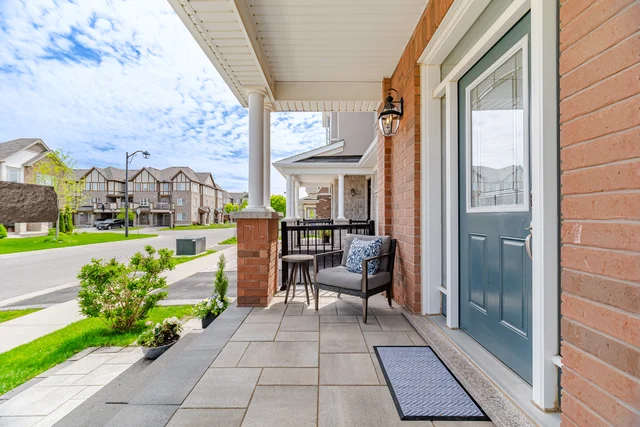
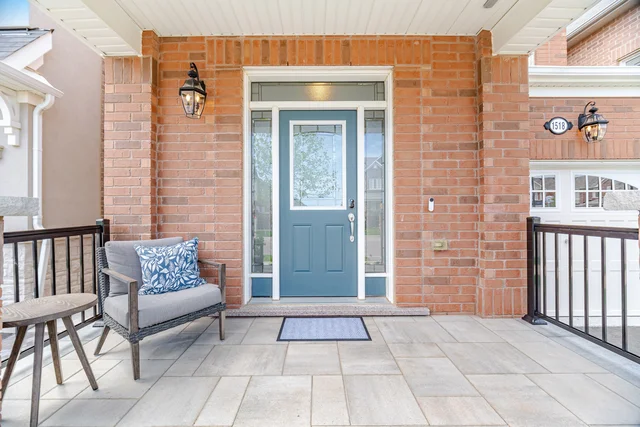
1518 Clitherow Street
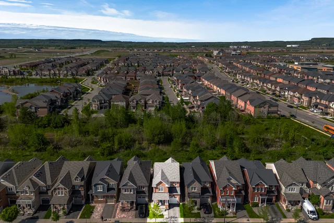
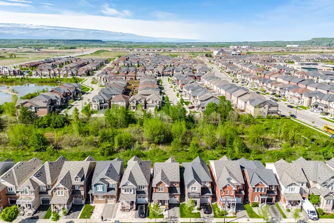
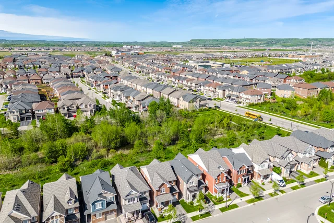
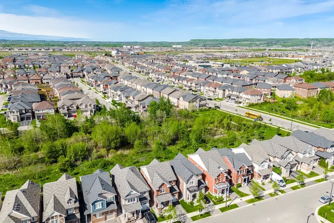
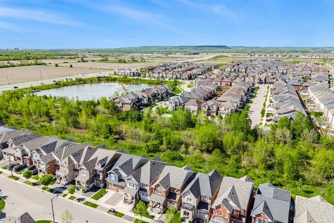
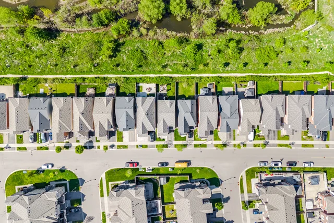
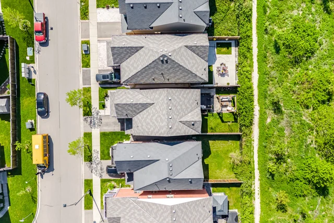
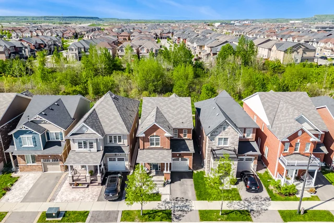
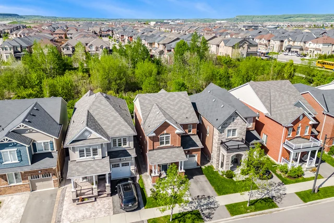
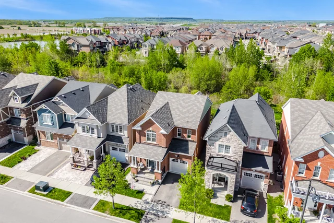
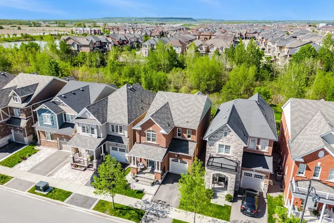
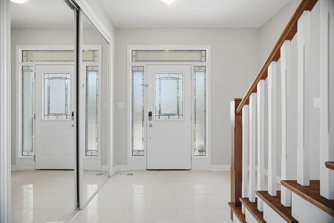
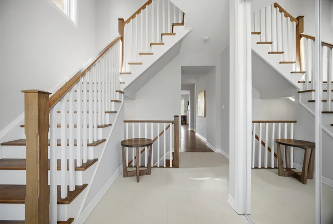
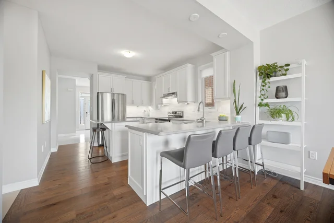
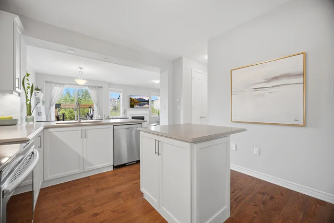
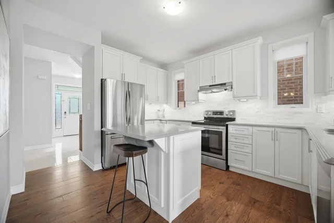
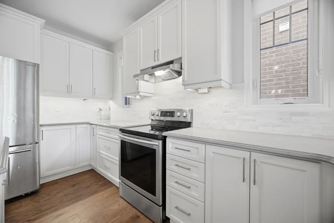
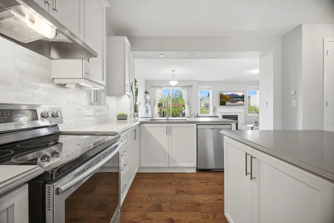
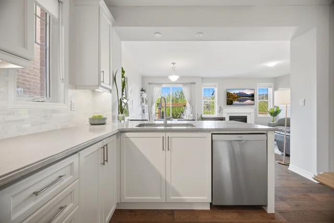
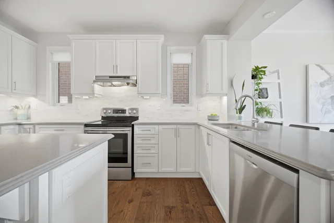
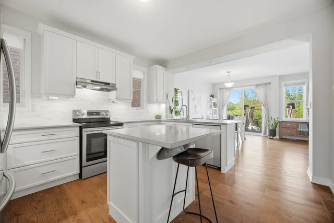
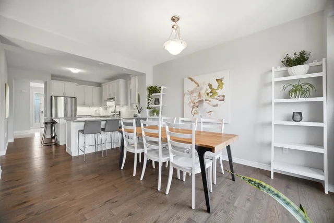
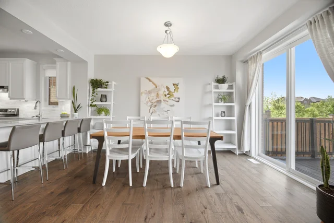
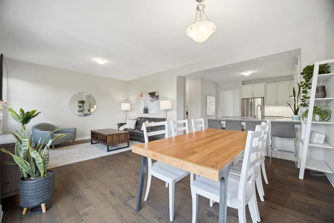
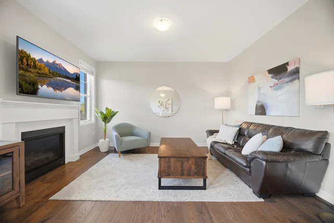
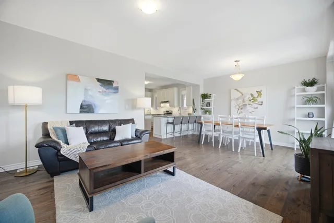
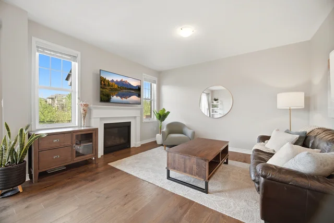
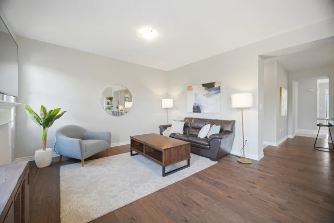
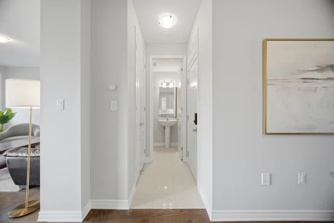
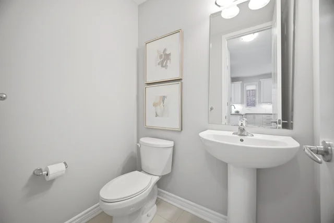
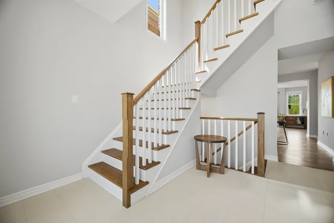
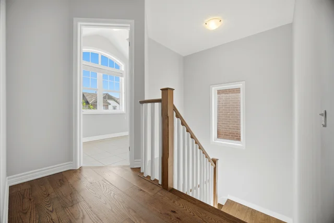
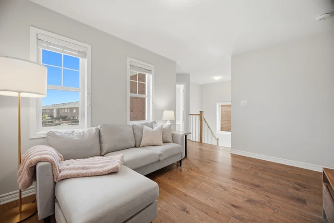
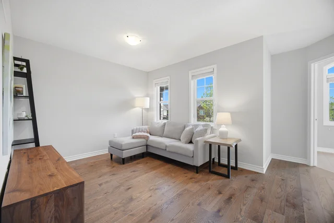
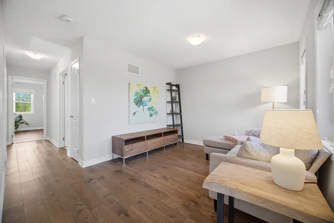
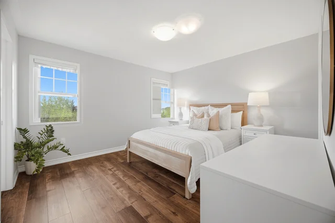
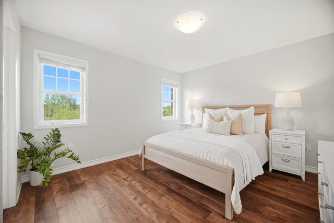
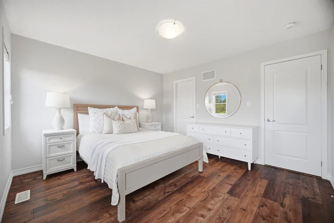
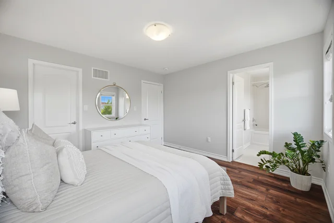
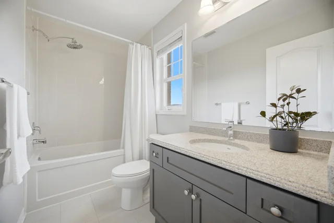
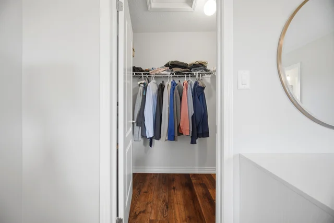
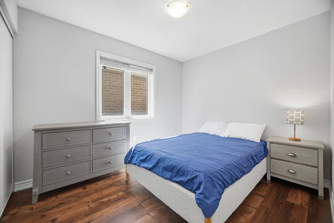
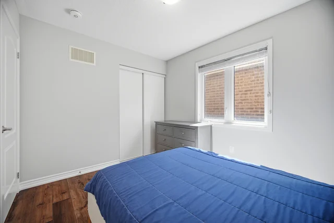
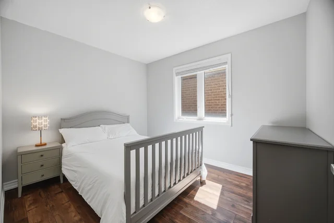
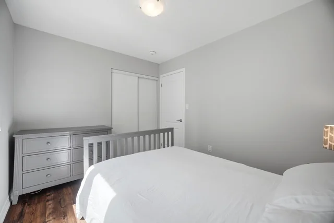
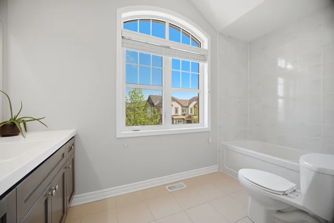
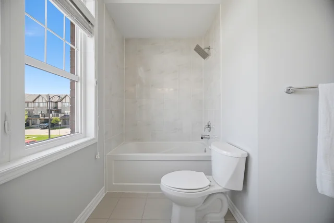
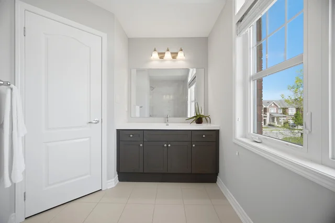
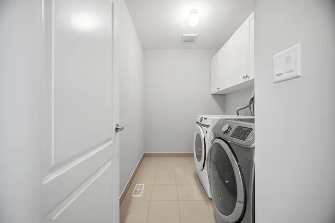
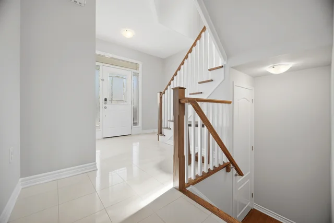
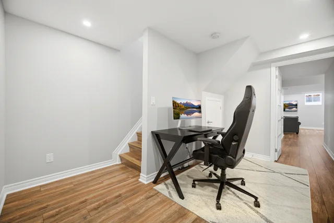
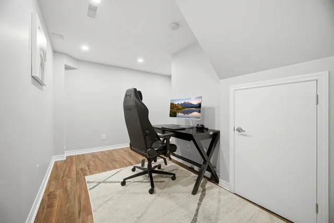
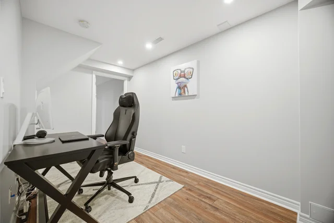
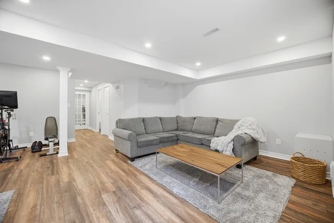
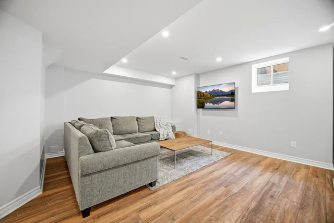
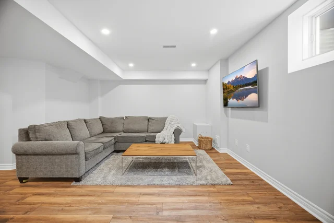
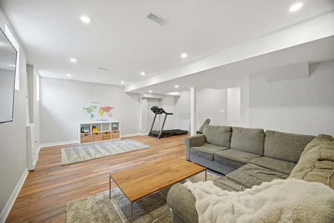
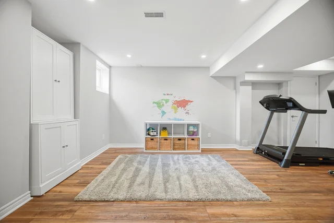
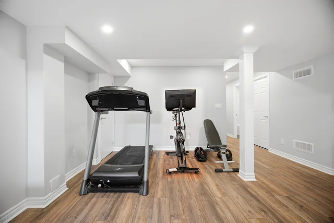
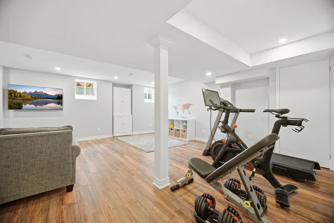
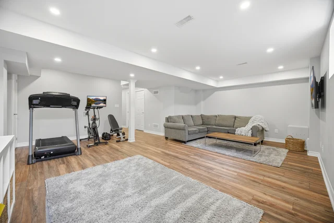
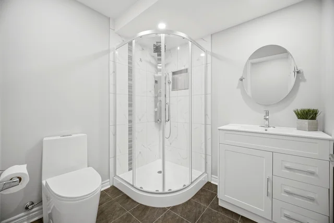
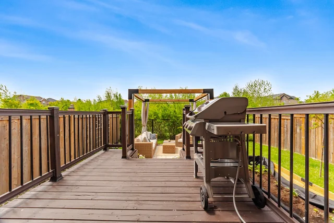
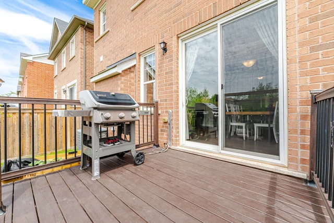
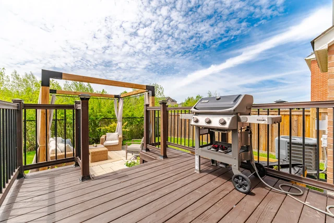
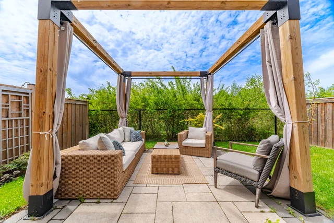
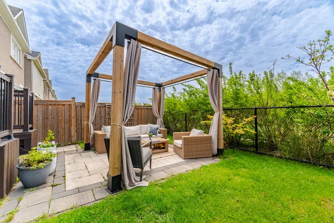
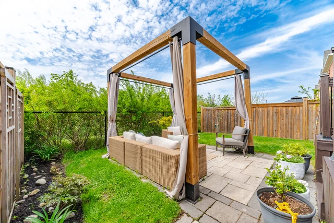
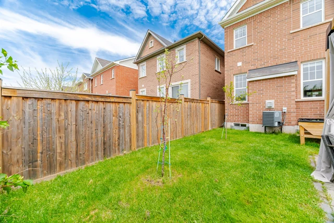
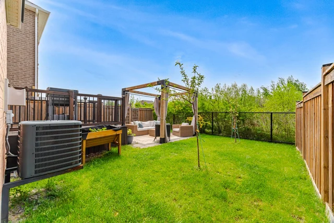
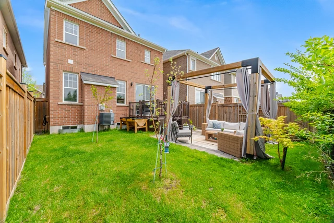
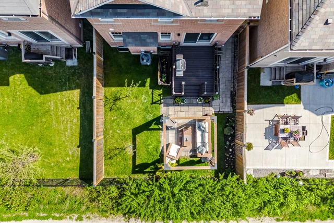
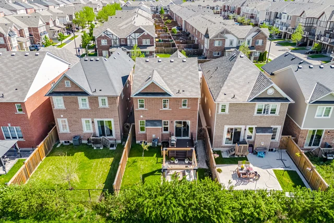
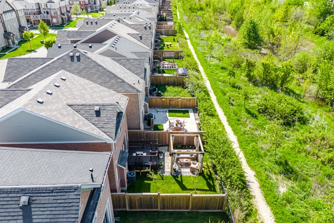
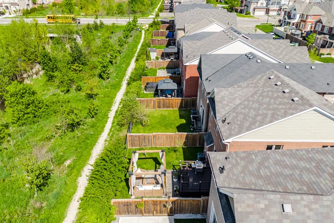
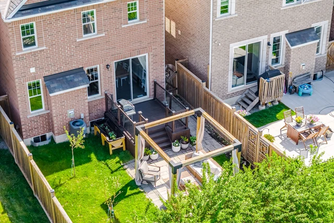
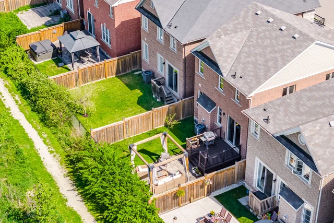
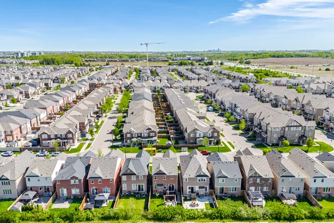
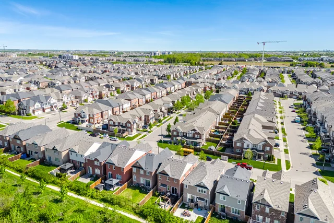
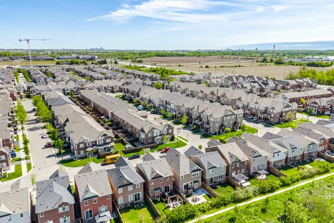
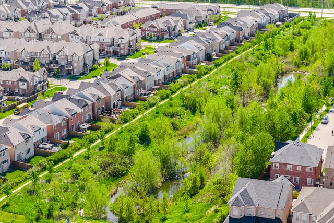
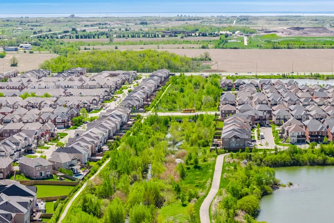
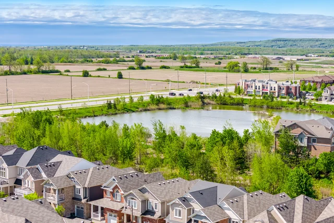
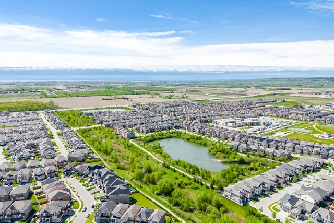
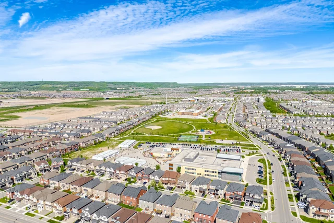
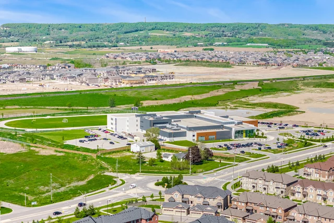
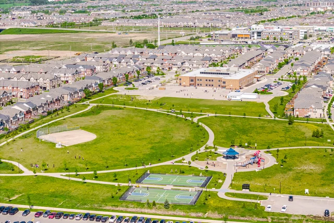
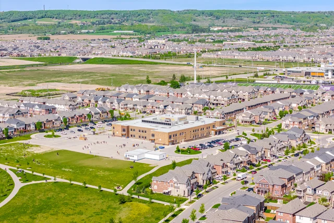
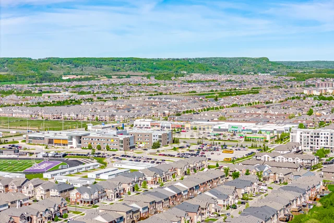
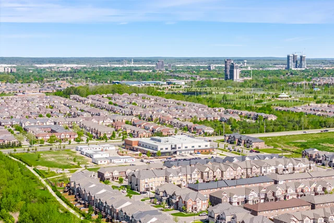
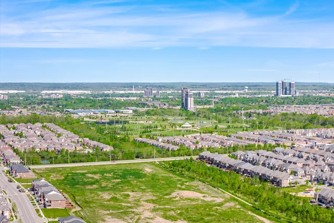
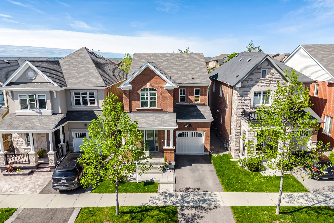
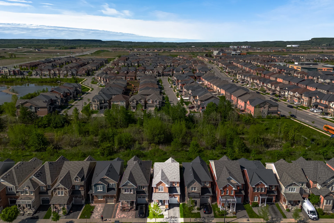
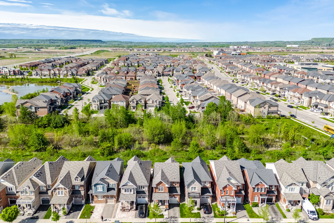
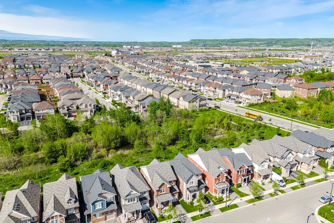
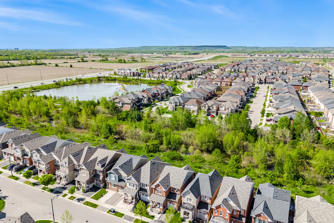
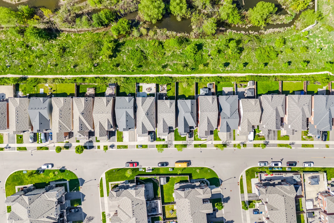
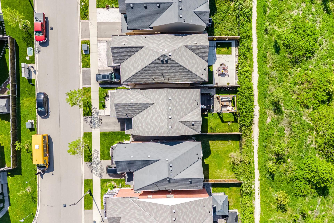
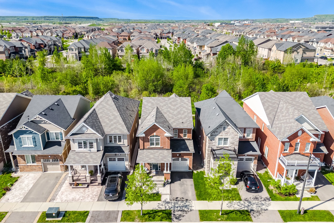
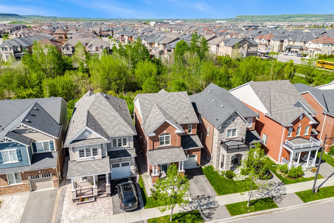
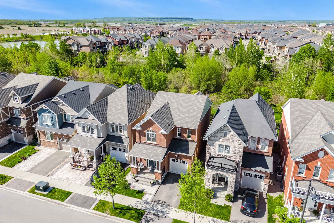
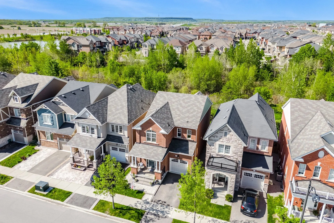
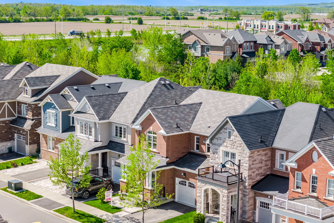
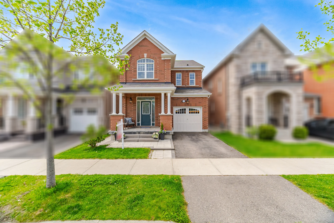
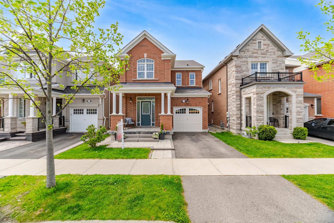
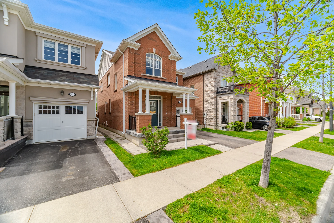
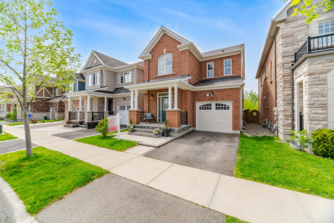
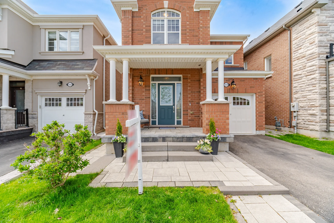
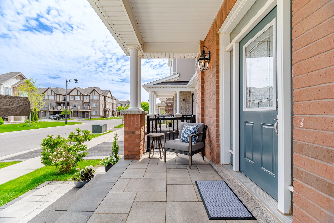
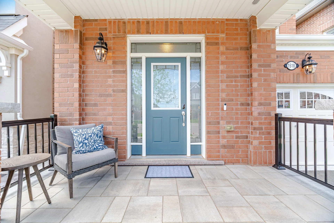
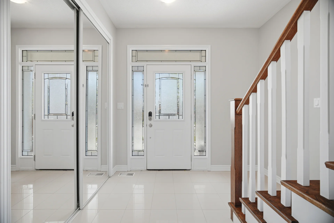
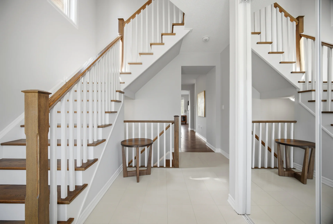
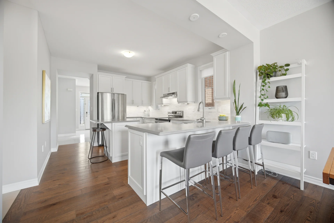
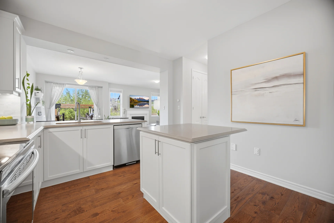
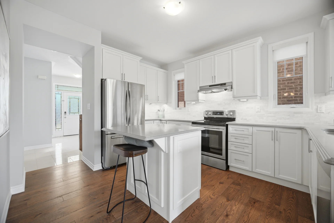
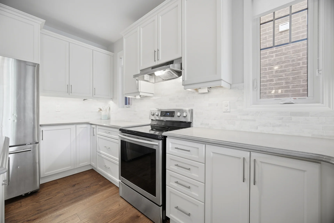
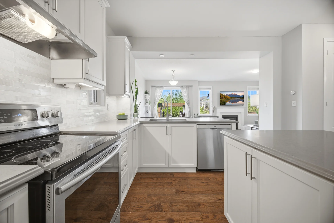
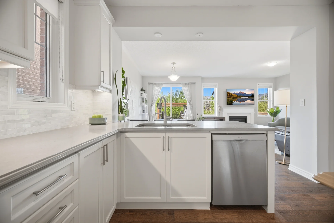
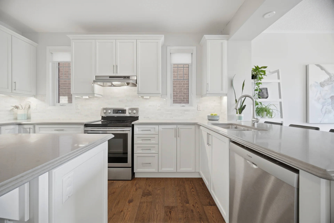
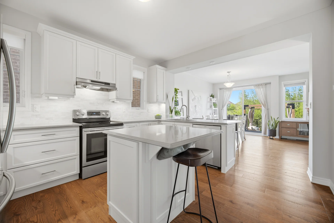
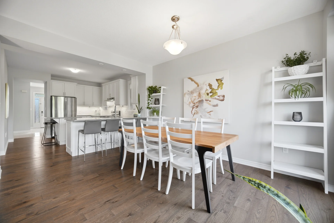
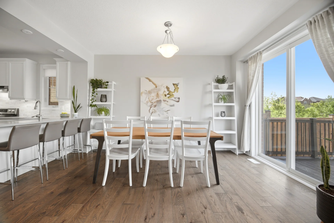
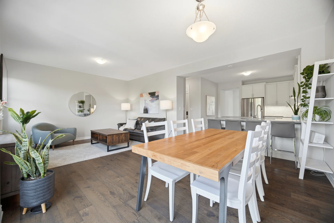
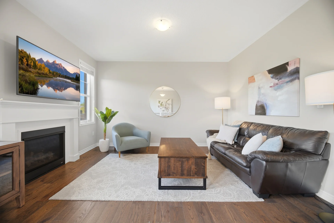
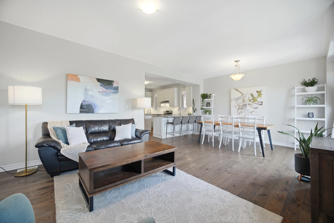
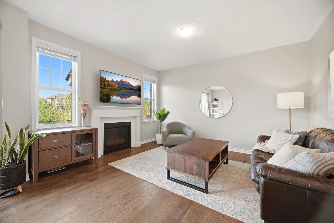
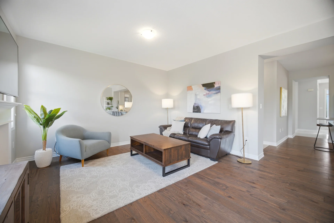
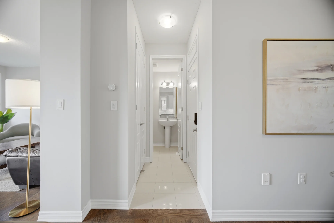
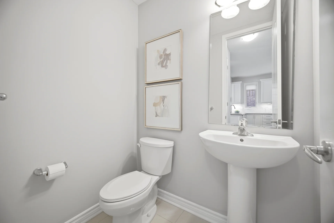
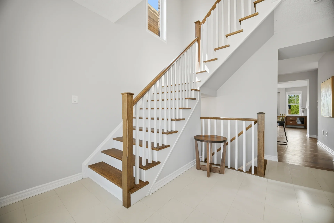
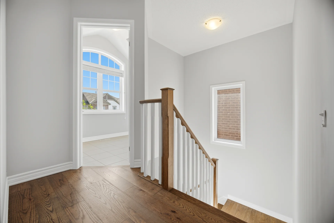
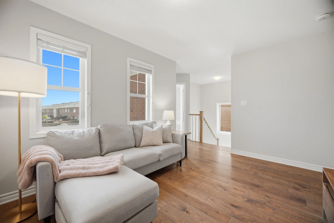
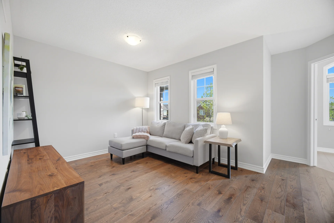
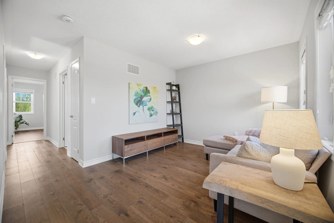
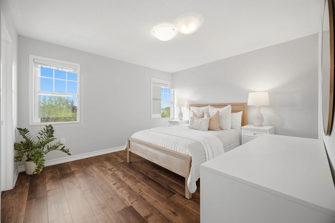
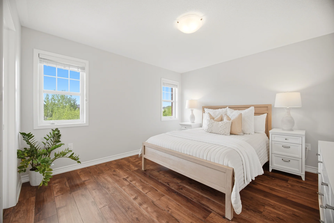
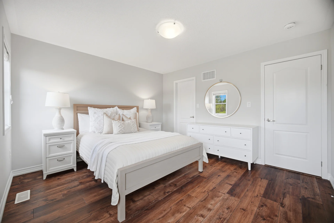
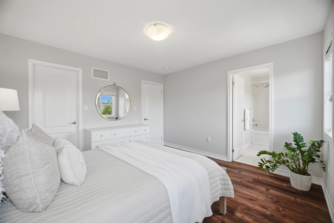
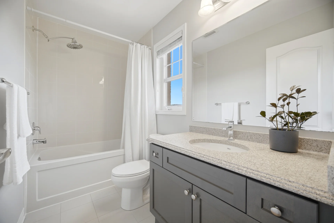
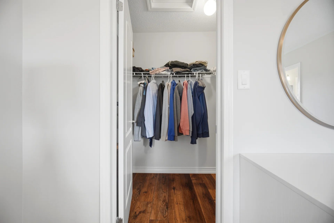
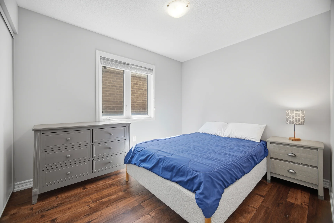
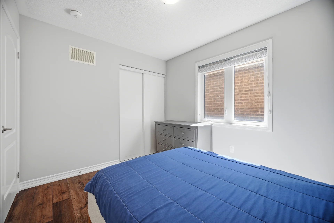
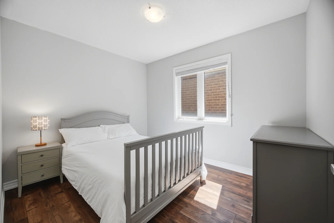
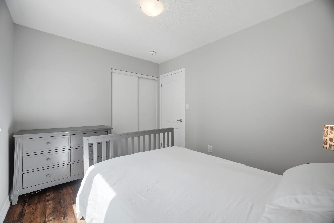
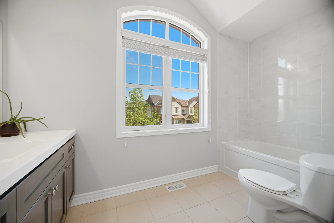
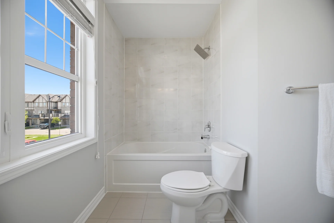
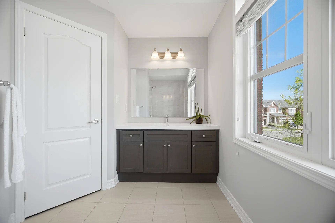
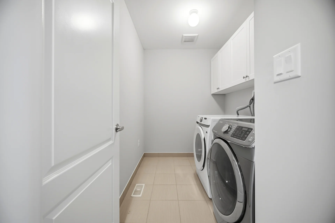
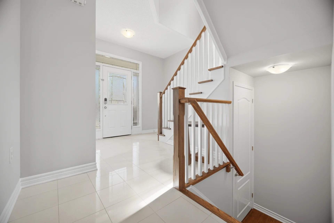
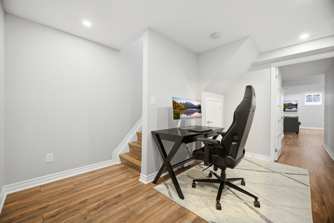
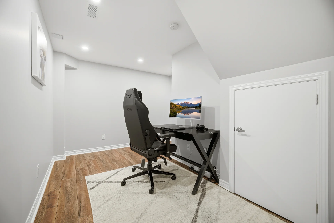
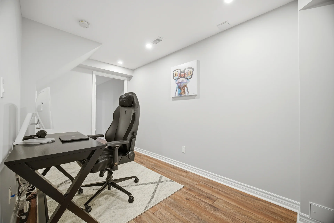
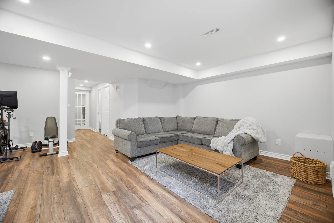
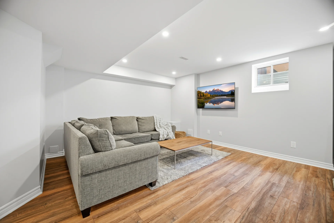
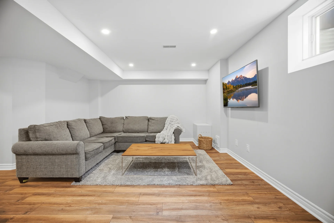
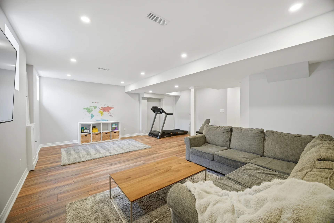
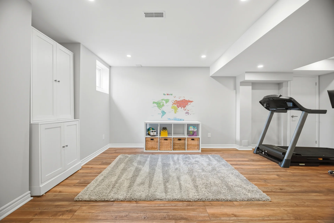
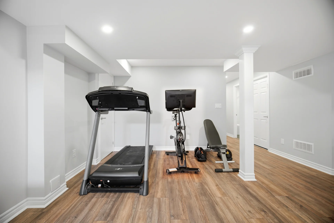
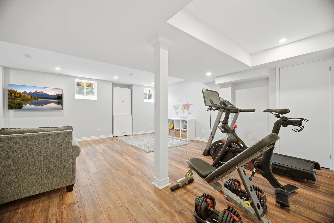
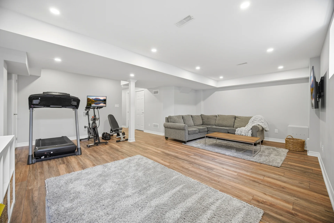
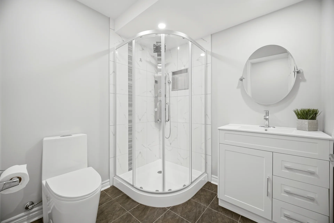
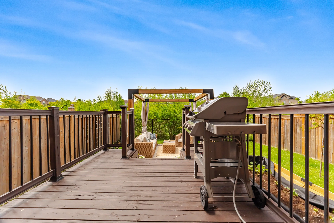
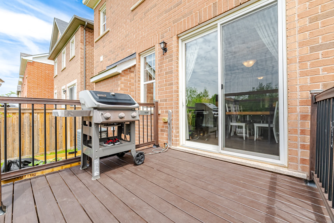
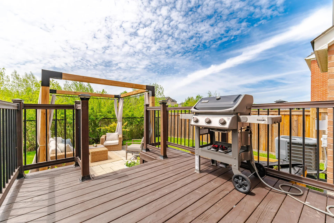
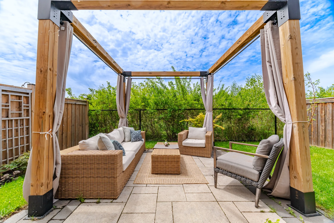
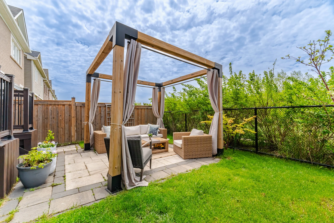
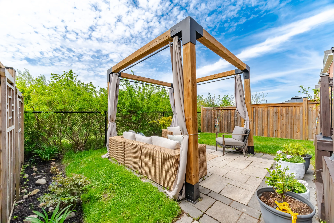
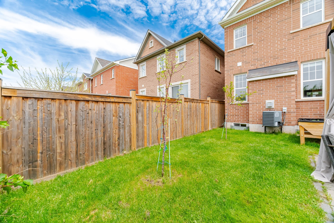
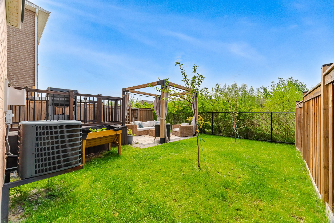
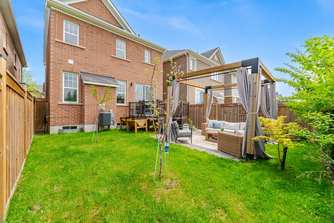
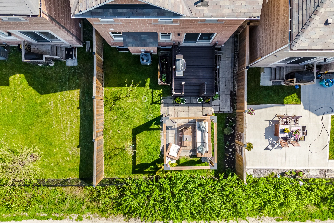
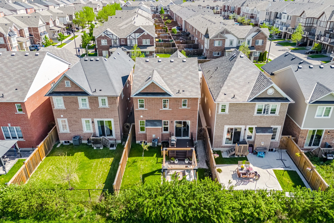
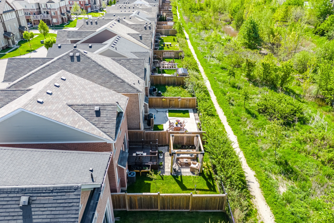
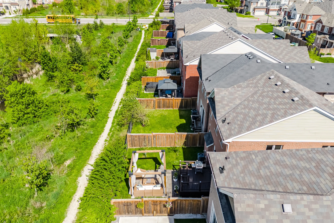
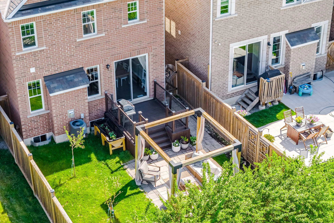
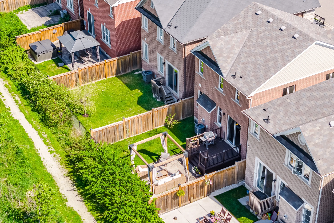
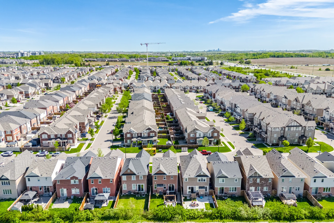
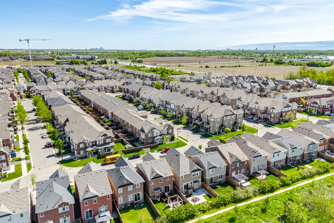
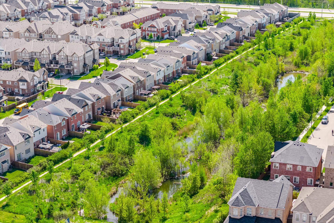
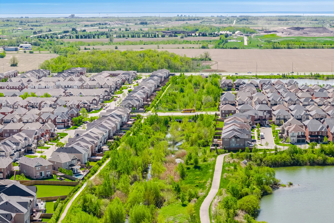
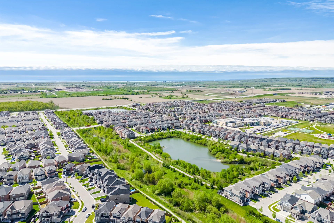
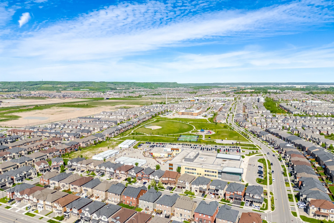
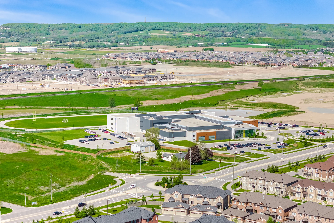
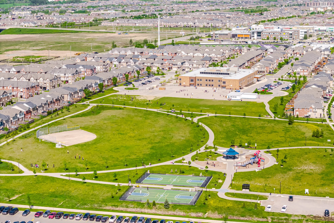
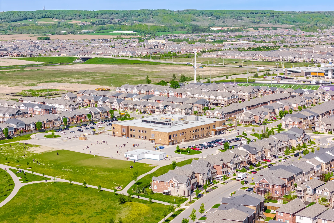
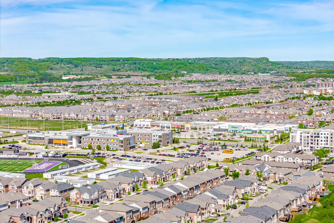
Discover this Energy Star certified Mattamy Georgian model home, featuring significant upgrades. The main level offers an open-concept layout with hardwood flooring, 9-foot ceilings, and a dedicated dining area flowing into a family room with a gas fireplace. The kitchen is appointed with stainless steel appliances and quartz countertops. Upstairs, find three bedrooms, a loft space with conversion potential to a fourth bedroom, new flooring, and second-floor laundry. The finished basement includes large windows and a three-piece bathroom, providing additional living space. The attached garage features epoxy flooring and mezzanine storage. Outside, the fully fenced backyard backs onto a ravine, offering enhanced privacy, and includes a gazebo and gas BBQ hookup. Located in a family-friendly neighbourhood near amenities.
Property Summary
Bedrooms
Bathrooms
Interior Features
Building Features
Heating & Cooling
Utilities
Exterior Features
Neighbourhood Features
Parking
Lot Features
Other Property Information
Measurements
| Level | Room | Dimensions |
|---|---|---|
| Main level | Kitchen | 14 ft, 10 in x 11 ft, 6 in |
| Dining room | 14 ft, 0 in x 9 ft, 0 in | |
| Great room | 14 ft, 0 in x 13 ft, 0 in | |
| Second level | Primary Bedroom | 12 ft, 8 in x 12 ft, 0 in |
| Bedroom 2 | 10 ft, 7 in x 9 ft, 0 in | |
| Bedroom 3 | 10 ft, 6 in x 9 ft, 0 in | |
| Loft | 12 ft, 8 in x 10 ft, 0 in | |
| Laundry room | 9 ft, 1 in x 6 ft, 2 in | |
| Basement | Office | 12 ft, 8 in x 10 ft, 10 in |
| Family room | 21 ft, 7 in x 12 ft, 10 in | |
| Exercise room | 11 ft, 0 in x 5 ft, 9 in |
Local Amenities
Schools
Commute
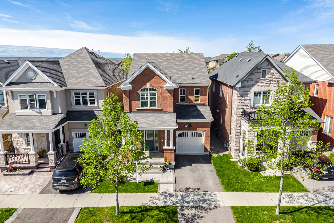
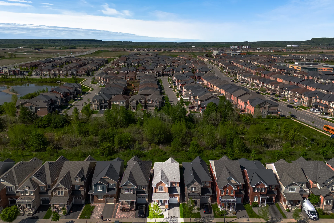
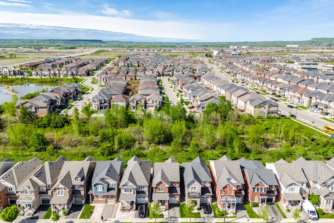
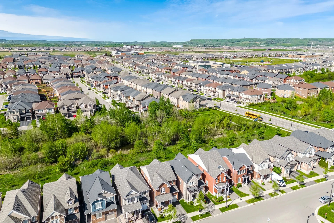
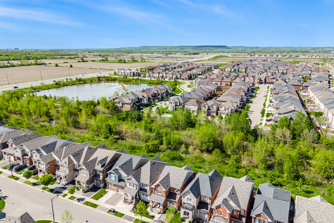
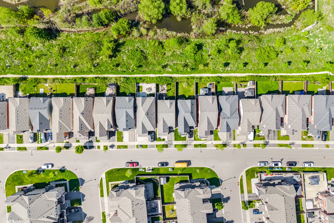
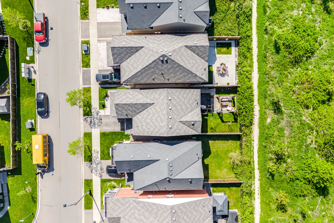
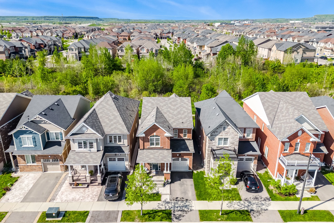
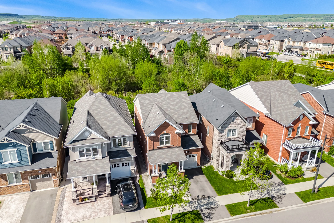
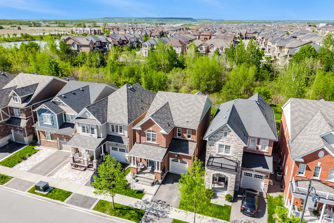
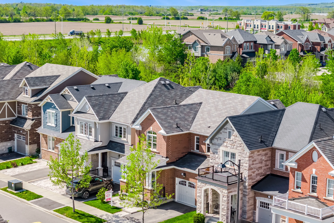
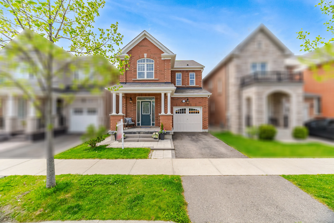
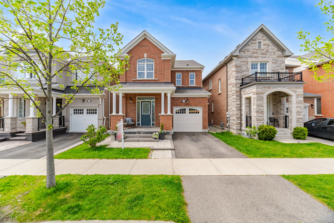
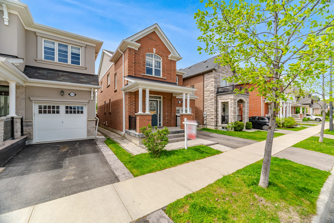
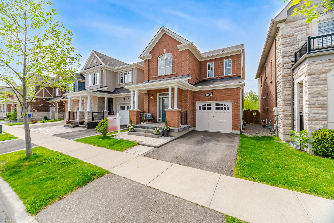
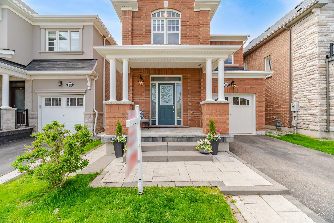
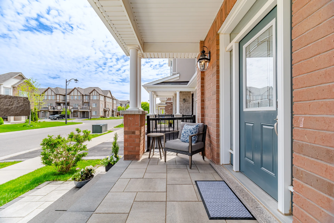
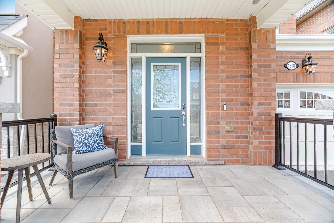
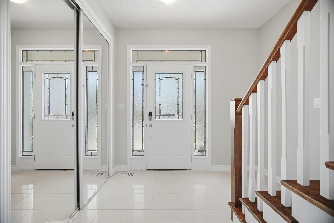
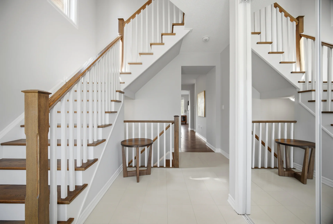
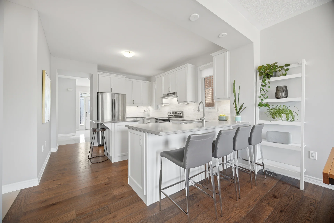
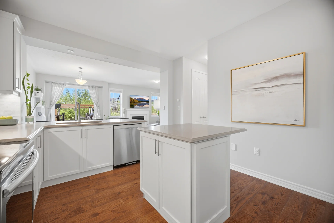
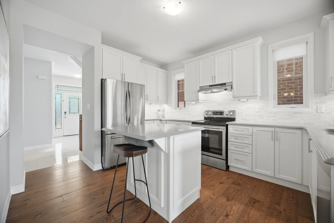
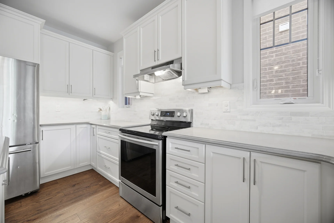
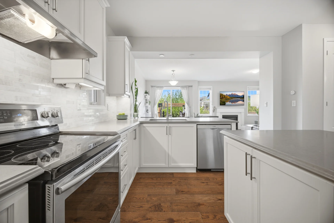
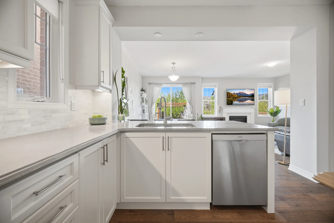
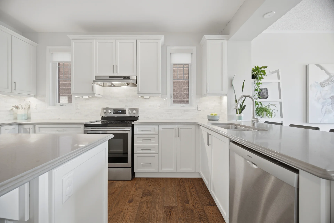
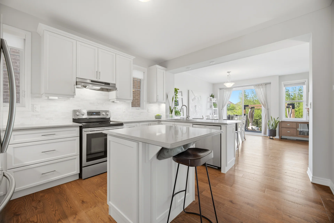
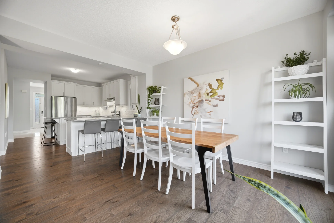
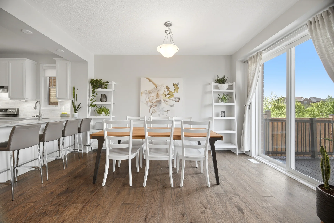
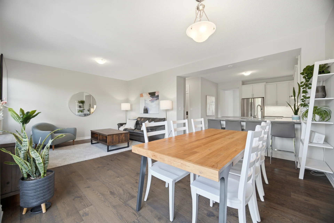
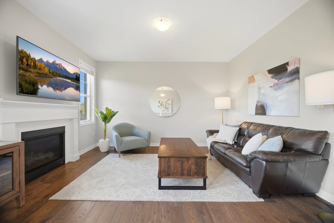
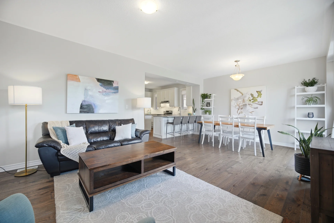
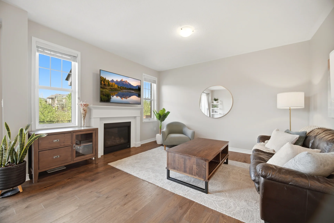
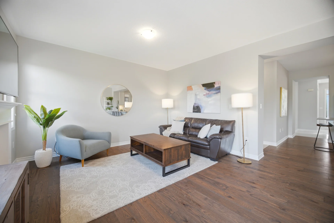
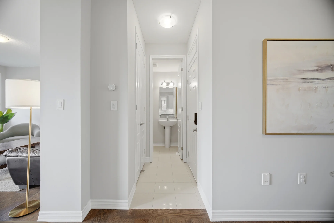
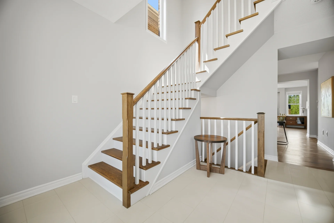
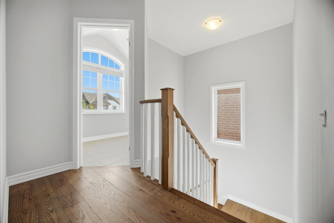
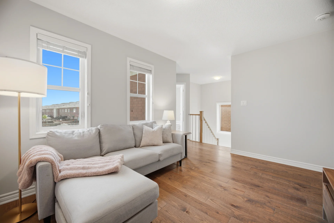
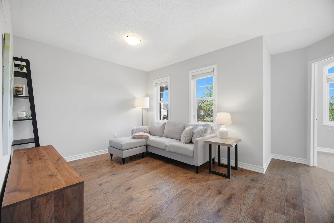
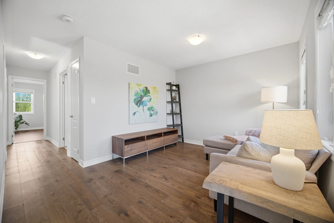
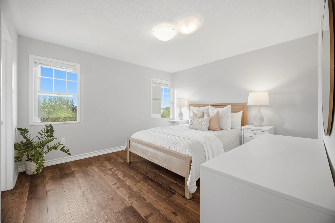
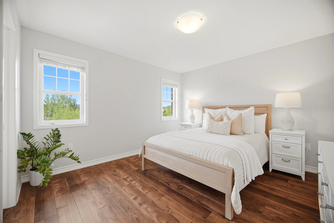
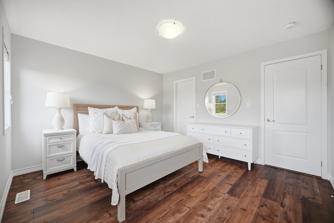
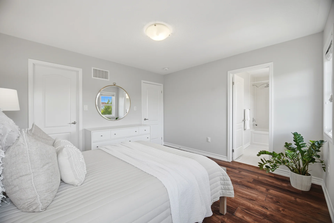
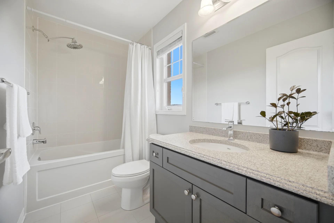
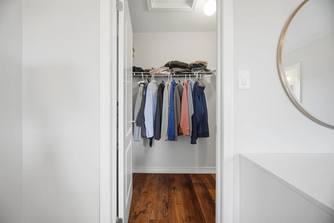
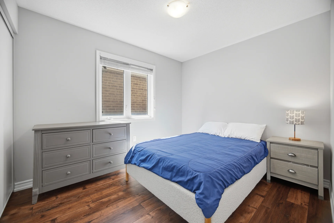
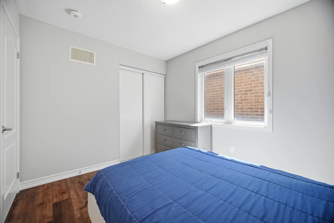
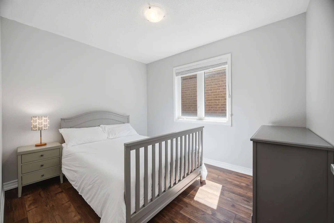
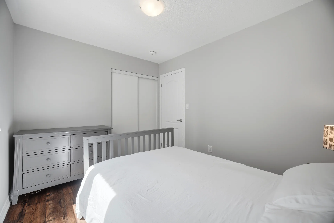
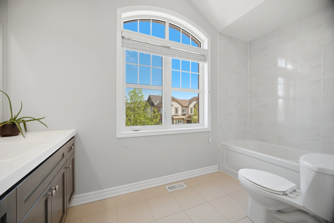
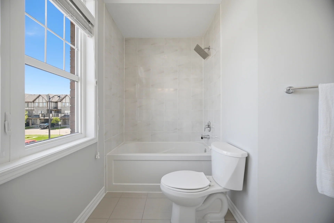
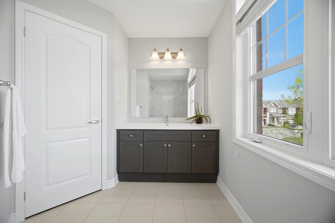
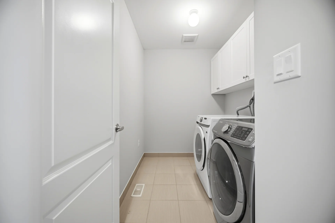
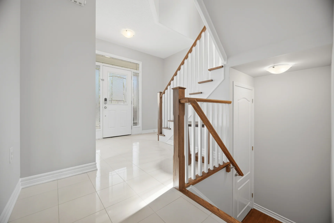
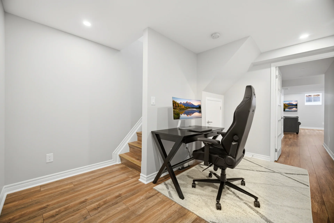
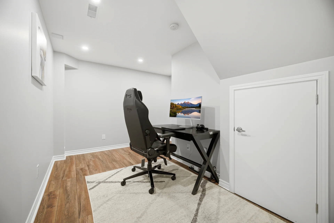
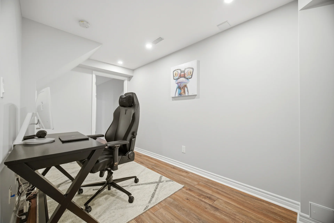
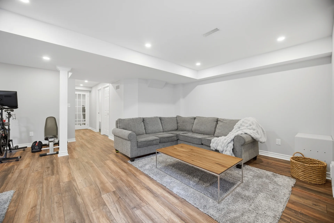
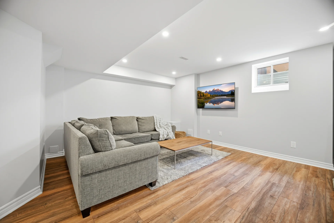
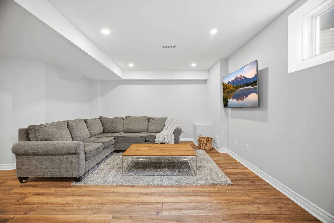
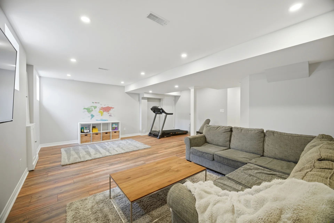
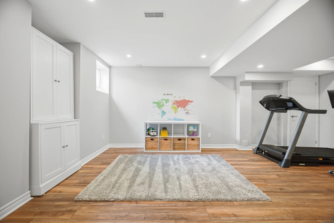
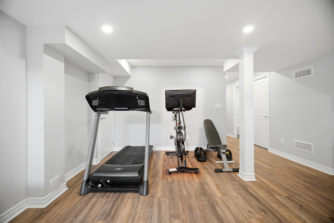
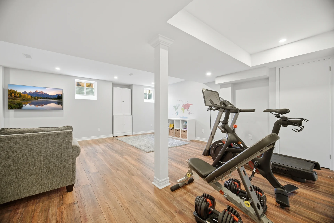
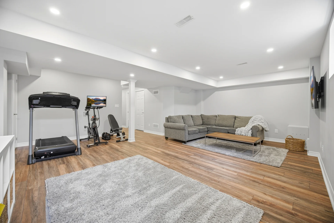
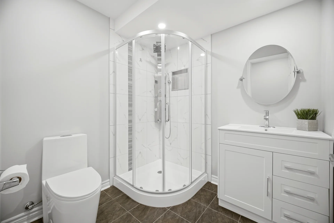
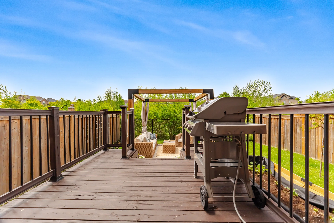
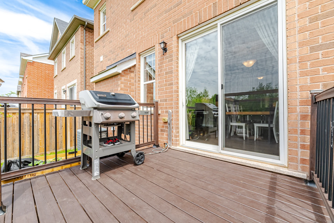
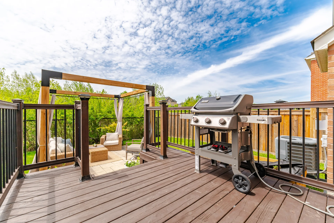
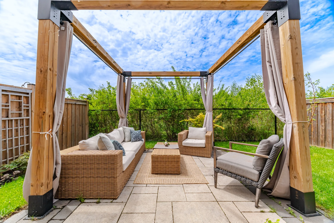
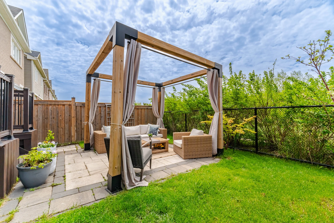
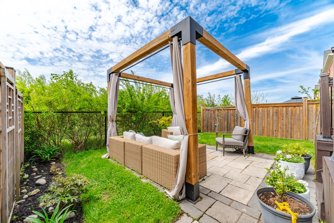
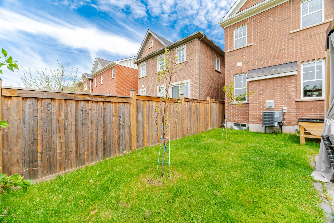
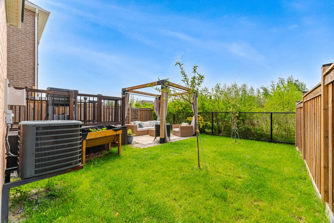
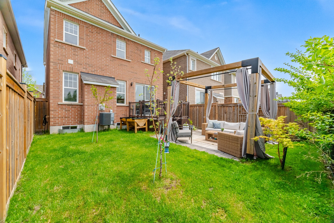
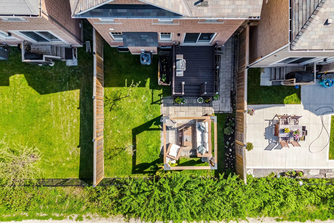
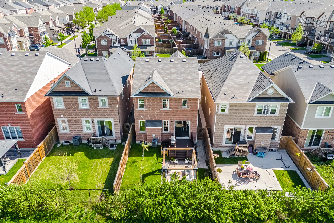
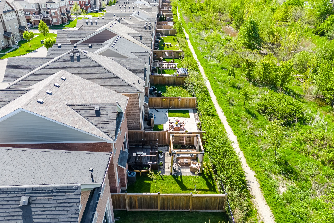
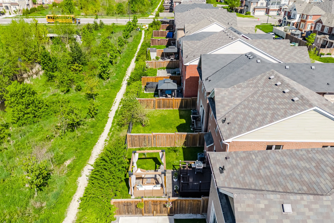
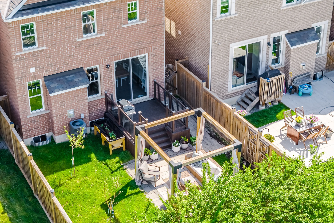
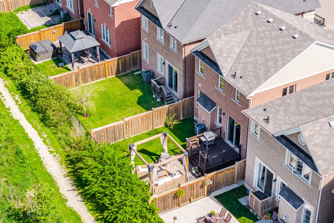
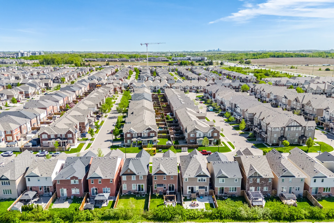
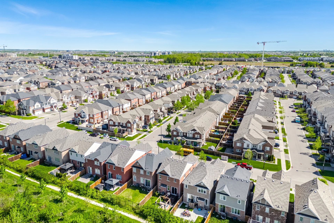
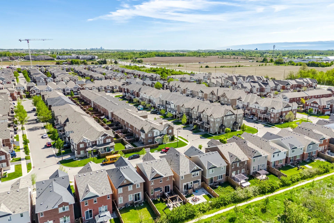
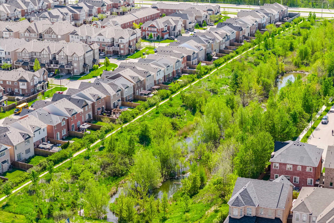
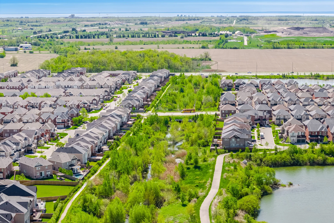
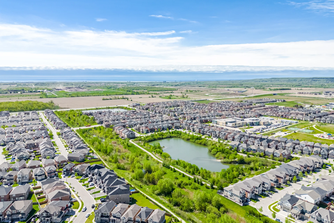
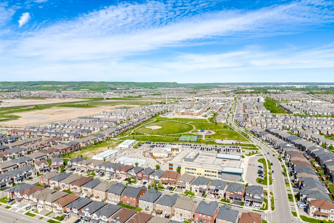
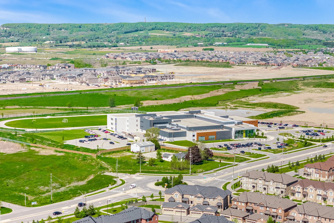
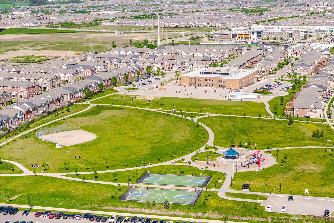
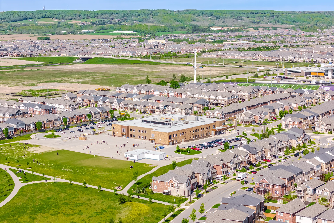
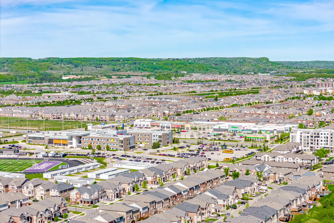
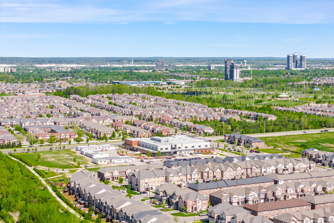


Photo Gallery
|
|
|
|
|
|
|
|
|
|
|
|
|
|
|
|
|
|
|
|
|
|
|
|
|
|
|
|
|
|
|
|
|
|
|
|
|
|
|
|
|
|
|
|
|
|
|
|
|
|
|
|
|
|
|
|
|
|
|
|
|
|
|
|
|
|
|
|
|
|
|
|
|
|
|
|
|
|
|
|
|
|
|
|
|
|
|
|
|
|
|
|
|
|
|
|
|
|
|
|