
Ranjit Nijjar Broker
(416) 456-0993 | (905) 456-1000http://www.ranjitnijjar.com
ranjit.n@hotmail.com
RE/MAX Realty Services Inc. Brokerage
164 Sandalwood Parkway East, Brampton, ON, Canada


Video Tour
152 Newhouse Boulevard
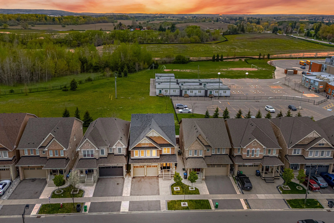
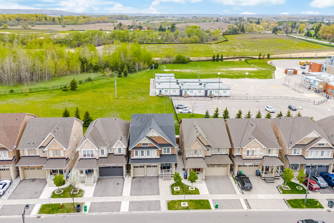
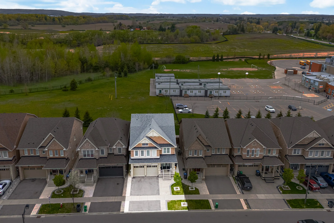
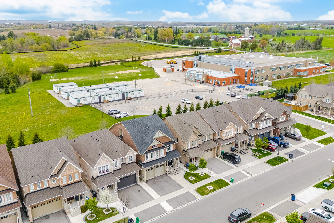
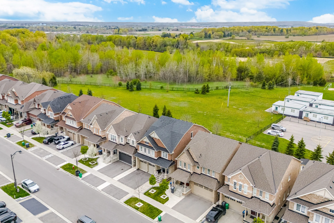
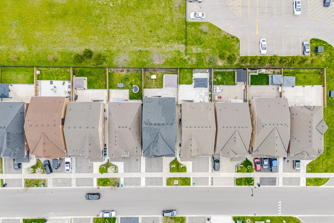
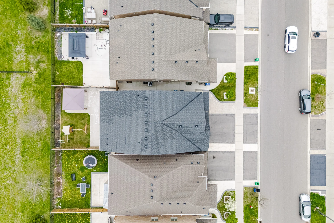
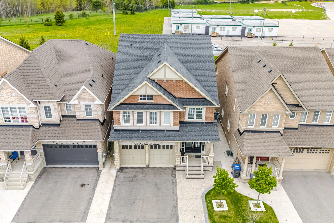
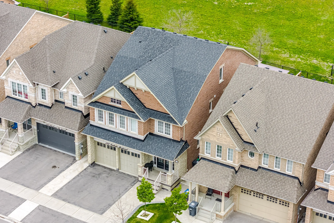
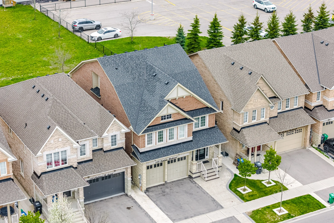
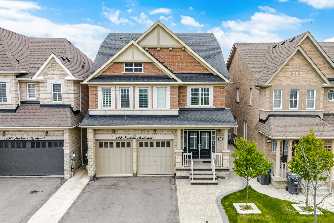
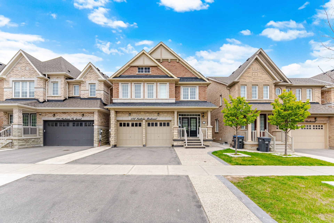
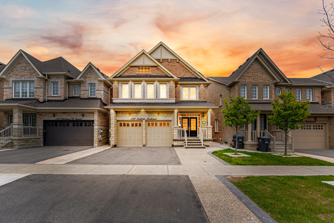
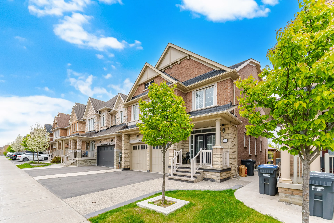
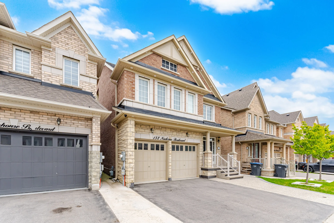
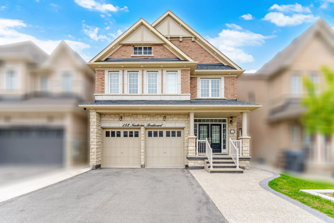
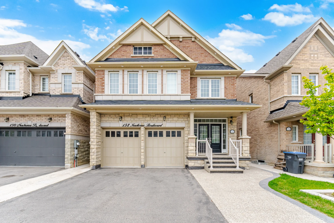
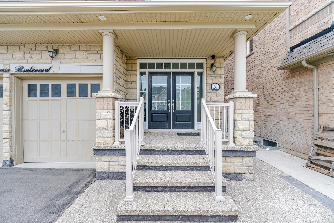
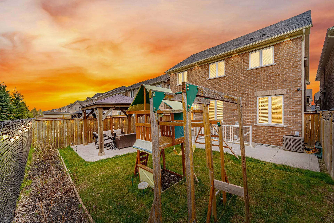
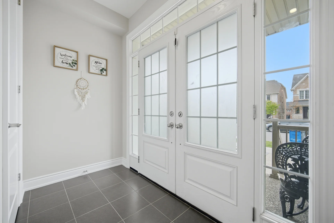
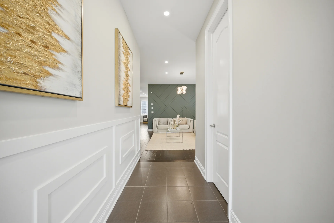
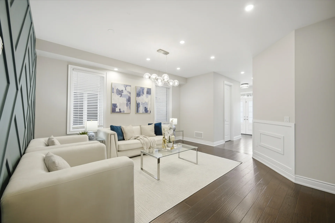
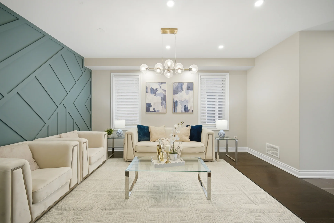
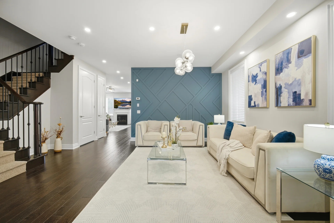
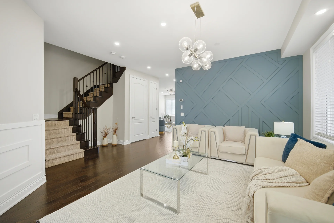
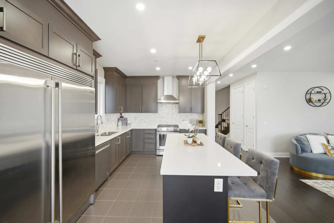
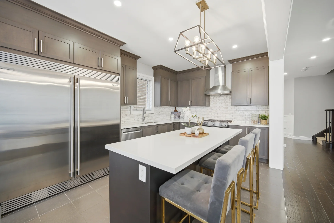
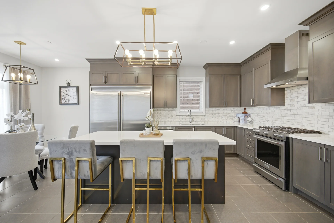
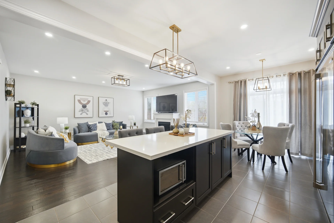
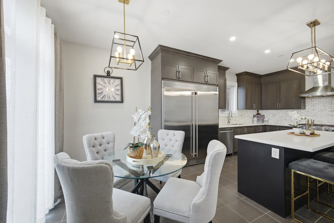
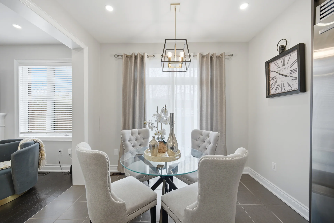
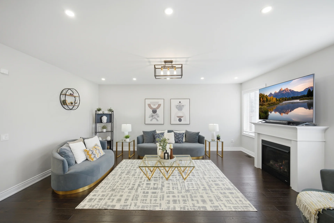
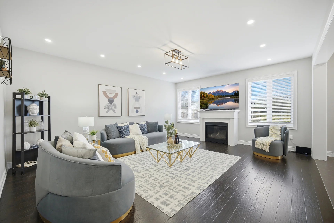
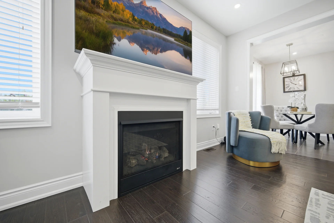
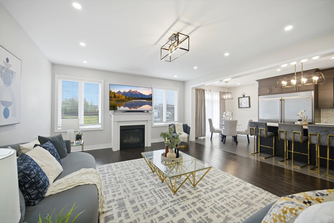
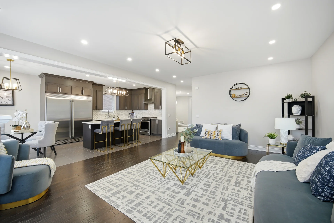
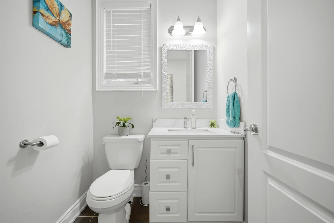
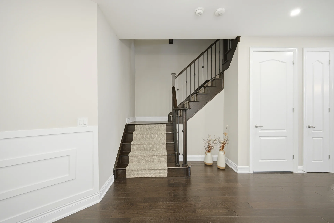
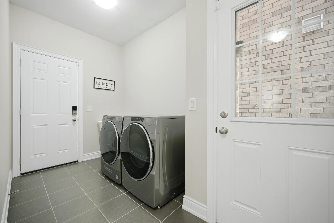
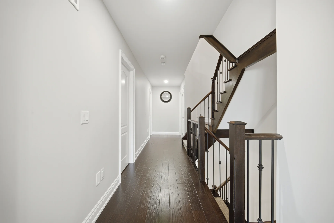
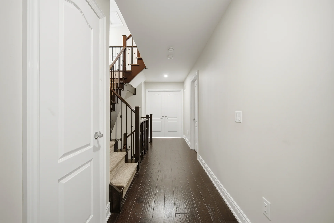
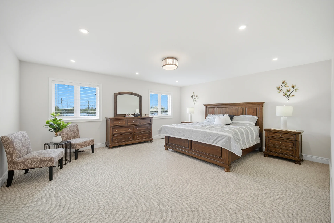
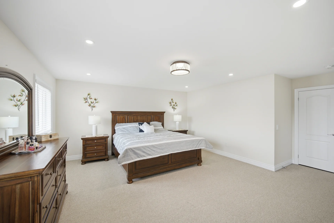
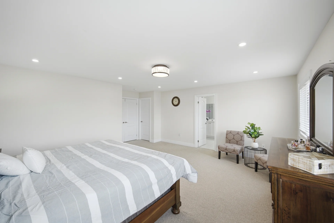
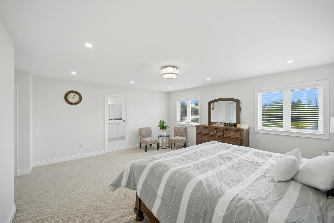
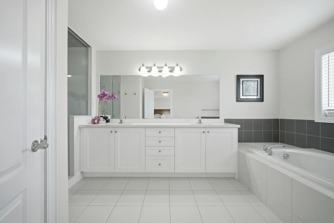
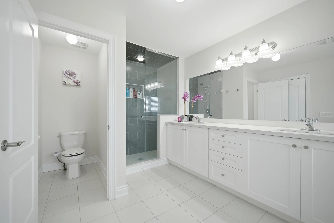
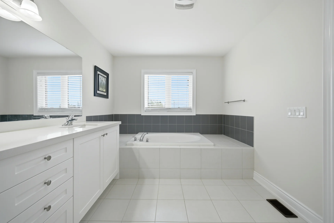
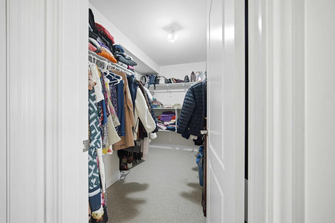
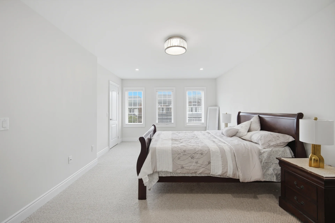
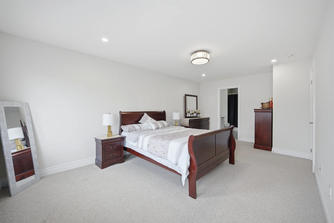
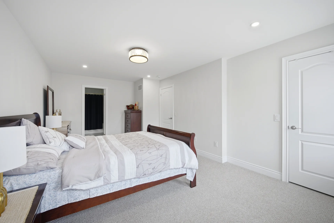
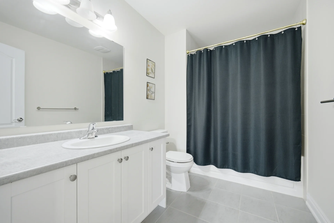
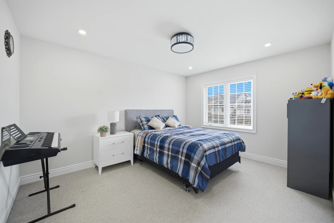
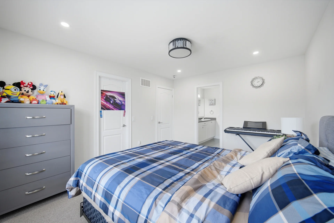
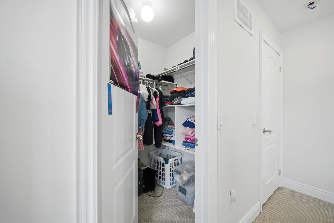
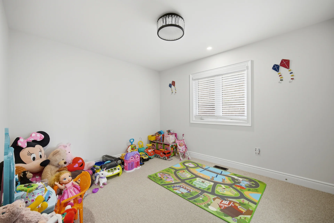
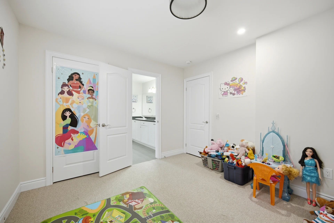
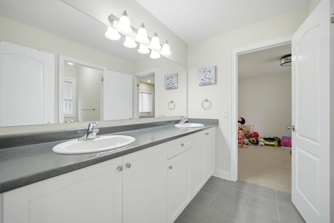
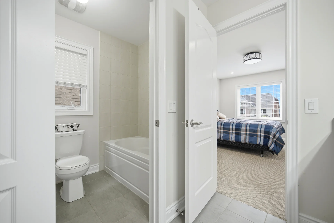
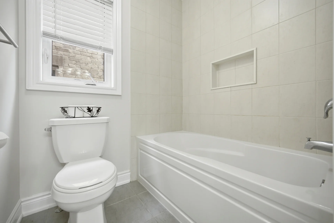
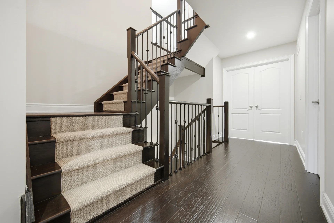
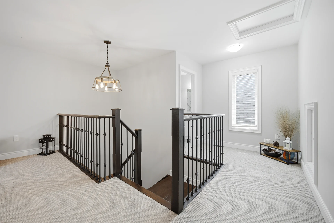
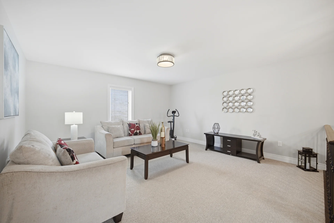
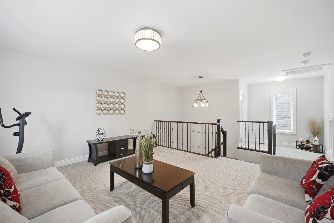
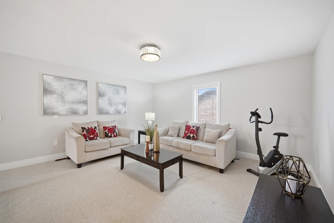
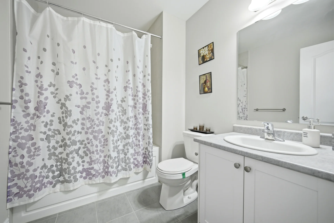
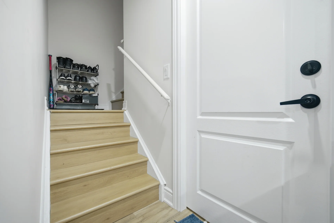
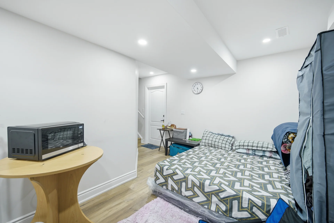
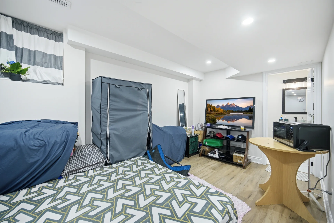
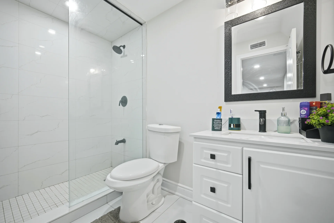
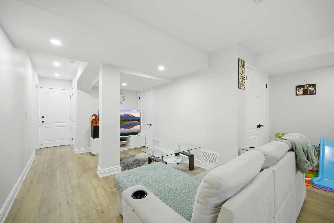
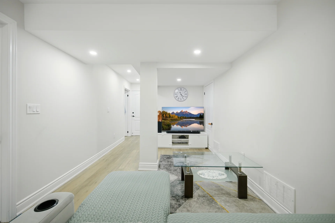
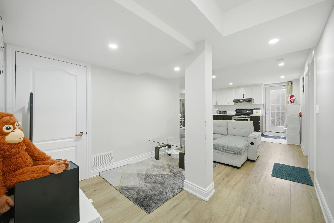
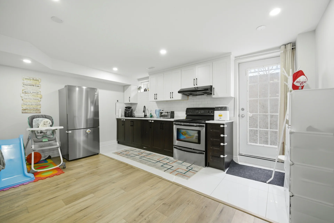
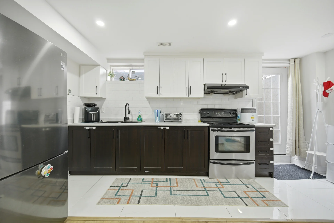
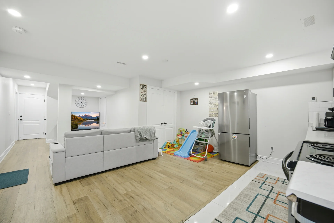
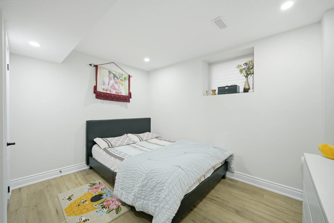
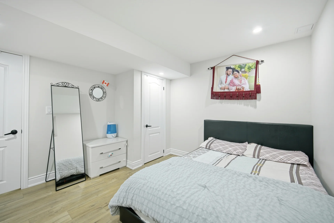
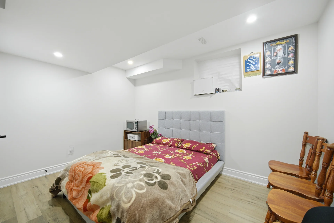
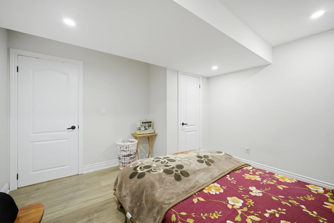
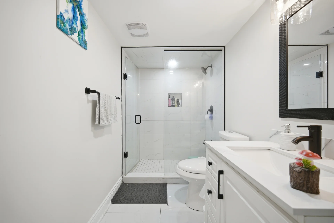
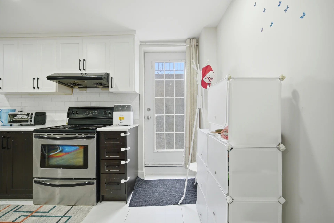
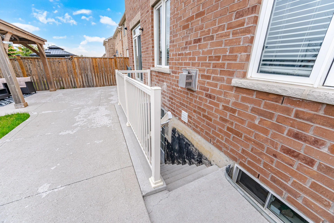
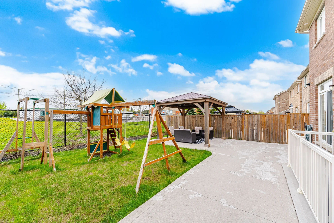
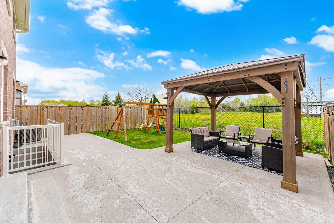
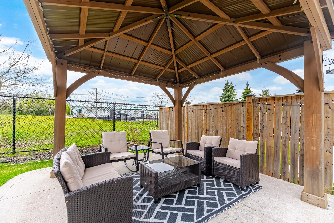
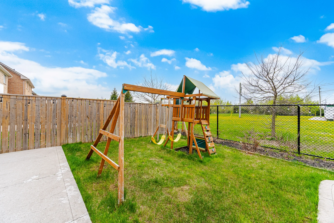
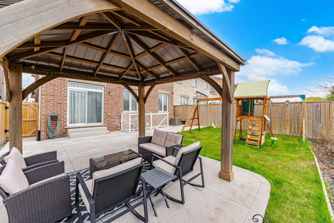
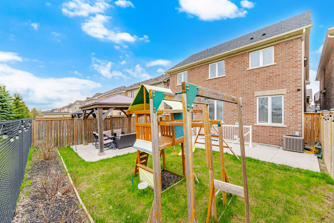
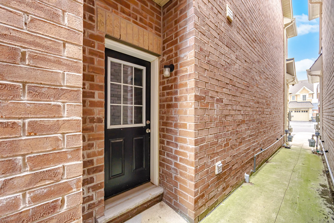
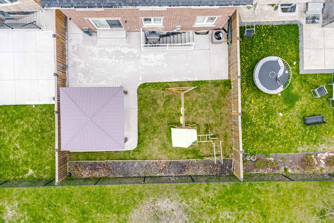
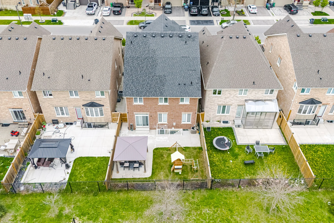
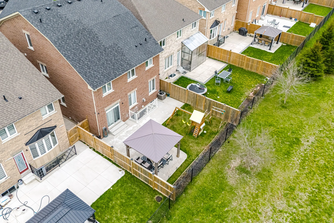
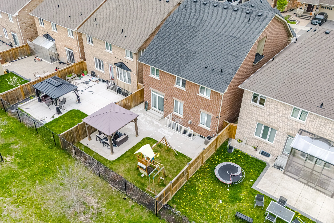
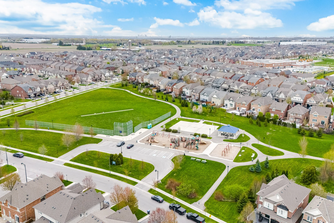
This detached home in the Southfields Village community of Caledon features a stone and brick elevation. The property offers 4+3 bedrooms and 7 washrooms, with a total of 3365 of living space, including a legal basement apartment. The main entrance is double-door, leading into a custom kitchen with quartz countertops, a large island, and high-end stainless steel appliances. The breakfast area provides walk-out access to a patio. The second floor includes two primary bedrooms, each with a 5-piece ensuite and walk-in closet, along with three additional bedrooms and three full bathrooms. A fourth washroom is located in the third-floor loft space. The main floor is appointed with hardwood flooring, 9-foot ceilings, and 8-foot doors. The family room features a fireplace. The basement apartment is currently rented, with the tenant open to staying. The property is situated on a lot measuring 36.1 x 106.6 FT.
Property Summary
Bedrooms
Bathrooms
Interior Features
Building Features
Heating & Cooling
Utilities
Exterior Features
Parking
Lot Features
Measurements
| Level | Room | Dimensions |
|---|---|---|
| Second level | Primary Bedroom | |
| Bedroom 2 | ||
| Bedroom 3 | ||
| Bedroom 4 | ||
| Third level | Recreational, Games room | |
| Basement | Kitchen | |
| Bedroom | ||
| Bedroom 2 | ||
| Bedroom 3 | ||
| Ground level | Living room | |
| Dining room | ||
| Laundry room | ||
| Family room | ||
| Kitchen | ||
| Eating area |
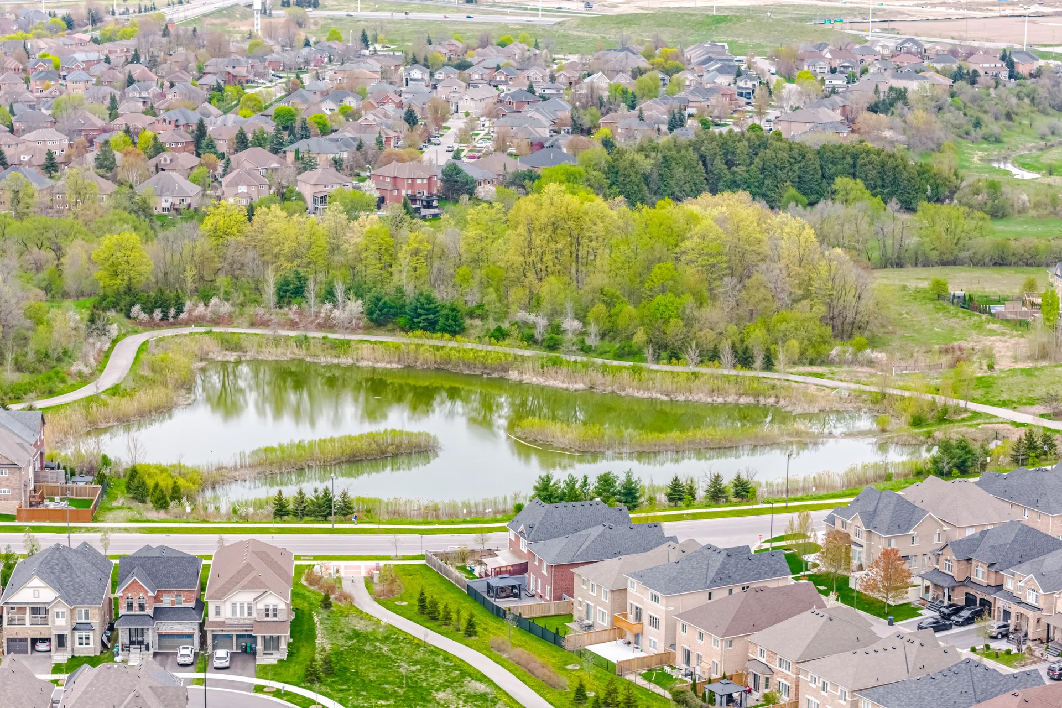
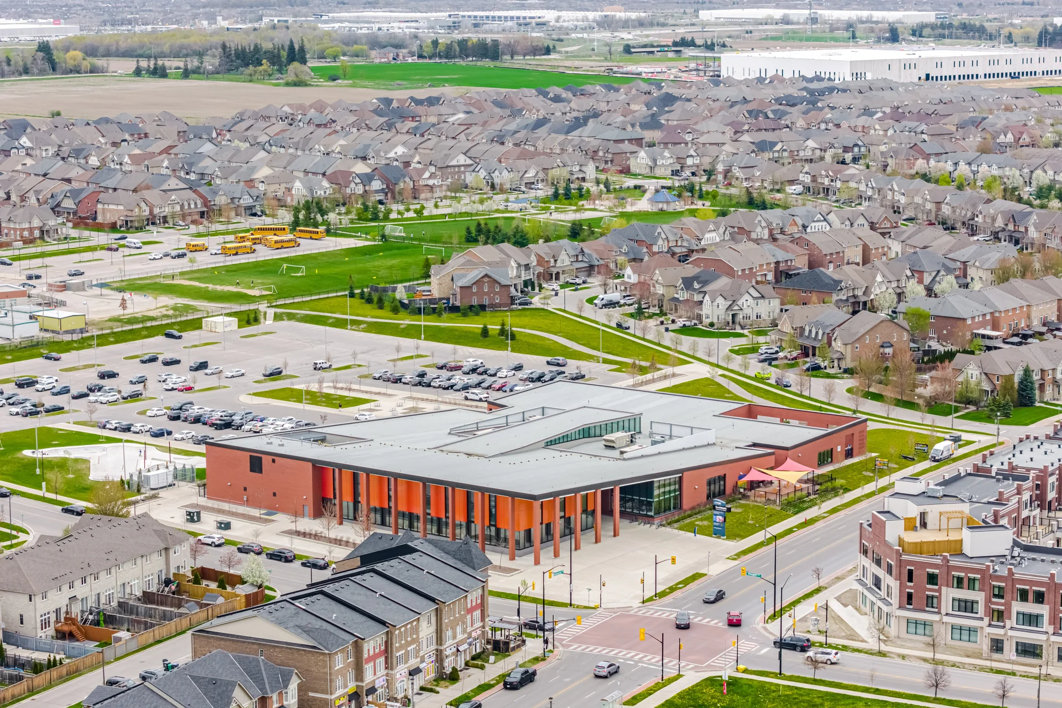
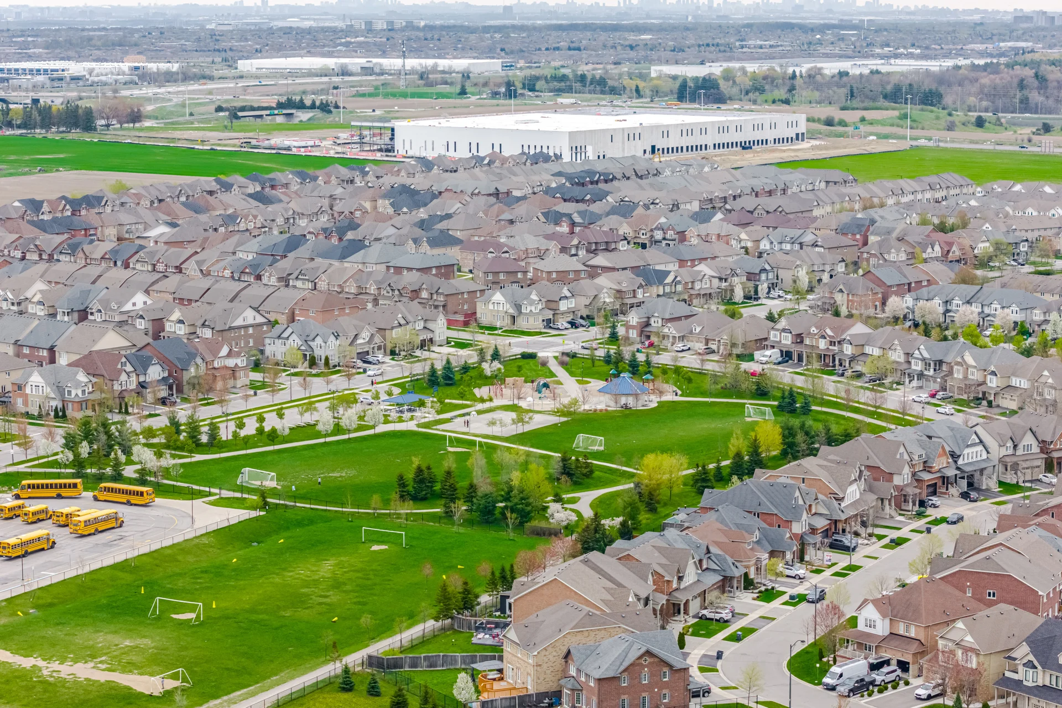
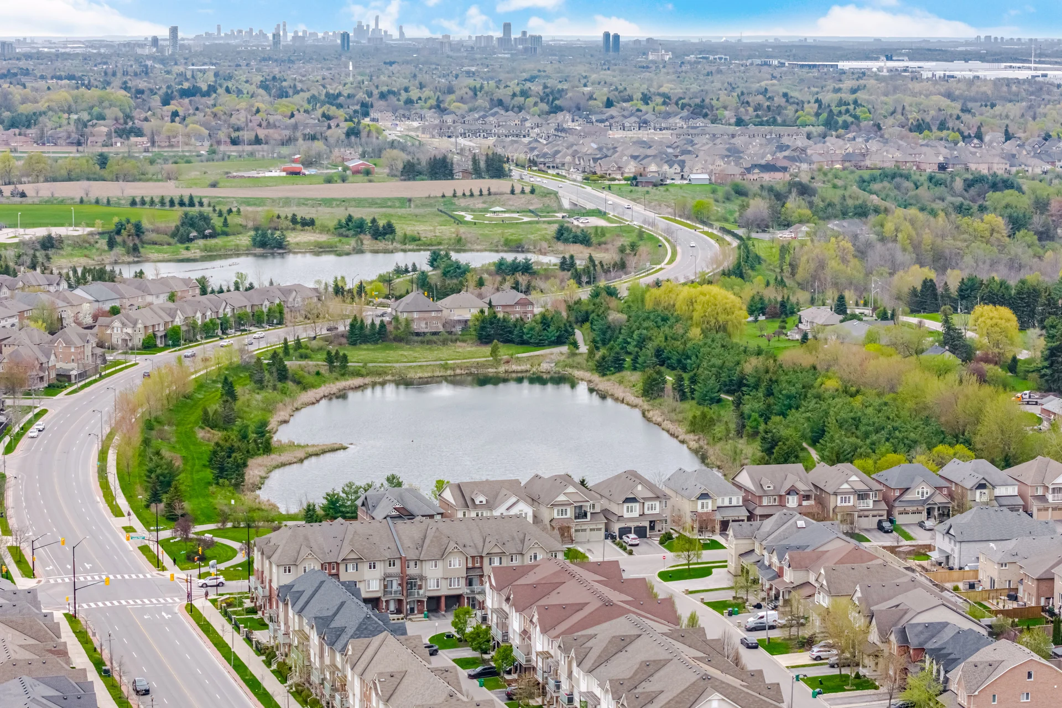
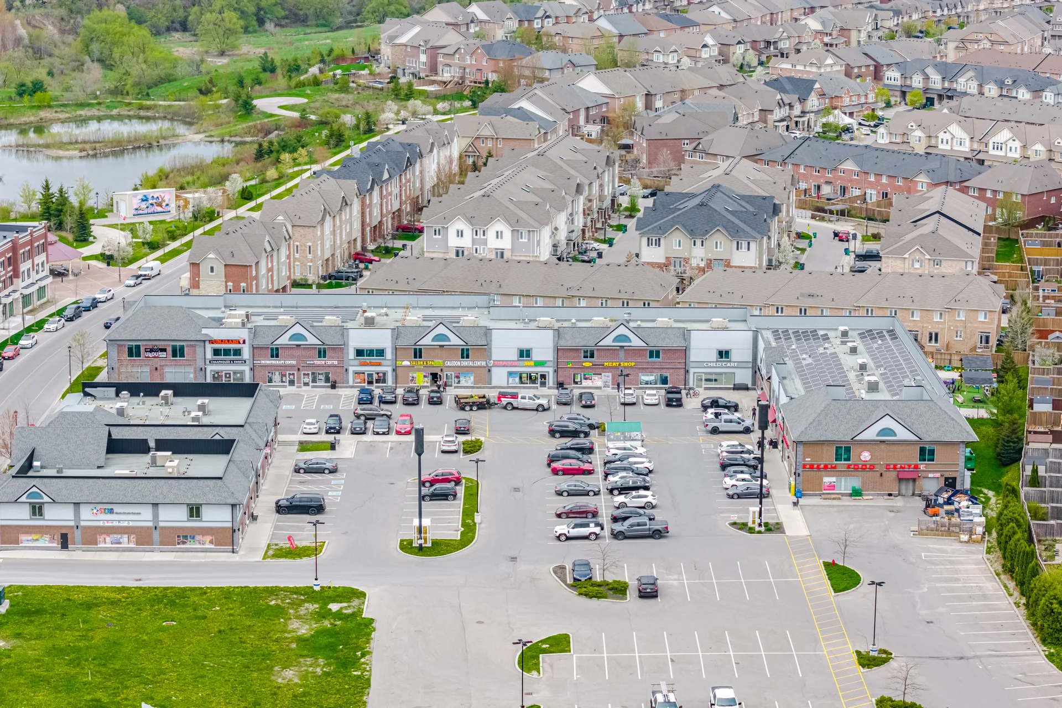
Local Amenities
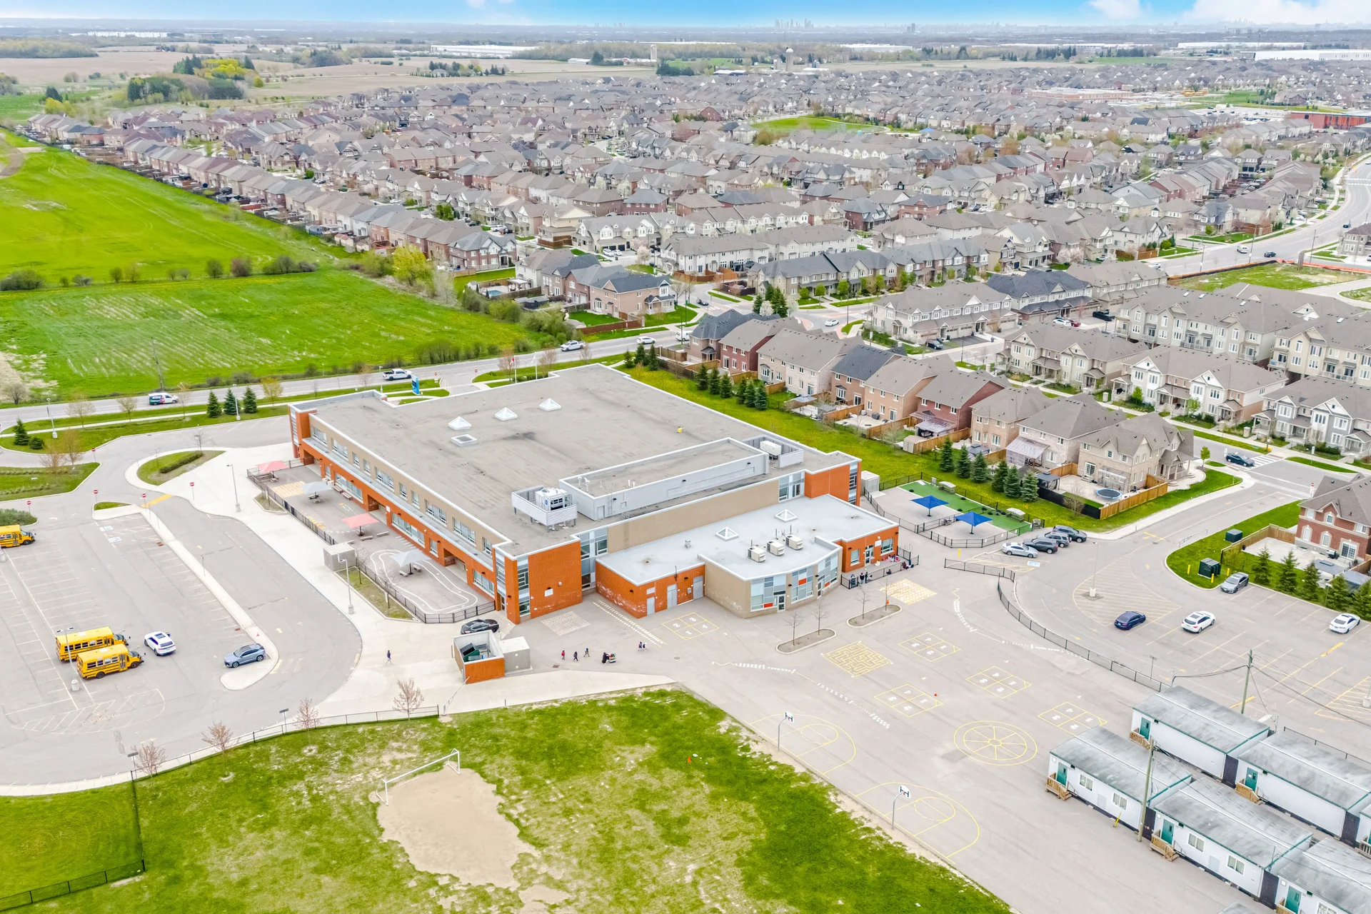
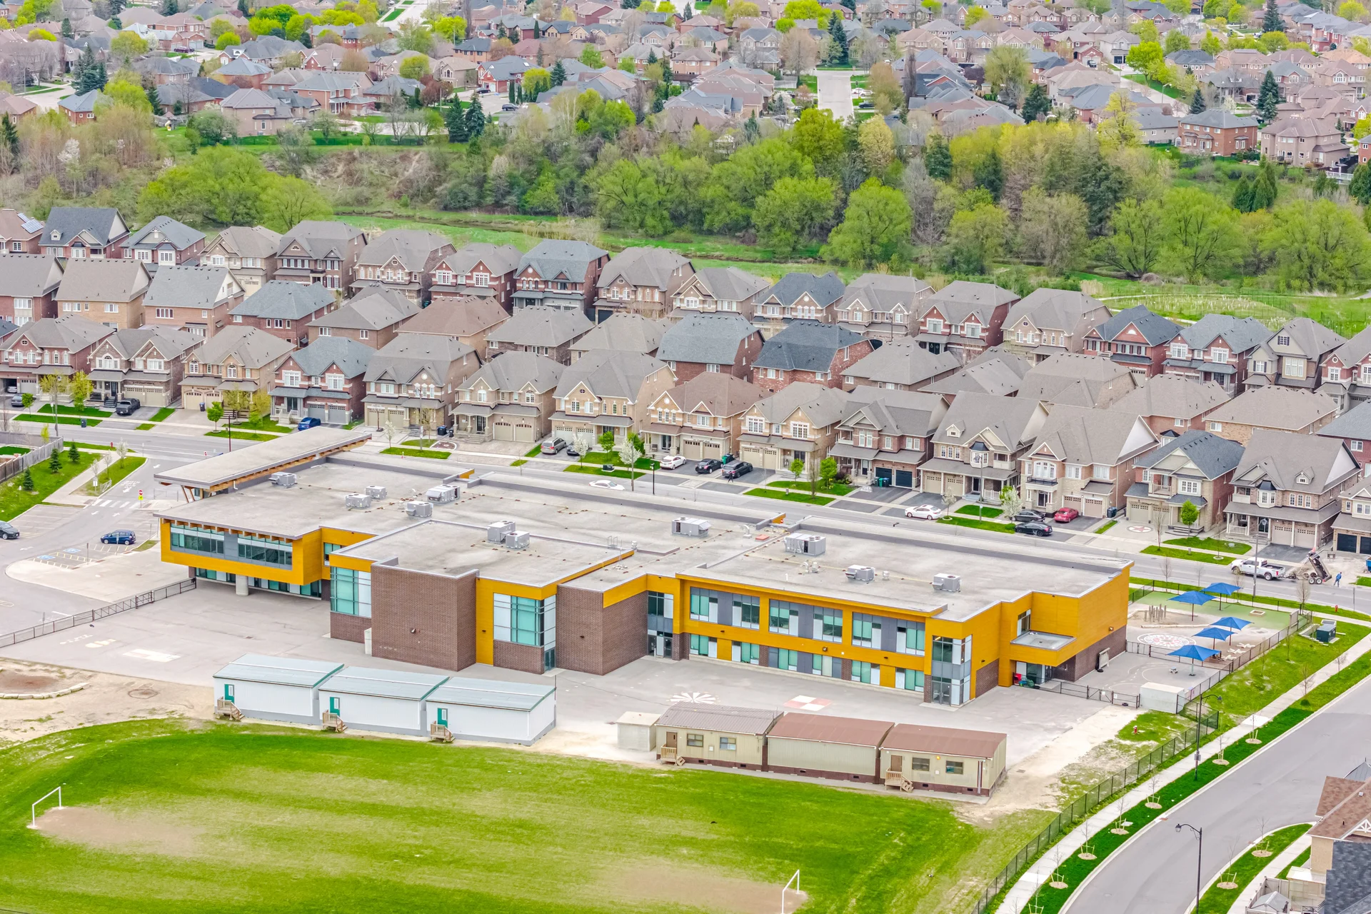
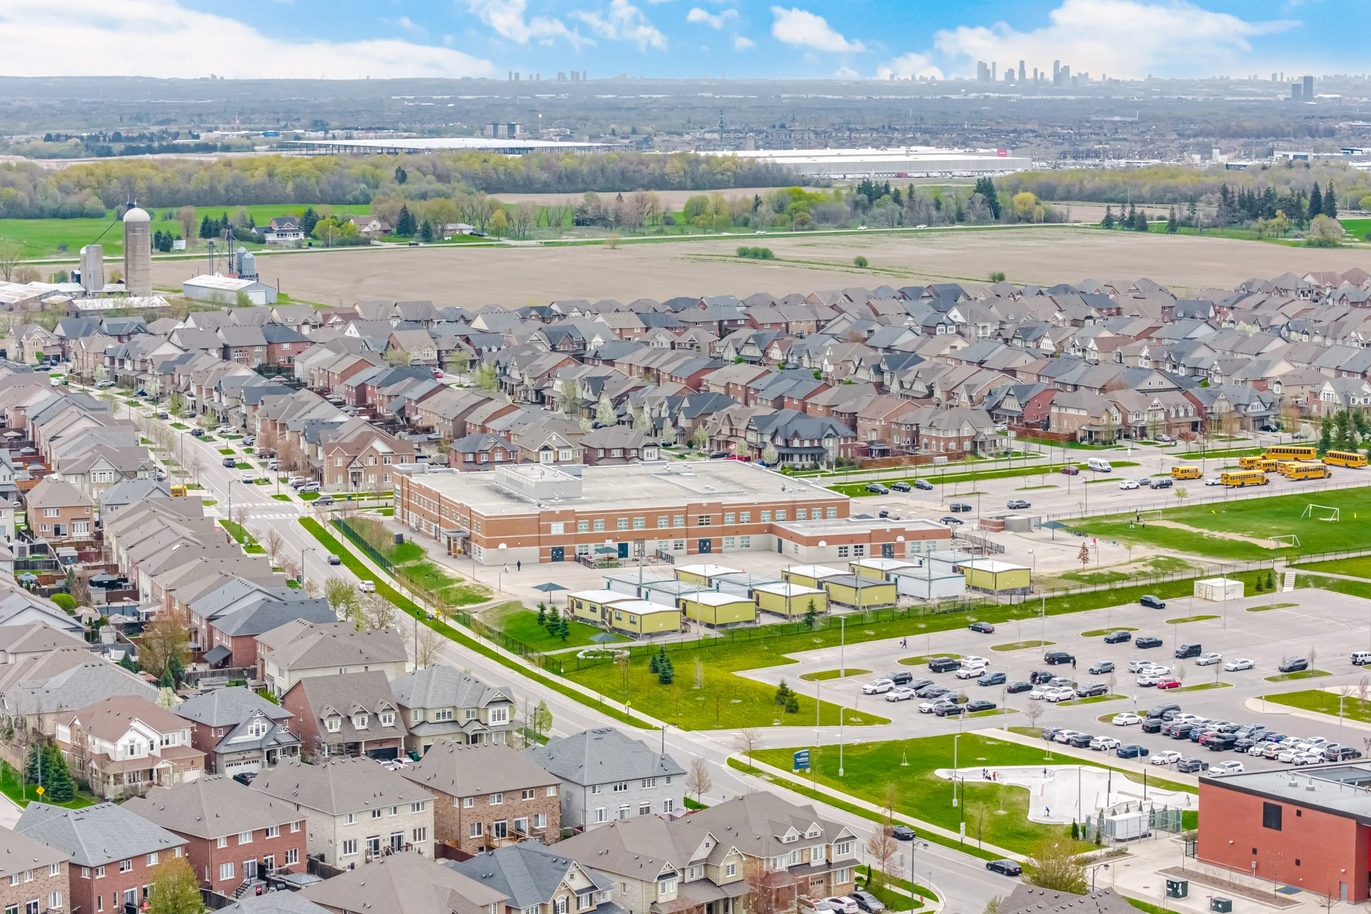
Schools
Commute
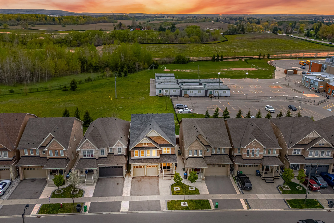
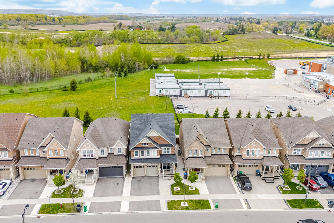
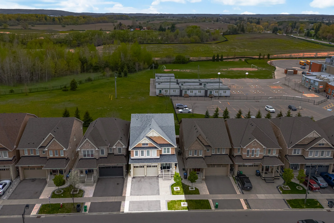
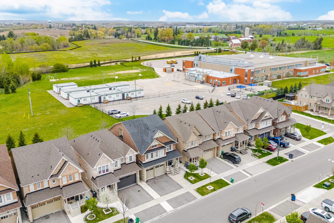
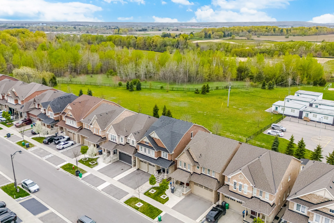
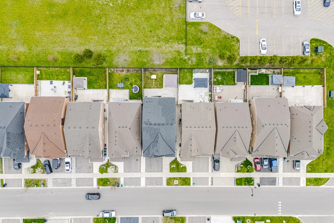
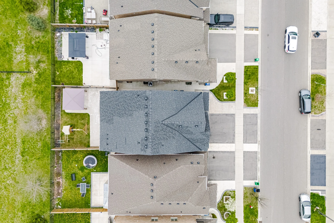
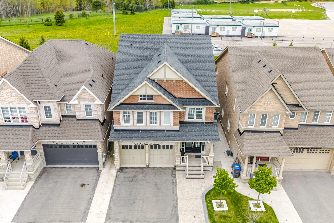
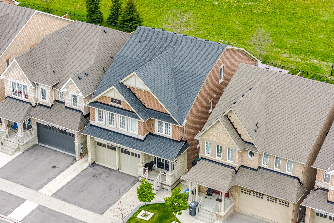
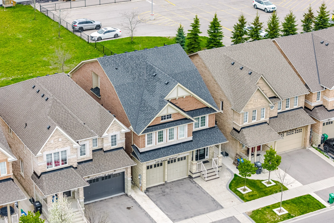
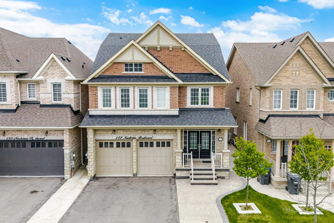
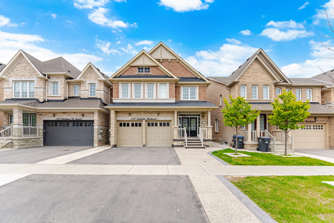
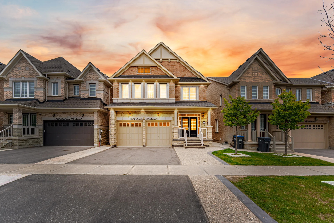
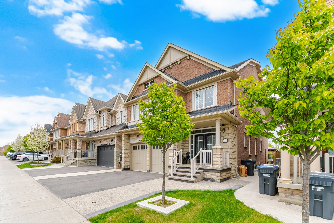
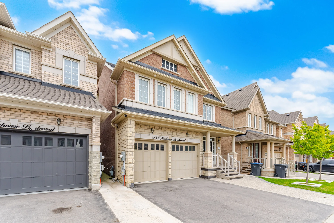
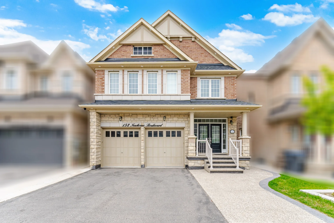
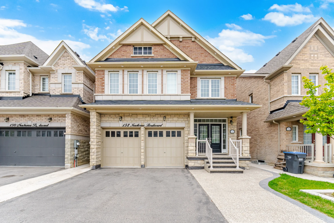
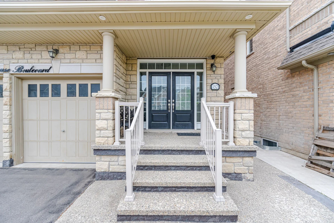
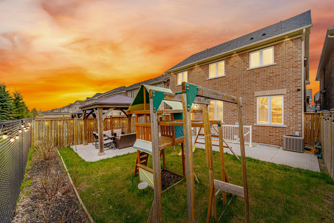
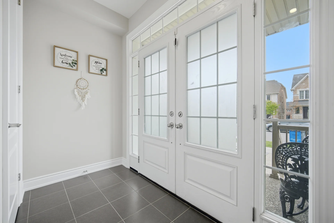
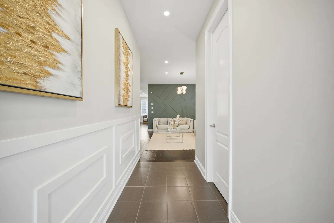
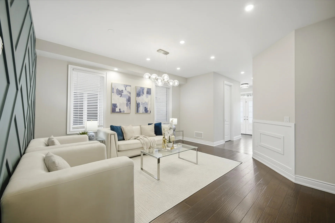
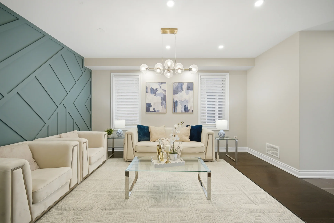
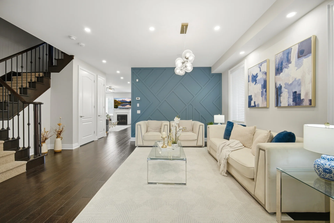
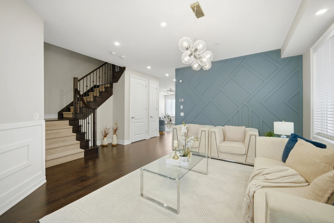
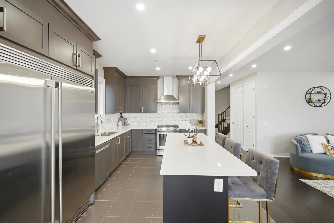
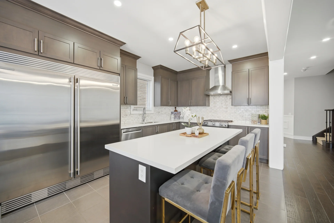
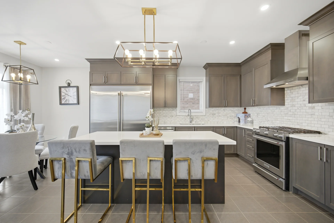
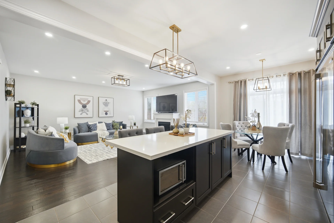
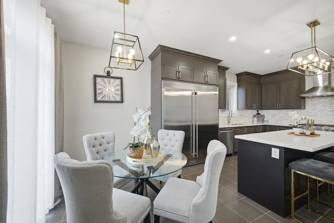
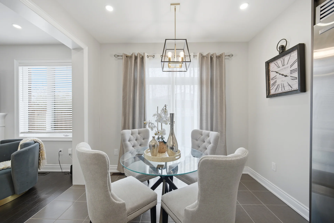
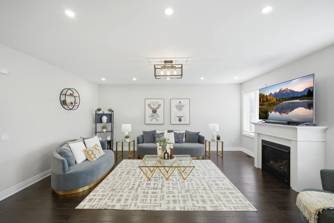
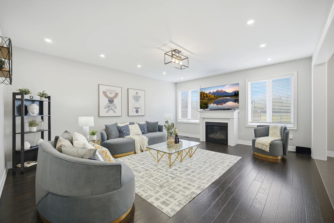
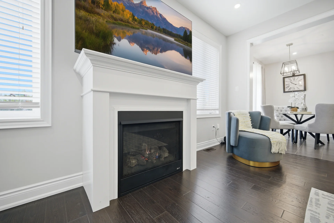
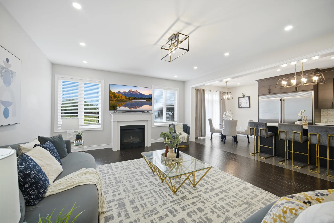
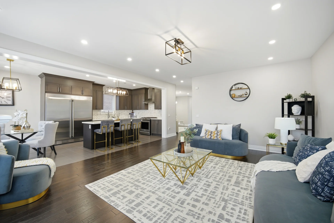
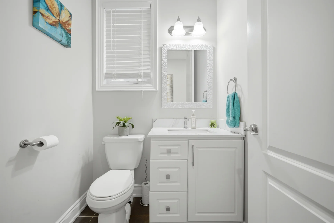
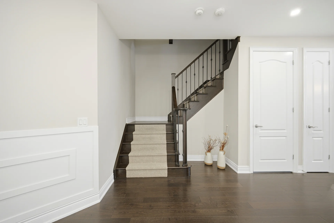
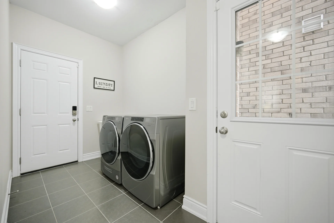
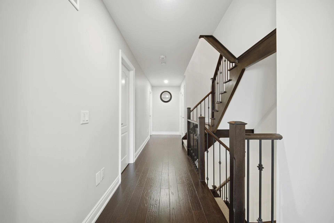
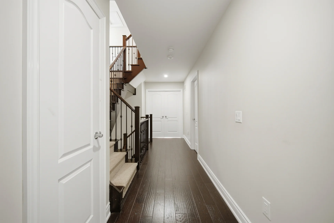
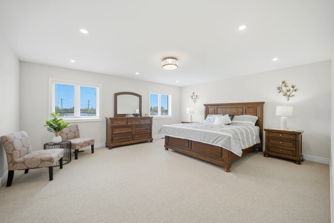
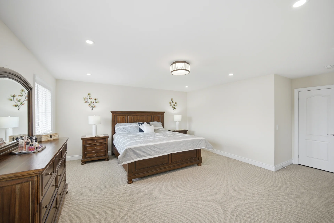
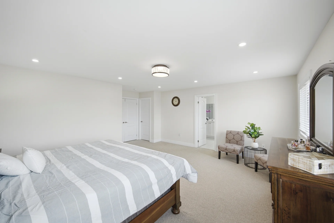
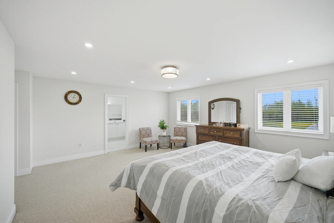
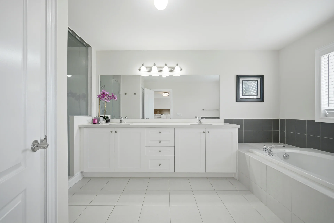
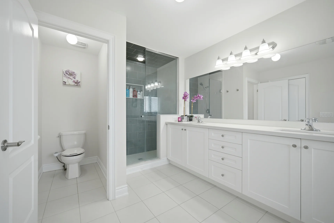
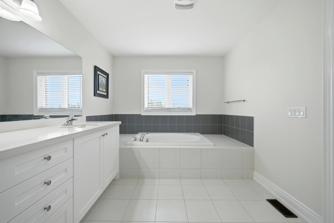
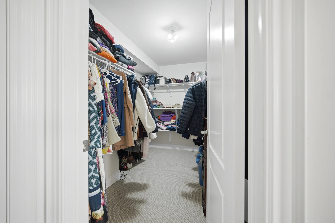
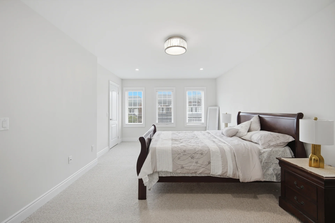
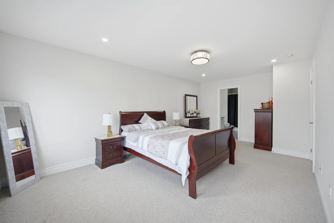
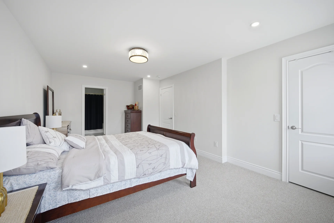
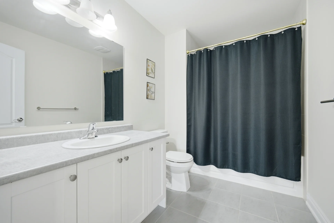
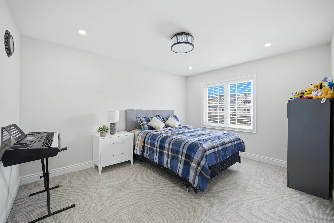
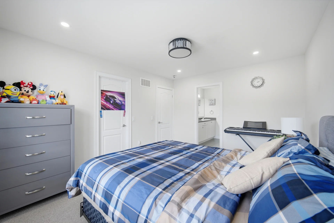
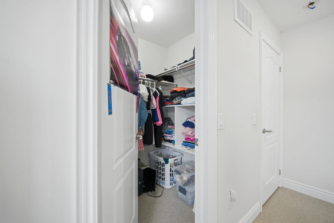
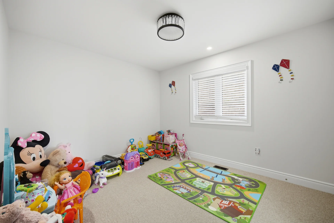
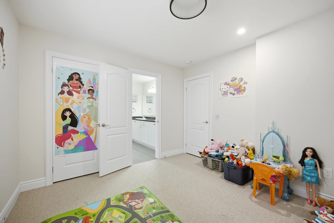
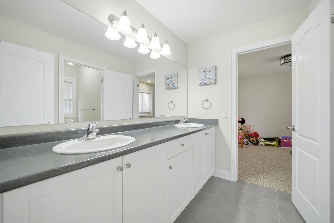
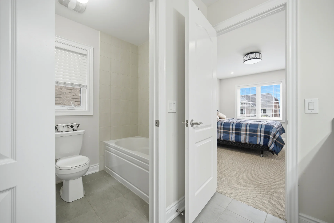
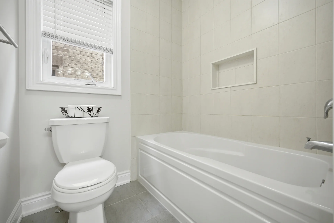
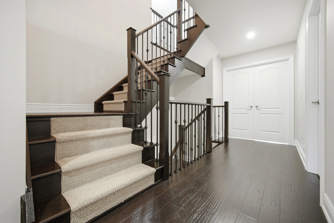
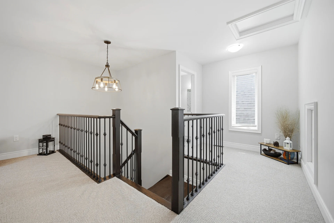
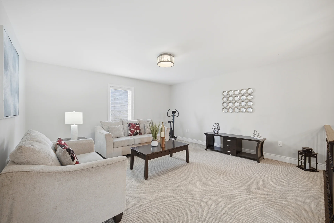
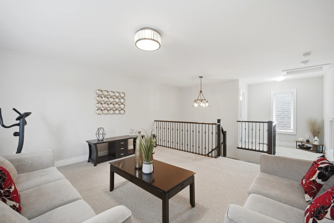
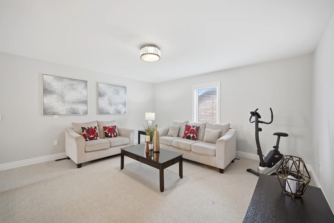
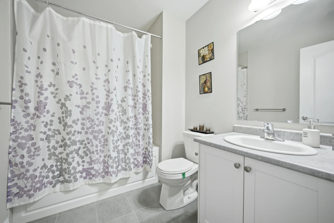
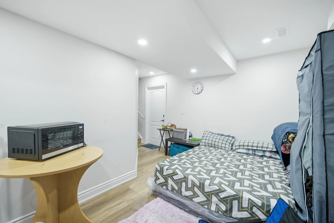
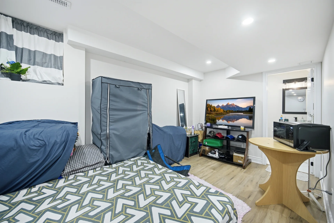
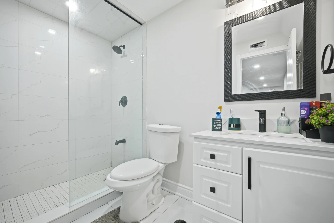
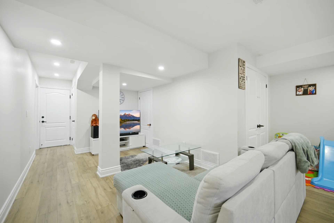
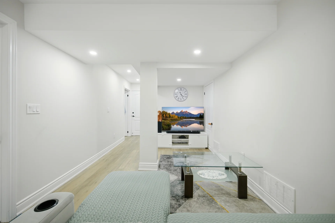
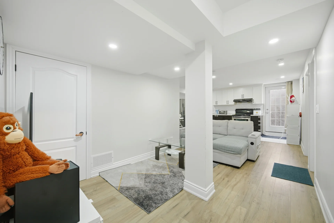
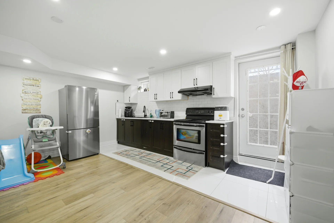
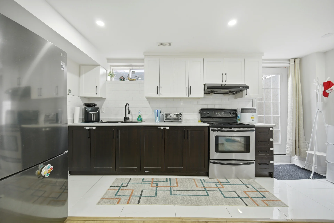
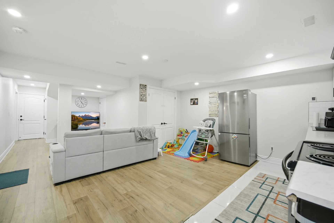
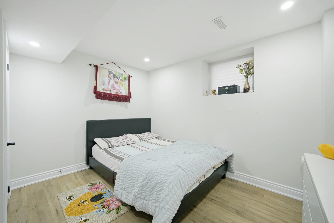
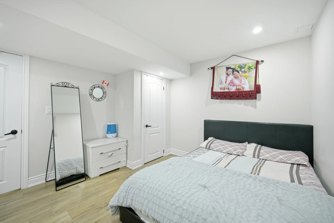
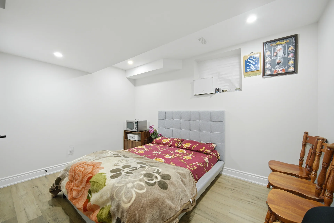
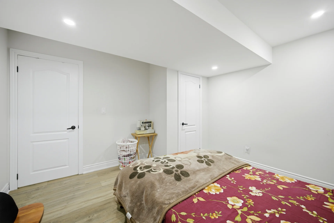
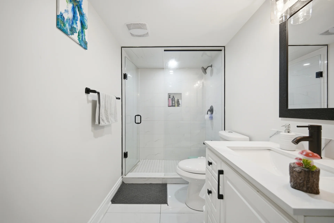
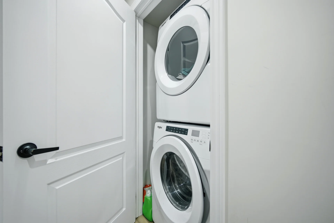
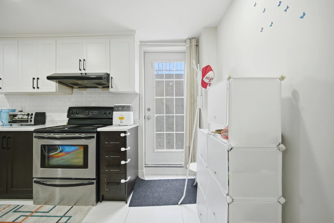
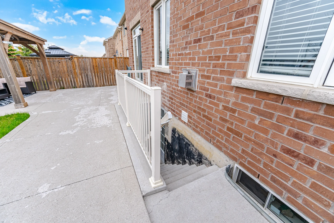
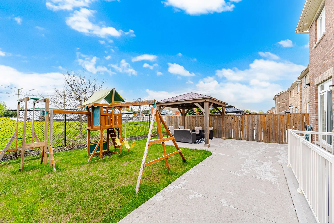
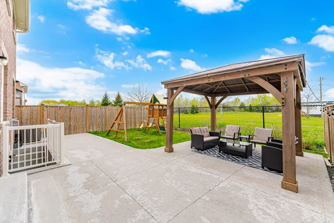
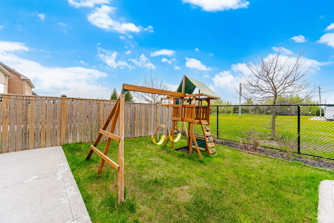
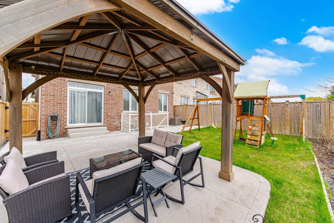
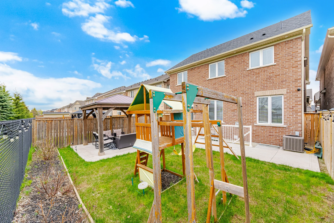
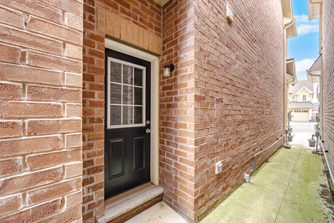
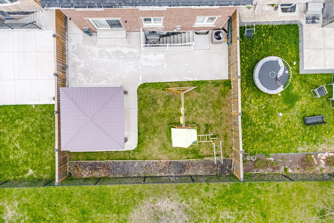
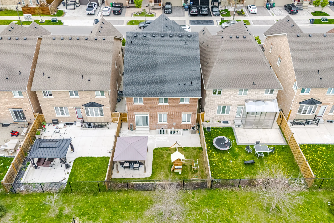
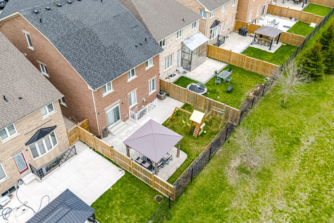
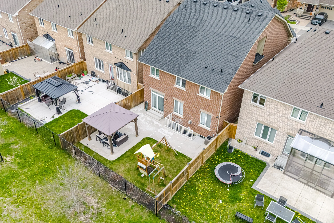
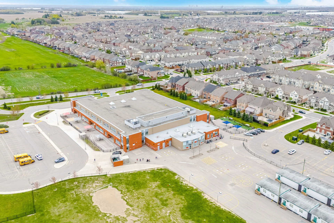
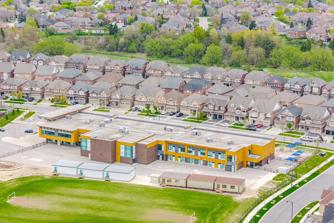
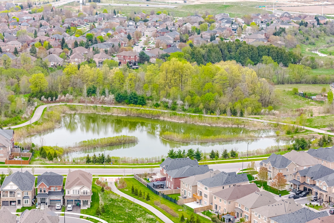
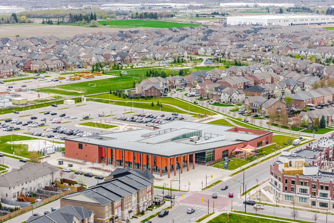
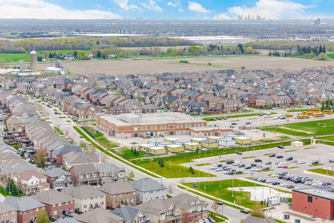
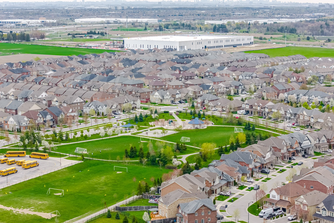
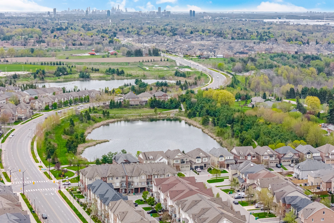
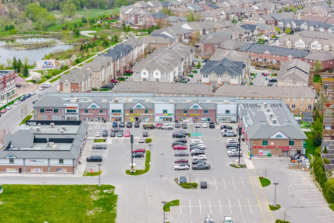
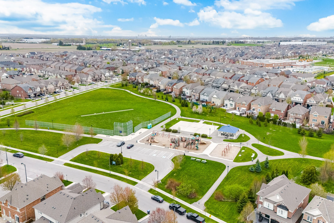


Photo Gallery
|
|
|
|
|
|
|
|
|
|
|
|
|
|
|
|
|
|
|
|
|
|
|
|
|
|
|
|
|
|
|
|
|
|
|
|
|
|
|
|
|
|
|
|
|
|
|
|
|
|
|
|
|
|
|
|
|
|
|
|
|
|
|
|
|
|
|
|
|
|
|
|
|
|
|
|
|
|
|
|
|
|
|
|
|
|
|
|
|
|
|
|
|
|
|
|
|
|
|
|
|
|
|
|
|