1527 Glenhill Crescent
$3,689,000
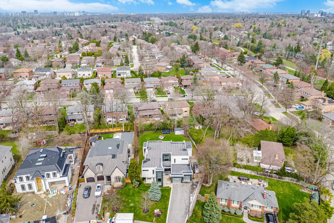
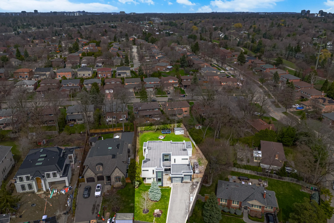
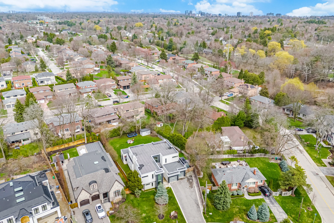
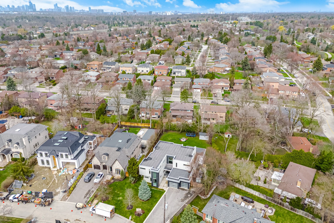
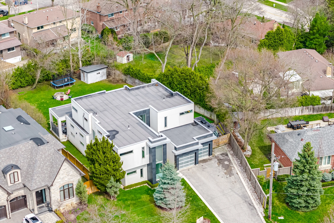
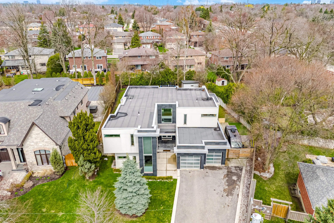
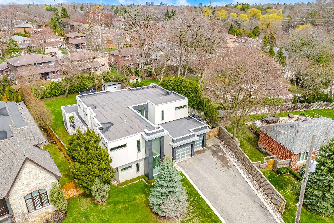
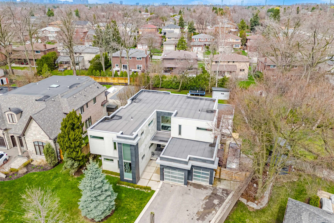
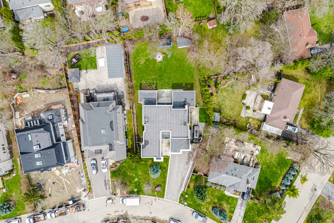
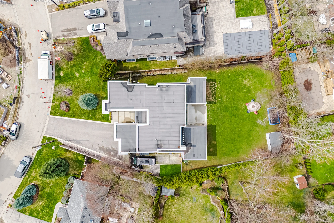
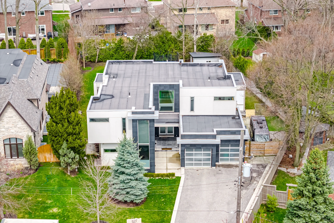
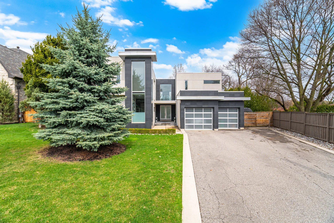
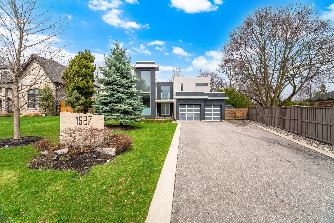
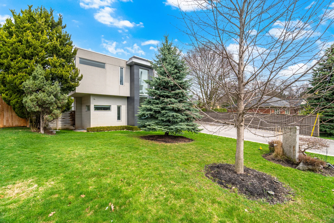
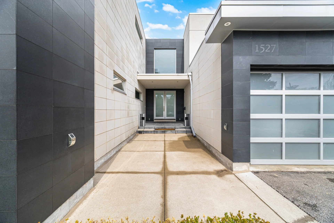
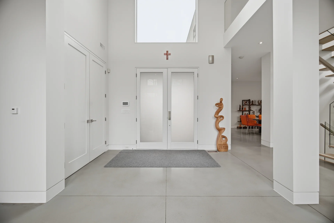
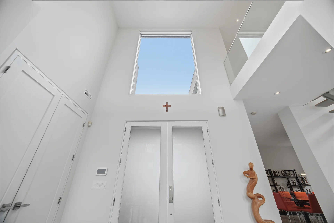
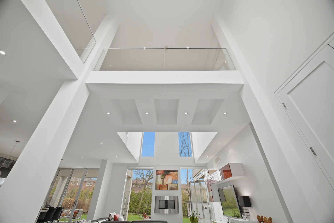
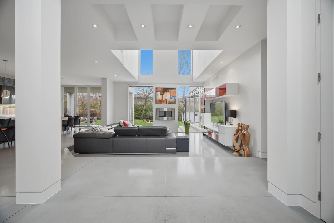
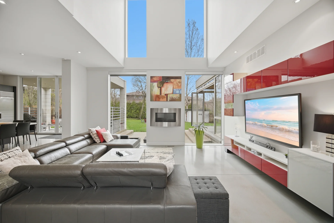
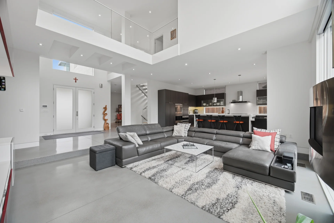
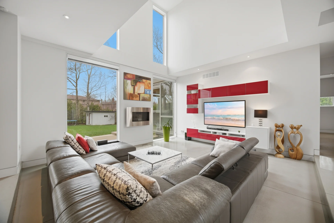
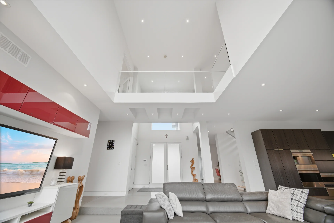
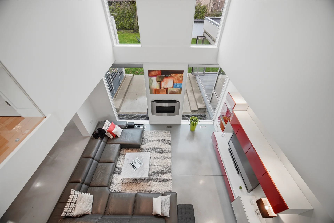
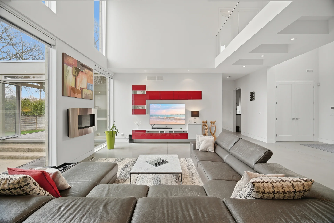
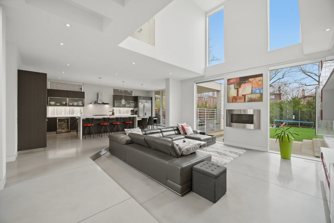
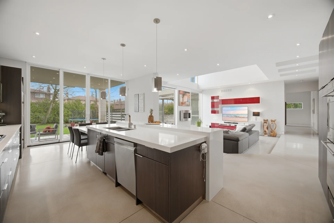
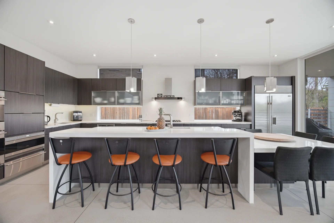
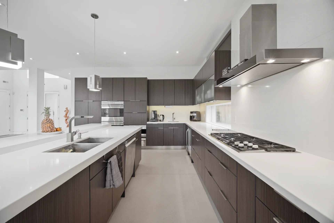
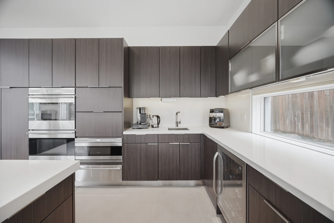
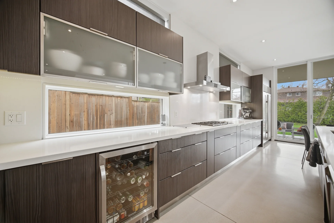
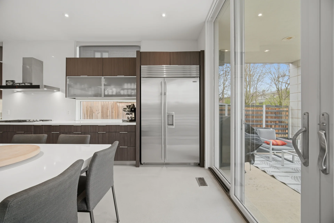
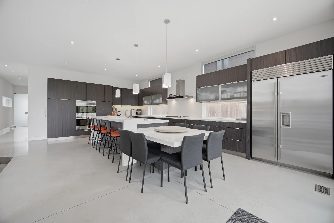
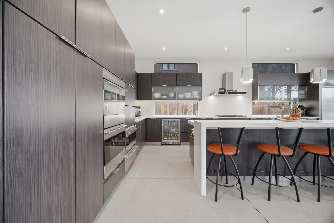
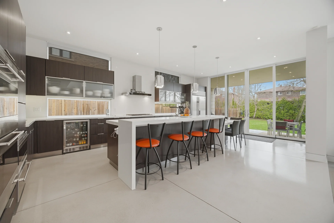
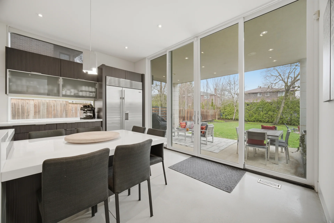
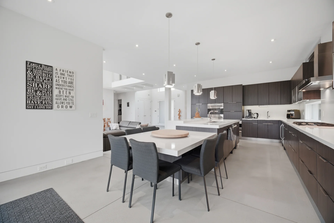
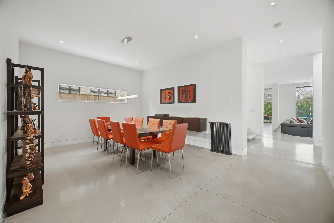
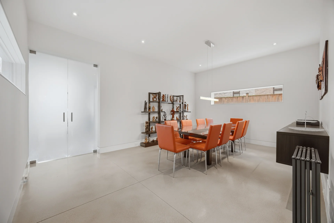
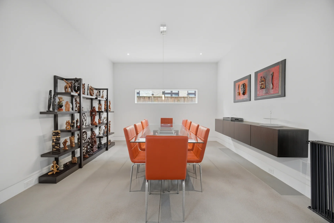
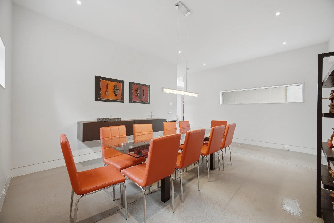
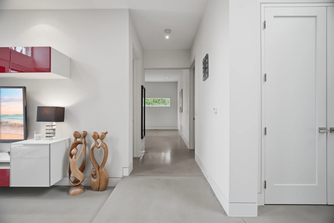
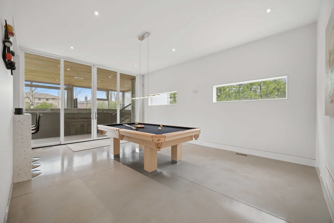
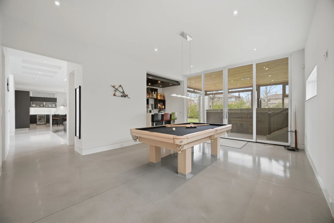
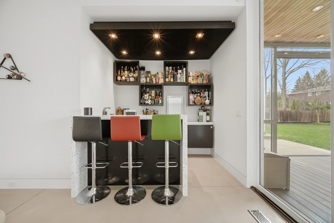
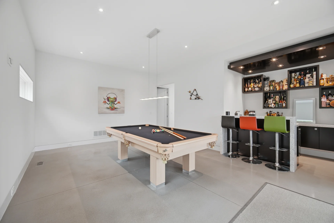
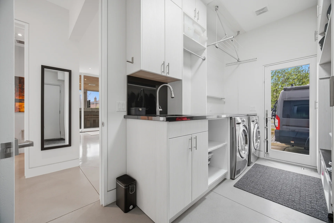
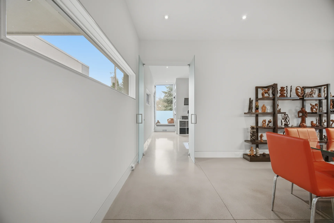
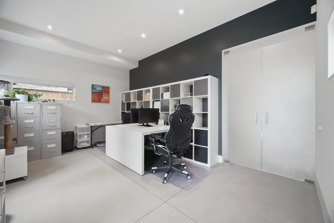
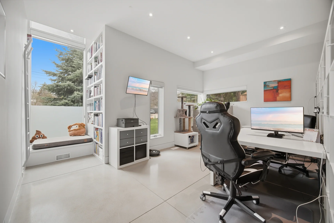
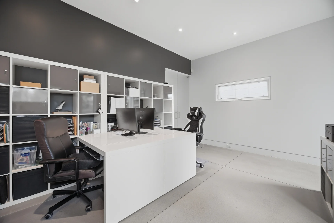
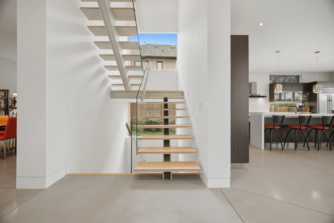
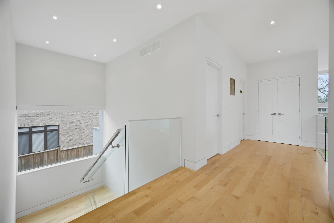
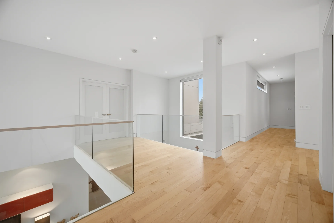
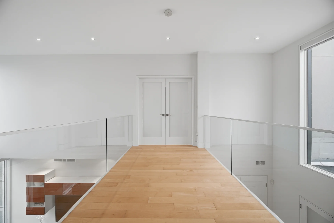
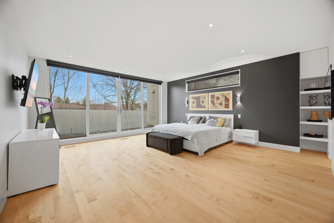
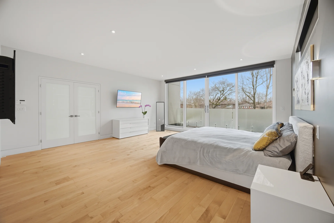
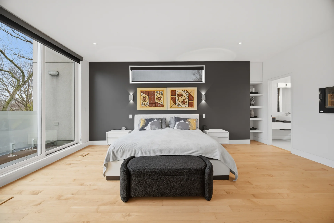
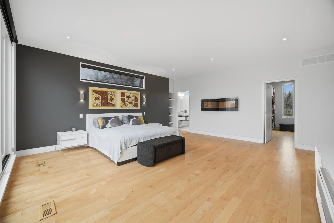
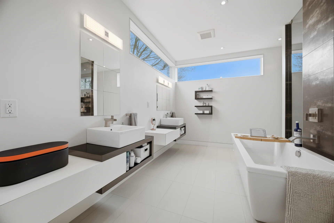
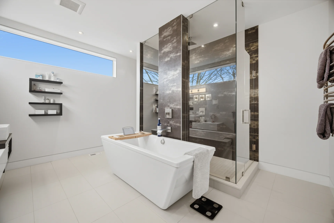
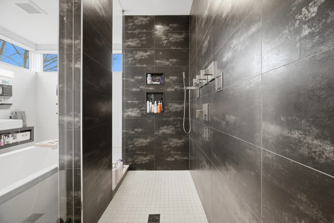
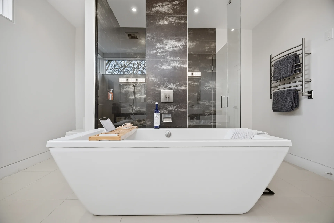
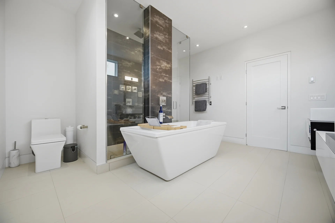
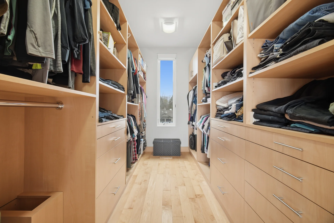
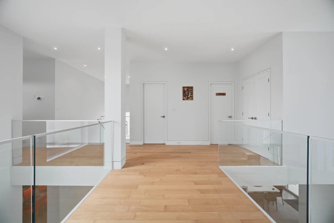
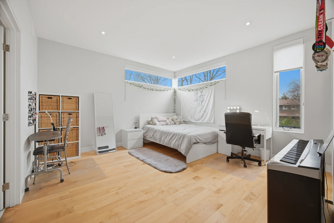
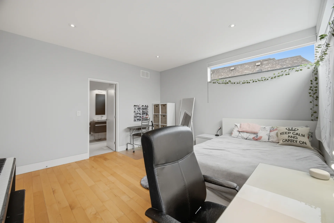
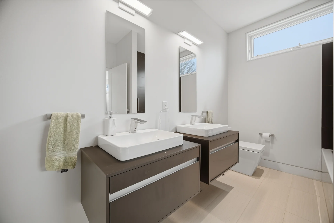
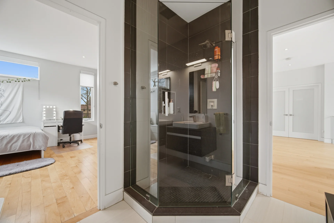
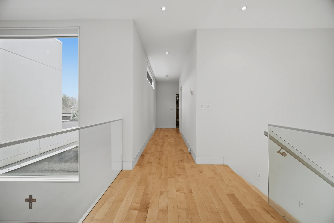
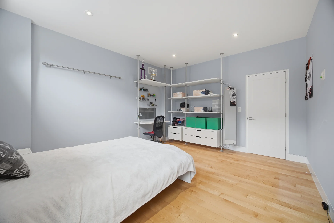
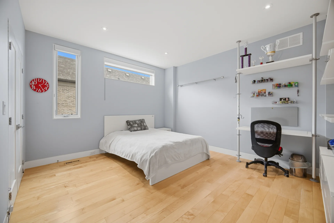
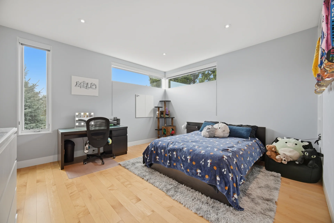
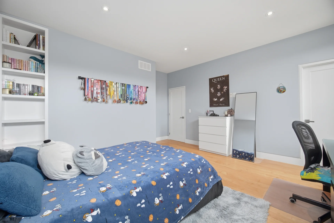
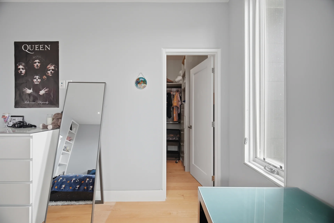
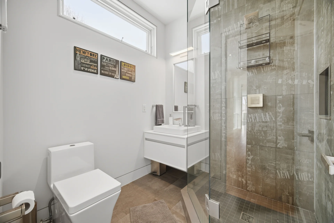
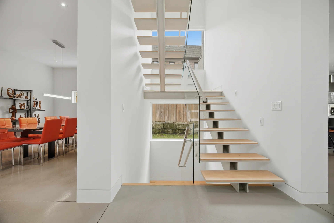
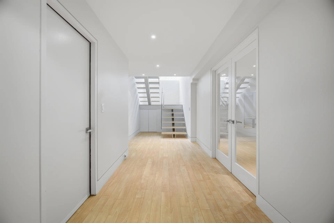
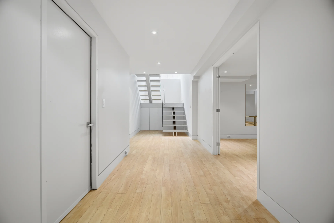
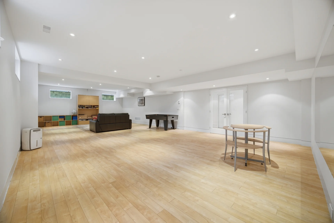
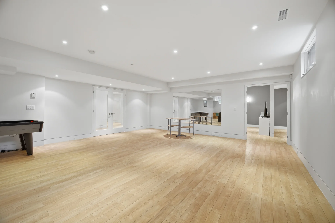
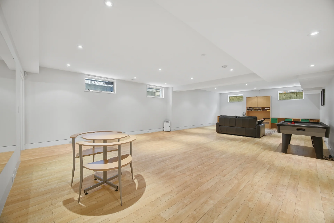
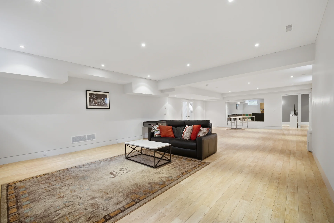
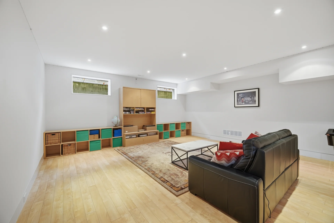
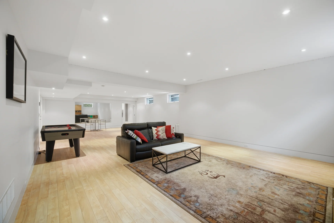
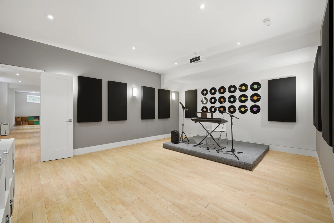
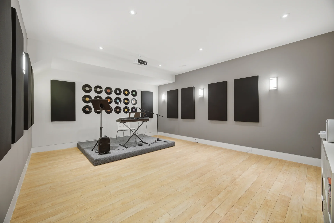
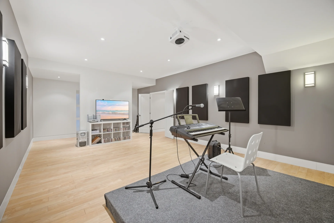
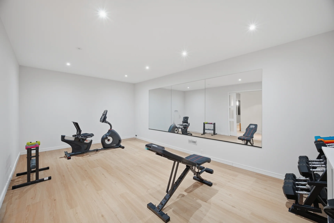
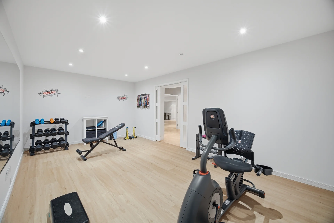
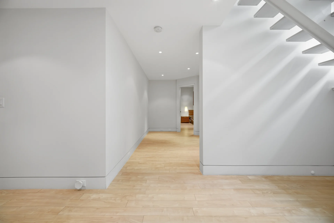
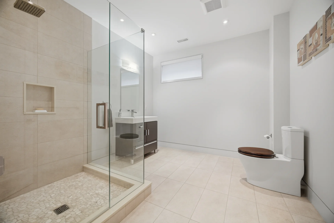
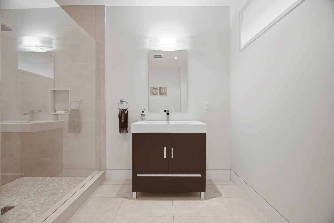
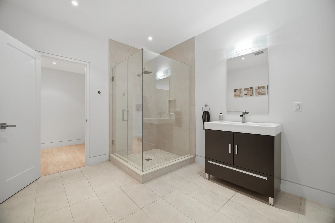
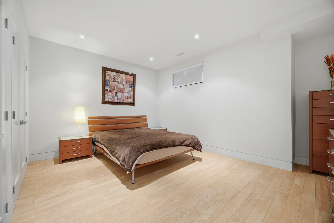
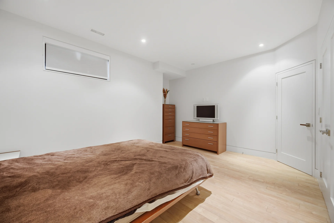
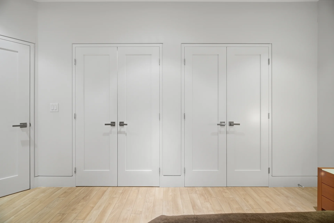
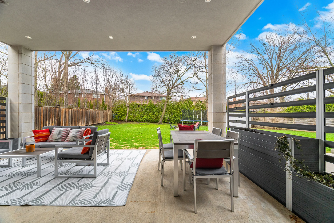
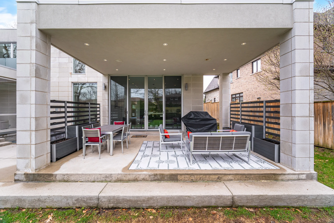
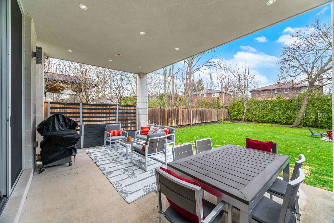
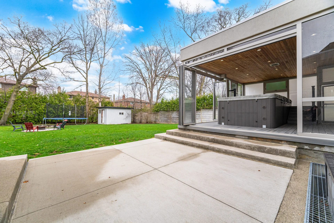
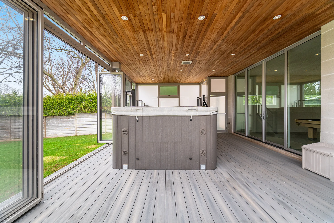
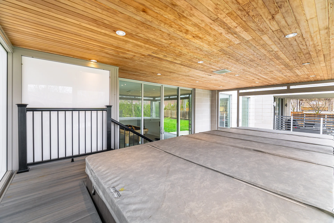
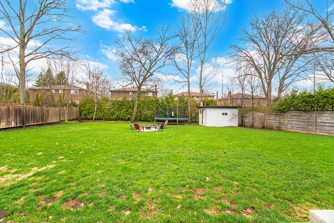
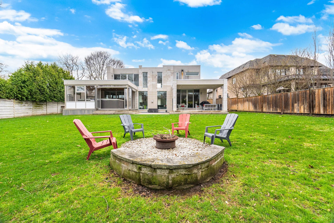
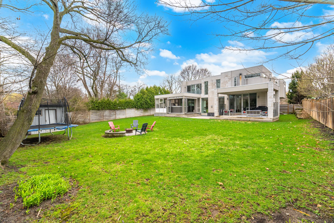
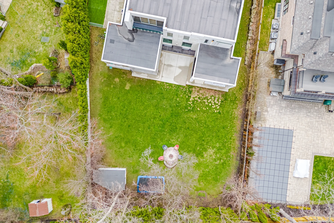
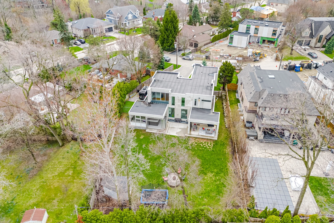
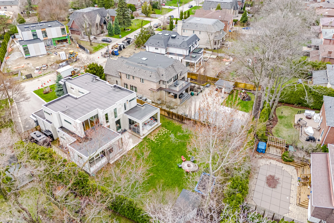
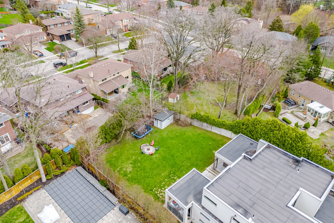
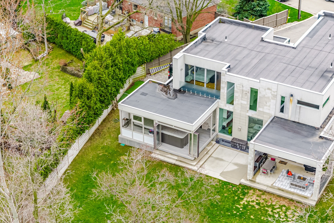
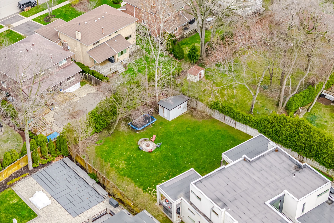
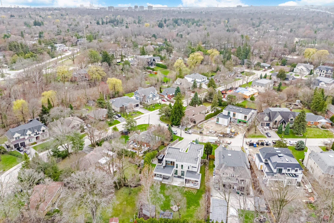
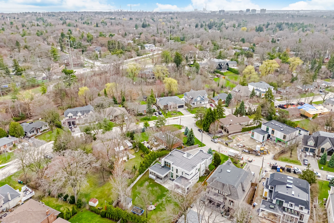
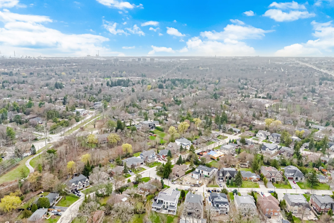
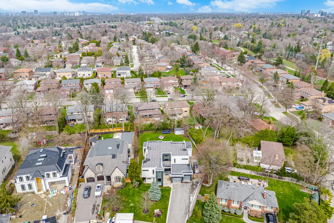
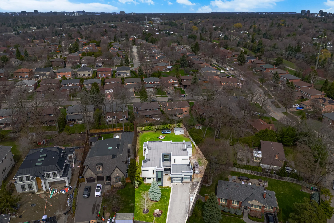
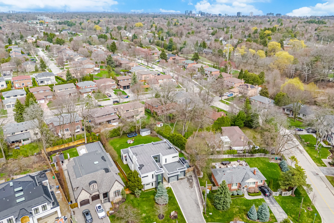
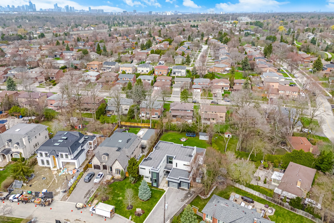
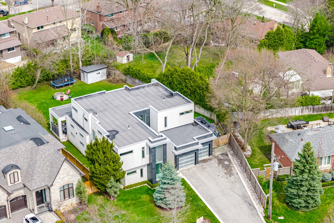
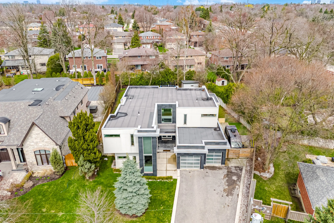
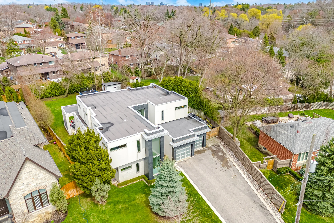
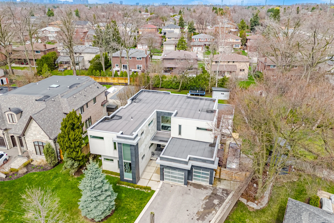
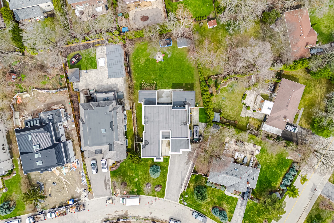
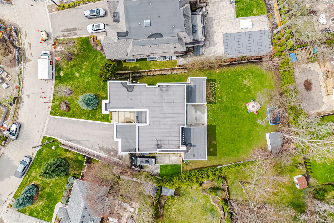
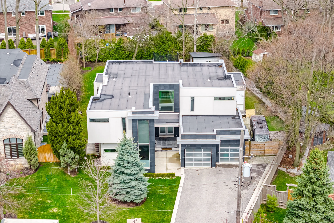
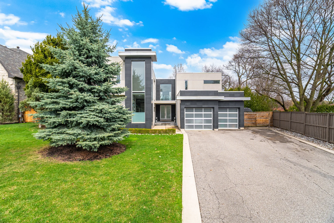
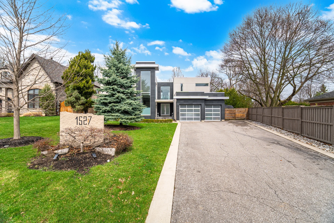
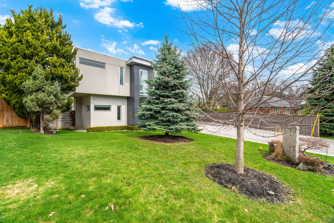
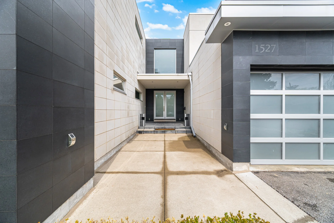
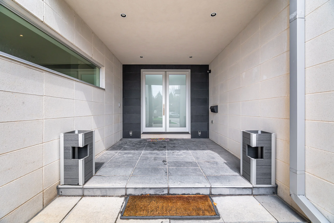
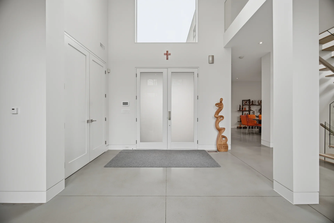
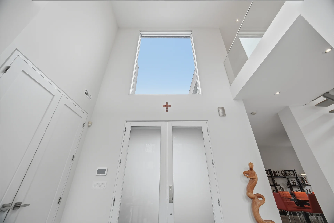
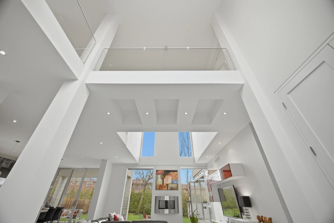
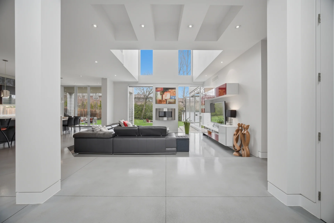
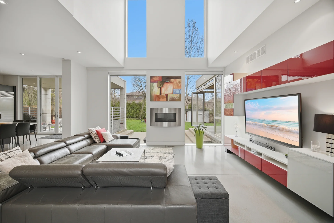
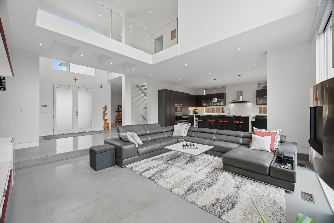
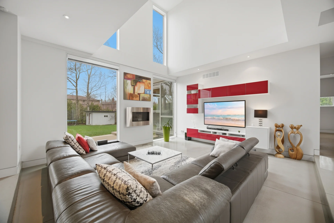
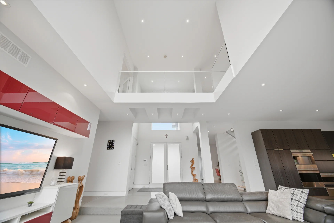
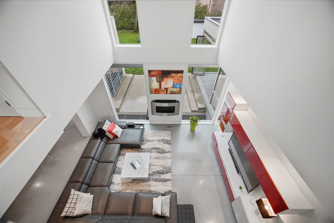
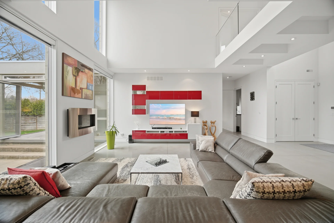
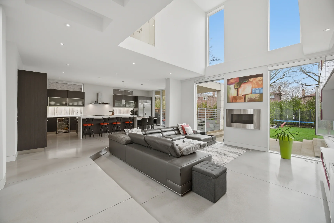
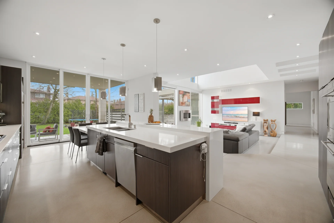
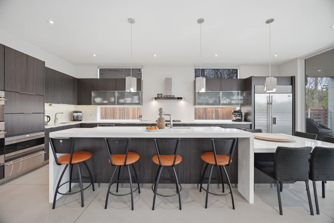
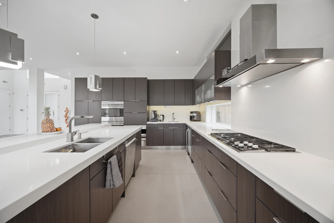
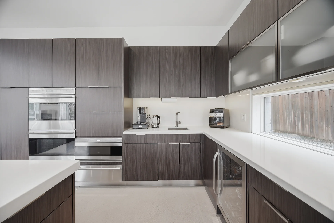
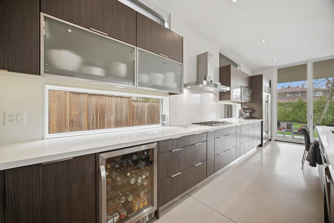
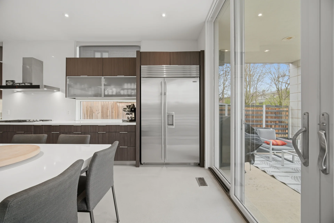
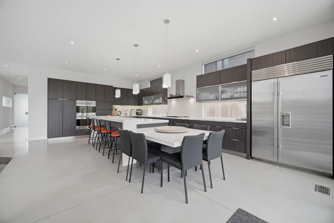
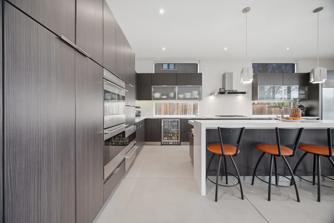
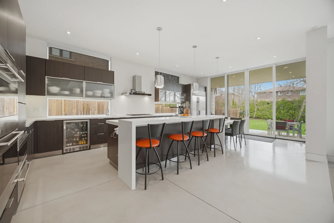
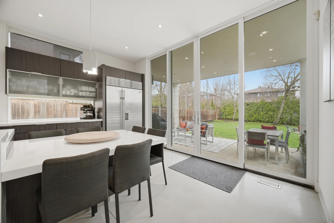
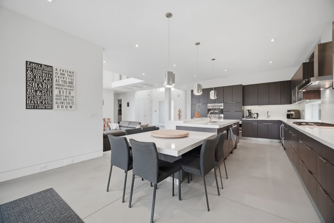
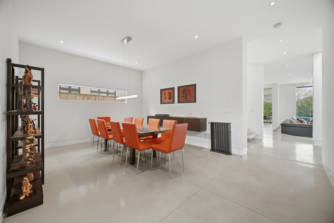
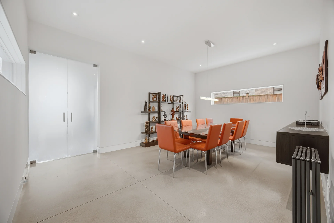
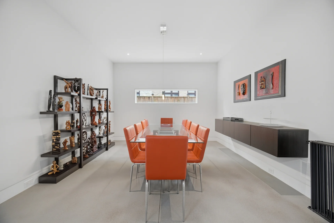
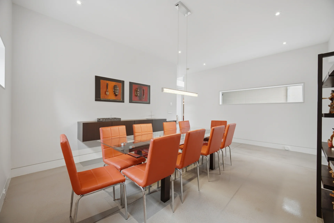
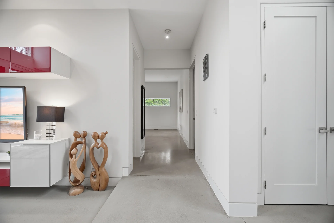
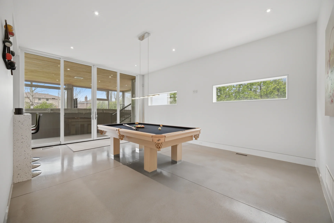
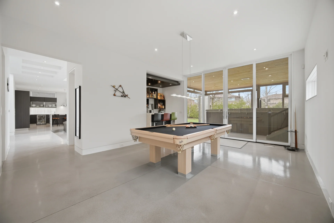
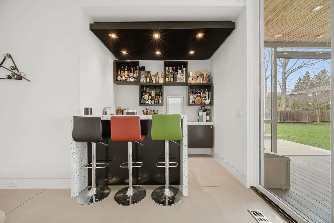
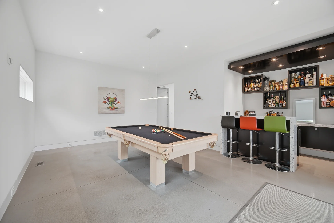
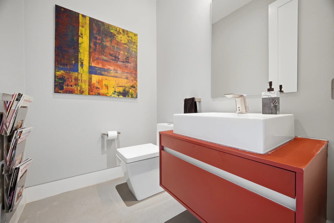
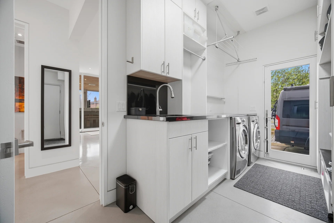
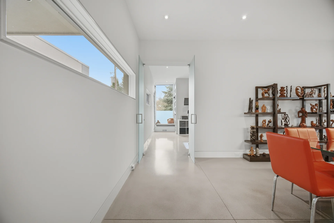
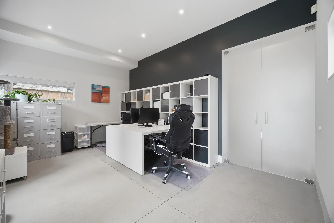
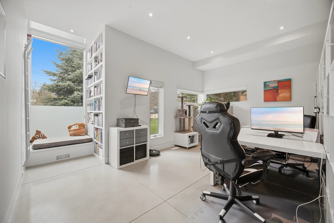
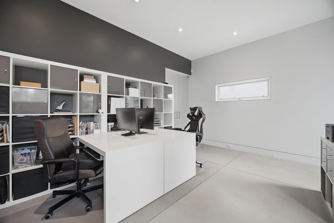
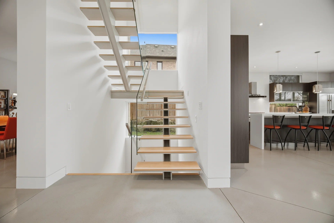
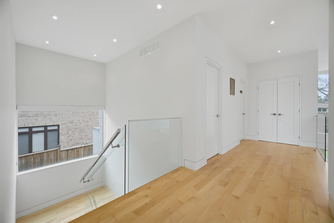
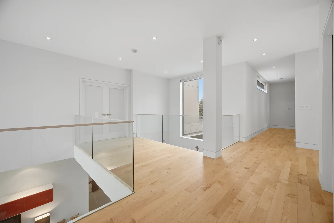
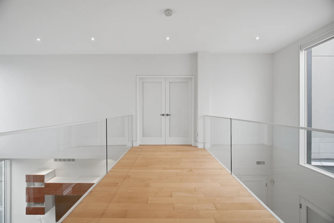
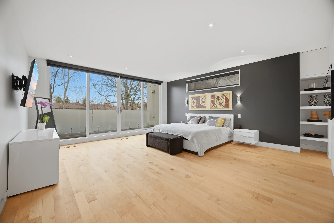
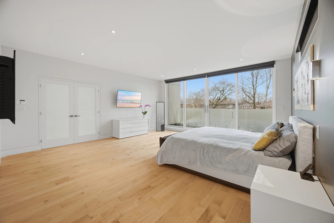
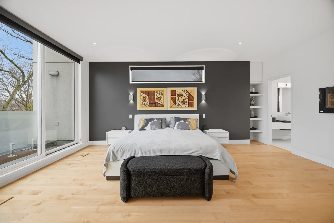
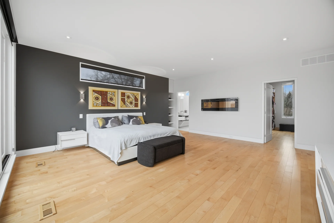
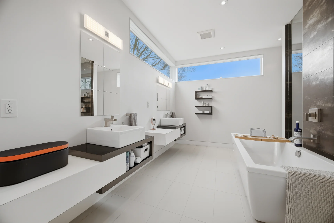
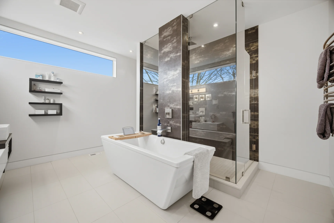
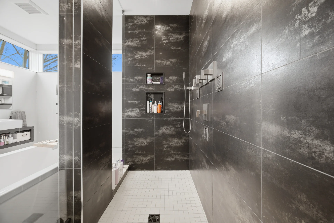
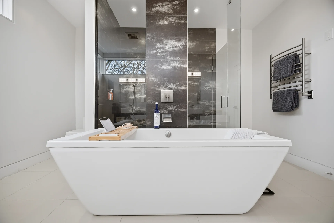
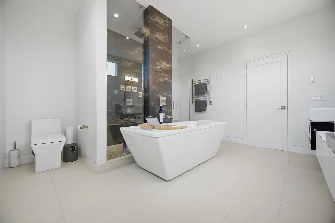
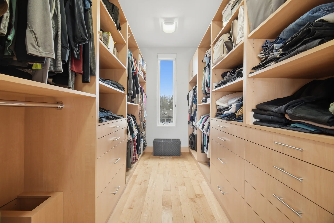
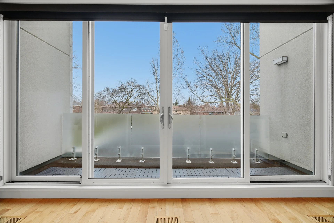
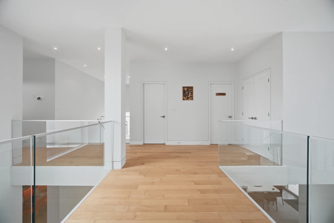
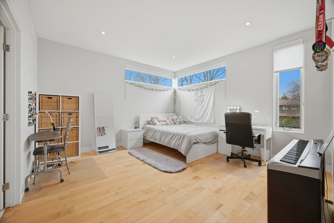
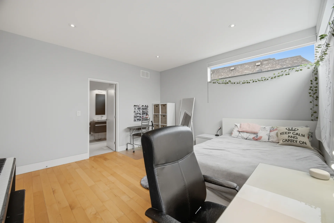
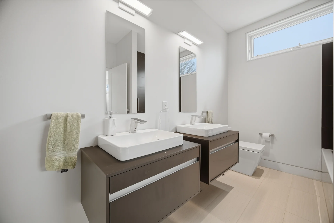
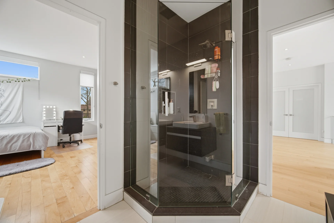
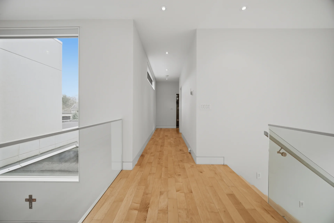
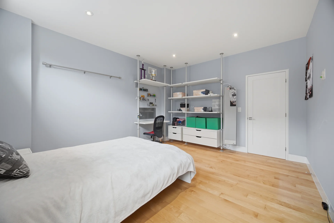
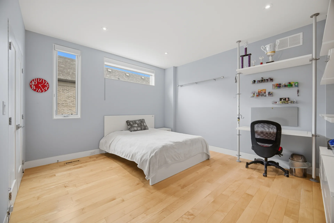
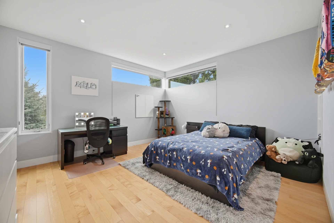
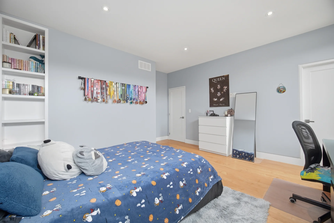
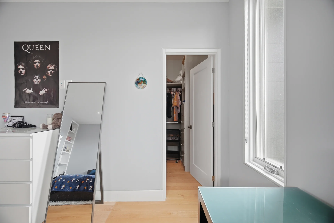
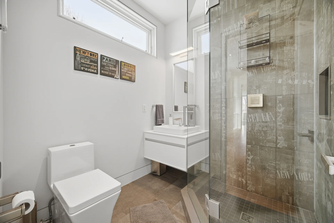
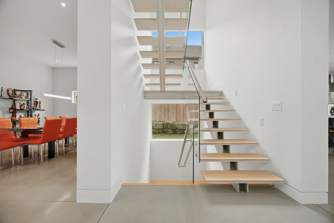
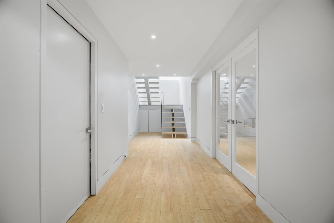
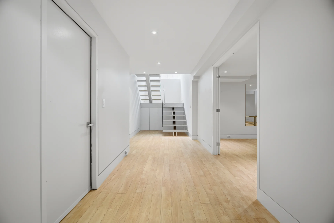
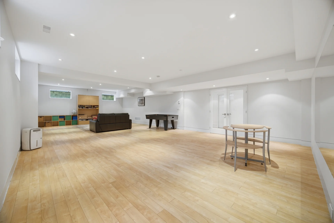
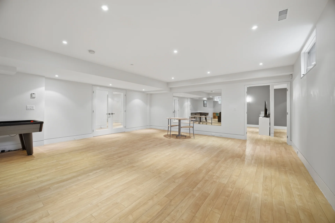
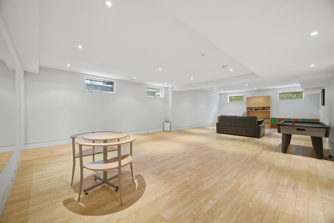
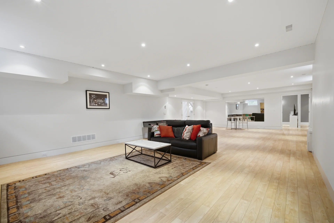
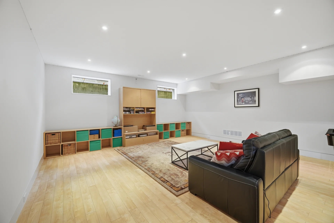
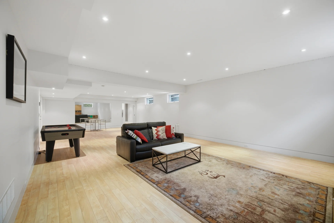
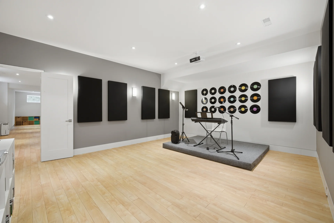
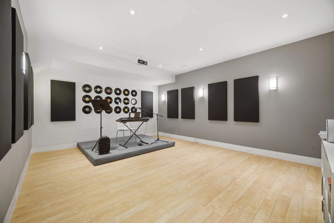
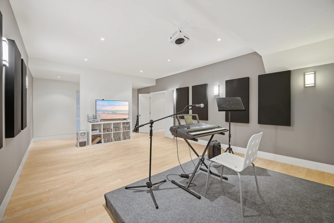
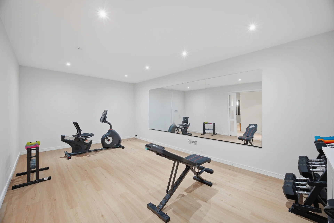
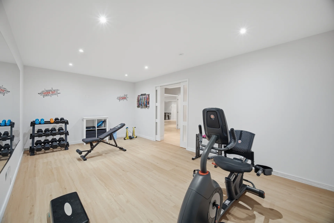
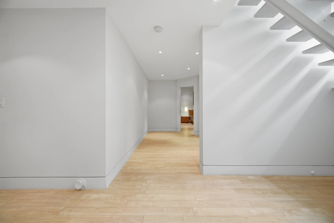
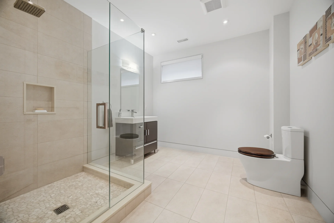
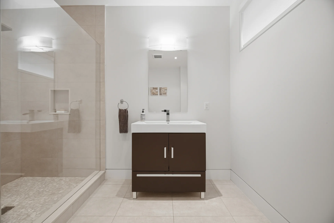
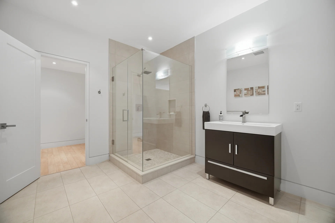
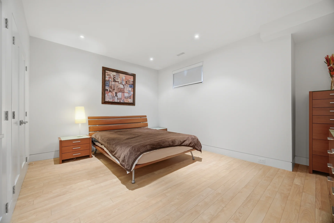
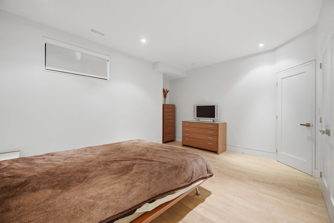
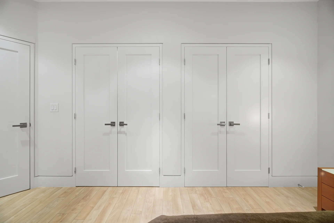
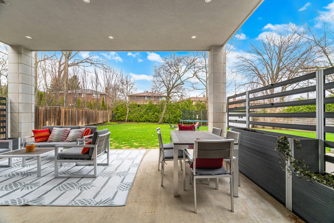
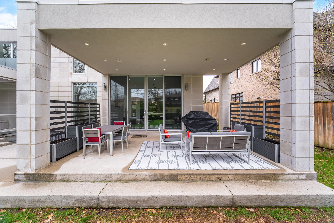
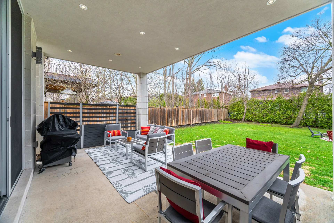
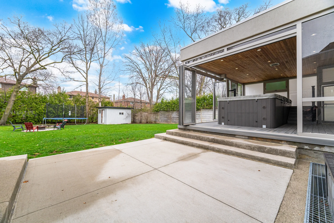
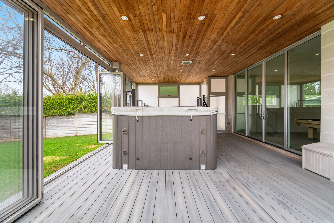
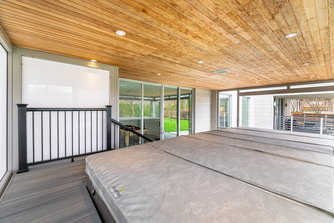
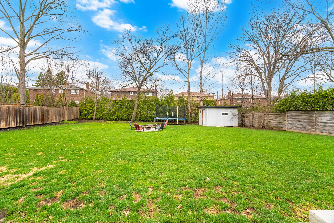
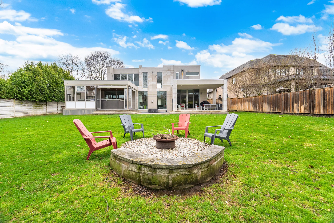
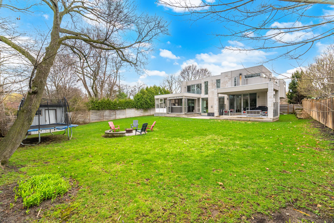
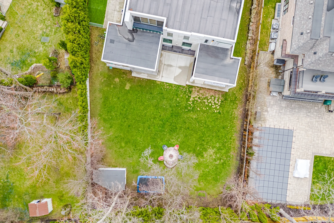
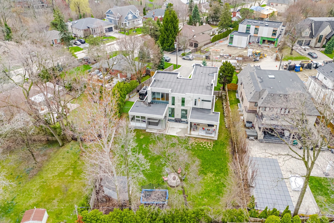
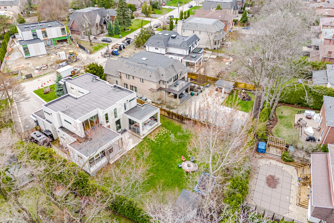
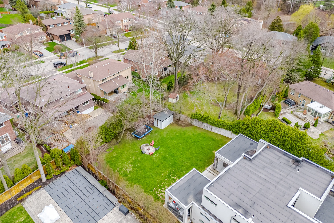
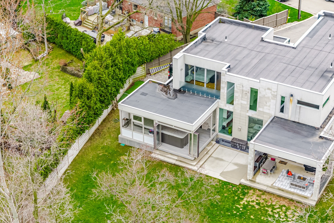
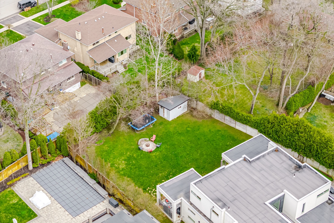
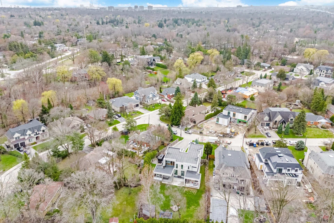
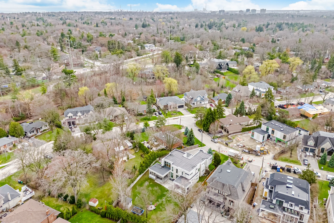
This custom-built Lorne Park residence offers contemporary design and comfort with refined finishes. The main level features polished concrete floors with radiant heating, and the upper floor has hardwood. This home includes heated washroom floors and advanced air and water systems (HRV, central dehumidifier, purifier, softener). Abundant natural light enhances the open-concept living areas and well-appointed kitchen with premium appliances. Two electric fireplaces add to the ambiance. The home offers five spacious bedrooms, each with a walk-in closet, and five full bathrooms. The lower level provides a private leisure area, including a theatre room, gym, game room, and an expansive entertainment space. The landscaped, fenced backyard features a fire pit lounge and a covered, heated swim spa. Additional conveniences include an oversized two-car garage with EV charging and parking for six vehicles.
Property Summary
Property Type: Single Family
Building Type: House
Storeys: 2
Square Footage: 3500 - 5000 sqft
Community Name: Lorne Park
Title: Freehold
Land Size: 59.5 x 179.3 FT
Age Of Building: 6 to 15 years
Annual Property Taxes: $24,512.92 (CAD)
Parking Type: Attached Garage, Garage
Bedrooms
Above Grade: 4
Below Grade: 1
Bathrooms
Interior Features
Appliances Included: Garage door opener remote(s), Oven - Built-In, Central Vacuum, Range, Garburator, Water Heater - Tankless, Water Heater, Water purifier, Water softener, Dishwasher, Dryer, Microwave, Oven, Stove, Washer, Window Coverings, Wine Fridge, Refrigerator
Flooring: Laminate, Hardwood
Basement Type: Finished
Building Features
Features: Irregular lot size, Carpet Free, Sump Pump
Foundation Type: Poured Concrete
Style: Detached
Fire Protection: Alarm system, Monitored Alarm, Smoke Detectors
Building Amenities: Fireplace(s)
Structures: Shed
Heating & Cooling
Cooling: Central air conditioning
Fireplace: 2
Heating Type: Forced air (Natural gas)
Utilities
Utility Sewer: Sanitary sewer
Water: Municipal water
Exterior Features
Exterior Finish: Brick
Pool Type: Above ground pool, Indoor pool, Outdoor pool
Neighbourhood Features
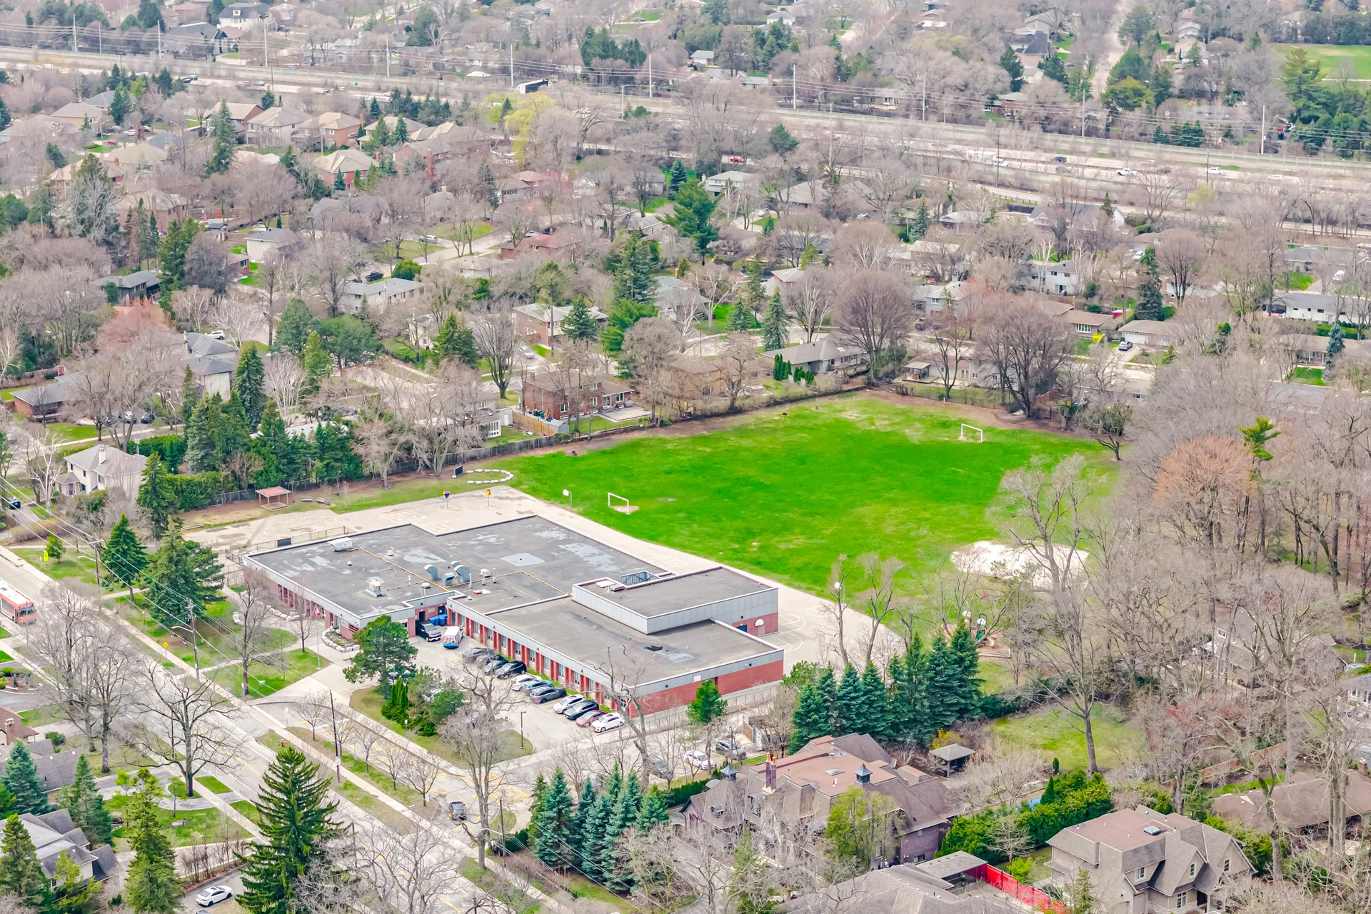
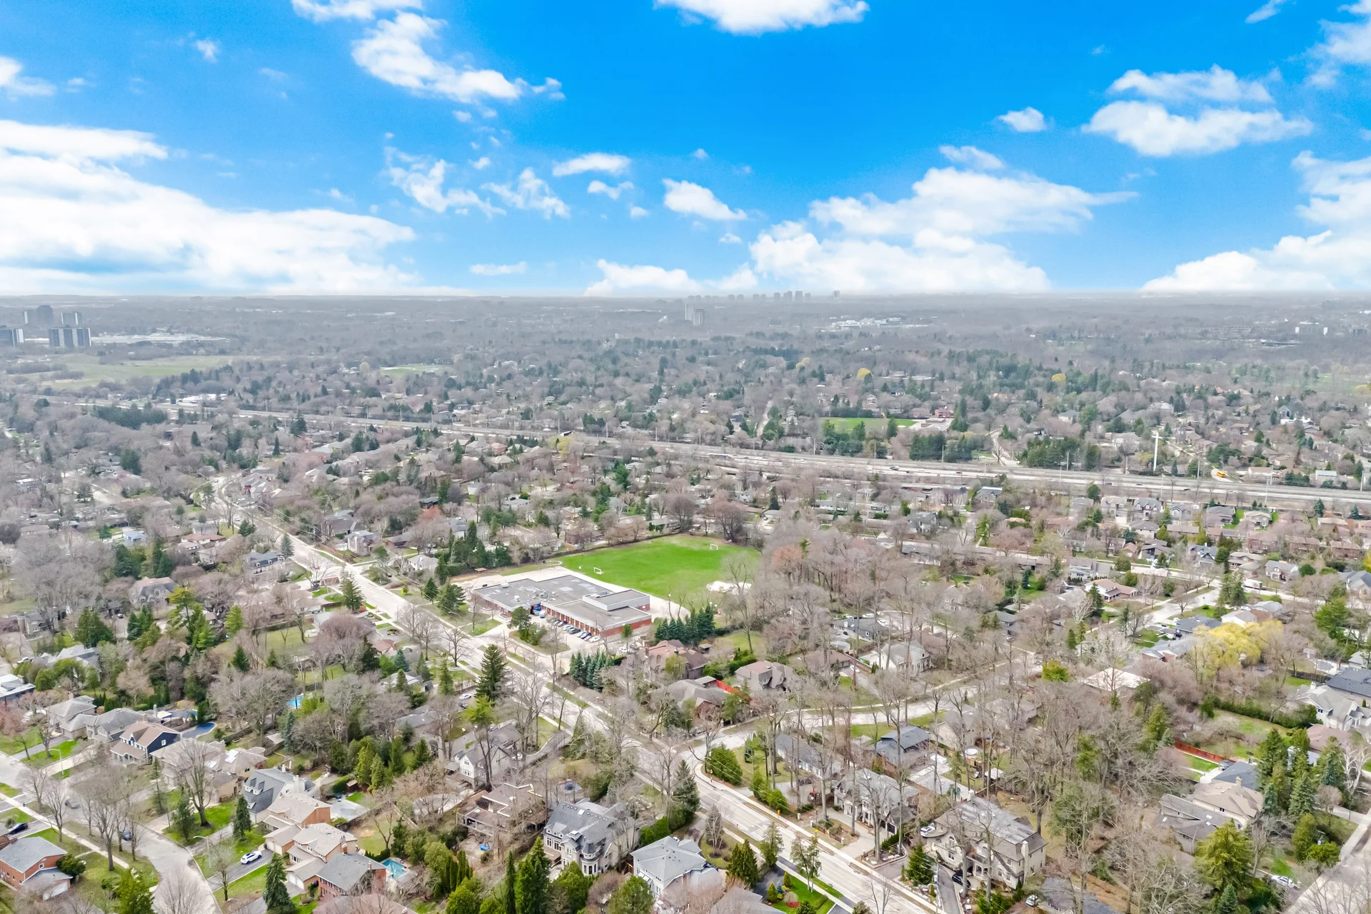
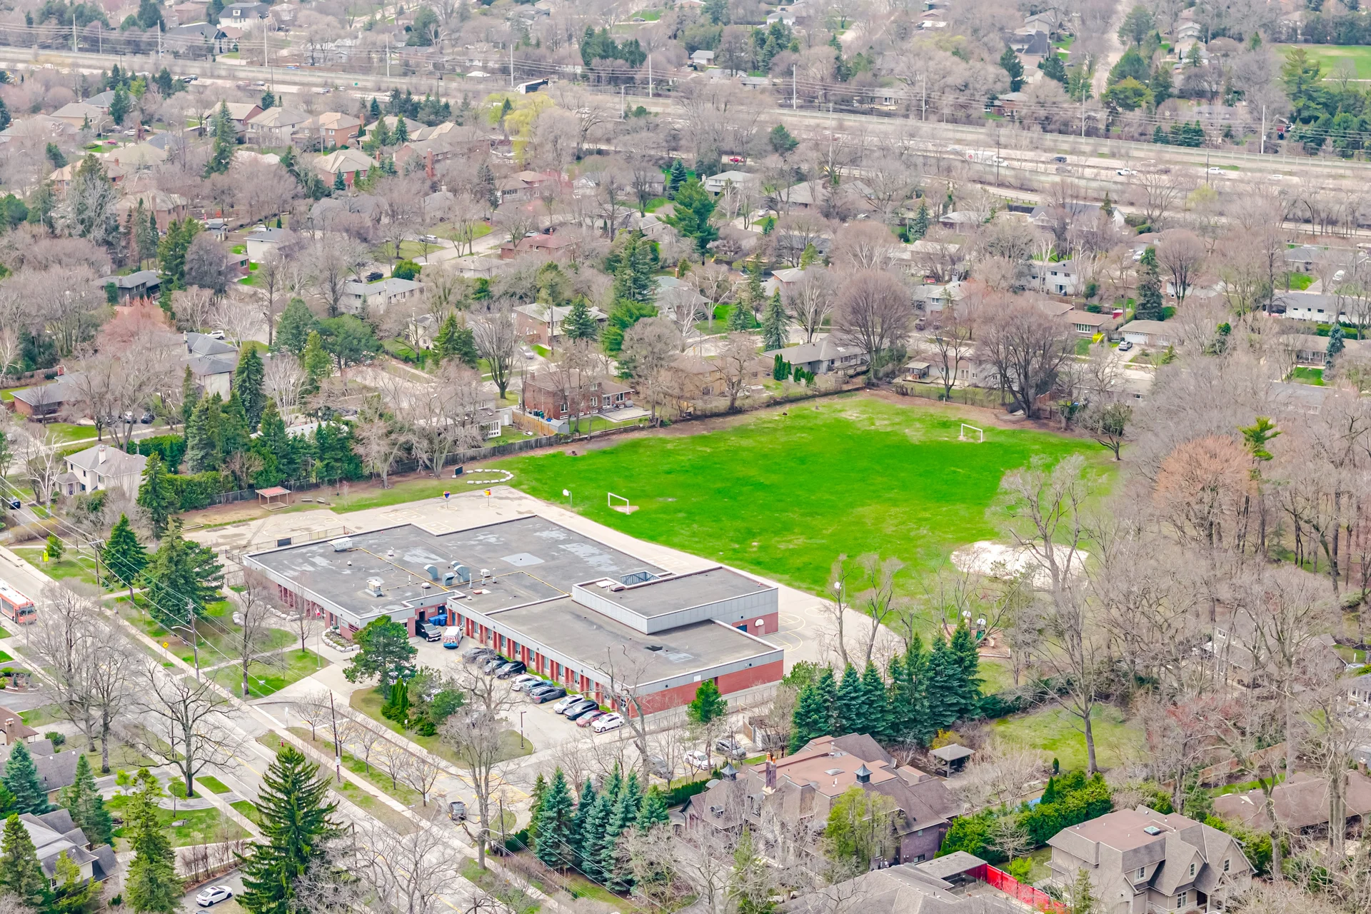
Amenities Nearby: Hospital, Park, Place of Worship, Public Transit, Schools
Parking
Parking Type: Attached Garage, Garage
Total Parking Spaces: 8
Lot Features
Fencing: Fully Fenced
Frontage: 59 ft ,6 in
Land Depth: 179 ft ,3 in
Other Property Information
Zoning Description: RESIDENTIAL
Measurements
| Level |
Room |
Dimensions |
| Main level |
Kitchen |
|
|
Eating area |
|
|
Living room |
|
|
Dining room |
|
|
Games room |
|
|
Office |
|
| Lower level |
Bedroom 5 |
|
|
Media |
|
|
Recreational, Games room |
|
|
Exercise room |
|
| Upper Level |
Primary Bedroom |
|
|
Bedroom 2 |
|
|
Bedroom 3 |
|
|
Bedroom 4 |
|
All information is deemed reliable but not guaranteed and should be independently verified.