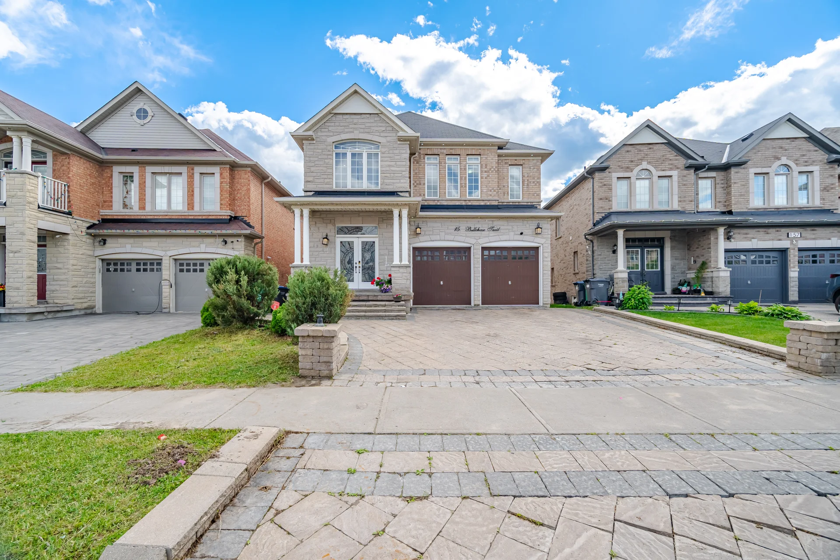
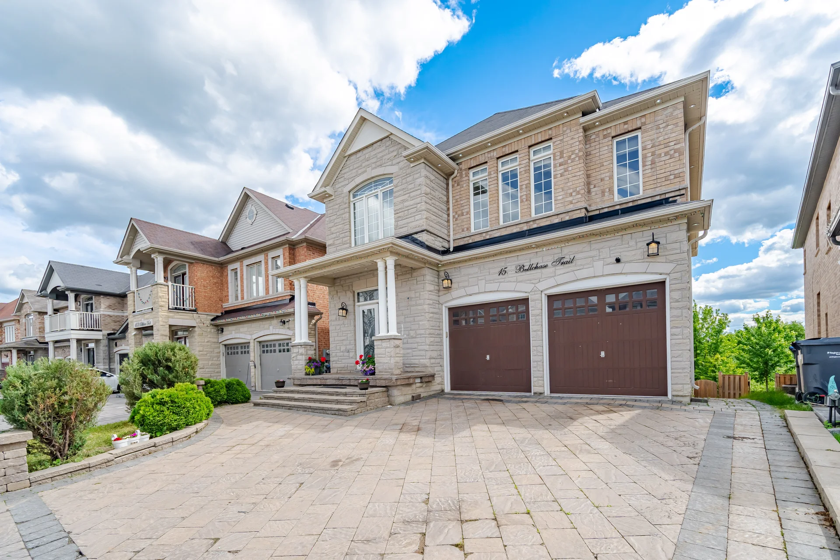
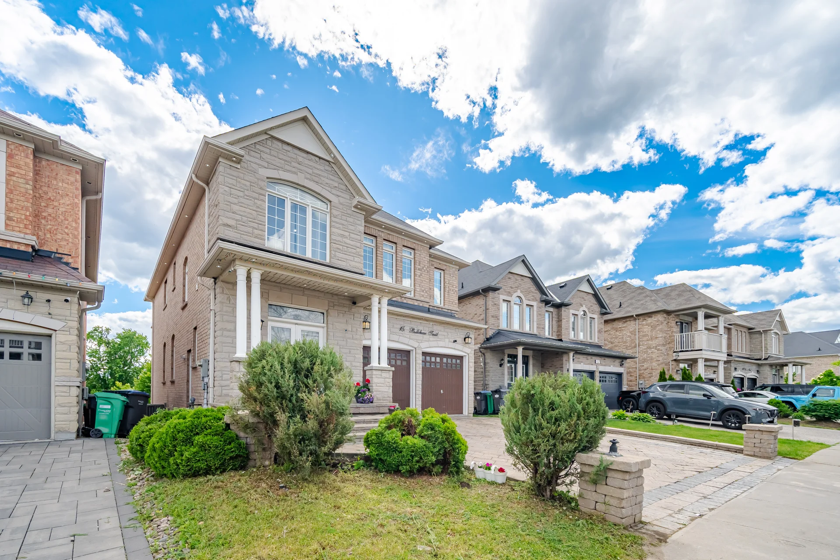
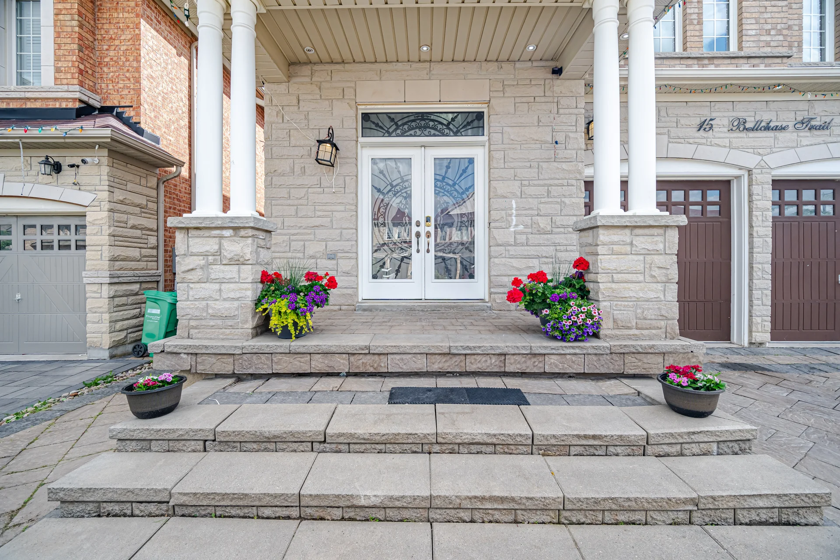
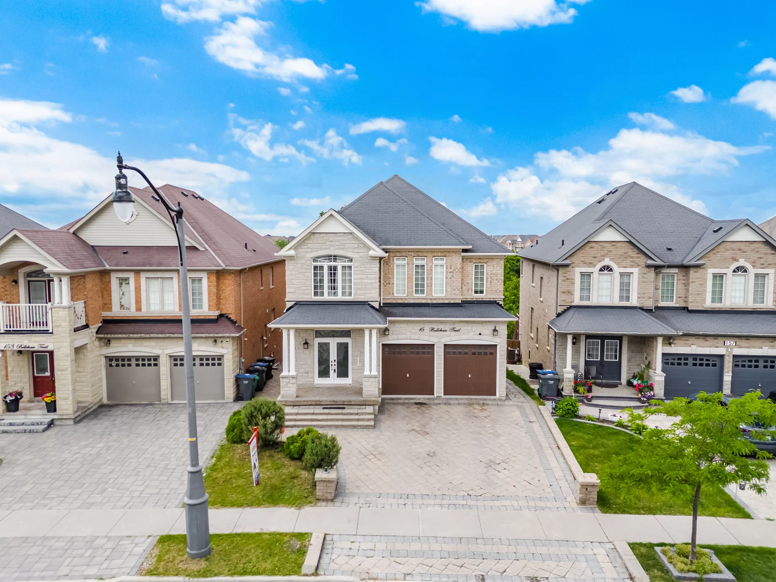
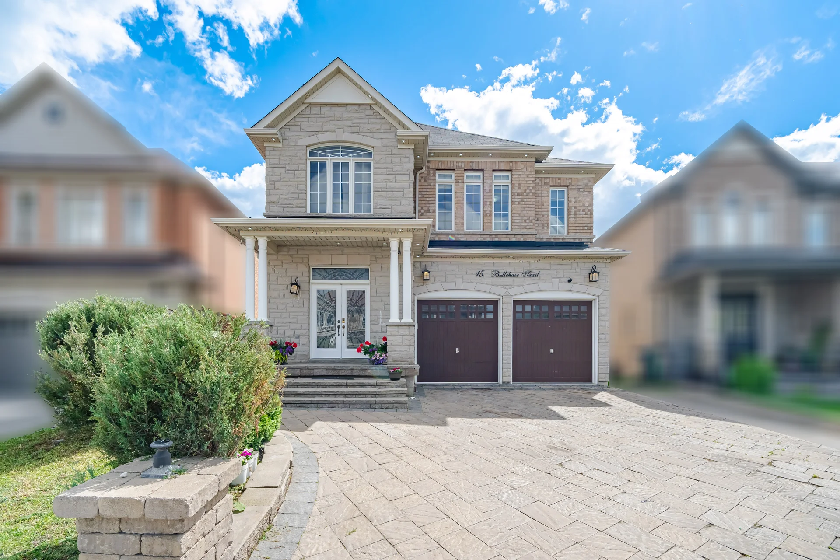
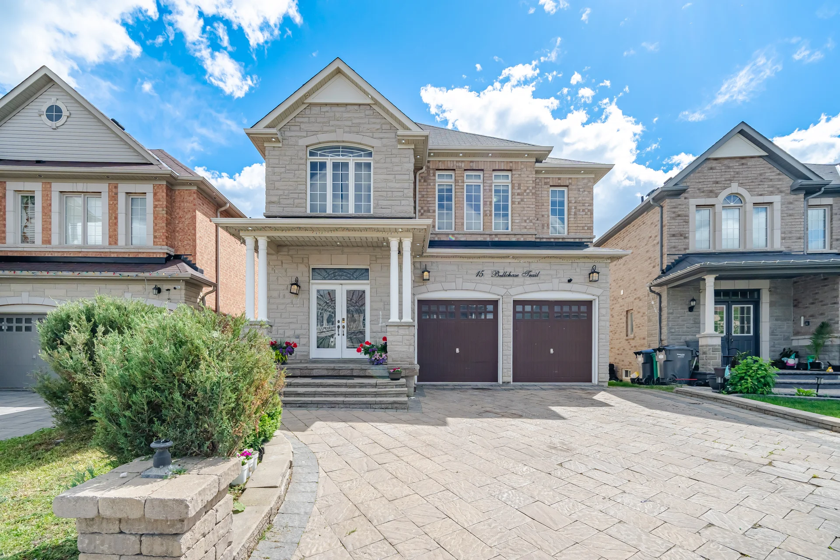
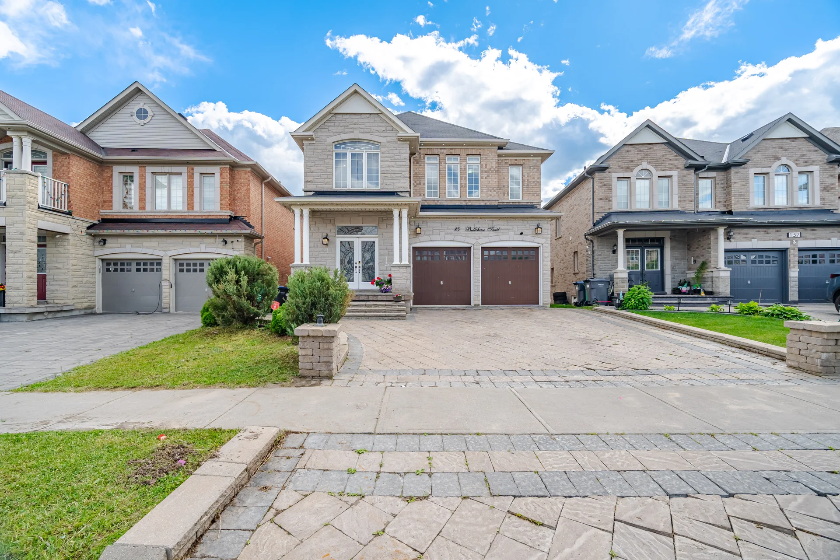
155 Bellchase Trail
$1,479,999
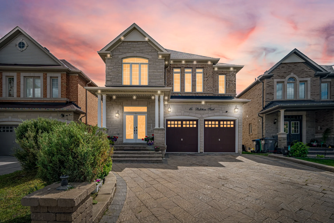
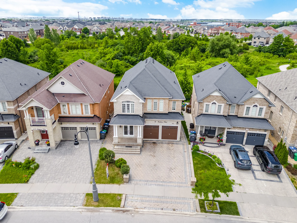
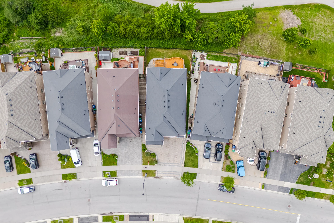
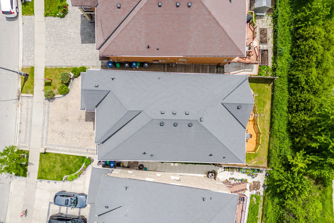
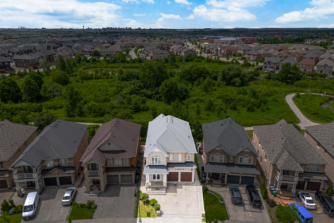
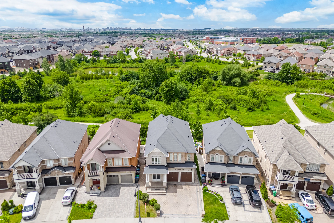
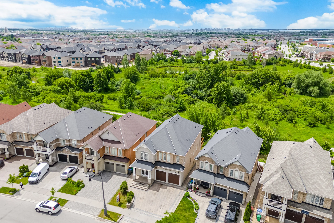
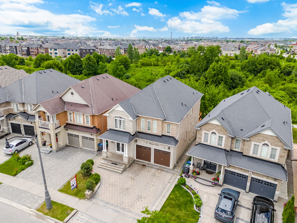
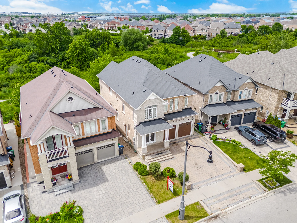
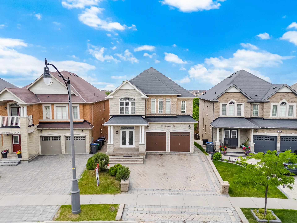
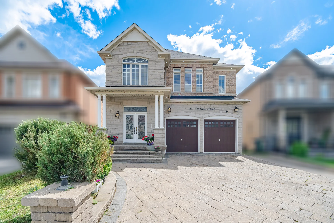
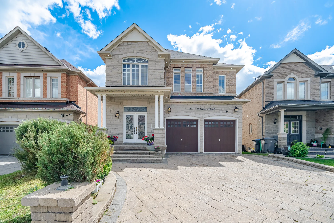
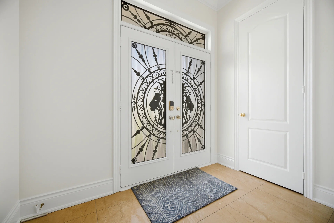
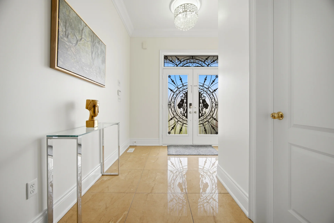
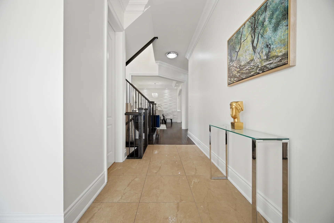
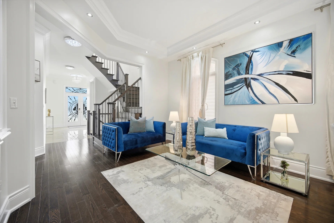
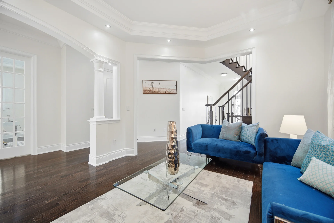
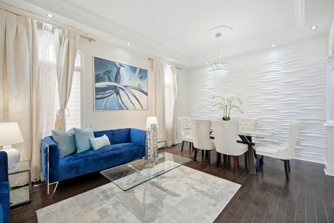
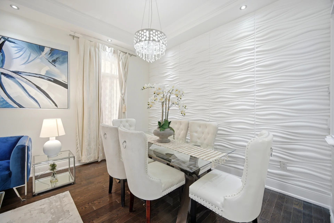
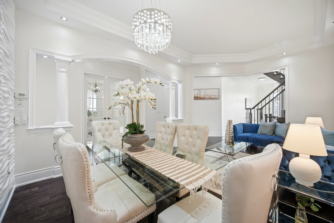
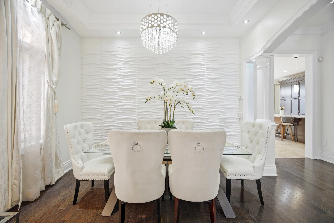
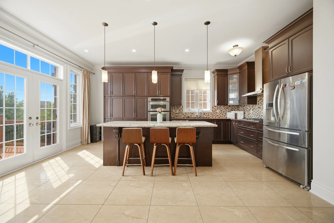
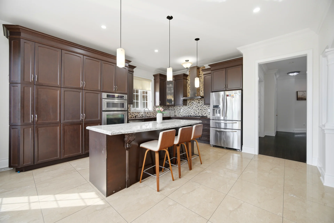
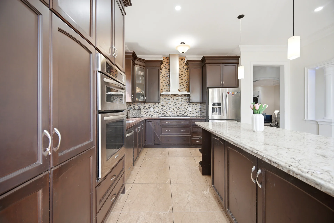
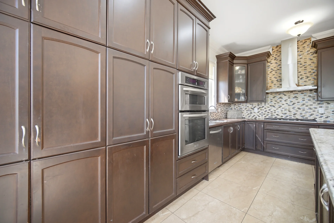
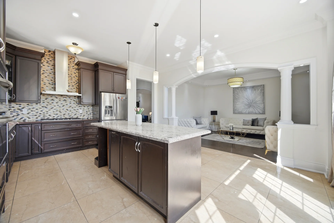
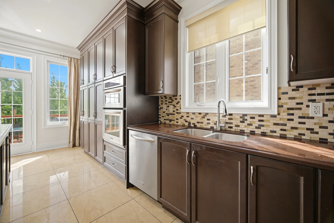
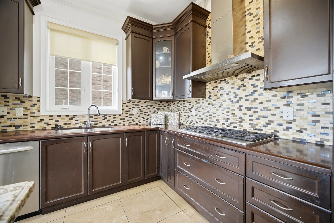
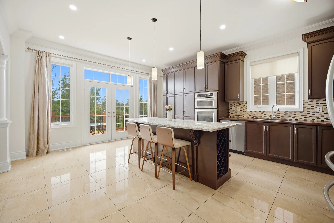
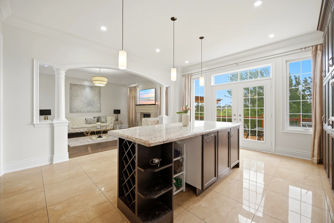
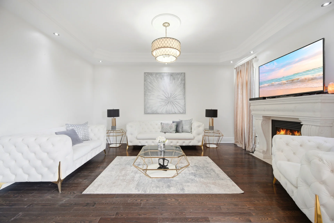
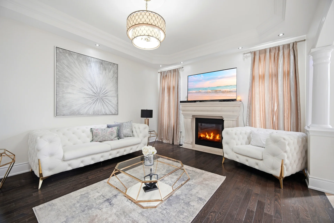
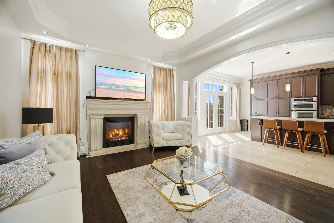
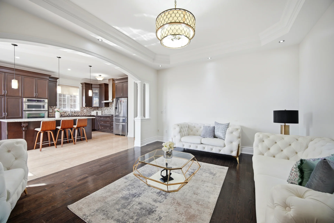
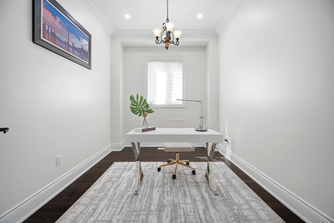
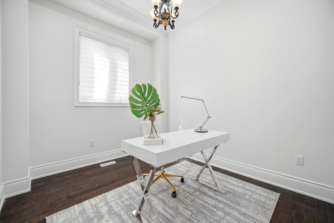
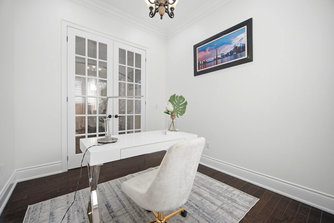
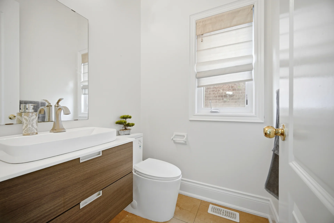
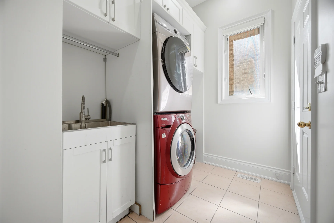
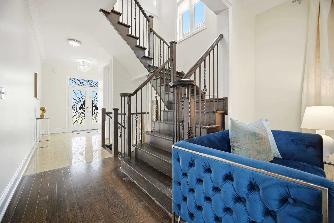
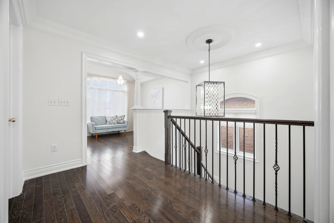
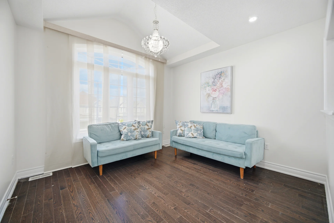
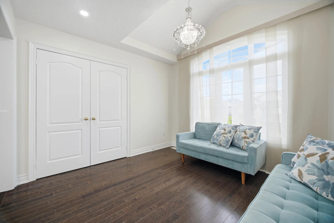
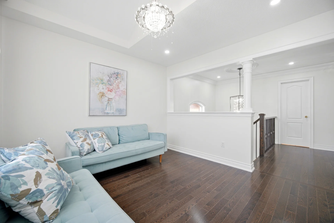
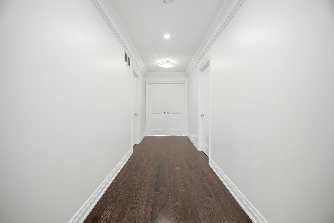
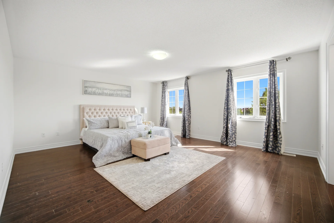
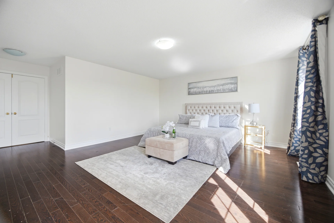
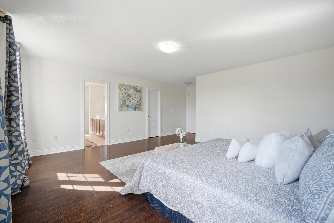
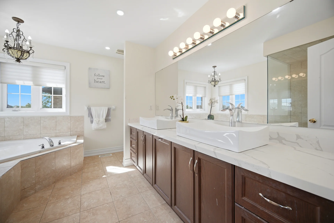
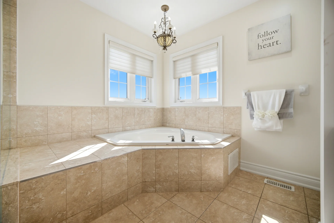
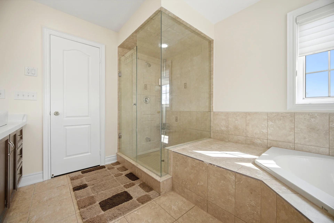
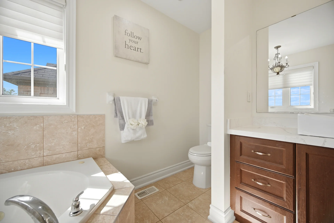
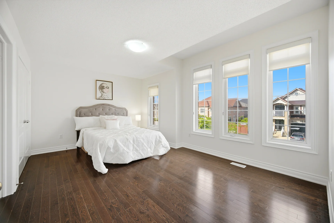
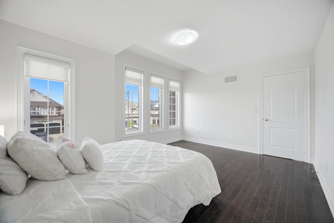
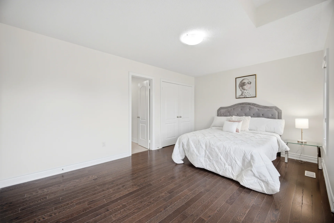
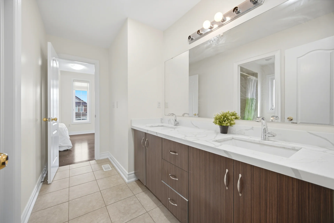
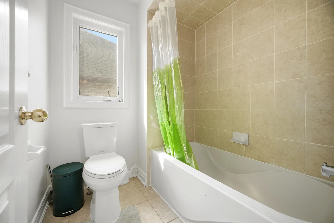
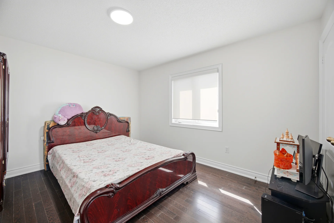
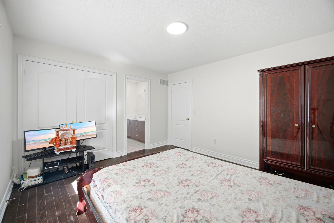
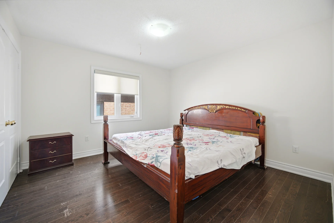
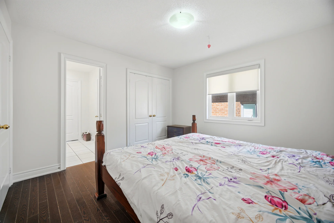
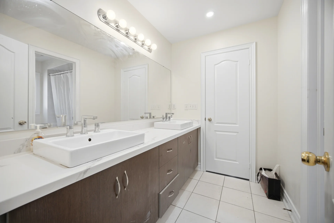
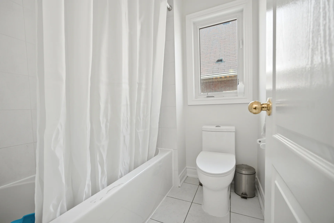
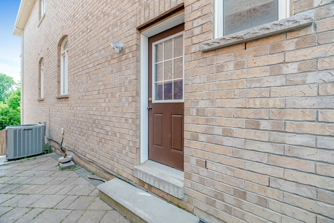
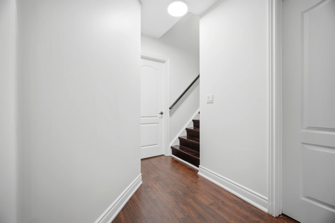
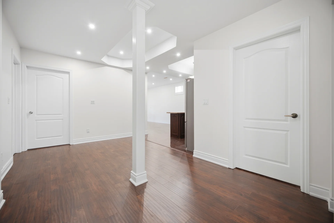
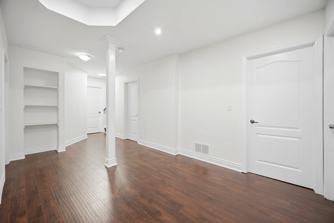
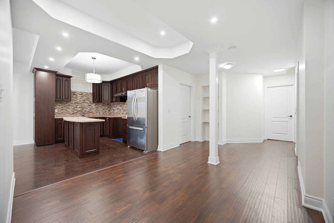
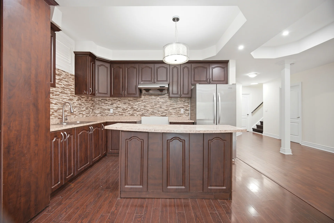
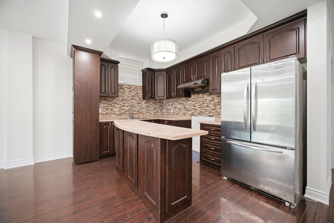
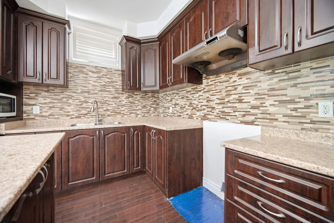
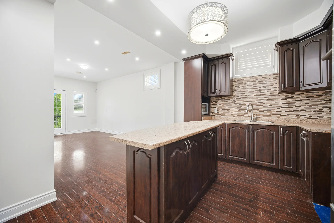
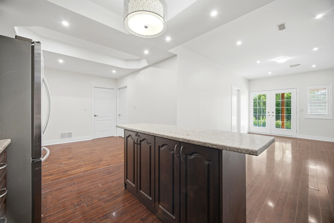
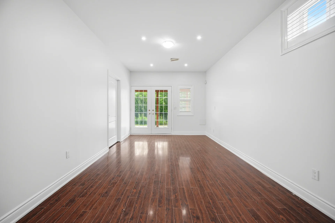
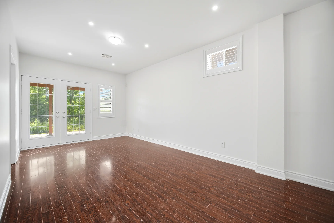
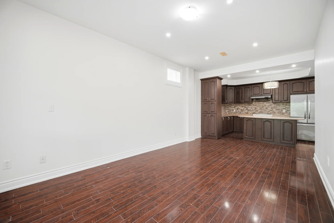
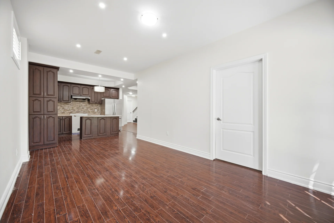
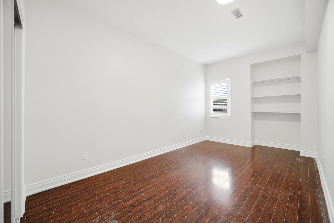
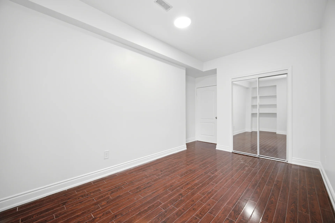
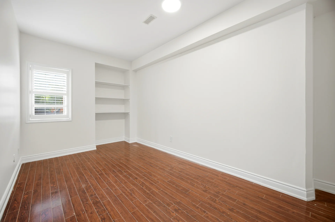
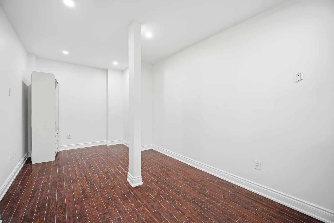
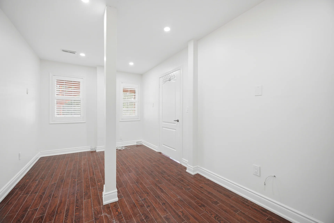
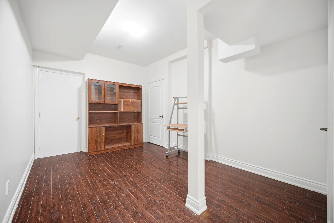
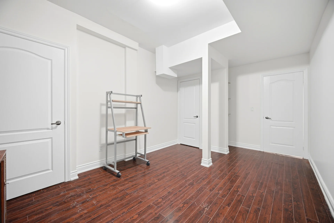
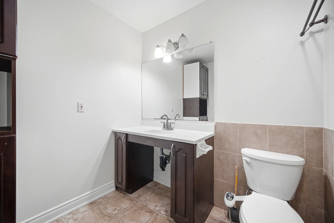
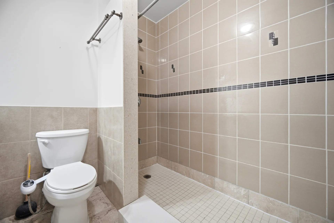
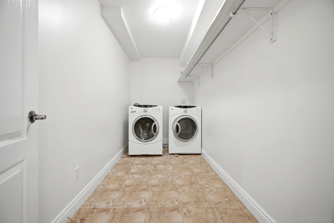
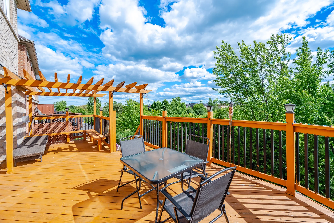
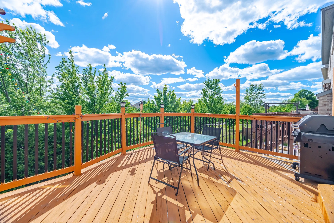
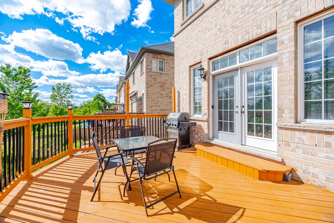
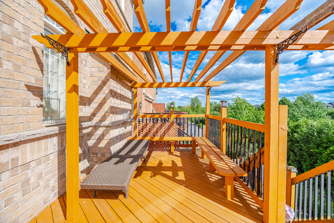
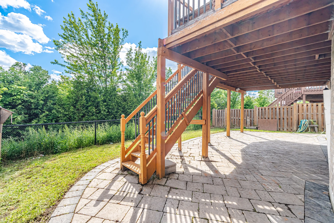
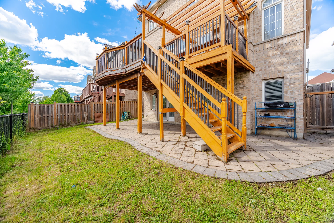
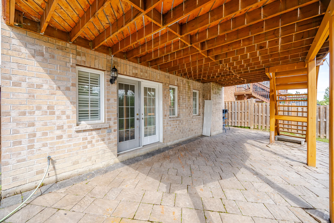
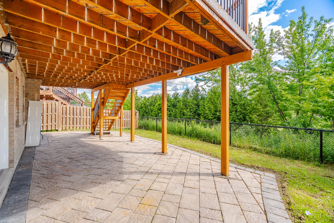
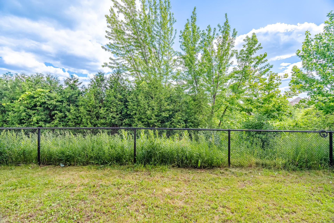
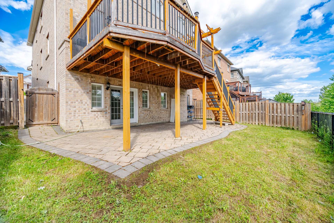
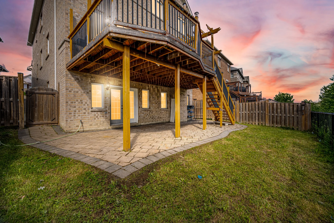
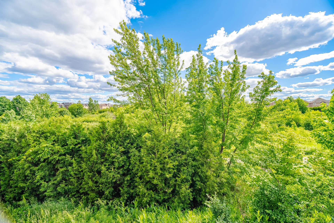
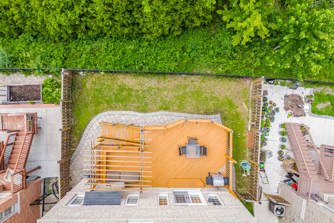
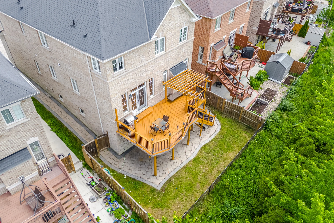
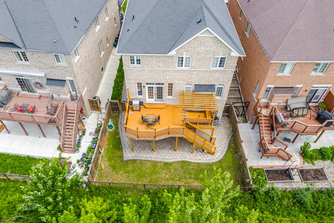
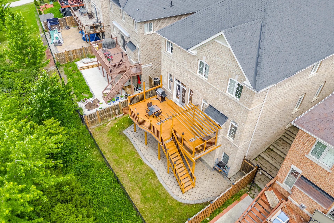
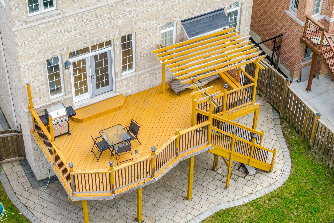
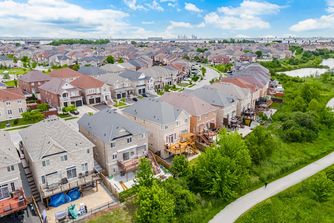
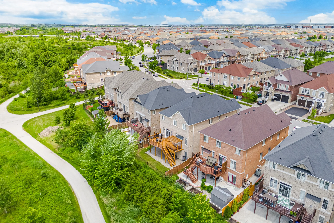
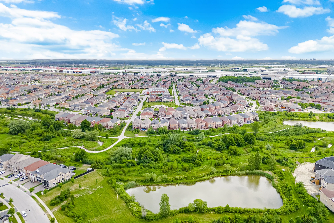
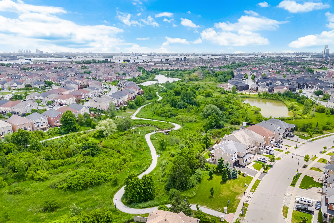
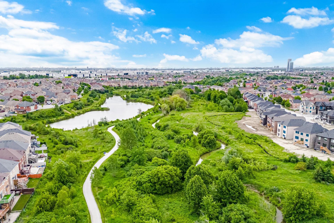
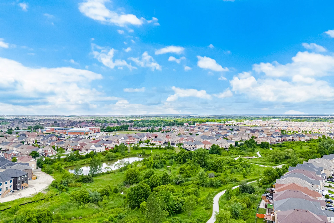
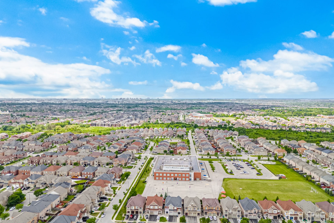
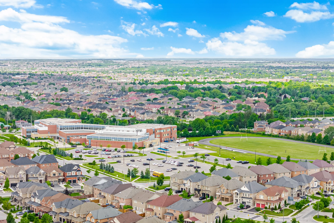
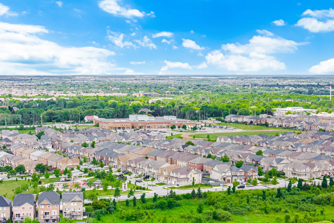
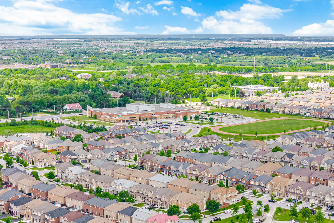
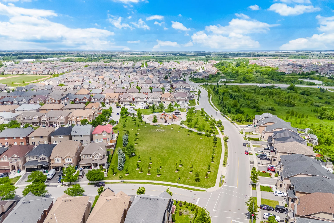
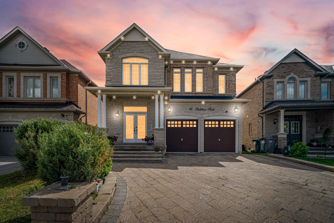
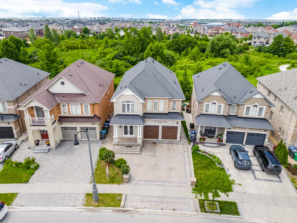
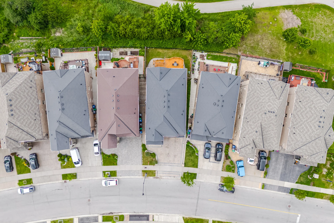
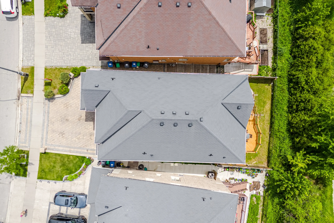
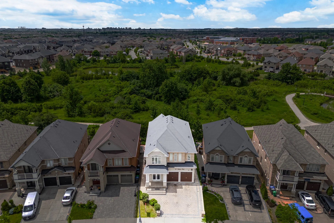
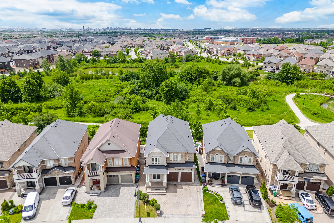
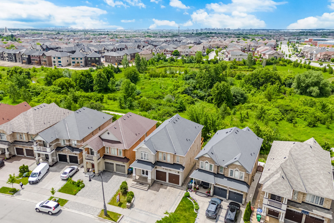
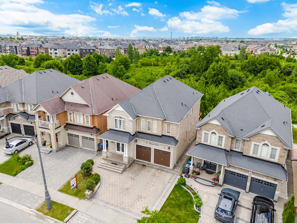
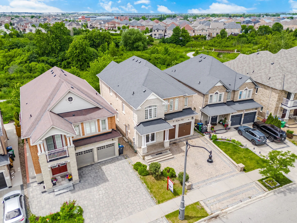
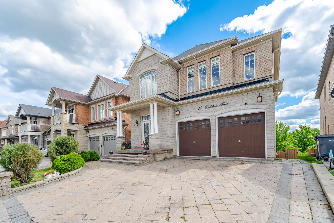
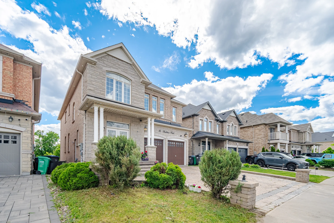
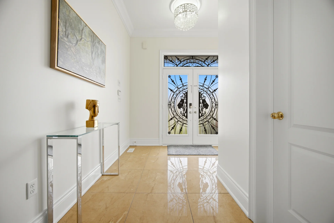
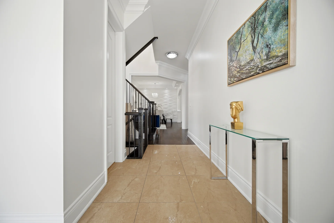
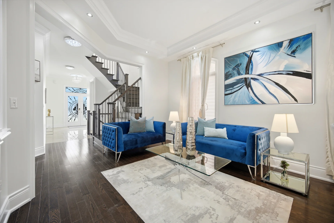
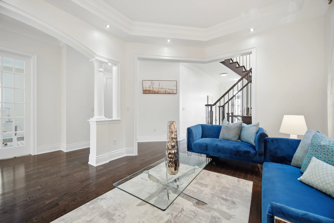
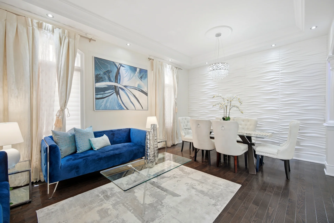
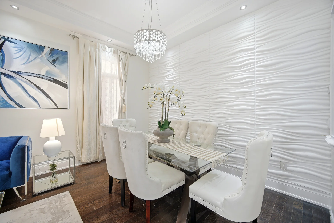
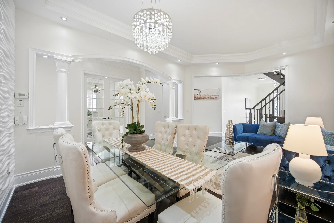
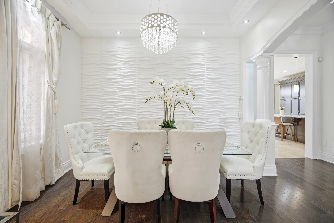
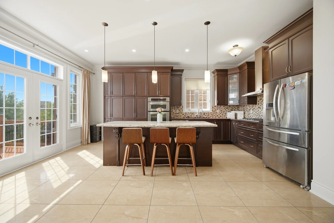
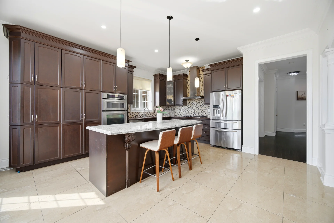
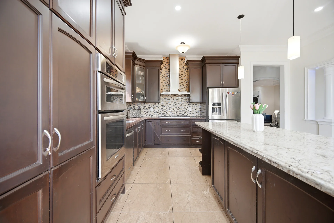
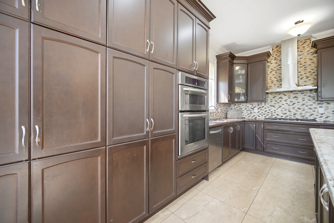
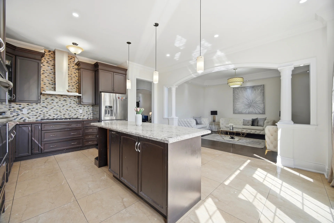
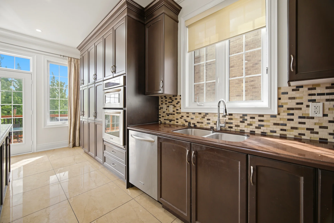
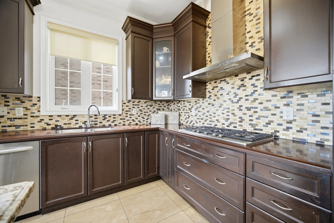
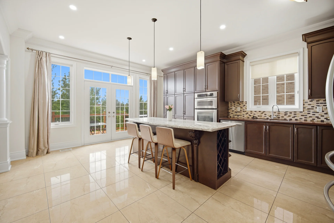
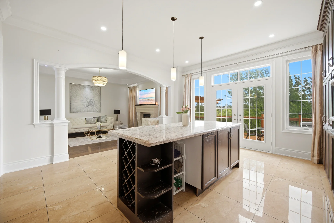
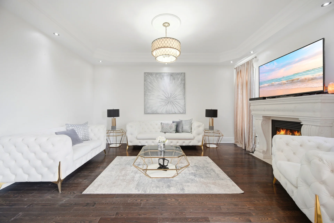
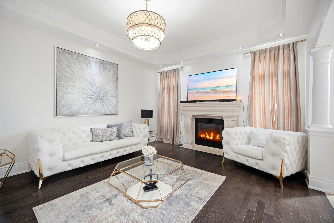
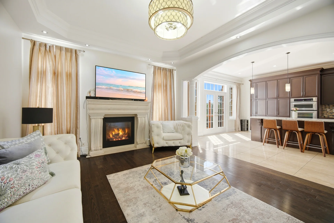
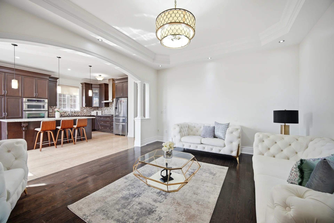
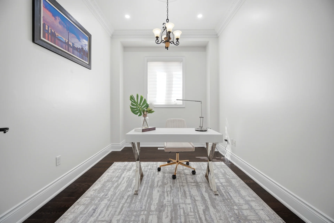
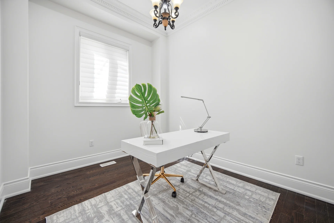
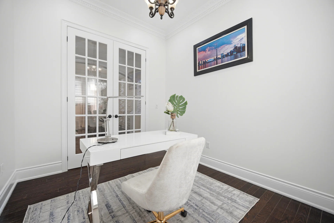
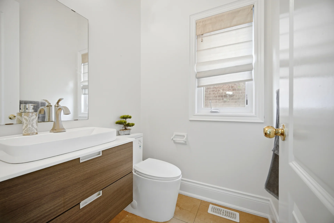
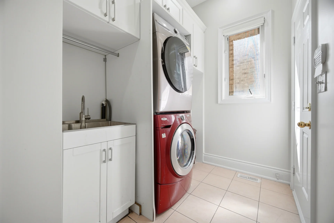
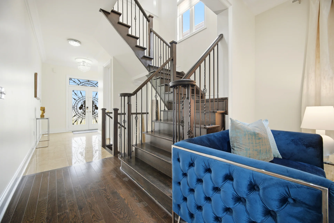
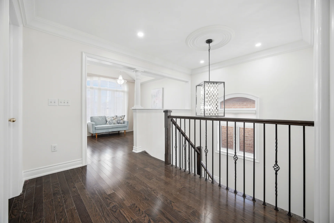
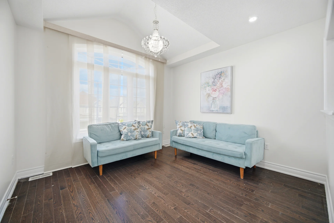
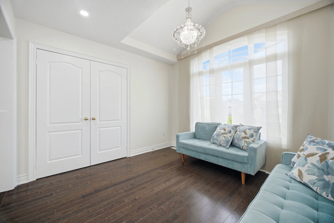
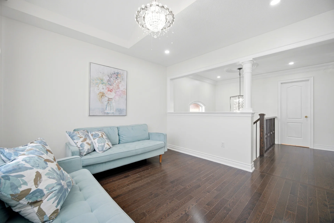
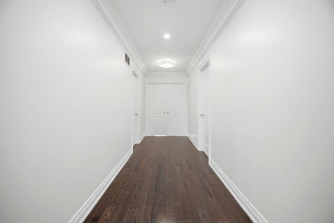
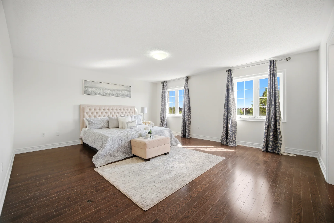
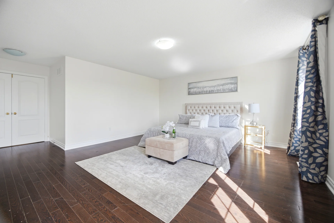
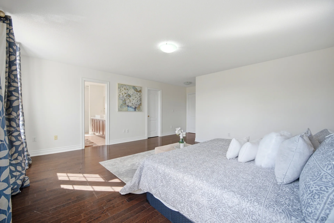
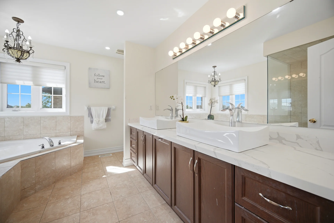
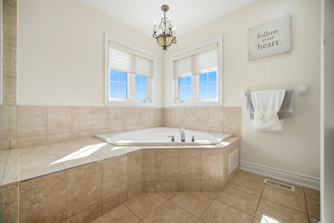
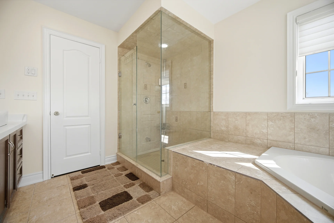
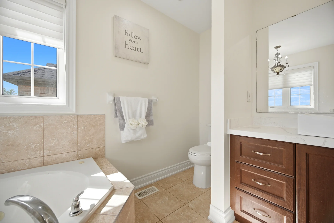
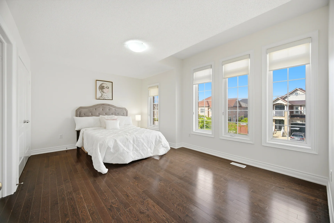
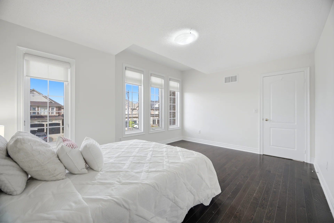
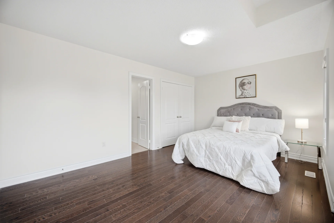
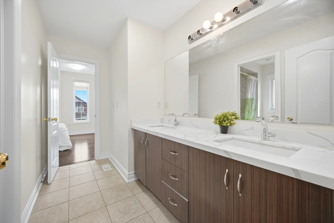
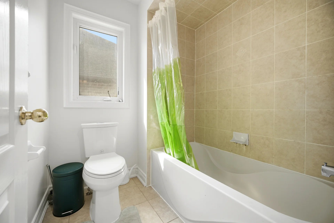
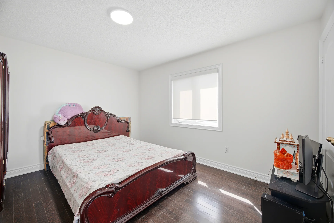
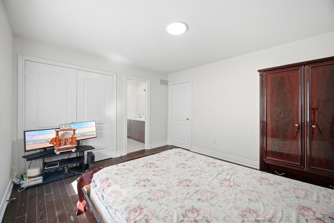
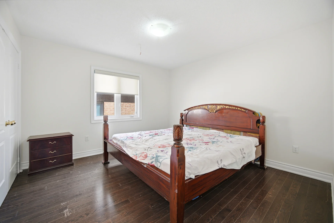
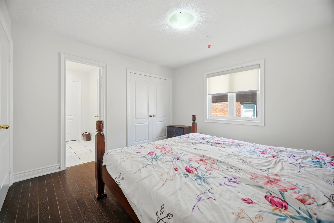
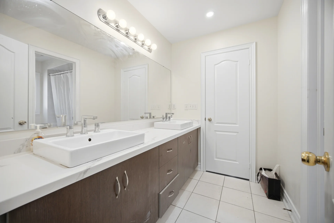
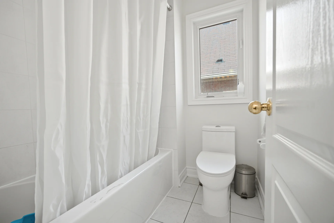
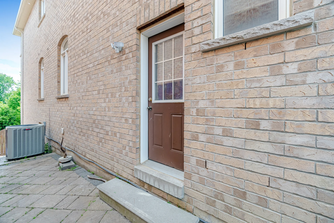
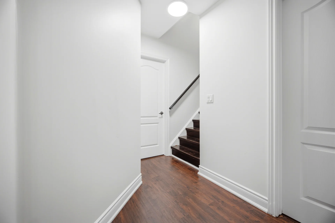
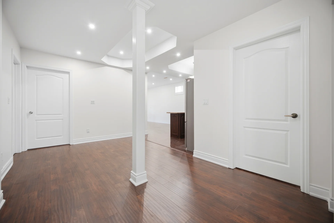
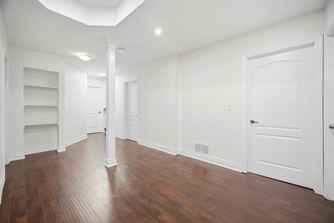
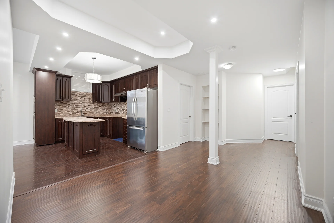
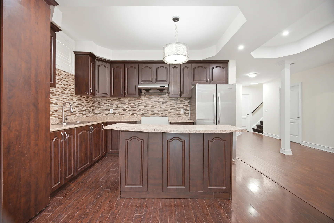
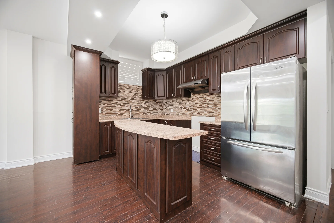
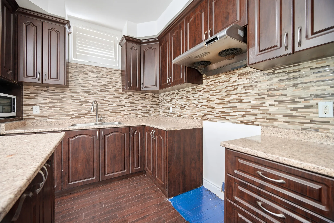
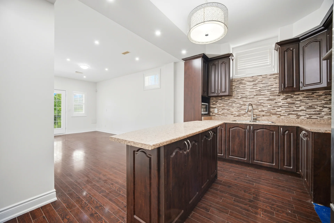
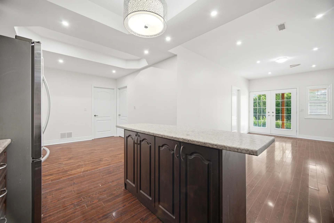
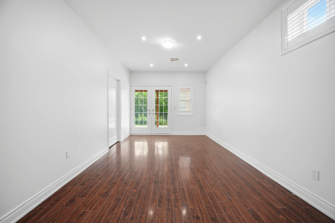
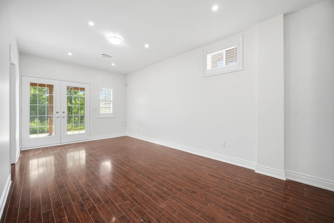
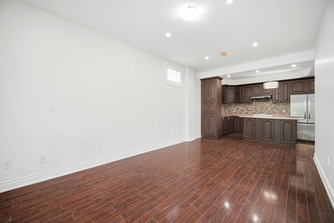
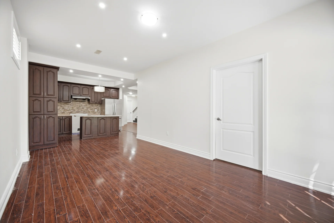
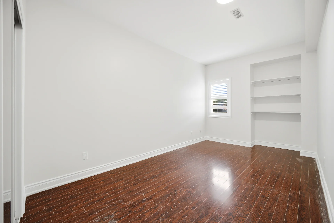
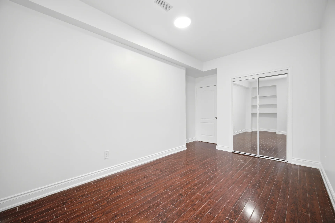
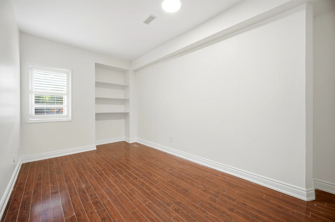
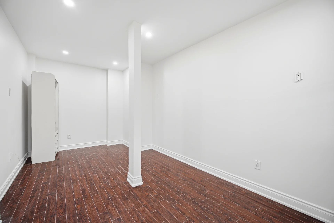
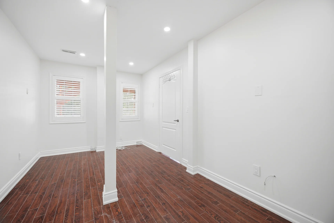
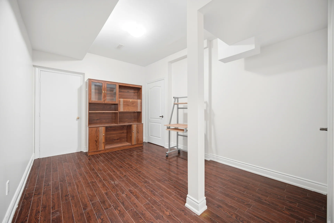
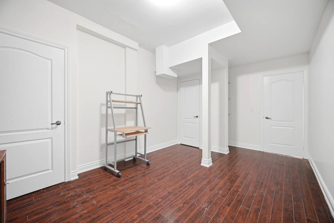
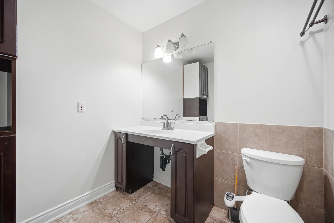
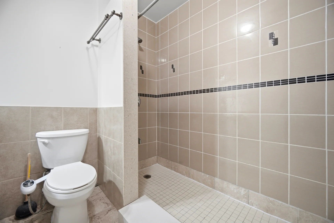
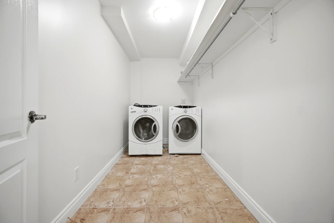
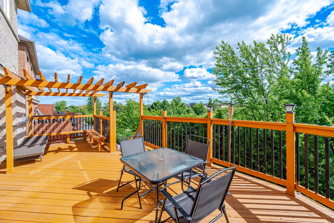
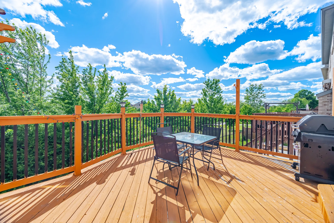
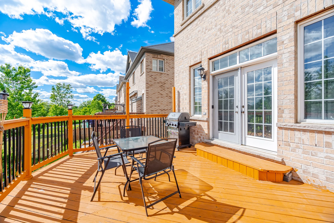
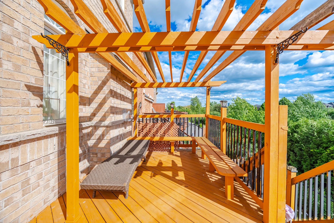
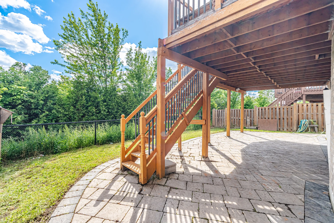
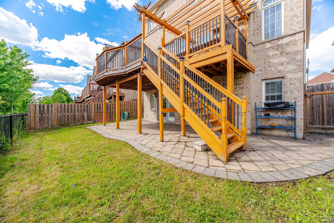
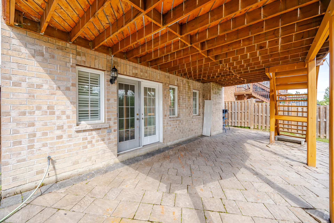
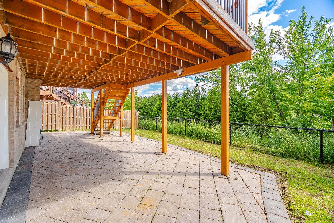
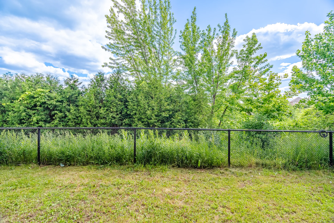
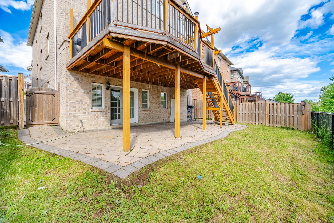
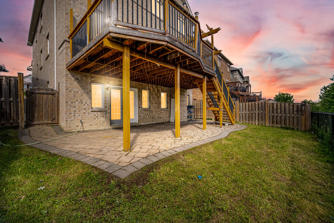
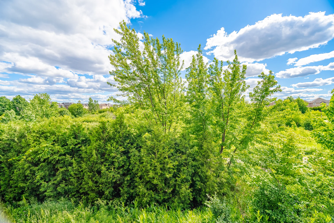
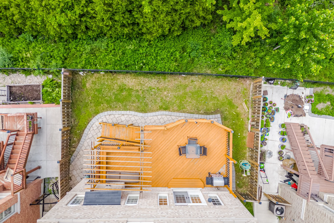
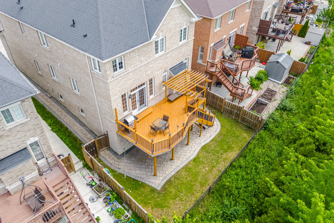
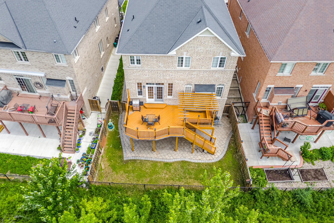
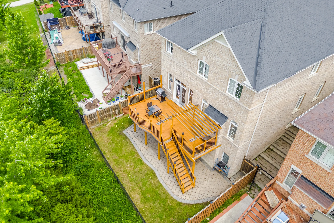
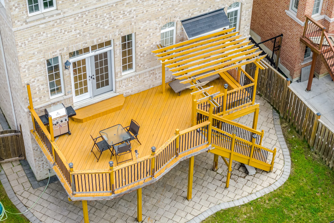
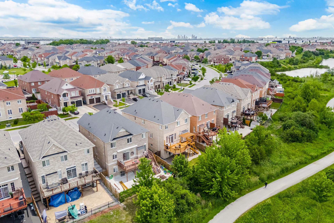
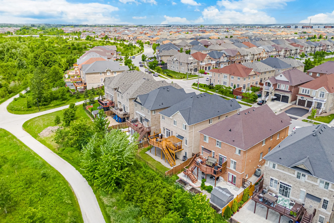
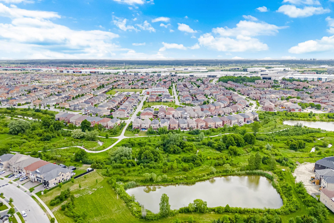
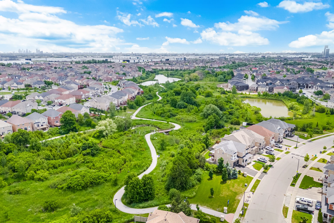
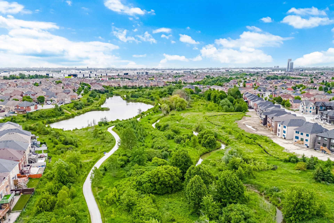
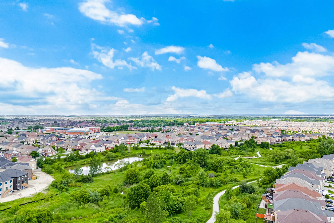
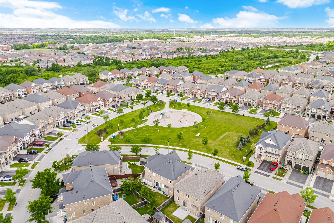
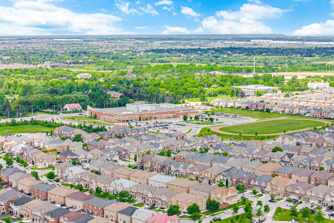
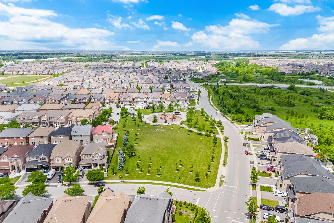
This fully detached, recently painted home is situated on a ravine lot and offers approximately 3000 to 3500 square feet of living space, as per MPAC. The property features a finished walkout basement with a separate entrance. The main floor includes a distinct family room, a combined living and dining area, and a den suitable for a home office. Hardwood flooring and pot lights are present on this level. The upgraded kitchen provides ample cabinetry and a bright breakfast area with walk-out access to the yard. The second floor contains four bedrooms, three full bathrooms, and a loft. The primary bedroom is appointed with a walk-in closet and an ensuite bathroom. The finished walkout basement comprises three bedrooms, a kitchen, a full bathroom, and separate laundry facilities. This home is located in the desirable Bram East community.
Property Summary
Property Type: Single Family
Building Type: House
Storeys: 2
Square Footage: 3000 - 3500 sqft
Community Name: Bram East
Title: Freehold
Land Size: 38.9 x 103.5 FT
Annual Property Taxes: $10,954.55 (CAD)
Parking Type: Garage
Bedrooms
Above Grade: 4
Below Grade: 3
Bathrooms
Interior Features
Appliances Included: Dishwasher, Dryer, Stove, Washer, Refrigerator
Flooring: Hardwood, Ceramic
Basement Features: Walk out, Separate entrance
Basement Type: Finished
Building Features
Features: Ravine
Style: Detached
Rental Equipment: Air Conditioner, Water Heater
Heating & Cooling
Cooling: Central air conditioning
Heating Type: Forced air (Natural gas)
Utilities
Utility Sewer: Sanitary sewer
Water: Municipal water
Exterior Features
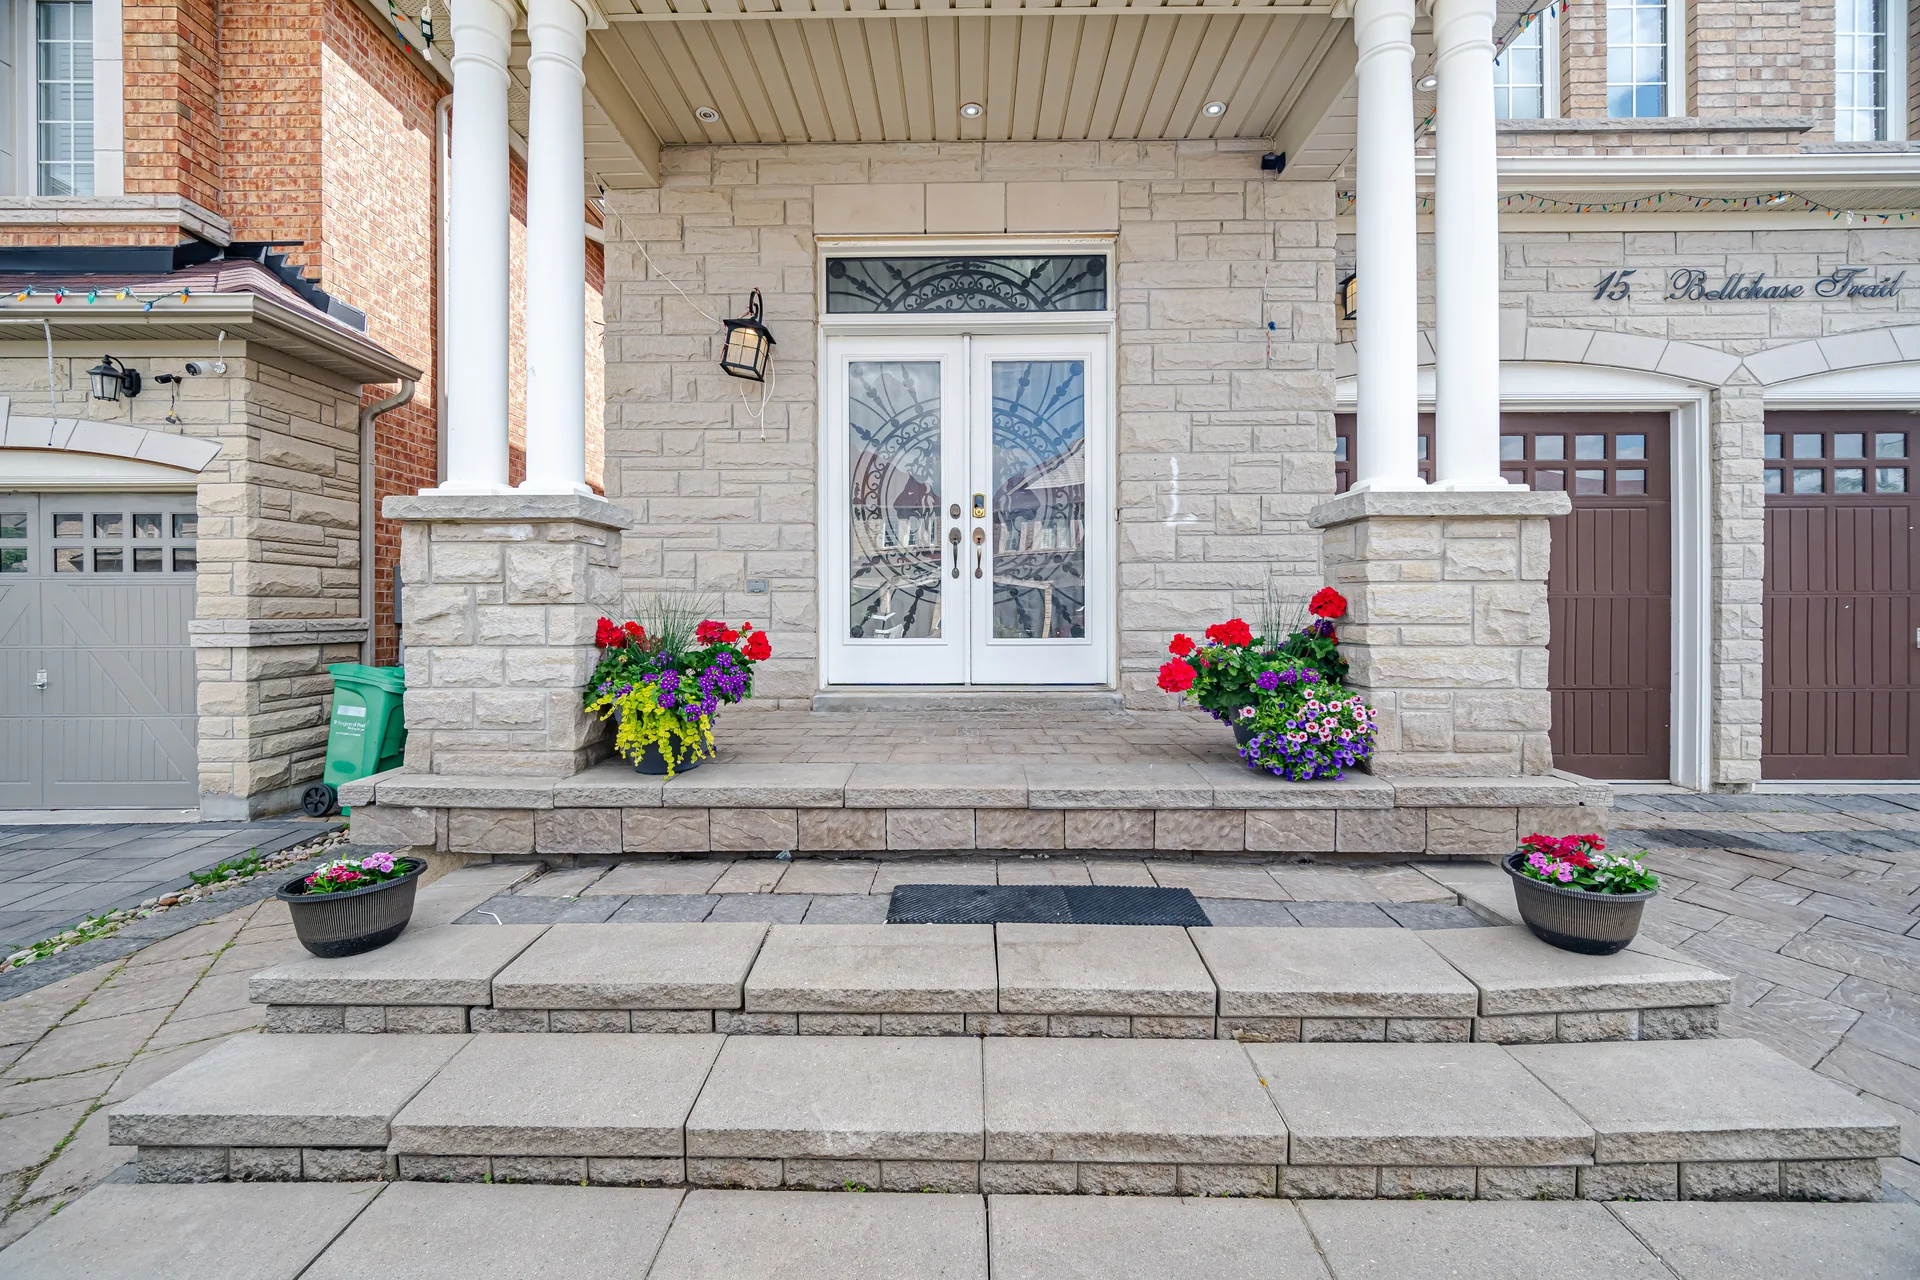
Exterior Finish: Brick, Stone
Parking
Parking Type: Garage
Total Parking Spaces: 7
Lot Features
Frontage: 38 ft ,10 in
Land Depth: 103 ft ,6 in
Other Property Information
Zoning Description: Residential
Measurements
| Level |
Room |
Dimensions |
| Main level |
Living room |
|
|
Dining room |
|
|
Family room |
|
|
Kitchen |
|
|
Eating area |
|
|
Den |
|
| Second level |
Bedroom 3 |
|
|
Bedroom 4 |
|
|
Loft |
|
|
Primary Bedroom |
|
|
Bedroom 2 |
|
| Basement |
Bedroom |
|
|
Bedroom |
|
|
Bedroom |
|
All information is deemed reliable but not guaranteed and should be independently verified.