
Harjit Saini Broker
647-209-7653 | 647-209-7653http://HarjitHarvey.com
harjit@harjitharvey.com
ReMax Real Estate Centre Inc. Brokerage







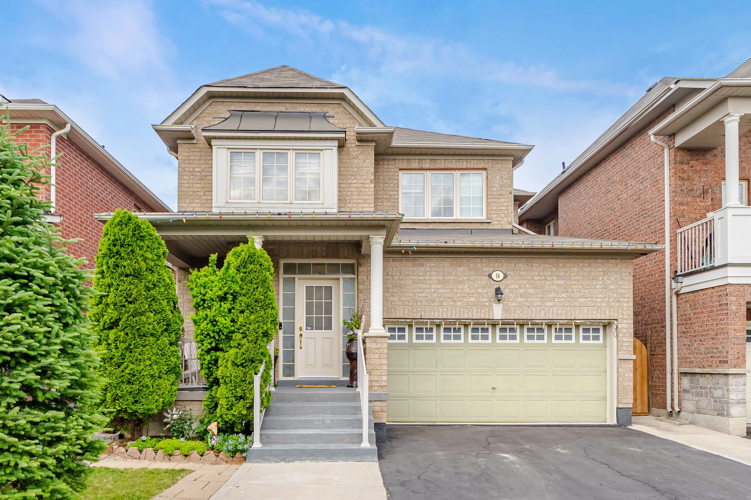
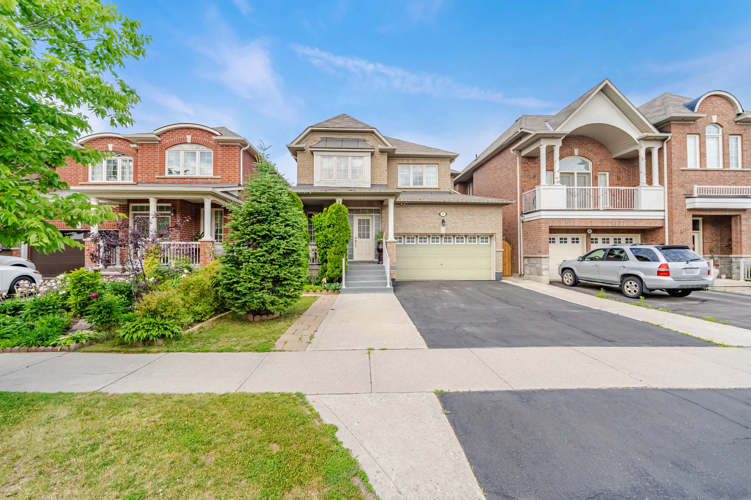
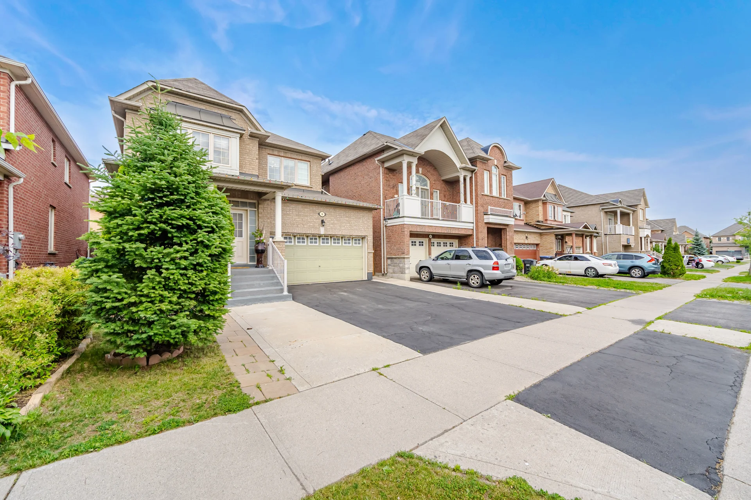
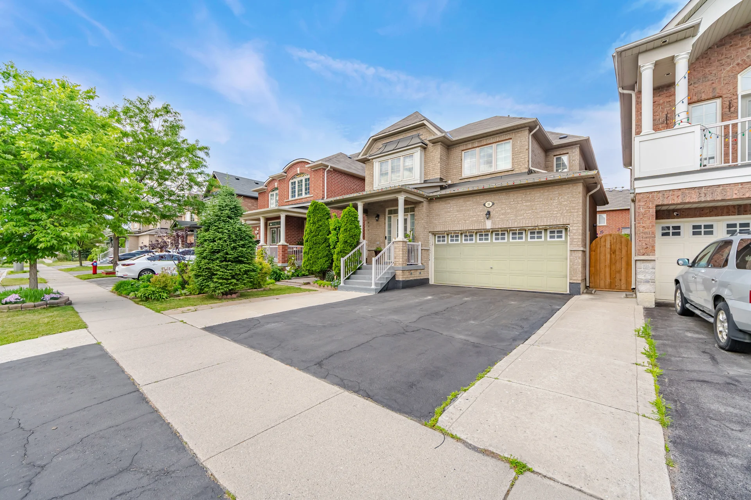
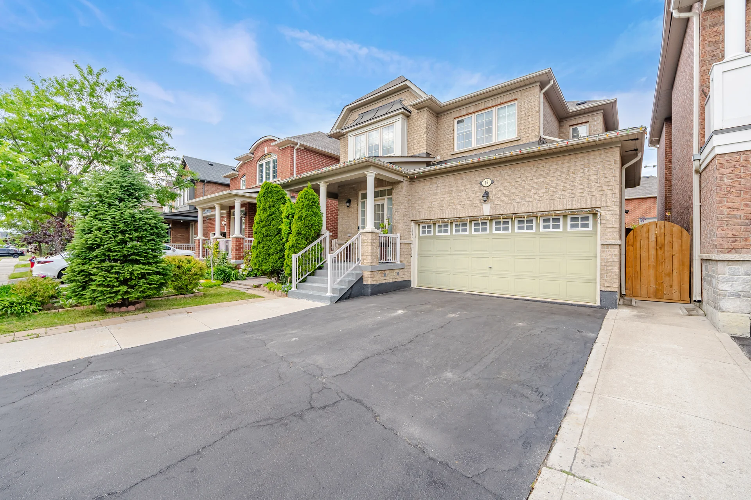
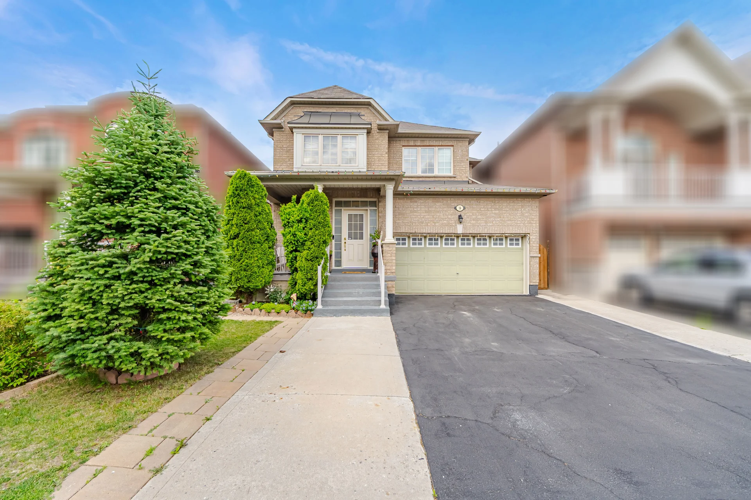
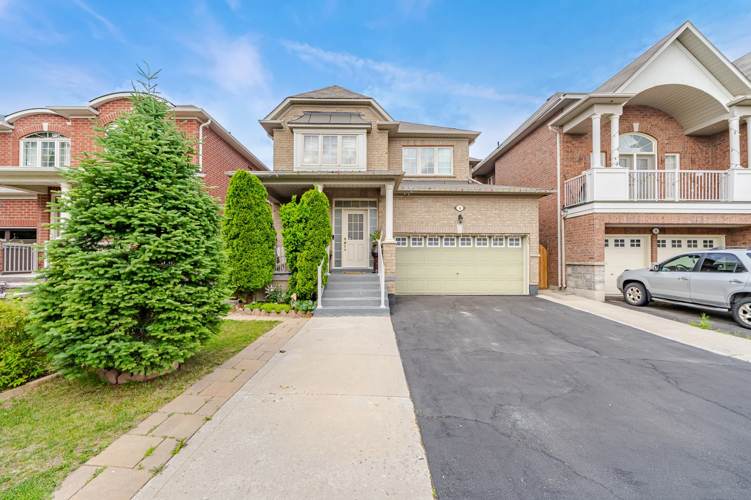
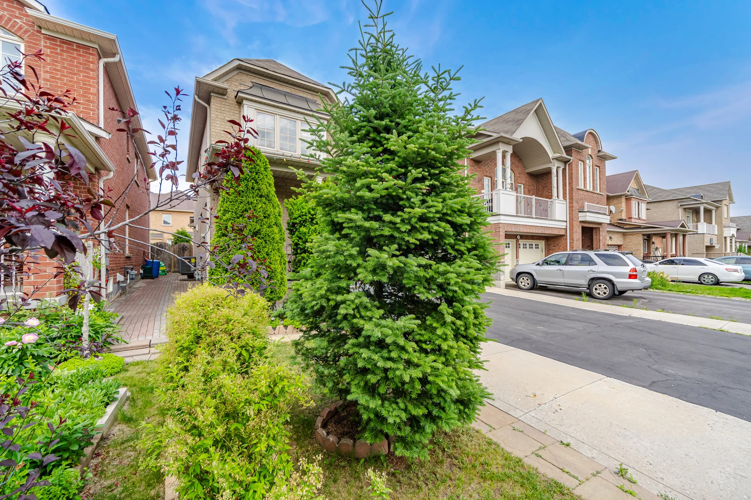


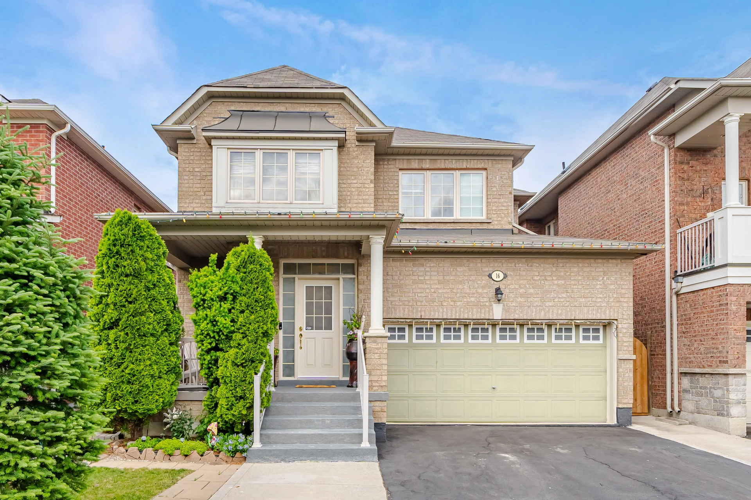
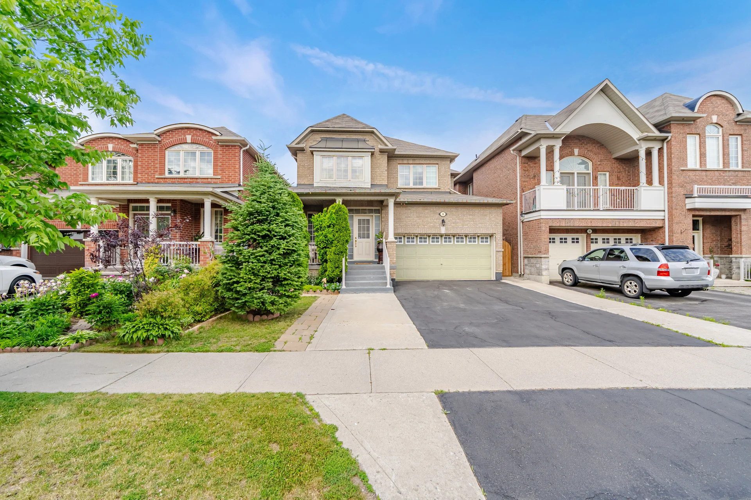
16 Gamson Crescent
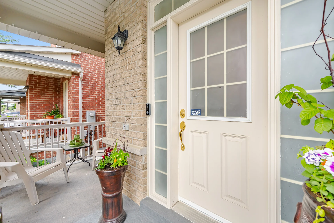
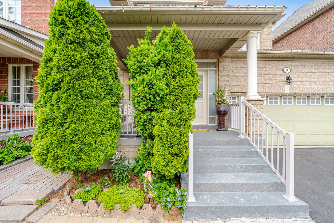
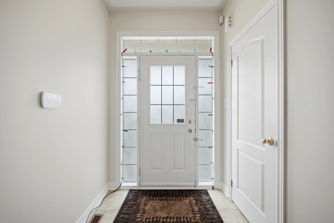
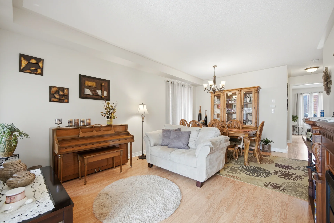
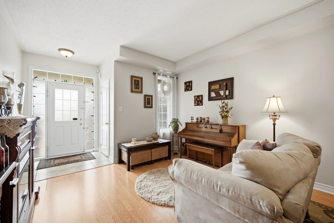
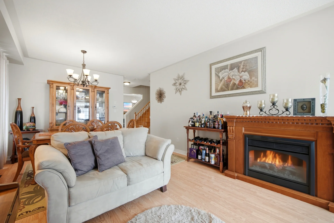
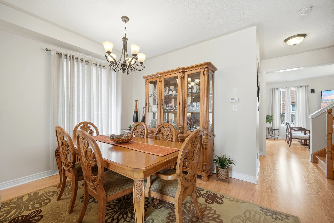
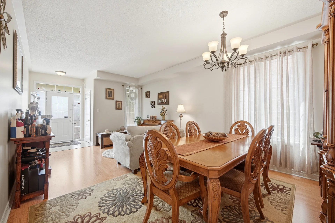
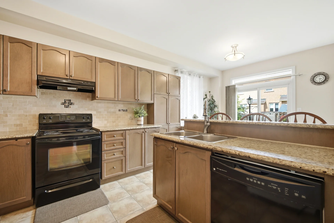
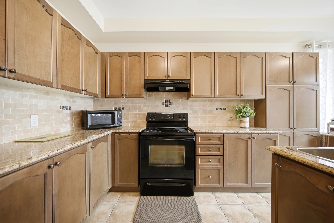
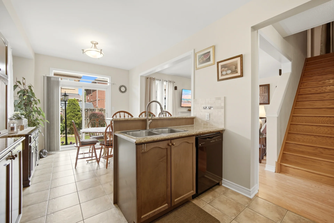
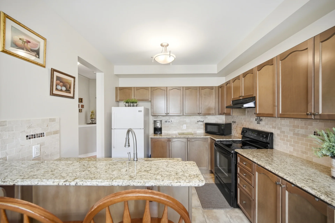
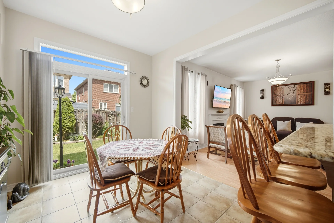
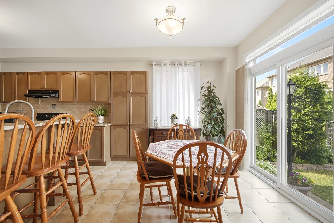
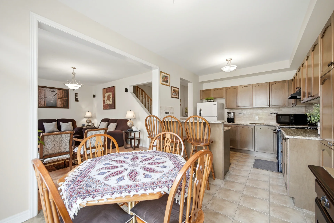
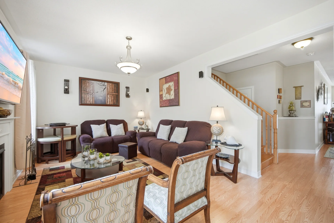
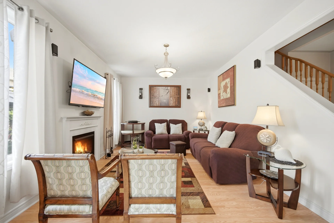
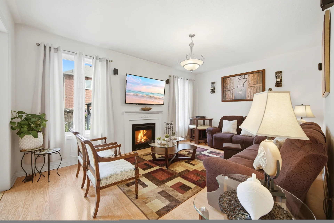
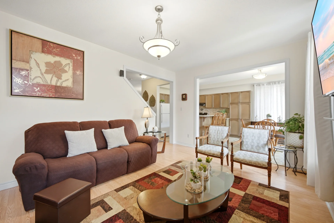
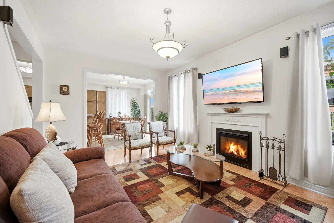
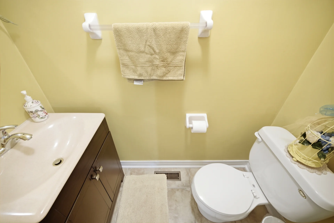
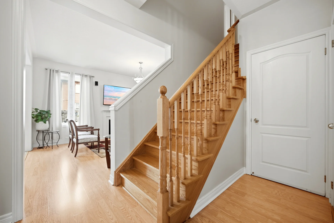
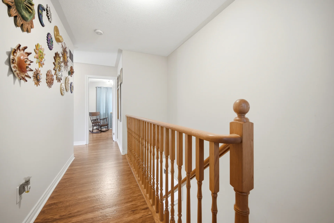
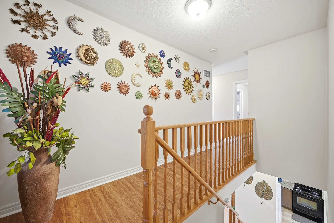
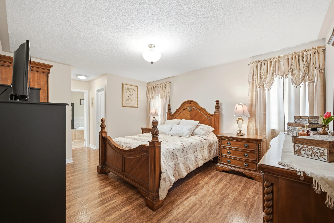
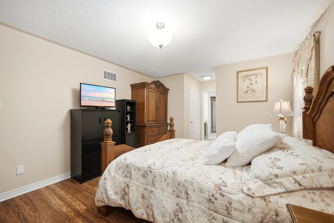
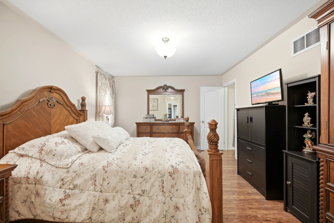
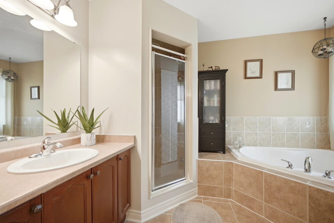
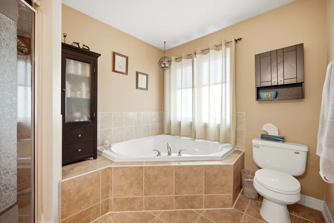
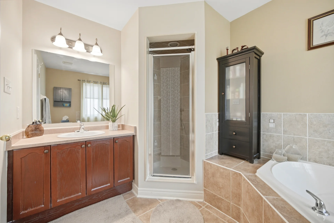
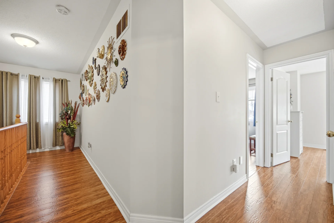
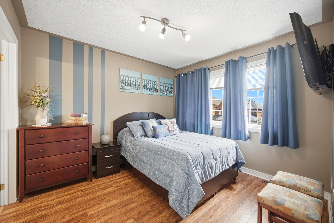
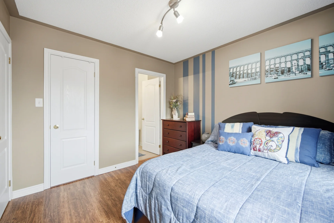
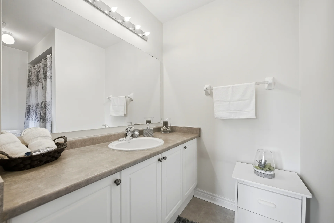
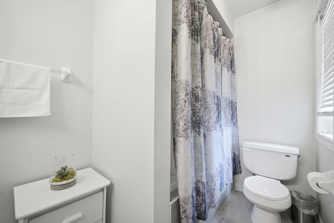
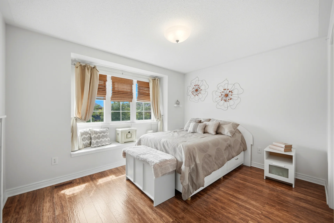
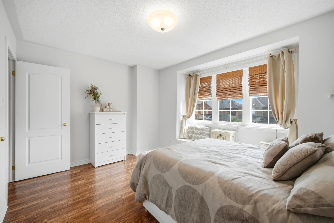
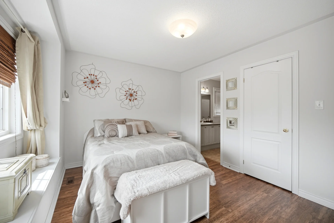
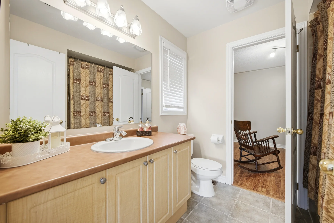
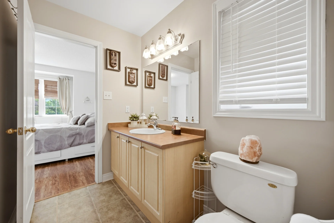
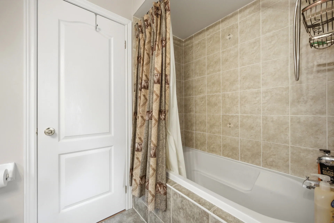
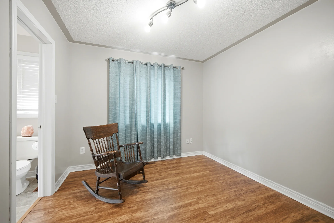
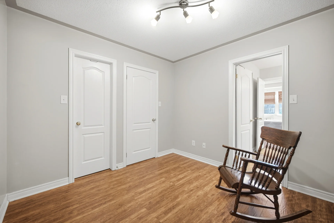
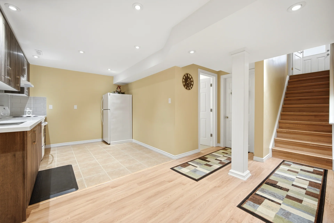
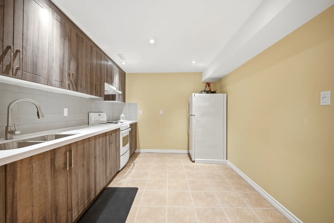
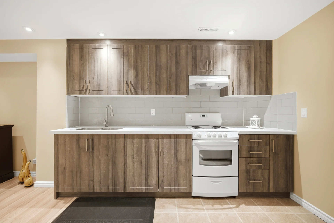
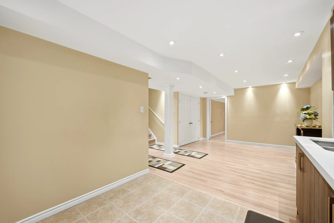
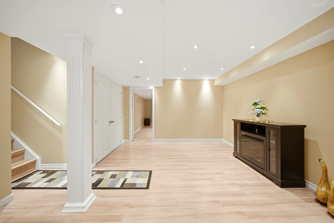
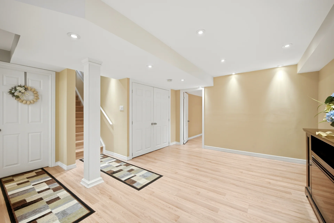
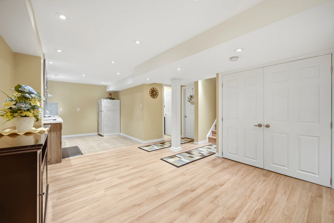
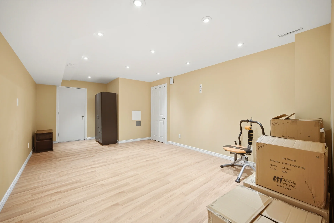
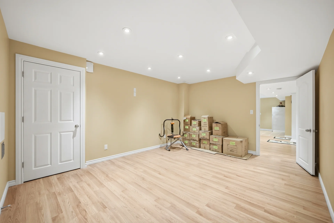
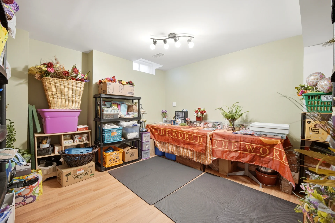
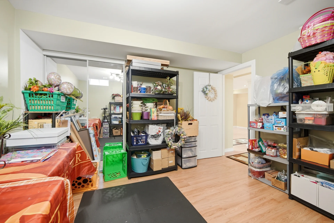
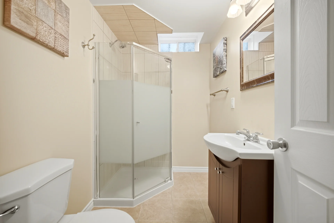
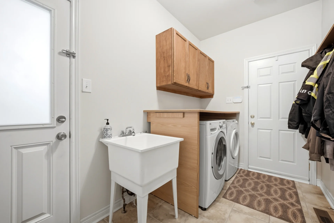
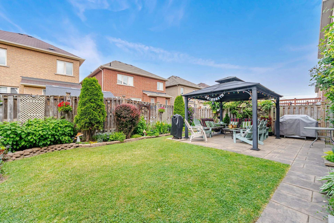
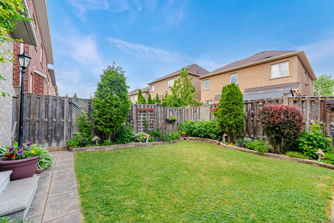
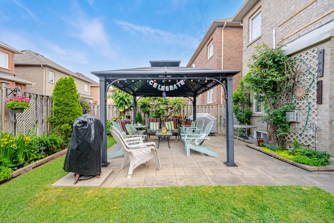
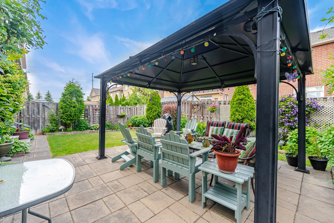
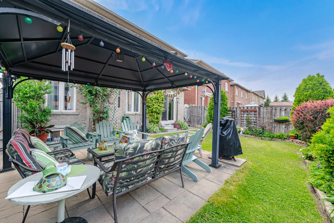
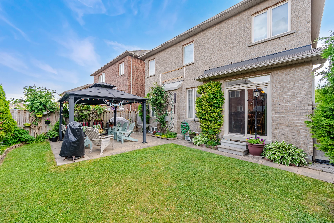
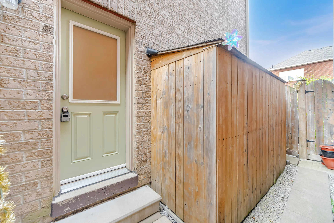
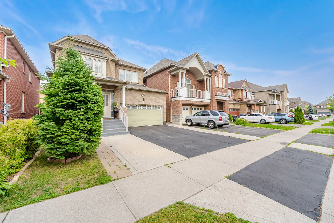
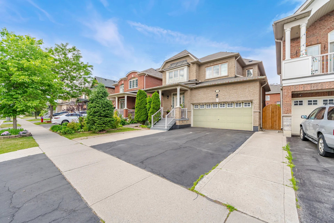
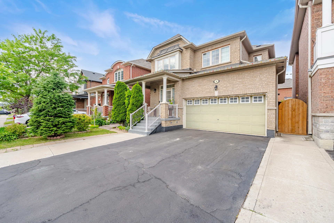
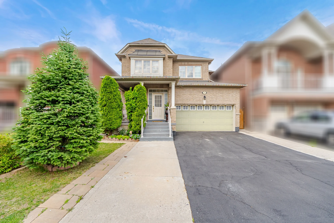
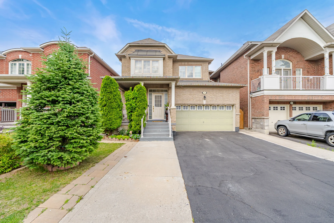
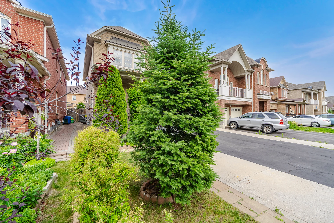
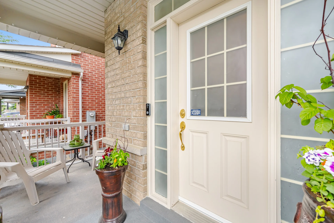
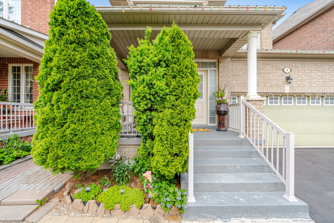
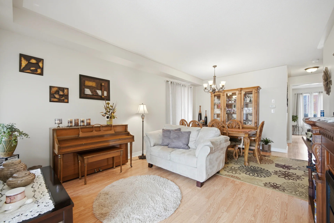
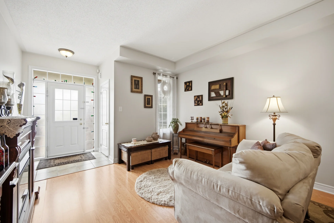
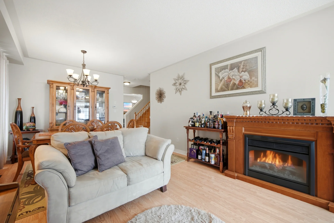
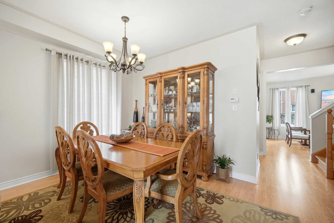
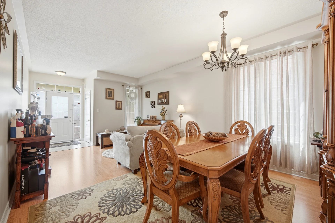
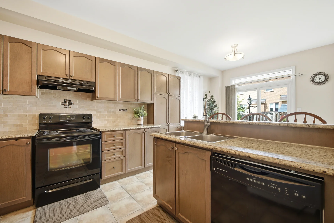
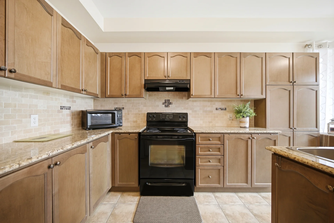
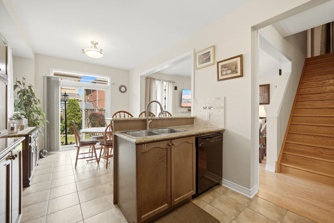
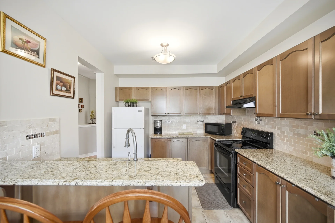
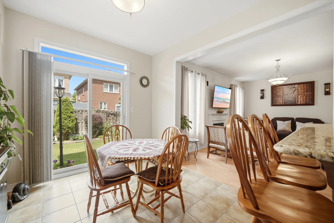
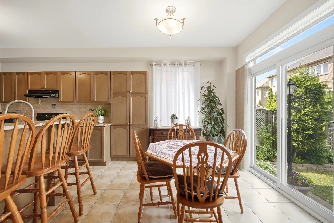
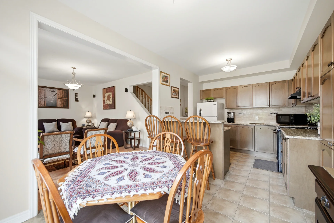
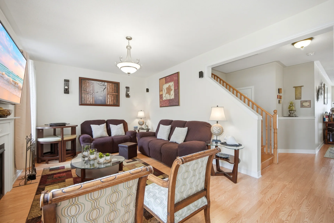
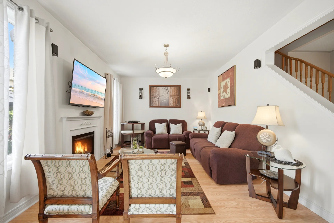
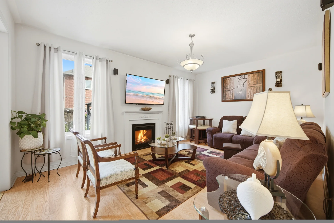
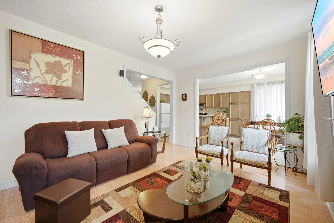
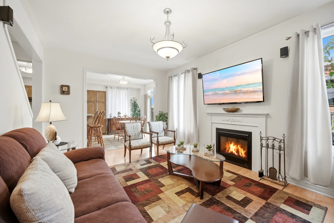
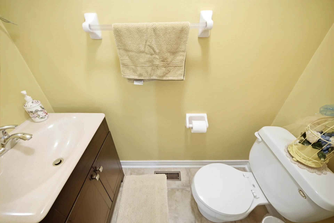
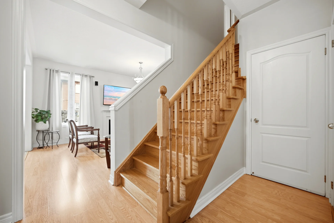
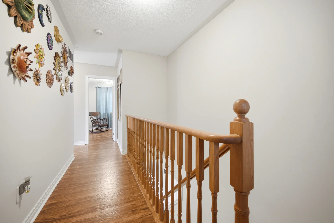
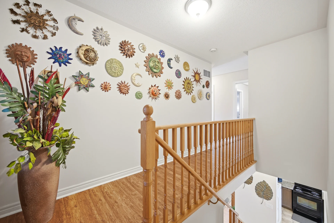
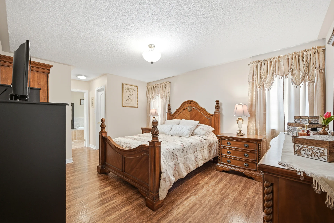
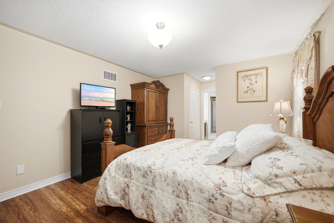
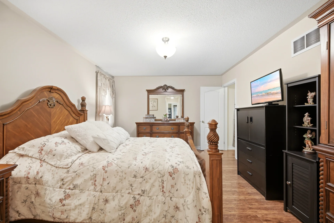
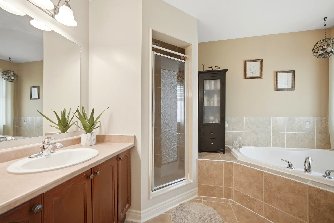
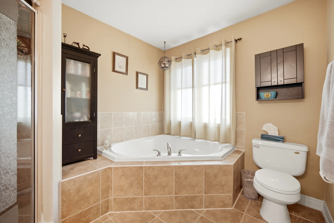
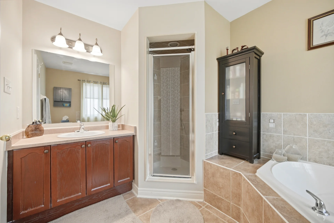
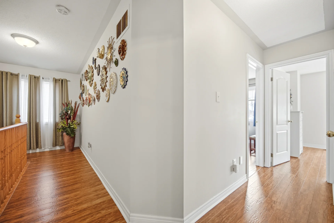
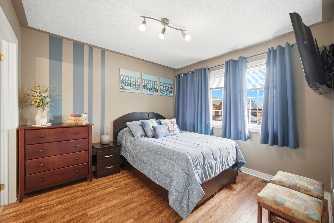
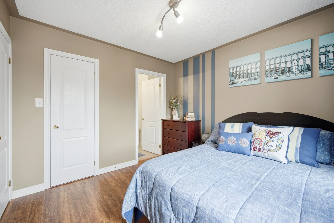
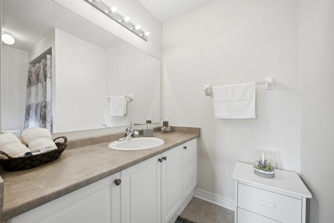
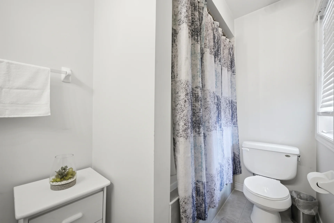
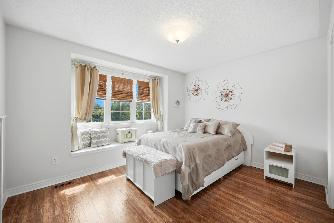
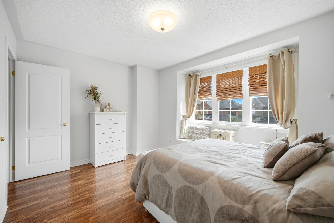
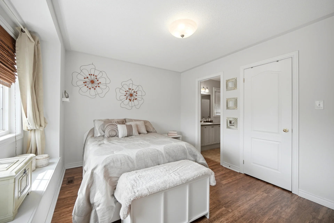
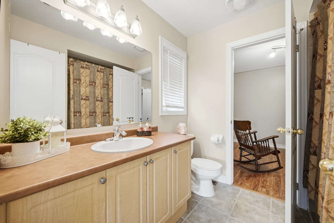
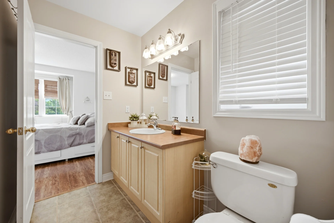
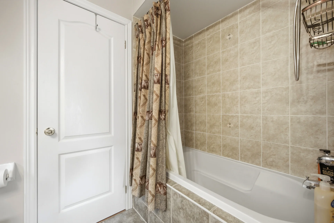
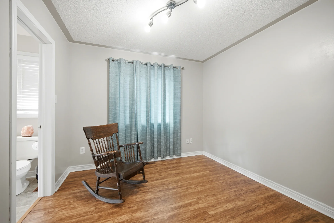
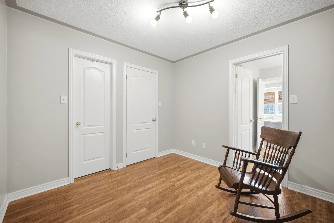
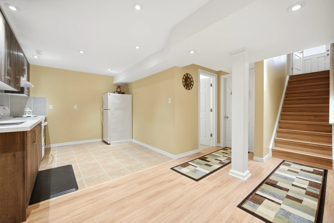
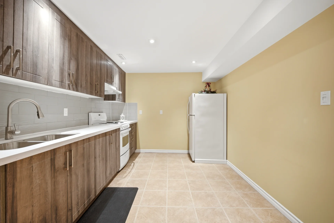
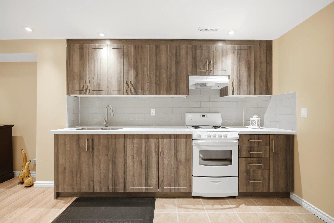
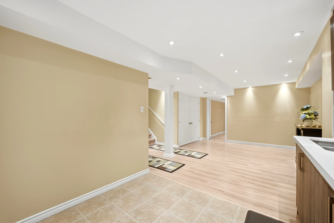
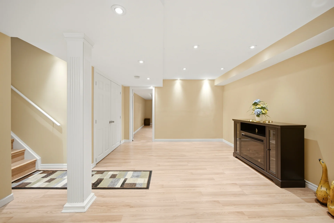
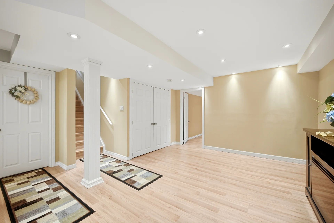
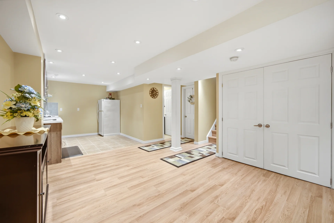
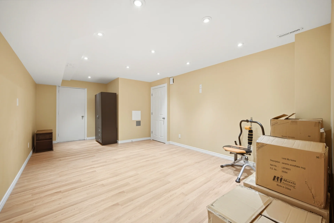
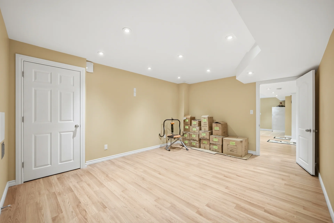
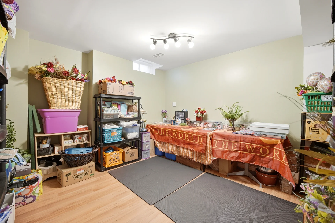
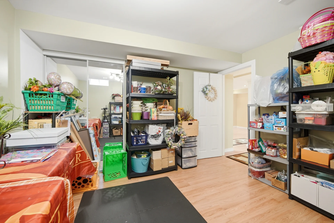
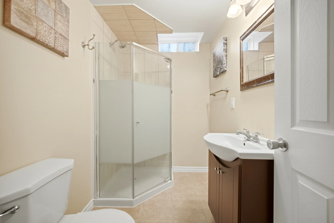
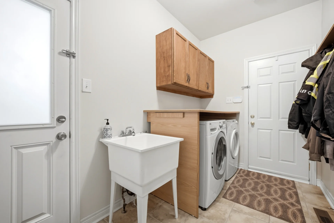
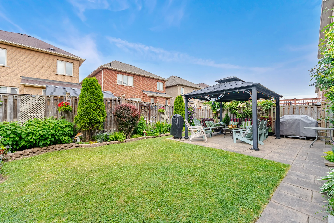
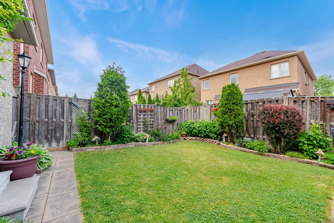
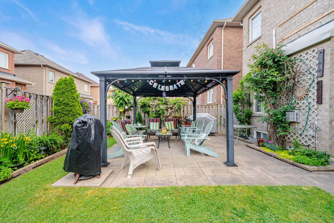
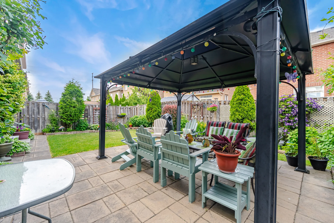
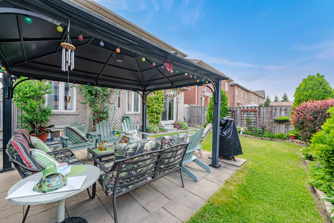
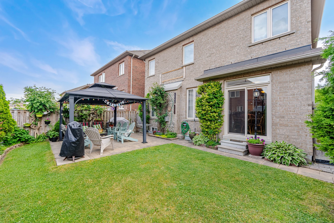
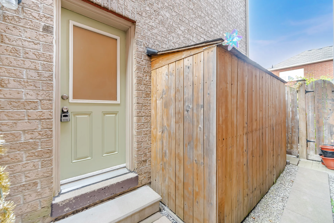
Discover this detached home in Brampton's Sandringham-Wellington community, spanning approximately 2.1k to 2.5k. This residence features 4+2 bedrooms and 5 bathrooms, offering ample space. The main floor includes a combined living and dining area, a family room with a gas fireplace, and a kitchen with a breakfast area and backyard walkout. The primary bedroom is equipped with a 5-piece ensuite. Additional bedrooms upstairs feature a semi-ensuite and a private ensuite. The finished basement provides 2 bedrooms, a living room, kitchen, and a 4-piece bathroom, complete with a separate entrance. The landscaped backyard offers a gazebo, green space, and a stone patio. Parking is available for up to 7 vehicles, including garage access into the home. This property is conveniently located near schools, parks, transit, and shopping.
Property Summary
Bedrooms
Bathrooms
Interior Features
Building Features
Heating & Cooling
Utilities
Exterior Features
Parking
Lot Features
Measurements
| Level | Room | Dimensions |
|---|---|---|
| Main level | Living room | 20 ft, 8 in x 12 ft, 8 in |
| Dining room | 20 ft, 8 in x 12 ft, 8 in | |
| Family room | 17 ft, 6 in x 11 ft, 11 in | |
| Kitchen | 9 ft, 11 in x 9 ft, 11 in | |
| Eating area | 9 ft, 11 in x 9 ft, 4 in | |
| Second level | Primary Bedroom | 14 ft, 11 in x 12 ft, 1 in |
| Bedroom 2 | 12 ft, 8 in x 9 ft, 11 in | |
| Bedroom 3 | 9 ft, 11 in x 9 ft, 11 in | |
| Bedroom 4 | 10 ft, 11 in x 9 ft, 11 in | |
| Basement | Kitchen | |
| Bedroom | ||
| Bedroom | ||
| Living room |
Local Amenities
Schools
Commute
Photo Gallery
|
|
|
|
|
|
|
|
|
|
|
|
|
|
|
|
|
|
|
|
|
|
|
|
|
|
|
|
|
|
|
|
|
|
|
|
|
|
|
|
|
|
|
|
|
|
|
|
|
|
|
|
|
|
|
|
|
|
|
|
|
|
|
|
|
|
|
|
|
|
|
|