Mindy Kahlon Sales Representative
416-807-2916http://www.mindykahlon.com
realty@mindykahlon.com
Real Broker Ontario, Ltd.


Video Tour
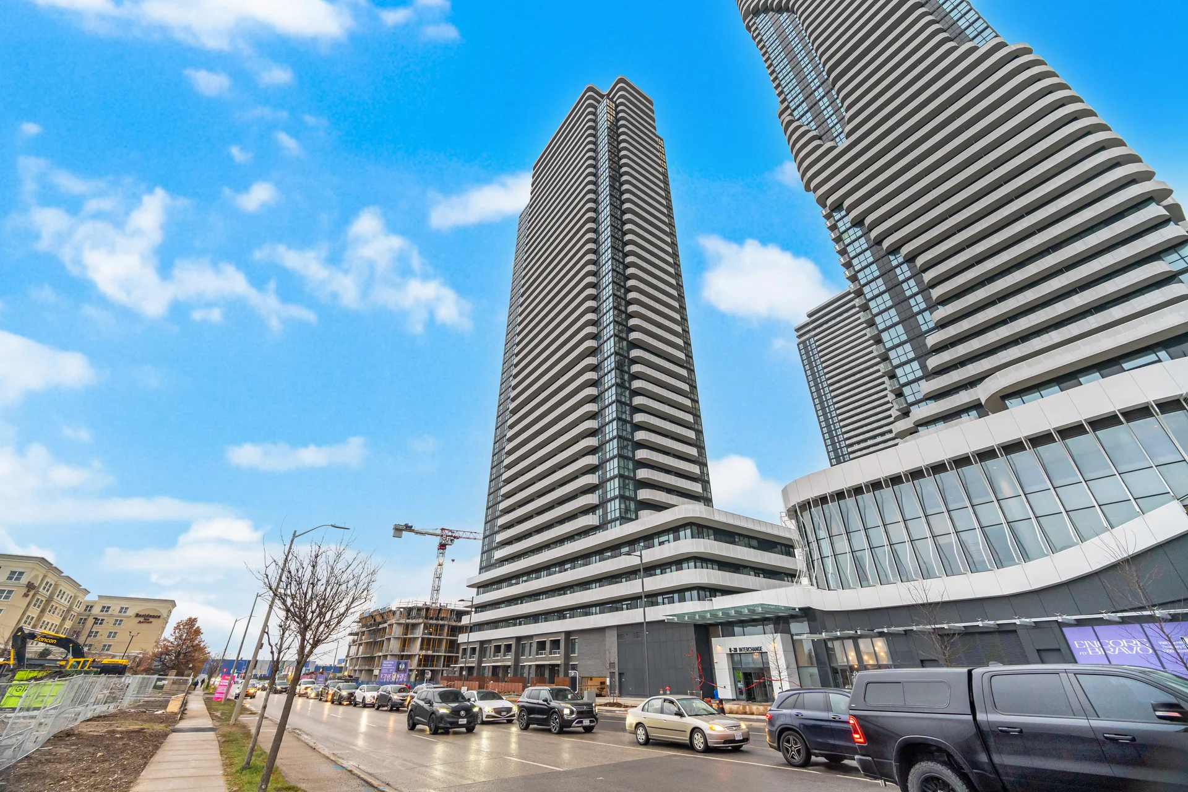
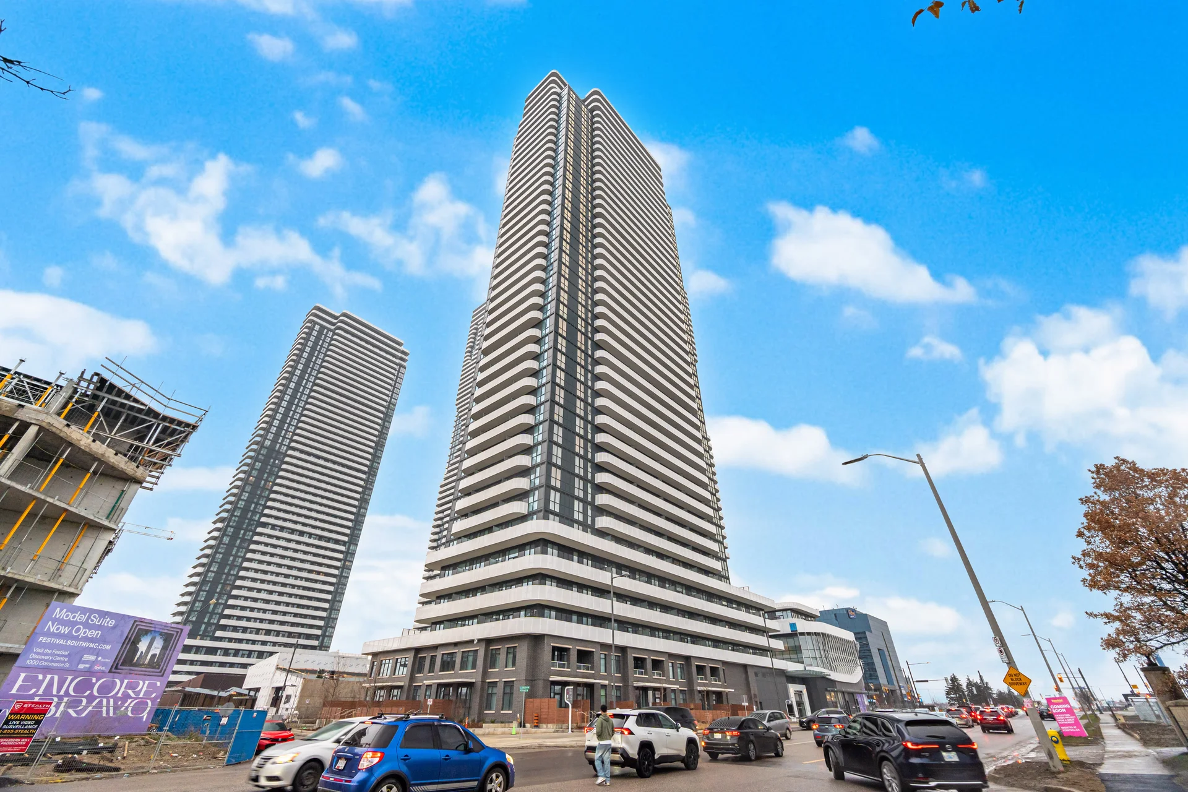
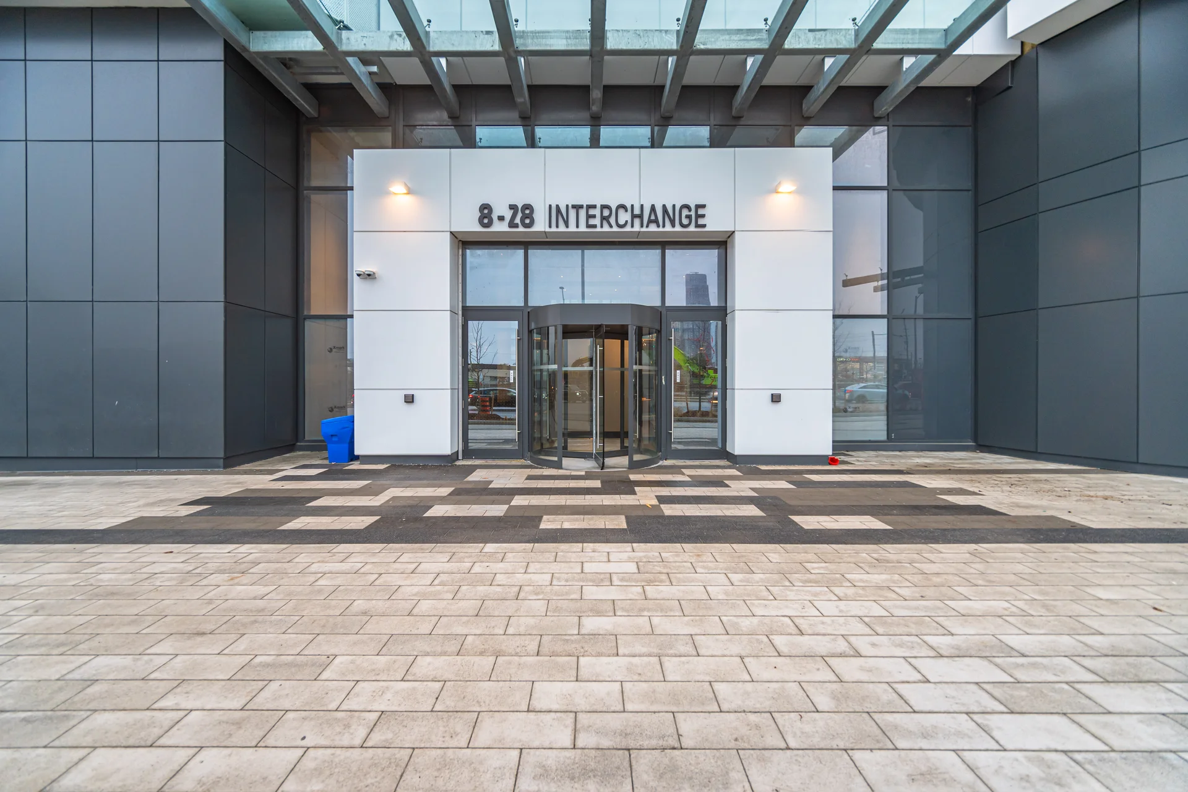
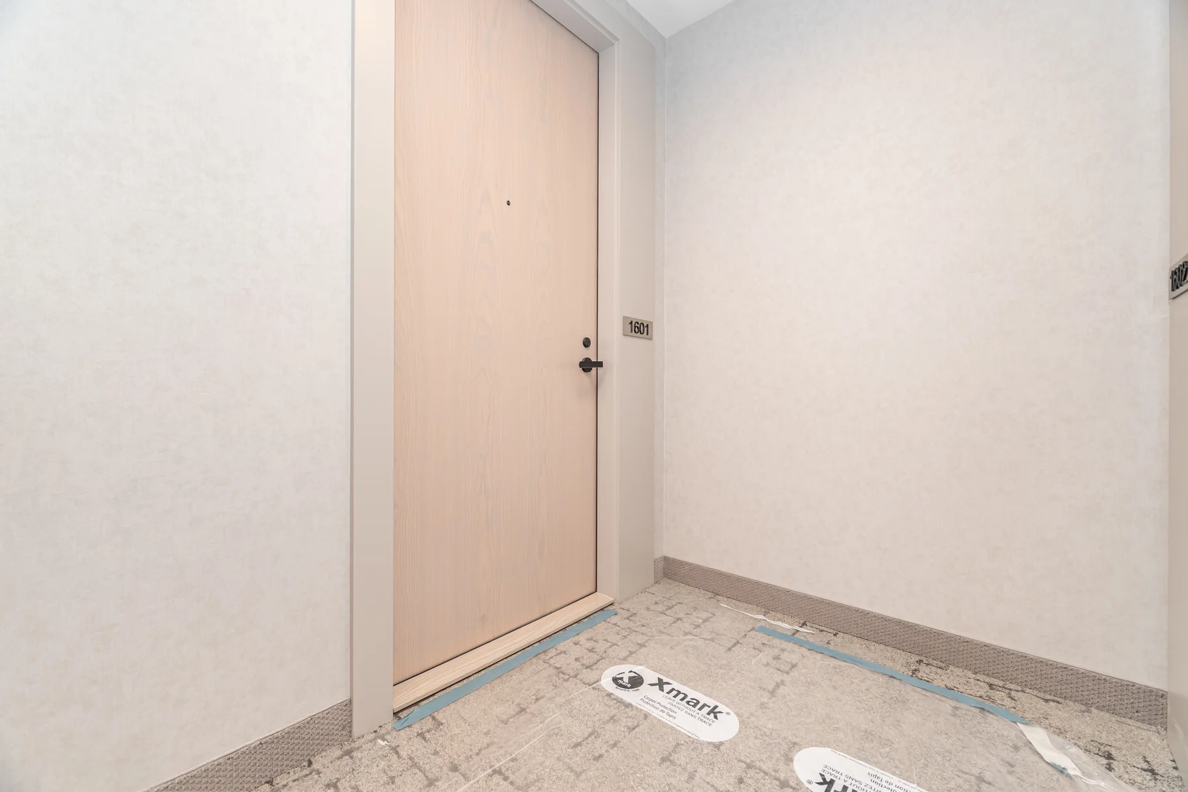
#1601-8 Interchange Way
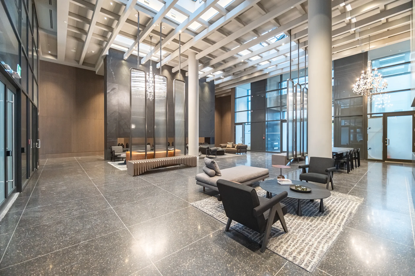
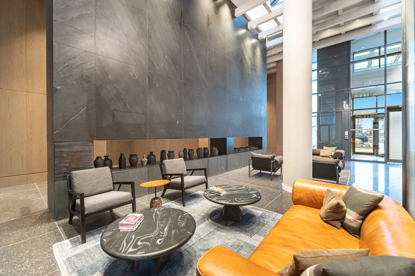
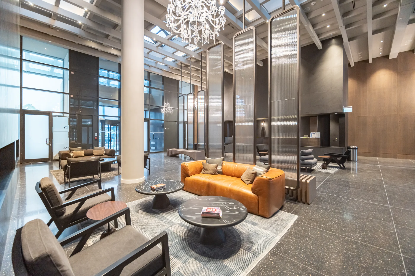
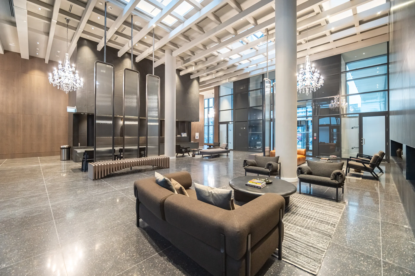
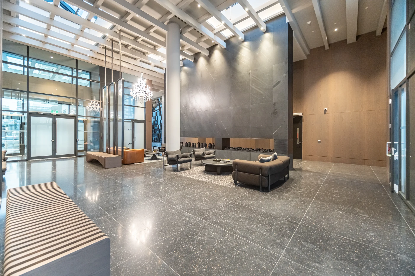
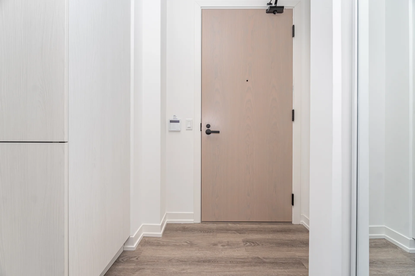
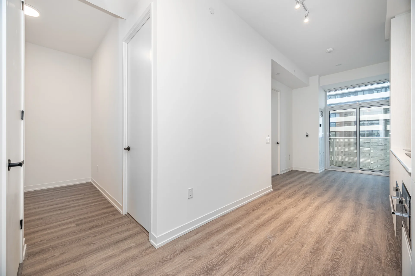
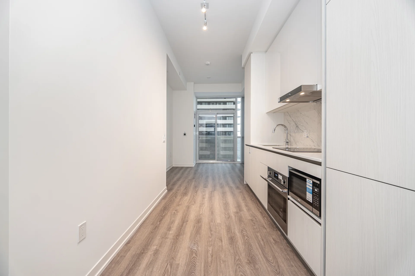
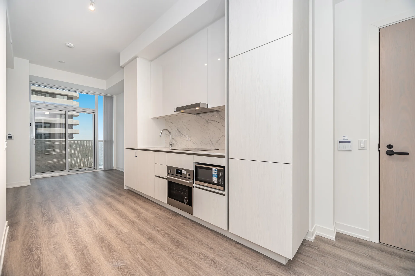
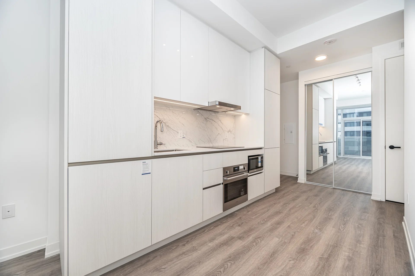
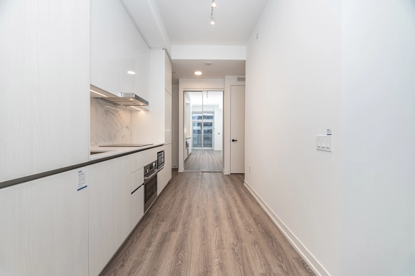
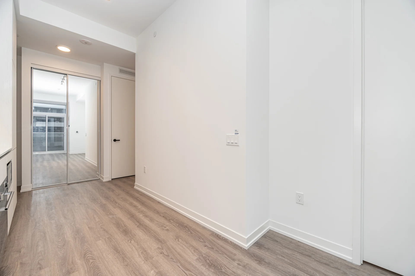
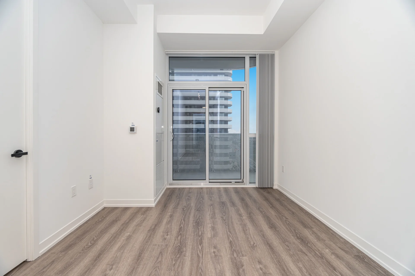
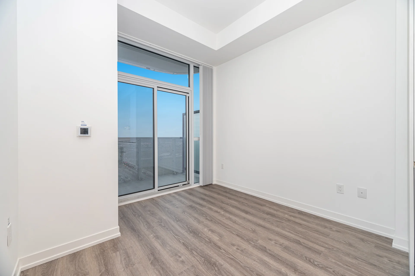
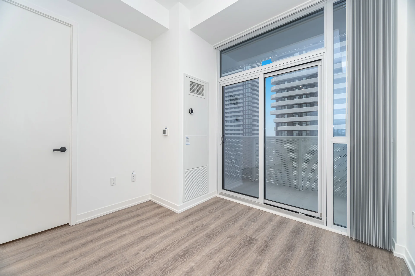
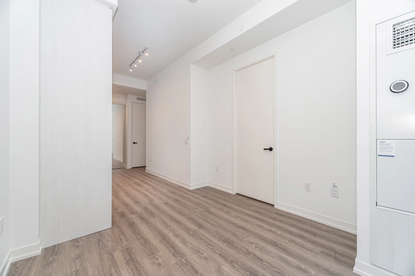
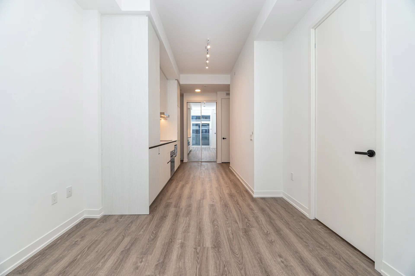
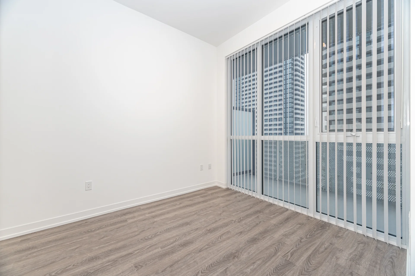
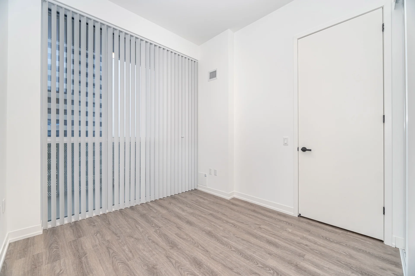
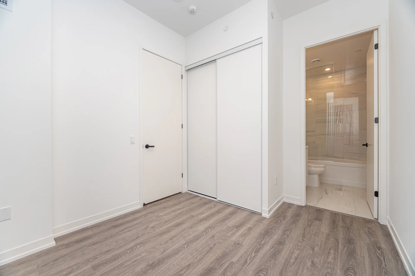
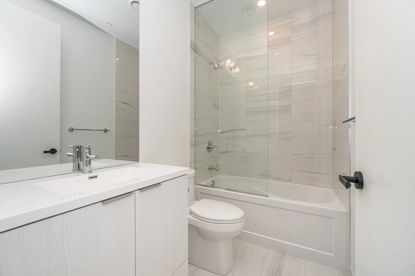
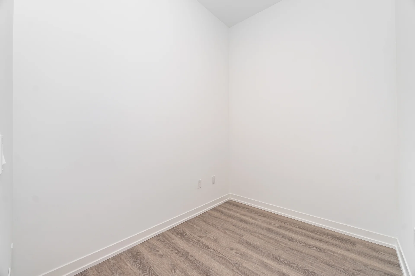
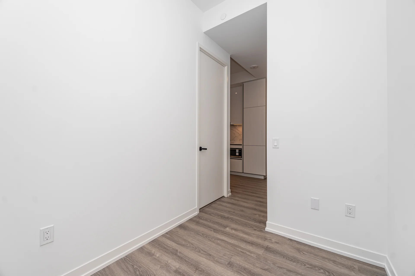
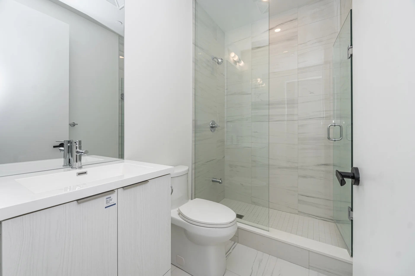
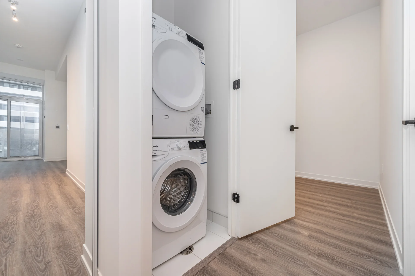
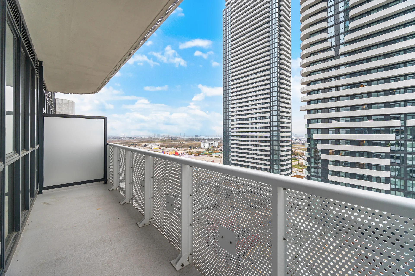
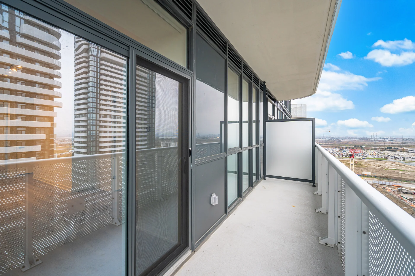
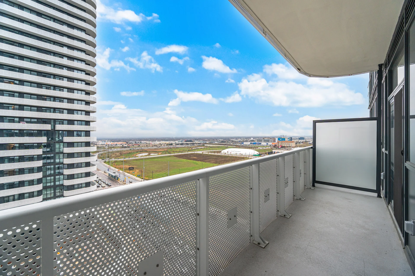
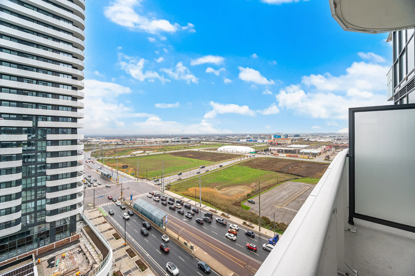
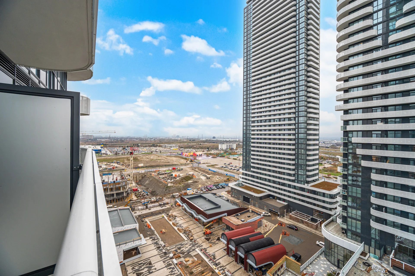
This Stylish Brand New, 1-Bedroom + Den, 2-Bath Suite Comes With A Large Terrace Perfect For Relaxing Or Entertaining. Featuring Contemporary Finishes, Laminate Flooring Throughout, And An Open-Concept Kitchen Equipped With Luxury Appliances. The Primary Bedroom Includes A Private Ensuite, While The Den Offers Flexible Space For A Home Office Or Extra Storage. Residents Will Enjoy Exceptional Amenities Including A State-of-the-Art Fitness Centre With Spin Room, Hot Tub, Dry & Steam Saunas, Cold Plunge Pool, Outdoor Terrace, Pet Spa, BBQ Areas, Game Lounge, Screening Room, And Work-Share Lounge. Ideally Located Steps From Vaughan Subway Station, Highway 400, Shopping, Dining, And Entertainment - Including Cineplex, Costco, IKEA, Vaughan Mills & Canada's Wonderland. A Rare Opportunity To Live Comfortably While Enjoying Everything This Vibrant Community Has To Offer. (41657792)
Property Summary
Bedrooms
Bathrooms
Interior Features
Building Features
Heating & Cooling
Exterior Features
Neighbourhood Features
Maintenance or Condo Information
Parking
Measurements
| Level | Room | Dimensions |
|---|---|---|
| Flat | Living room | 20 ft, 10 in x 9 ft, 8 in |
| Dining room | 20 ft, 10 in x 9 ft, 8 in | |
| Kitchen | 20 ft, 10 in x 9 ft, 8 in | |
| Primary Bedroom | 9 ft, 3 in x 9 ft, 5 in | |
| Den | 6 ft, 4 in x 8 ft, 4 in |
Local Amenities
Schools
Commute
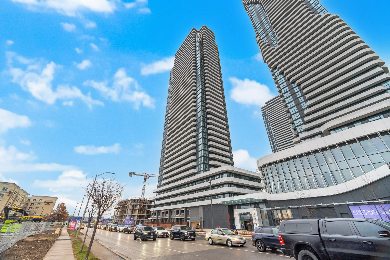
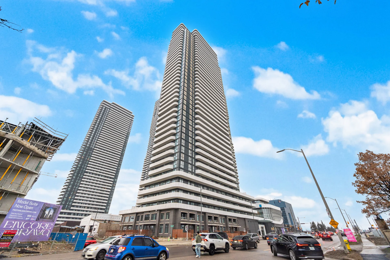
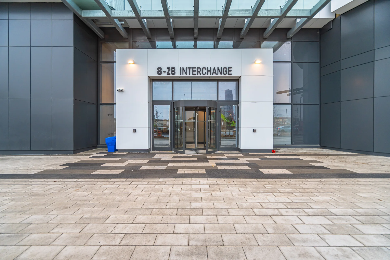
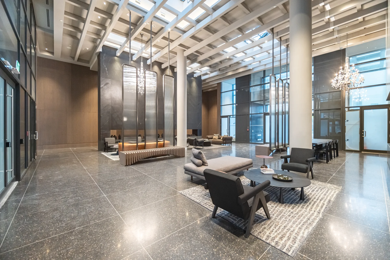
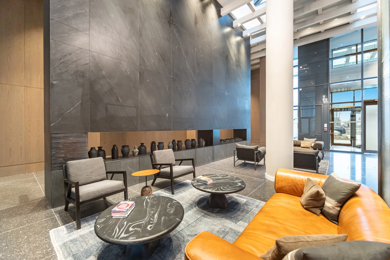
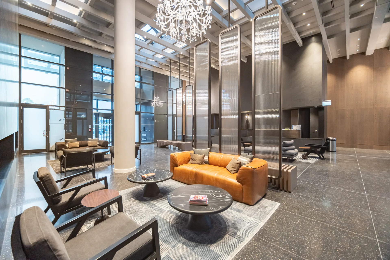
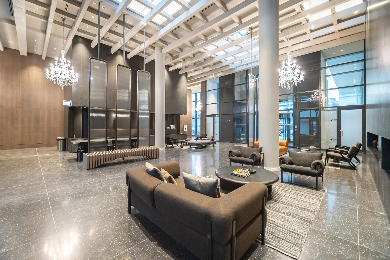
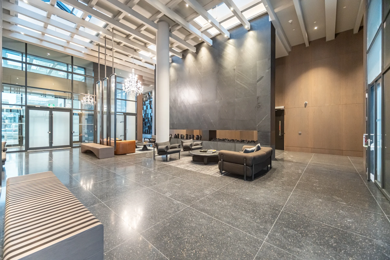
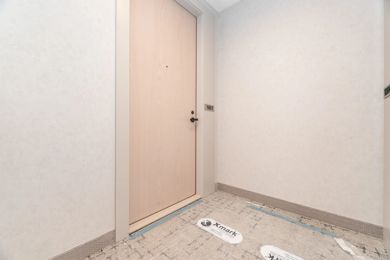
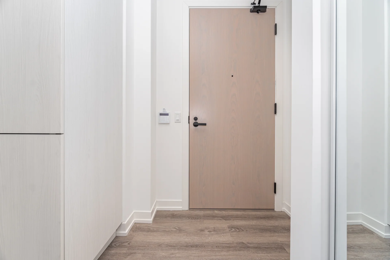
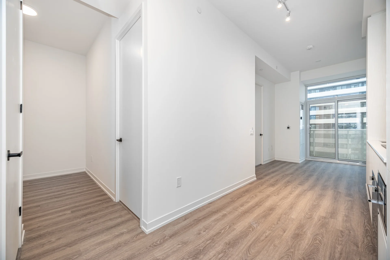
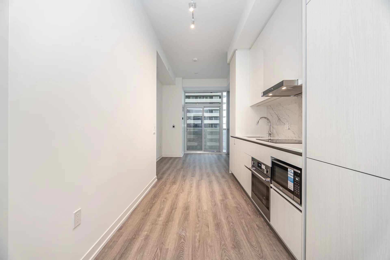
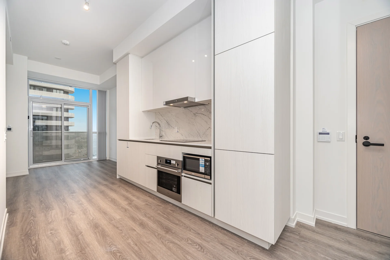
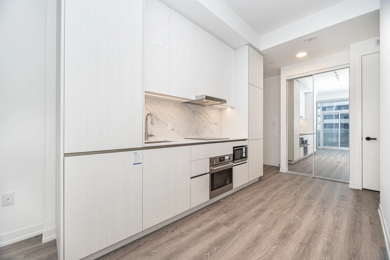
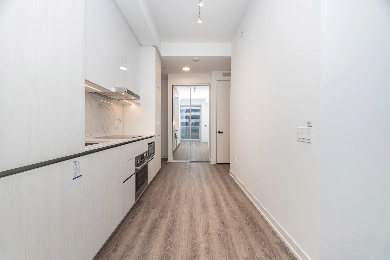
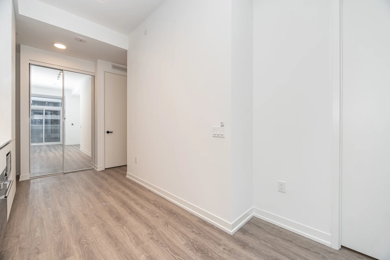
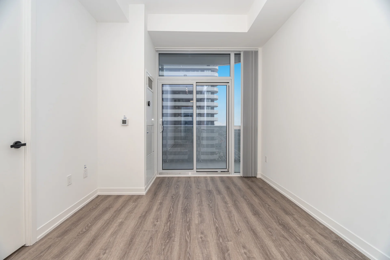
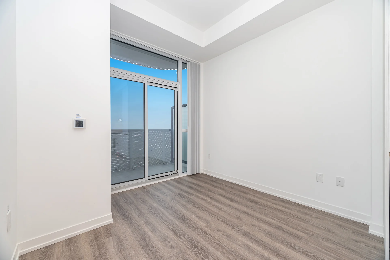
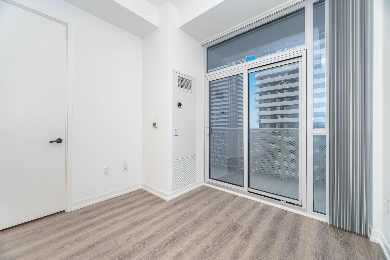
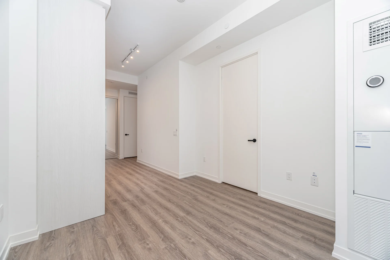
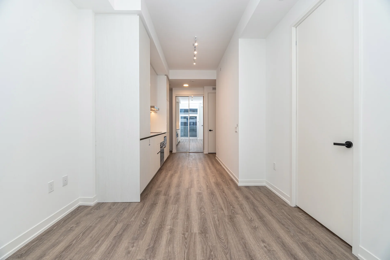
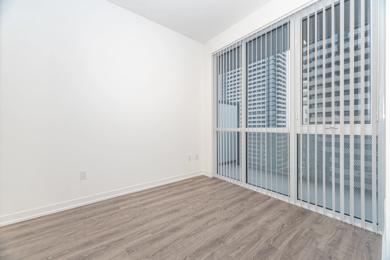
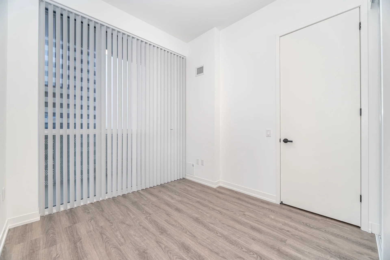
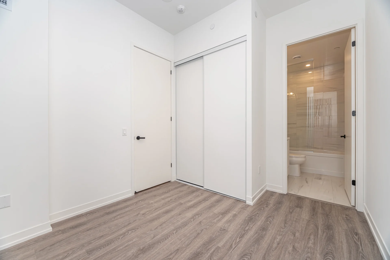
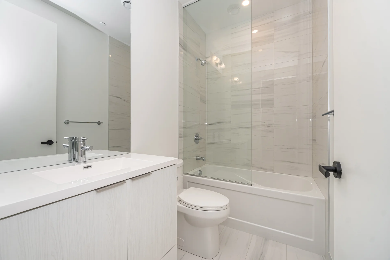
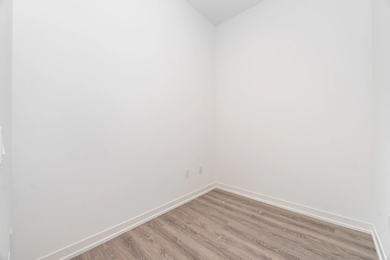
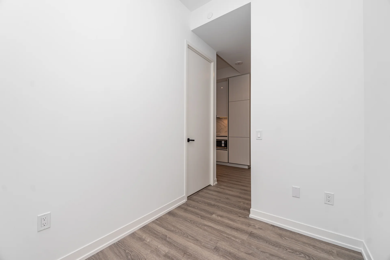
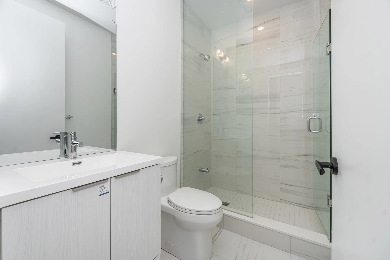
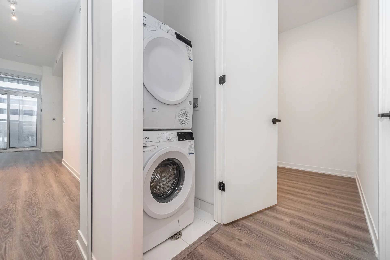
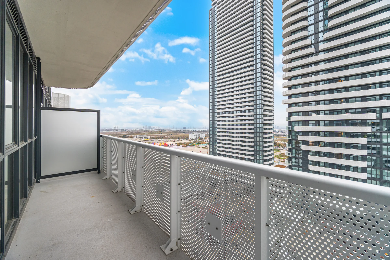
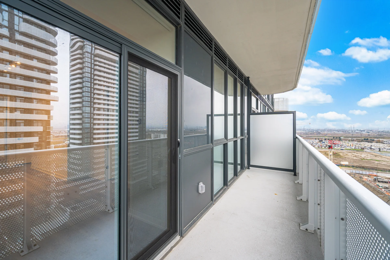
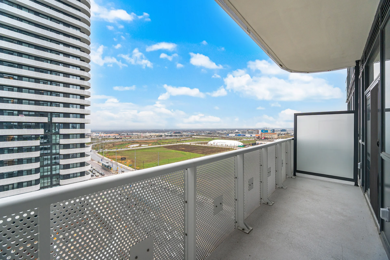
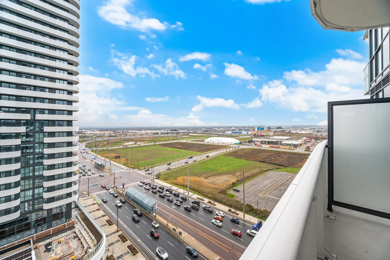
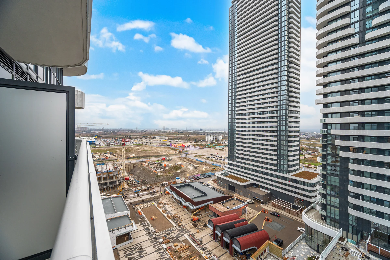


Photo Gallery
|
|
|
|
|
|
|
|
|
|
|
|
|
|
|
|
|
|
|
|
|
|
|
|
|
|
|
|
|
|
|
|
|
|