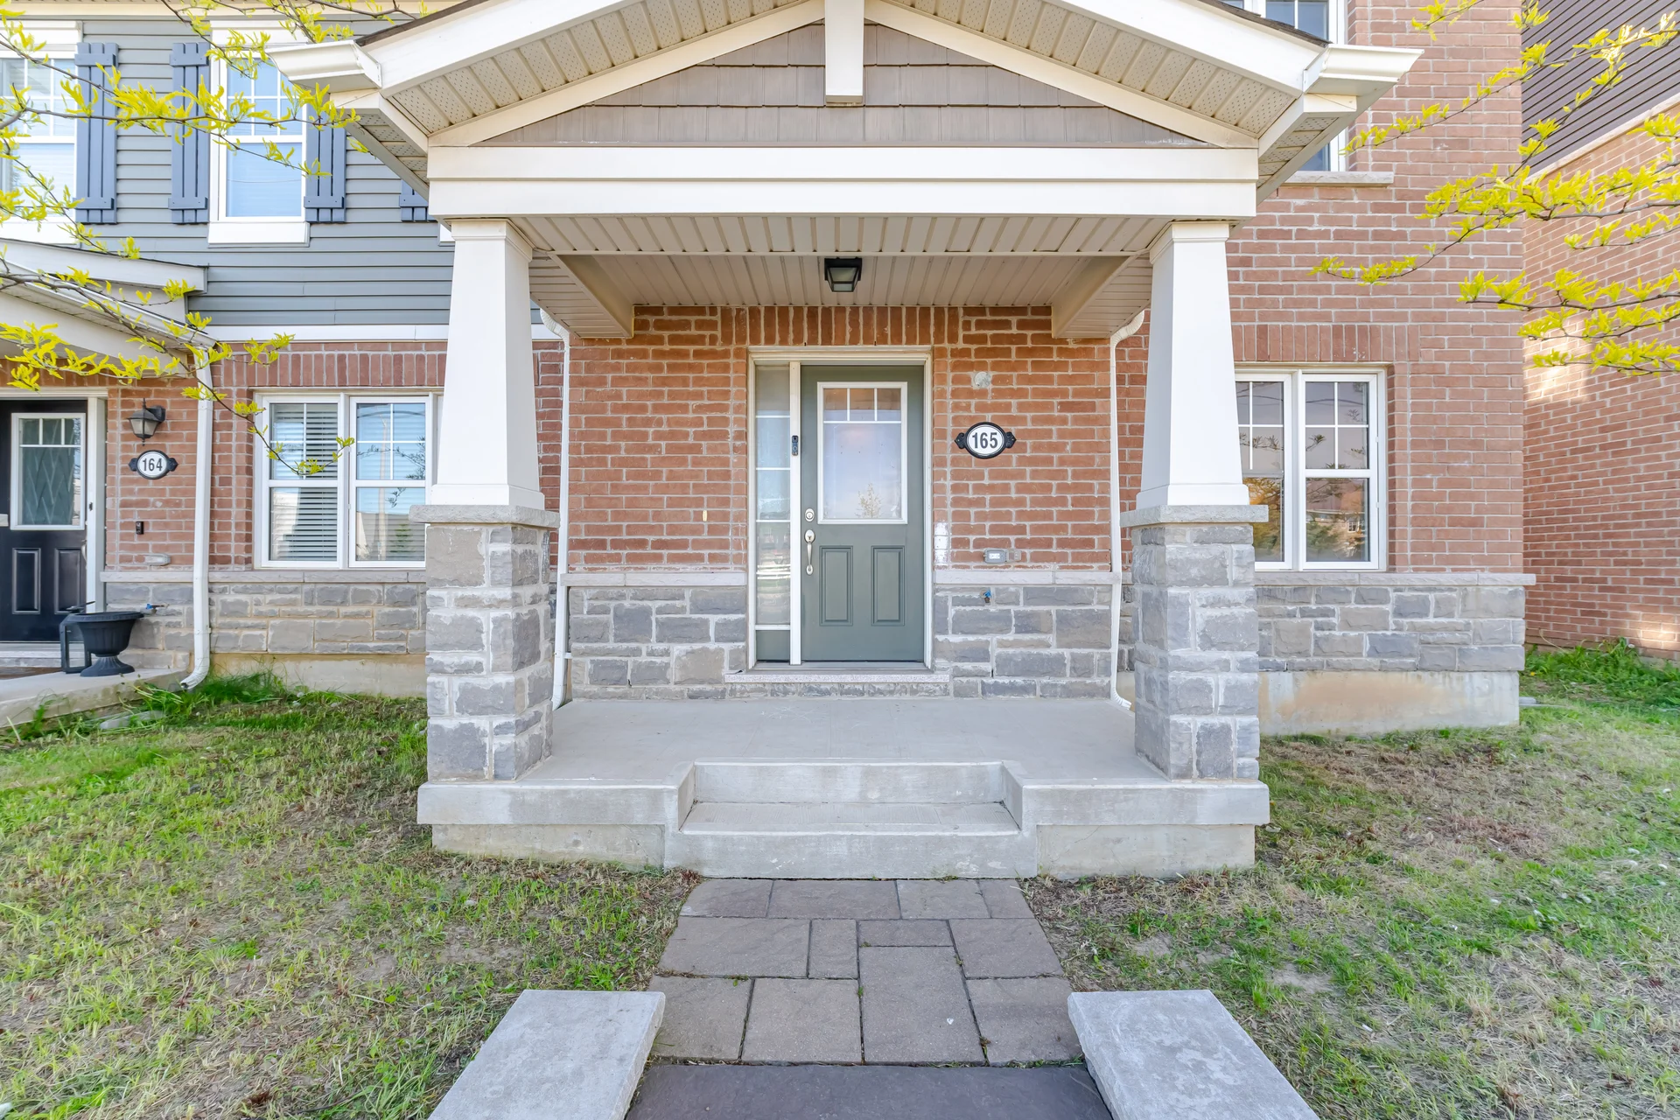
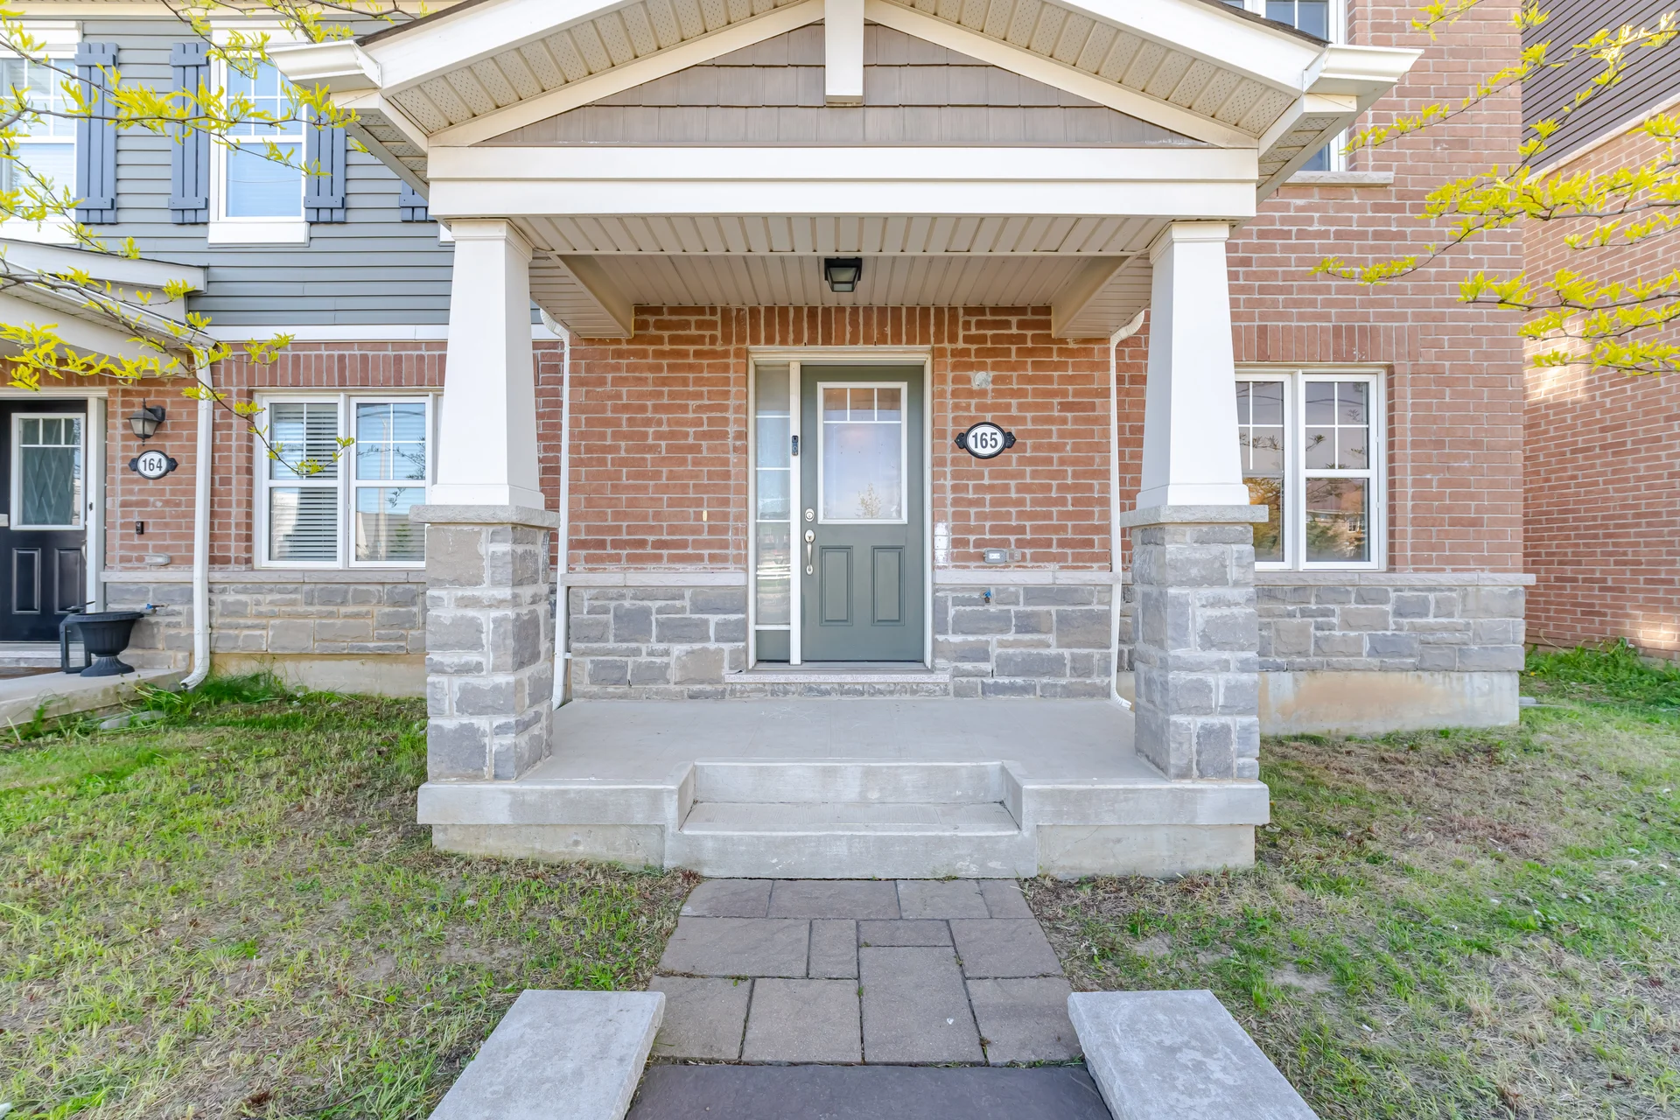
#165-1000 Asleton Boulevard
$874,900
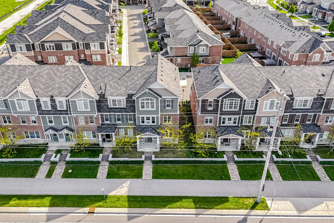
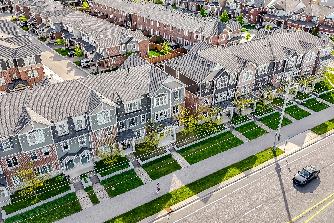
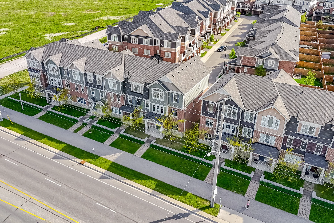
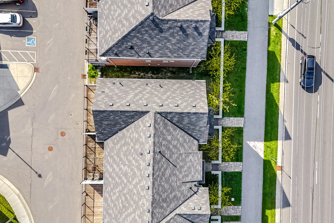
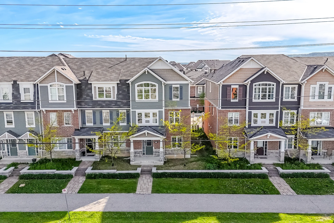
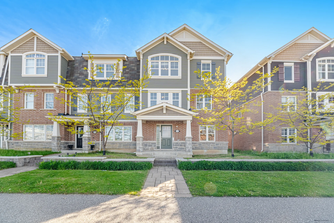
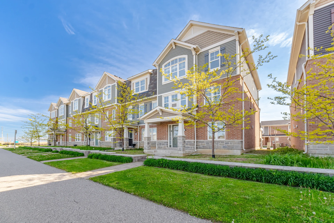
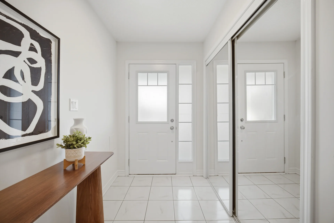
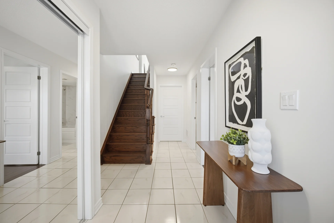
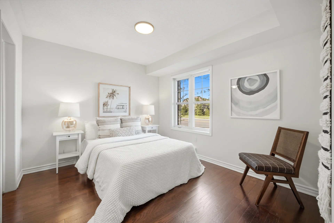
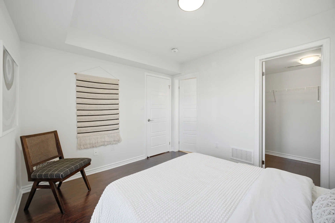
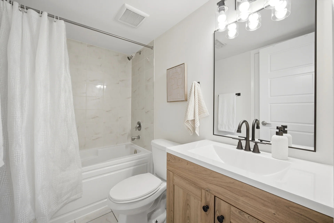
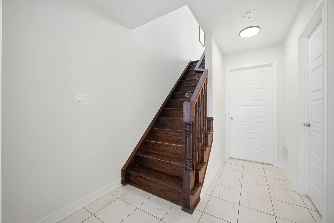
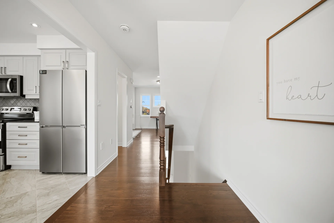
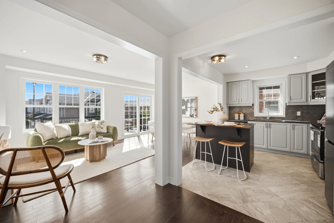
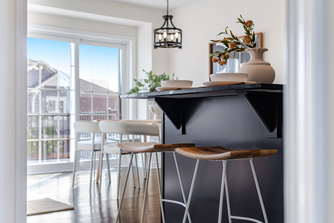
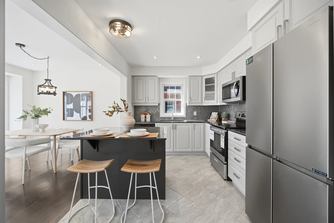
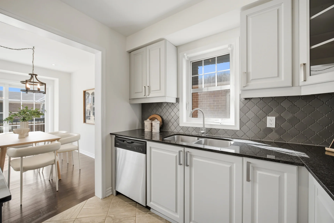
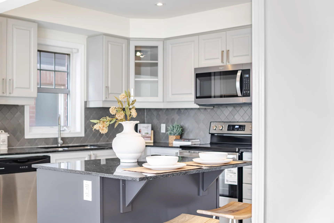
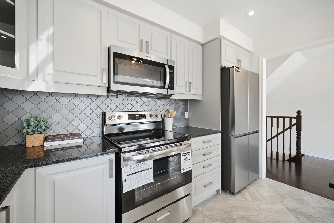
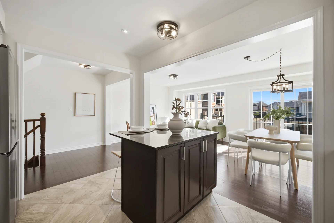
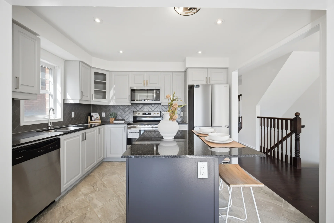
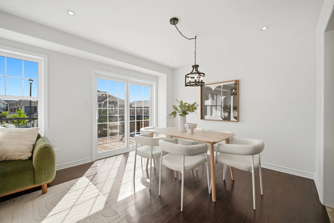
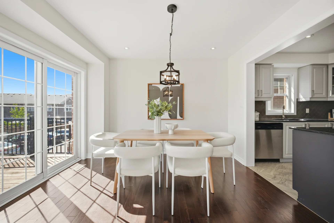
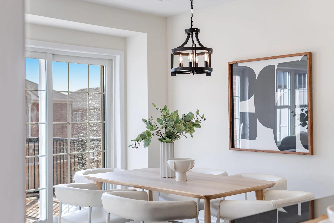
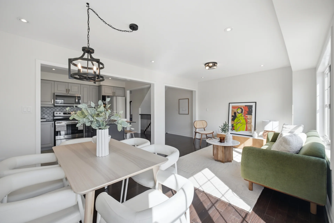
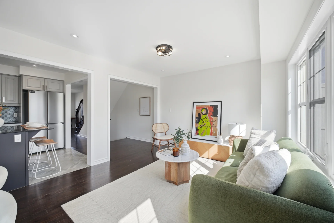
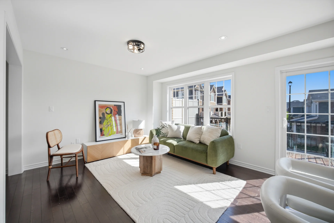
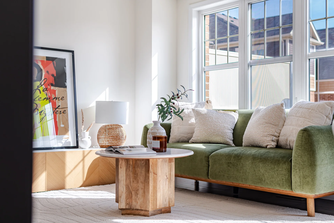
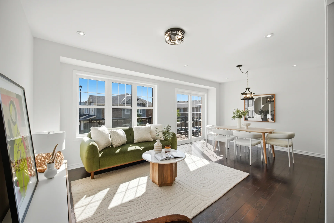
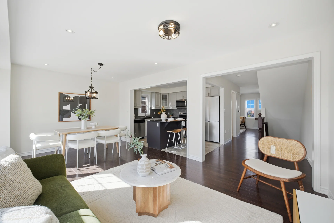
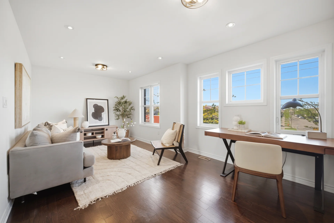
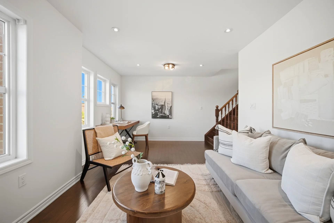
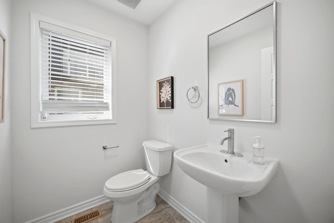
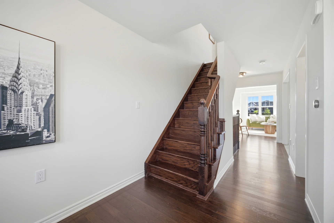
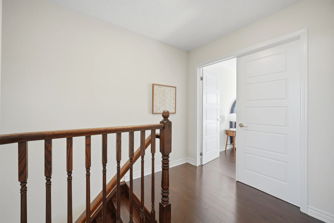
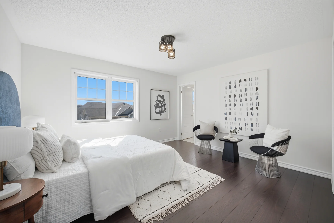
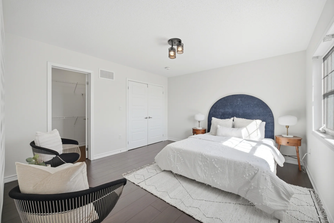
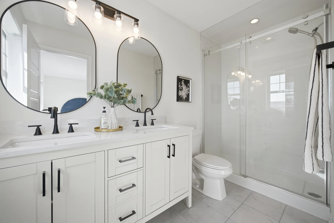
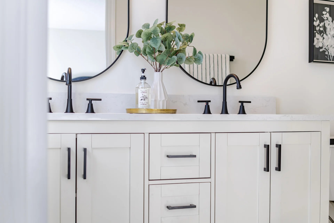
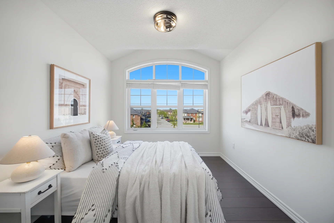
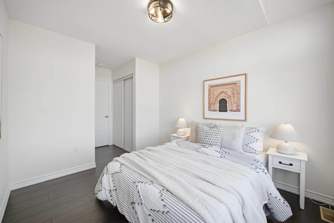
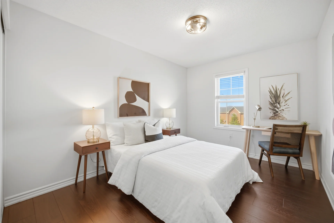
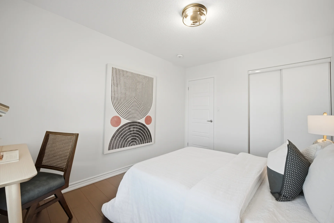
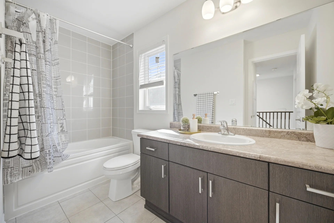
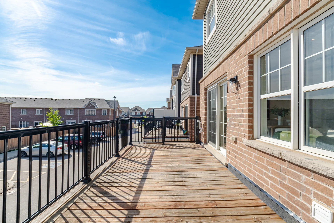
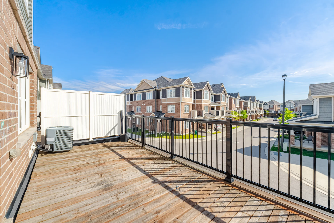
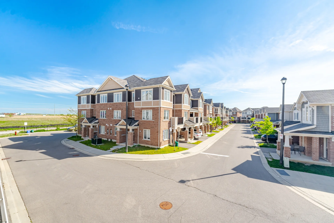
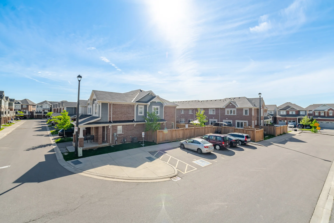
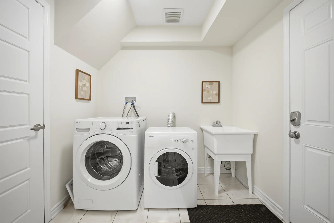
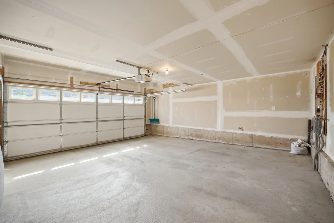
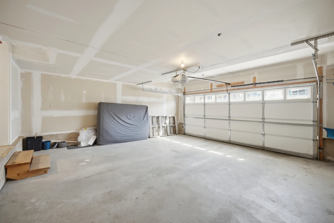
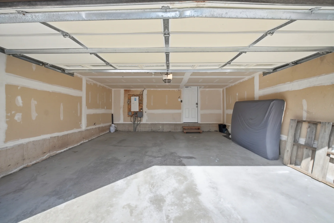
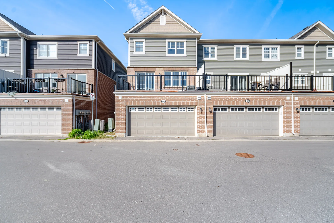
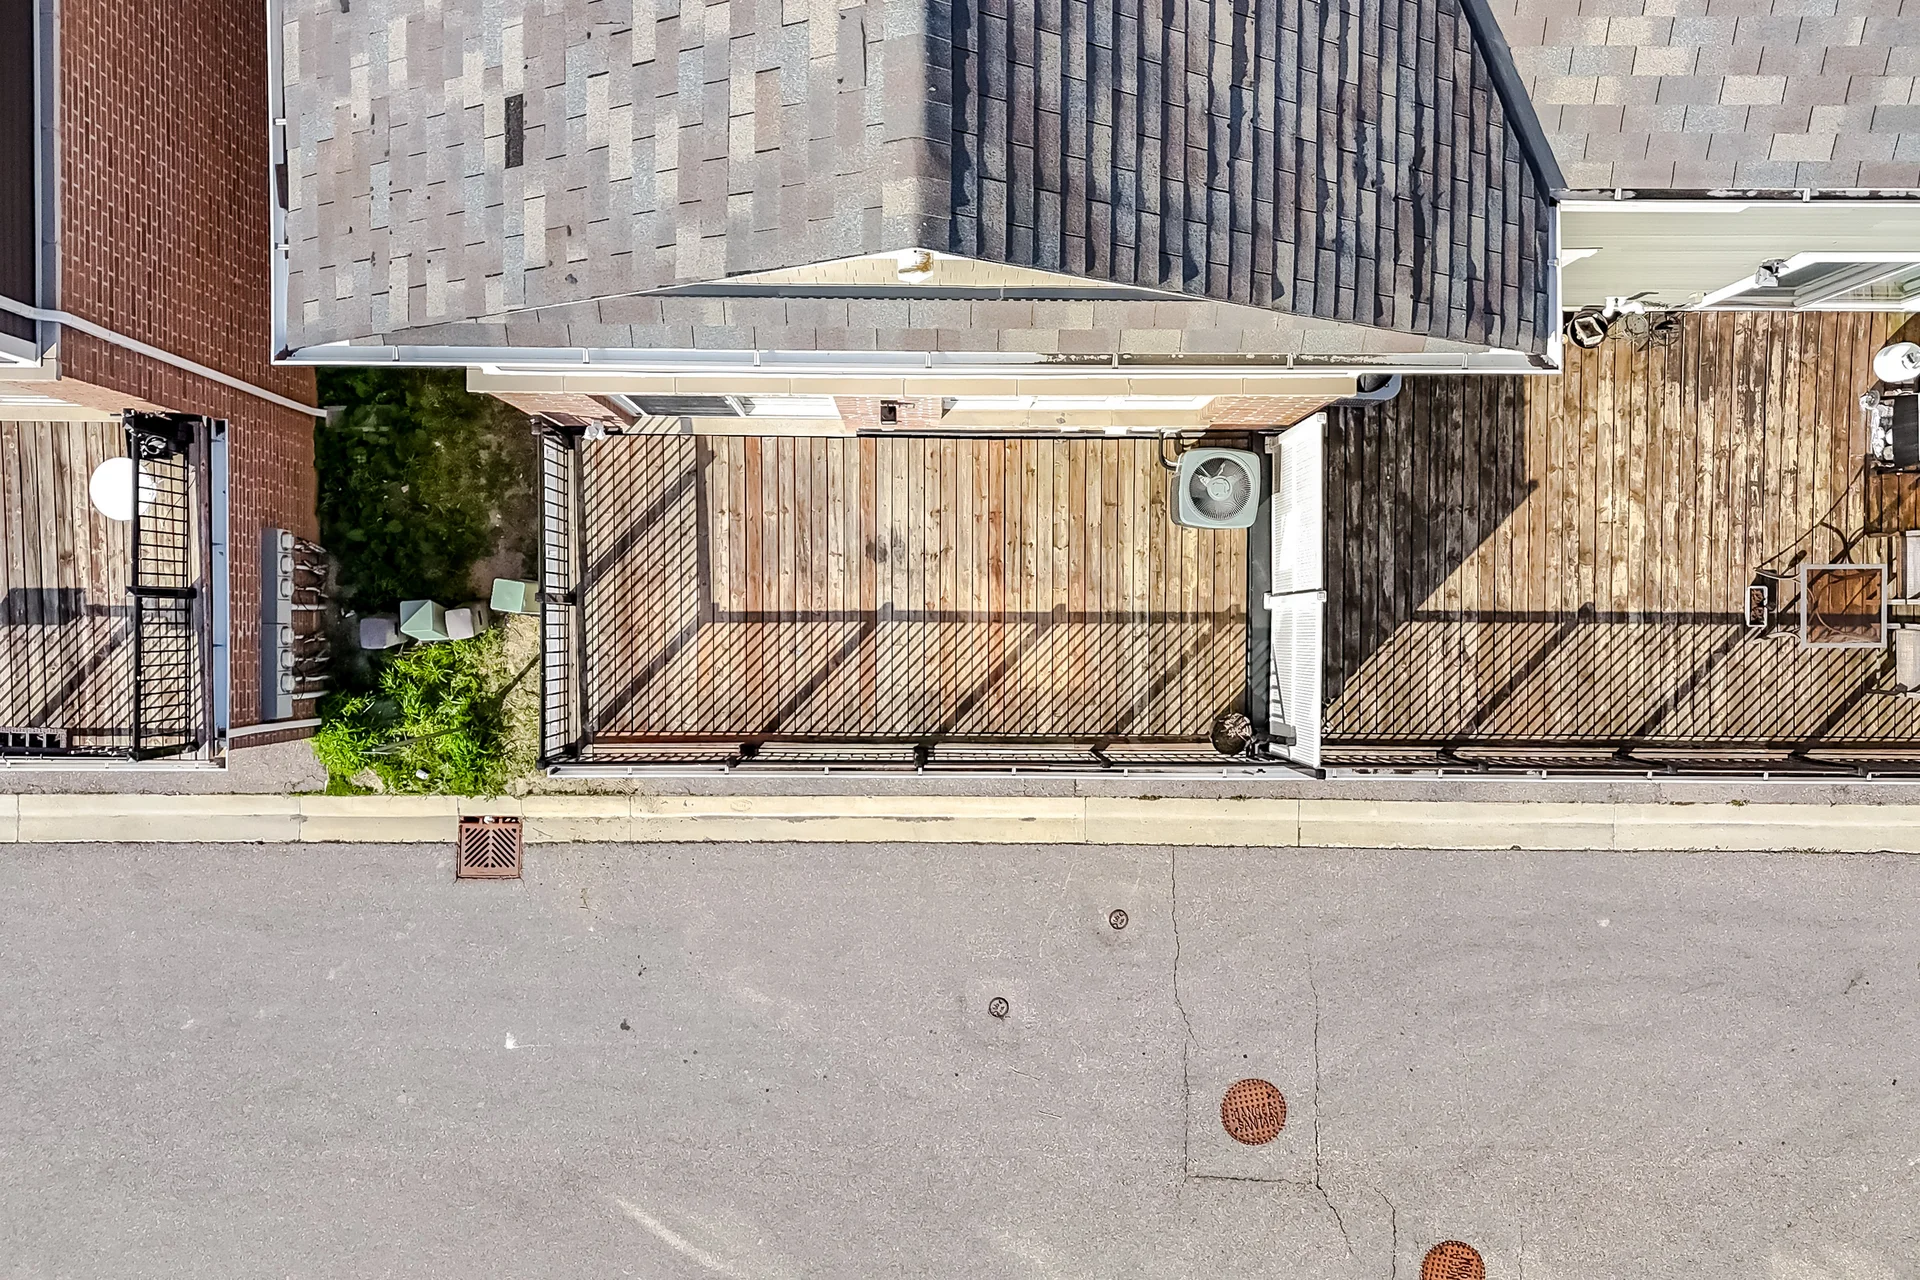
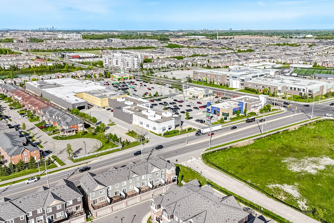
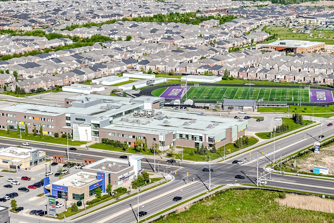
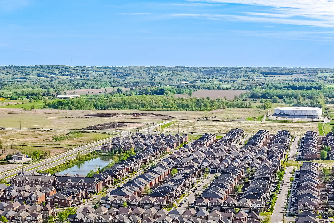
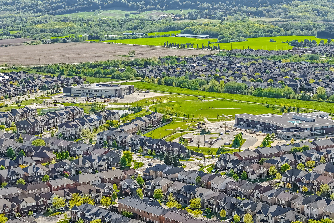
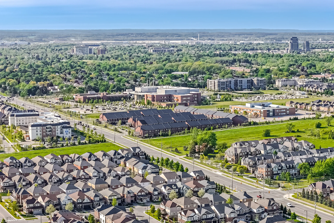
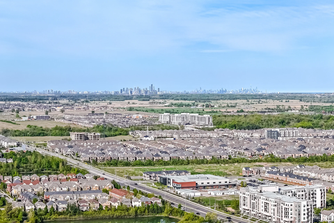
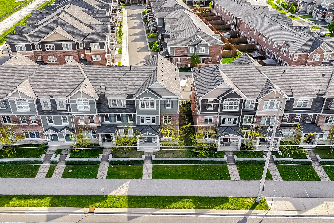
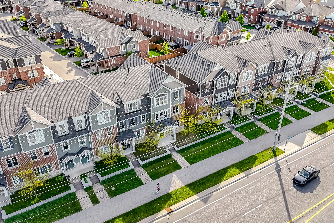
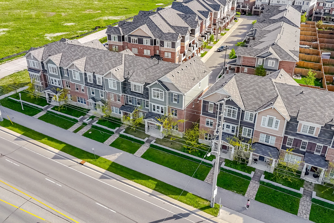
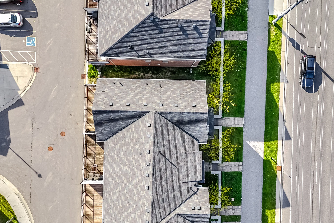
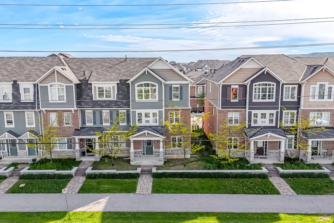
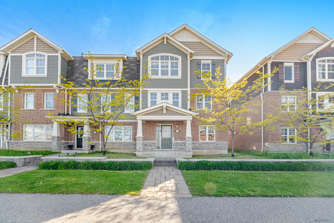
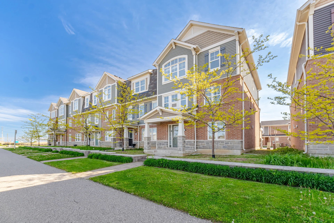
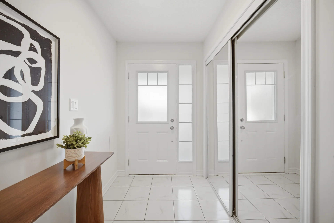
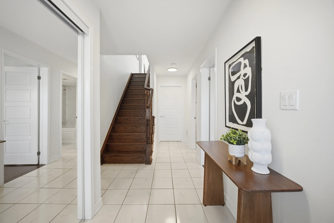
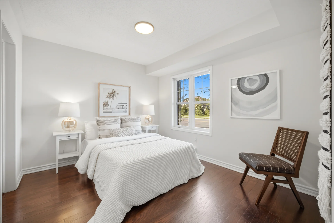
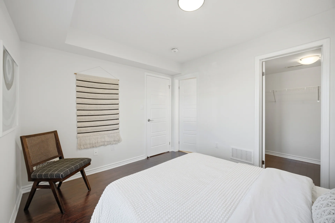
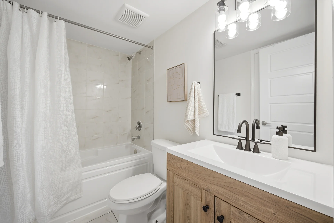
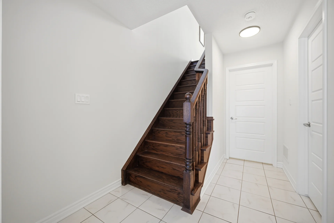
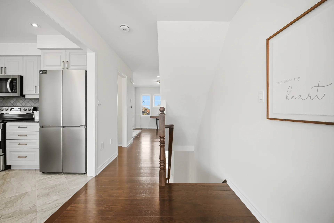
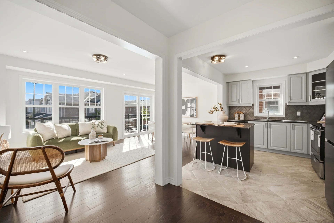
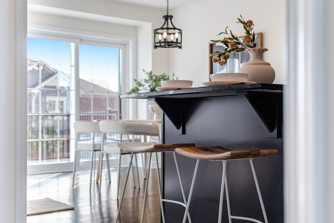
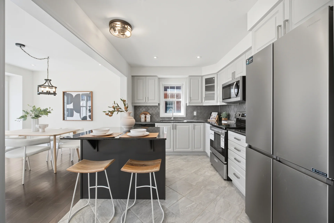
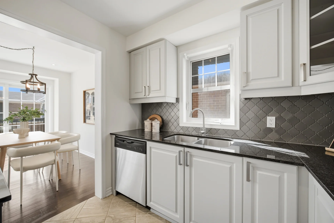
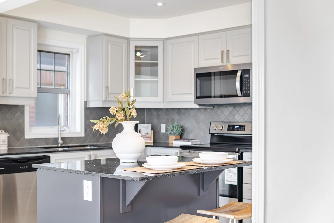
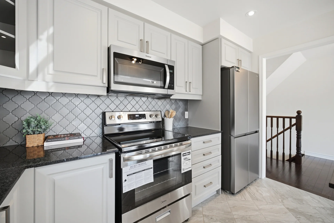
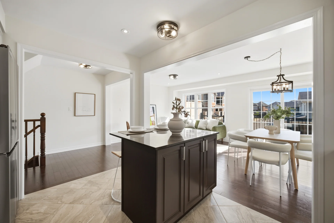
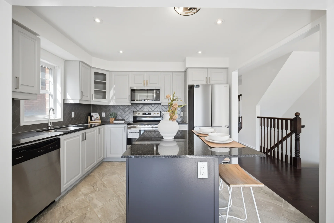
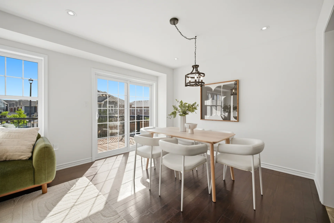
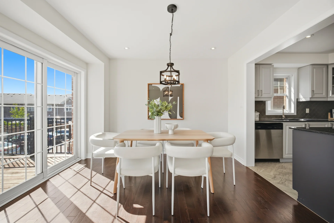
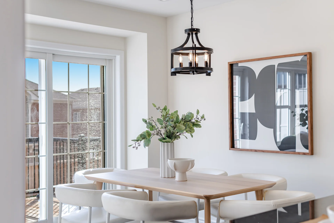
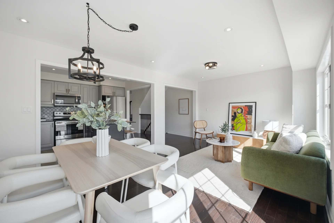
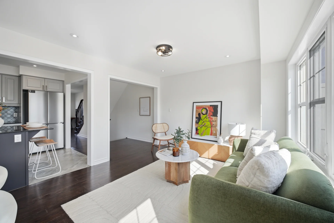
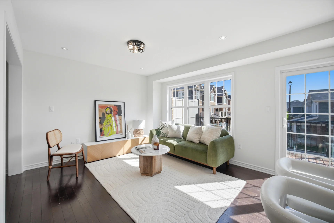
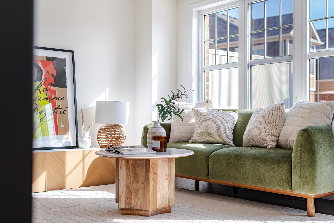
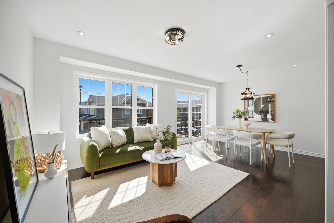
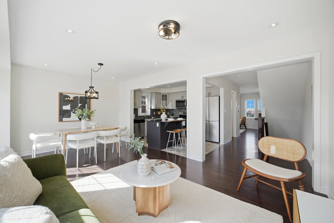
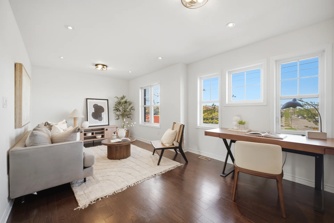
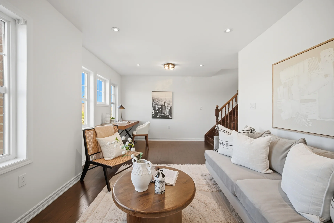
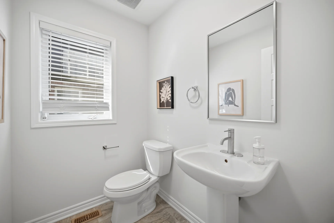
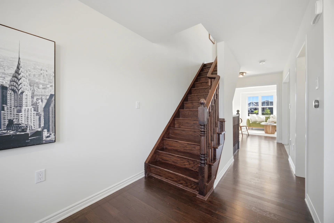
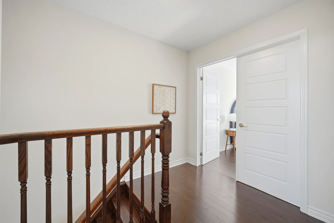
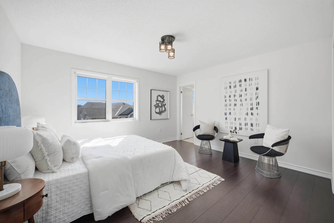
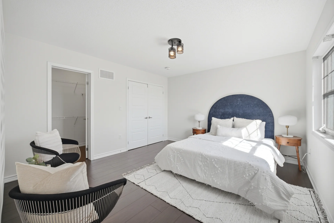
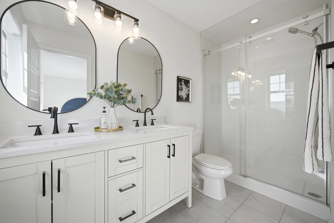
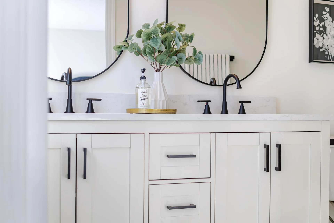
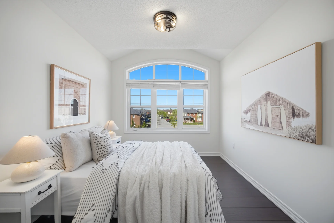
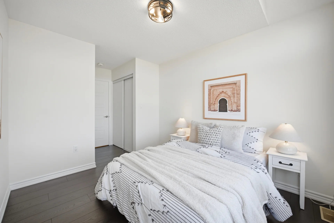
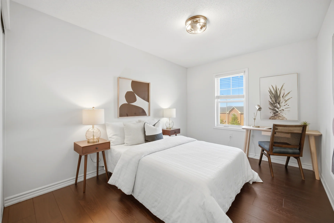
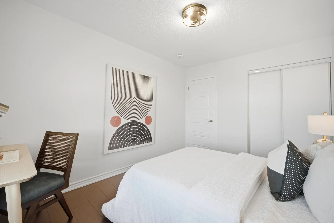
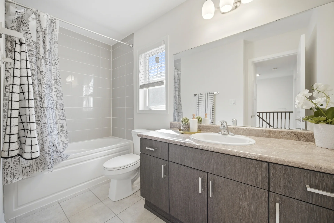
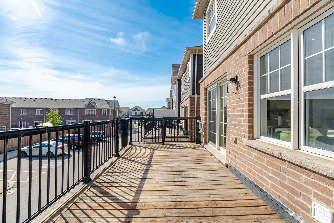
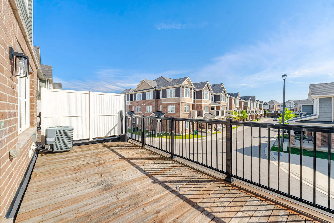
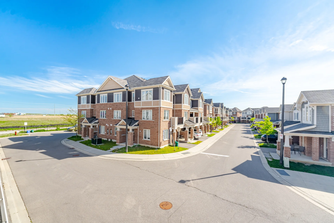
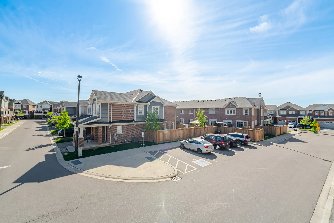
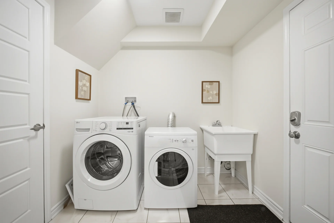
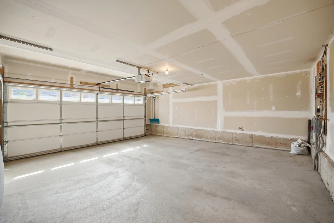
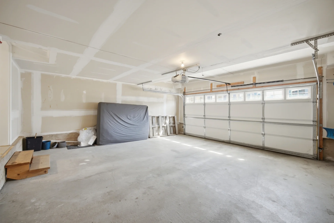
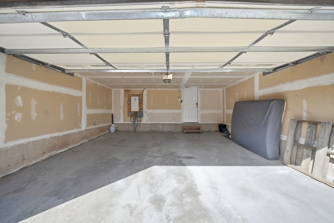
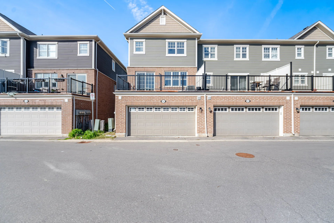
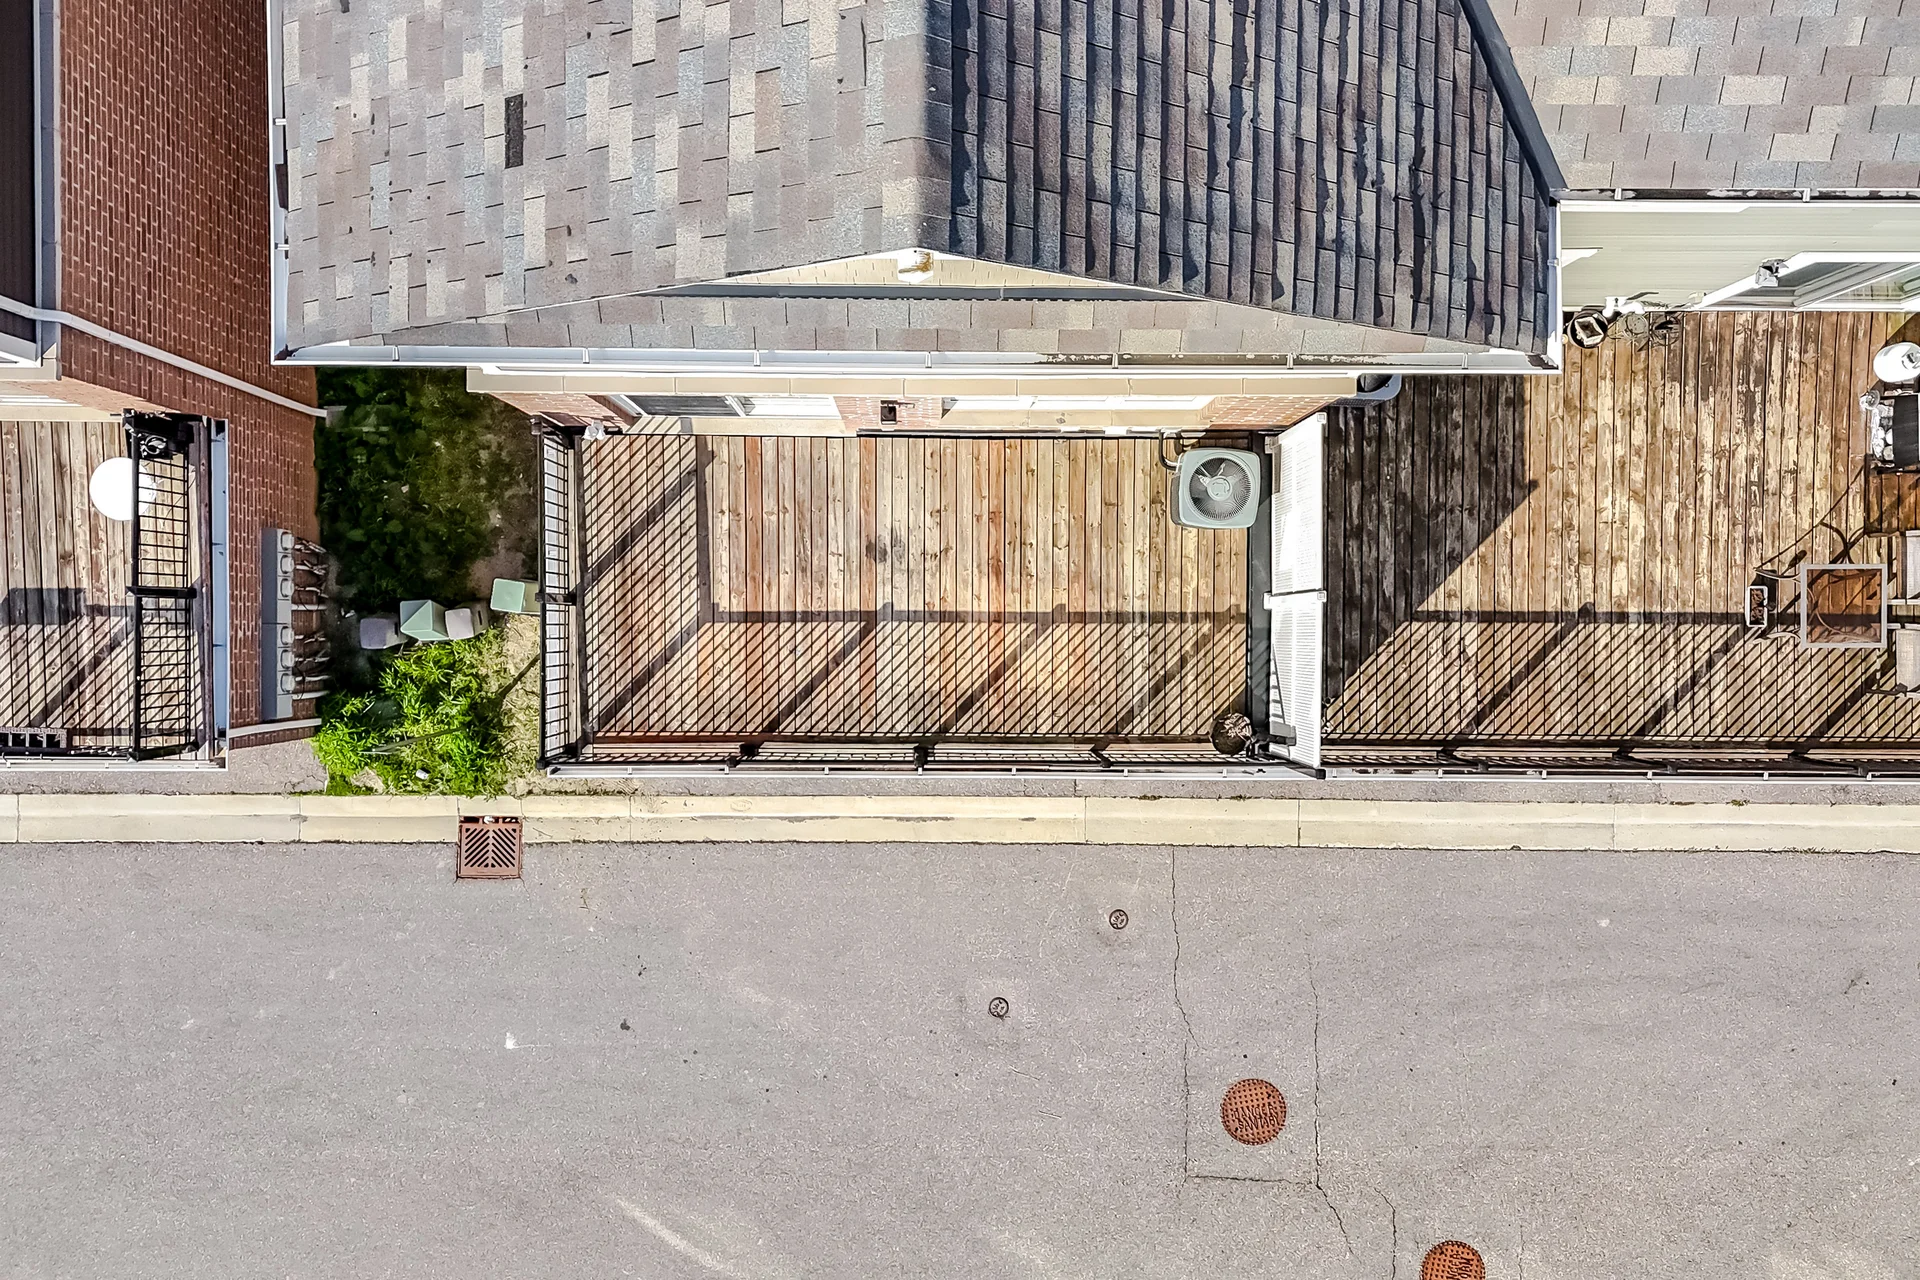
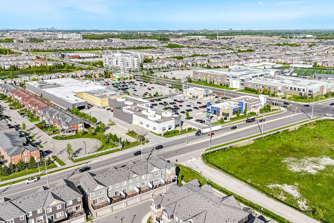
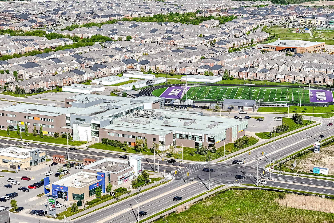
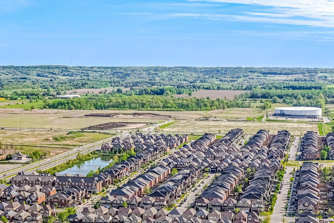
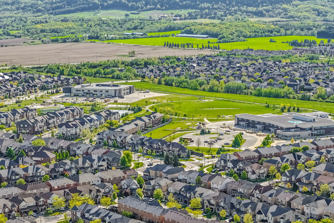
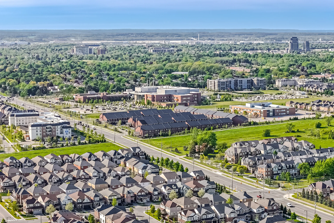
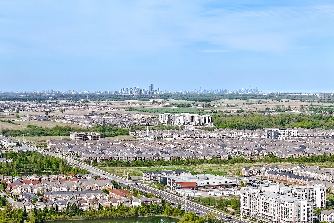
This executive end unit townhome offers a functional layout spanning 1,937 square feet. It features 4 bedrooms and 3.5 bathrooms, including a ground-level bedroom with an updated full washroom and walk-in closet, suitable for multi-generational living or guests. The main level presents two distinct living areas with hardwood flooring and LED pot lights. An open-concept design connects the living and dining rooms, while a separate family room provides additional space. The upgraded kitchen boasts new appliances, premium cabinets, granite countertops, and a dining area with access to a large terrace. The third level contains the primary bedroom with an updated ensuite, two additional bedrooms, and a full bathroom. The property includes a double-car garage with direct home access. Located in a family-friendly neighbourhood, this home is within proximity to schools, parks, trails, and amenities, including the Mattamy National Cycling Centre and Milton Sports Centre.
Property Summary
Property Type: Single Family
Building Type: Row / Townhouse
Storeys: 3
Square Footage: 1500 - 2000 sqft
Community Name: 1038 - WI Willmott
Title: Freehold
Age Of Building: 6 to 15 years
Annual Property Taxes: $3,832.64 (CAD)
Parking Type: Attached Garage, Garage
Bedrooms
Bathrooms
Interior Features
Appliances Included: All, Window Coverings
Flooring: Tile, Hardwood, Laminate
Basement Type: None
Building Features
Foundation Type: Concrete
Style: Attached
Rental Equipment: Water Heater
Heating & Cooling
Cooling: Central air conditioning
Heating Type: Forced air (Natural gas)
Utilities
Utility Sewer: Sanitary sewer
Water: Municipal water
Exterior Features
Exterior Finish: Stone, Vinyl siding
Neighbourhood Features
Community Features: Community Centre
Amenities Nearby: Hospital, Park, Public Transit, Schools
Maintenance or Condo Information
Maintenance Fees: $90 Monthly (CAD)
Maintenance Fees Include: Parcel of Tied Land
Parking
Parking Type: Attached Garage, Garage
Total Parking Spaces: 2
Measurements
| Level |
Room |
Dimensions |
| Main level |
Foyer |
1 m x 1 m
3 ft, 3 in x 3 ft, 3 in
|
|
Bedroom |
3.48 m x 2.77 m
11 ft, 5 in x 9 ft, 1 in
|
| Second level |
Kitchen |
3.54 m x 2.47 m
11 ft, 7 in x 8 ft, 1 in
|
|
Living room |
5.8 m x 3.08 m
19 ft, 0 in x 10 ft, 1 in
|
|
Dining room |
5.8 m x 3.08 m
19 ft, 0 in x 10 ft, 1 in
|
|
Family room |
3.23 m x 3.44 m
10 ft, 7 in x 11 ft, 3 in
|
| Third level |
Primary Bedroom |
4.21 m x 3.84 m
13 ft, 10 in x 12 ft, 7 in
|
|
Bedroom |
2.87 m x 3.78 m
9 ft, 5 in x 12 ft, 5 in
|
|
Bedroom |
2.87 m x 3.08 m
9 ft, 5 in x 10 ft, 1 in
|
All information is deemed reliable but not guaranteed and should be independently verified.