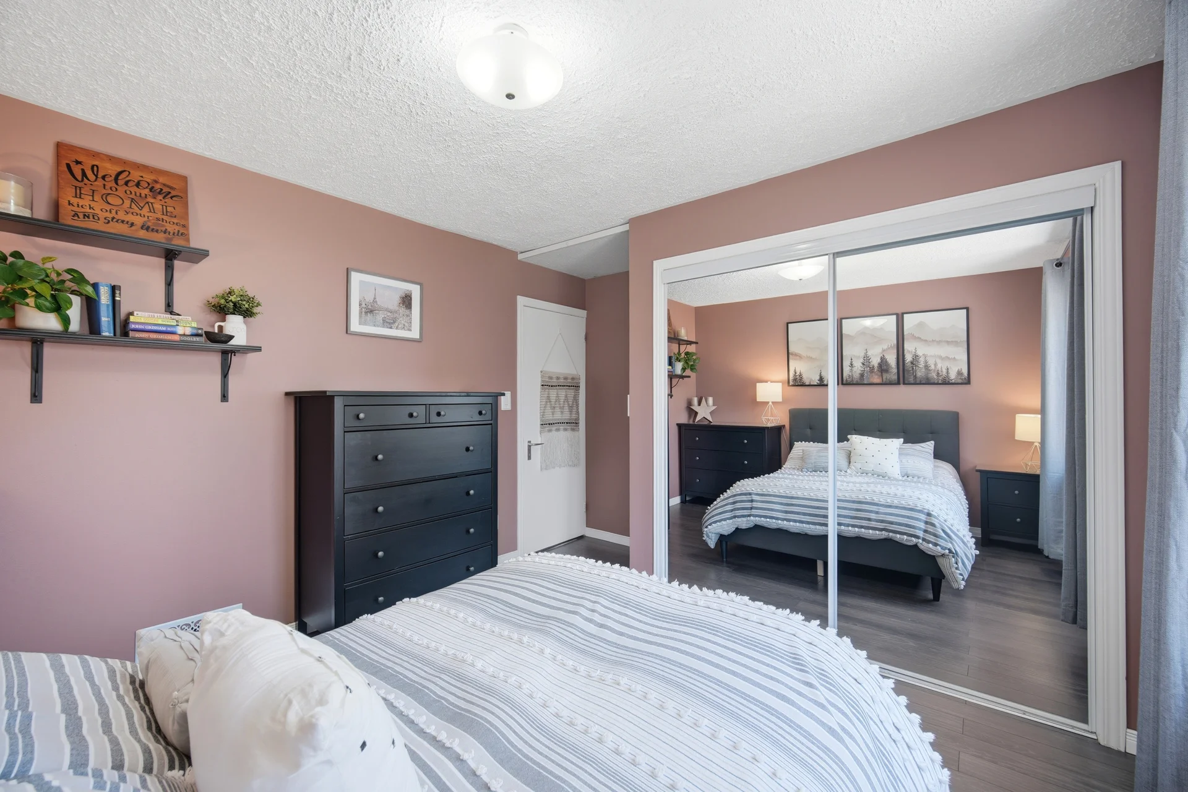
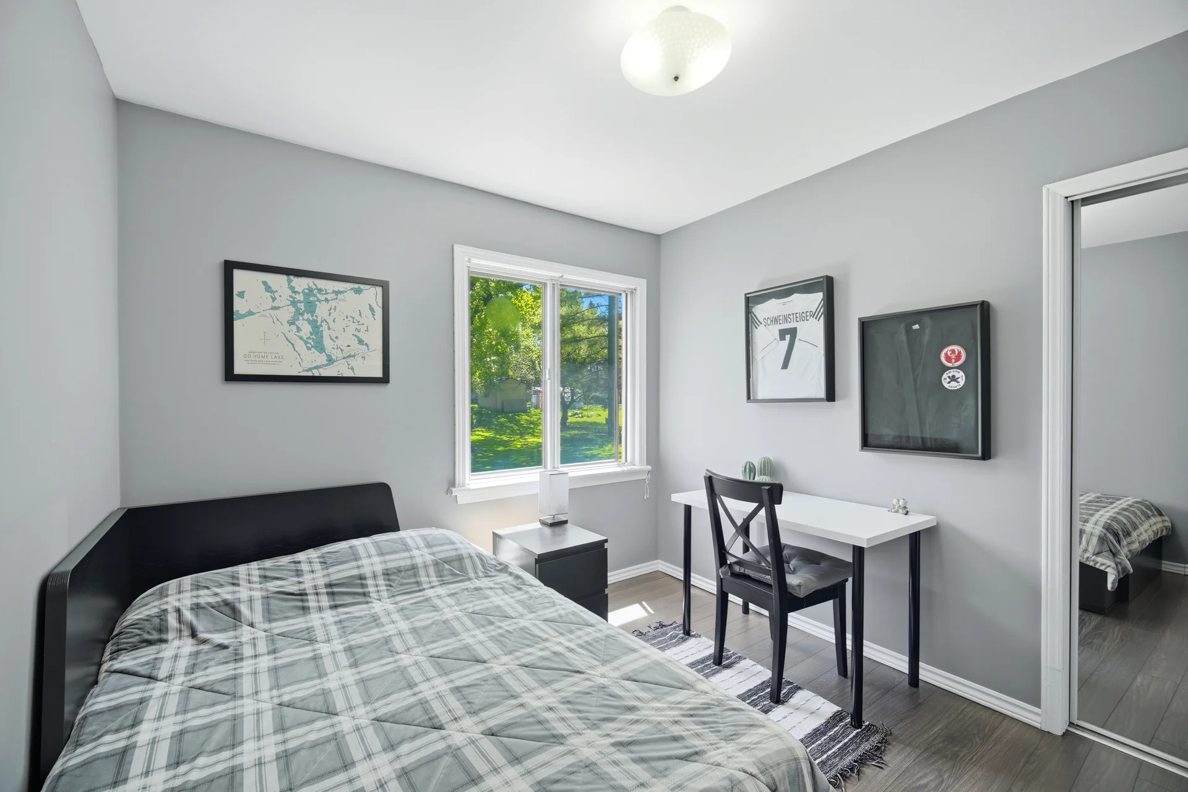
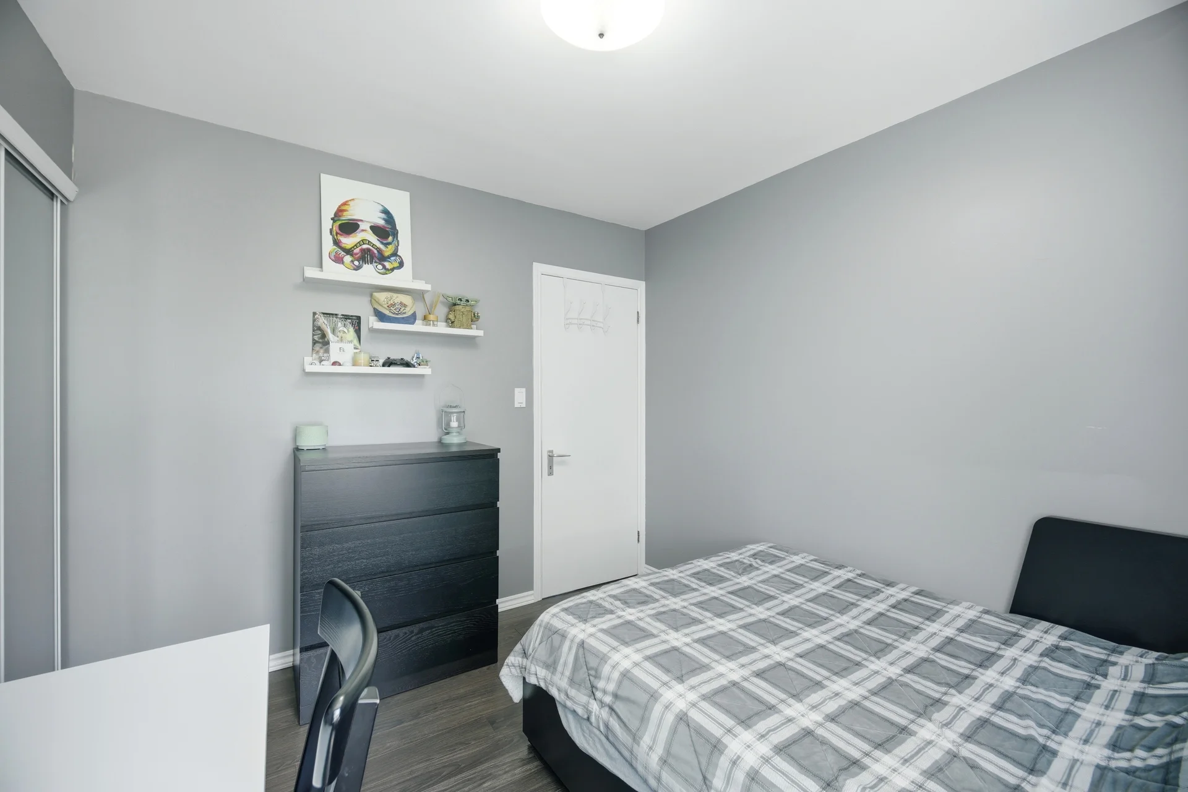
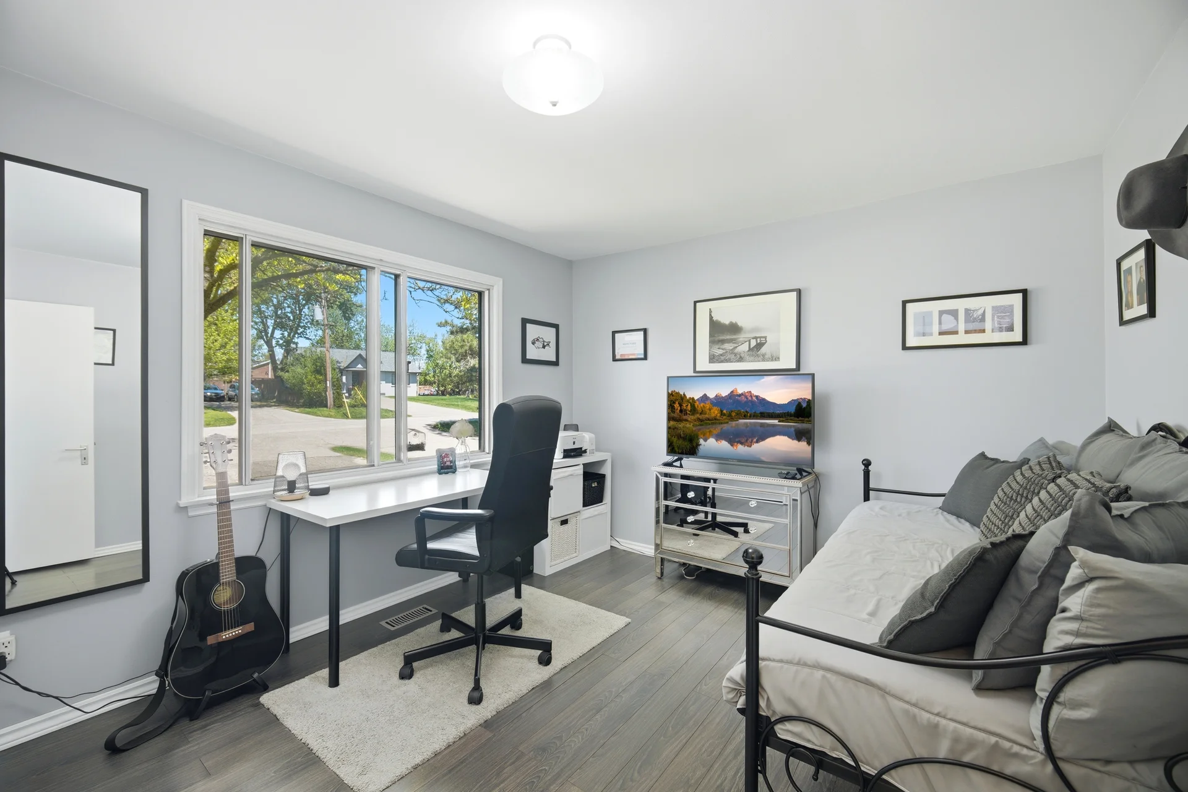
17 Faris Avenue
$1,099,000
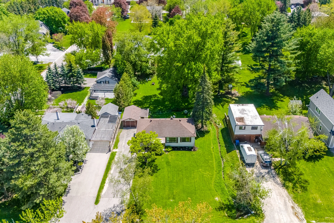
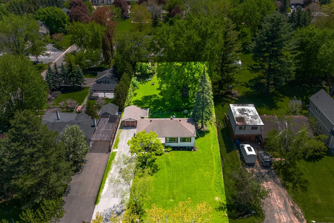
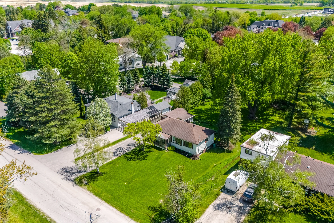
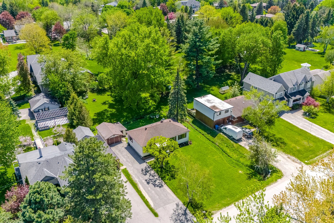
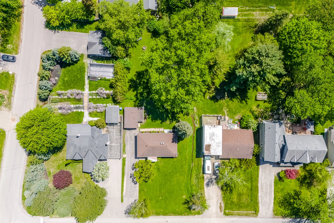
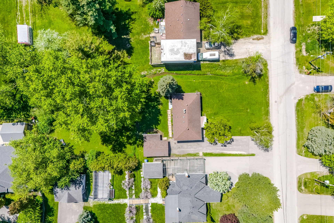
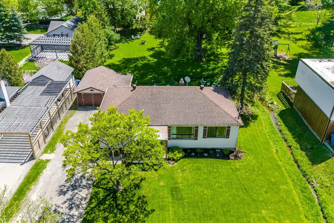
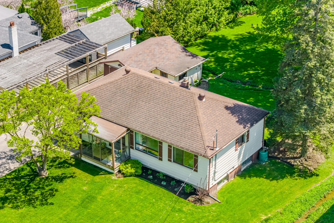
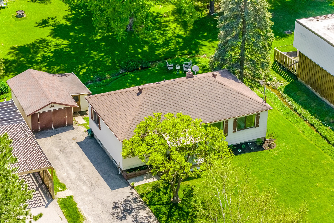
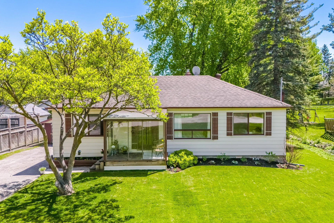
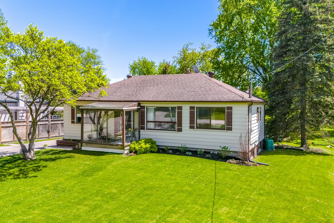
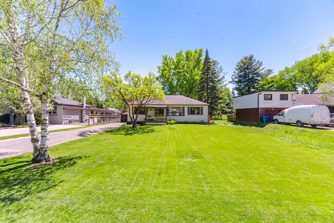
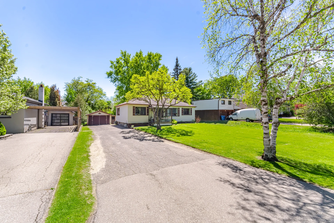
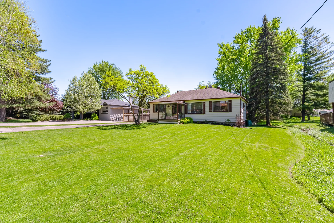
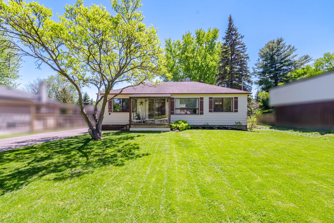
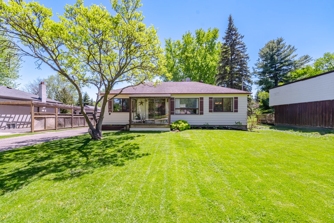
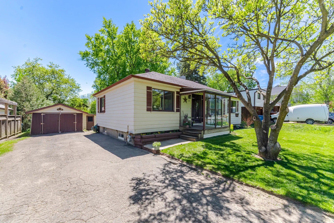
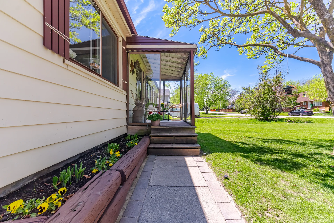
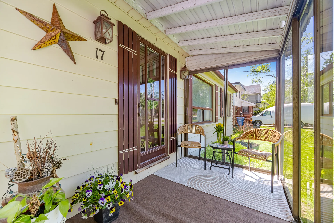
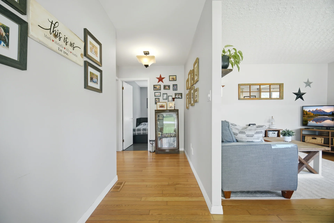
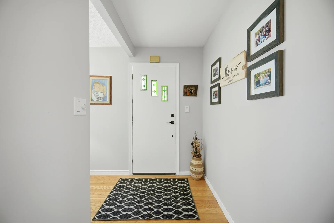
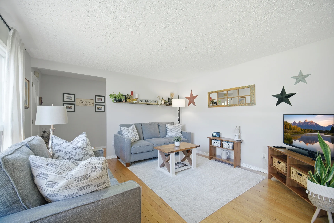
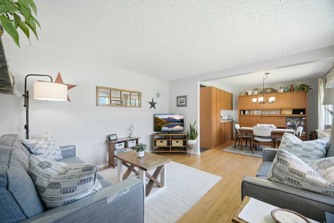
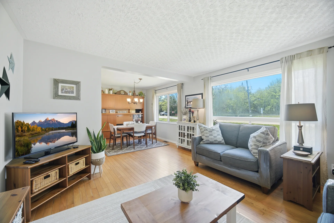
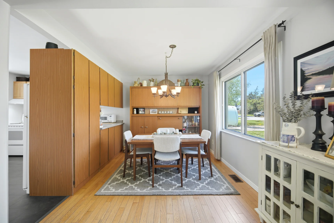
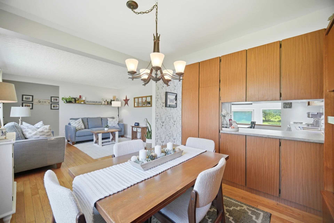
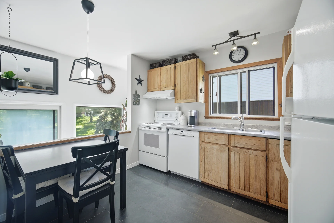
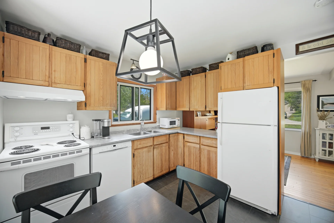
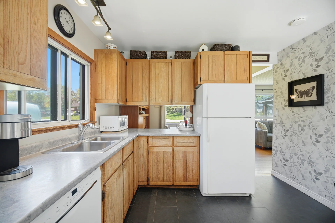
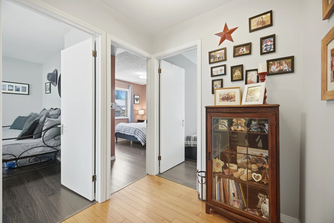
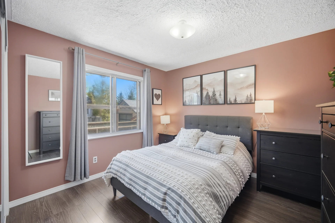
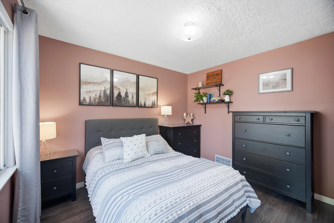
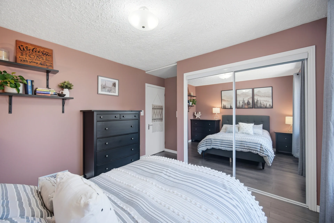
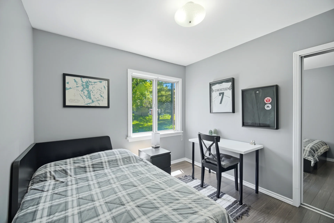
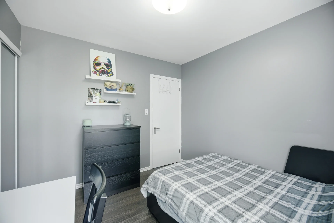
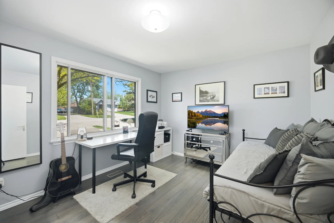
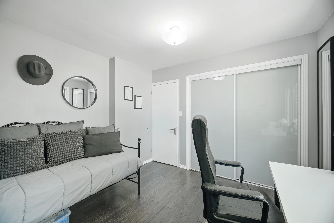
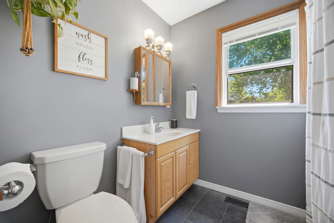
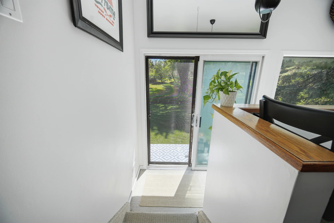
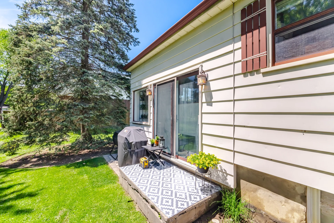
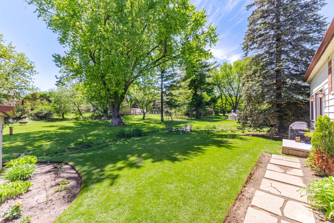
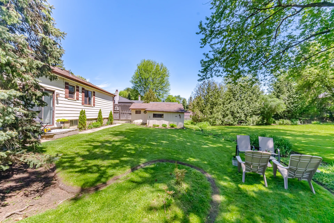
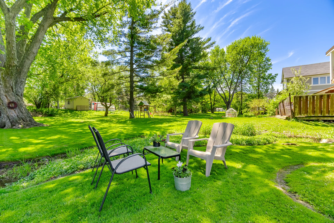
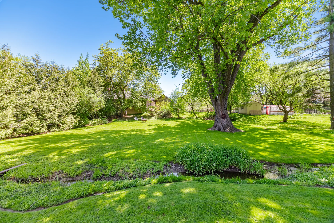
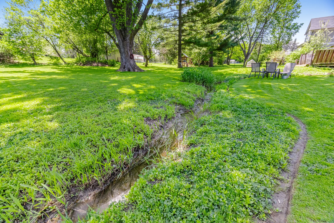
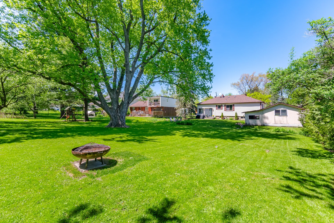
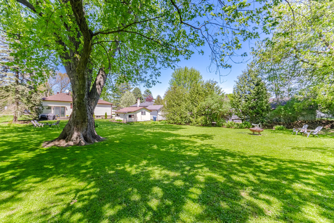
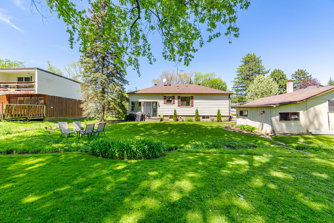
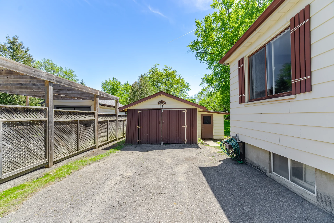
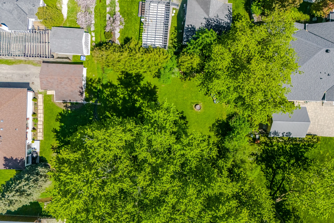
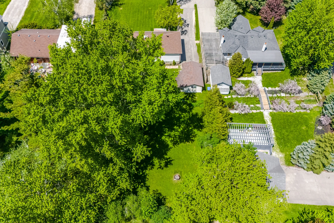
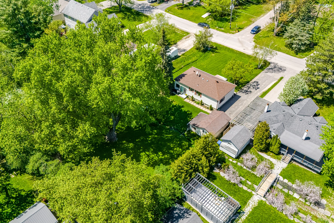
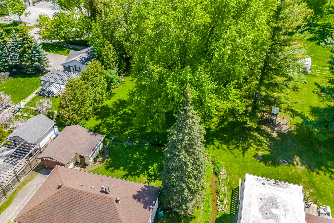
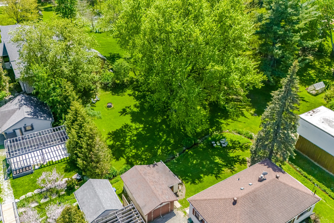
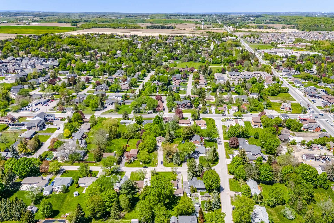
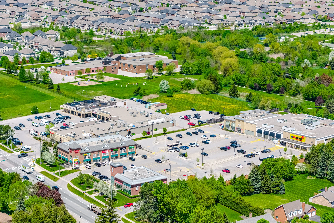
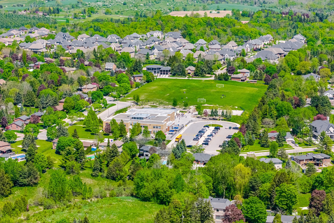
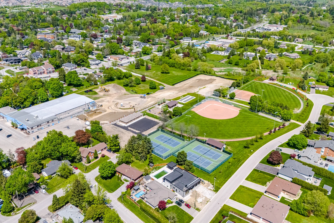
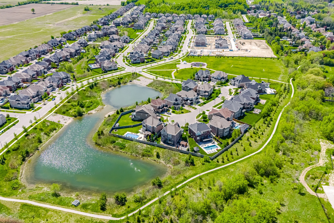
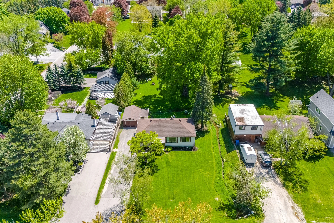
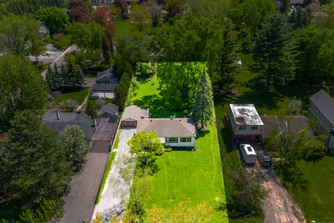
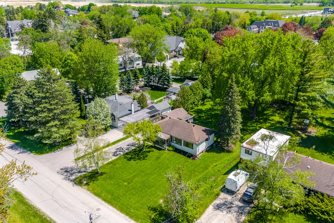
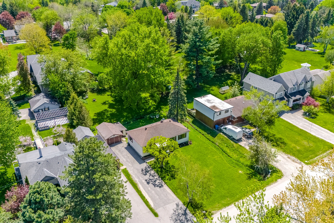
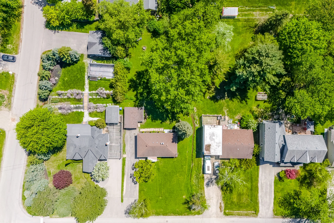
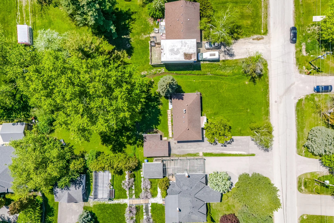
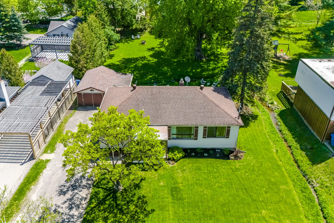
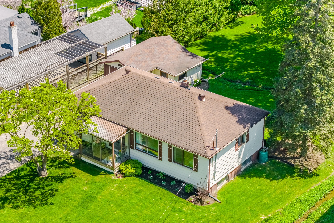
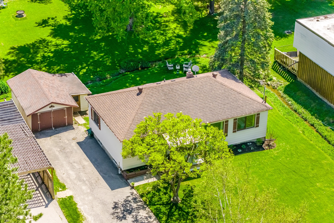
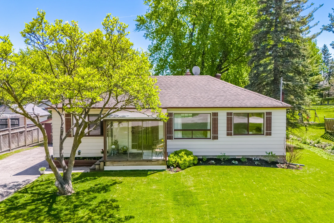
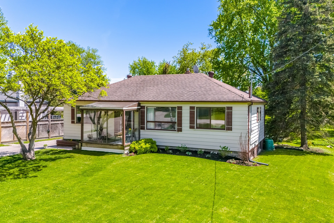
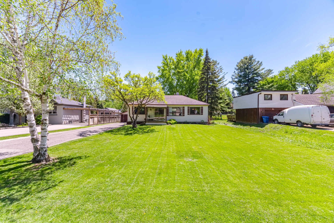
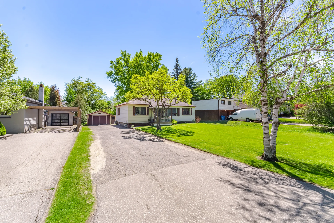
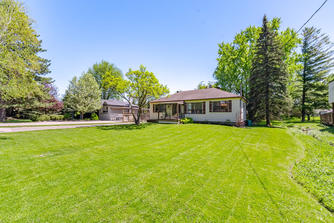
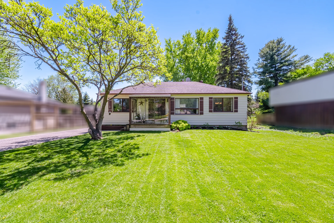
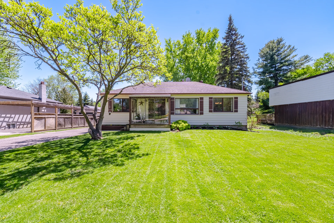
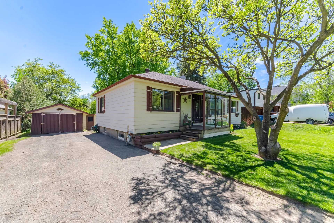
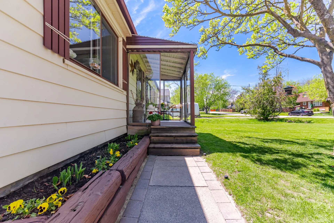
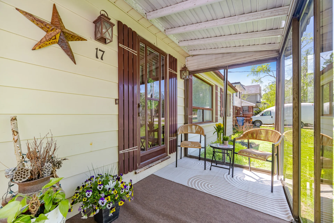
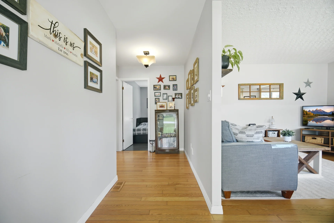
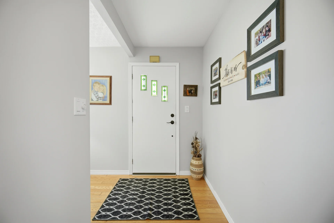
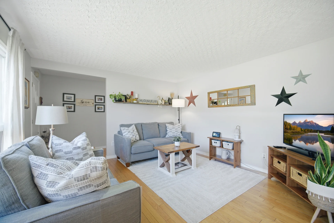
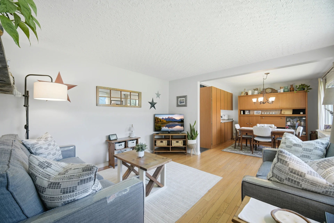
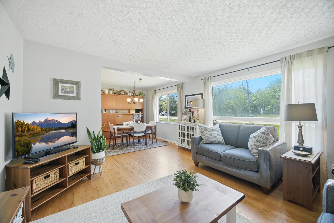
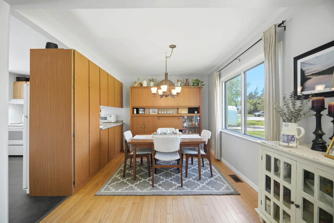
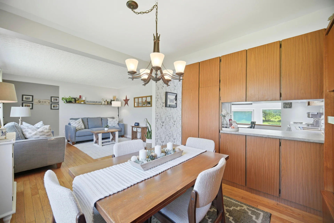
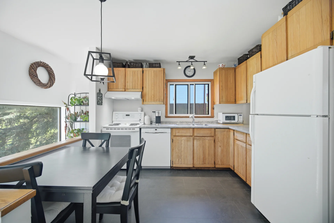
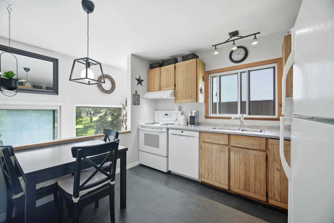
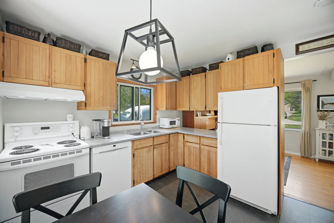
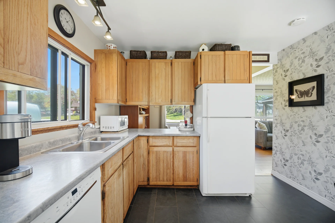
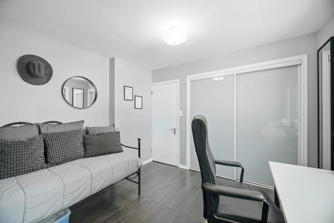
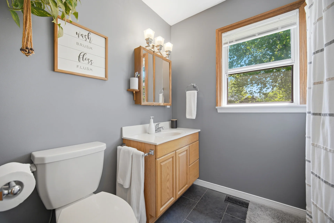
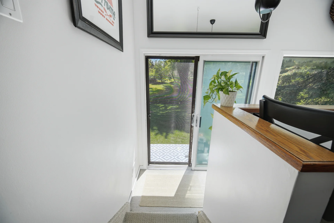
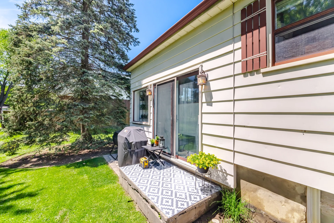
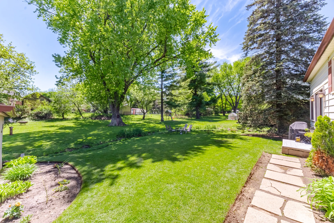
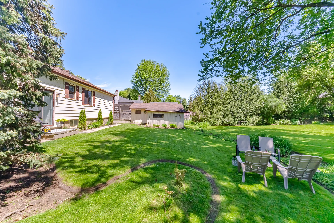
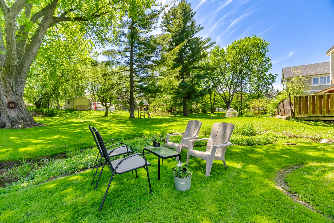
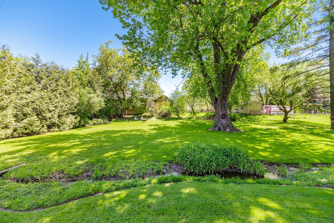
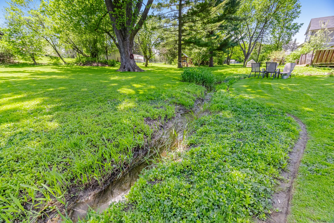
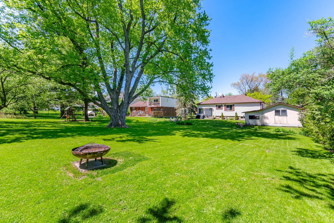
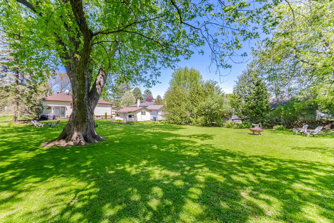
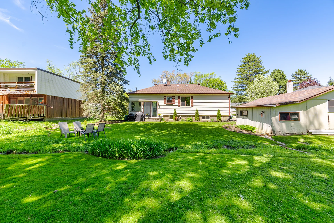
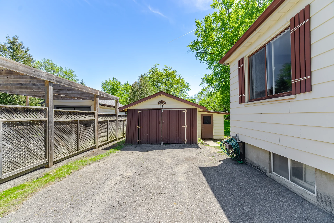
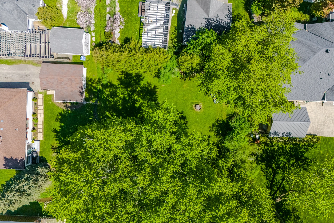
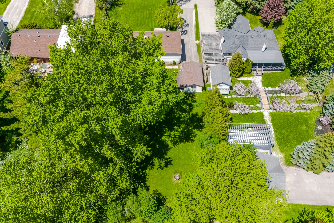
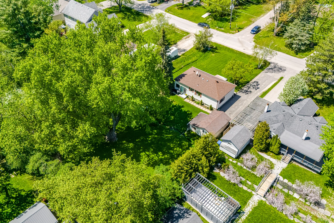
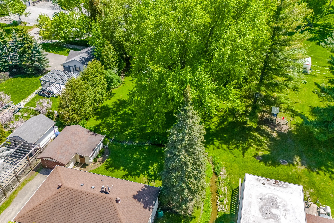
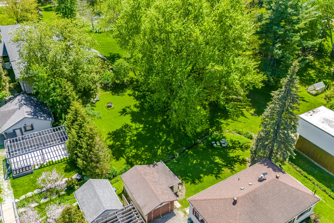
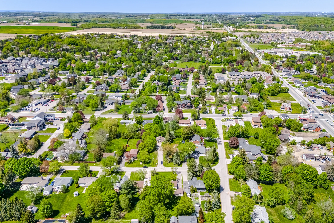
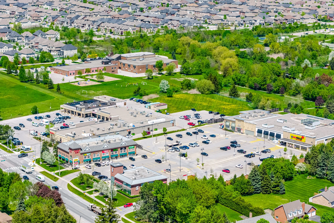
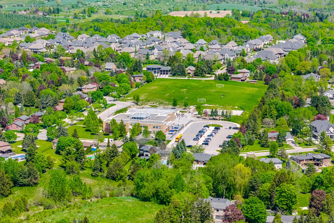
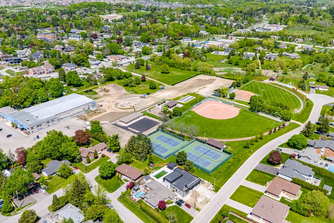
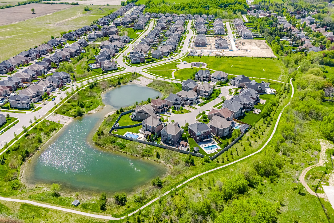
Discover this detached 3 bedroom home situated on a generous 75 x 200 ft lot in a desirable Nobleton location. The property features a mature lot and a well-maintained home, situated in an area known for custom residences. This home offers an open concept floor plan with hardwood flooring and large picture windows. The walk-out design leads to a south-facing backyard. An unspoiled lower level provides potential for customization. Additional features include a detached garage, an oversized driveway, and proximity to the downtown core, shops, restaurants, and amenities. This property presents an opportunity for various buyers, including first-time homeowners, empty nesters, or builders. Located in a growing area, this property is within walking distance to essential services.
Property Summary
Property Type: Single Family
Building Type: House
Storeys: 1
Square Footage: 700 - 1100 sqft
Community Name: Nobleton
Title: Freehold
Land Size: 75 x 200 FT
Annual Property Taxes: $7,257 (CAD)
Parking Type: Detached Garage, Garage
Bedrooms
Bathrooms
Interior Features
Appliances Included: Dryer, Stove, Washer, Refrigerator
Flooring: Hardwood, Tile
Basement Type: Unfinished
Building Features
Foundation Type: Unknown
Style: Detached
Architecture Style: Bungalow
Heating & Cooling
Cooling: None
Heating Type: Forced air (Natural gas)
Utilities
Utility Sewer: Sanitary sewer
Water: Municipal water
Exterior Features
Exterior Finish: Aluminum siding
Parking
Parking Type: Detached Garage, Garage
Total Parking Spaces: 5
Lot Features
Frontage: 75 ft
Land Depth: 200 ft
Measurements
| Level |
Room |
Dimensions |
| Main level |
Living room |
3.93 m x 3.85 m
12 ft, 11 in x 12 ft, 8 in
|
|
Dining room |
3.52 m x 2.74 m
11 ft, 7 in x 9 ft, 0 in
|
|
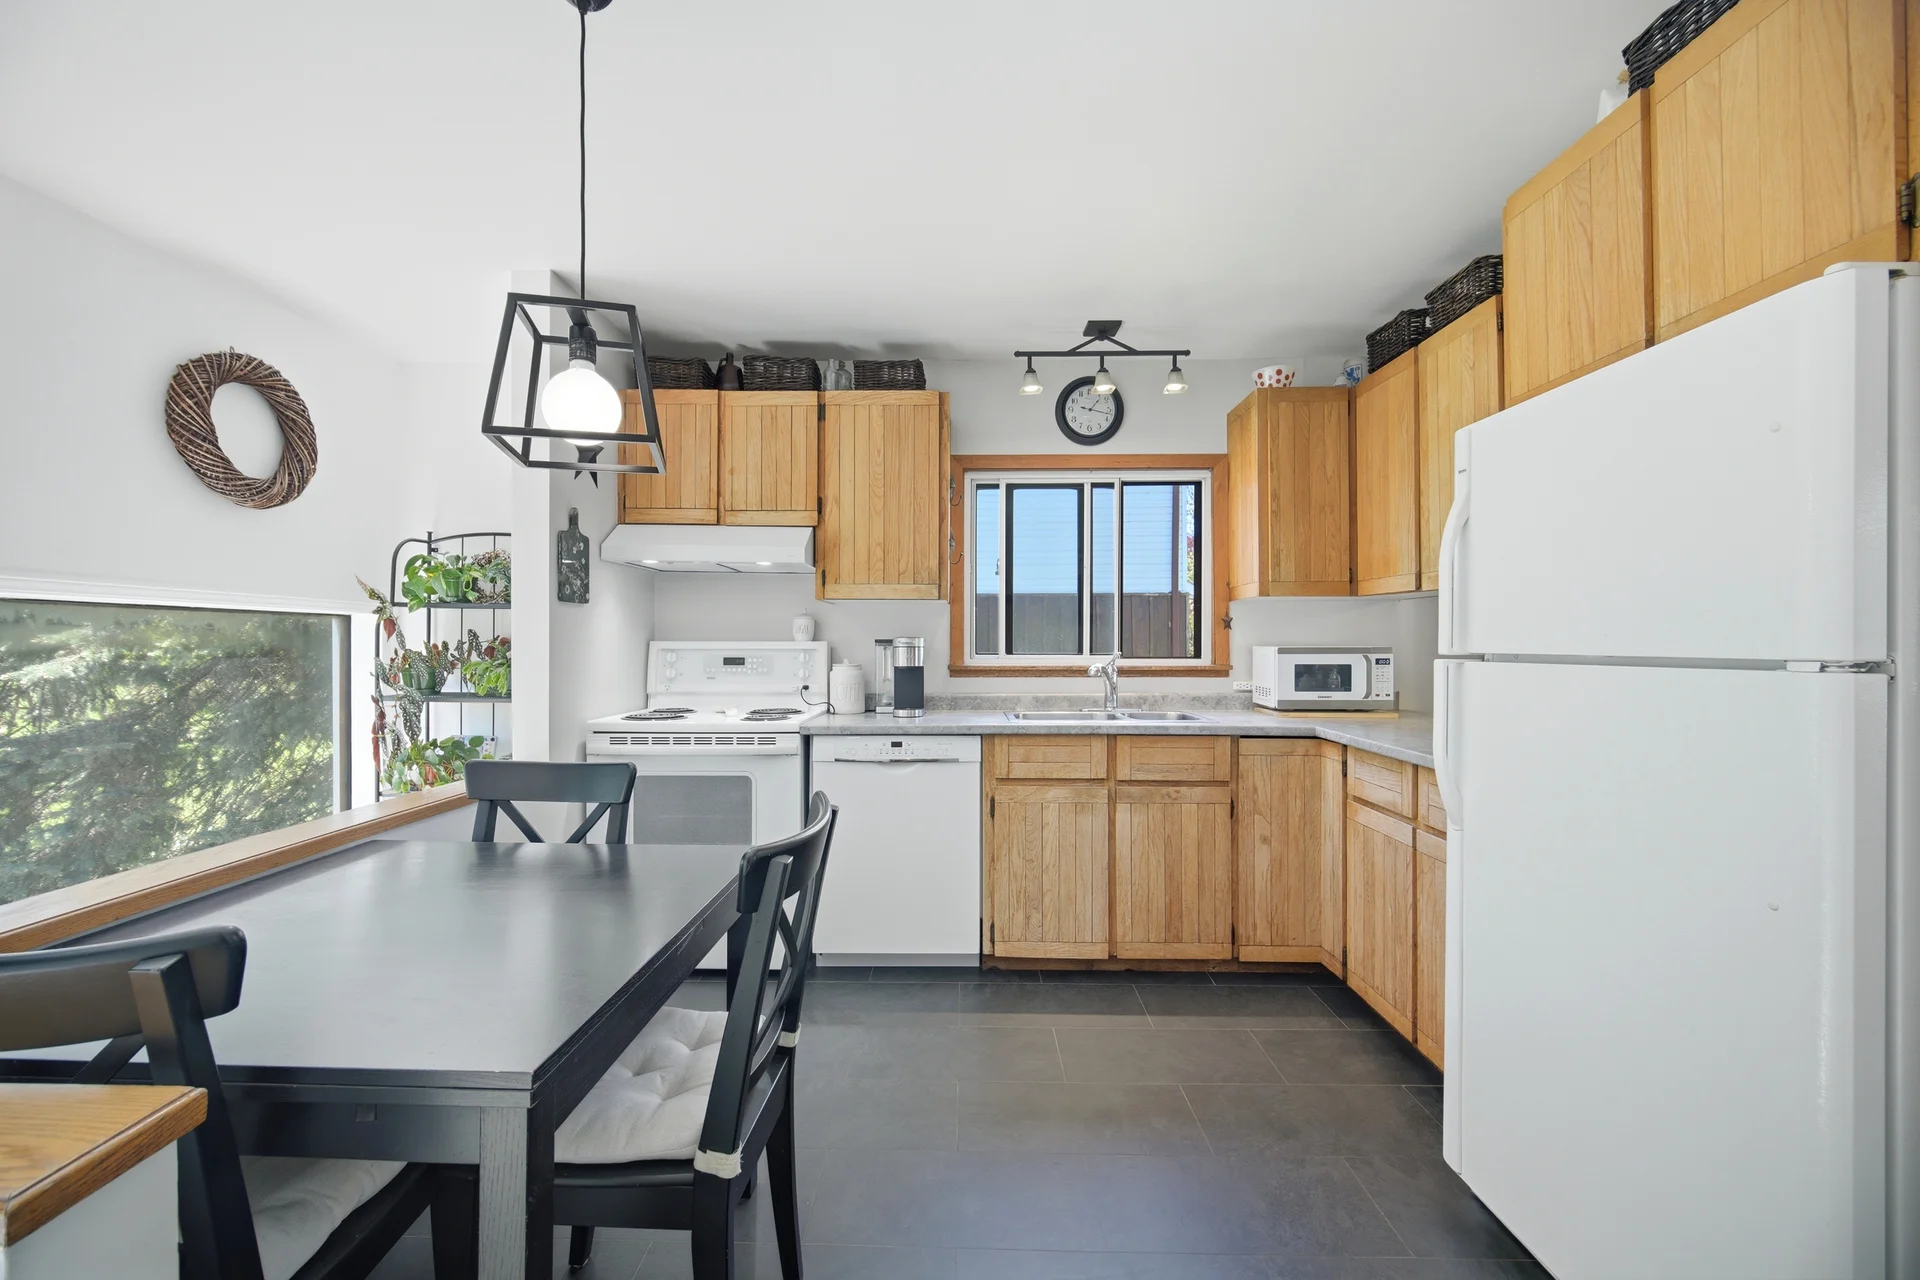
Kitchen |
4.35 m x 3.63 m
14 ft, 3 in x 11 ft, 11 in
|
|
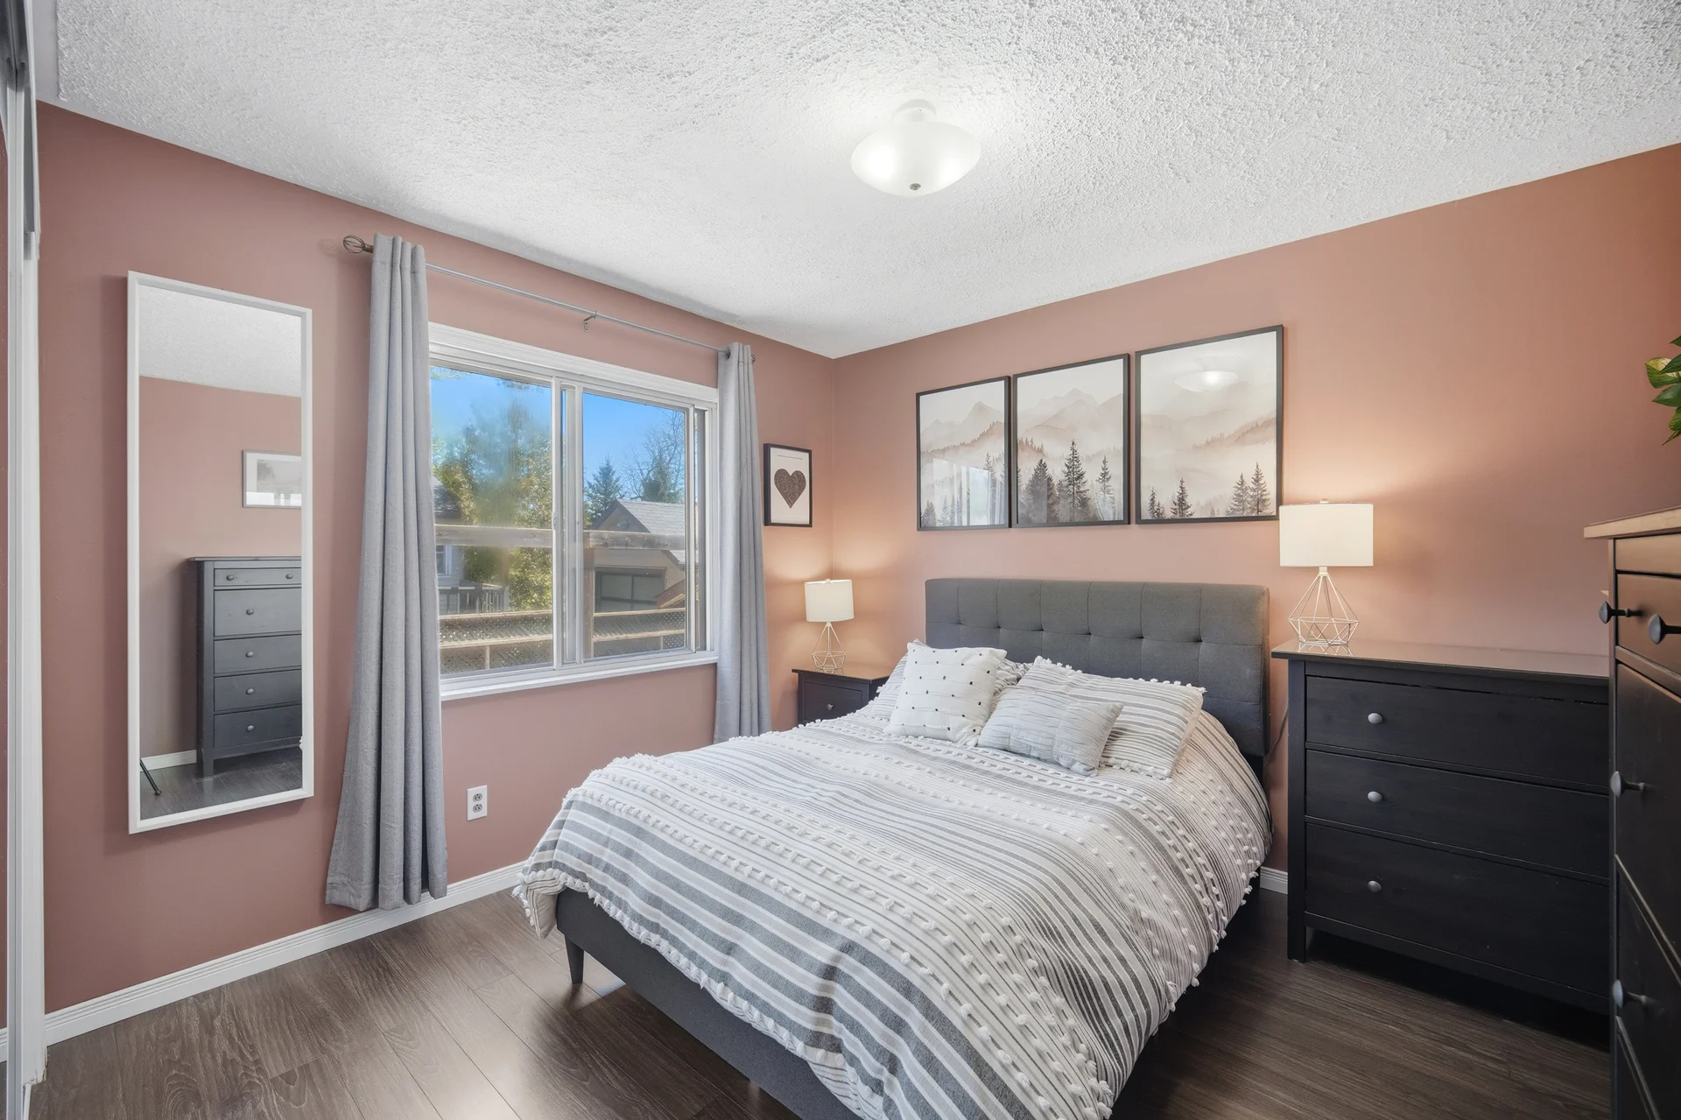
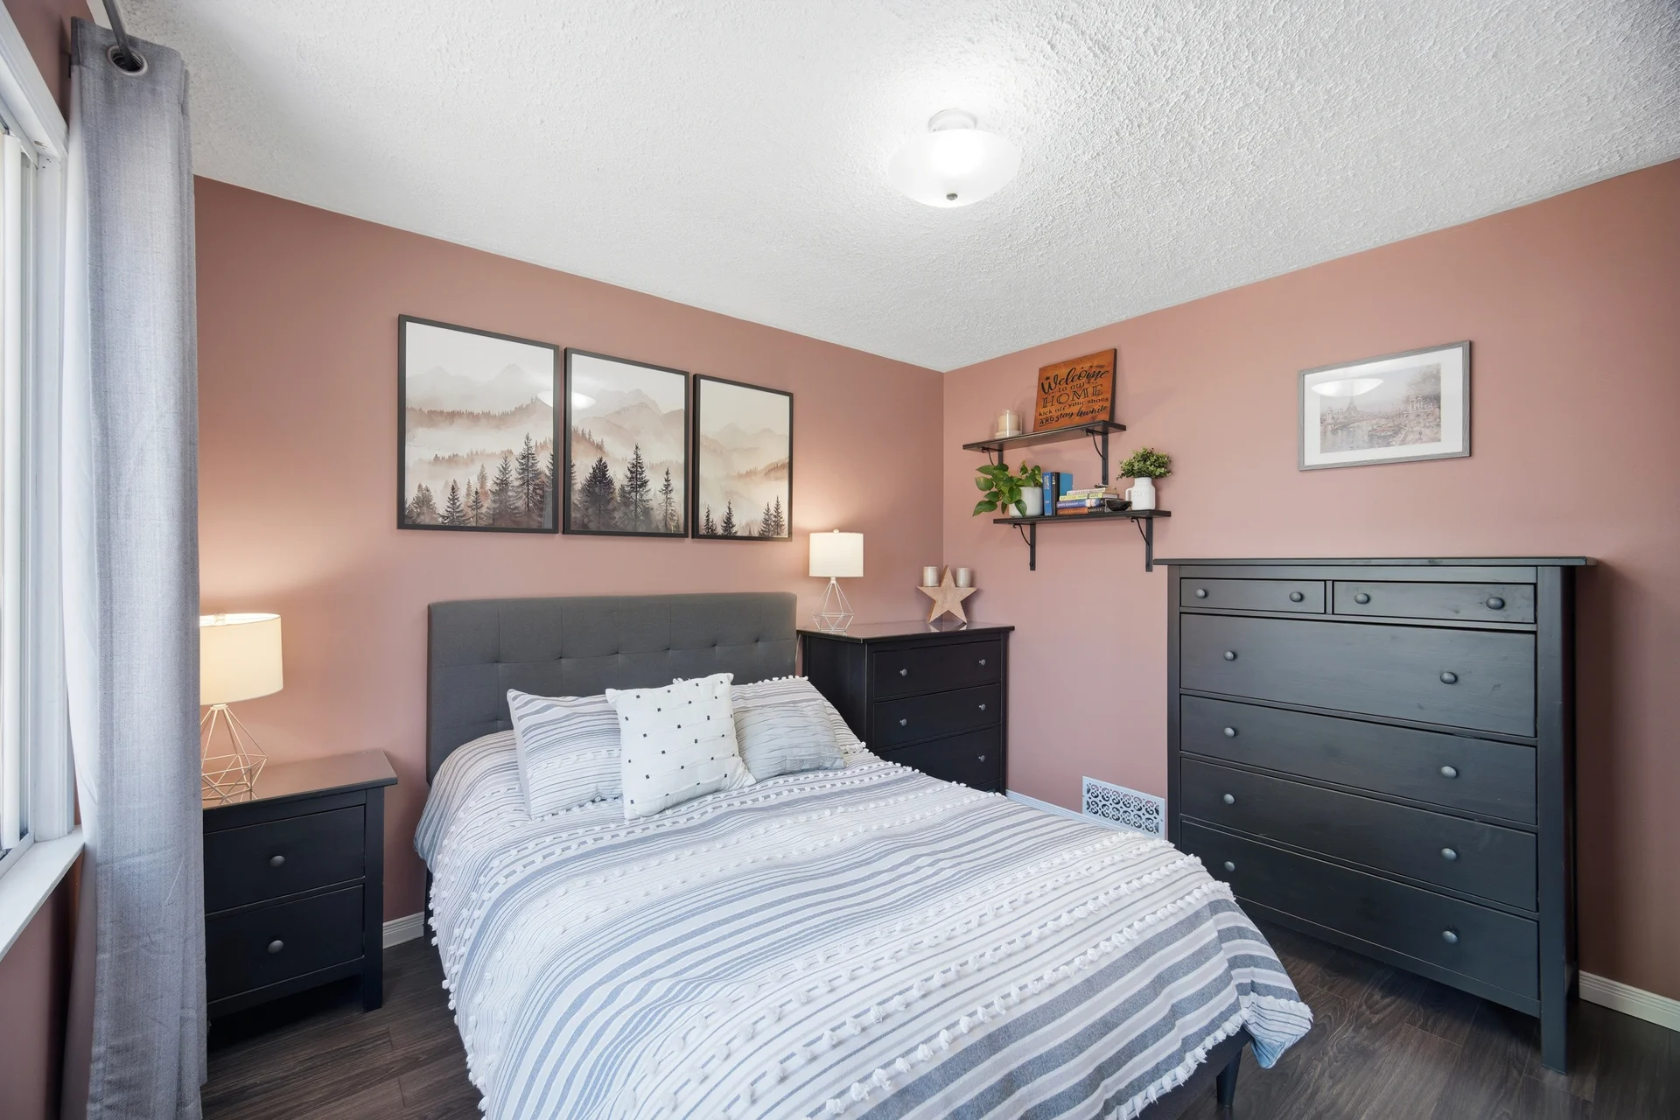
Primary Bedroom |
3.34 m x 3.07 m
10 ft, 11 in x 10 ft, 1 in
|
|
Bedroom 2 |
3.37 m x 3.23 m
11 ft, 1 in x 10 ft, 7 in
|
|
Bedroom 3 |
3.04 m x 2.84 m
10 ft, 0 in x 9 ft, 4 in
|
All information is deemed reliable but not guaranteed and should be independently verified.