
Inna Pak Sales Representative
647-405-4662 | 416-391-3232inna.park@gmail.com
Right At Home Realty Inc., Brokerage
1396 DON MILLS RD UNIT B-121 TORONTO, Ontario M3B0A7


Video Tour
Floor Plan
17 Lacrosse Trail
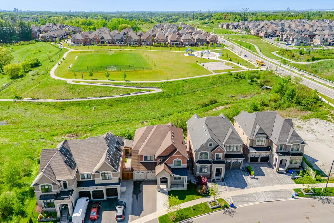
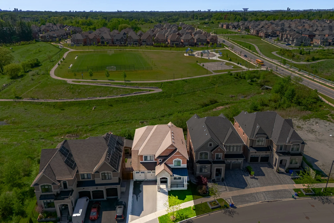
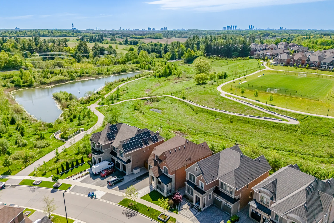
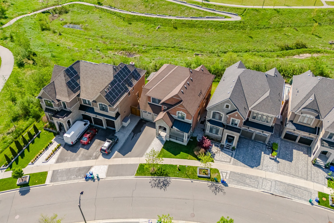
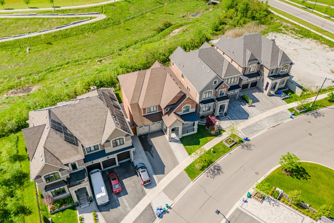
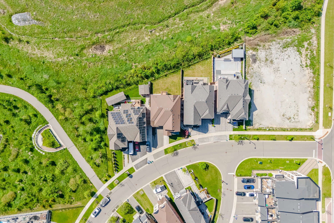
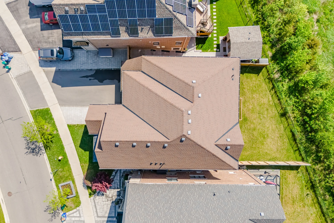
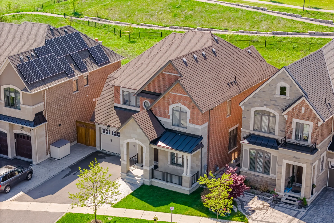
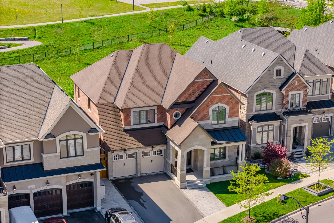
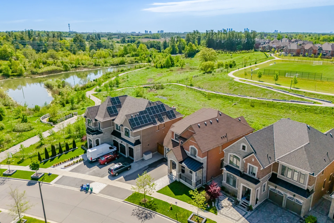
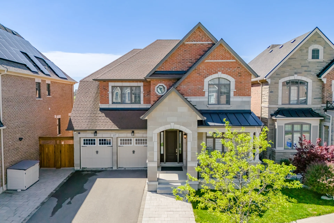
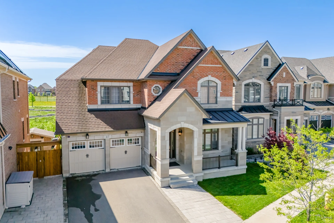
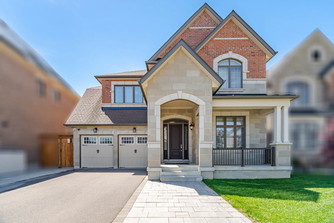
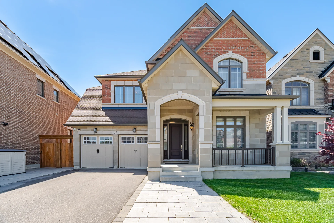
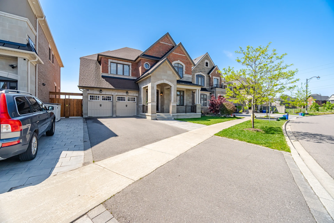
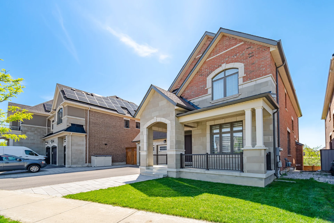
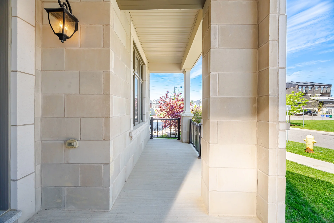
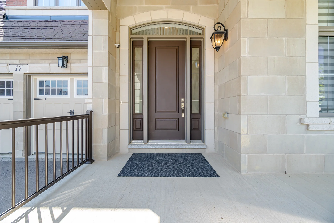
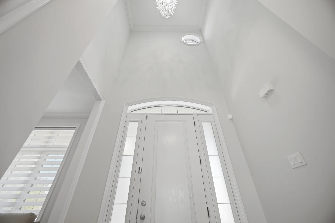
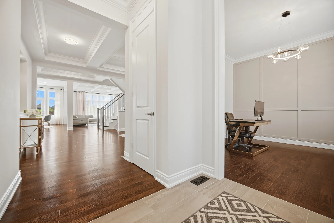
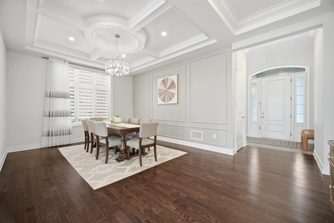
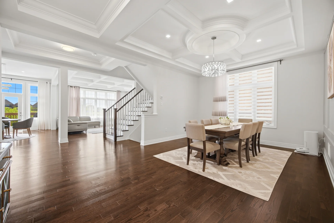
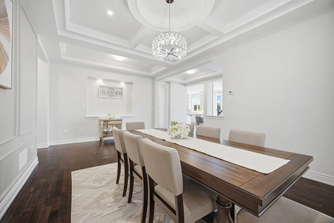
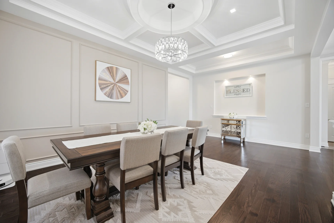
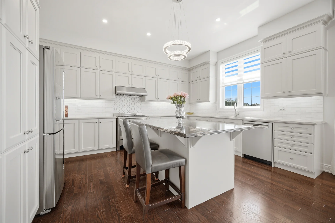
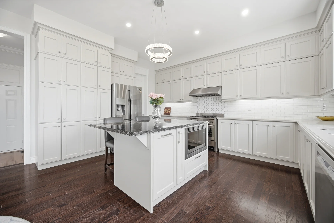
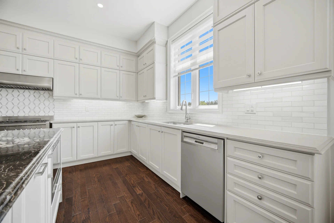
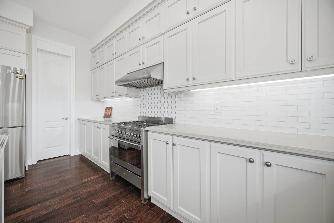
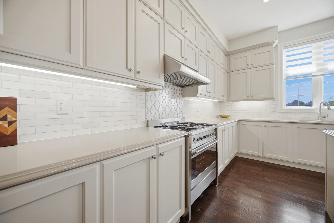
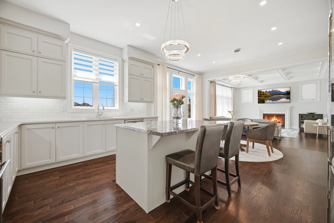
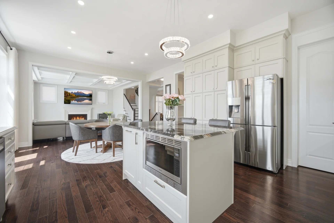
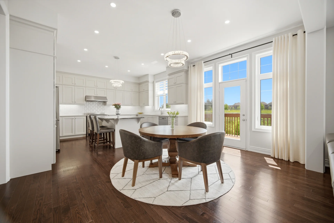
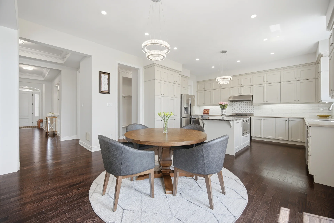
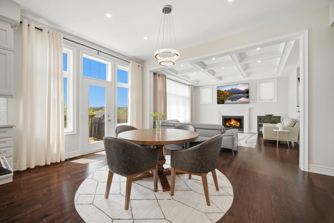
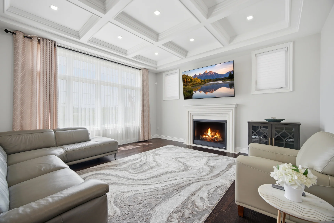
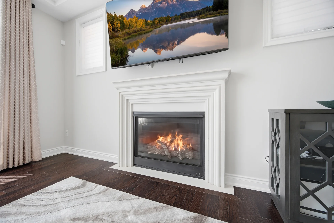
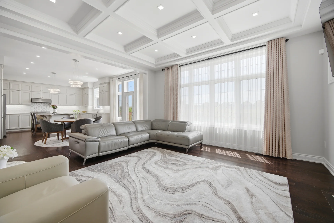
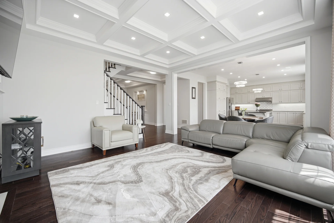
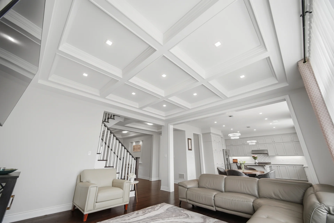
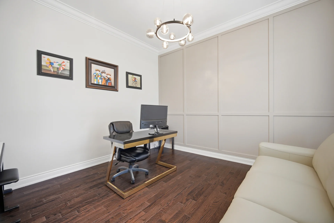
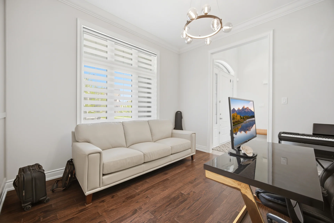
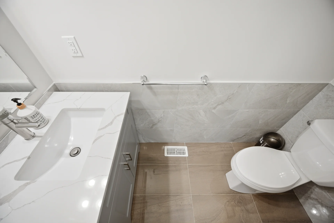
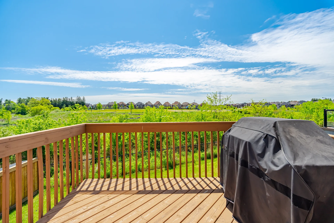
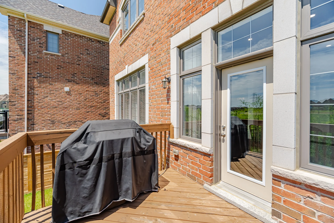
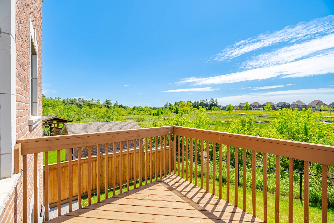
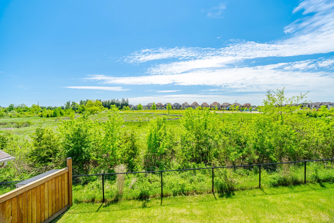
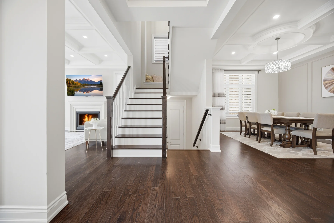
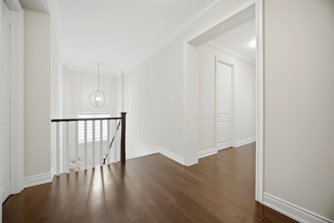
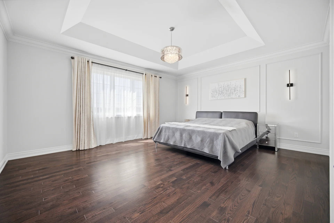
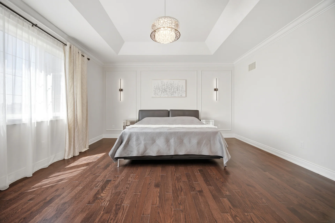
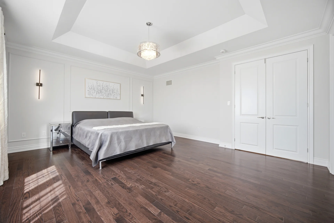
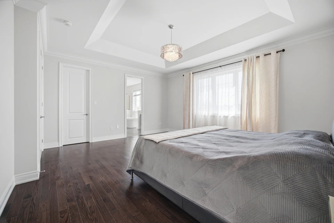
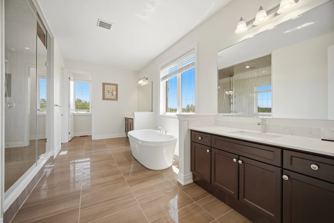
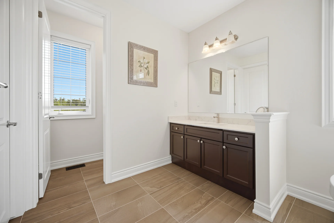
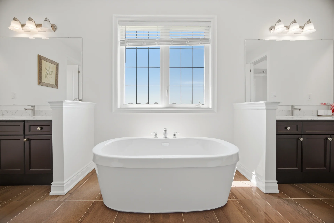
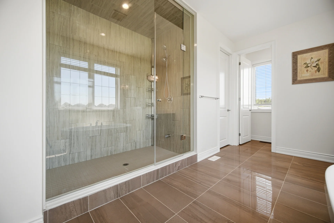
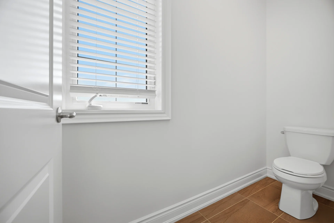
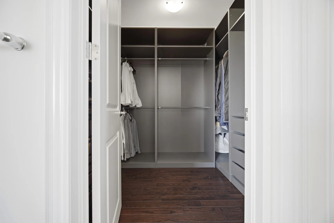
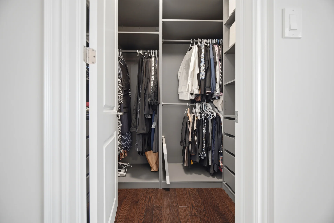
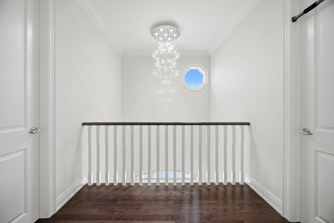
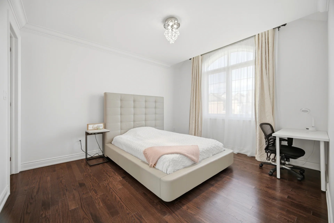
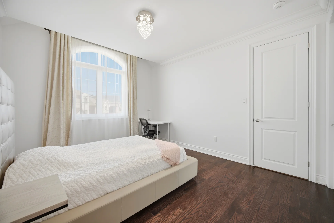
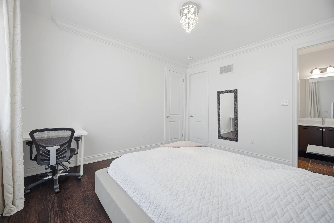
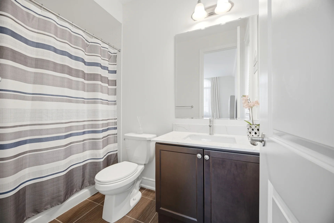
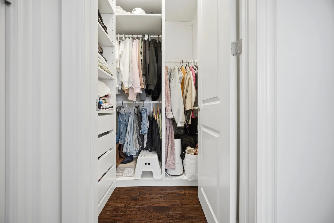
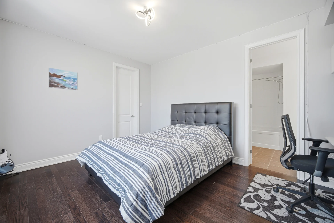
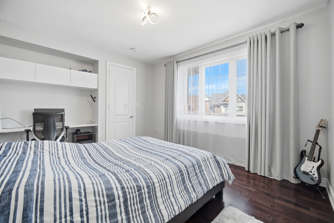
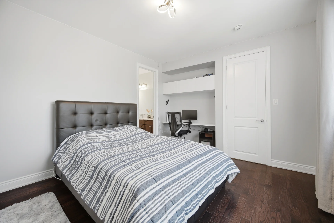
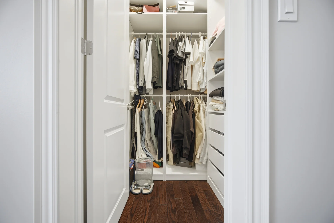
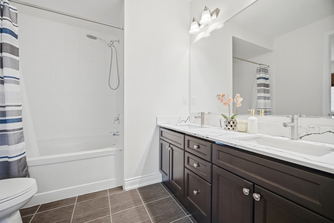
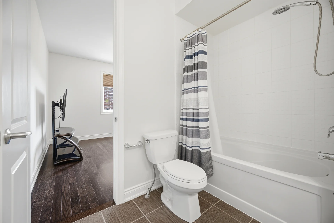
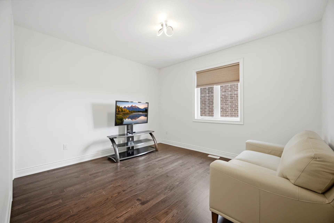
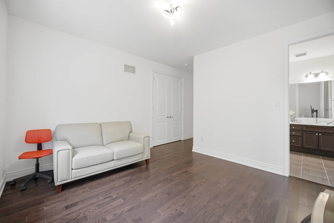
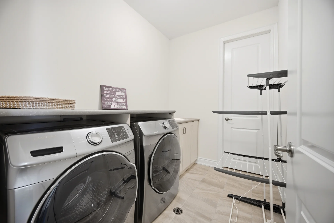
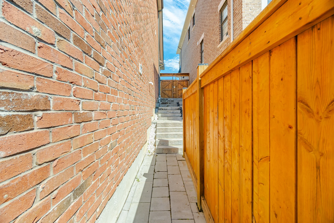
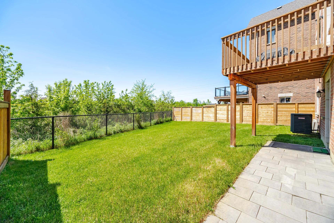
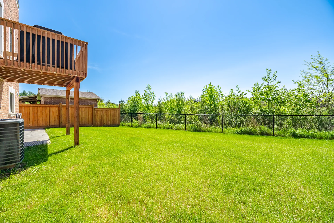
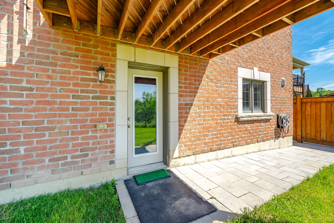
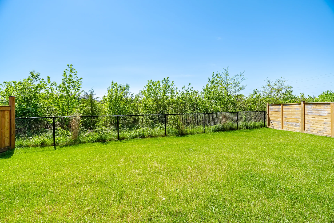
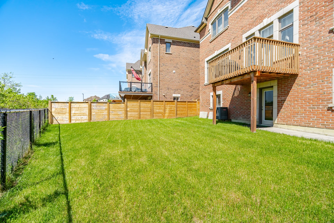
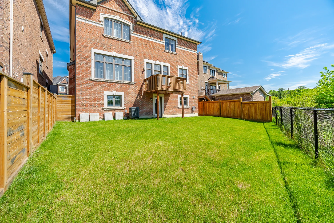
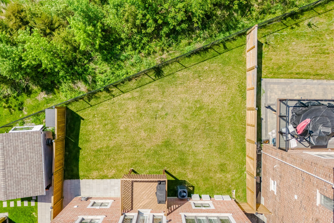
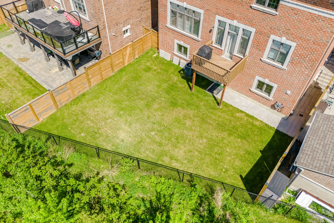
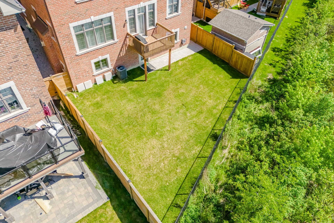
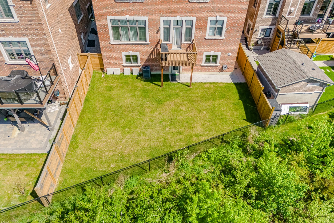
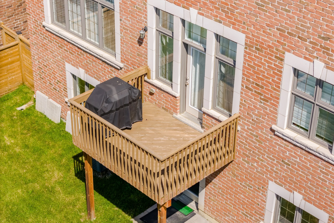
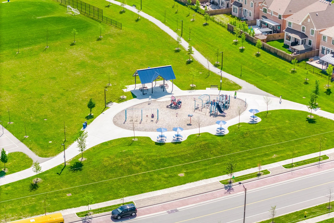
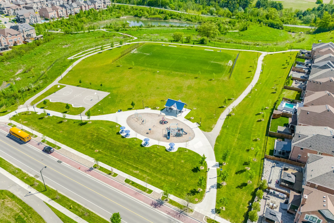
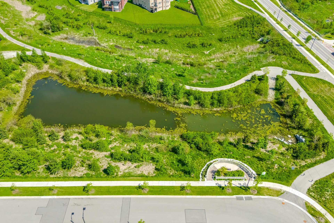
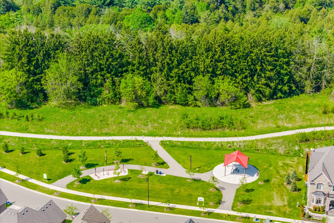
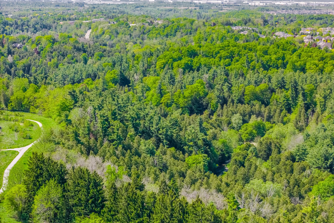
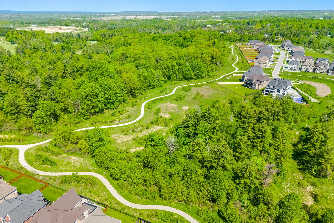
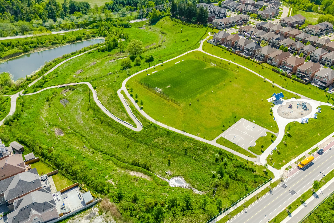
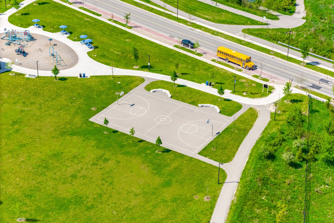
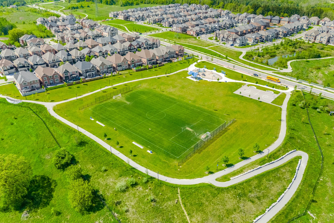
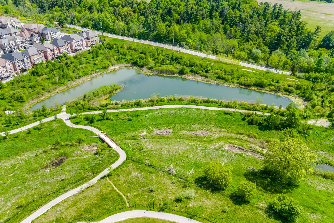
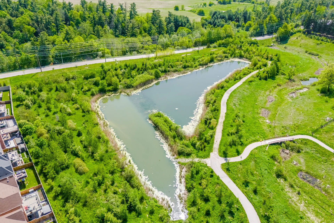
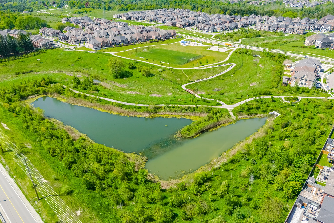
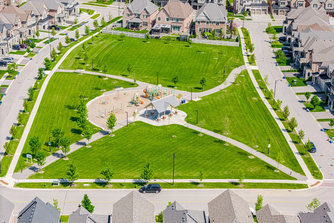
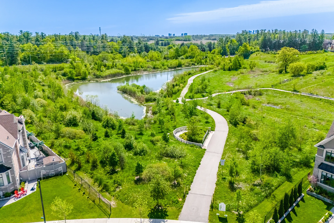
This detached home, situated on a wide 54x111 Ft parcel of land, offers approximately 3600 sq.ft. of living space with an additional walk-out area. The property backs onto green space, providing a serene backdrop. The interior features 10 Ft ceilings on the main level and 9 Ft on the second floor, with a former soaring to 19 Ft cathedral ceilings. The gourmet kitchen is equipped with abundant cabinetry, professional-grade stainless steel appliances, a spacious eat-in area, and a breakfast bar with access to an outdoor deck. Bedrooms on the upper level are bright and generously sized, each with walk-in closets and spa-like ensuites. A second-floor laundry room adds convenience. Hardwood flooring, coffered ceilings, crown moulding, updated lighting, and custom window coverings are found throughout. The family room, anchored by a gas fireplace, overlooks the private backyard with ravine-like views. The walk-out basement is well-suited for extended family or recreational use. Located in Kleinburg, the property is surrounded by schools, parks, trails, and golf courses, with convenient access to highways, shopping, and dining.
Property Summary
Bedrooms
Bathrooms
Interior Features
Building Features
Heating & Cooling
Utilities
Exterior Features
Neighbourhood Features
Parking
Lot Features
Measurements
| Level | Room | Dimensions |
|---|---|---|
| Second level | Primary Bedroom | 16 ft, 0 in x 12 ft, 0 in |
| Office | 13 ft, 0 in x 12 ft, 0 in | |
| Bedroom 3 | 13 ft, 0 in x 12 ft, 0 in | |
| Bedroom 4 | 14 ft, 0 in x 12 ft, 0 in | |
| Laundry room | 13 ft, 0 in x 6 ft, 0 in | |
| Ground level | Office | 12 ft, 10 in x 12 ft, 0 in |
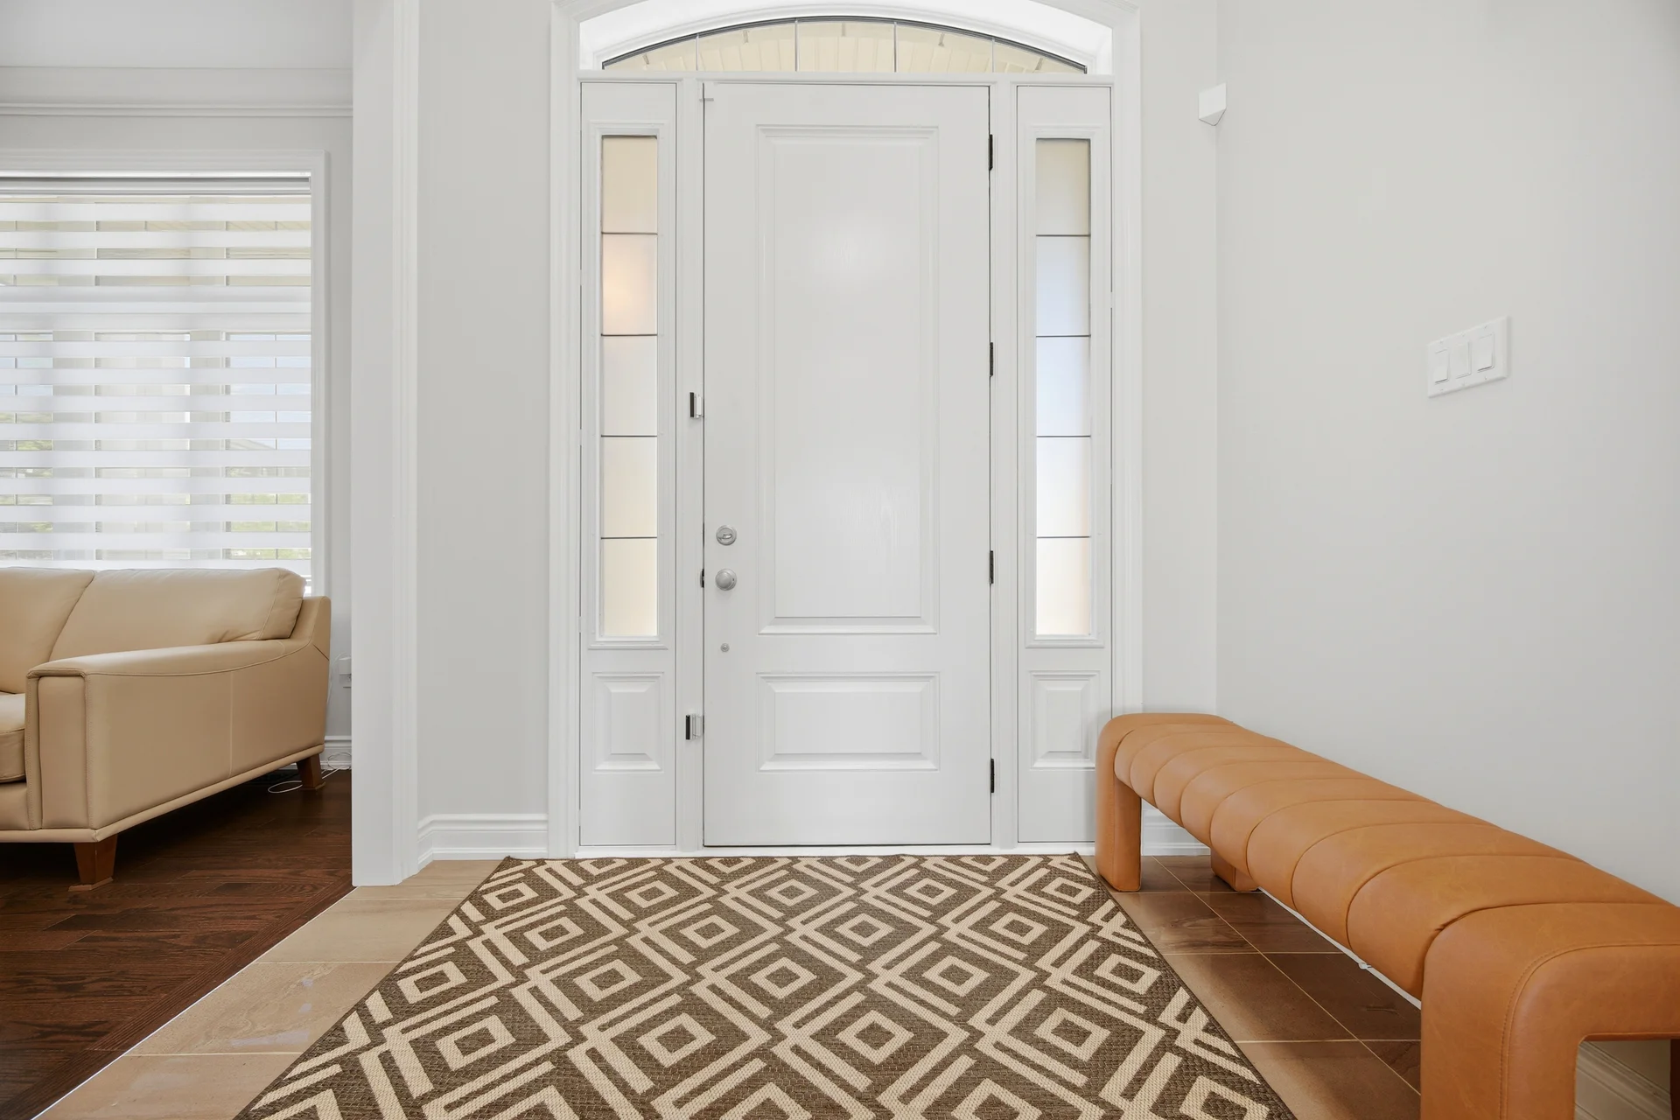
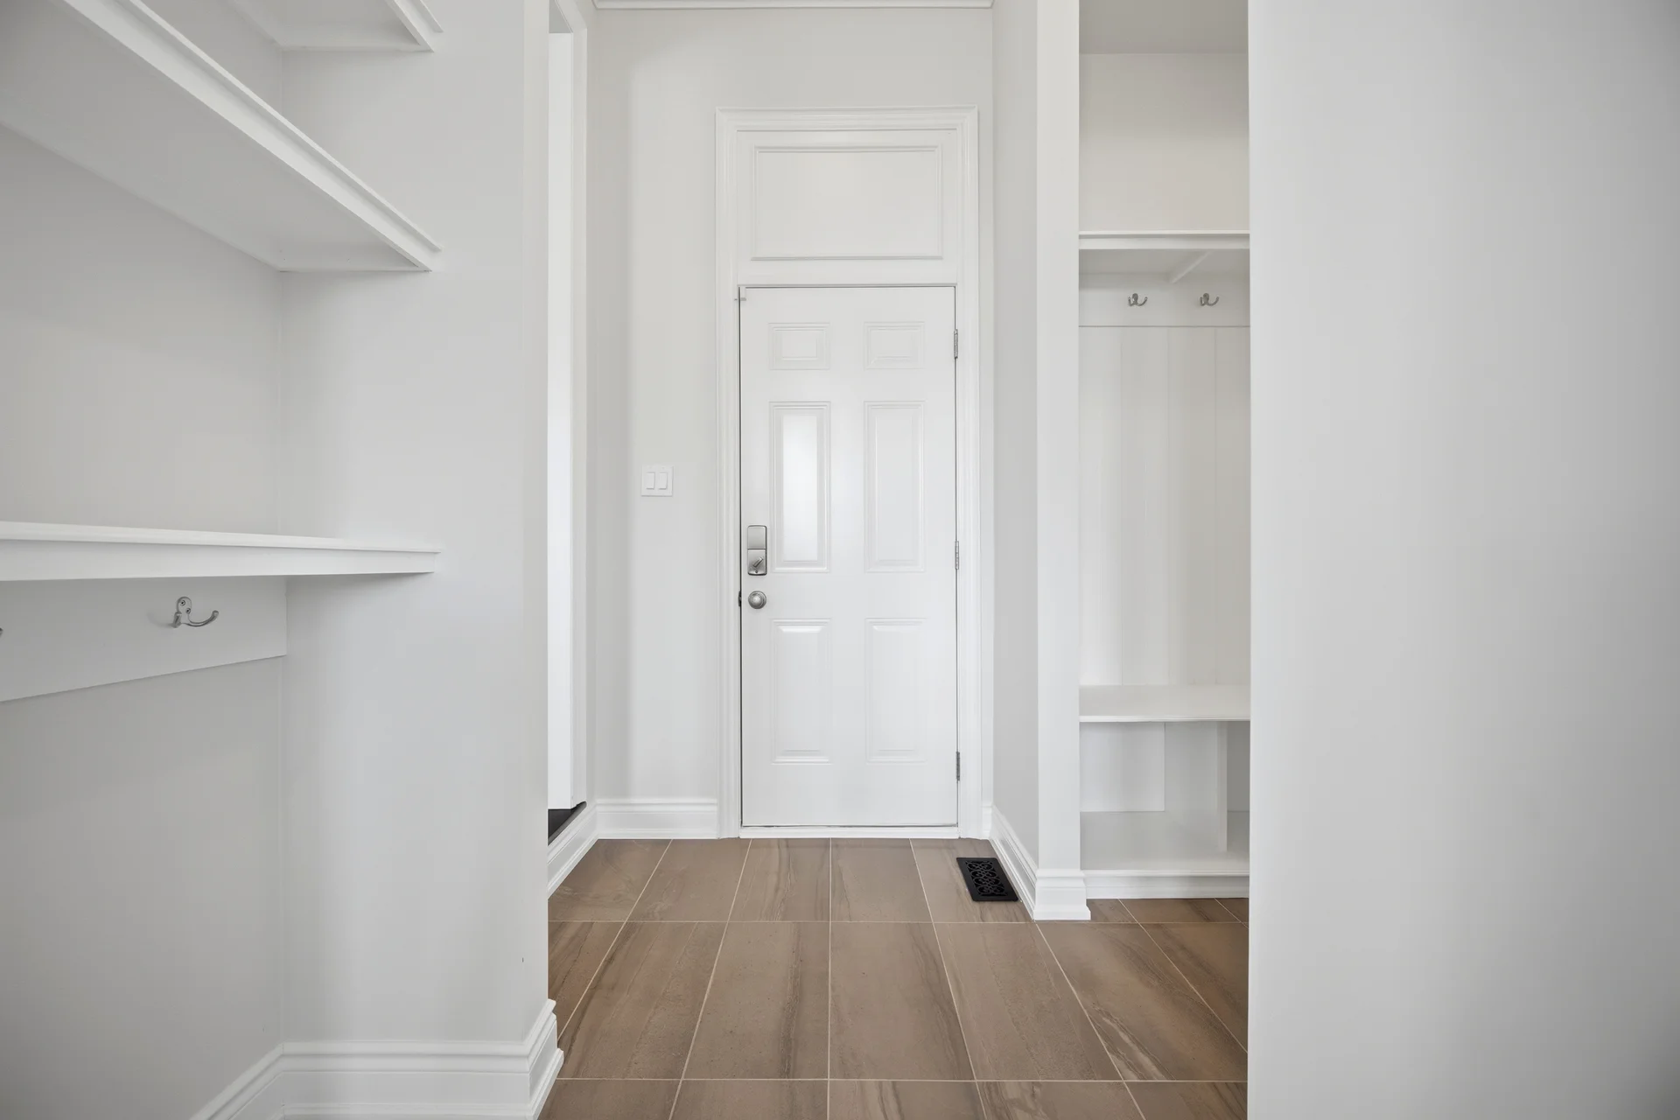
| Foyer | 10 ft, 0 in x 9 ft, 0 in | |
| Dining room | 13 ft, 0 in x 16 ft, 0 in | |
| Kitchen | 16 ft, 0 in x 23 ft, 0 in | |
| Eating area | 16 ft, 0 in x 16 ft, 0 in | |
| Family room | 16 ft, 0 in x 16 ft, 0 in |
Local Amenities
Schools
Commute
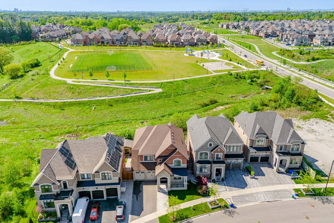
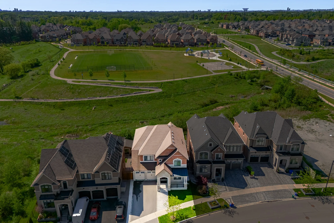
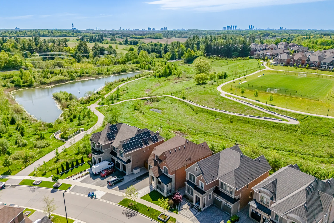
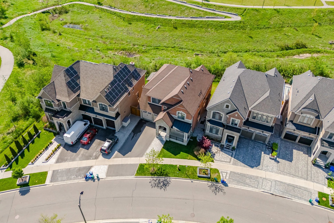
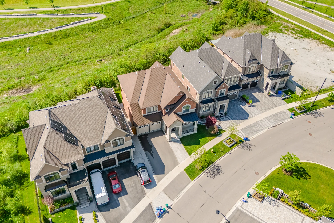
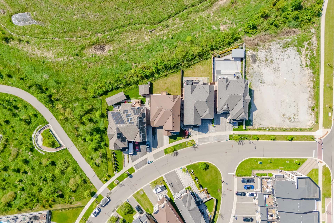
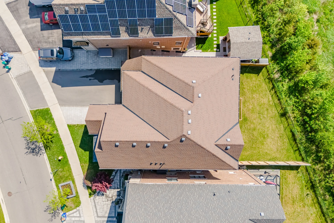
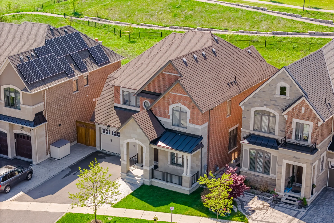
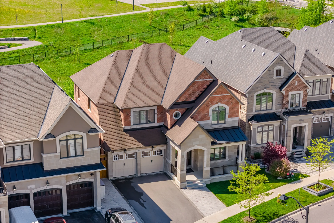
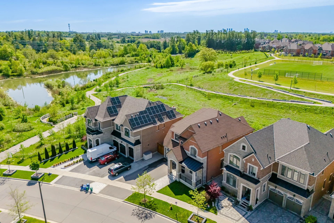
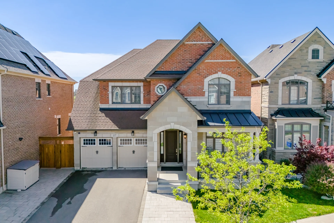
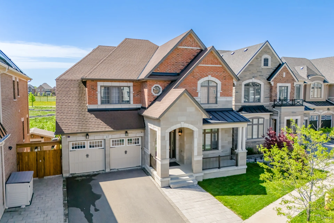
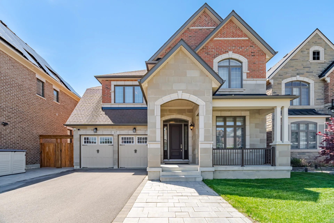
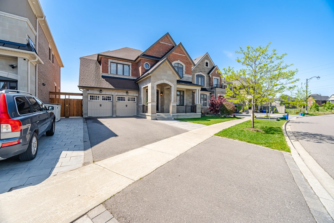
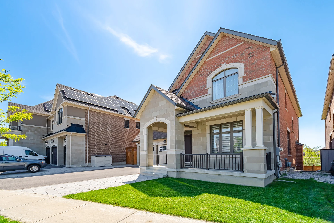
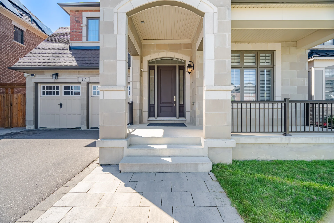
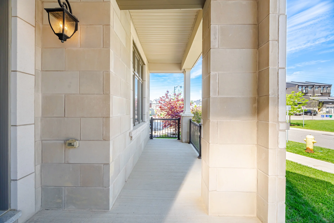
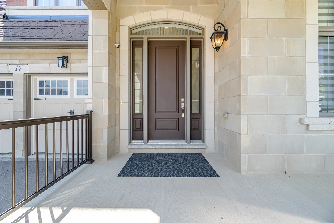
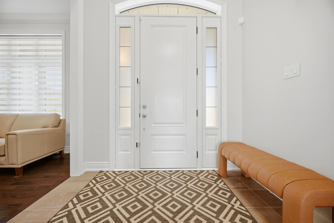
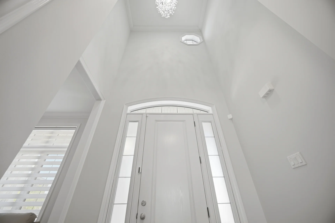
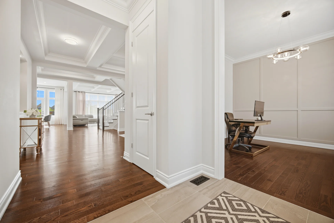
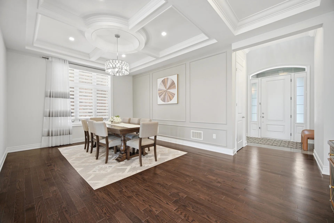
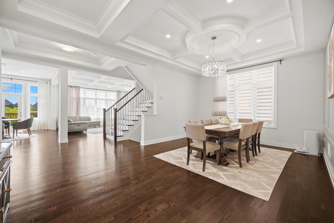
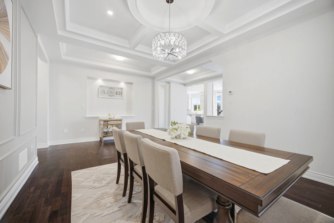
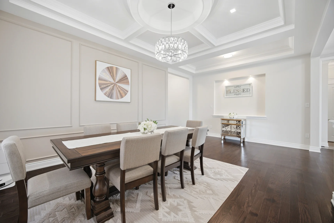
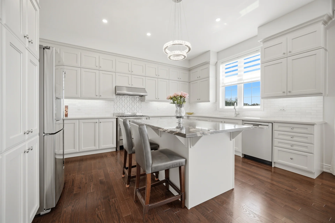
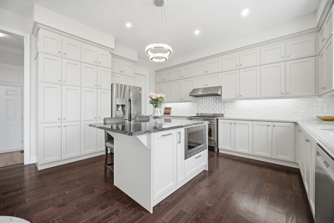
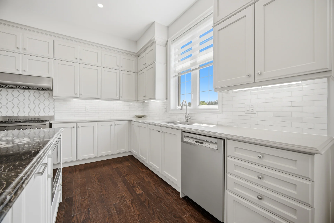
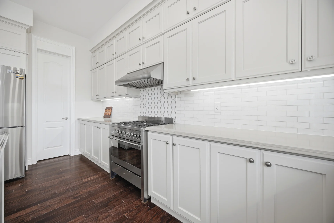
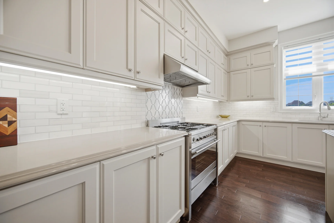
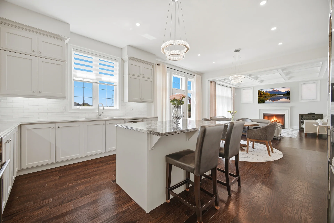
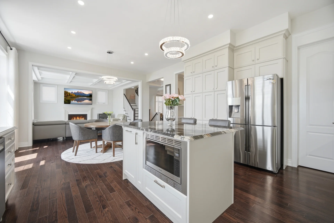
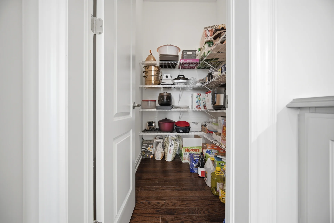
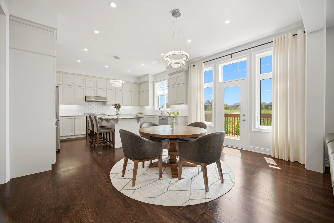
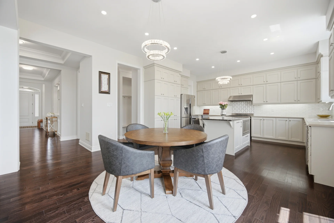
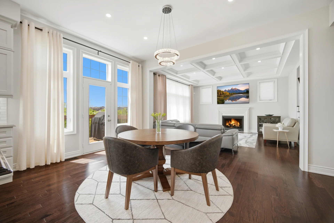
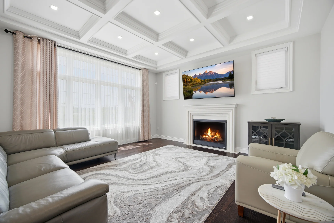
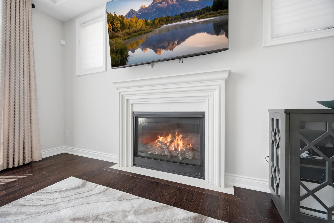
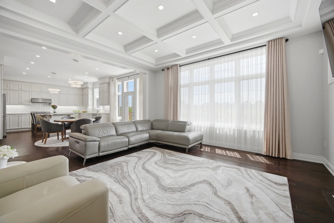
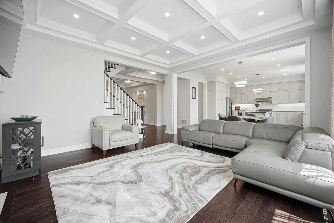
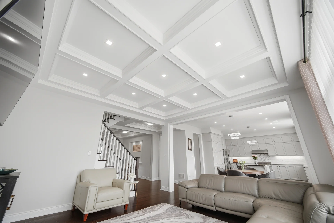
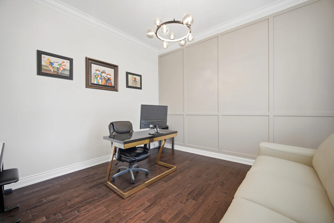
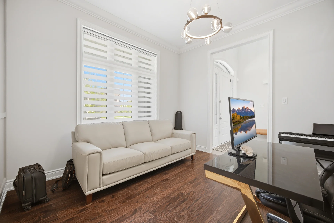
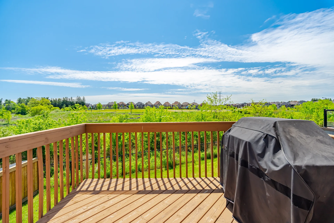
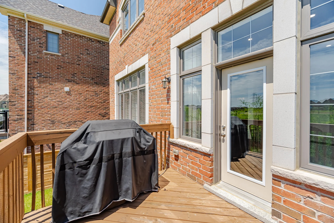
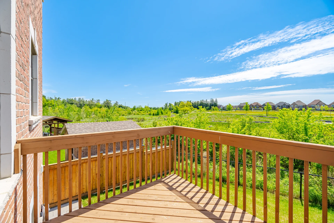
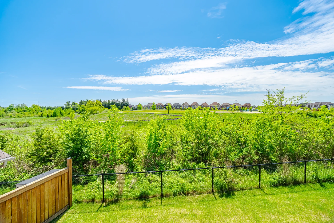
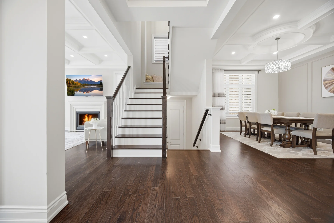
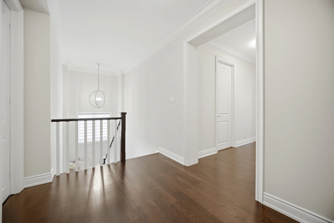
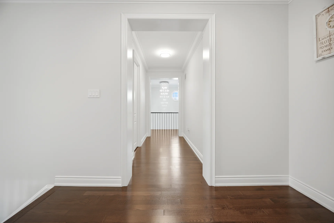
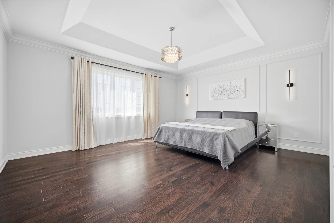
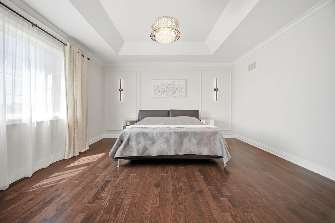
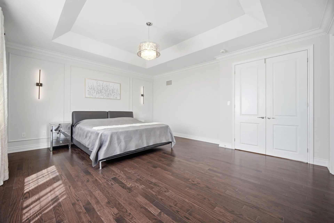
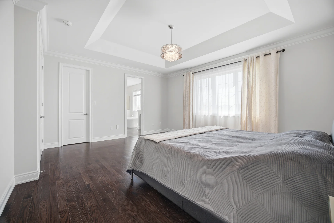
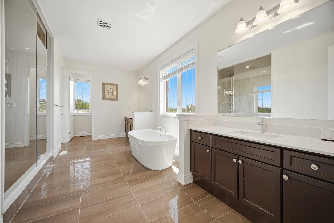
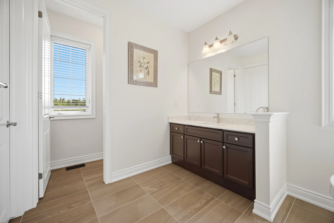
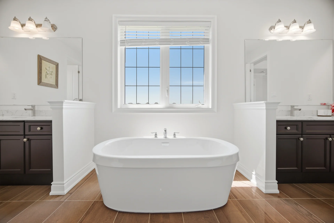
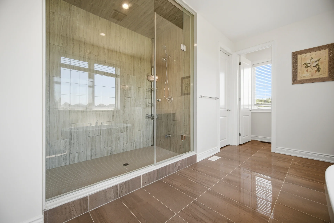
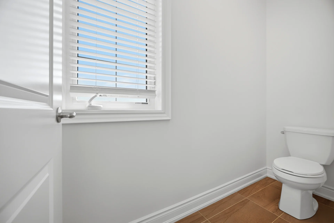
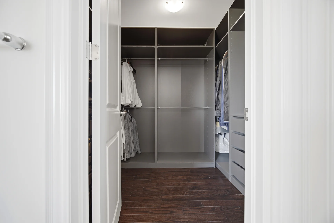
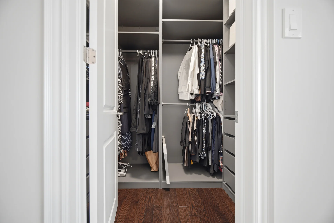
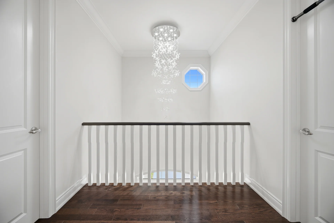
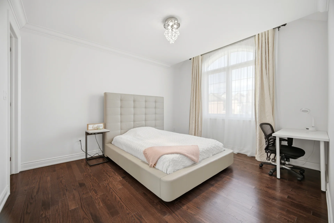
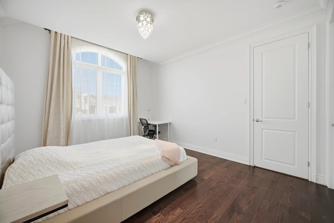
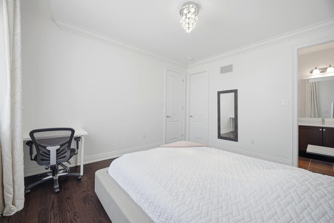
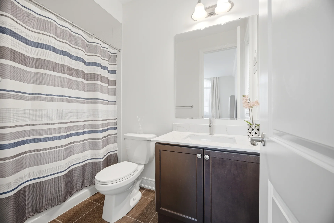
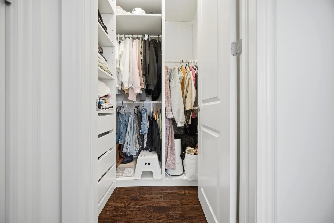
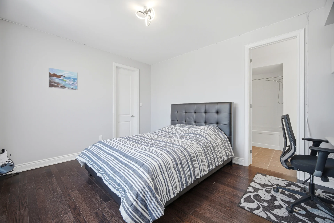
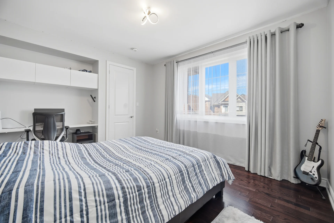
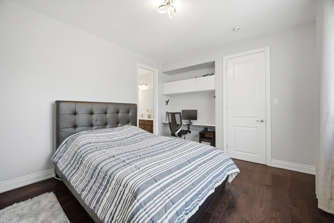
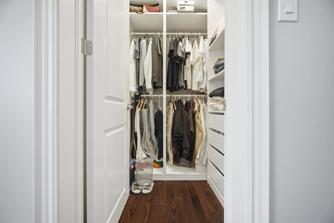
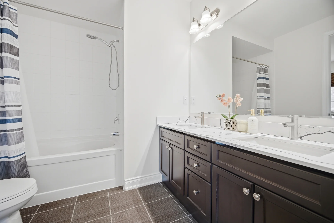
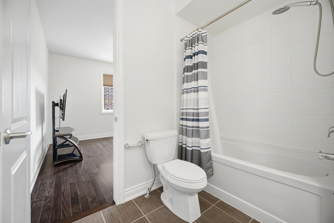
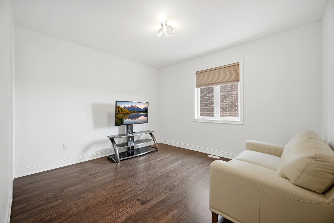
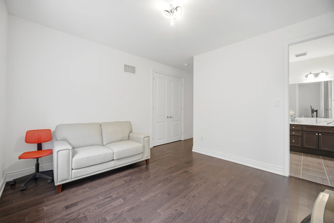
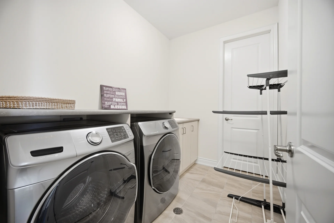
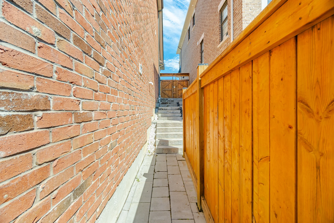
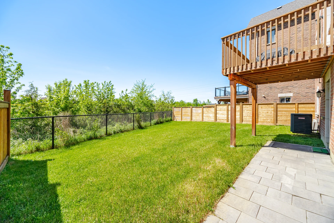
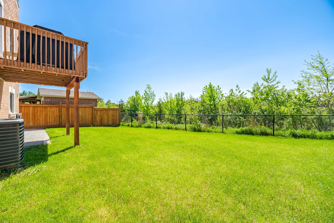
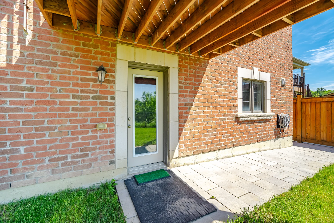
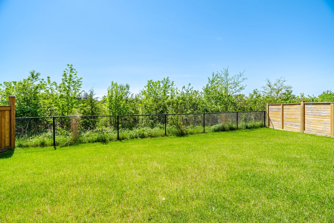
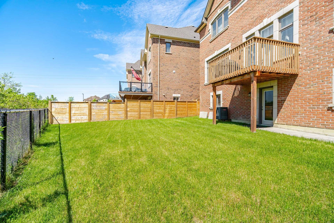
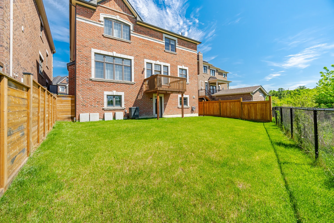
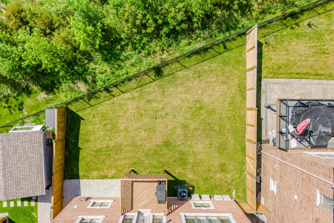
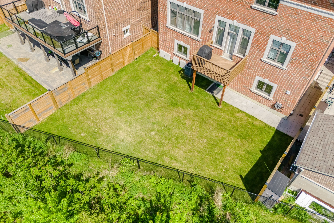
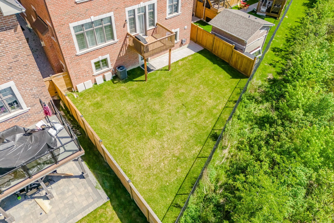
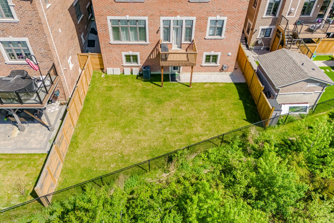
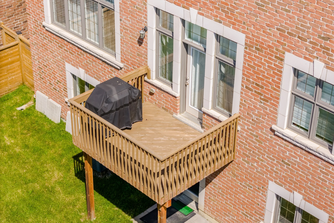
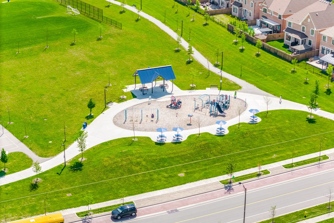
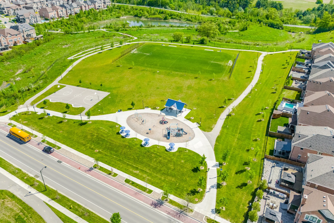
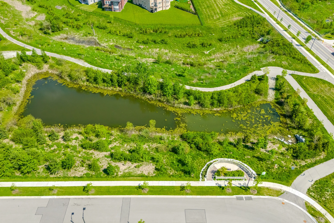
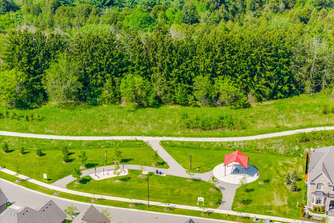
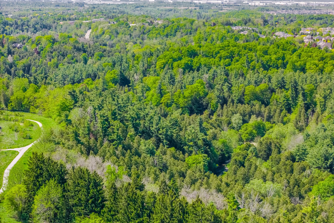
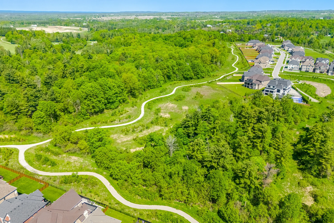
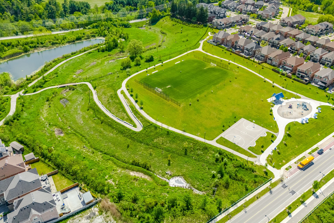
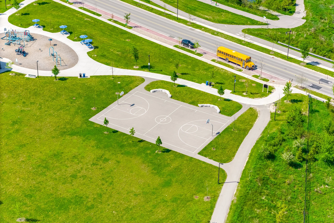
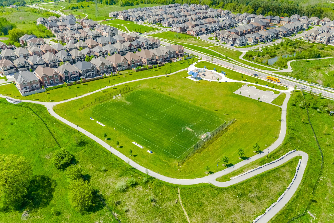
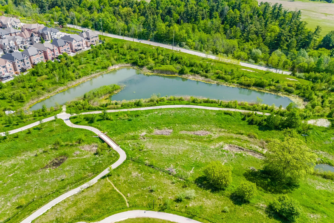
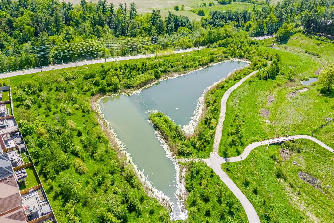
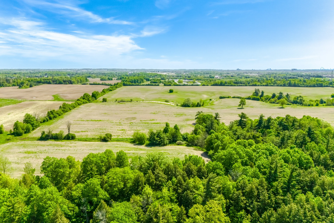
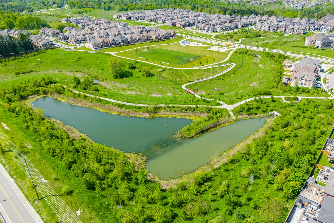
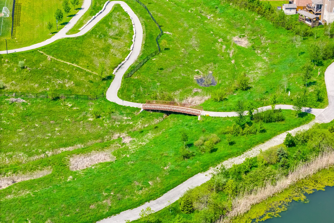
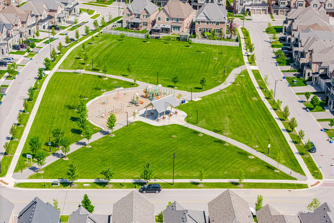
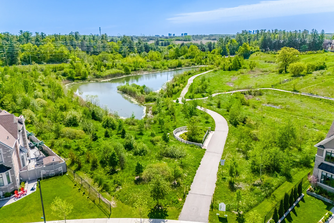


Photo Gallery
|
|
|
|
|
|
|
|
|
|
|
|
|
|
|
|
|
|
|
|
|
|
|
|
|
|
|
|
|
|
|
|
|
|
|
|
|
|
|
|
|
|
|
|
|
|
|
|
|
|
|
|
|
|
|
|
|
|
|
|
|
|
|
|
|
|
|
|
|
|
|
|
|
|
|
|
|
|
|
|
|
|
|
|
|
|
|
|
|
|
|
|
|
|
|
|
|
|
|
|
|
|
|
|
|
|
|