
Beths Suepaul Broker
416-939-2999 | (905) 272-3434http://www.BethsSuepaul.com
beths@bethssuepaul.com
RE/MAX REALTY SPECIALISTS INC., Brokerage
200-4310 Sherwoodtowne Blvd. Mississauga


Video Tour
172 Celina Street
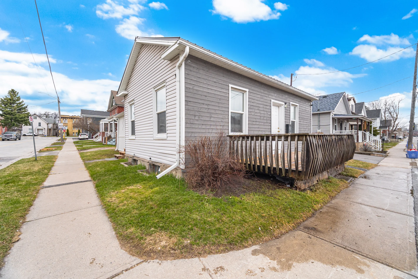
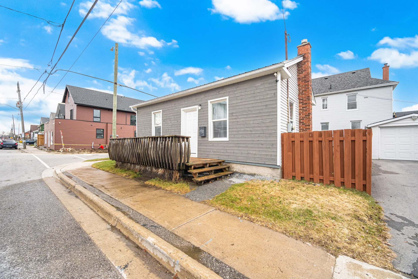
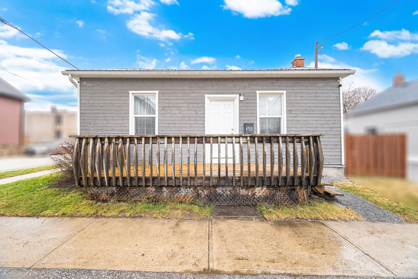
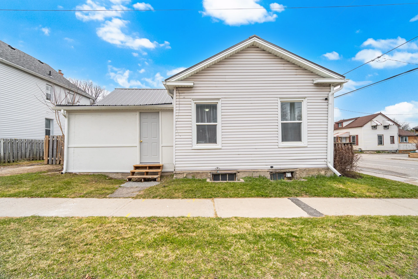
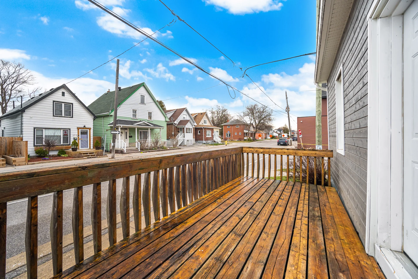
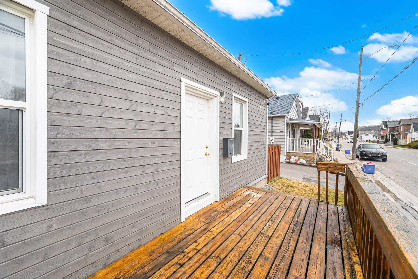
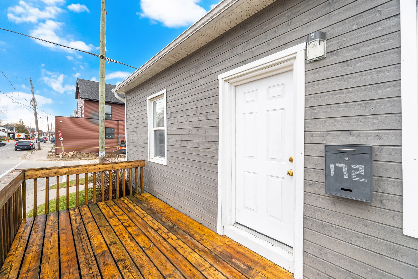
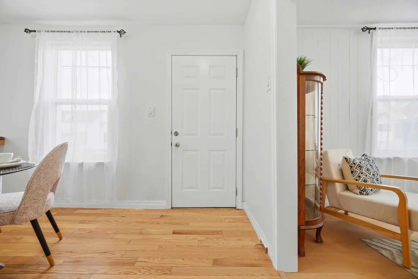
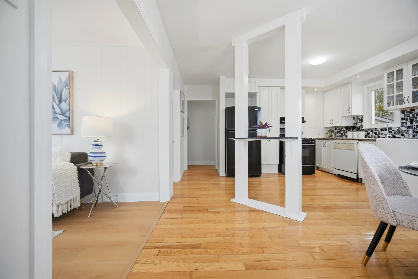
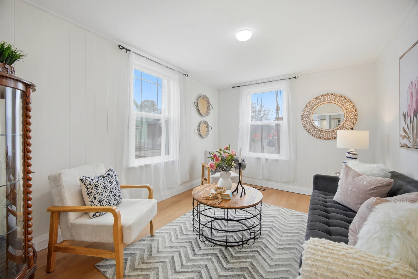
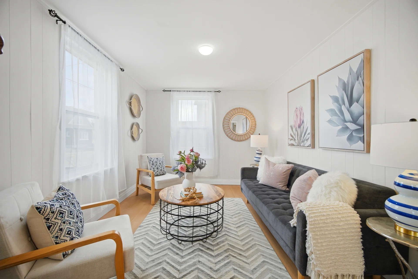
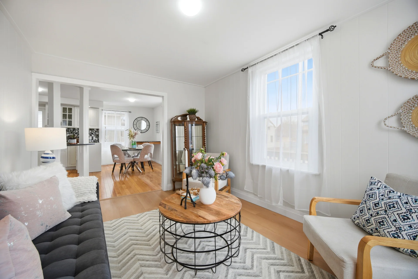
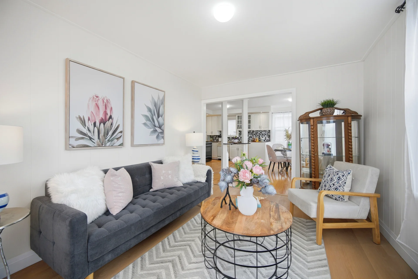
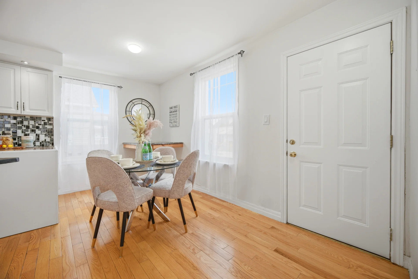
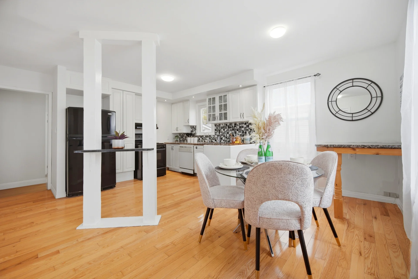
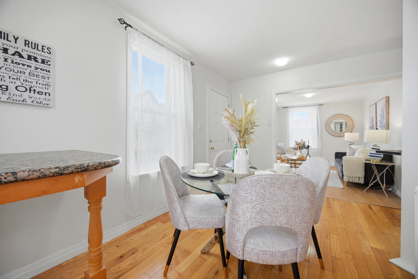
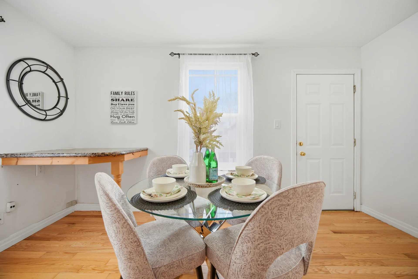
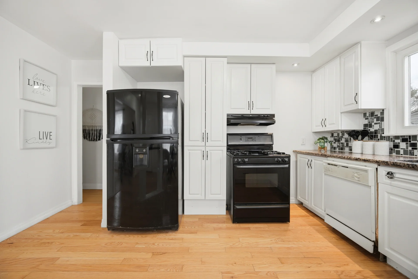
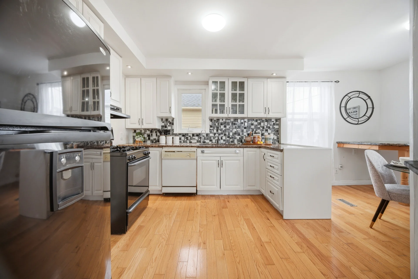
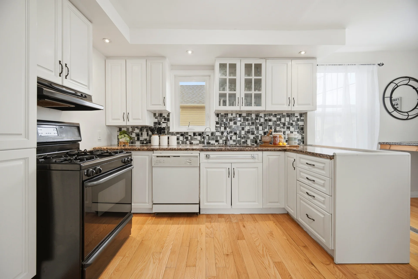
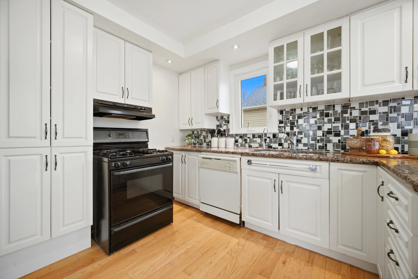
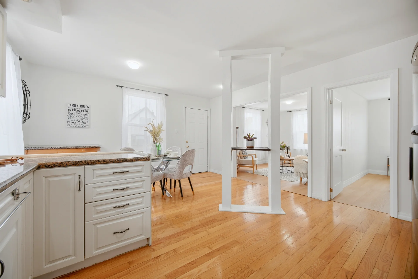
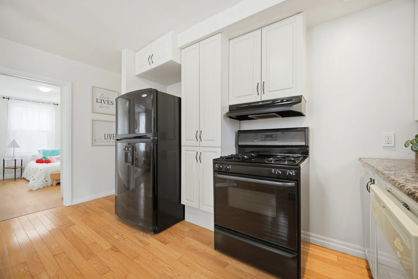
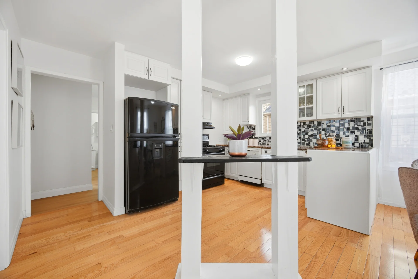
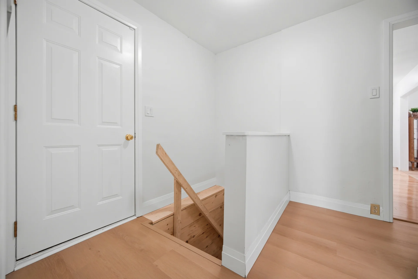
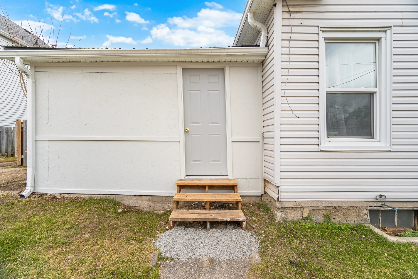
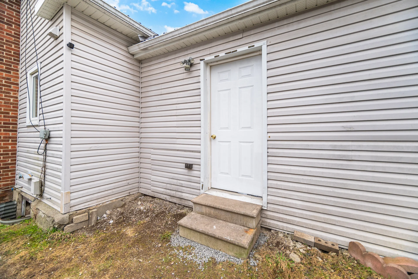
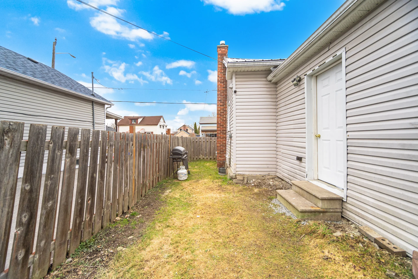
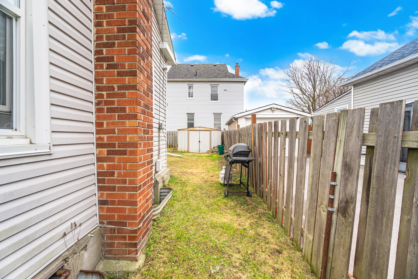
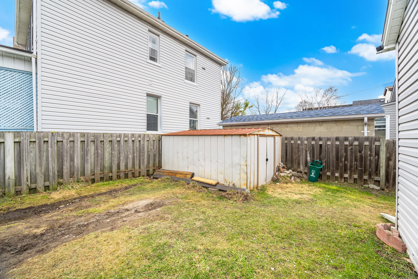
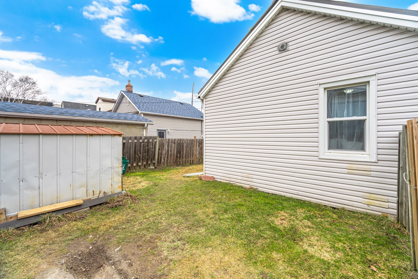
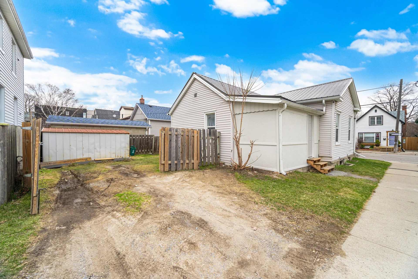
A recently renovated detached bungalow, positioned on a corner lot, offers a thoughtfully designed living environment. Its bright, inviting interiors feature modern updates, contributing to comfort and ease, and presenting a ready-to-occupy residence. This property may appeal to first-time homebuyers or individuals seeking to downsize.
Situated centrally in Oshawa, this home provides access to convenience and a dynamic lifestyle, complemented by nearby revitalization and new developments. The Tribute Communities Centre, a venue for various events, is within a five-minute walk. Accessible outdoor amenities include Rotary Park, a community pool (scheduled to open this summer), and scenic bike paths. Lake Ontario's waterfront trails and beaches are approximately a ten-minute drive.
Commuting is facilitated by close proximity to Highway 401 and public transit options, appealing to those who prefer a reduced car dependency. The convenience of nearby schools within walking distance further enhances the property's appeal. 172 Celina Street presents an opportunity to acquire a well-maintained home within a connected Oshawa community.
Property Summary
Bedrooms
Bathrooms
Interior Features
Building Features
Heating & Cooling
Utilities
Exterior Features
Neighbourhood Features
Parking
Lot Features
Measurements
| Level | Room | Dimensions |
|---|---|---|
| Main level | Kitchen | 17 ft, 2 in x 7 ft, 6 in |
| Living room | 13 ft, 5 in x 9 ft, 11 in | |
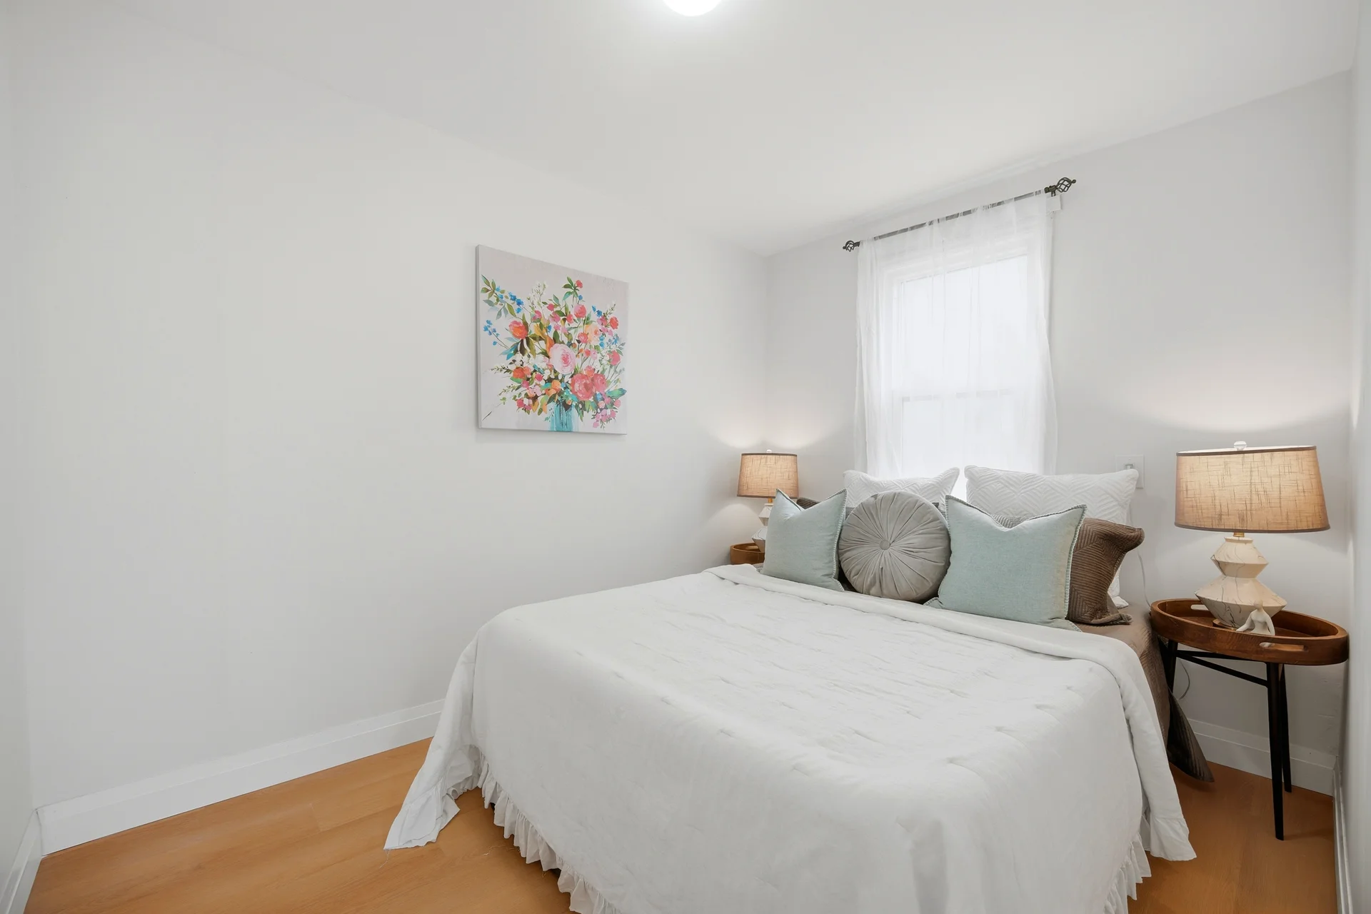
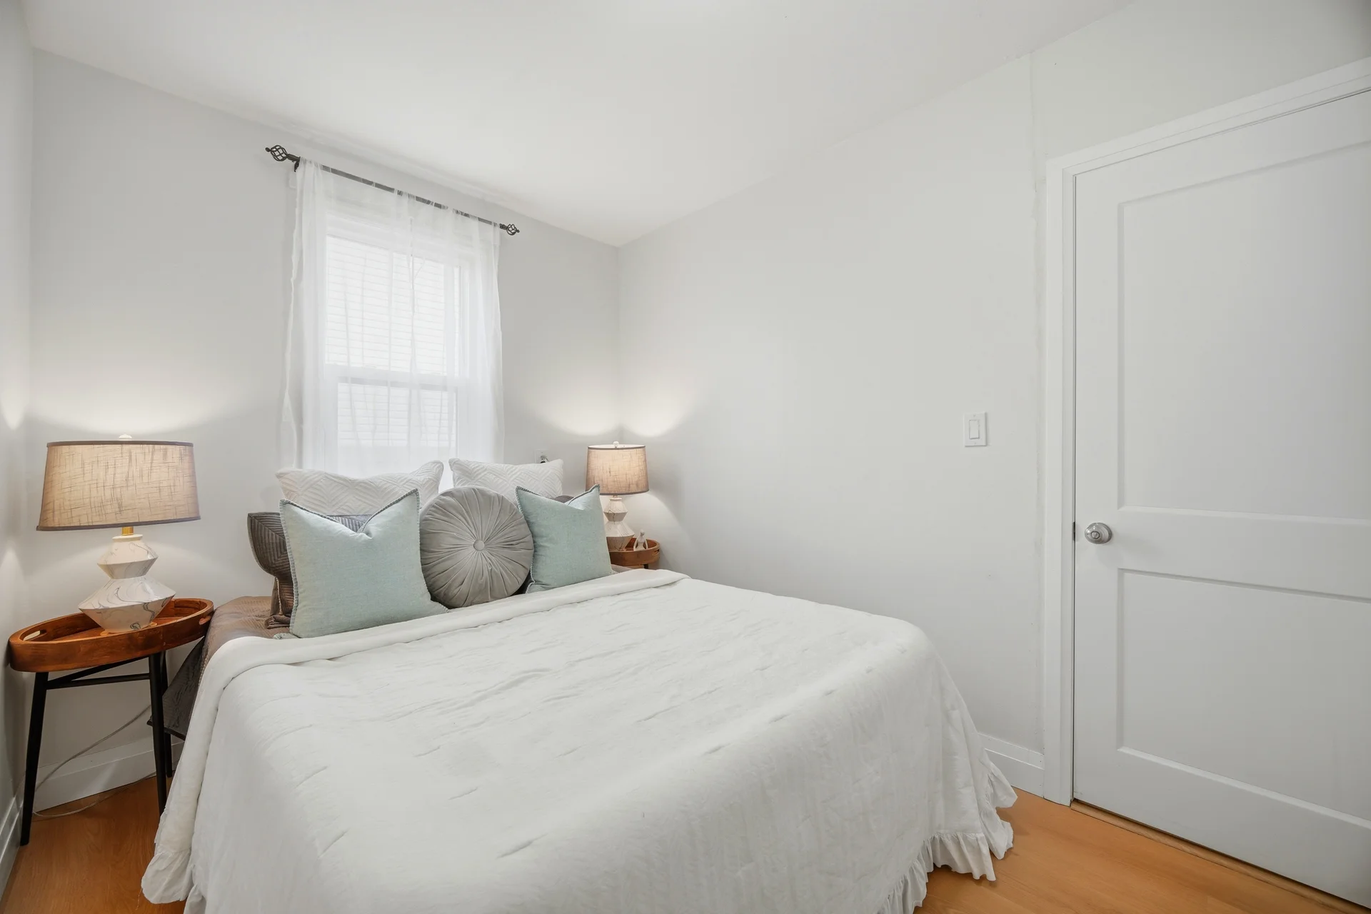
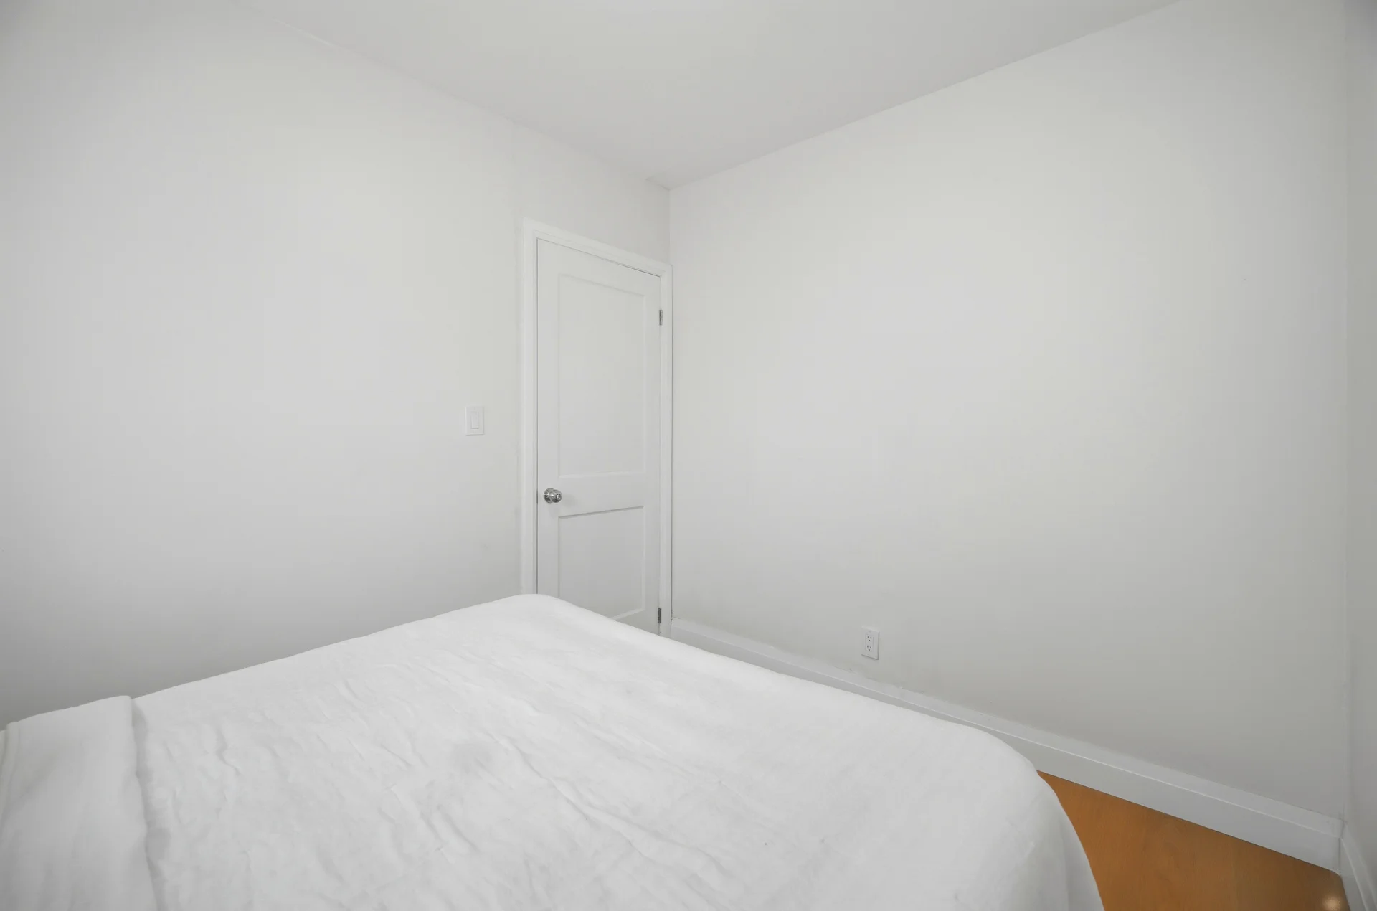
| Primary Bedroom | 13 ft, 5 in x 6 ft, 8 in | |
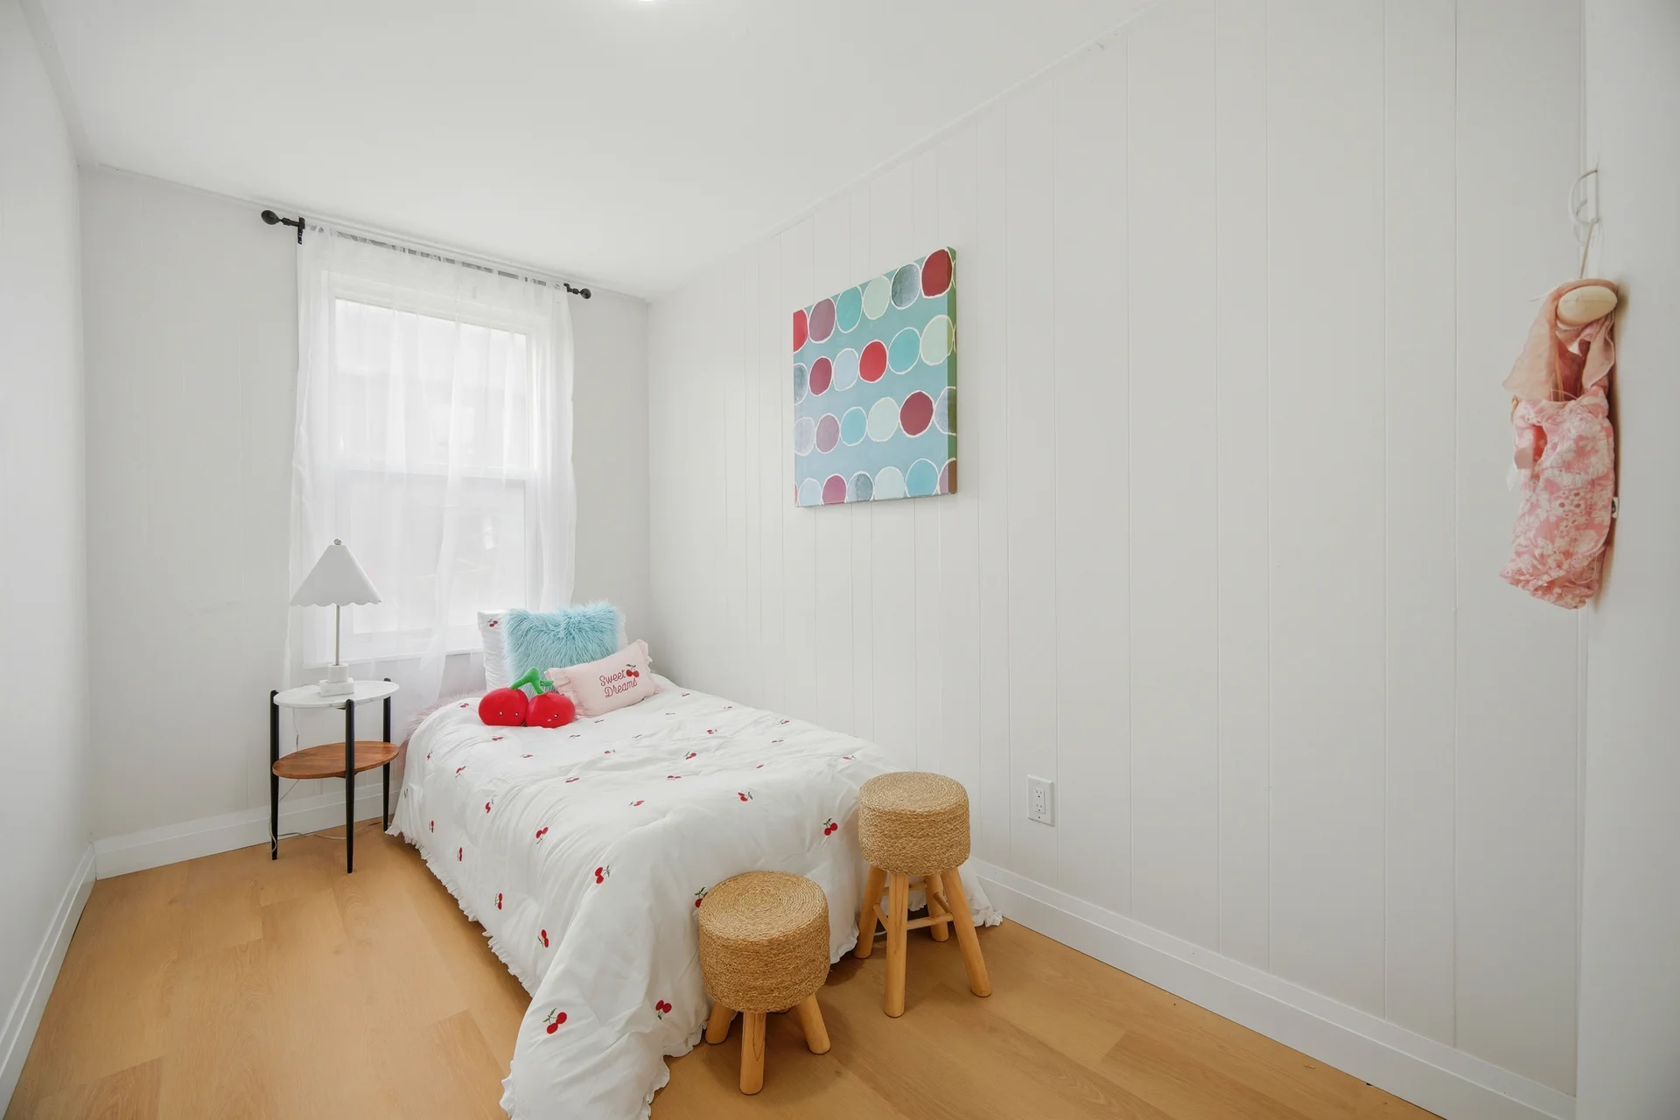
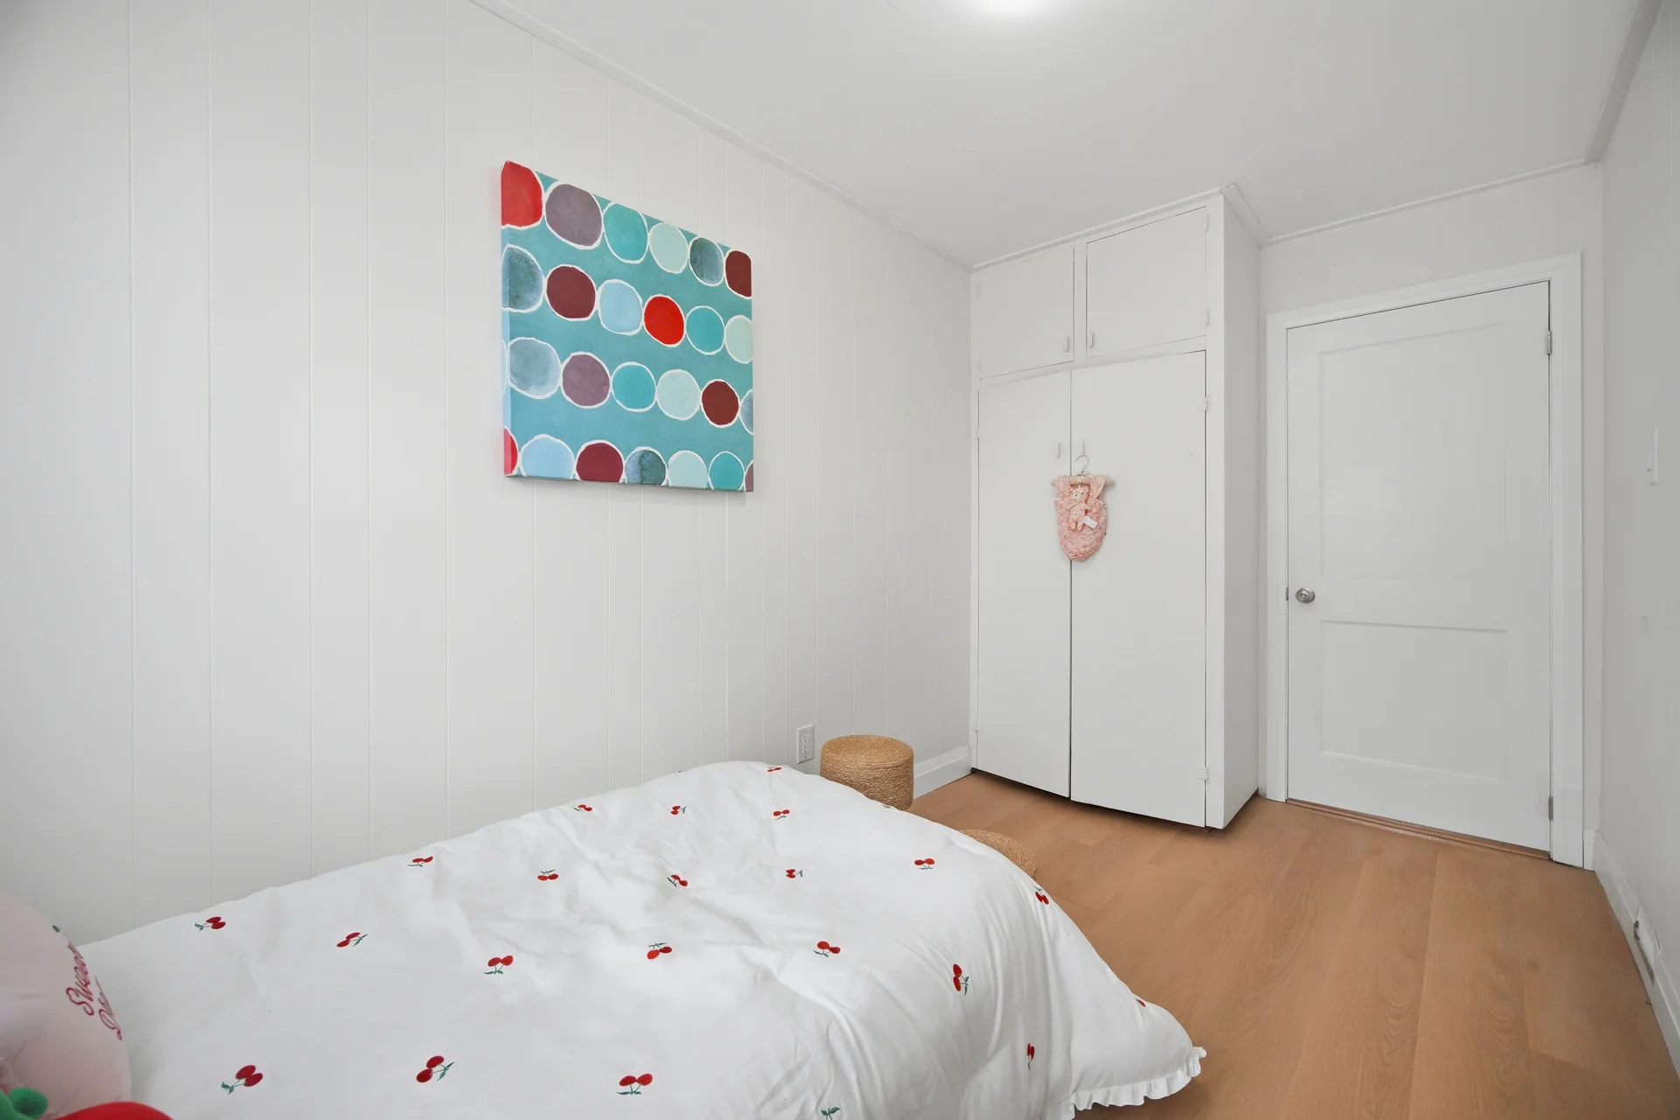
| Bedroom 2 | 10 ft, 4 in x 7 ft, 10 in | |
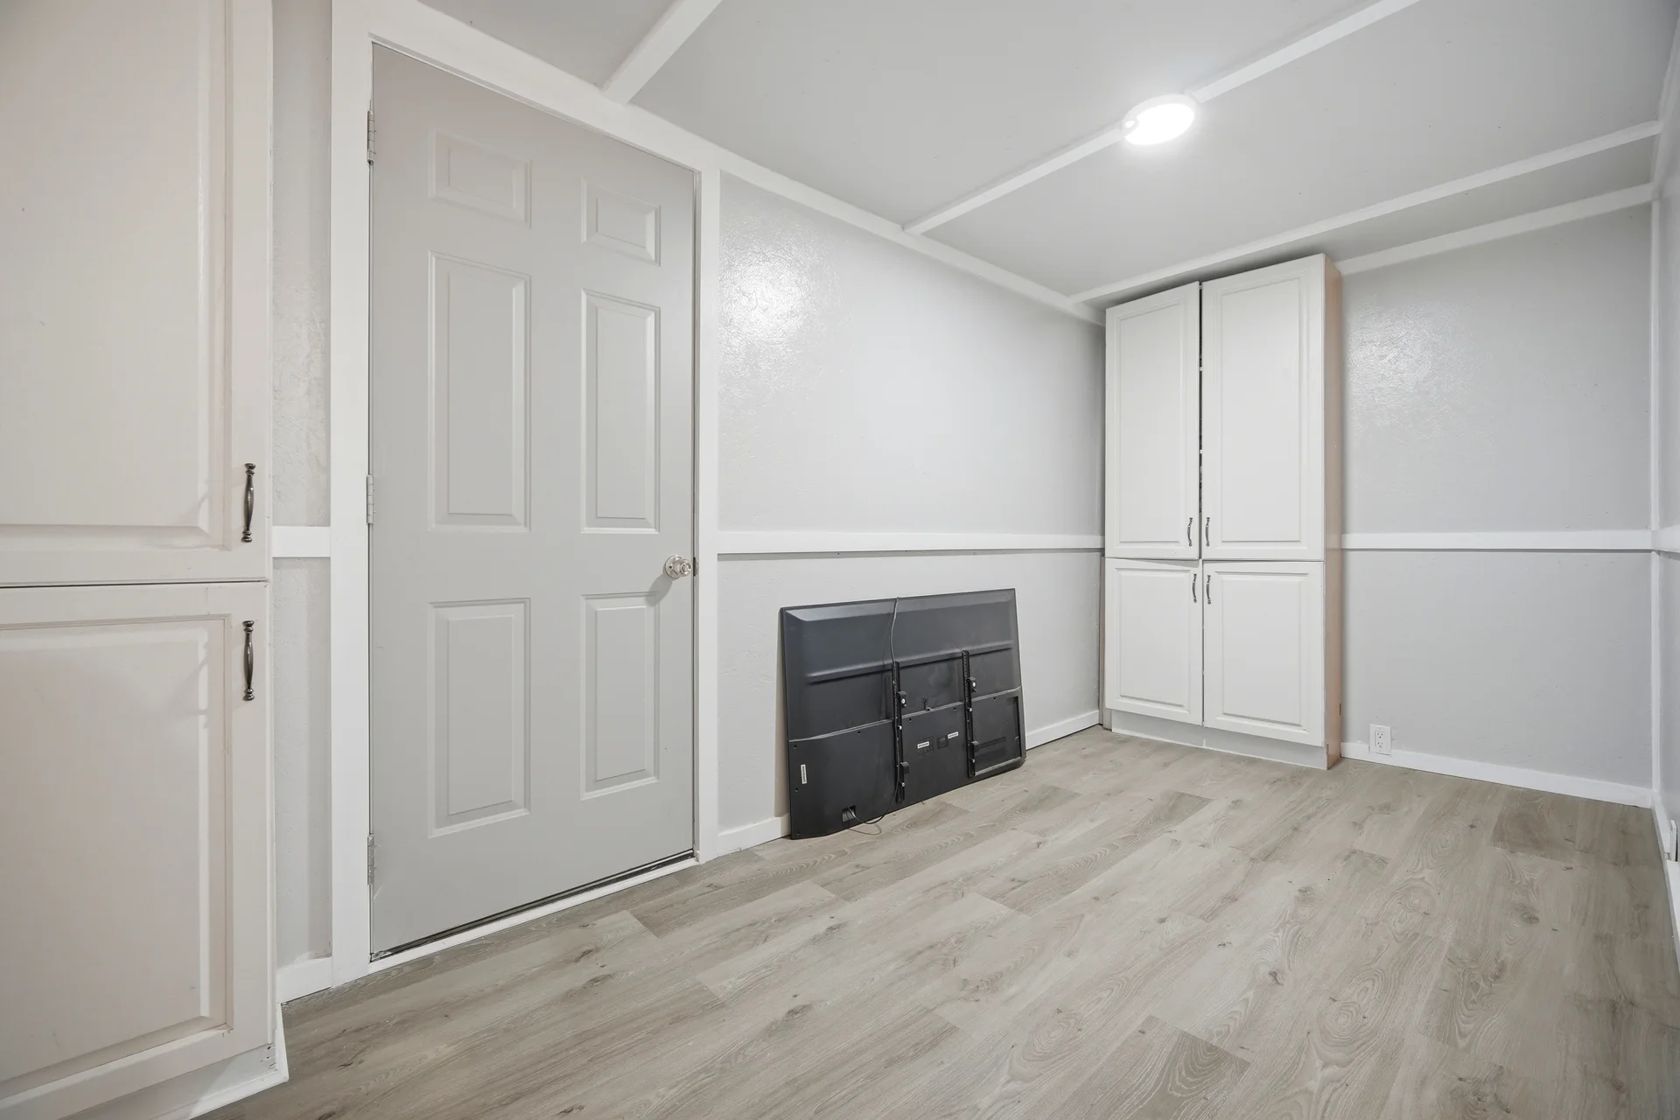
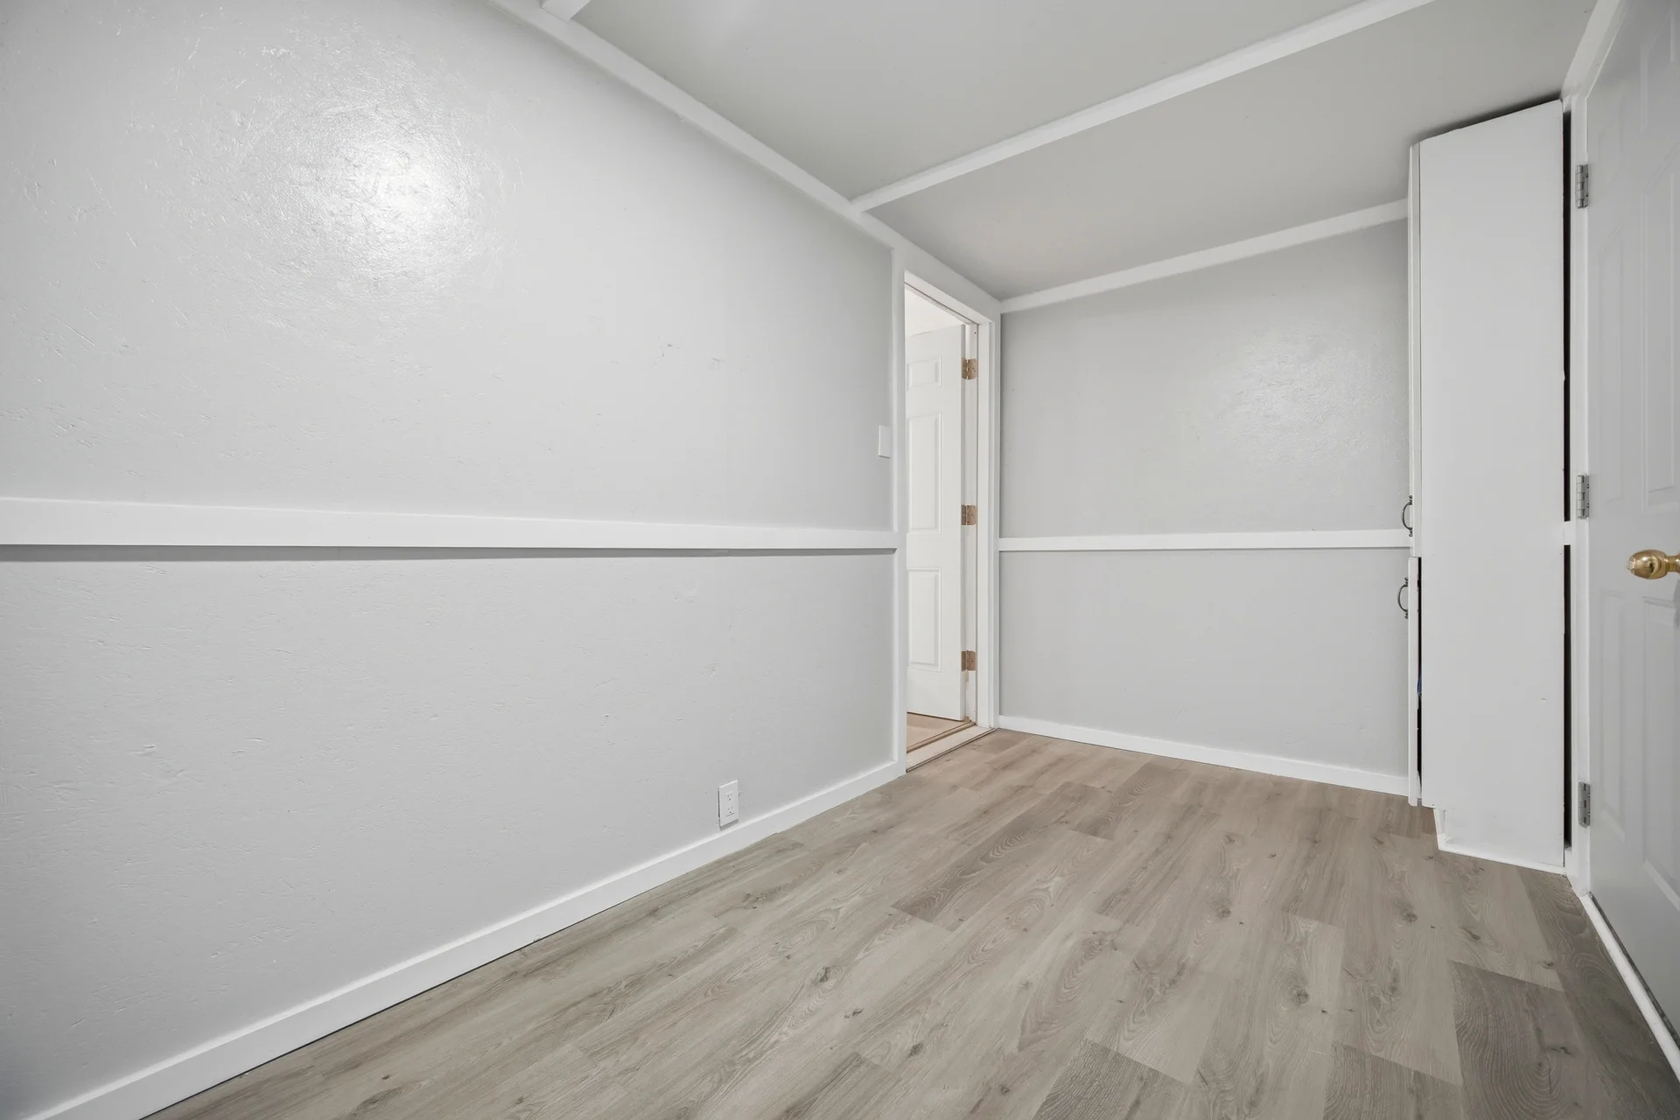
| Recreational, Games room | 13 ft, 2 in x 6 ft, 2 in |
Local Amenities
Schools
Commute
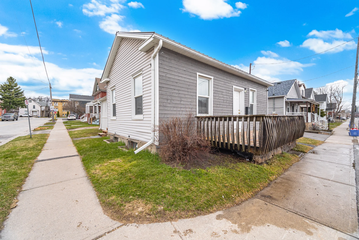
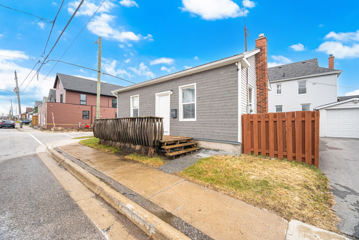
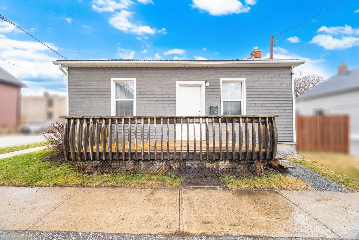
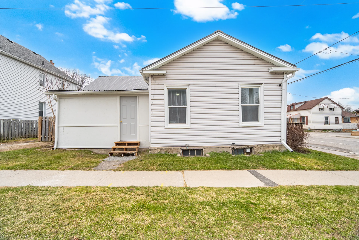
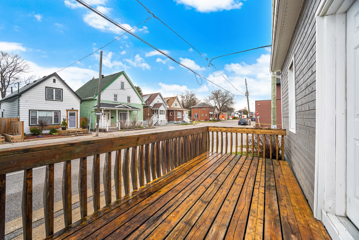

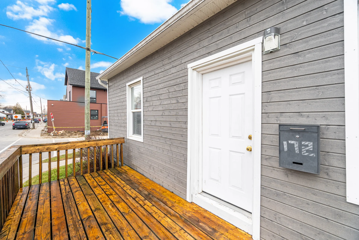
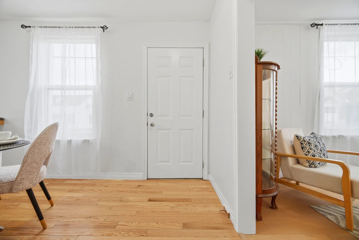
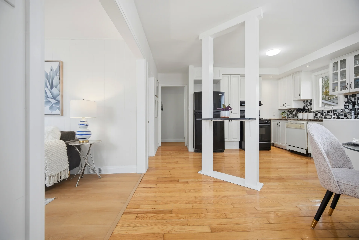
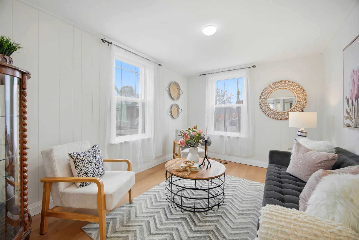
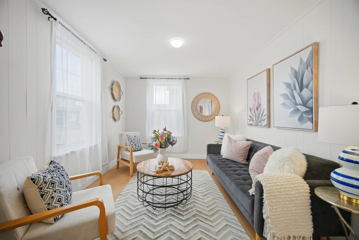
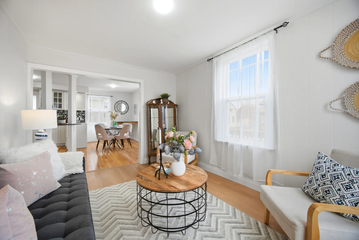
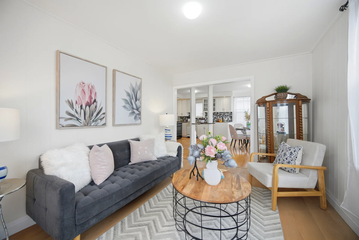
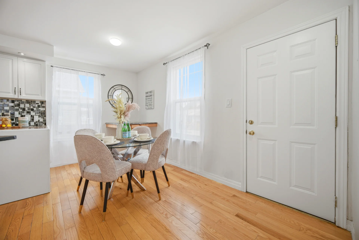
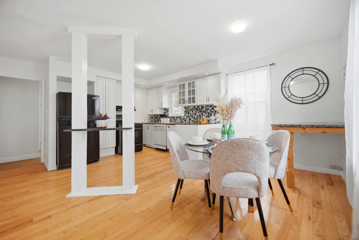
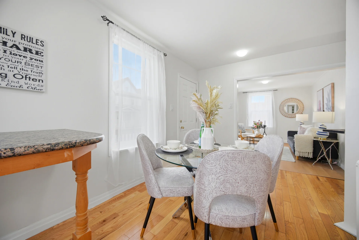
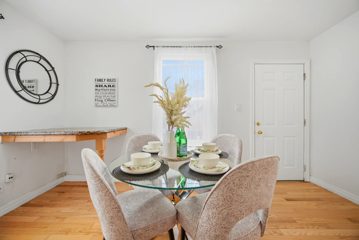
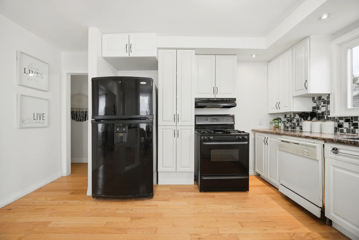
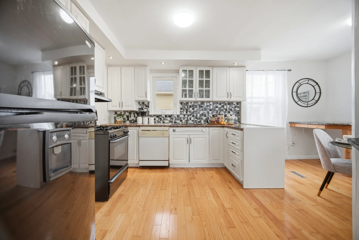
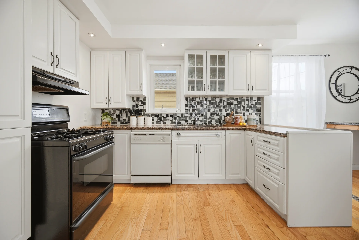
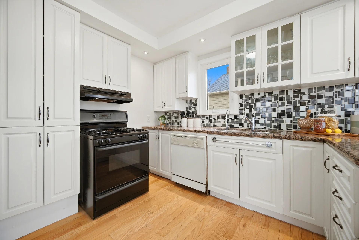
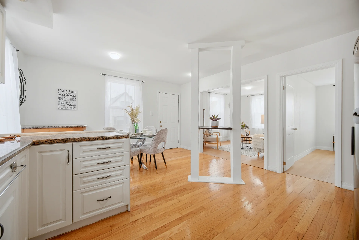
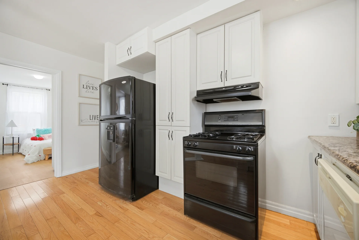
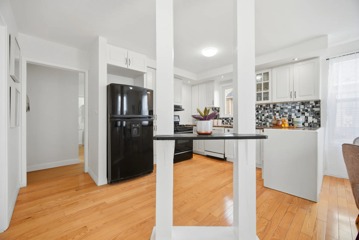
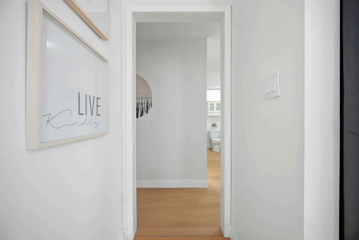
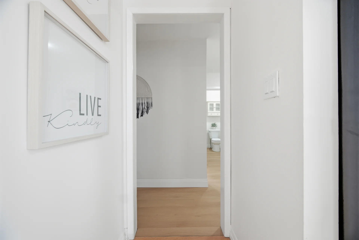
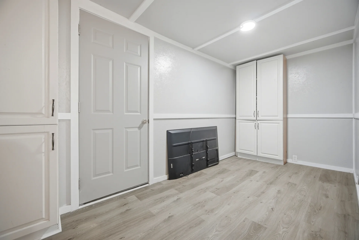
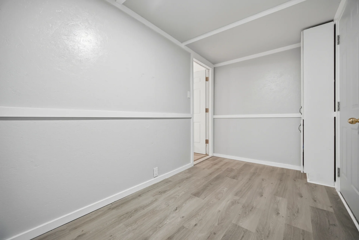
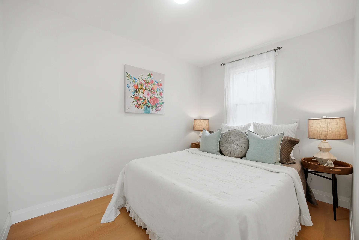
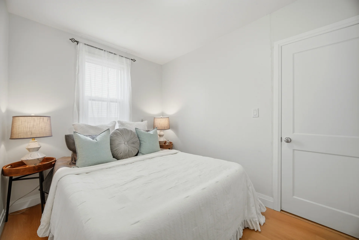
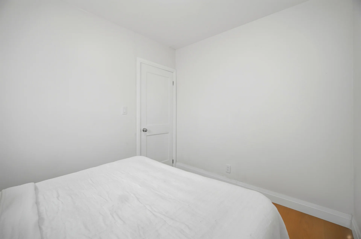
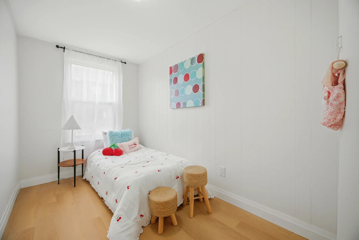
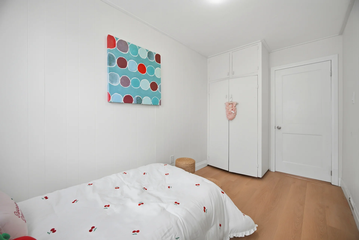
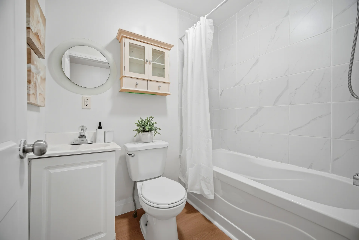
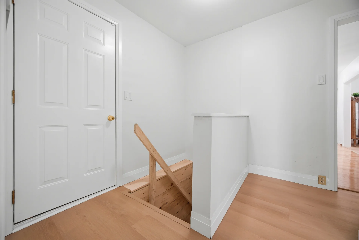
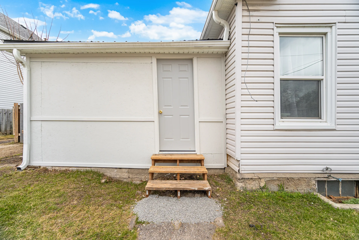
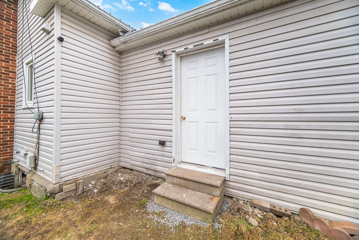

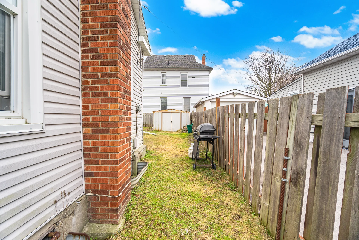
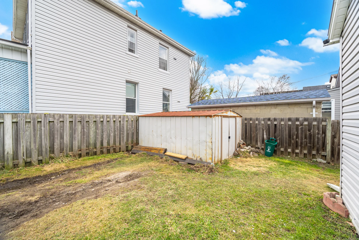
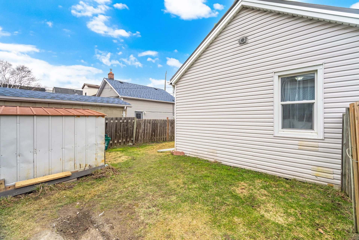
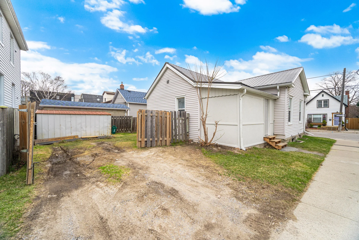


Photo Gallery
|
|
|
|
|
|
|
|
|
|
|
|
|
|
|
|
|
|
|
|
|
|
|
|
|
|
|
|
|
|
|
|
|
|
|
|
|
|
|
|
|
|