



Welcome to

17888 Innis Lake Road

Caledon


Loading tour...

Welcome to 17888 Innis Lake Road, Caledon

Click here to enable sound!

Video Tour

3D Tour

Floor Plan

17888 Innis Lake Road

$1,648,750
2
Bedrooms
1
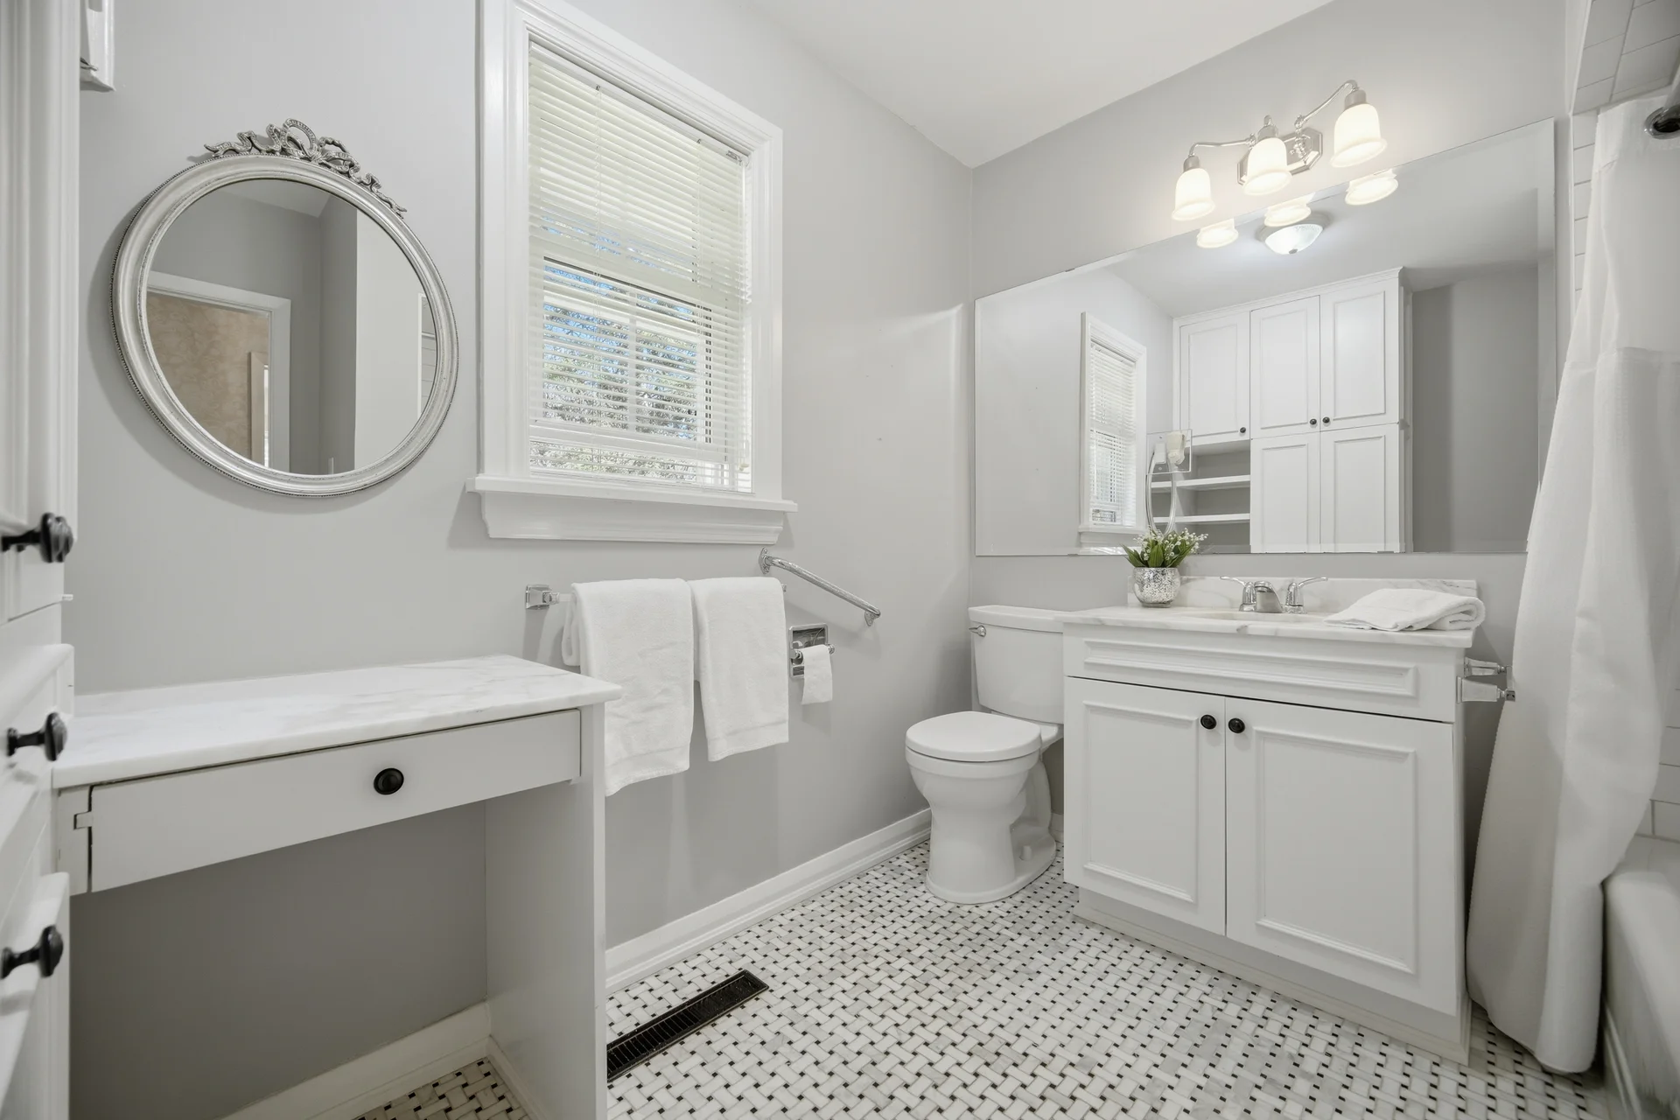
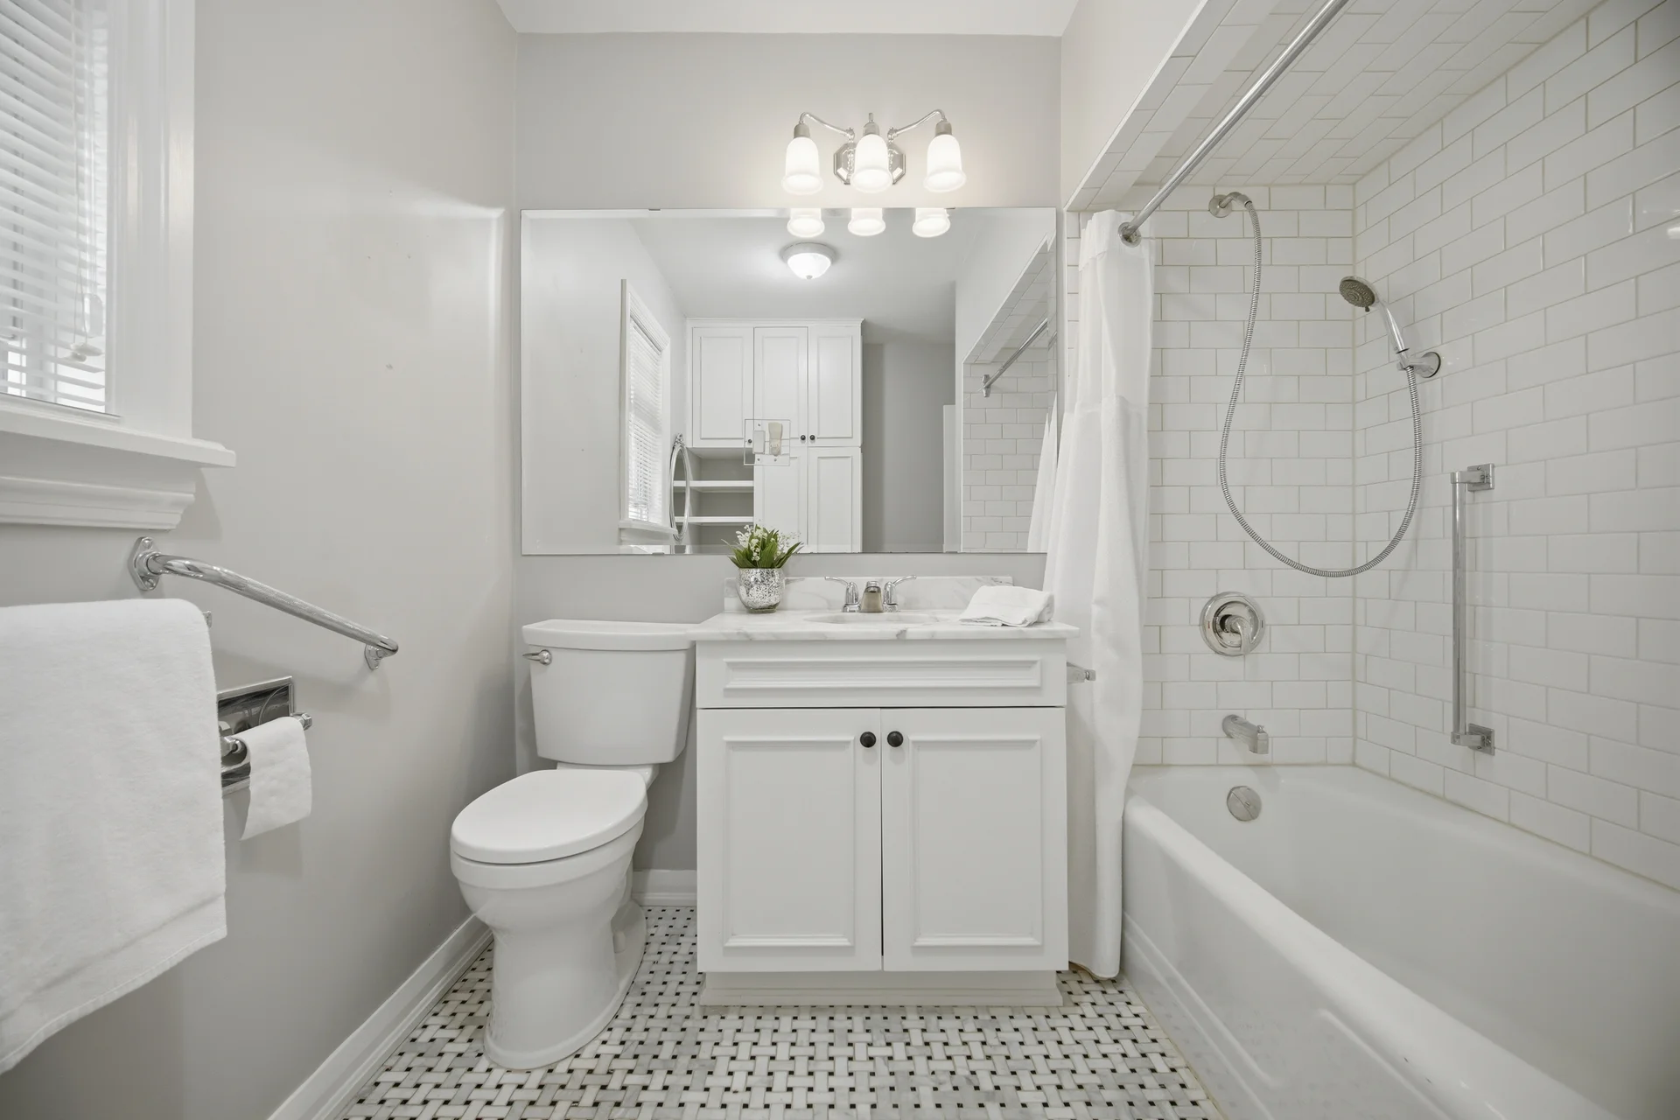
Bathrooms
1100 - 1500 sqft

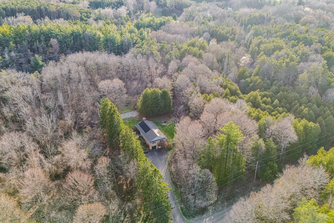
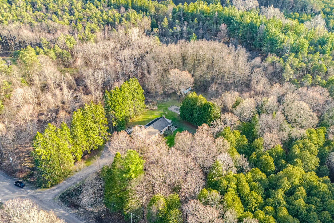
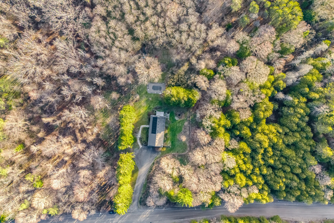
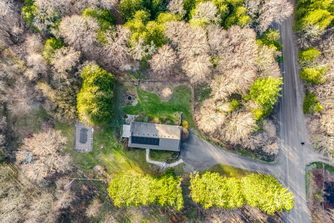
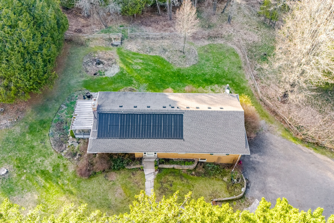
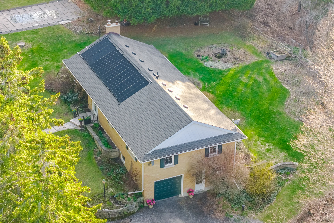
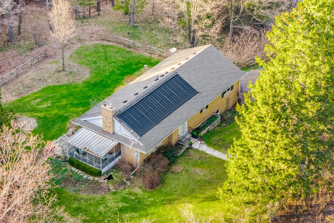
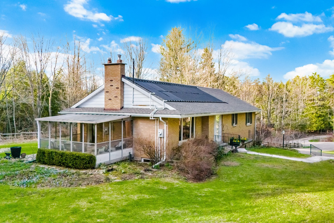
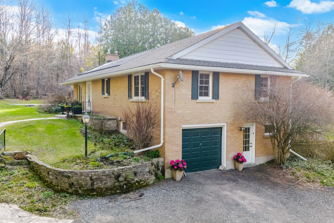
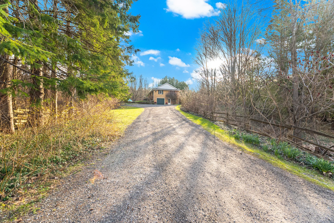
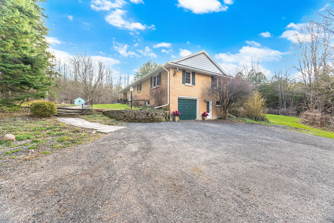
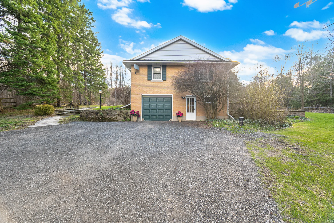
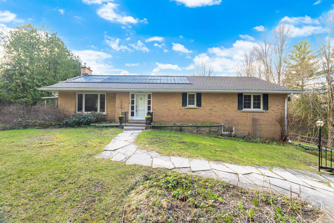
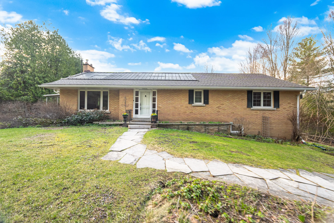
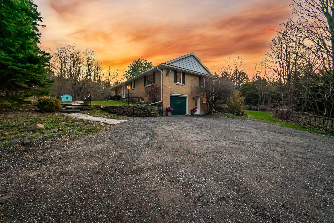
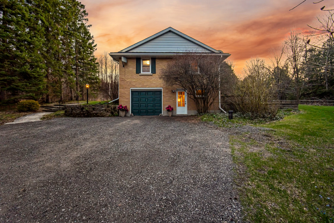
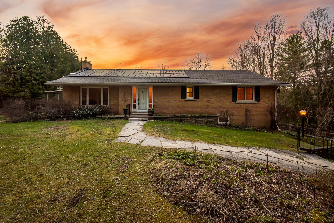
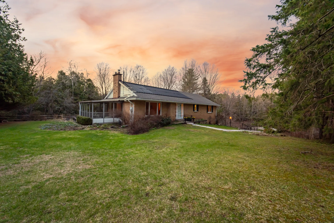
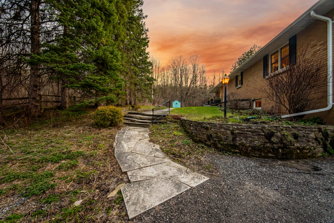
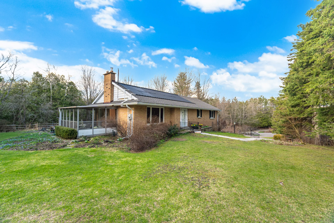
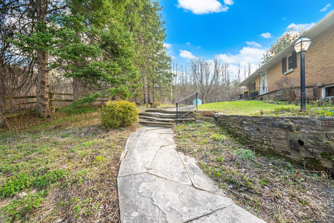
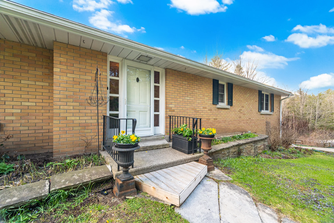
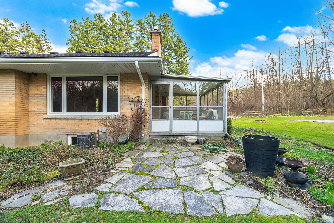
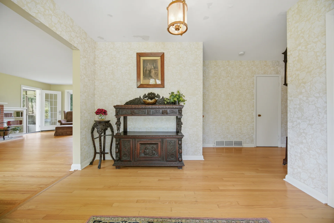

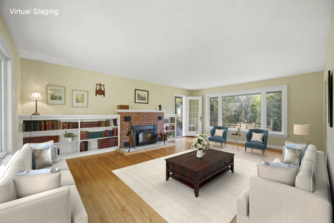
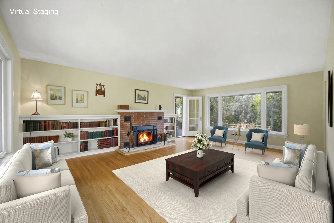
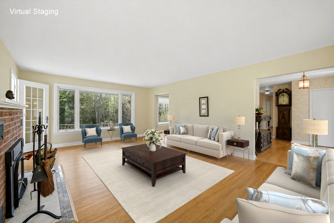
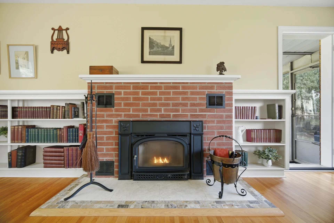
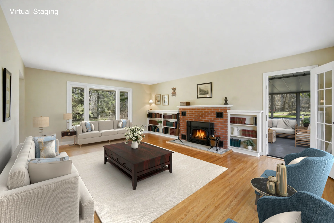
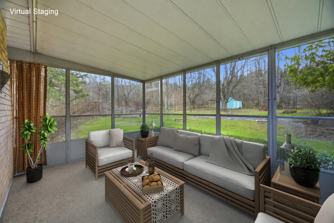
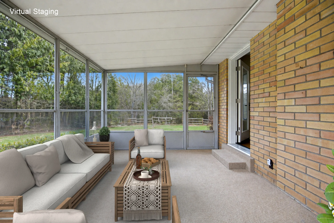
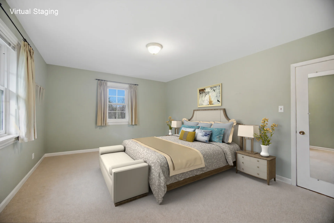
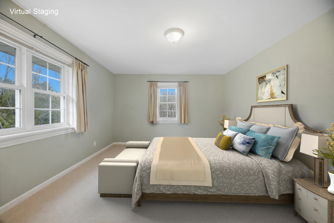
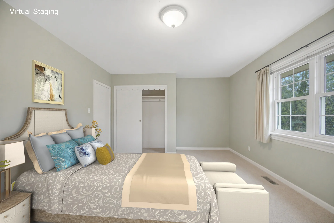
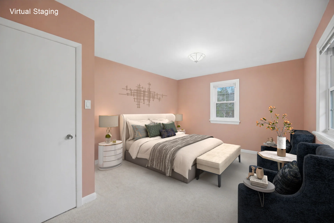
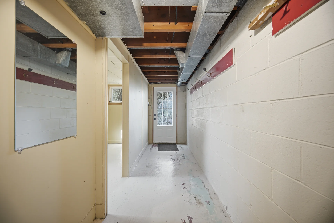
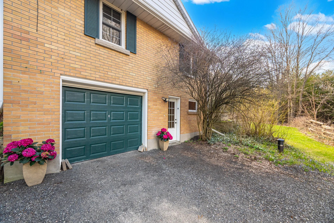
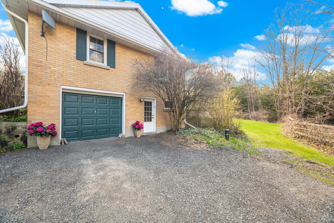
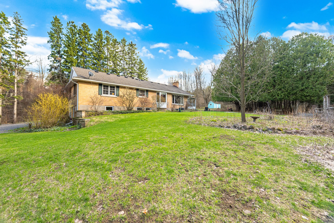
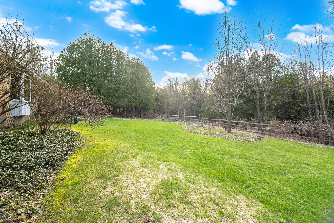
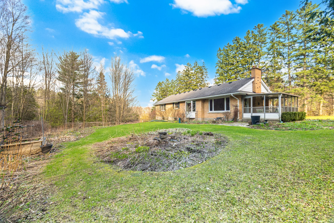
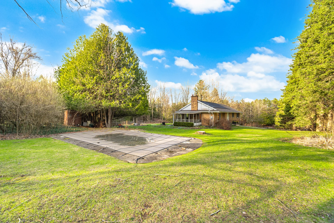
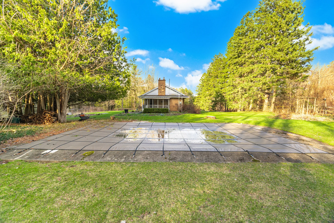
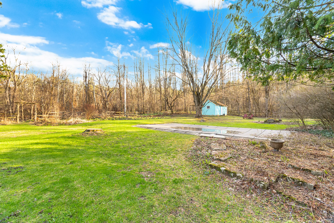
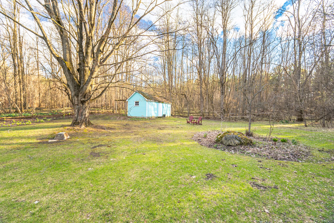
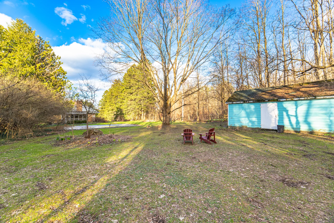
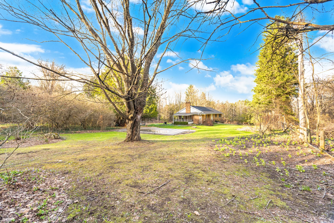
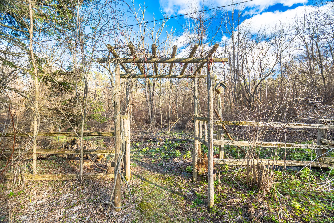
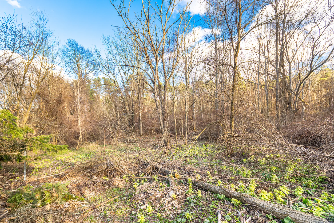
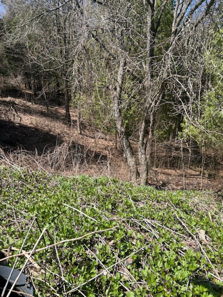
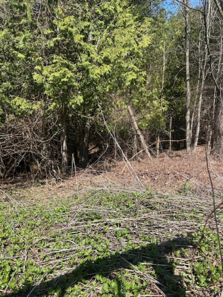
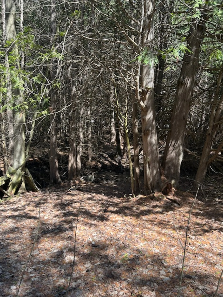
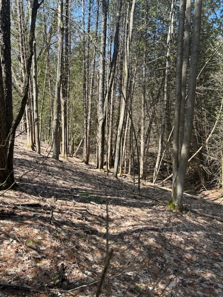
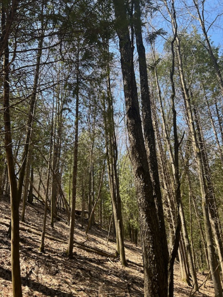
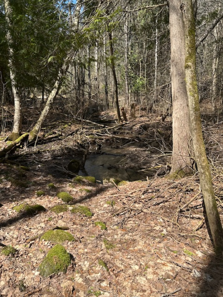
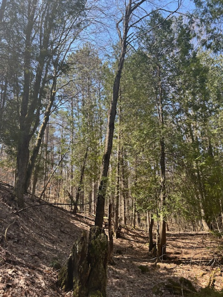
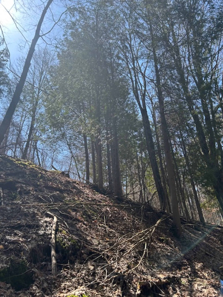
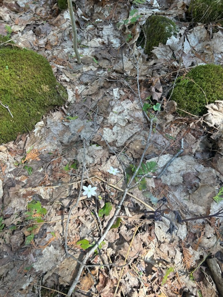
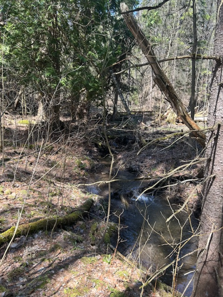
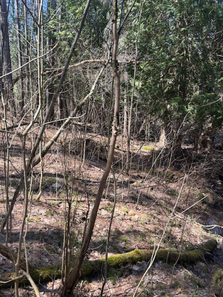
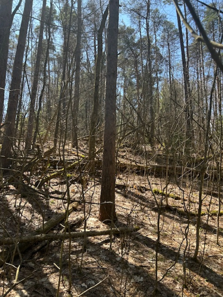
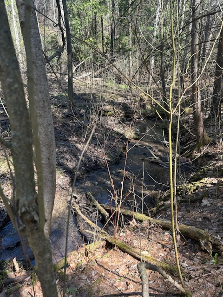
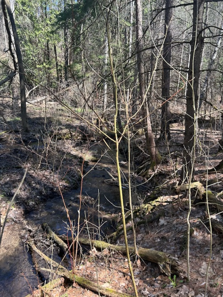
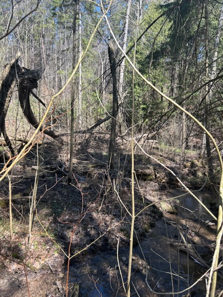
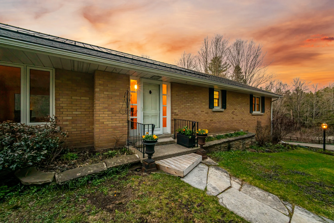
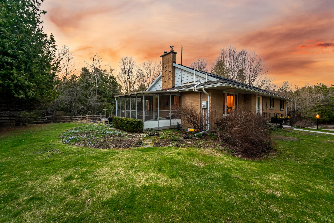
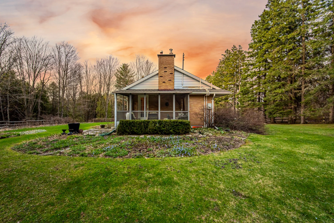
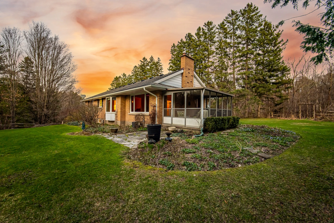
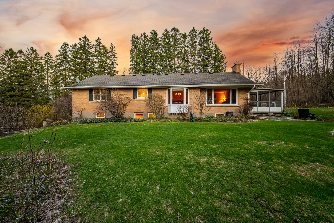
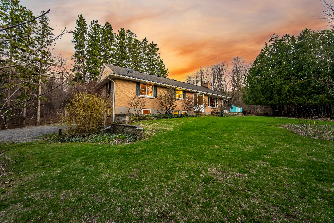
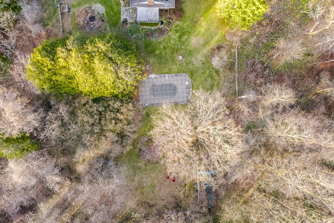
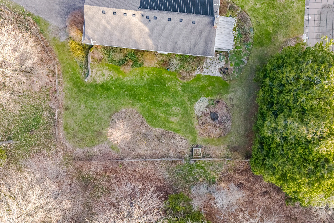
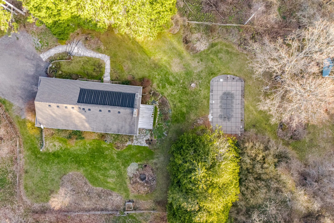
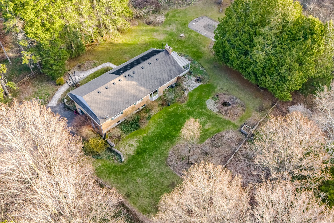
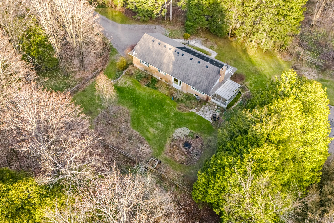
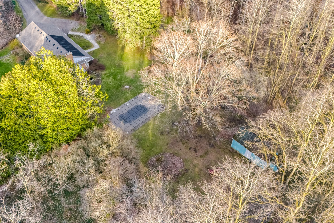
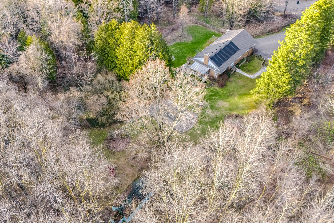
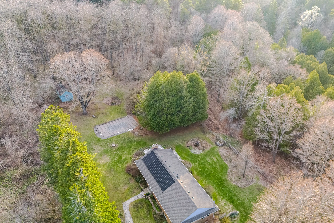
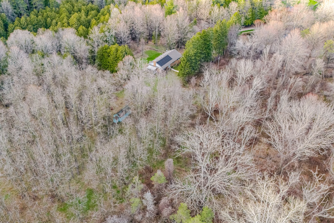
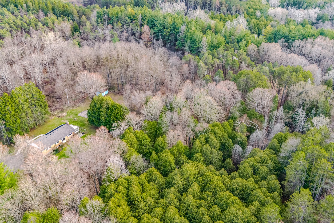
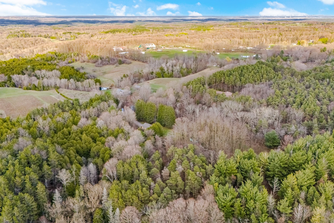
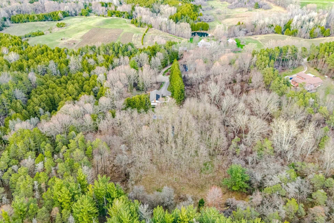
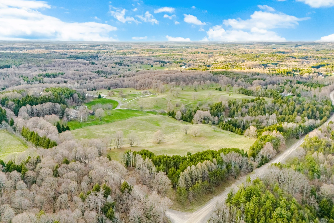
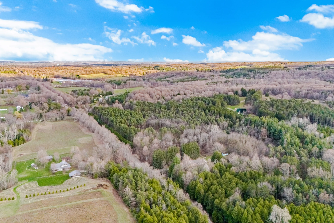
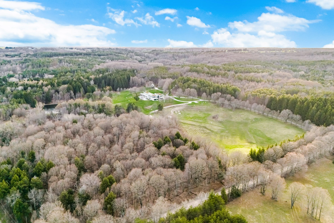
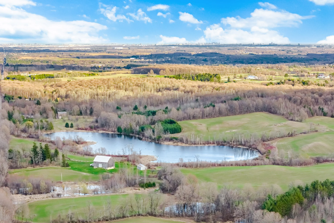
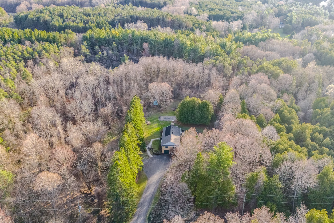
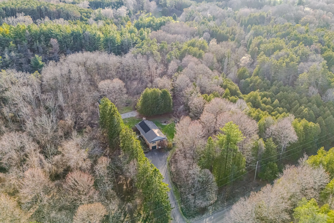
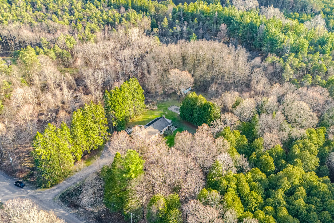
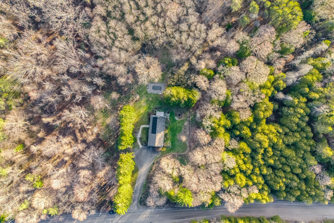
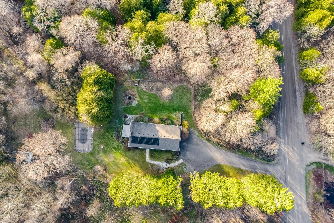
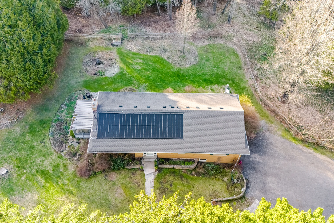
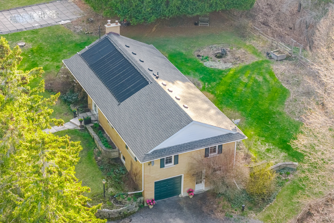
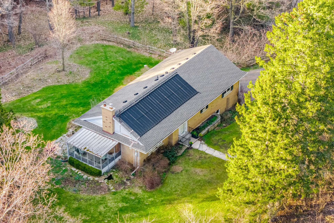
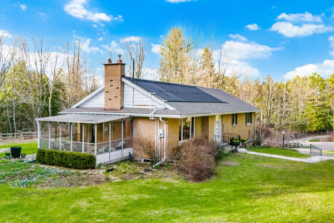
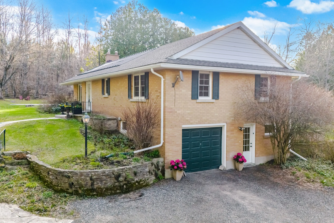
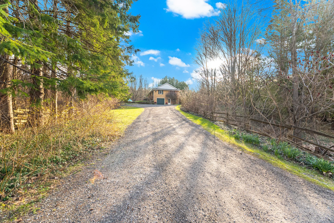

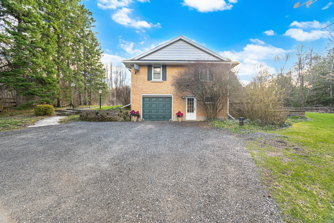
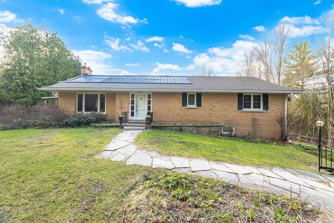
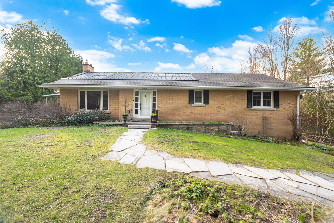
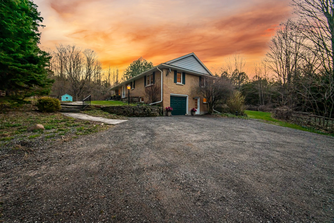
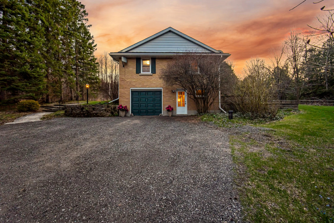
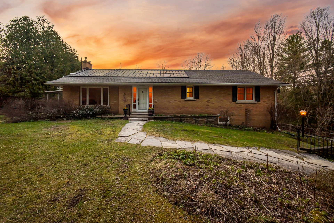
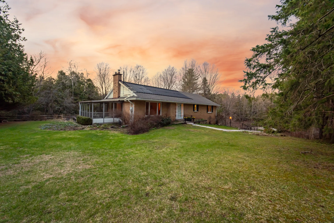
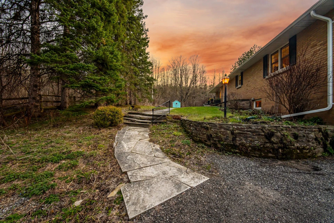
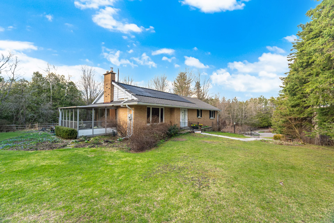
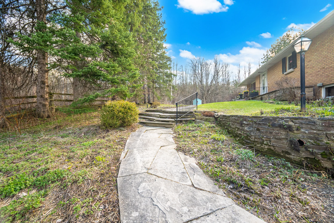
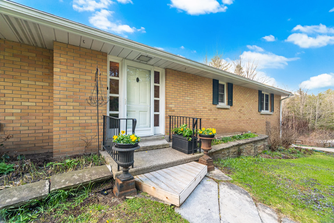
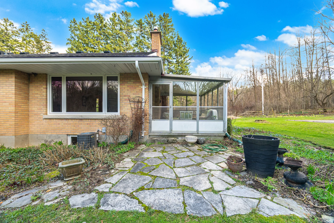
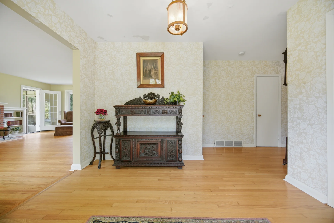
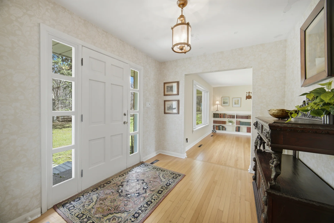
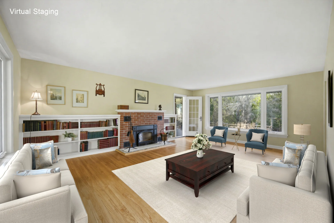
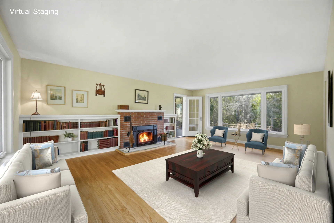
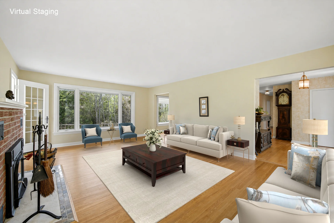
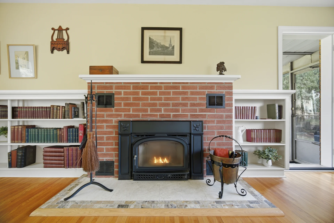
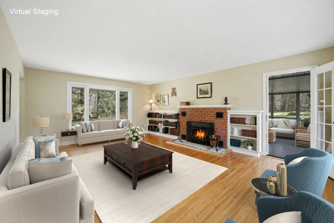
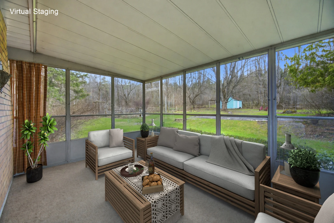
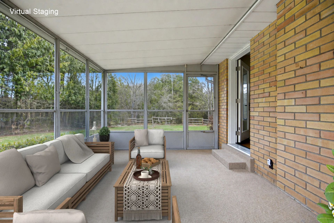
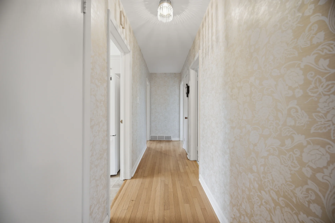
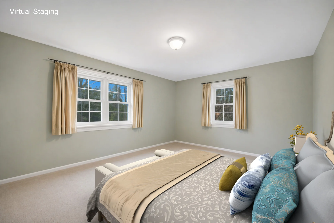
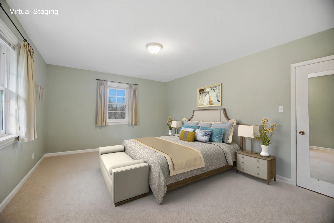
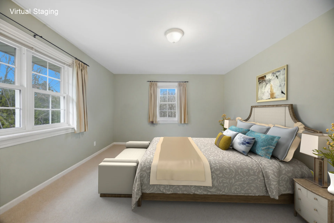
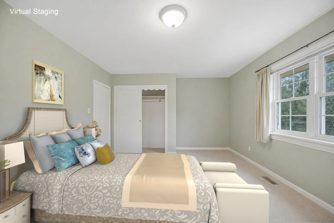
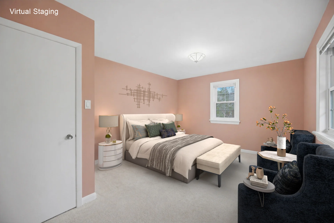
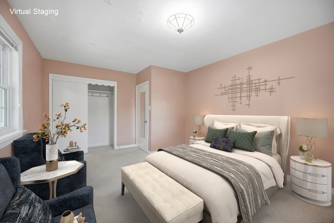
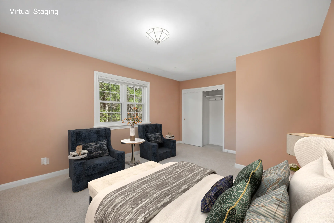
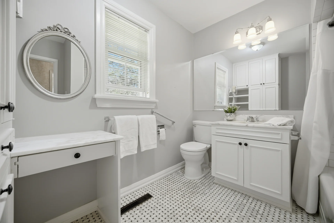
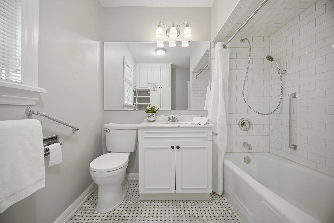
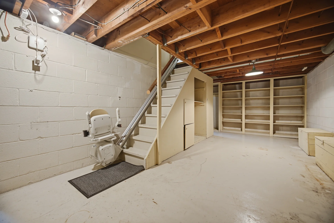
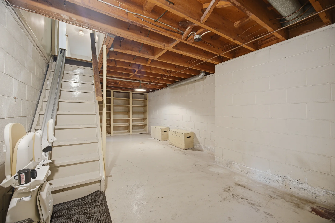
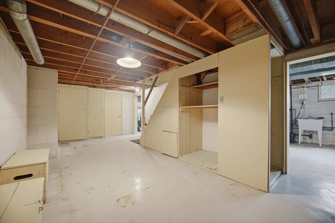
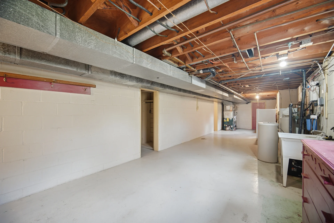
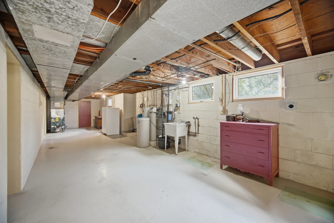
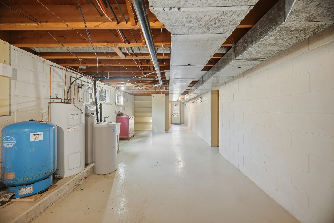
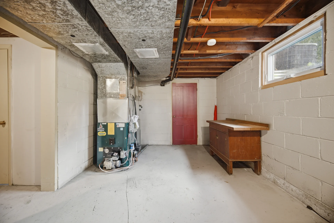
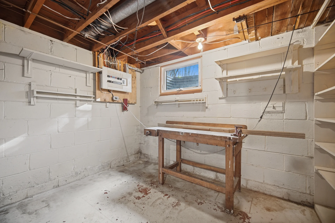
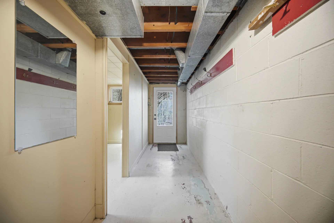
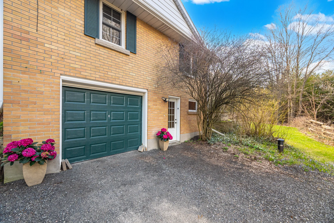
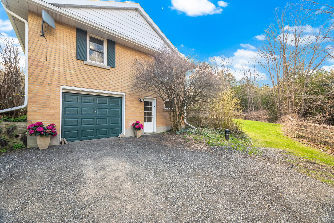
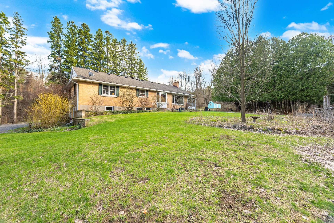
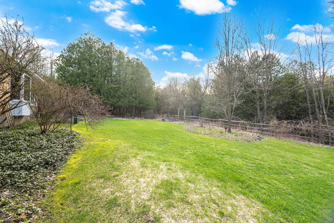
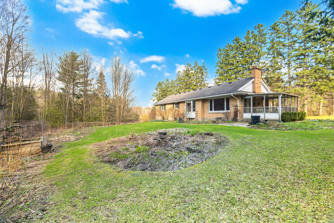
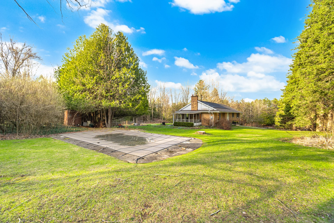
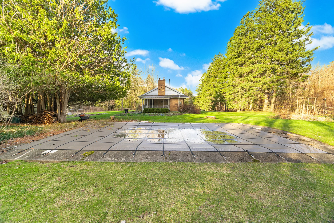
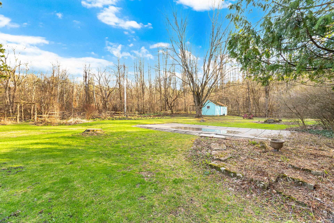
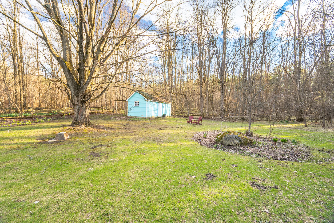
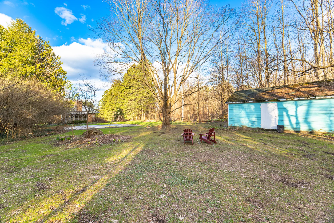
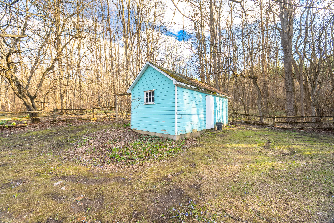
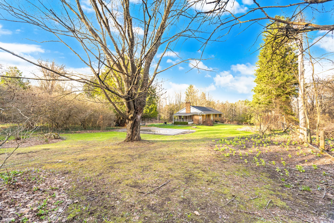
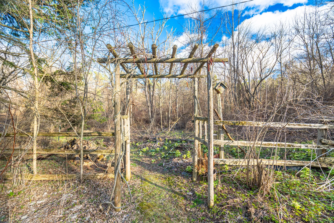
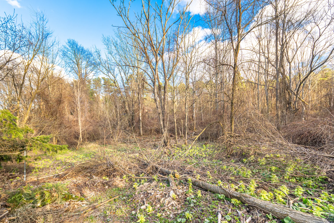
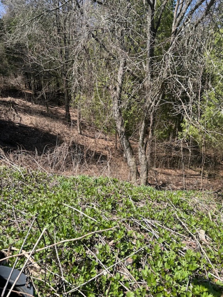
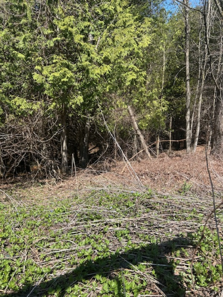
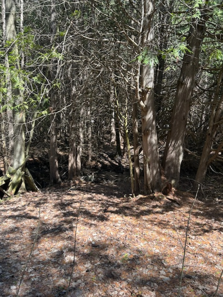
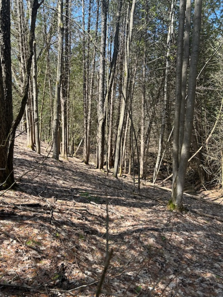
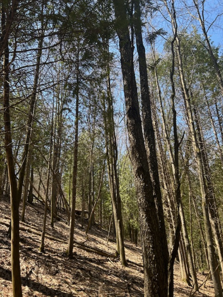
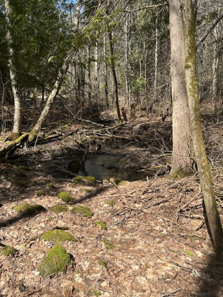
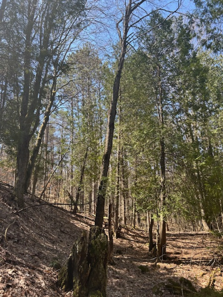
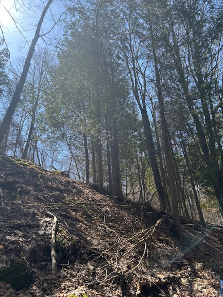
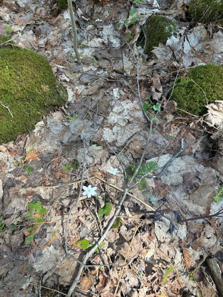
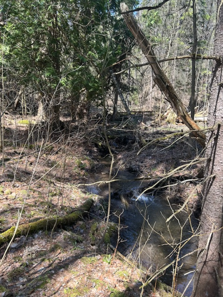

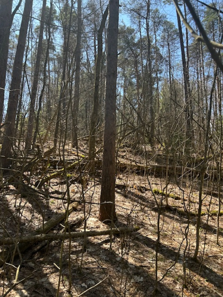
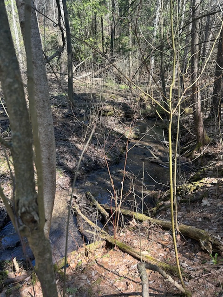
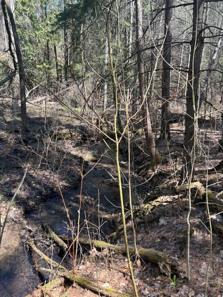
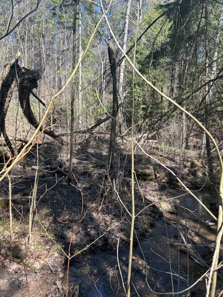
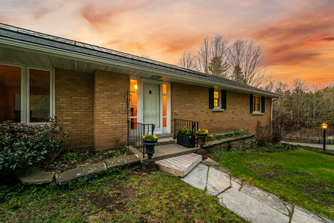
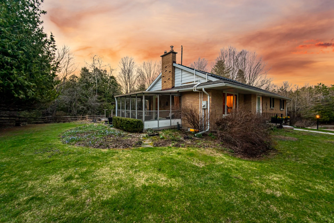
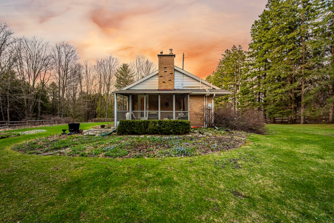
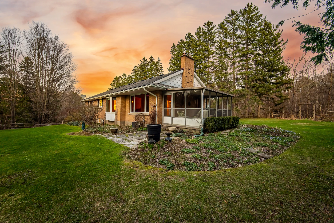
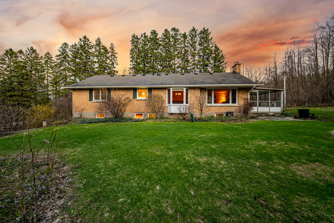
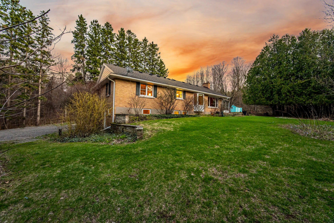
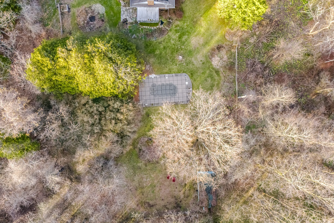
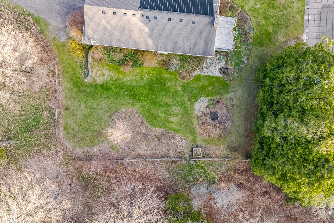
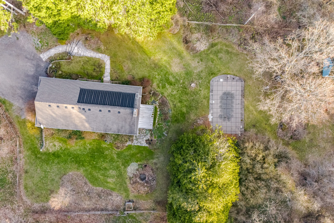
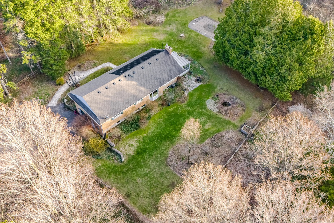
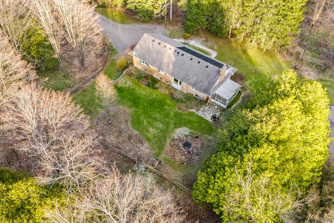
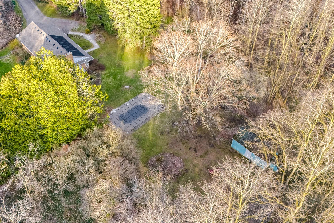
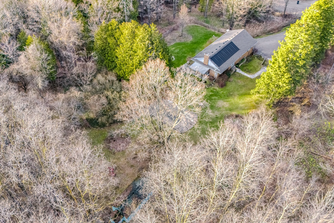
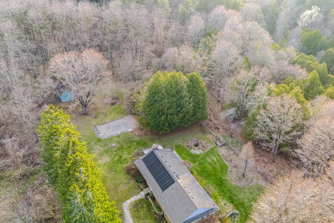
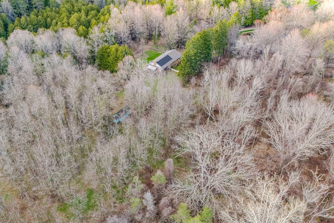
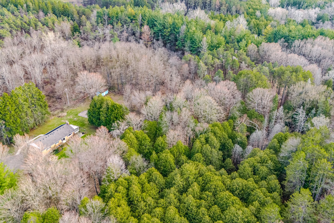
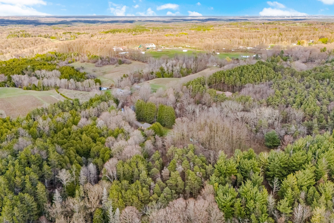
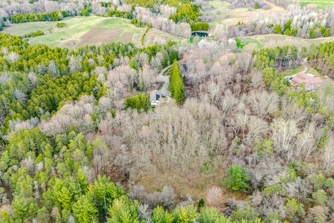
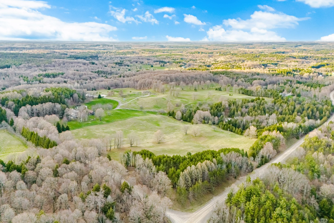
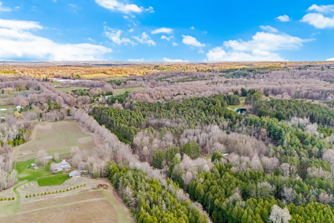
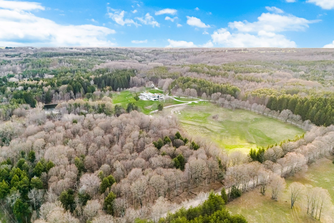
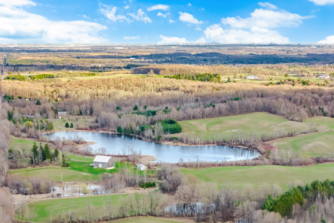
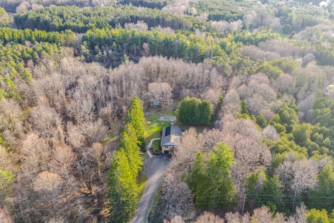
Discover a unique property encompassing approximately 24 acres of mature forest in Caledon, offering a tranquil rural lifestyle. This property, available for the first time in 68 years, is situated on a quiet country road, emphasizing privacy and natural beauty. The land features the headwaters of the Humber River, providing brook trout fishing opportunities, and is adjacent to the Bruce Trail, offering extensive hiking access. Scenic trails traverse the property, ideal for outdoor activities. The landscape includes wetlands, spring wildflowers, and a natural spring, supporting diverse wildlife. The forest has been thoughtfully reforested with species including sugar maples. A brick bungalow offers approximately 1,400 sqft with 2 bedrooms, 1 bathroom, a walk-out basement, and an attached garage. Large windows provide natural light and views of the surrounding environment. A three-season sunroom and an inground pool are also featured. The home includes a wood-burning fireplace, updated windows (approx. 10 years), and a furnace (2010). Designated as Managed Forest, the property may offer long-term environmental value and potential tax benefits. This property combines significant land value with a comfortable residence, located a short distance from Caledon East and offering convenient access to the GTA.

Property Summary

Property Type: Single Family
Building Type: House
Storeys: 1
Square Footage: 1100 - 1500 sqft
Community Name: Rural Caledon
Land Size: 10 - 24.99 acres
Age Of Building: 51 to 99 years
Annual Property Taxes: $1,848 (CAD)
Parking Type: Attached Garage, Garage

Bedrooms

Above Grade: 2

Bathrooms

Total: 1

Interior Features

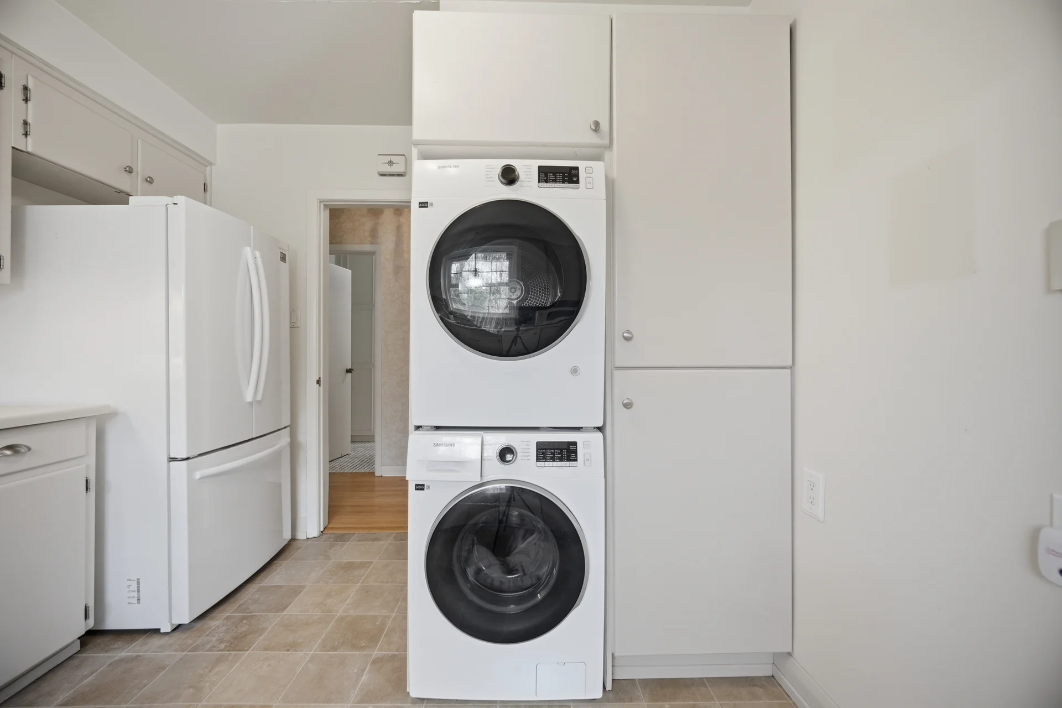
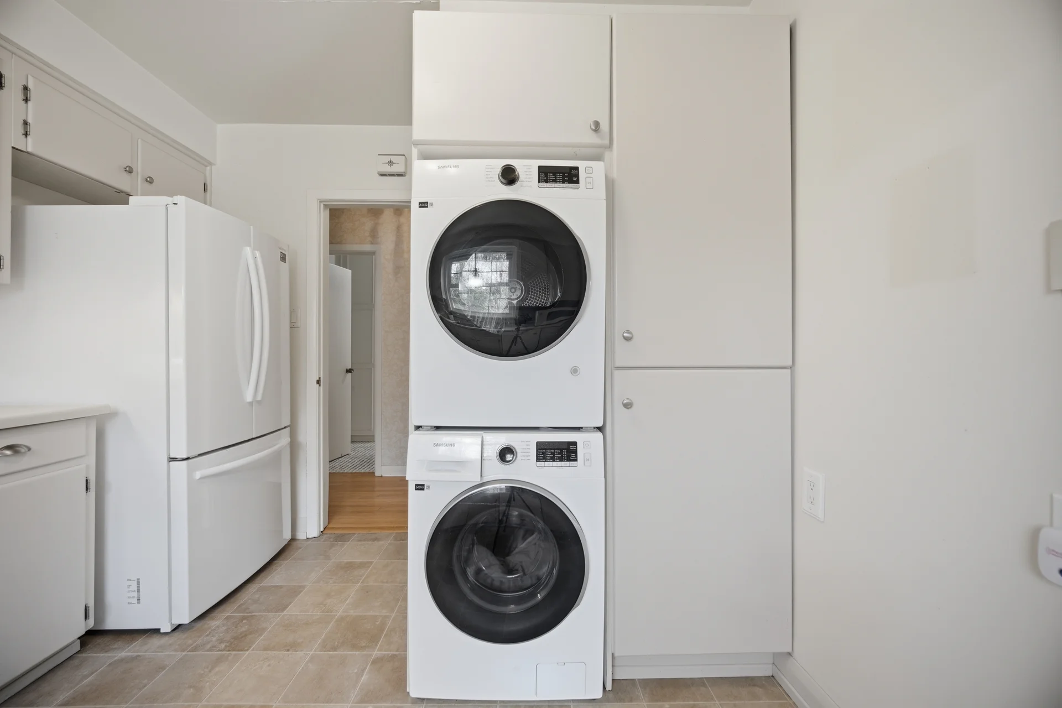
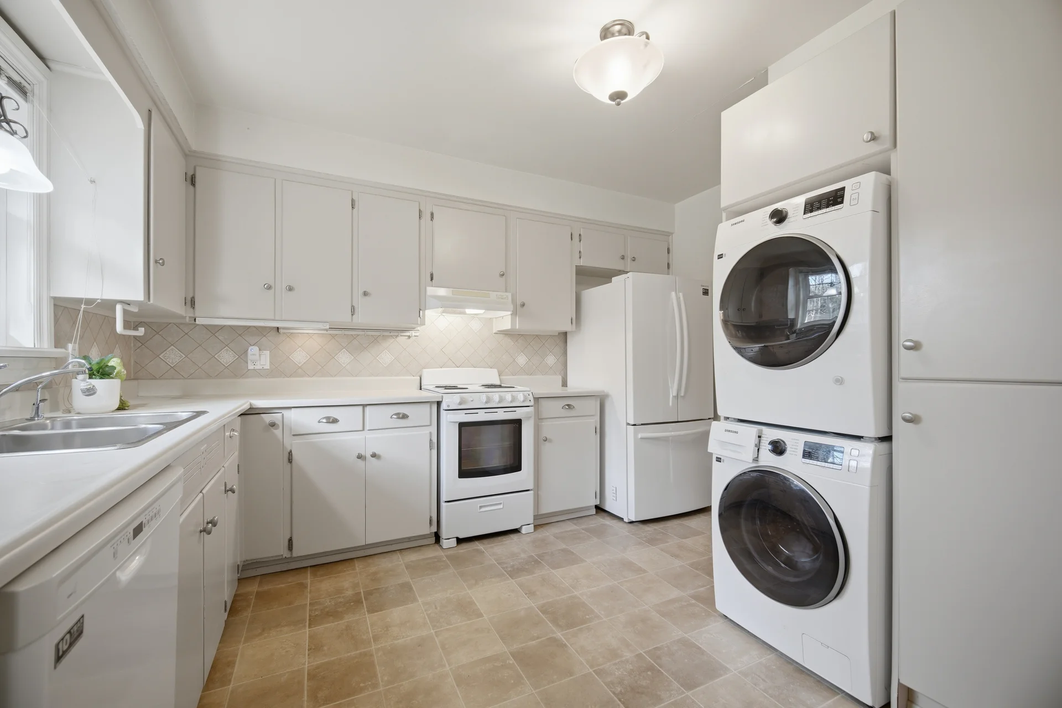
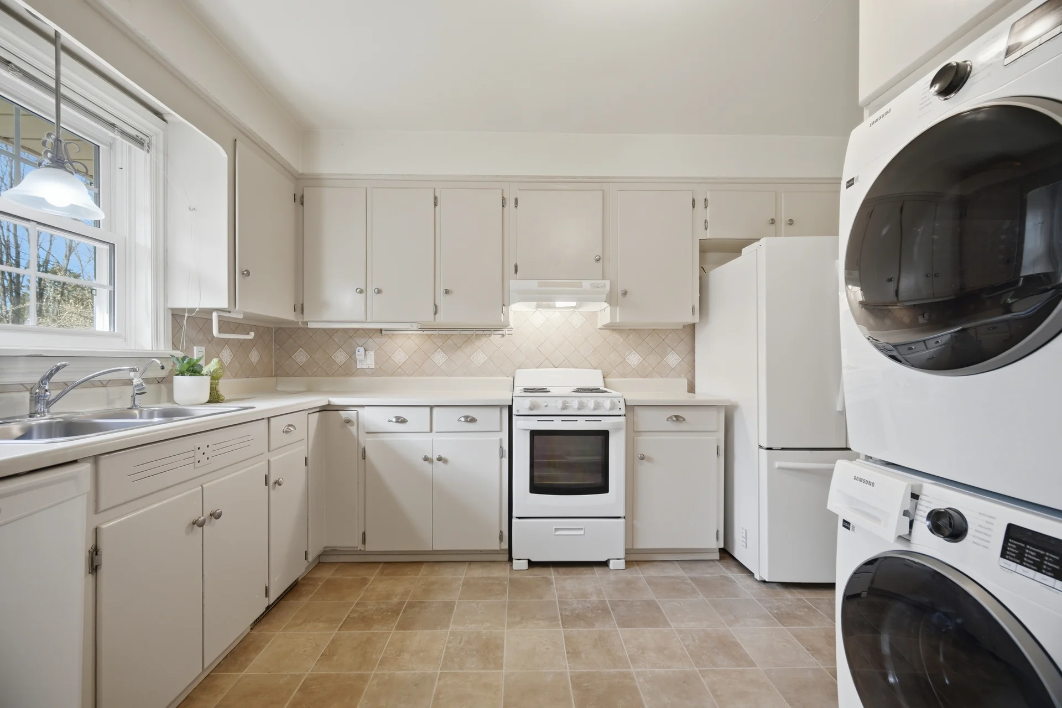
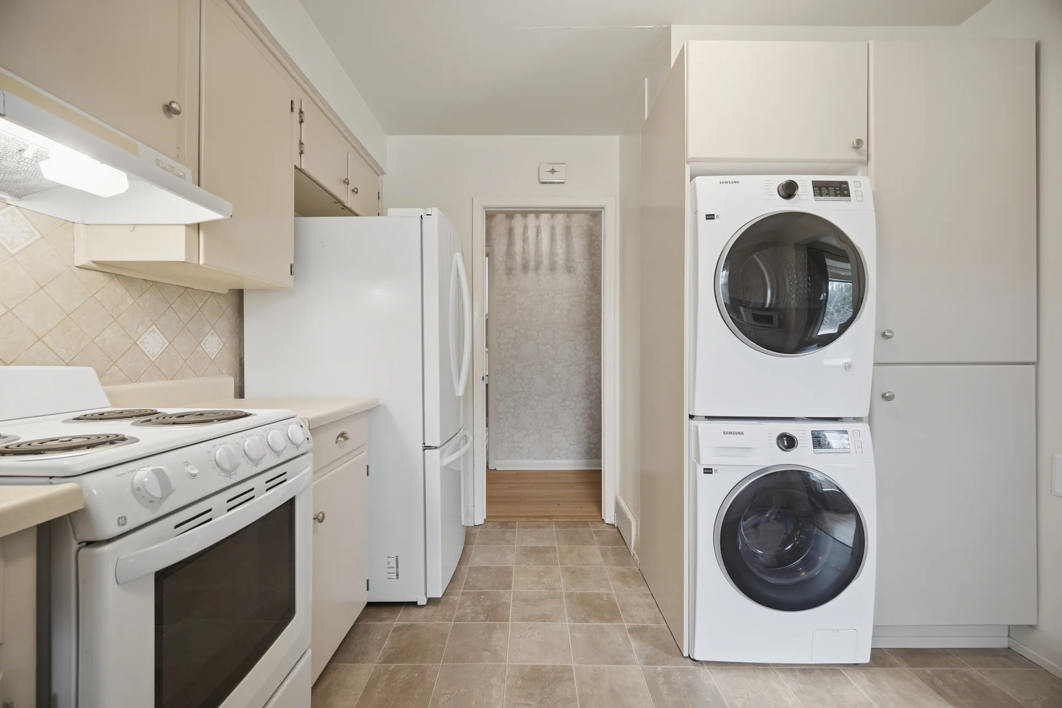
Appliances Included: Garage door opener remote(s), Water purifier, Water softener, Water Treatment, Blinds, Dishwasher, Dryer, Freezer, Garage door opener, Microwave, Stove, Water Heater, Washer, Refrigerator
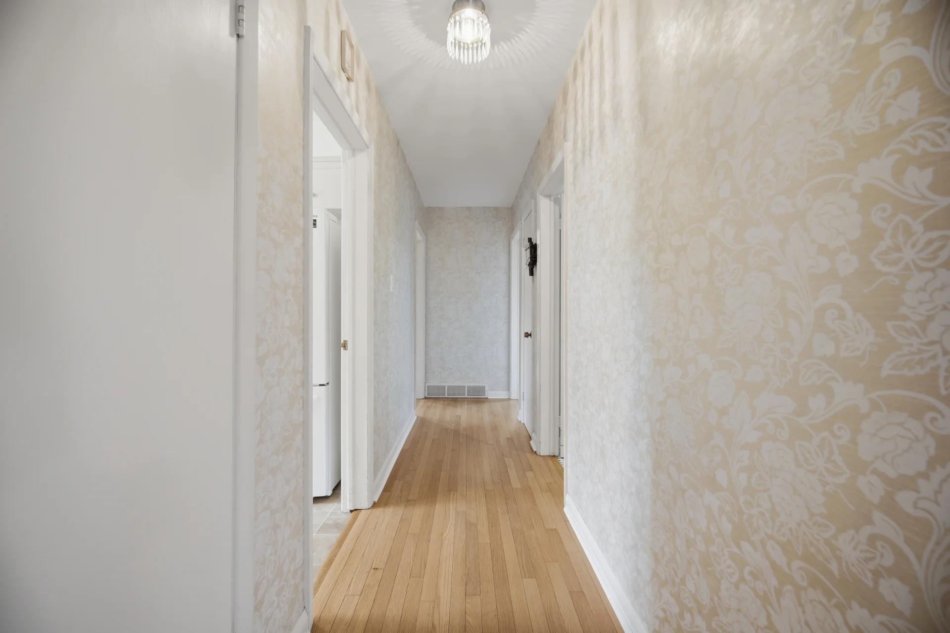
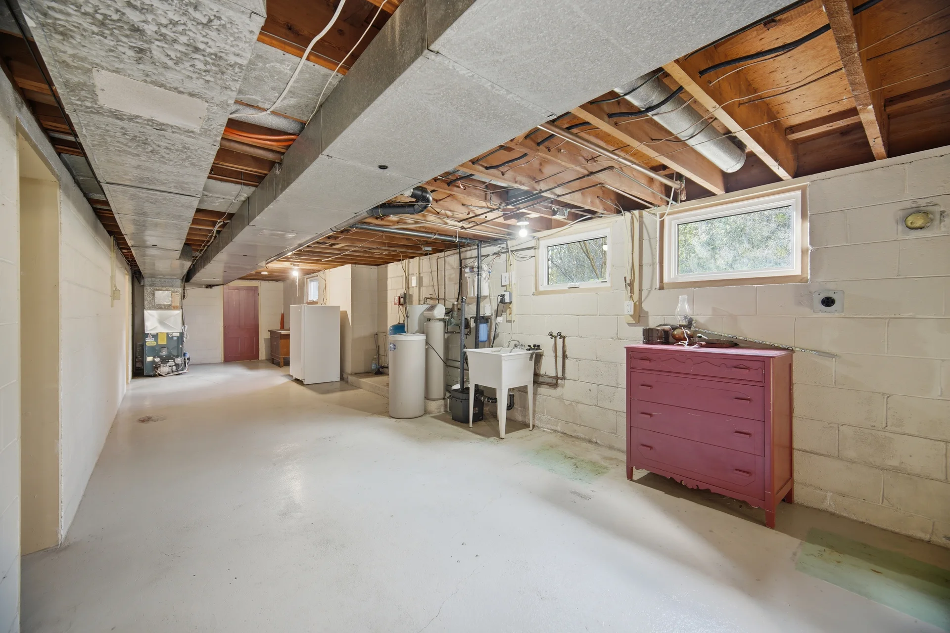
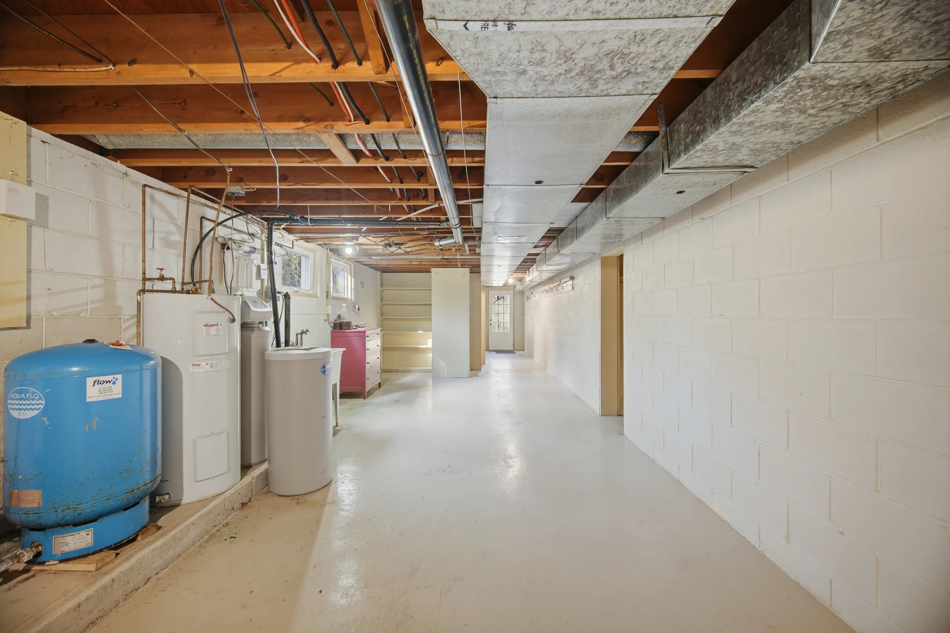
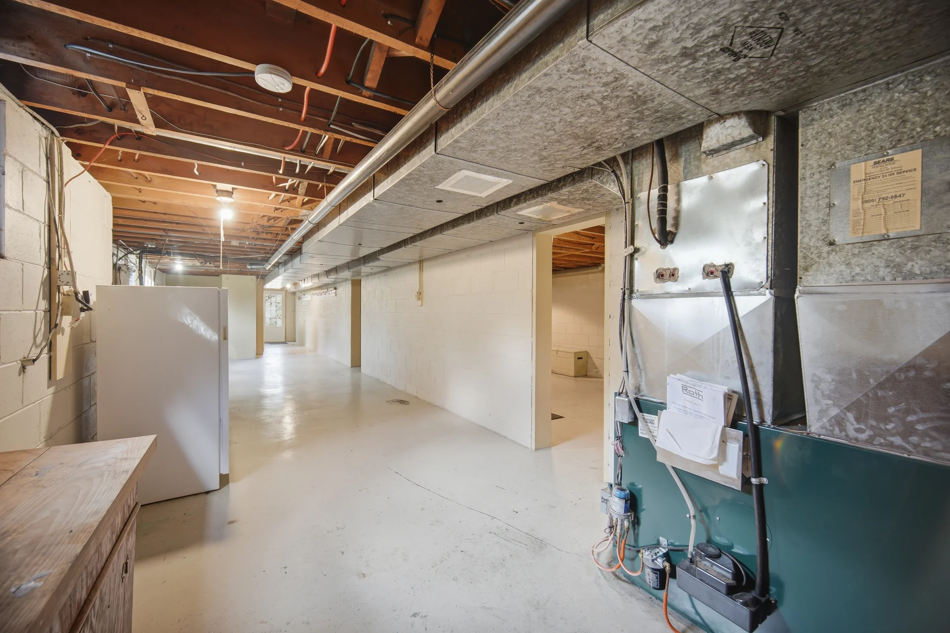
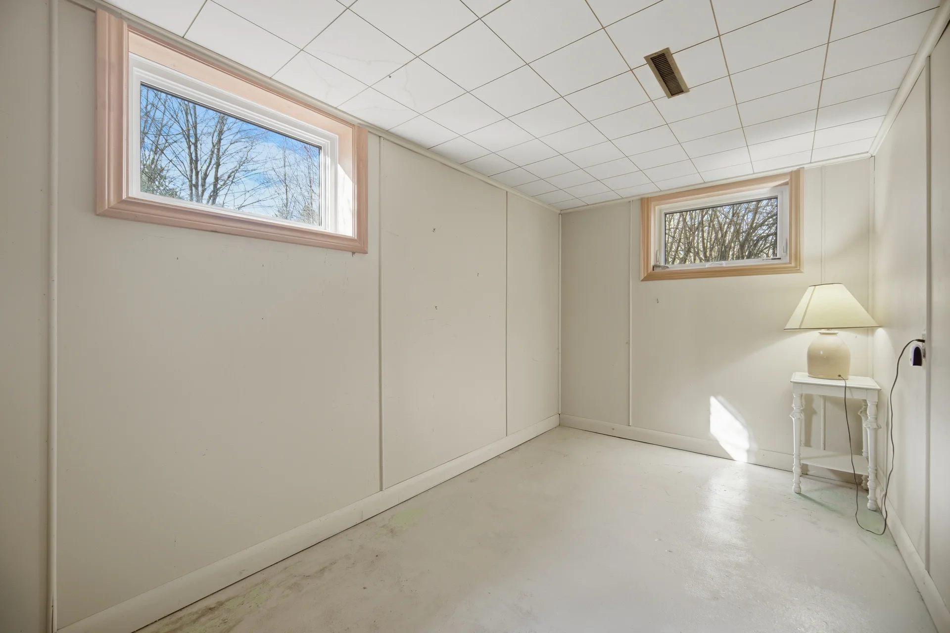
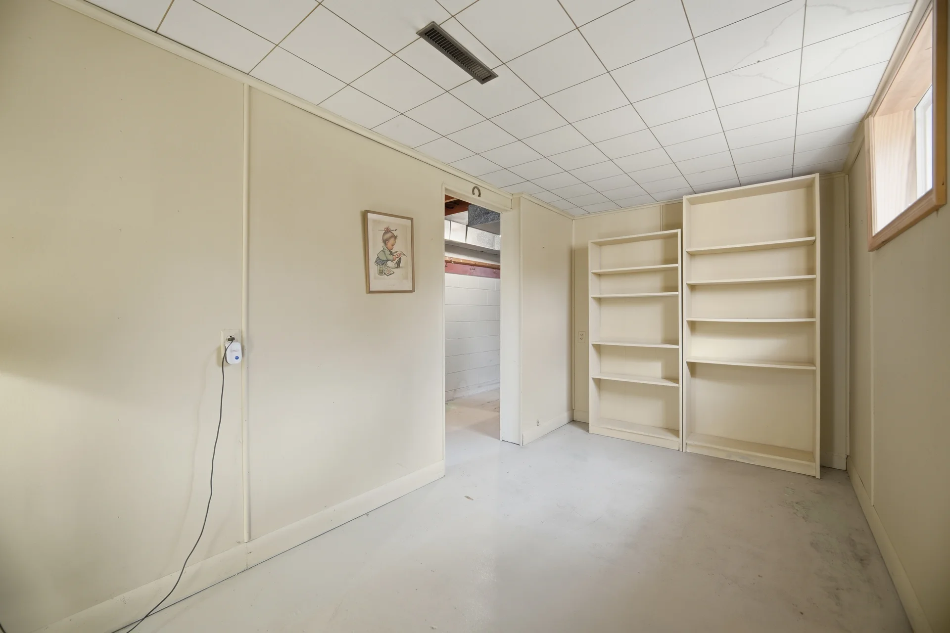
Flooring: Hardwood, Concrete, Vinyl, Carpeted
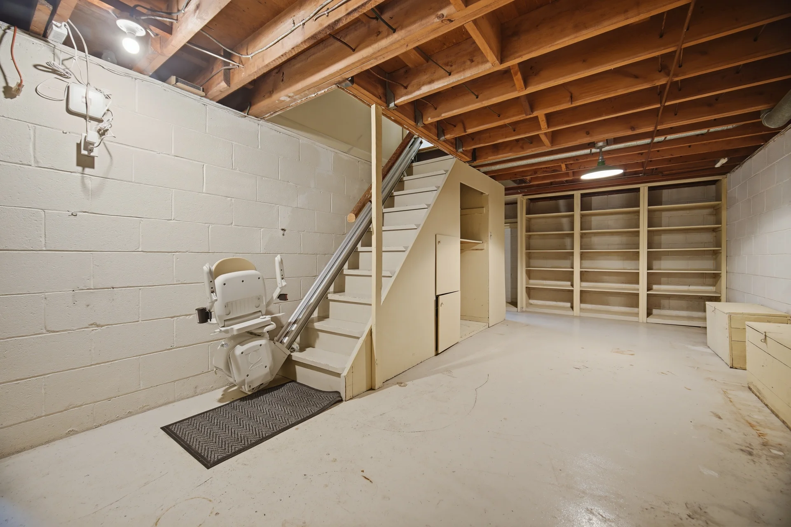
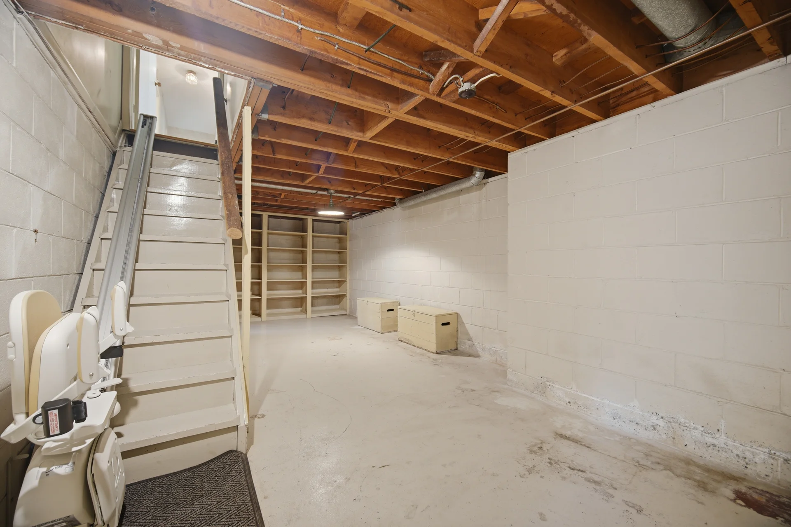
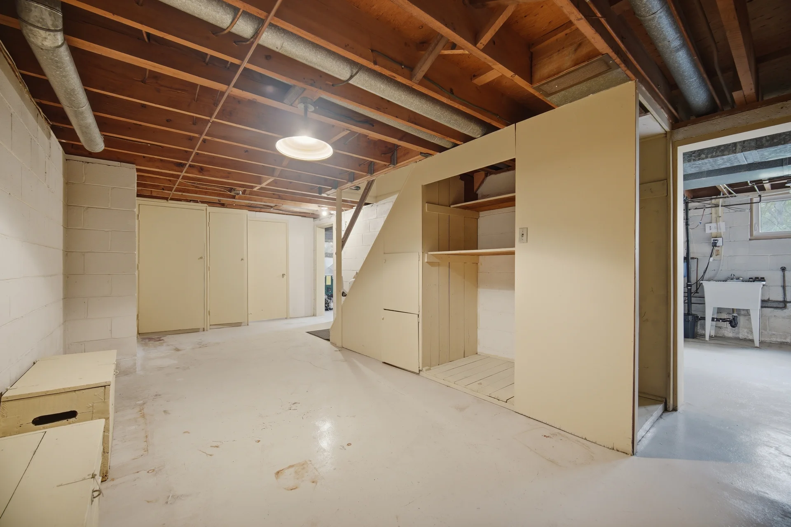
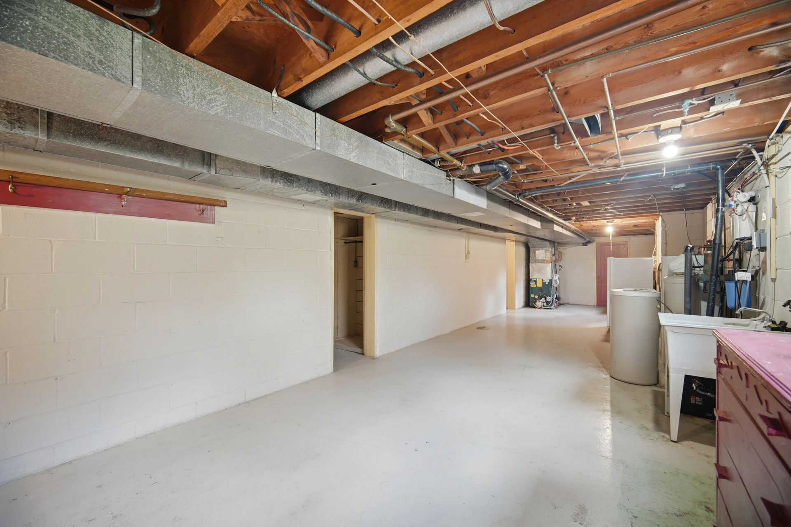
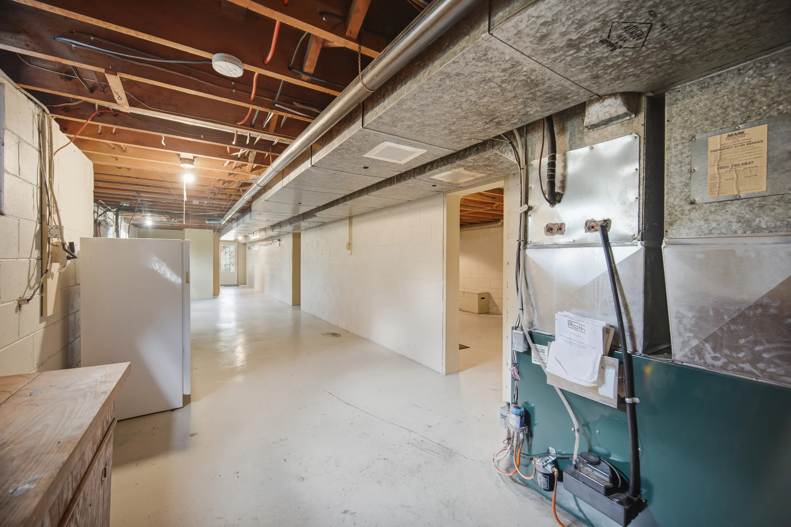
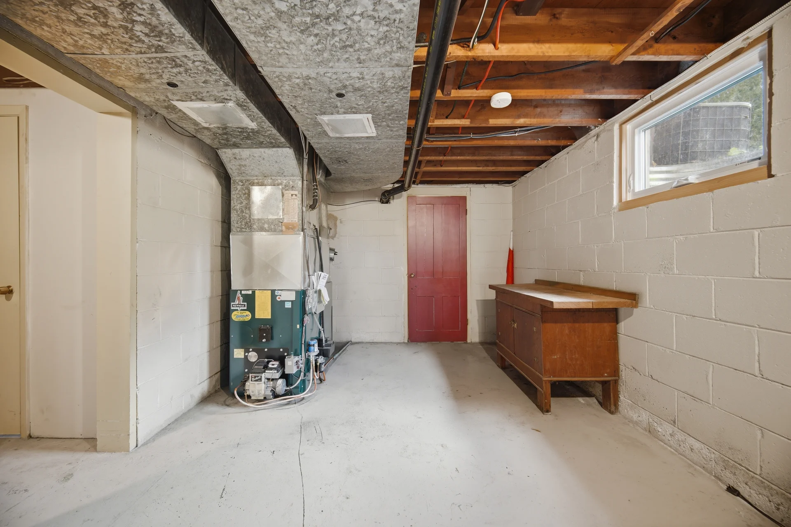
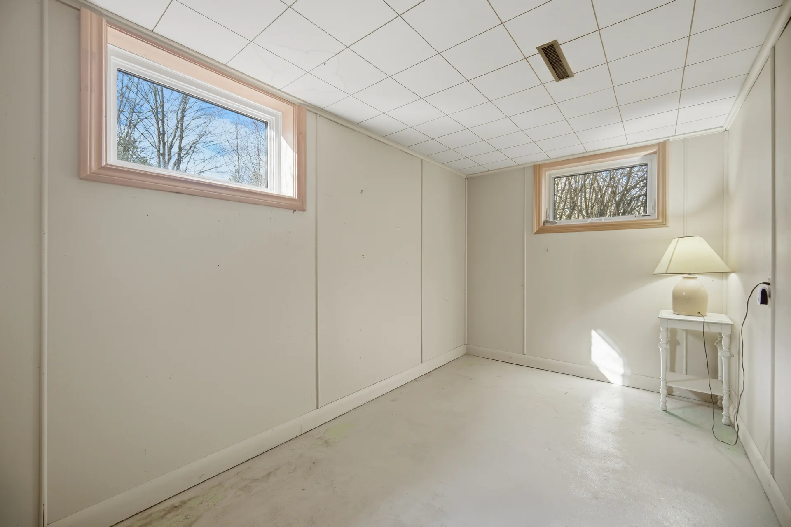
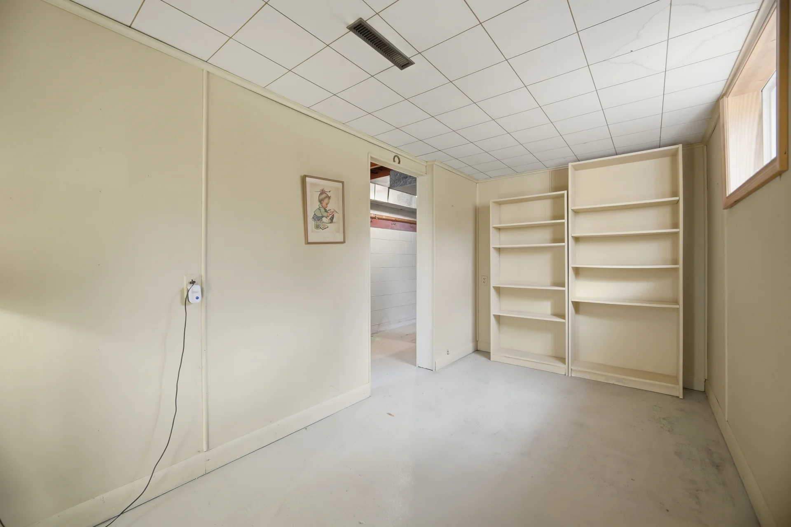
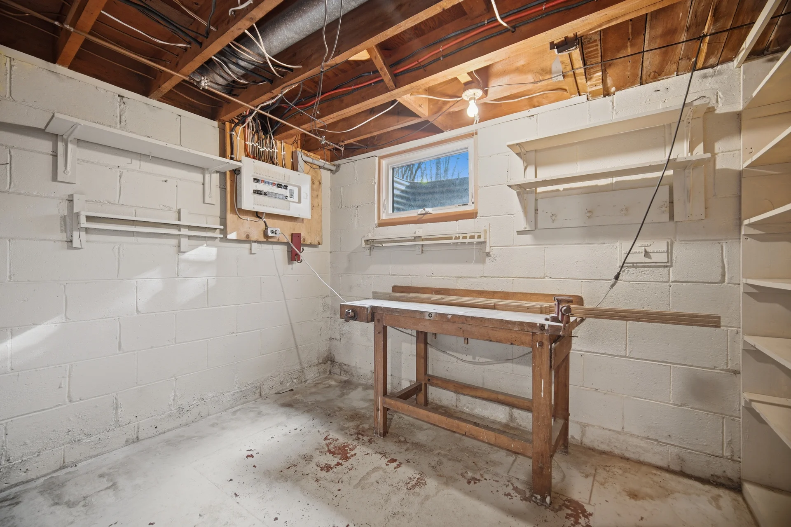
Basement Type: Unfinished

Building Features

Features: Wooded area, Partially cleared, Country residential
Foundation Type: Unknown
Architecture Style: Bungalow
Fire Protection: Smoke Detectors
Building Amenities: Fireplace(s)
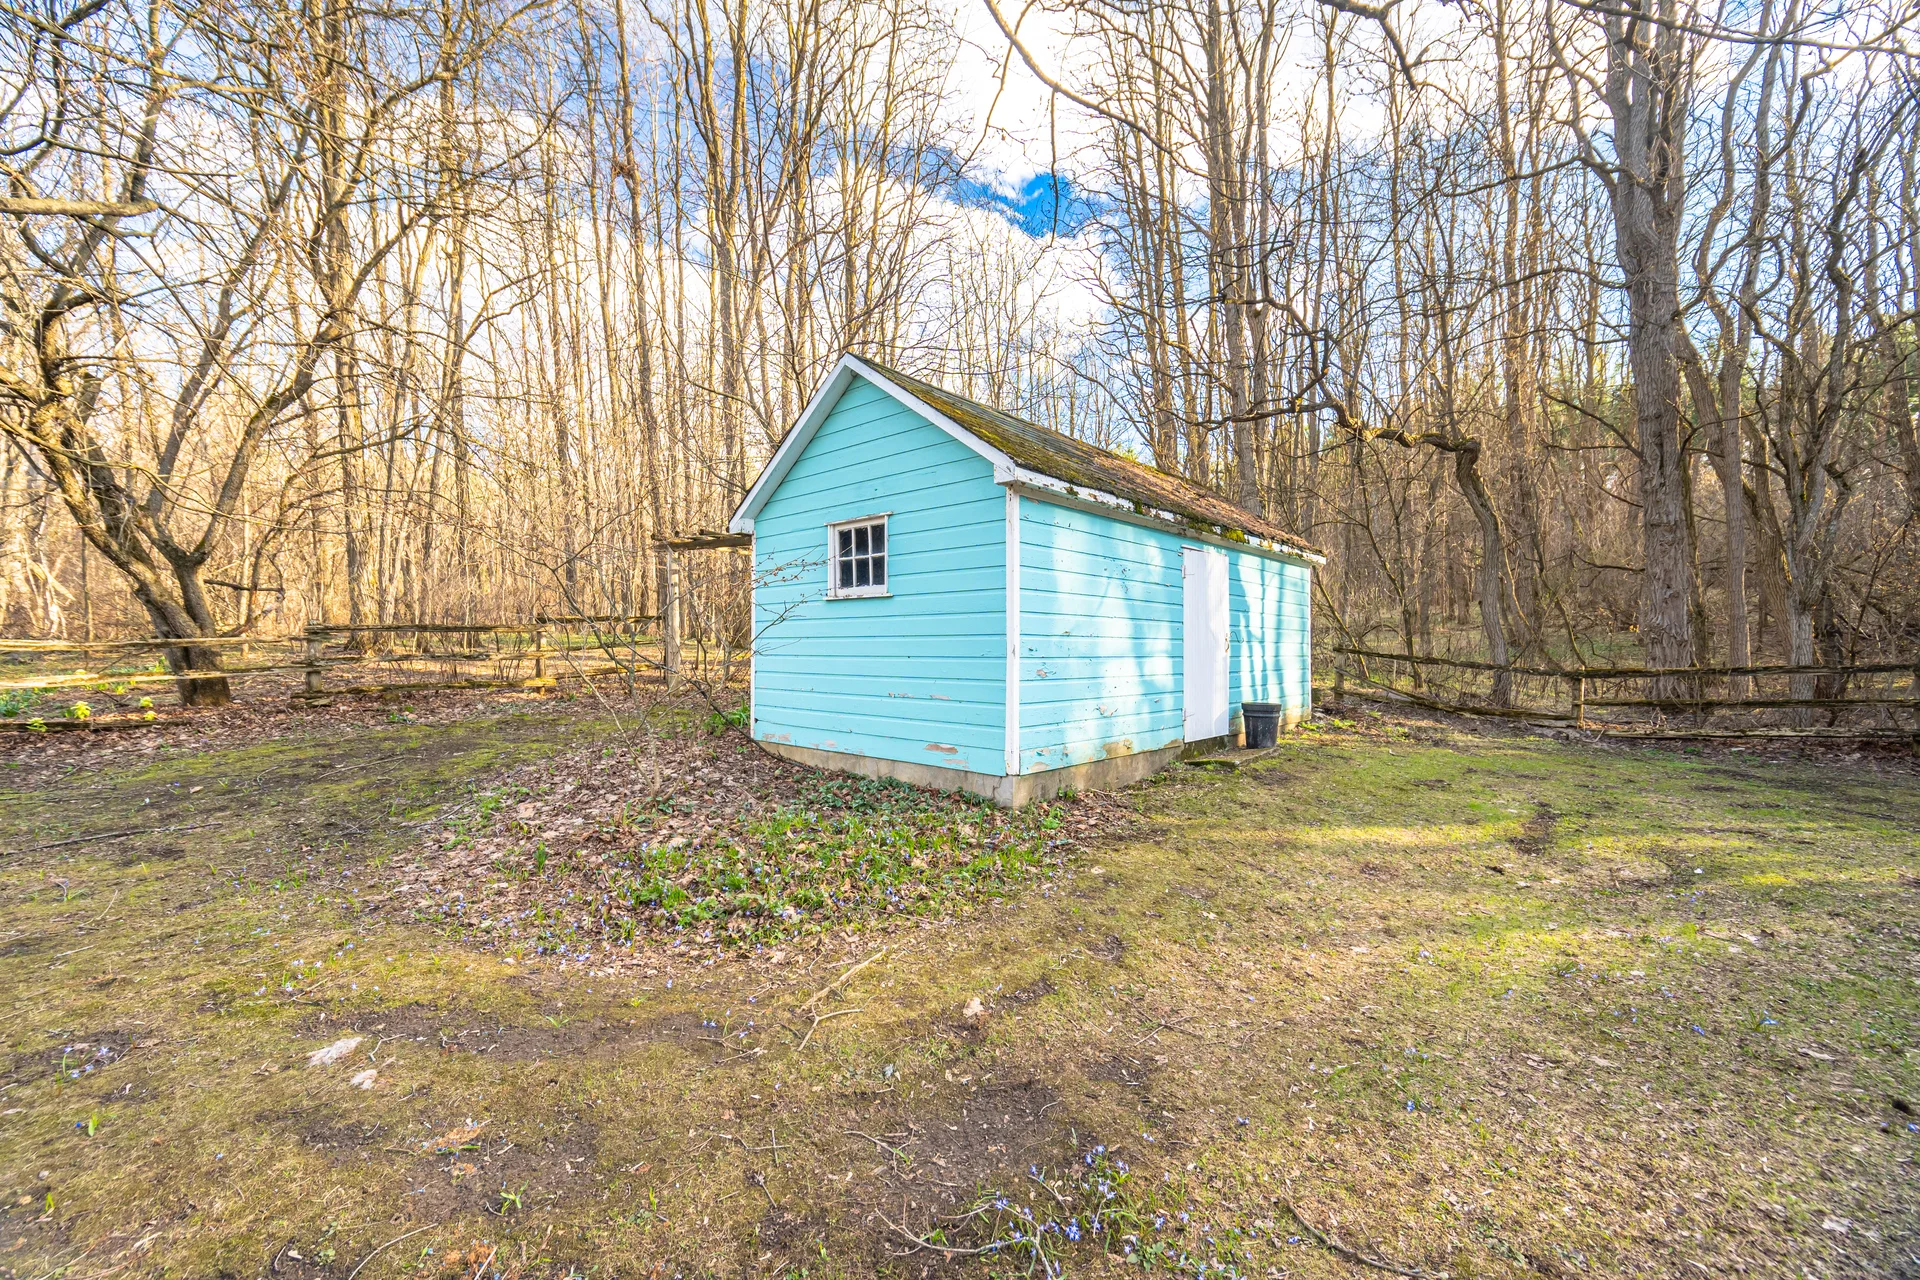
Structures: Shed

Heating & Cooling

Cooling: Central air conditioning
Fireplace: 1

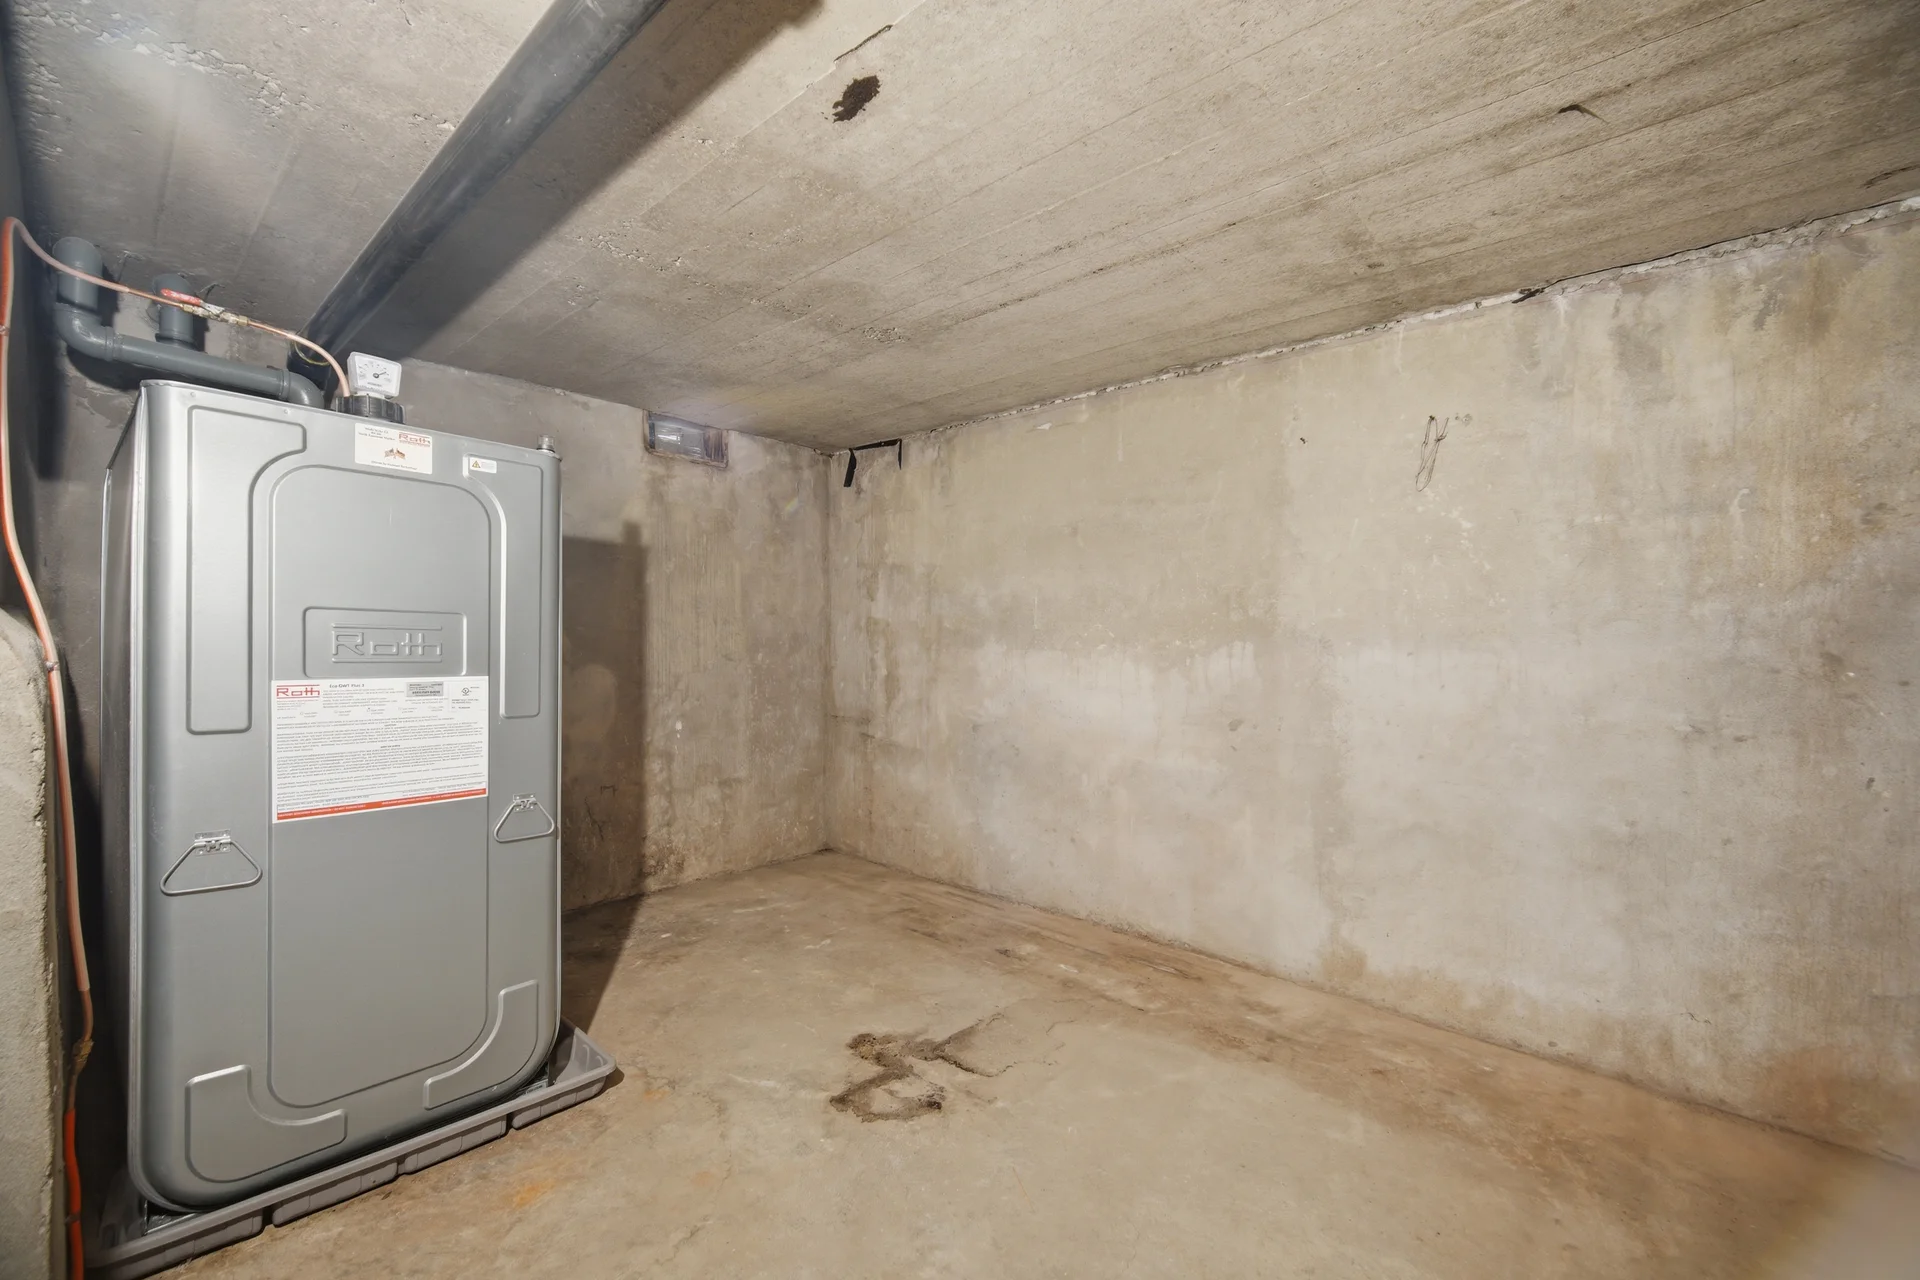
Heating Type: Forced air (Oil)

Utilities

Utility Type: Electricity (Installed), Wireless (Available), Electricity Connected (Connected)
Utility Sewer: Septic System
Water: Drilled Well

Exterior Features

Exterior Finish: Brick
Pool Type: Inground pool

Parking

Parking Type: Attached Garage, Garage
Total Parking Spaces: 9

Other Property Information

Easements: Easement, Environment protected, Escarpment Control, Other
Zoning Description: NEC, TRCA, Managed Forest

Measurements

Level Room Dimensions
Main level Living room 5 ft, 11 in x 8 ft, 4 in
Solarium 13 ft, 7 in x 10 ft, 7 in
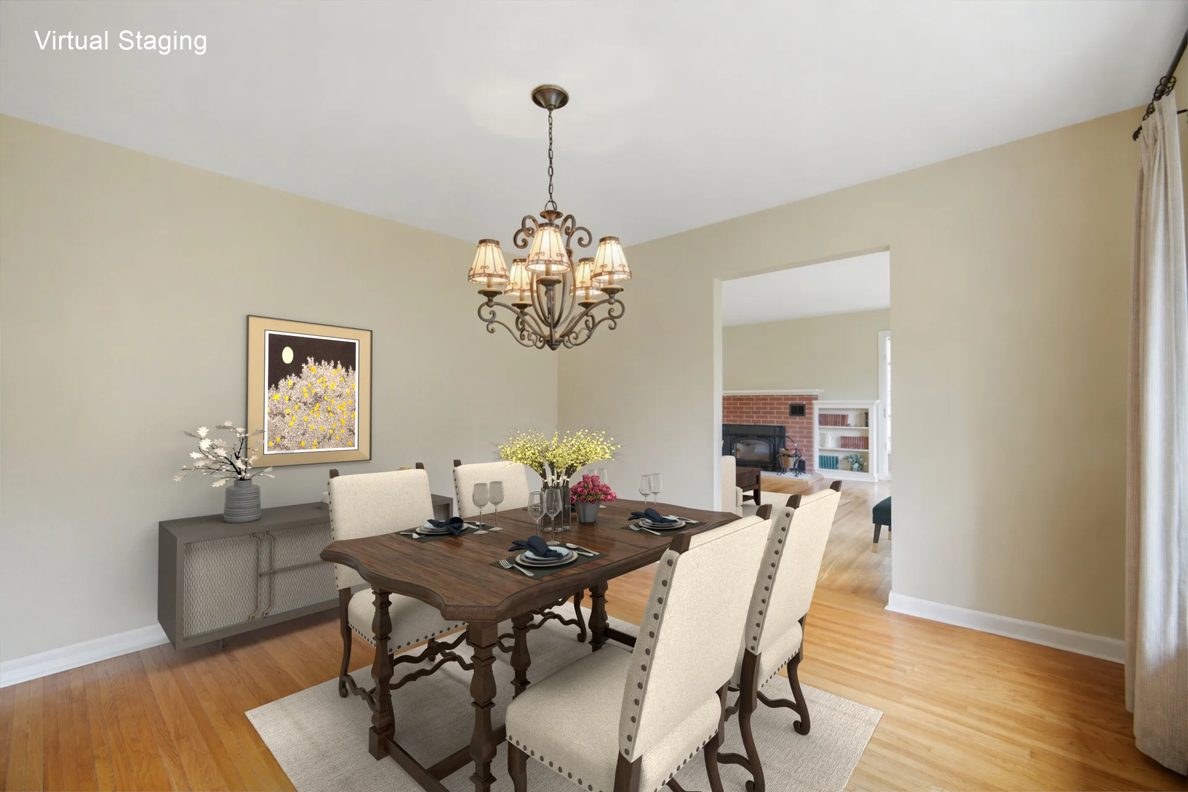
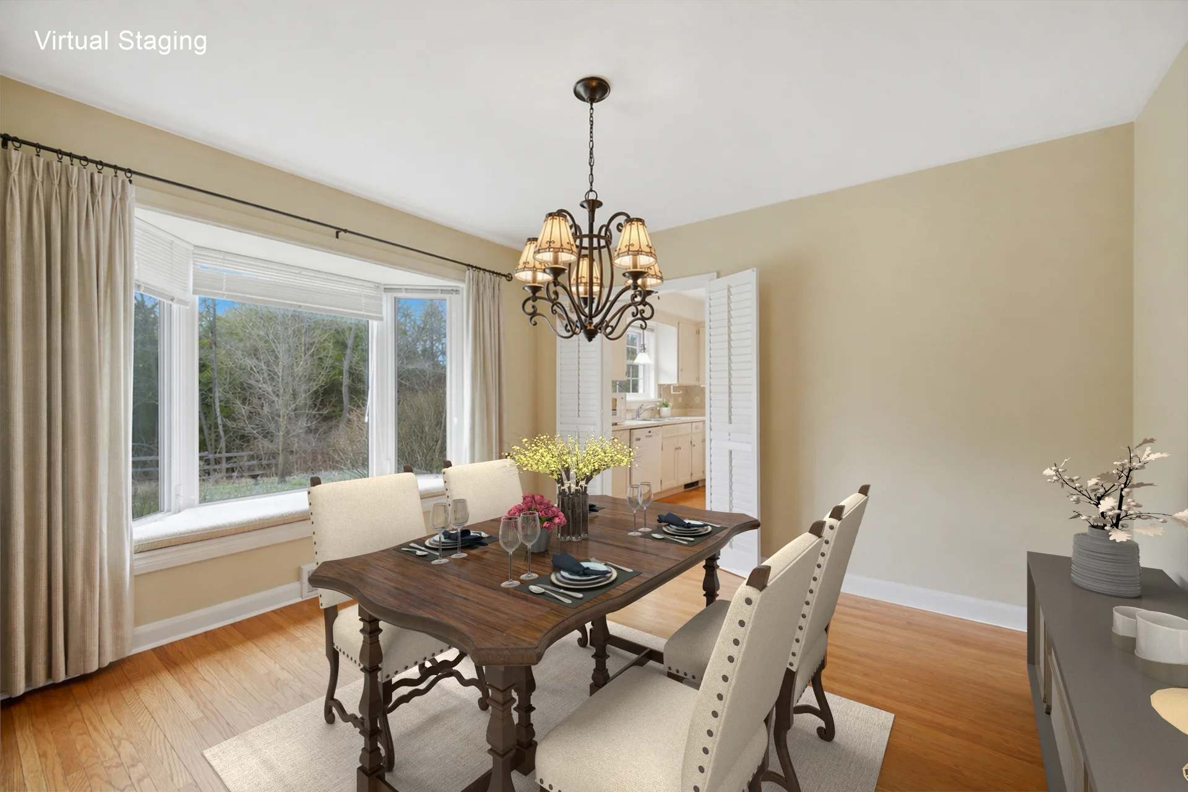
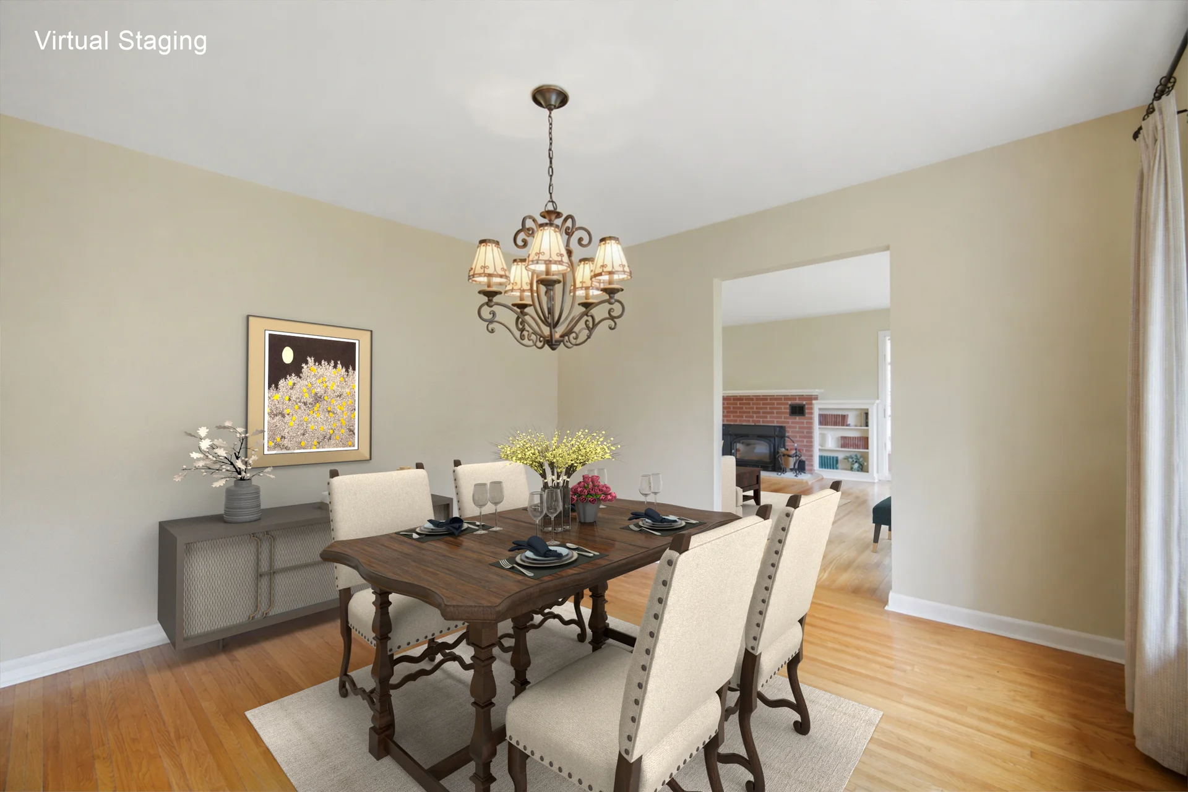
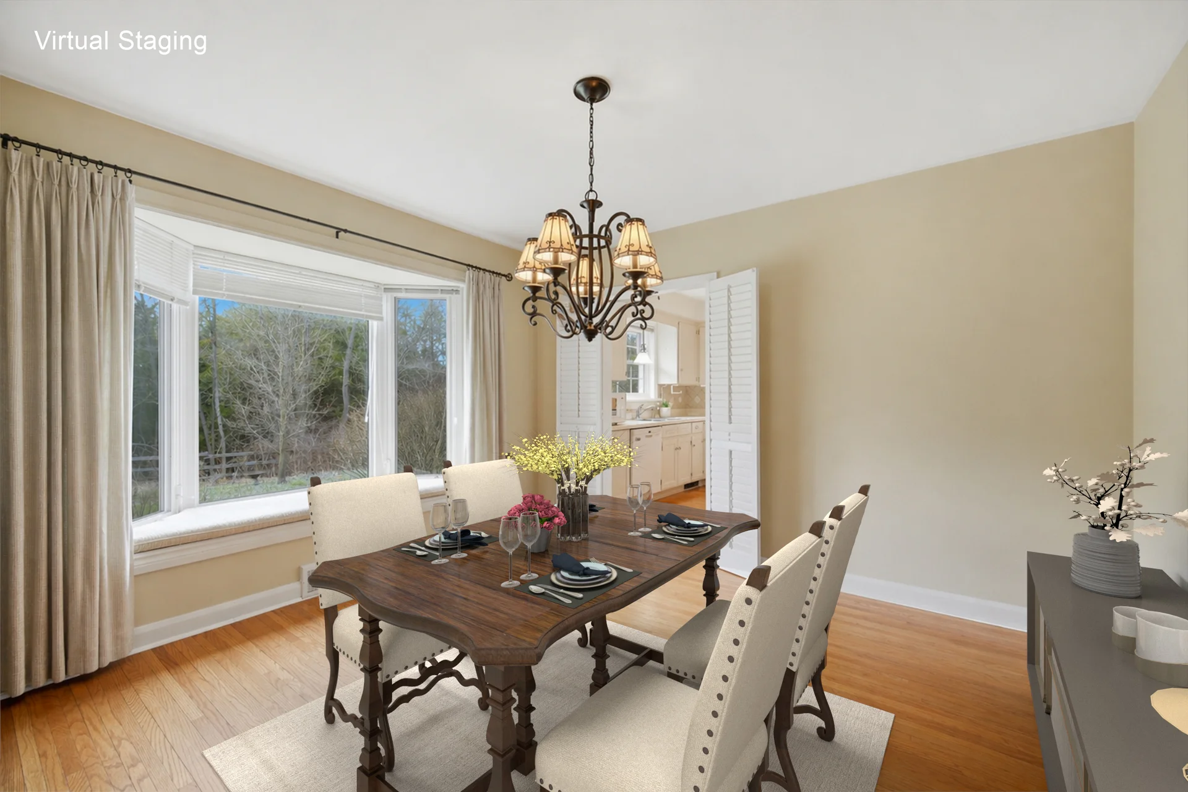
Dining room 12 ft, 0 in x 12 ft, 2 in
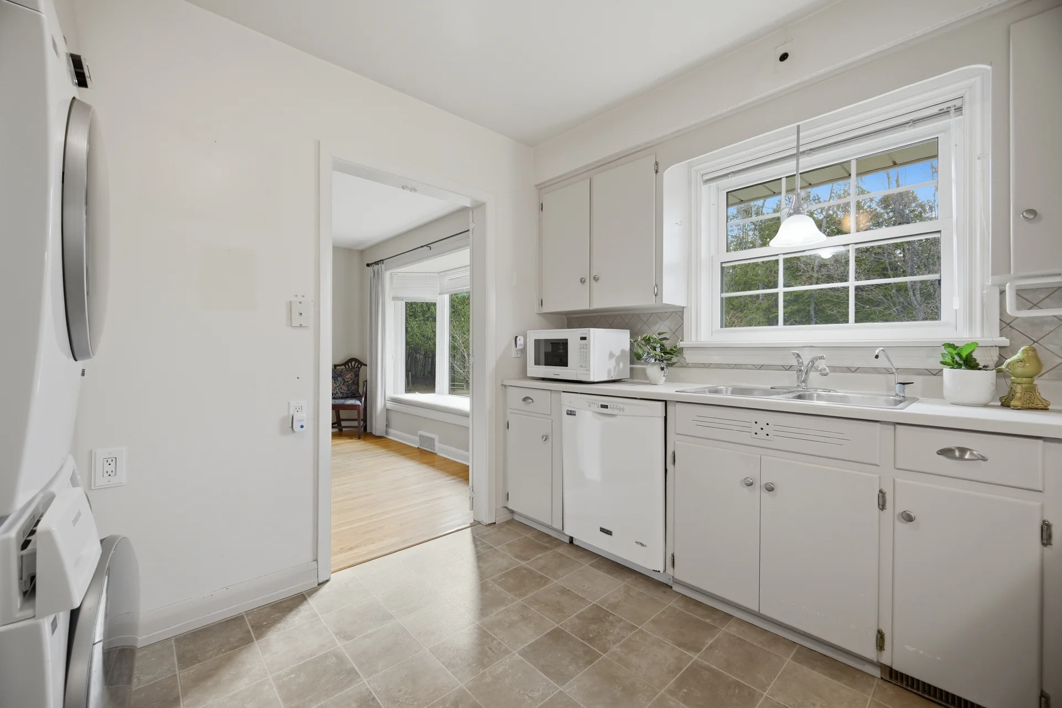
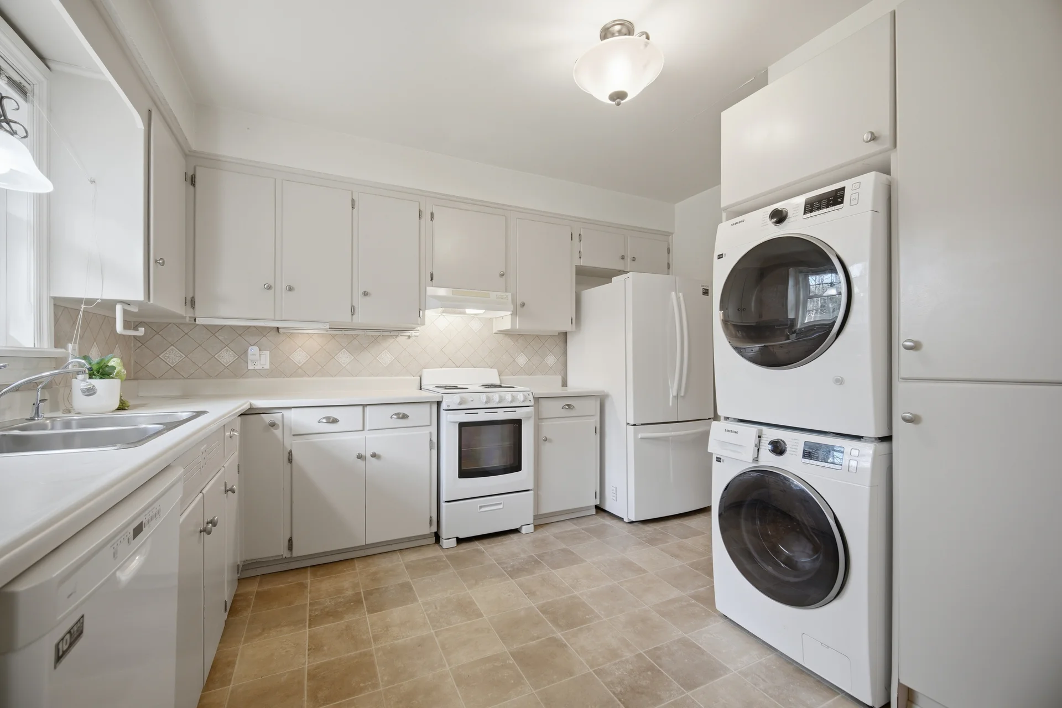
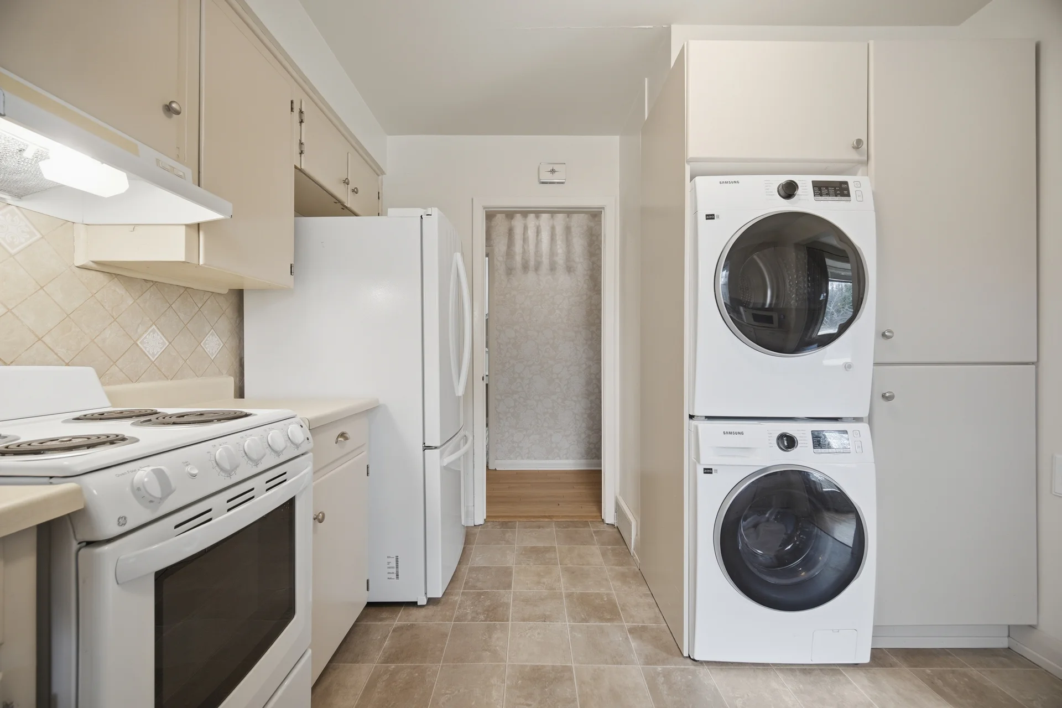
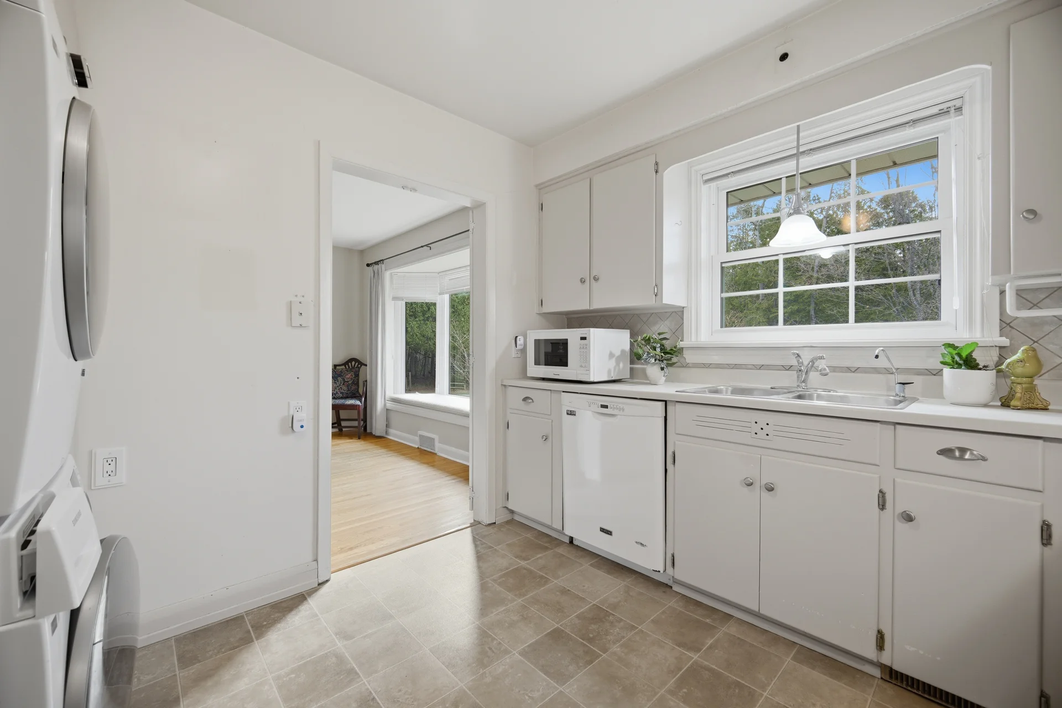
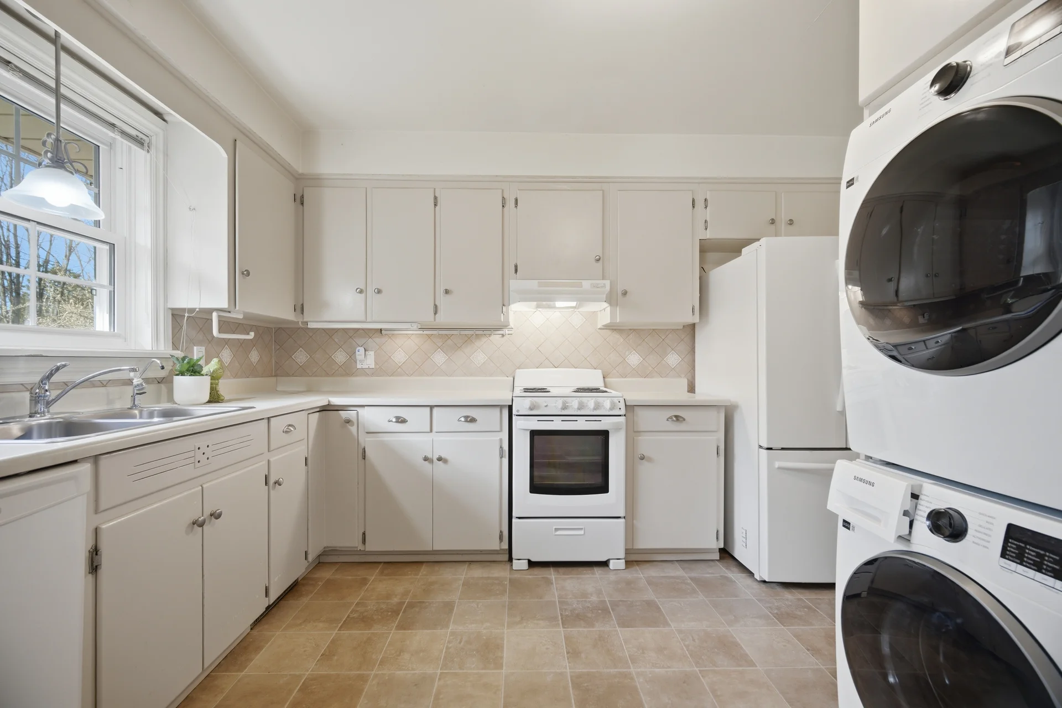
Kitchen 10 ft, 0 in x 12 ft, 2 in
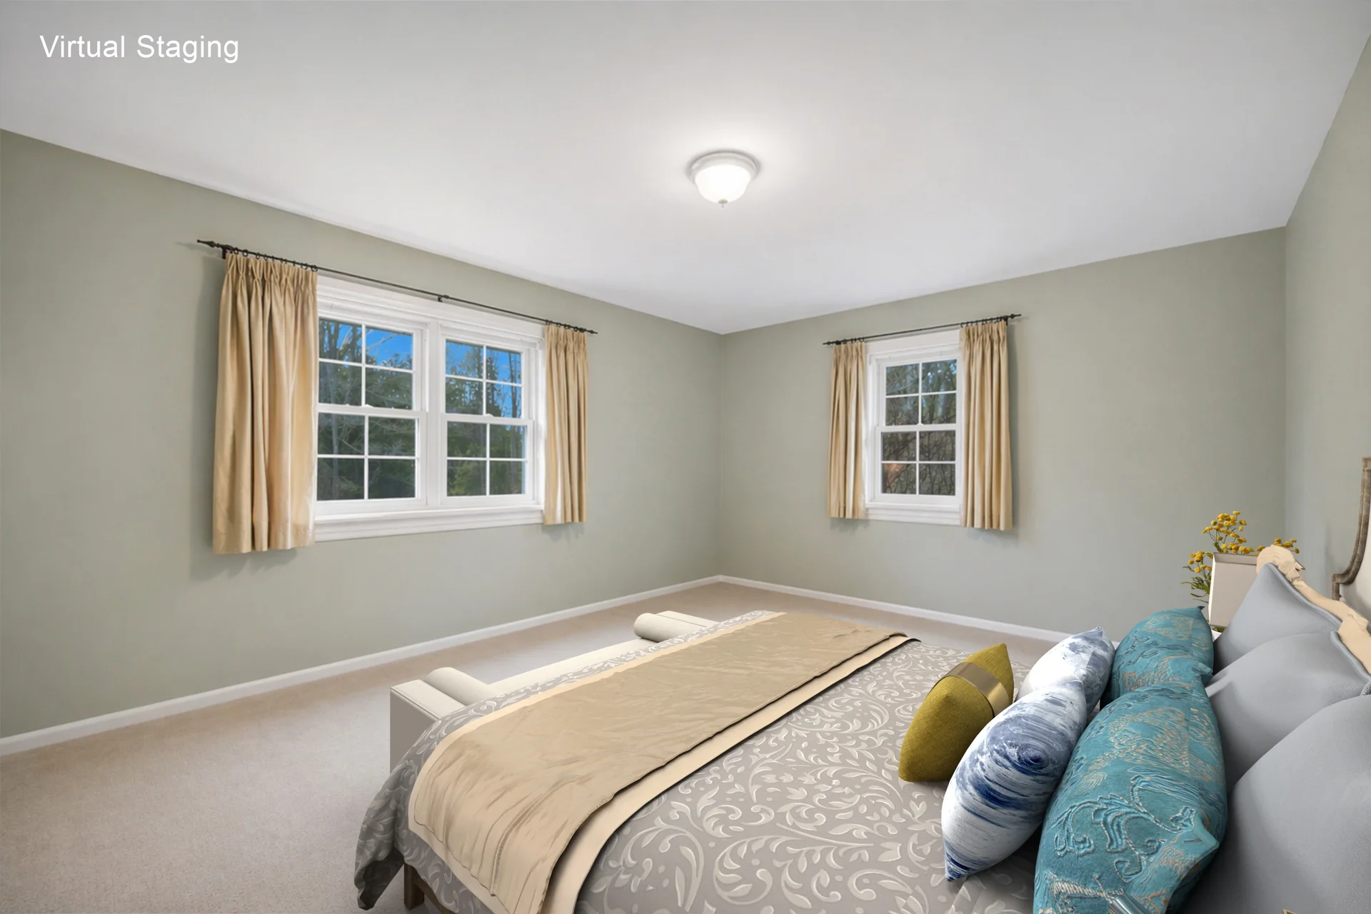
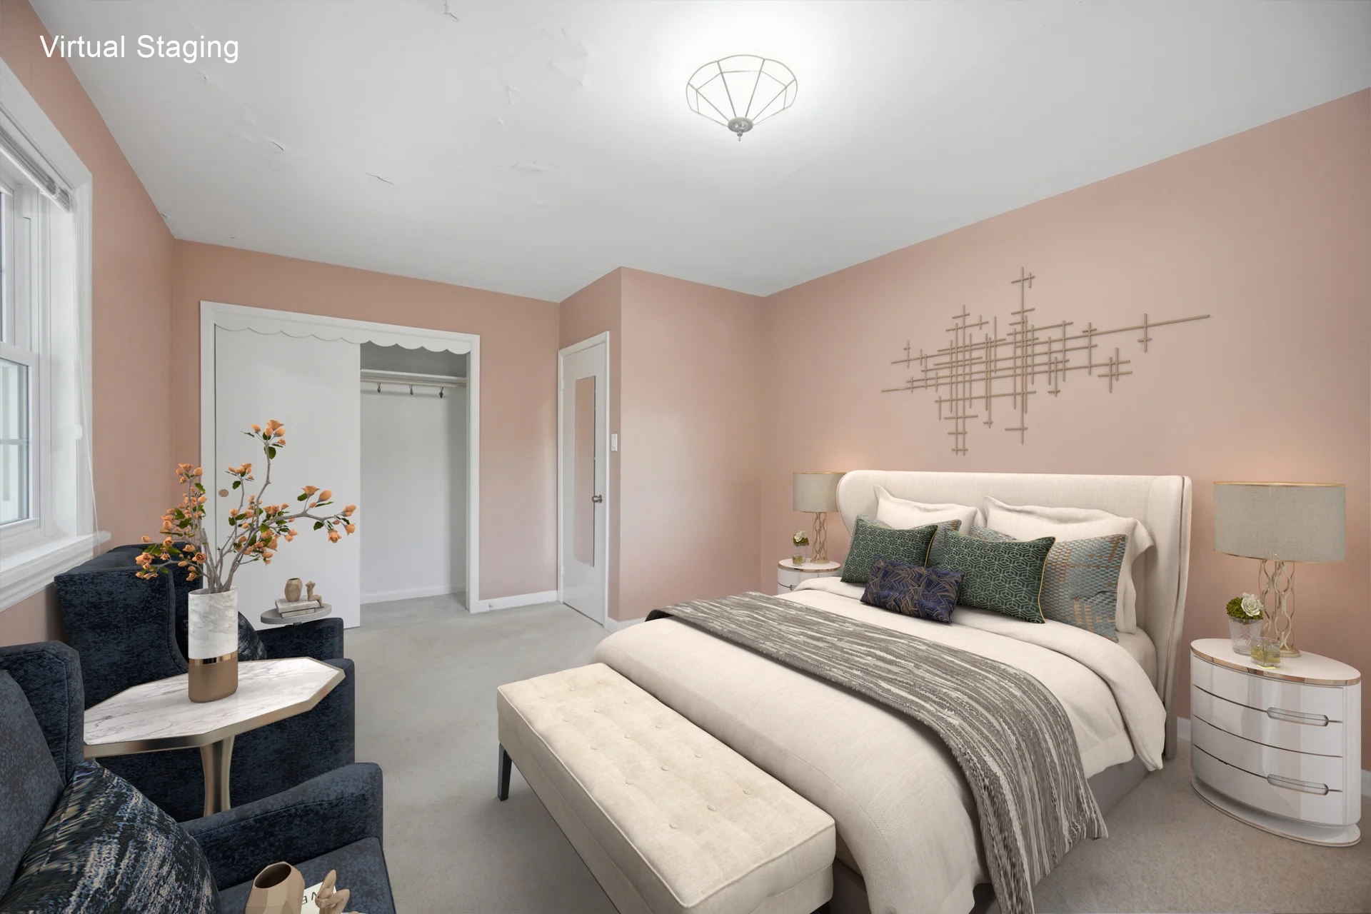
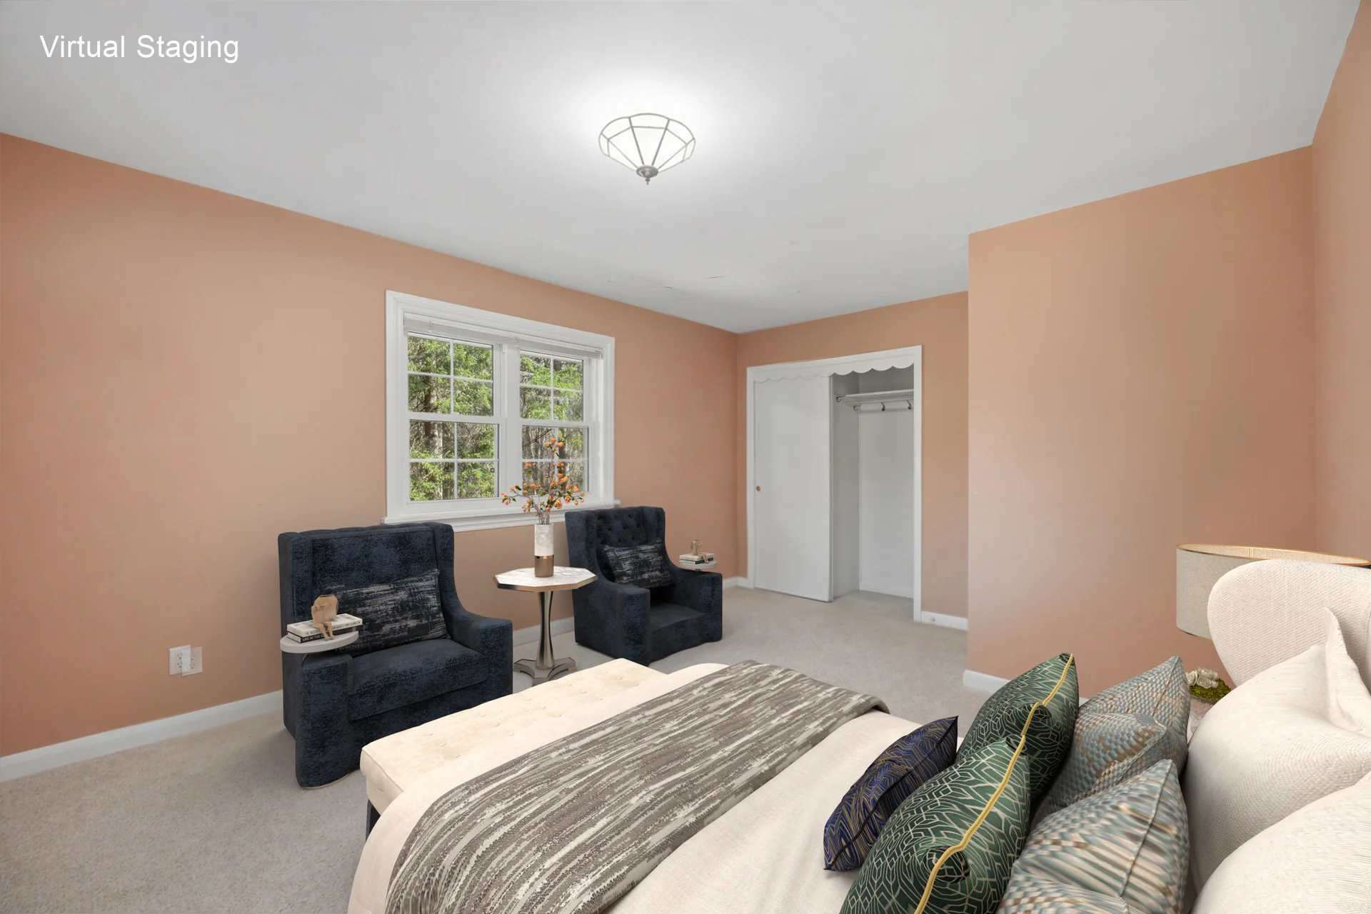
Bedroom 12 ft, 2 in x 15 ft, 8 in
Bedroom 2 15 ft, 10 in x 11 ft, 9 in
Lower level Cold room
Other 23 ft, 11 in x 10 ft, 2 in
Other 7 ft, 5 in x 10 ft, 2 in
Other 66 ft, 7 in x 11 ft, 9 in
Office 6 ft, 11 in x 13 ft, 10 in
All information is deemed reliable but not guaranteed and should be independently verified.

Local Amenities

    Schools

    Back

    Commute

    Less than 15 min
    Less than 30 min
    Less than 40 min
    Less than 60 min
    Mortgage calculator

    This calculator is for demonstration purposes only. We do not guarantee that all calculations are accurate. Always consult a professional financial advisor before making personal financial decisions.
    Book a Showing

    Appointment type

    Appointment date

    Preferred time