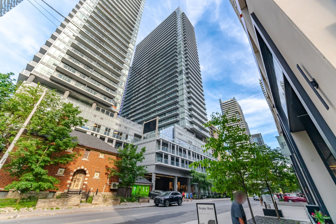
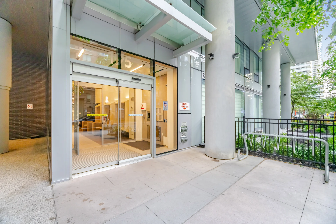
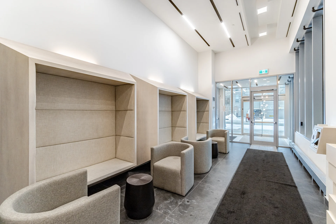
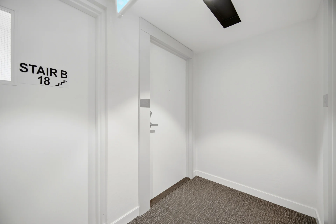
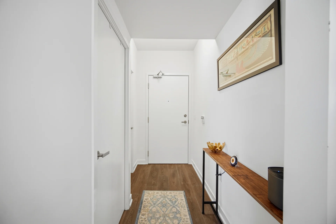
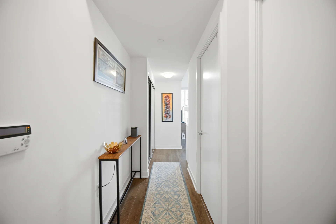
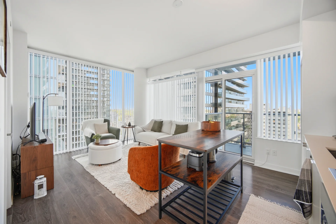
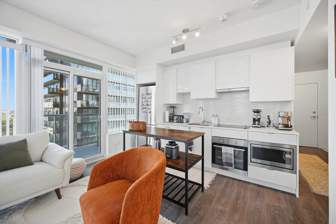
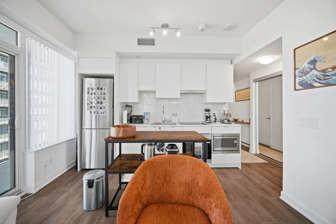
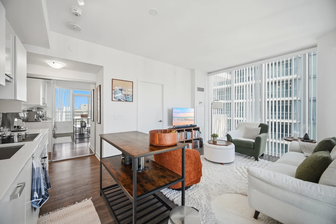
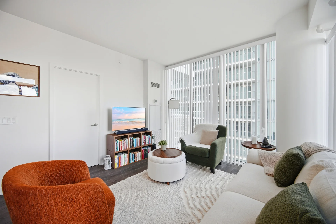
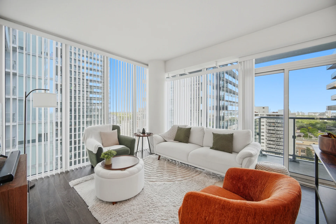
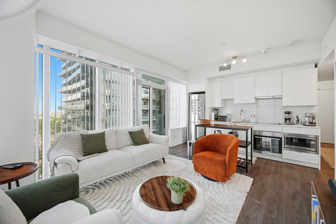
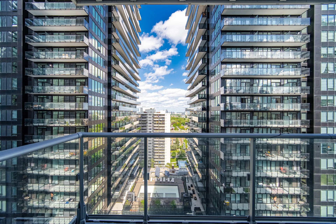
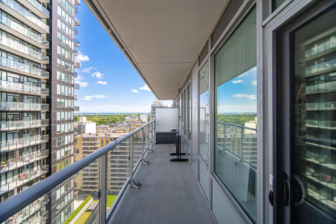
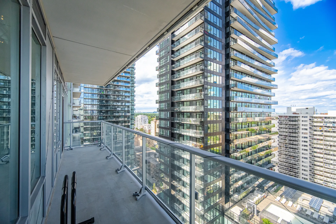
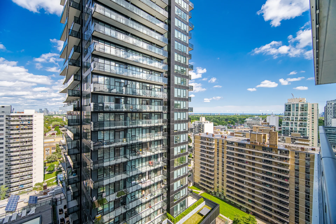
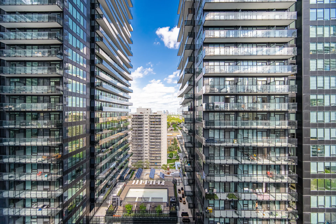
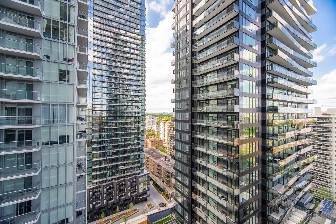
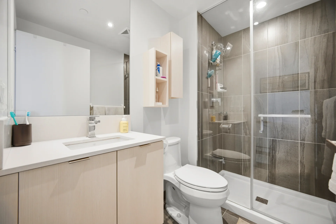
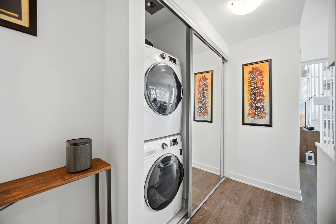
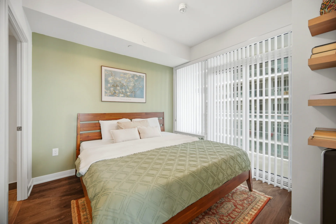
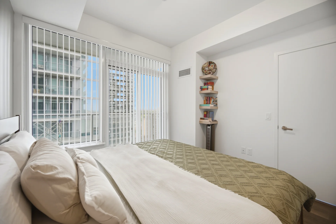
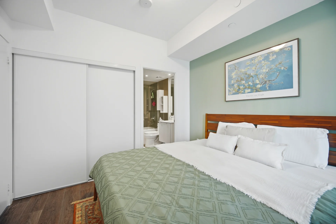
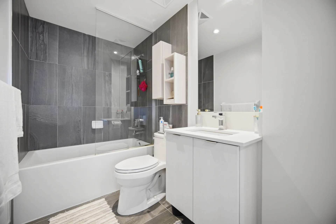
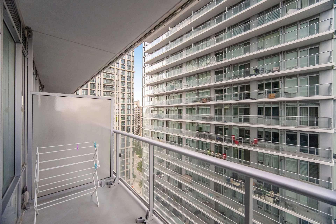
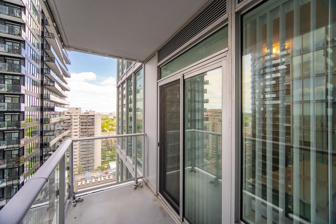
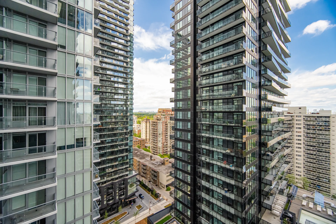
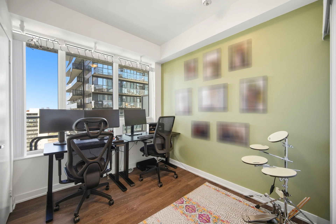
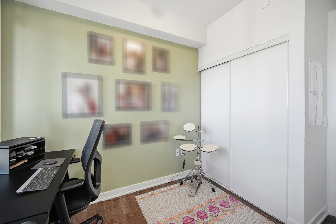
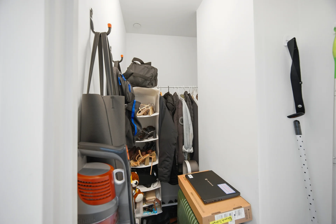
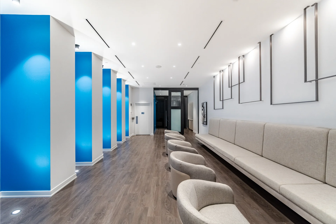
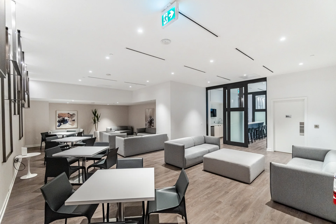
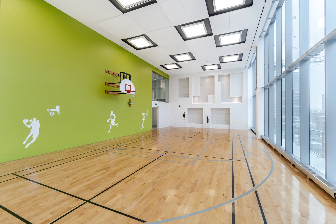
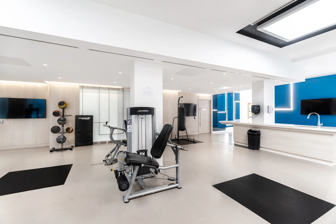
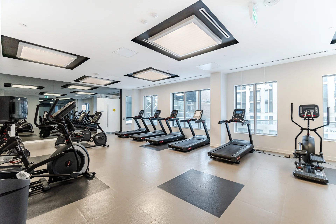
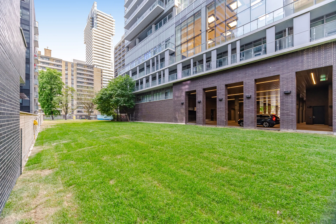
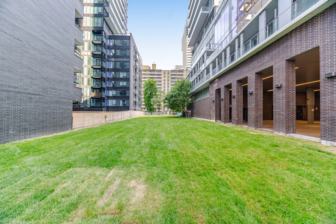
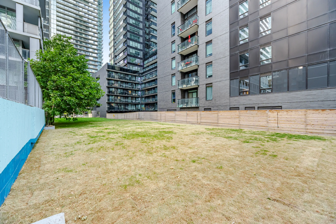
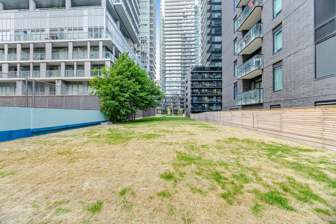
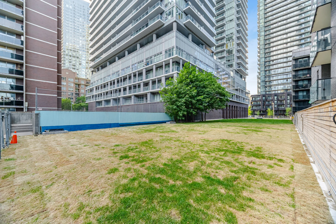
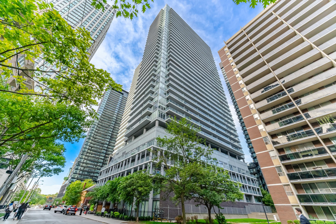
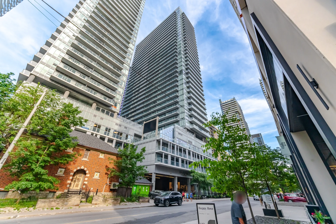
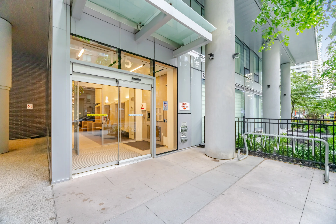
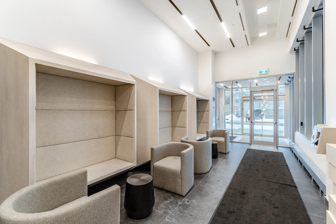
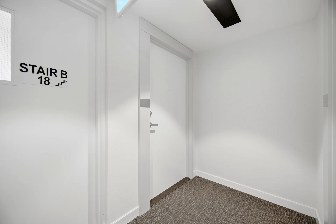
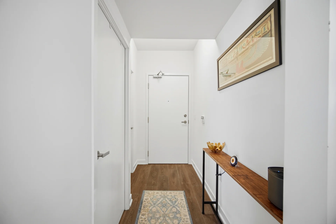
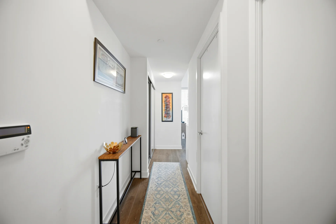
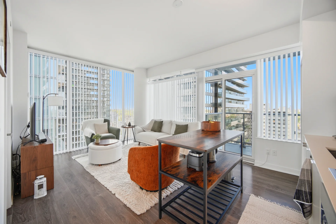
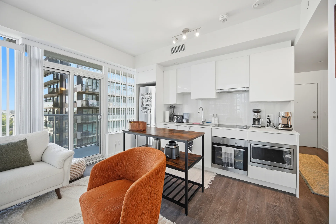
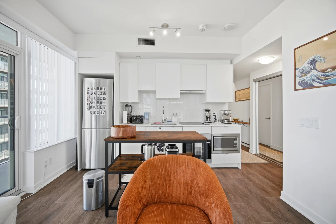
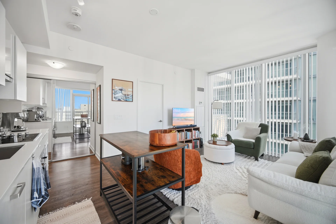
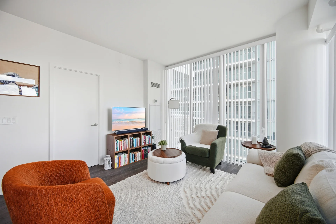
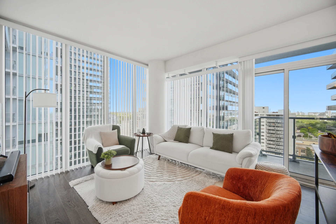
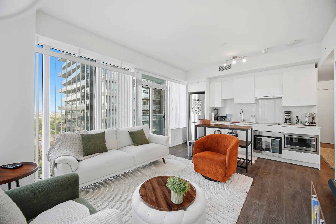
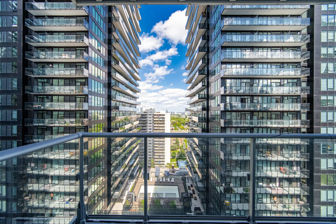
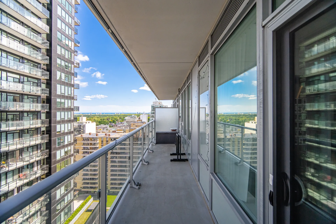
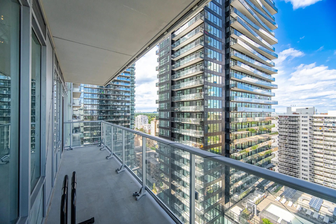
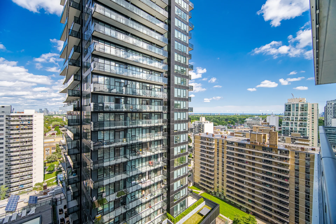
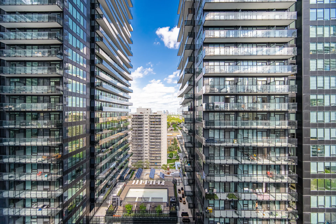
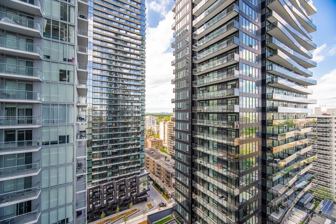
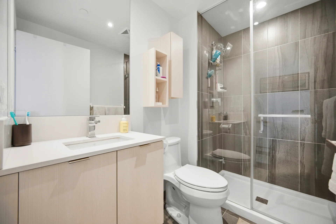
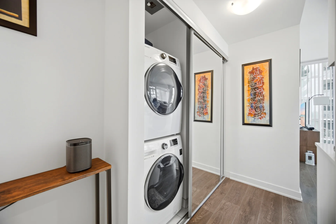
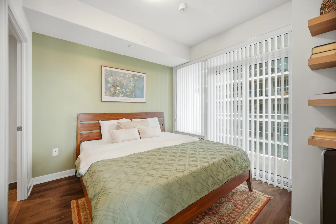
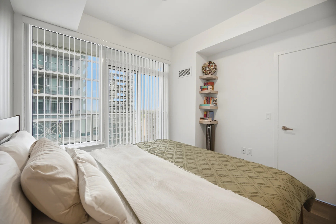
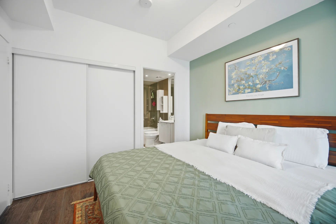
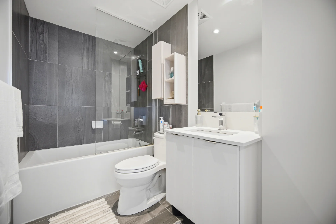
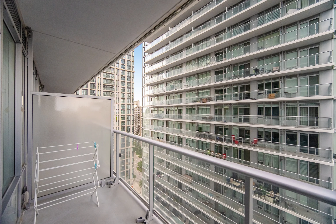
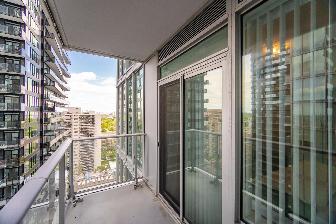
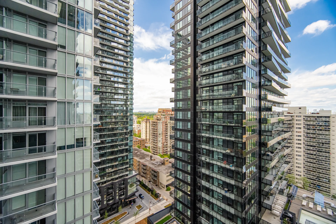
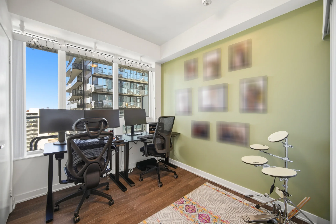
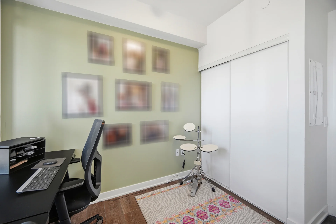
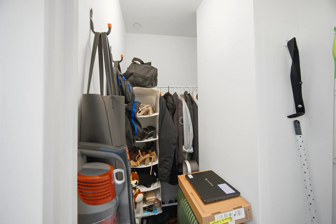
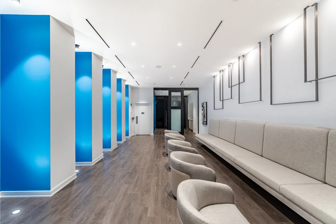
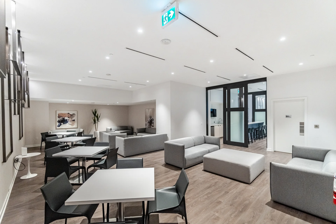
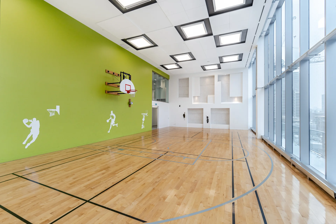
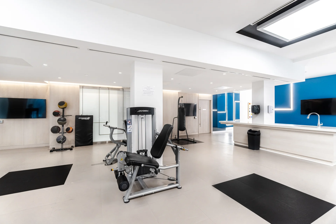
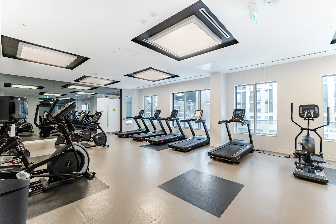
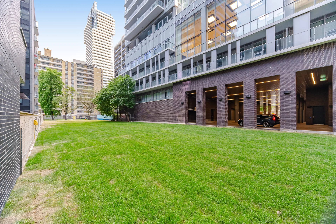
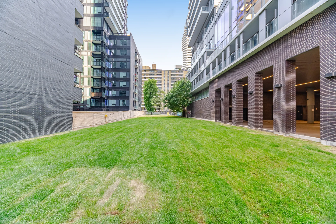
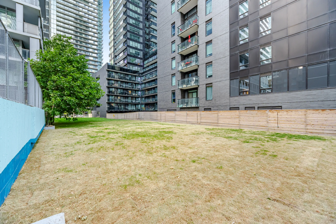
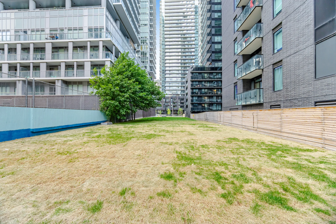
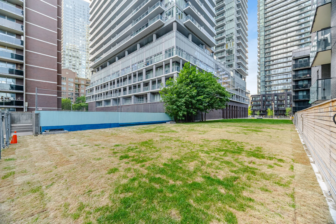
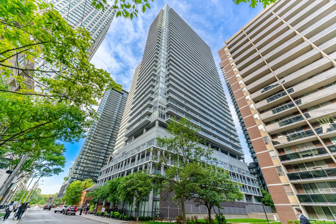
Explore this 2-bedroom, 2-bathroom corner suite located in the Mount Pleasant neighbourhood. This residence provides approximately 700 to 799 of living space, featuring a functional layout, abundant natural light from multiple exposures, and contemporary finishes. Situated in a sought-after Toronto area, it offers convenient access to public transit, local amenities, shops, and dining options. The Mount Pleasant community combines urban accessibility with neighbourhood appeal. Building amenities include a swimming pool, basketball court, theatre room, party room, guest suites, visitor parking, and 24-hour concierge service.
Property Summary
Property Type: Single Family
Building Type: Apartment
Community Name: Mount Pleasant West
Title: Condominium/Strata
Square Footage: 700 - 799 sqft
Bedrooms
Bathrooms
Interior Features
Appliances Included: Dishwasher, Dryer, Microwave, Stove, Washer, Window Coverings, Refrigerator
Basement Type: None
Building Features
Features: Balcony, Carpet Free, In suite Laundry
Building Amenities: Storage - Locker
Heating & Cooling
Cooling: Central air conditioning
Heating Type: Forced air (Natural gas)
Exterior Features
Exterior Finish: Concrete
Neighbourhood Features
Community Features: Pets Allowed With Restrictions
Maintenance or Condo Information
Maintenance Fees: $581 Monthly (CAD)
Maintenance Fees Include: Heat, Water, Insurance
Maintenance Management Company: Dell Property Management - 416-519-7336
Parking