




Video Tour
3D Tour
Floor Plan
#1807-80 Absolute Avenue
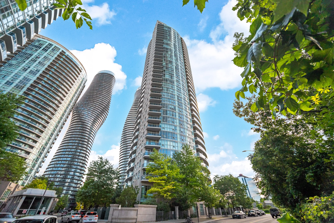
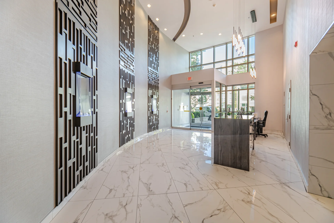
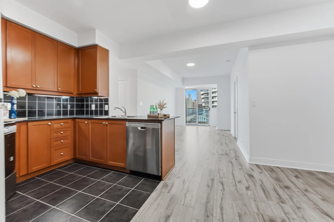
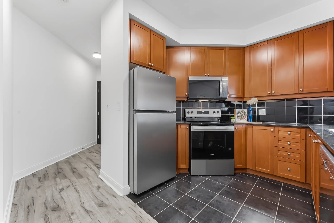
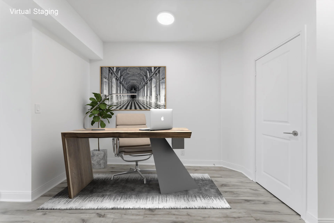
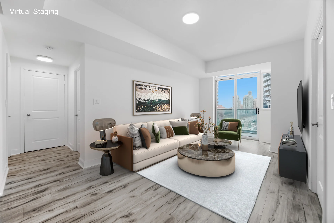
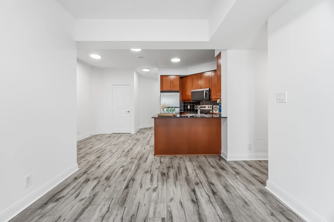
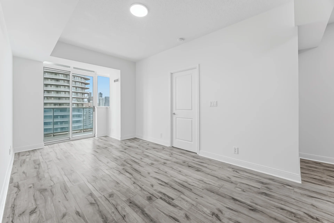
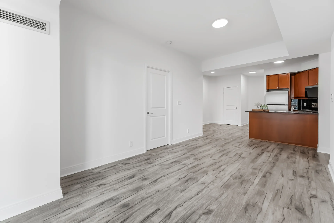
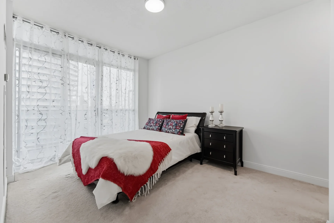
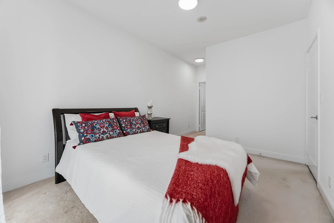
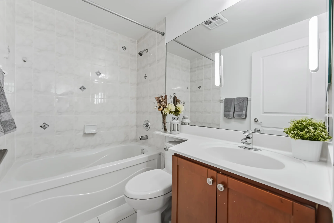
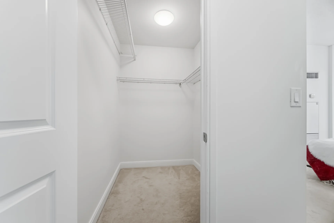
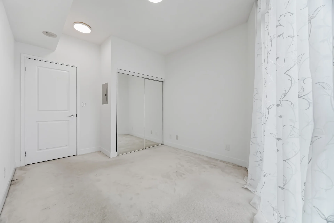
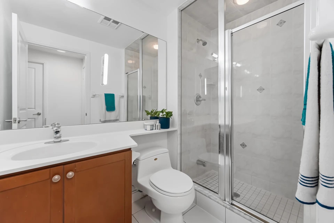
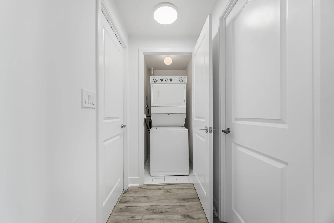
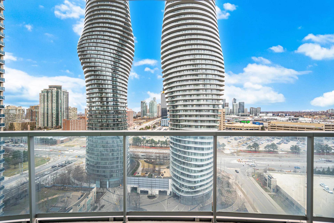
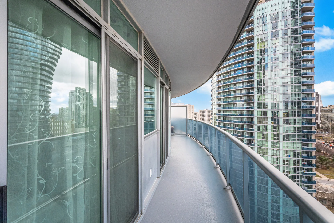
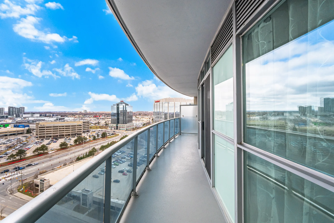
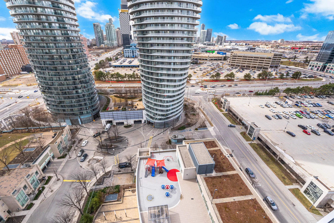
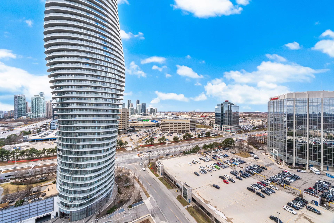
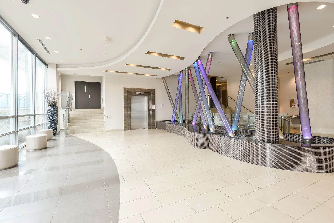
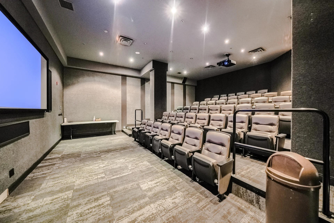
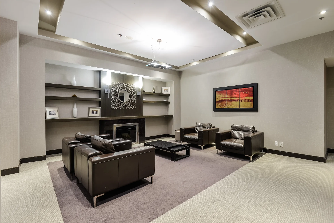
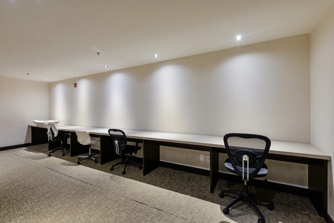
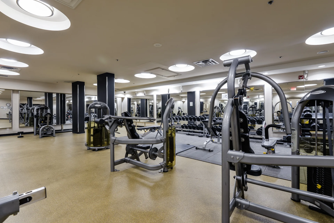
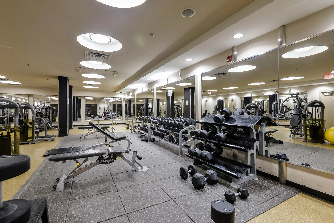
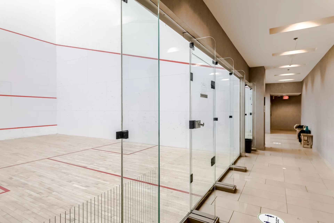
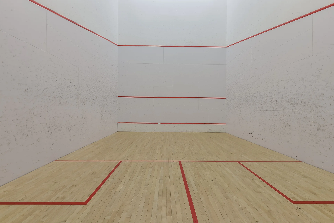
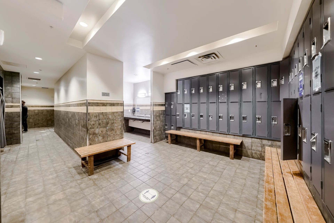
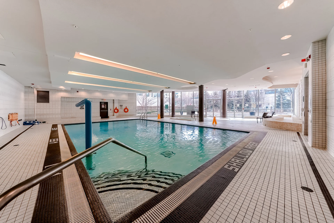
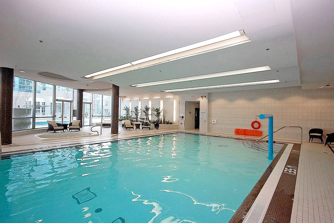
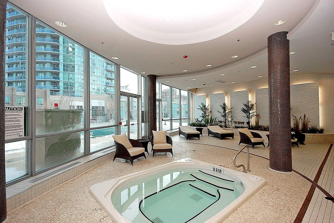
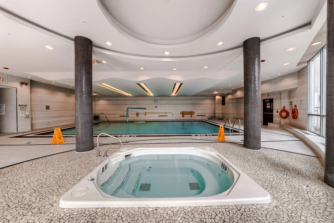
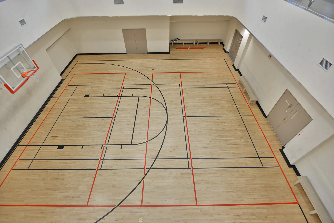
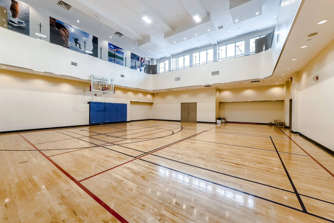
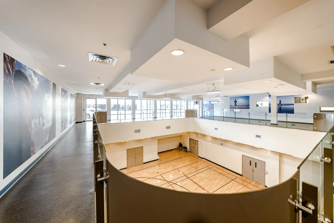
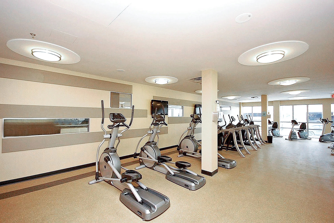
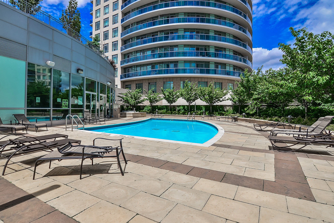
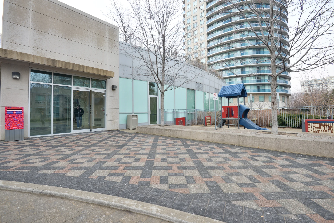
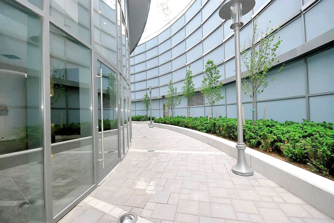
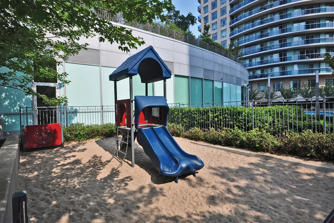
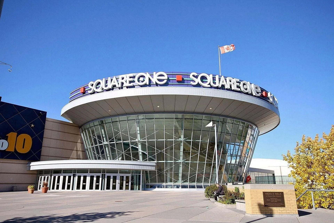
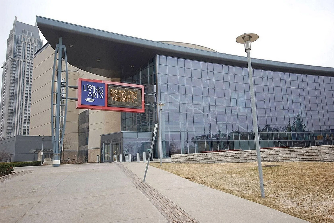
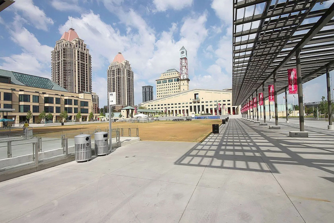
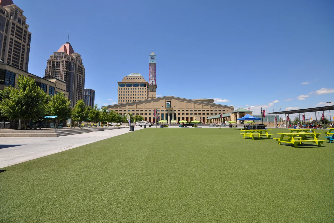
Experience modern urban living in the heart of Mississauga City Centre with this beautifully upgraded 2-bedroom + den, 2-bathroom suite in the iconic Absolute World/Marilyn Monroe towers. Offering 1,084 sq.ft. total (906 sq.ft. interior + 178 sq.ft. balcony), this bright home sits on the 18th floor featuring an expansive wrap-around balcony with walkouts, showcasing panoramic west-facing sunset views and the Toronto skyline through floor-to-ceiling windows. Freshly painted, it includes 9-ft ceilings, an open-concept kitchen with granite countertop, ceramic backsplash, new laminate flooring, new stainless steel appliances (2026) and a breakfast bar, perfect for everyday living. The spacious primary bedroom offers a 4-pc ensuite and walk-in closet, while the second bedroom includes sliding doors and a double mirrored closet. The open den is ideal as a home office, dining area, or additional sleeping space. An ensuite laundry room and two coat closets provide excellent storage. Underground parking beside the elevator exit, plus a large locker. Maintenance fees include heat, water, central AC, parking, and building insurance. Residents enjoy access to the world class, resort style 30,000 sq.ft. Absolute Club: indoor/outdoor pools, gym, basketball and squash courts, theatre, party rooms, guest suites, kids' areas, yoga, car wash station, and 24-hr security. Building upgrades include interior renovations (2023) and balcony/exterior enhancements (2024). Steps from Square One, Sheridan College, Celebration Square, City Hall, Living Arts Centre, Central Library, restaurants, parks, transit, and minutes to highways 401/403. Future LRT connectivity. A move-in-ready suite in one of Mississauga's most iconic landmark towers.
Property Summary
Local Amenities
Schools
Commute
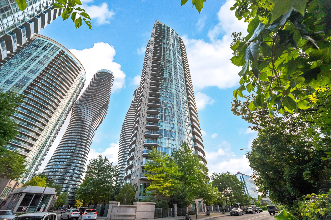
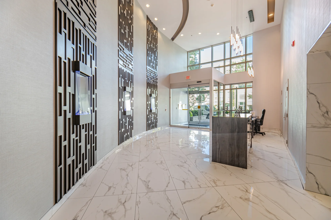
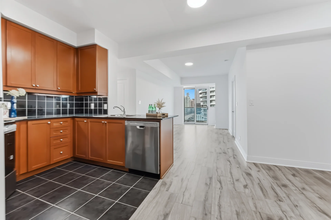
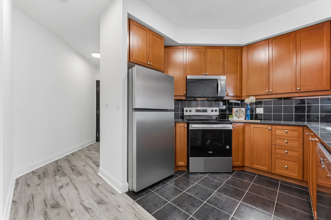
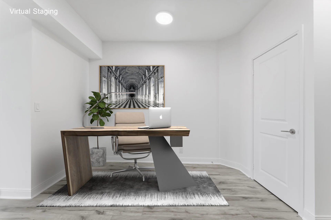
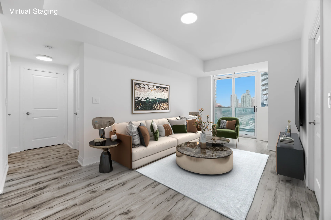
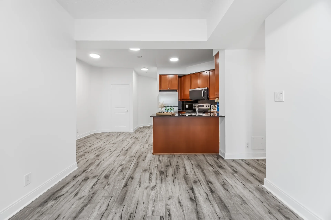
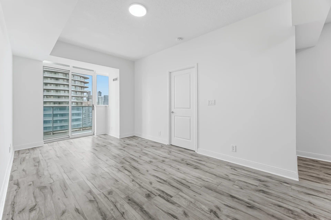
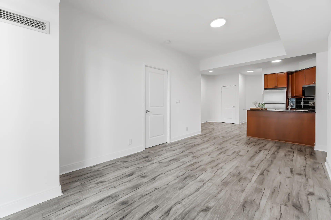
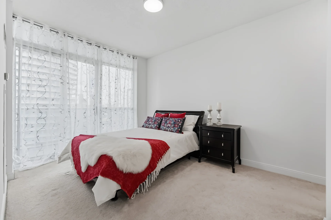
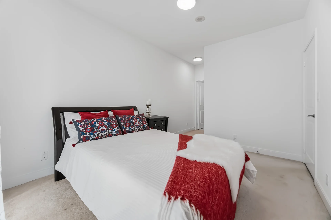
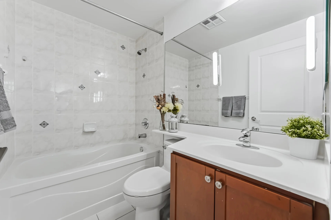
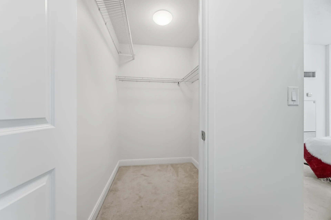
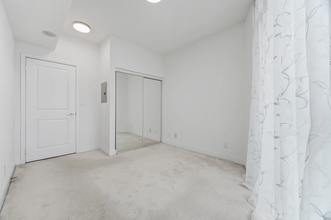
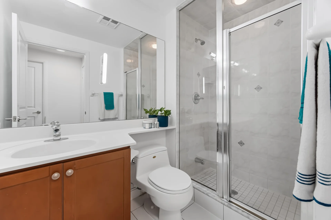
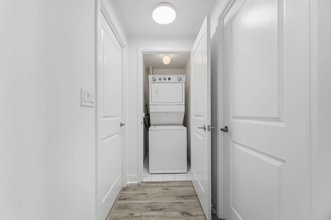
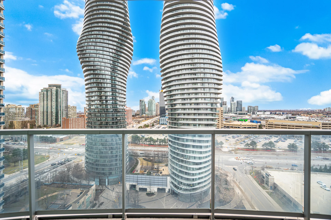
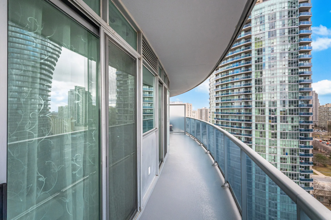
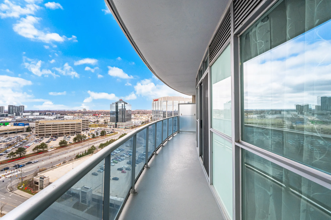
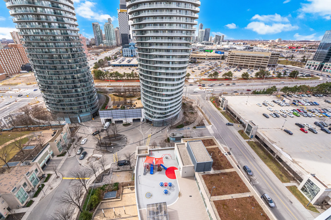
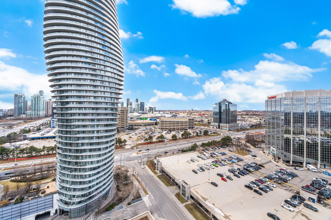
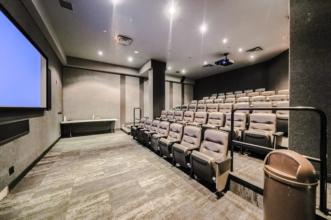
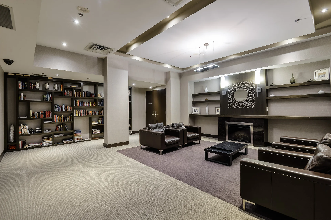
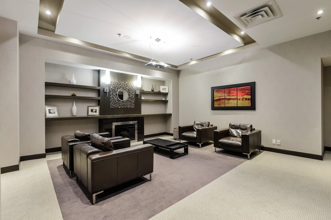
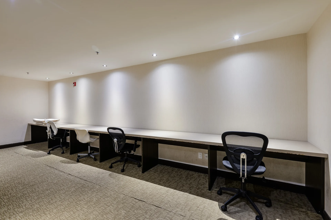
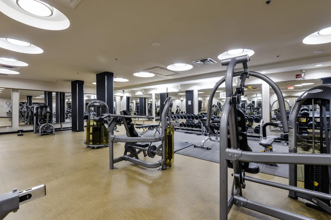
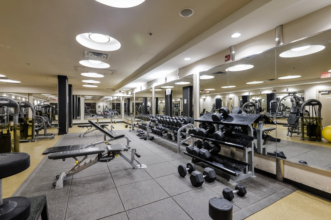
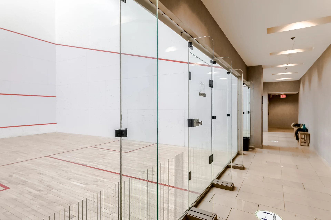
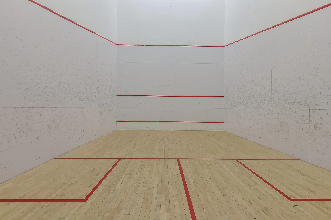
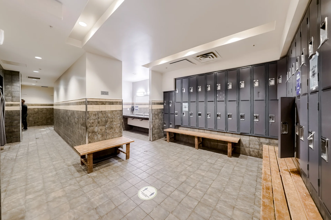
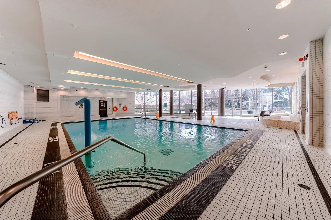
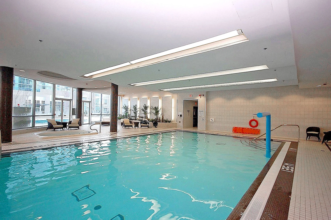
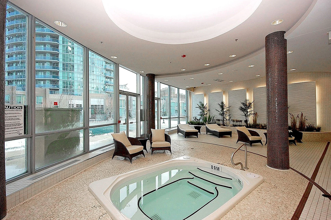
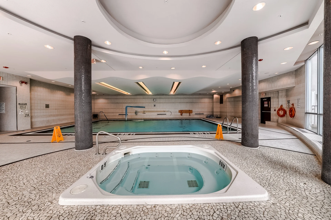
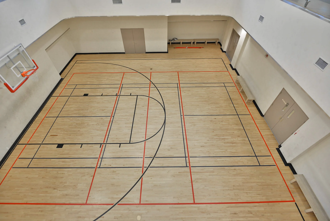
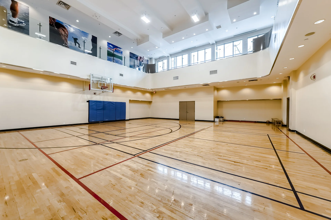
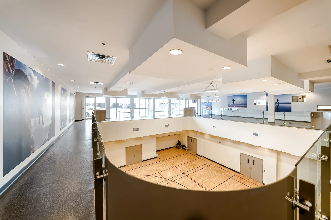
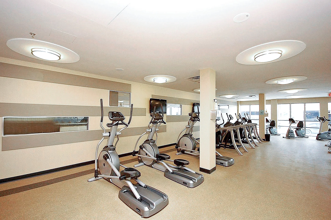
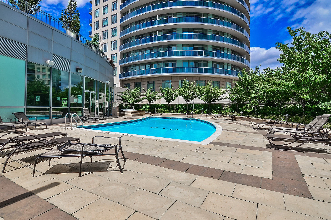
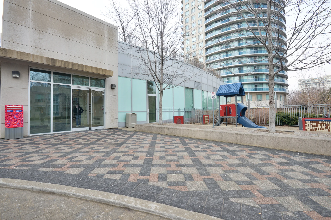
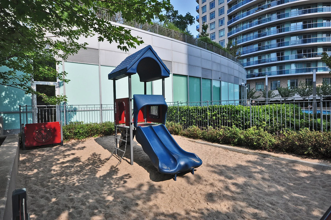
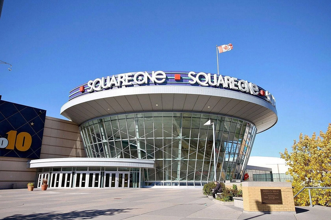
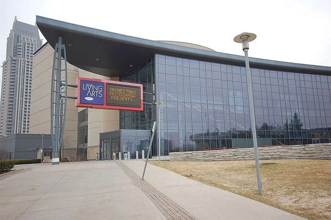
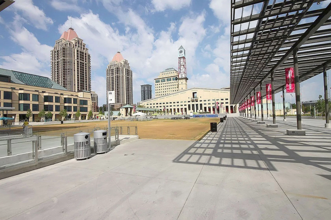
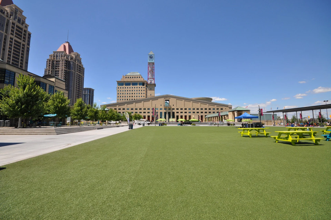
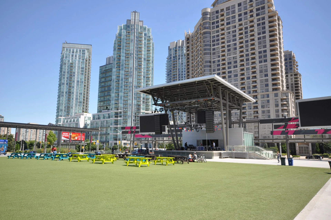
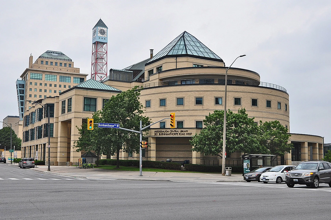


Photo Gallery
|
|
|
|
|
|
|
|
|
|
|
|
|
|
|
|
|
|
|
|
|
|
|
|
|
|
|
|
|
|
|
|
|
|
|
|
|
|
|
|
|
|
|
|
|
|
|
|
|
|
|
Demographics
