19 Falkland Road
$3,299,000
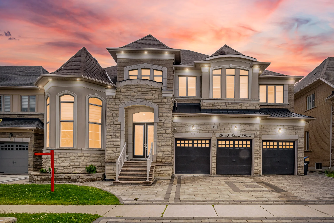
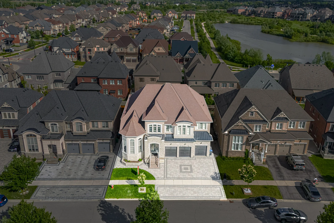
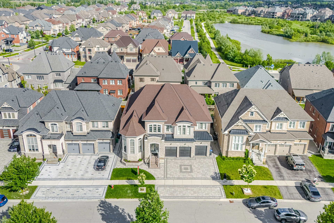
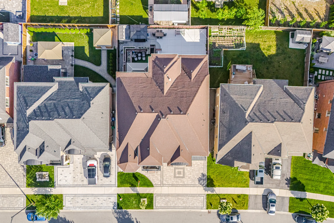
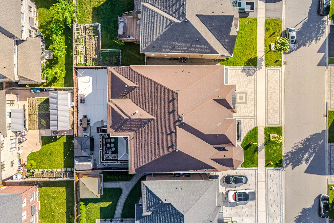
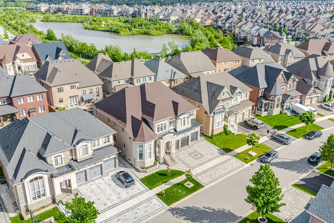
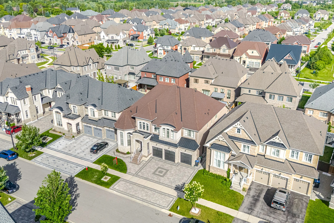
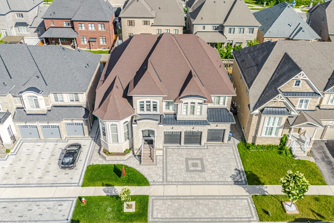
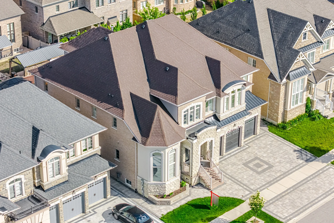
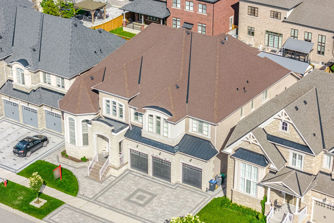
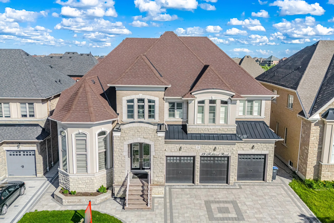
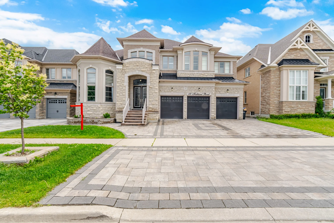
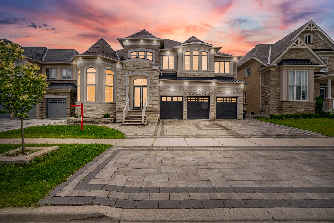
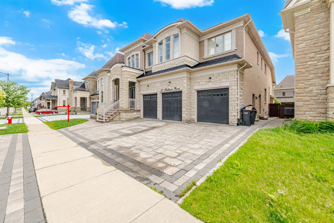
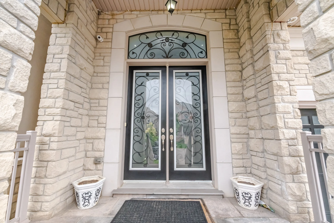
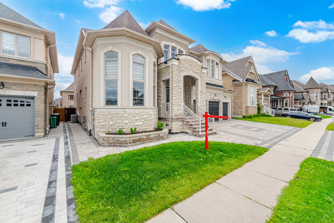
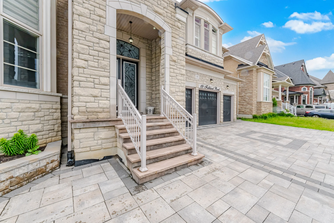
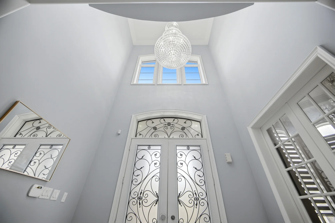
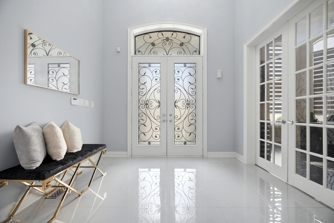
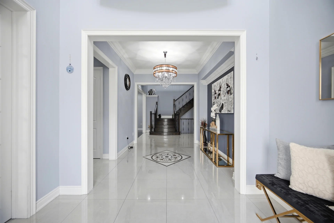
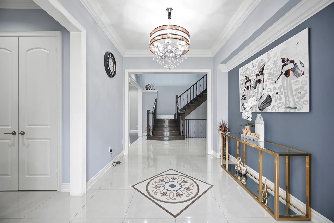
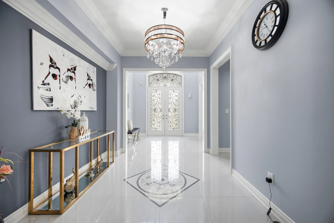
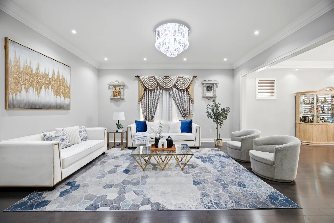
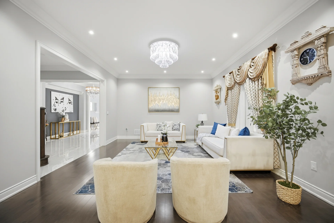
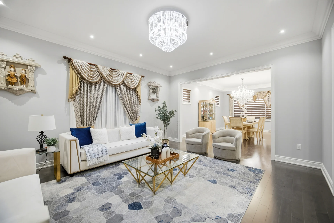
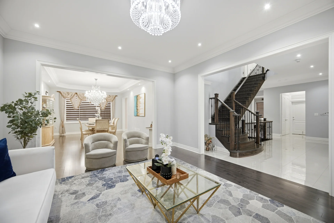
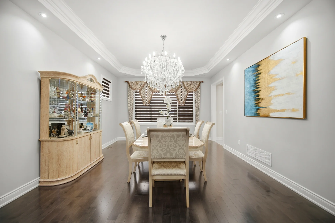
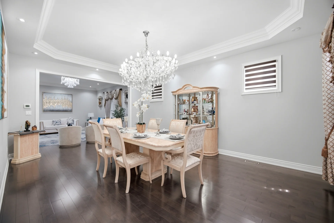
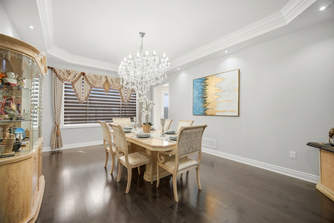
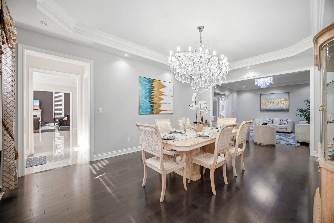
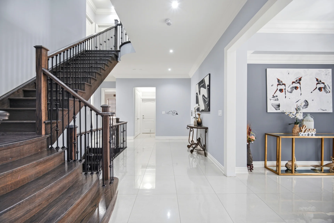
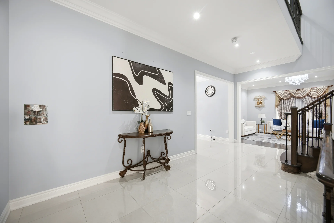
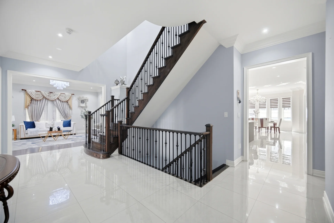
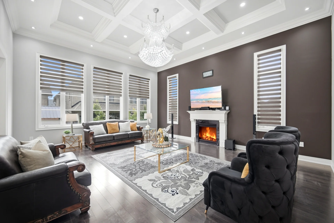
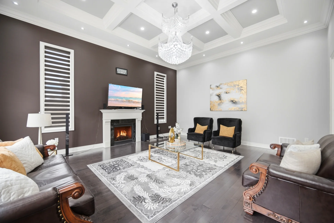
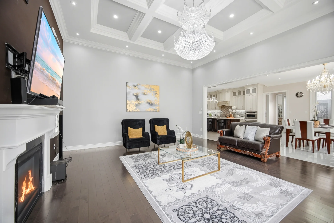
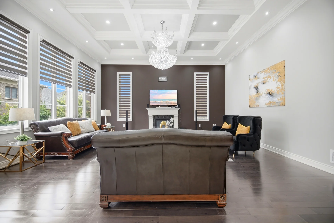
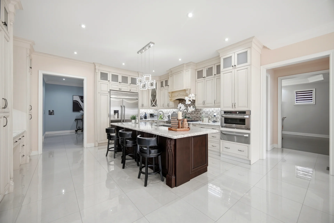
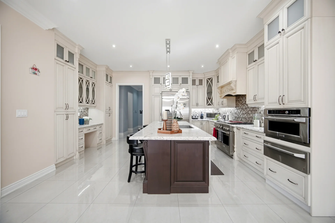
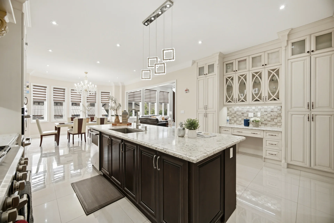
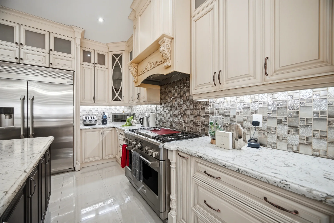
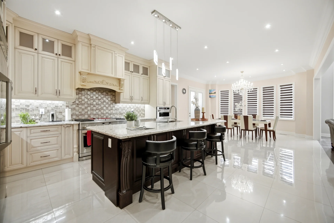
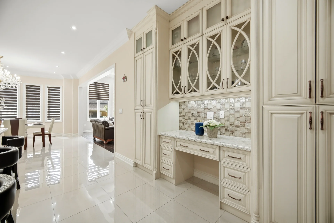
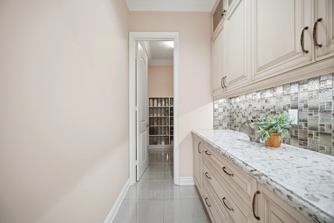
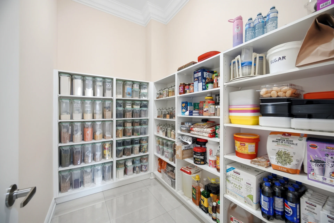
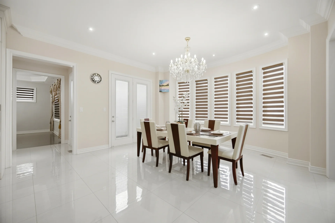
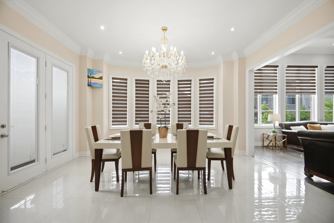
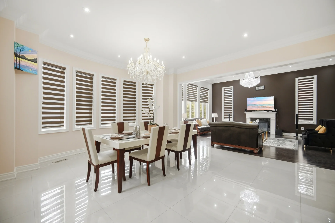
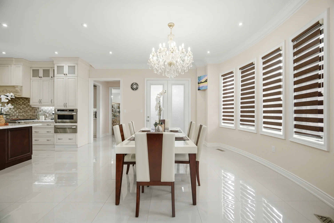
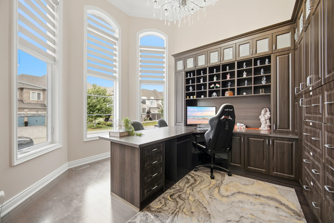
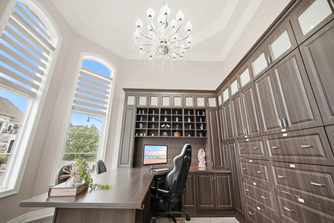
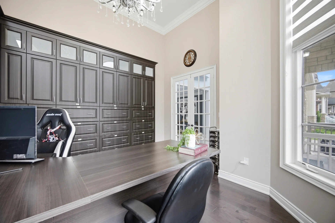
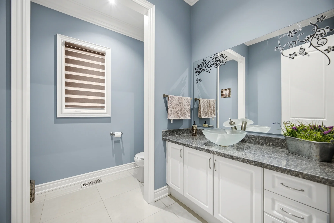
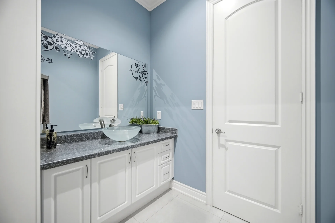
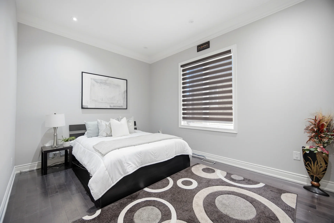
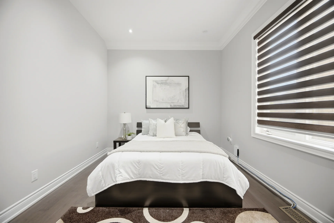
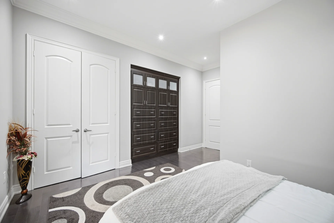
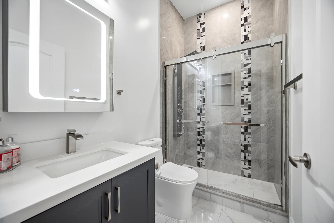
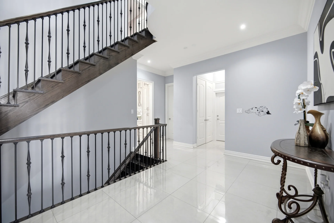
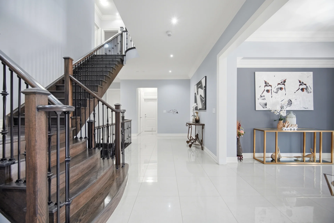
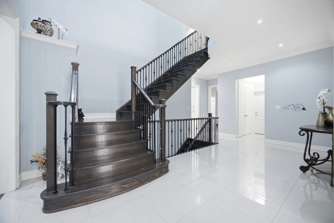
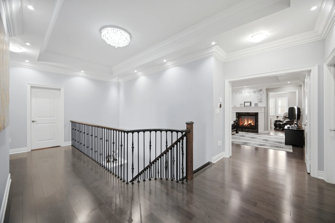
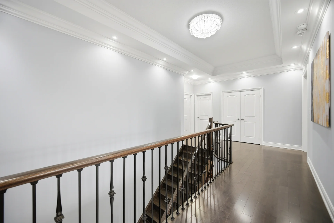
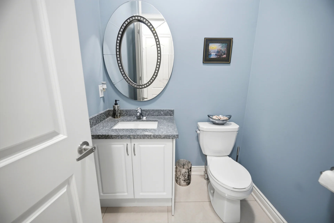
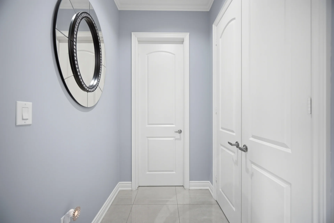
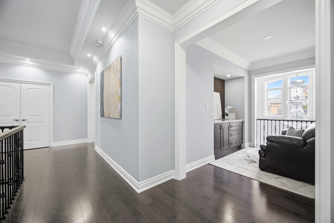
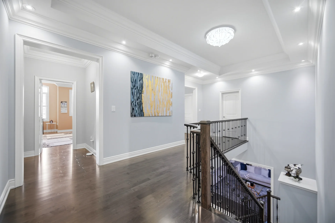
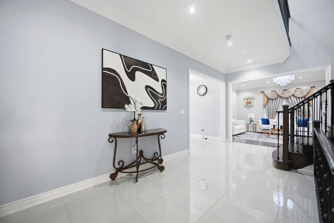
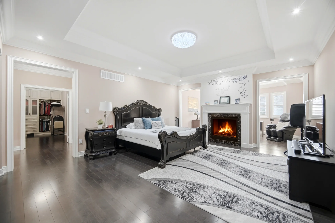
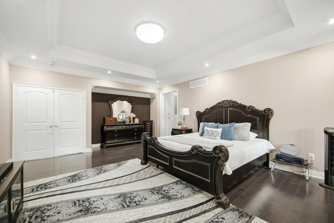
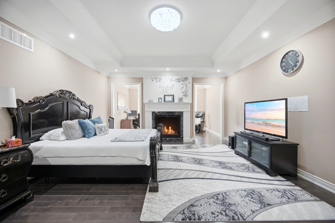
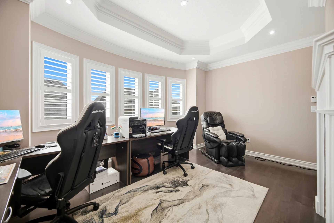
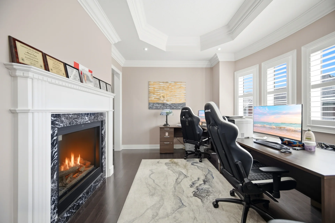
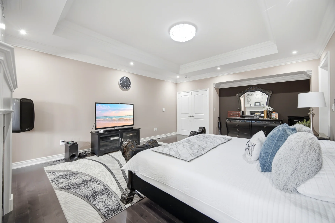
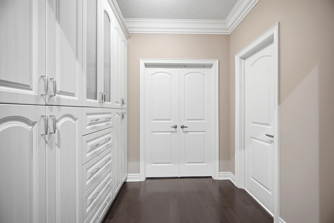
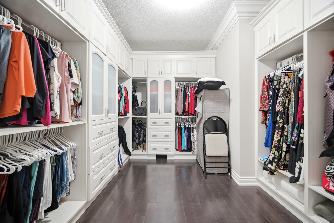
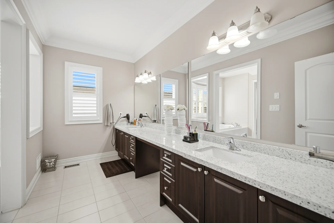
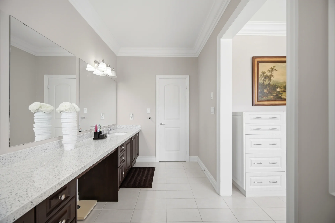
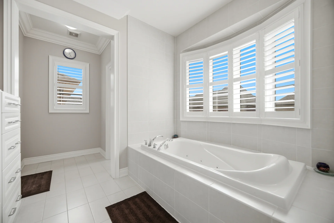
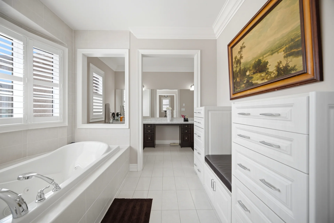
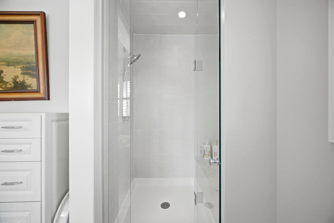
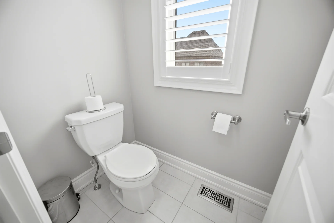
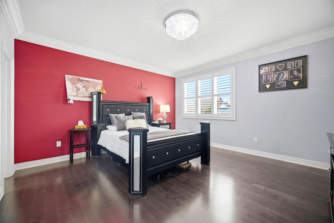
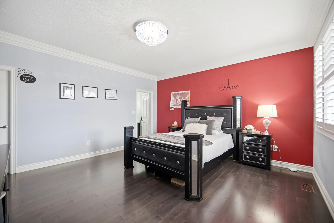
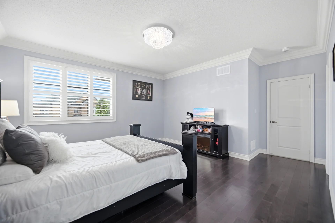
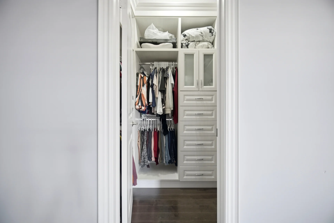
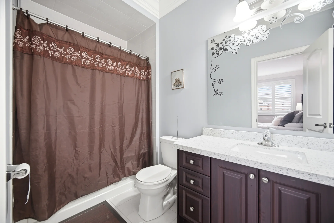
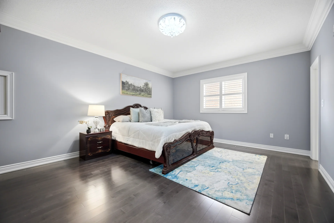
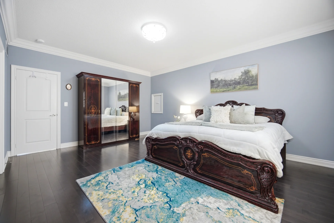
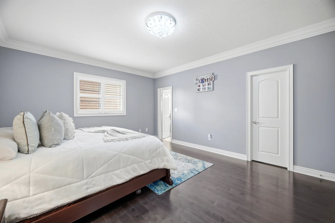
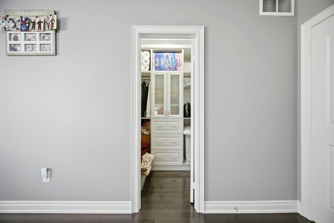
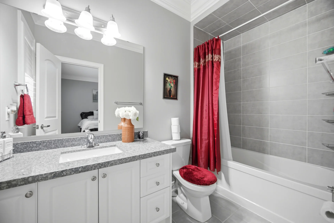
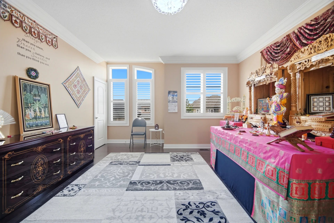
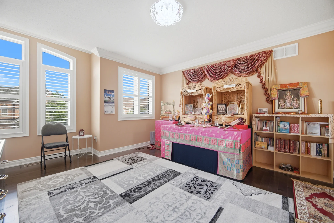
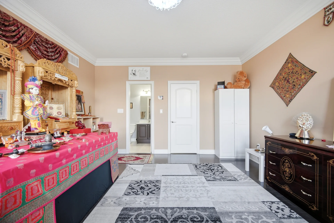
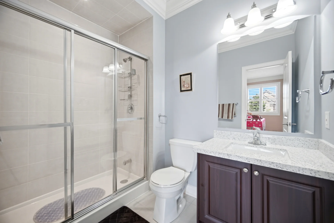
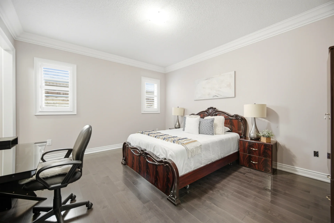
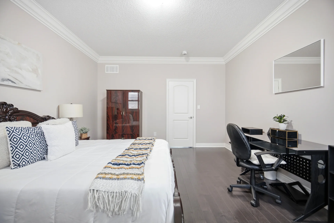
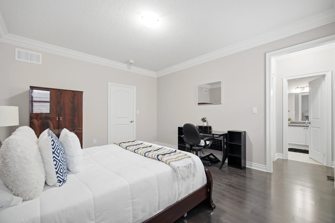
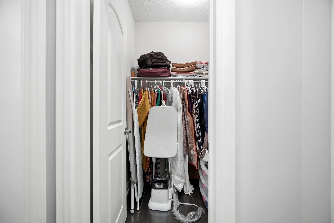
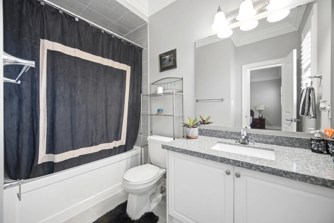
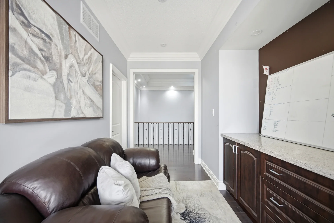
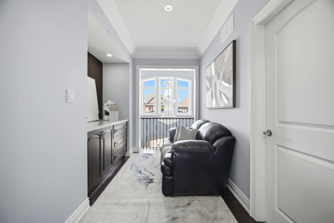
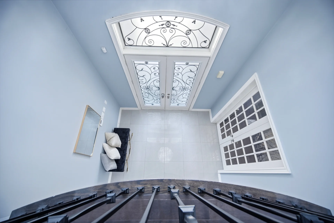
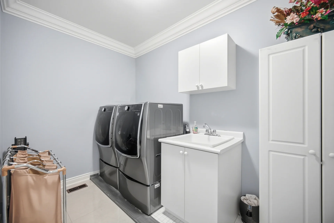
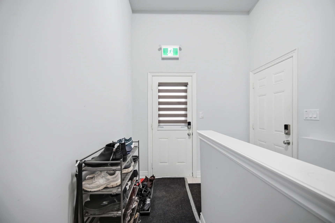
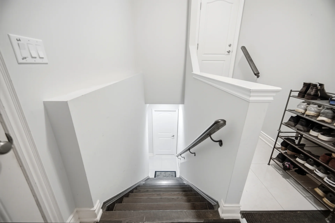
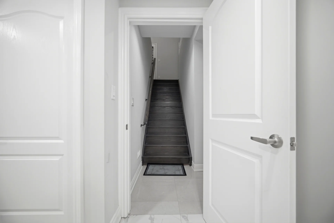
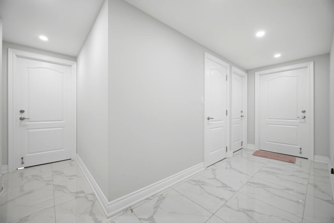
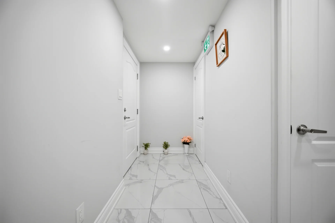
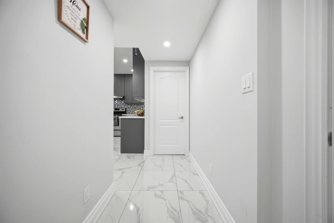
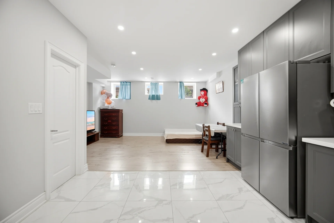
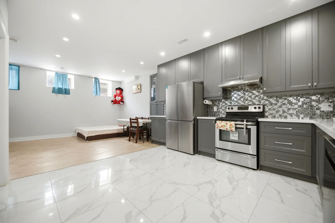
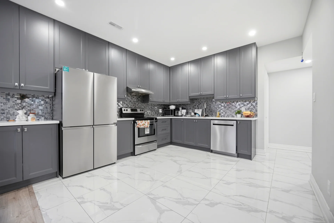
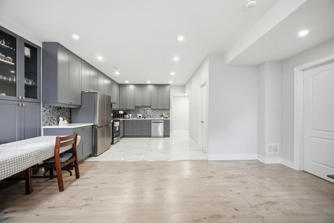
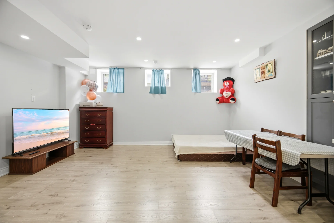
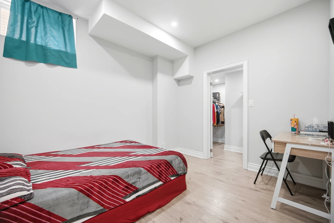
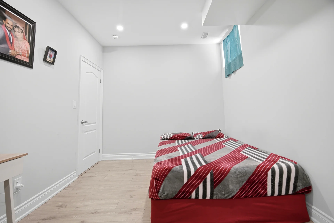
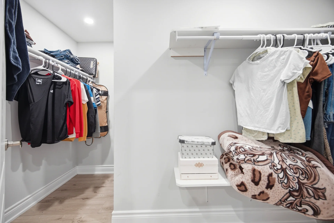
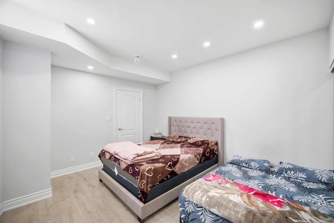
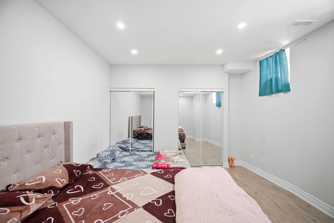
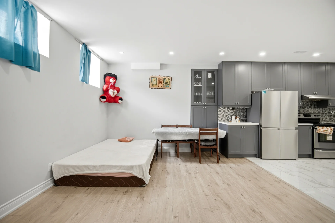
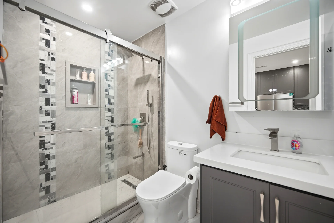
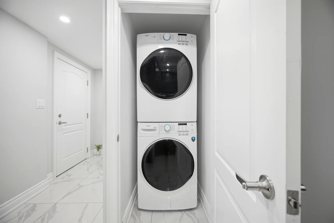
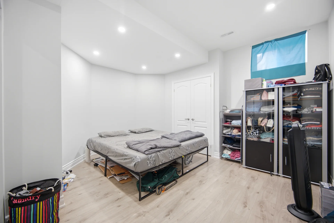
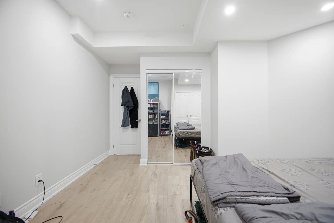
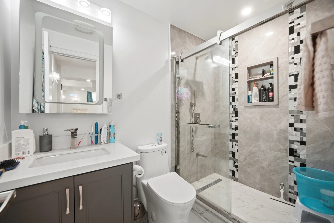
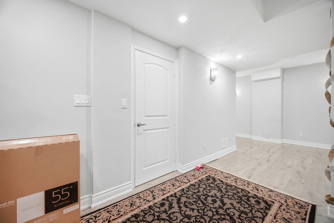
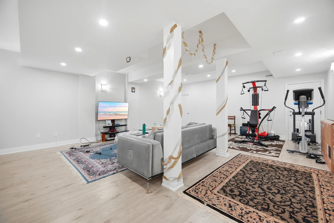
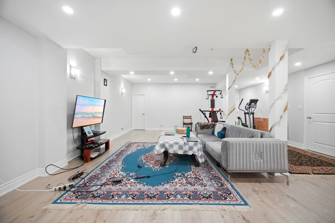
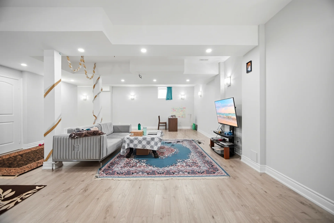
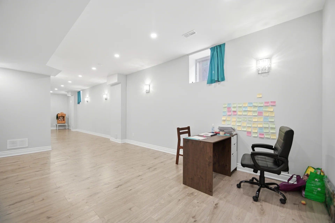
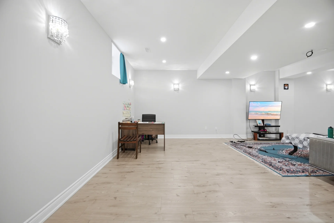
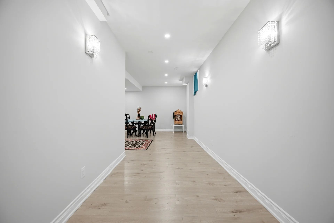
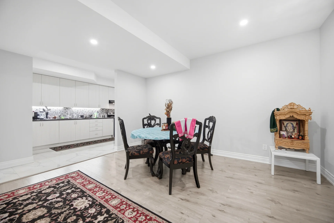
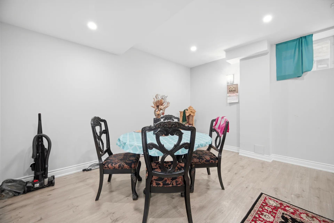
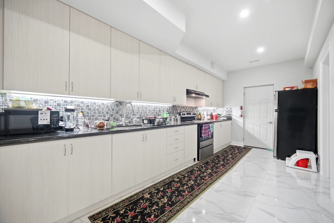
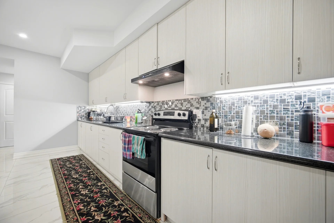
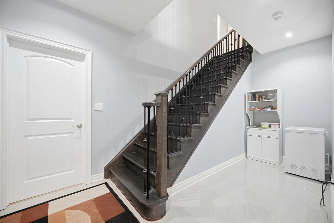
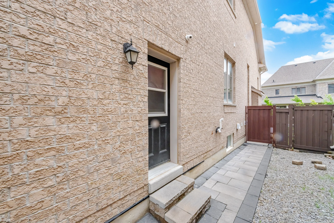
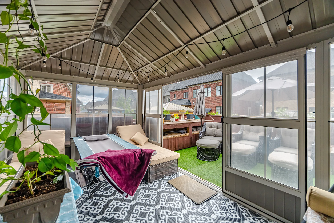
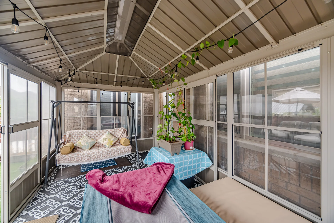
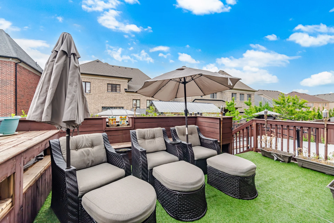
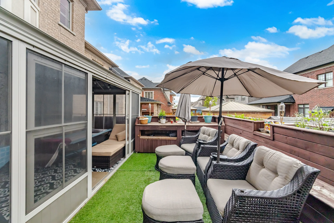
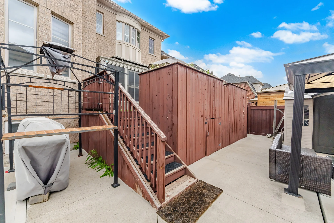
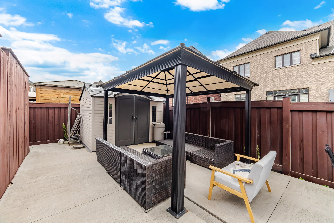
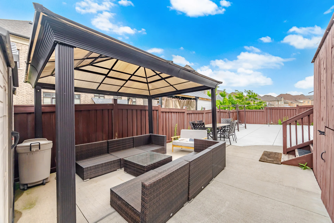
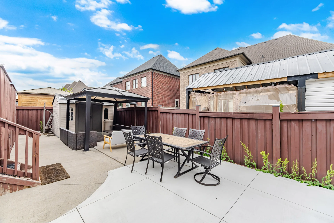
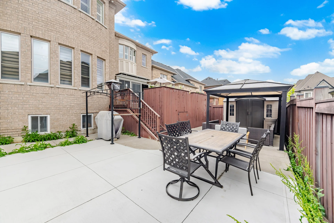
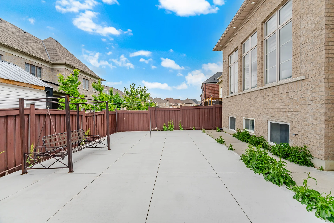
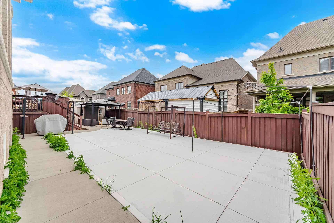
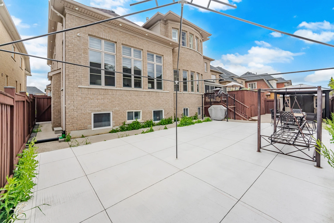
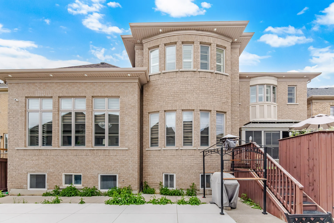
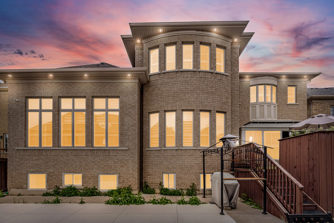
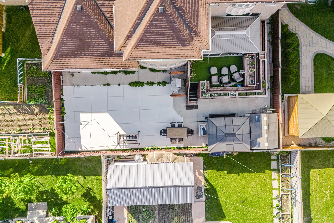
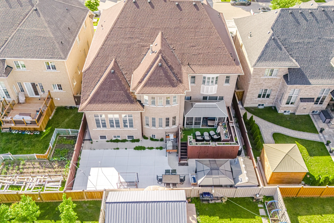
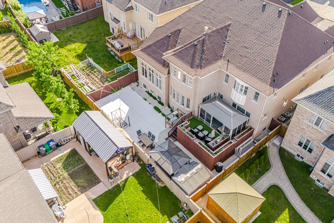
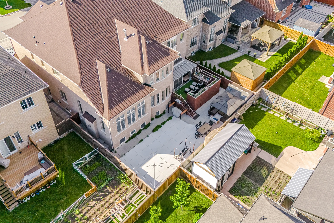
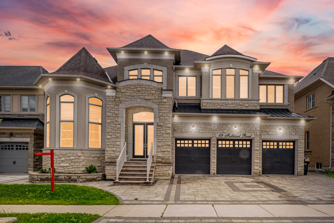
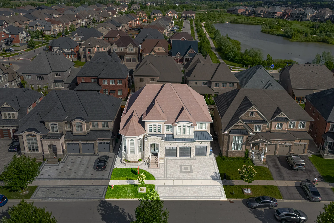
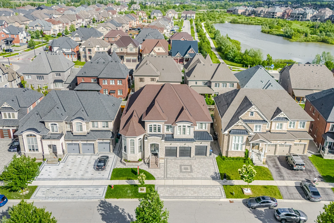
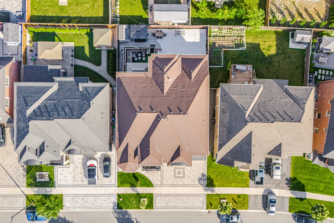
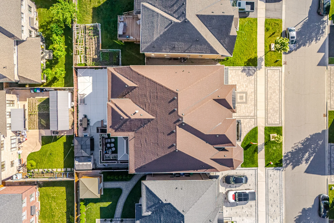
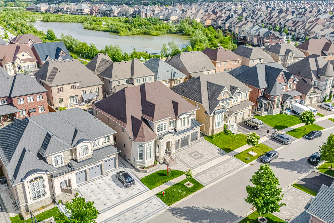
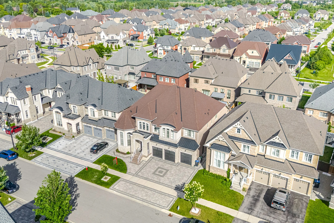
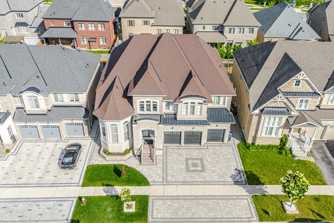
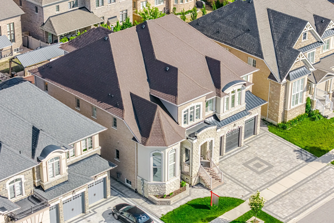
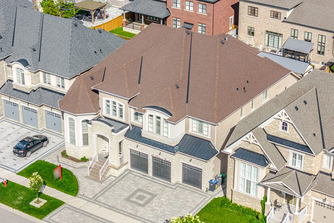
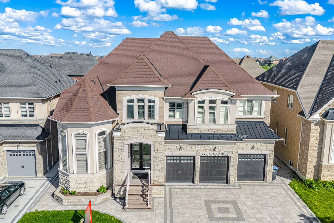
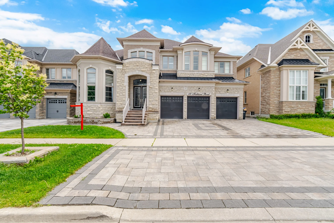
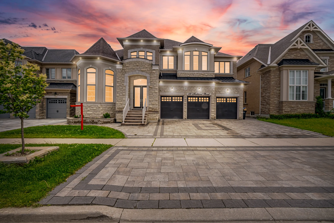
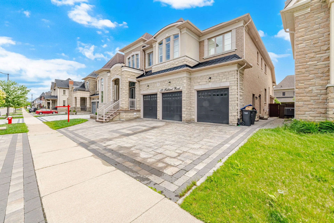
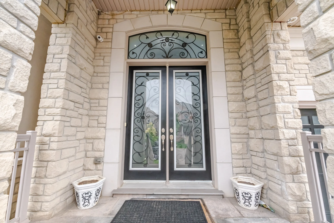
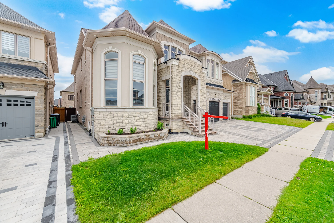
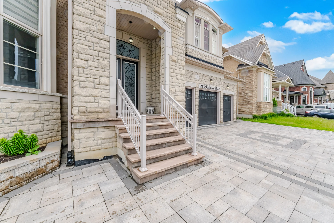
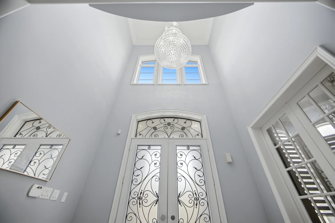
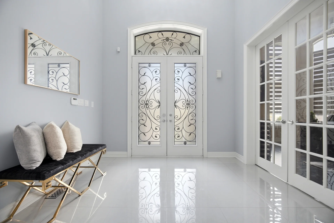
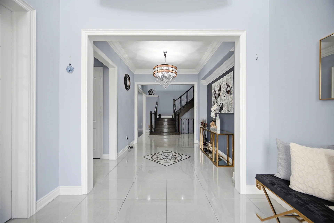
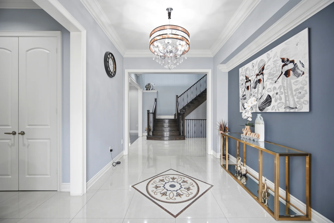
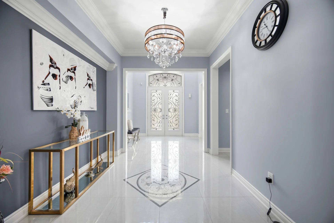
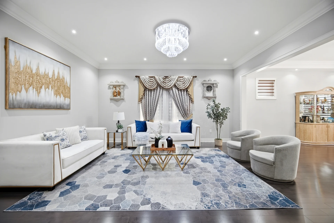
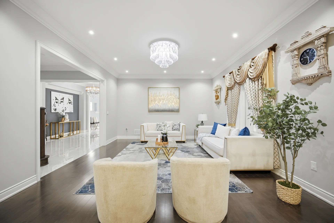
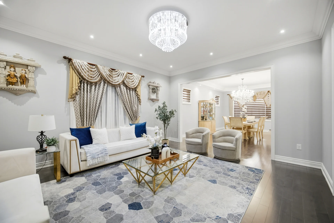
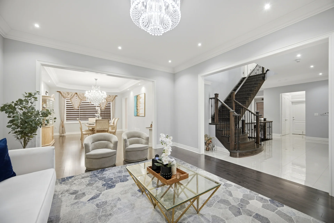
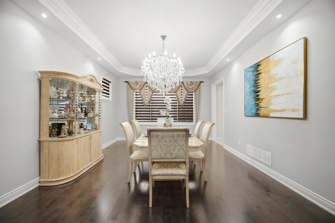
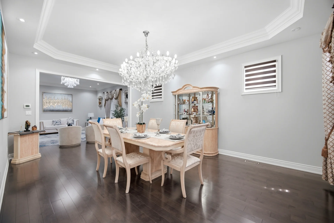
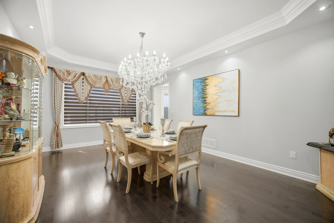
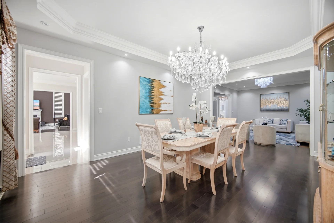
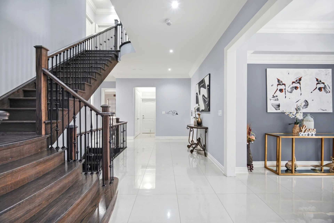
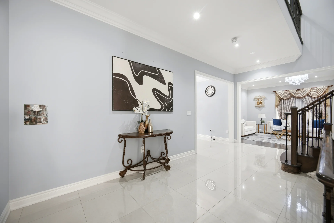
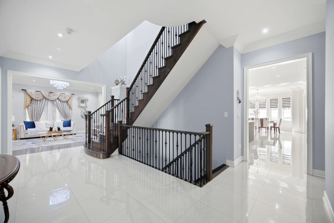
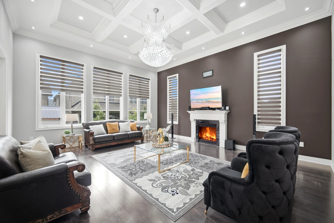
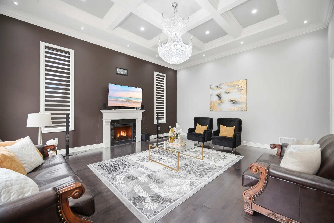
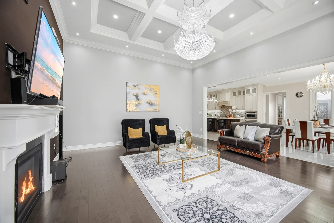
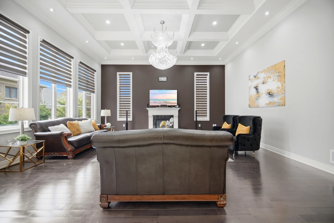
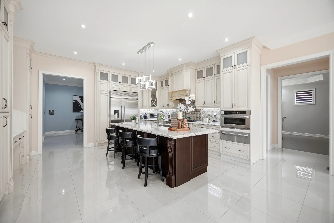
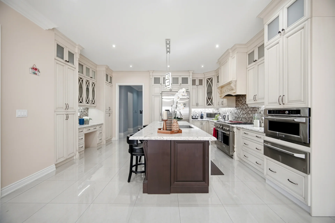
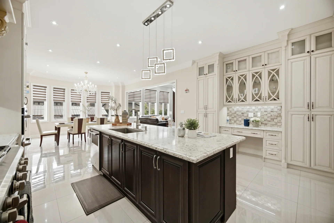
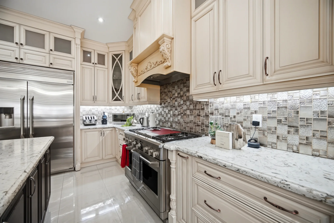
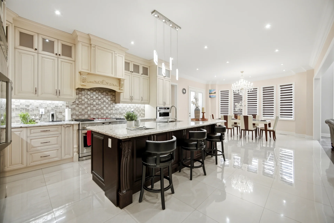
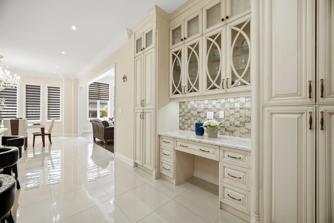
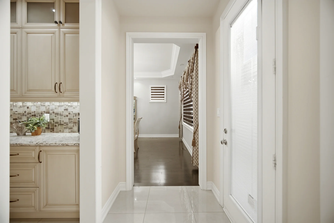
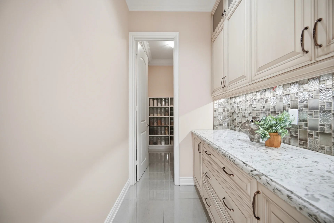
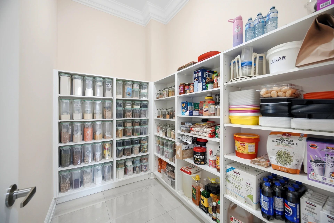
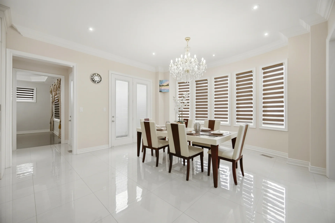
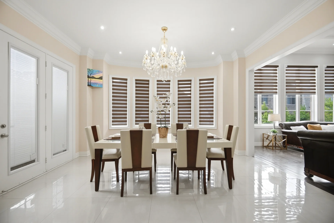
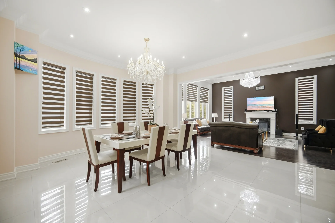
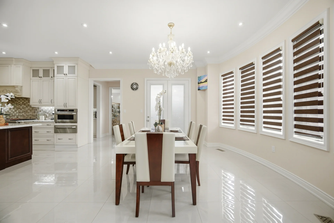
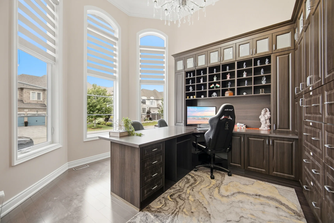
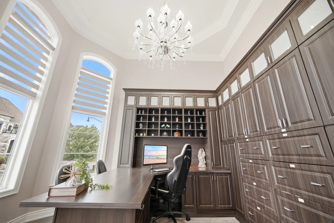
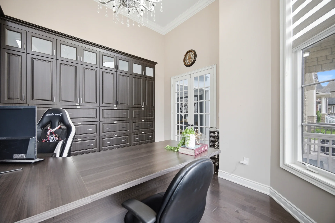
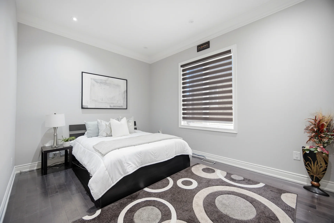
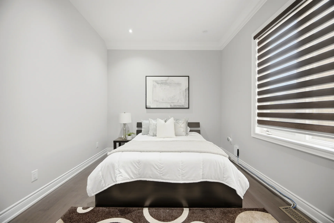
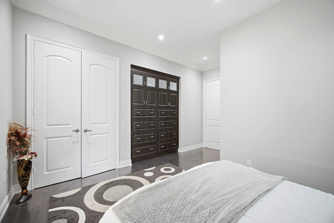
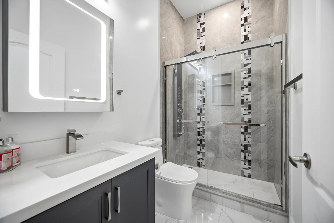
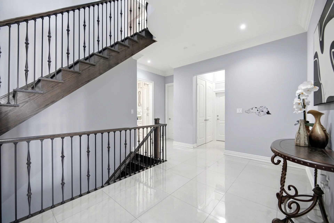
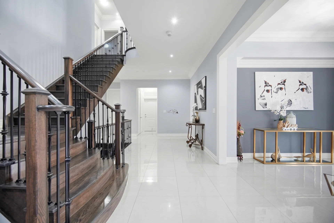
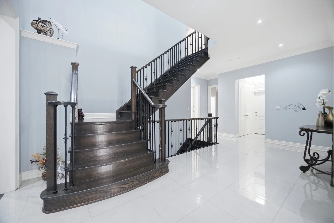
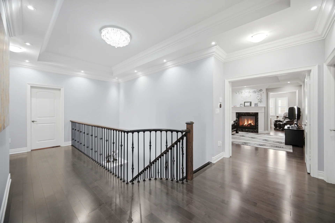
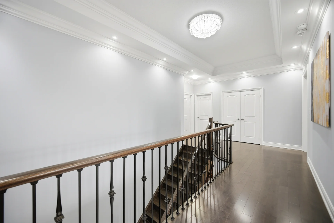
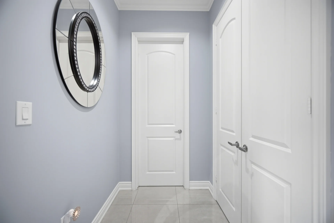
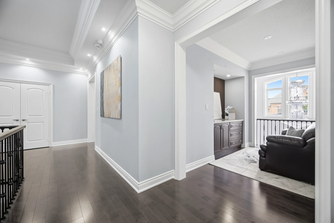
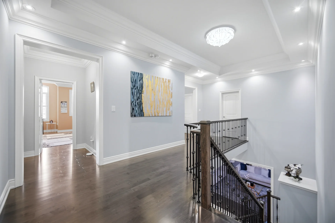
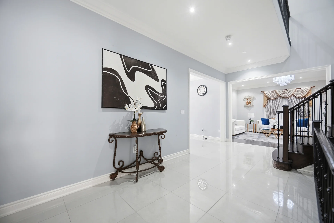
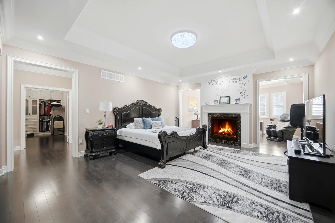
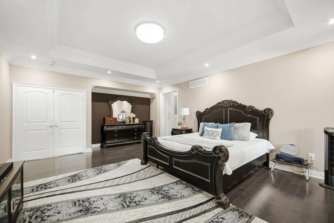
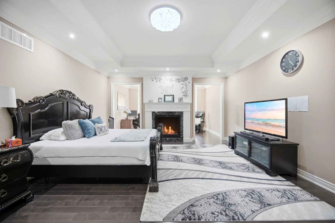
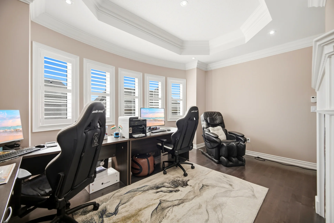
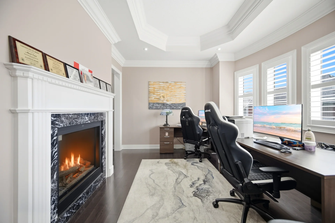
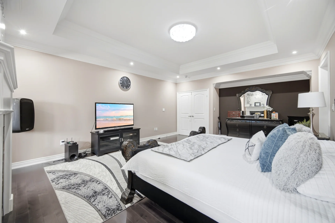
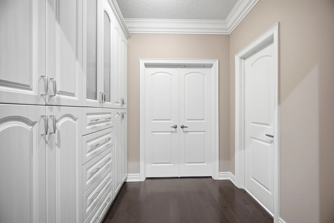
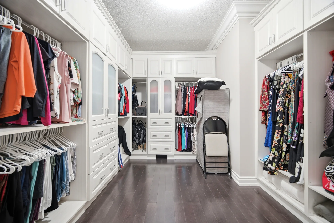
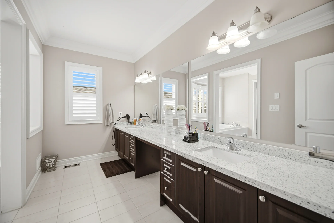
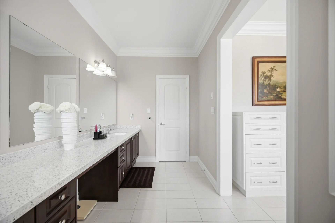
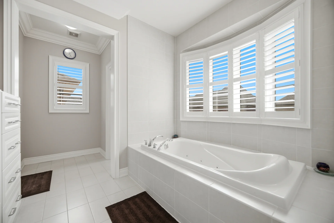
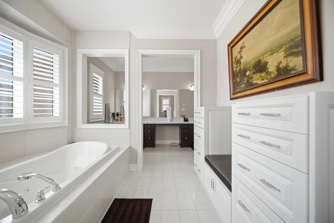
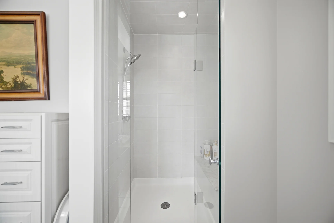
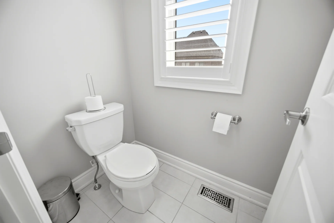
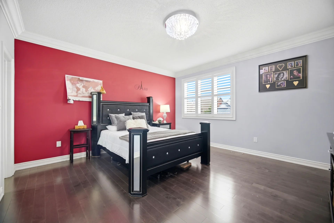
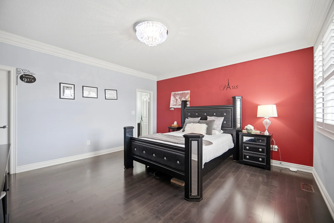
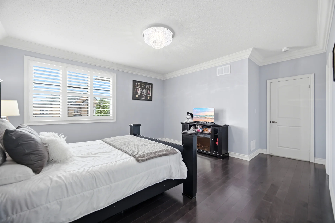
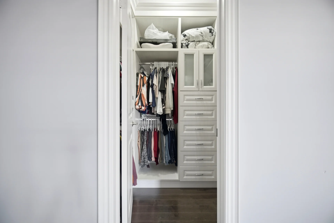
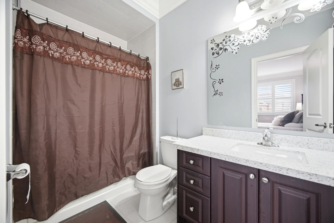
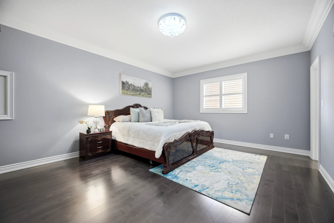
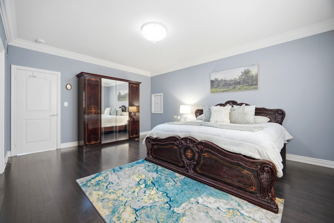
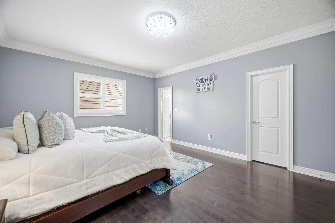
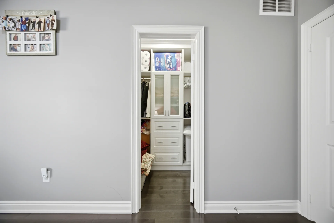
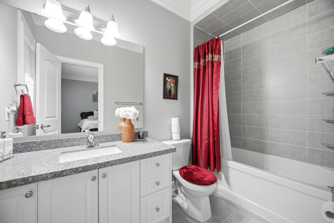
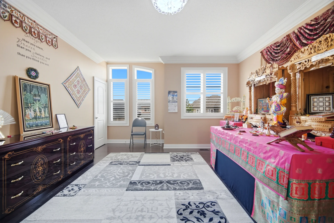
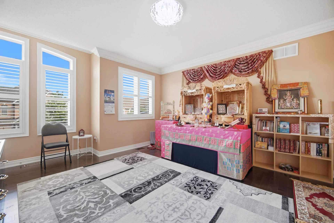
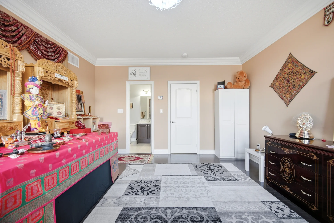
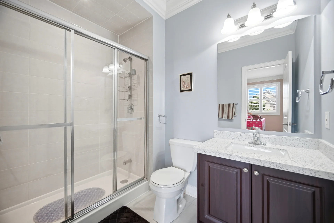
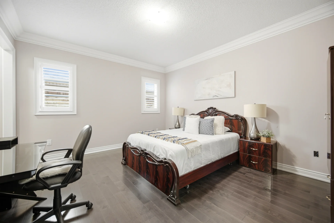
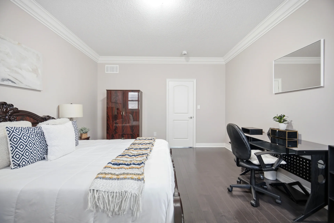
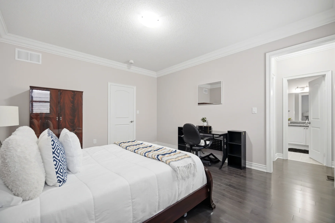
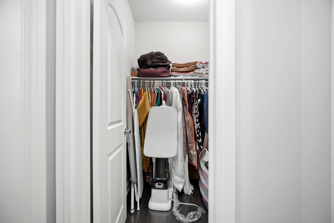
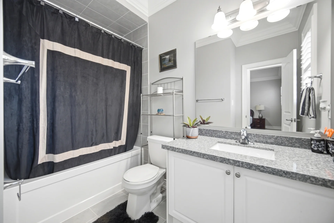
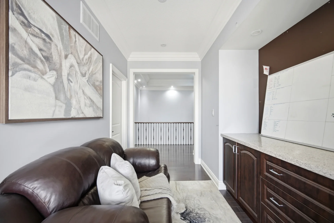
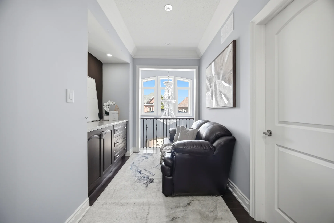
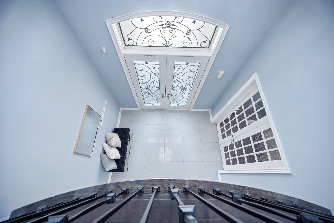
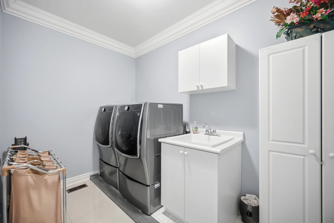
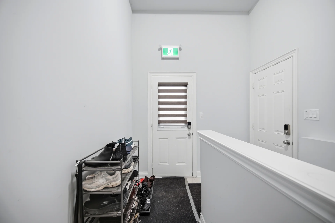
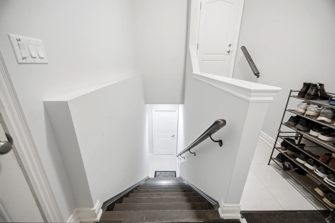
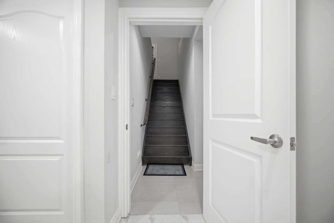
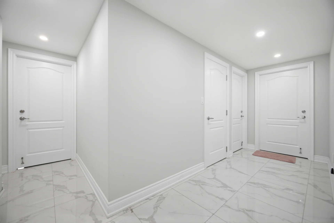
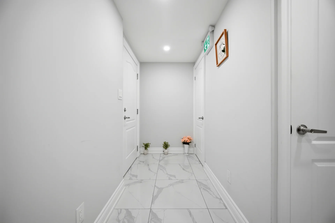
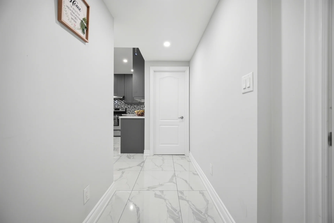
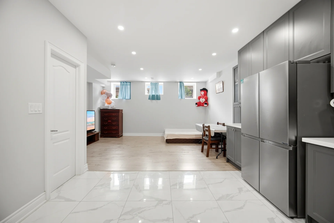
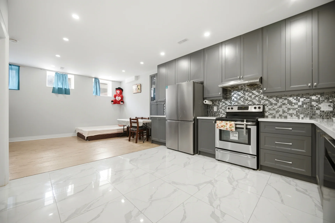
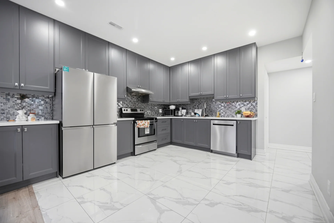
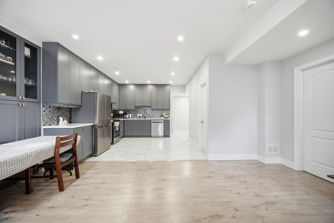
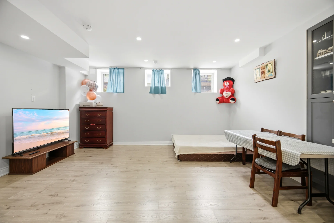
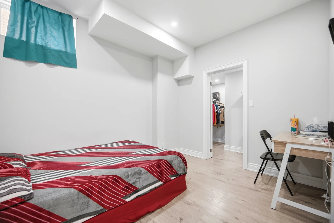
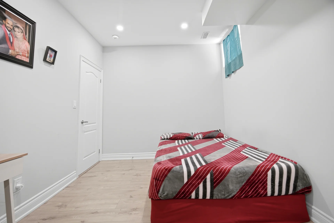
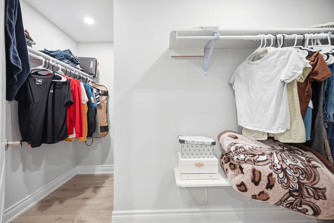
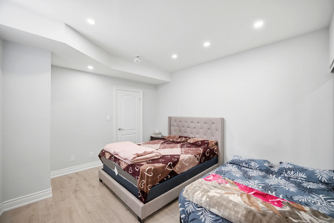
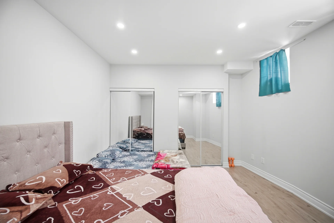
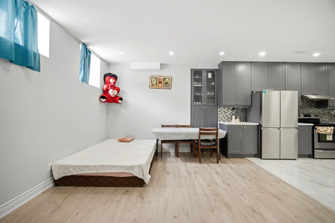
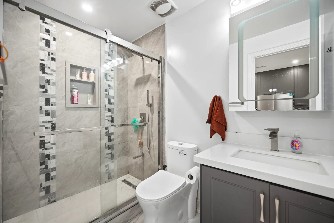
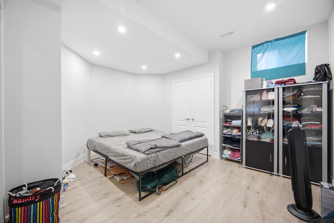
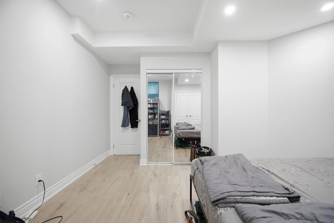
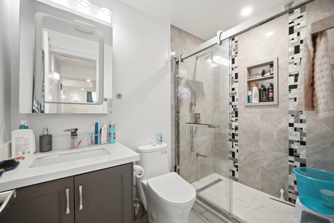
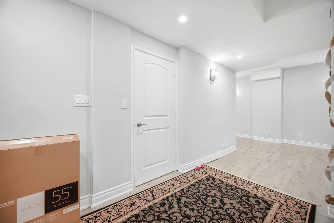
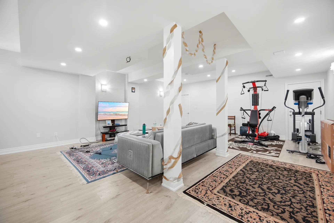
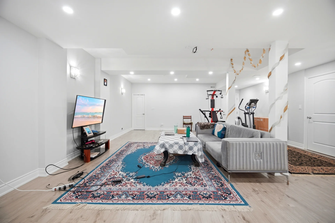
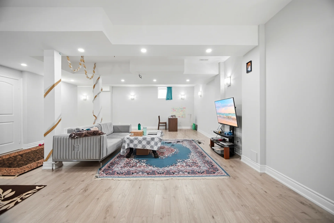
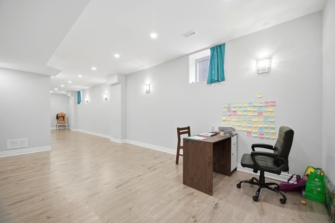
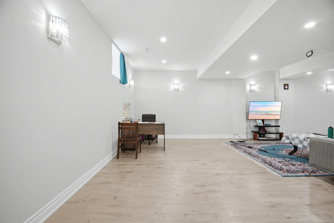
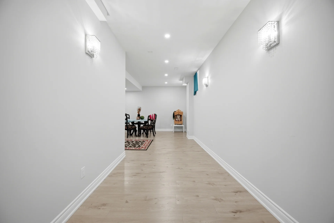
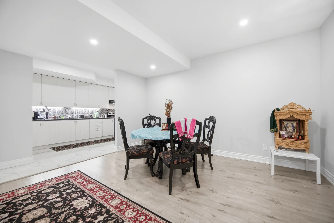
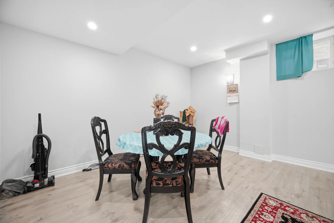
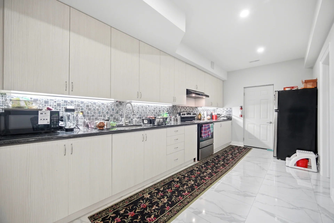
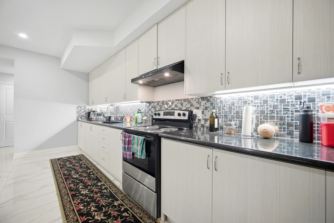
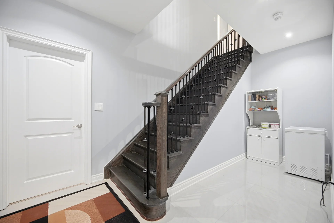
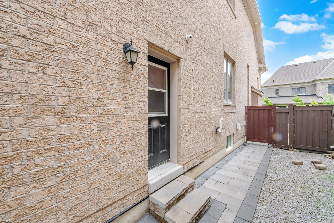
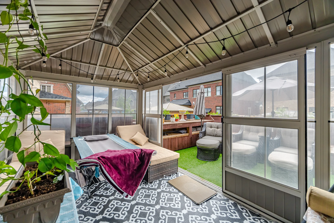
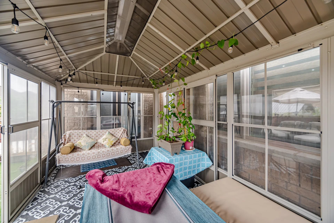
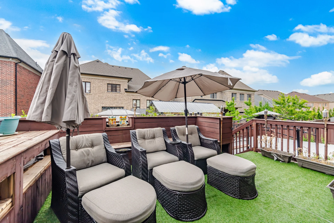
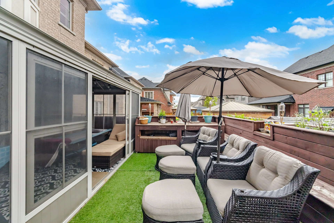
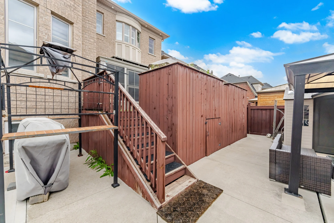
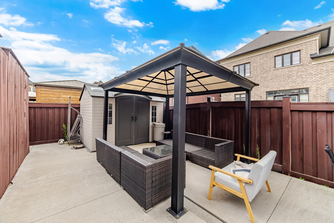
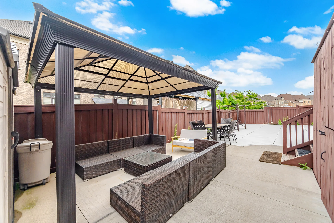
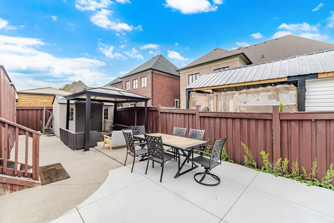
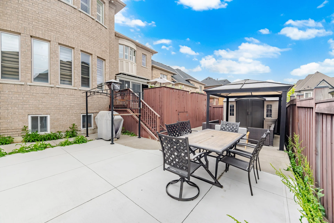
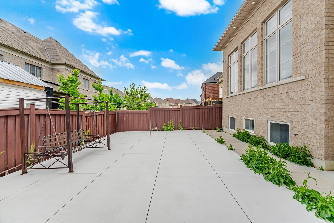
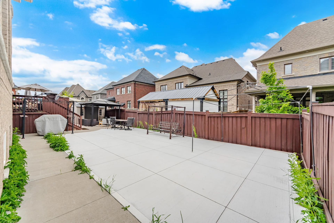
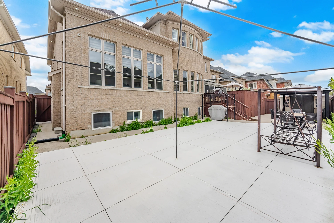
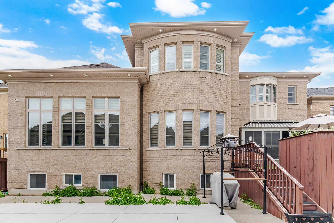
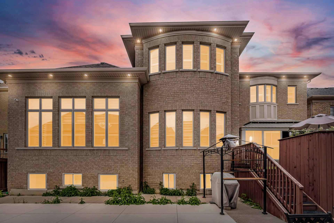
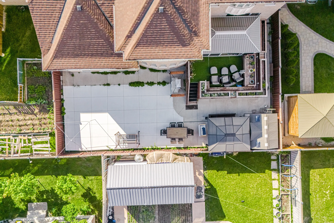
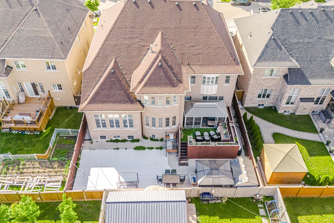
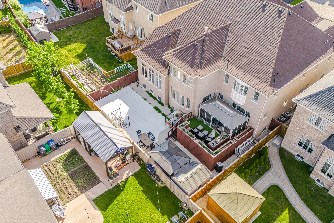
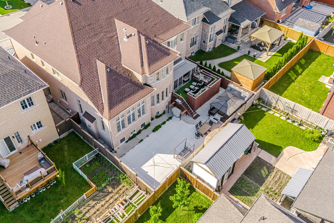
This detached home, located in the Toronto Gore Rural Estate community, offers approximately 6,152 sq ft above grade and approximately 9,200 sq ft of total finished living space. The main floor features 10 ft ceilings, a grand foyer with porcelain medallion flooring and a hardwood staircase, a formal living and dining area, a family room with a fireplace, an executive office, and a main floor bedroom with an ensuite. The chef's kitchen is equipped with premium quartz counters, a large island, servery, walk-in pantry, and high-end appliances. The second floor contains five bedrooms, each with an ensuite and walk-in closet, along with a laundry room. The primary retreat includes a fireplace, sitting area, organized walk-in closets, and a spa-like ensuite. The professionally finished legal basement, completed in 2023, features a separate entrance, two 2-bedroom suites, a banquet hall, a full washroom, a serving area, a private cinema, and a cold cellar. The backyard amenities include a deck, enclosed under-deck storage, a sunroom gazebo, another gazebo, and a shed. Additional features include dual furnaces and air conditioners, smart Wi-Fi switches, security cameras, a fully insulated 3-car garage with EV charger rough-in, and extensive exterior pot lighting. The property sits on a lot measuring 65 x 114.8 ft.
Property Summary
Property Type: Single Family
Building Type: House
Storeys: 2
Square Footage: 5000 - 100000 sqft
Community Name: Toronto Gore Rural Estate
Title: Freehold
Land Size: 65 x 114.8 FT
Annual Property Taxes: $18,550 (CAD)
Parking Type: Garage
Bedrooms
Above Grade: 6
Below Grade: 3
Bathrooms
Interior Features
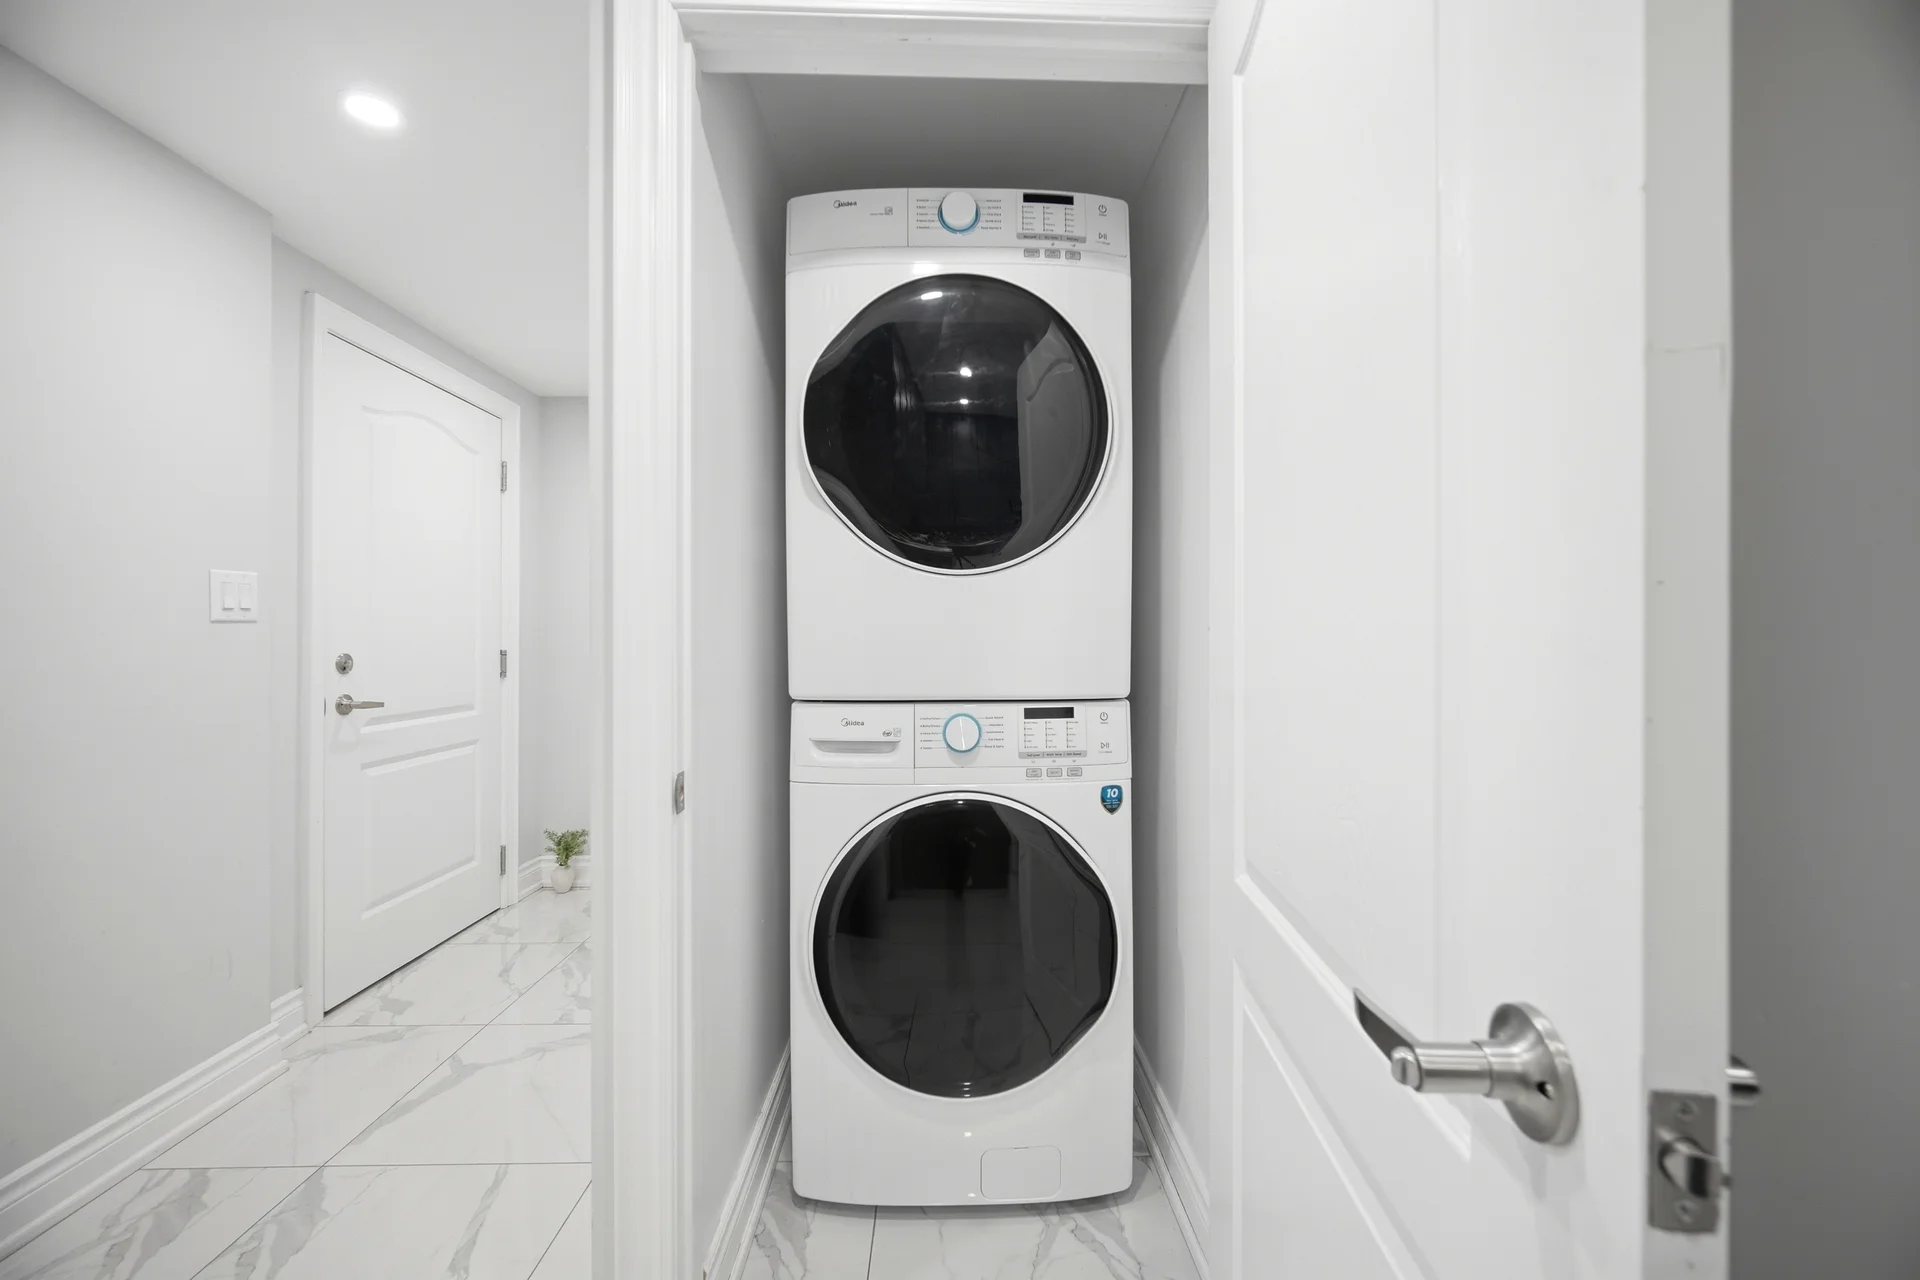
Appliances Included: Blinds, Dishwasher, Dryer, Stove, Washer, Refrigerator
Flooring: Hardwood, Tile
Basement Features: Apartment in basement, Separate entrance
Basement Type: Full, Finished
Building Features
Foundation Type: Concrete
Style: Detached
Rental Equipment: Water Heater
Heating & Cooling
Cooling: Central air conditioning
Heating Type: Forced air (Natural gas)
Utilities
Utility Sewer: Sanitary sewer
Water: Municipal water
Exterior Features
Exterior Finish: Stone, Stucco
Parking
Parking Type: Garage
Total Parking Spaces: 9
Lot Features
Frontage: 65 ft
Land Depth: 114 ft ,9 in
Measurements
| Level |
Room |
Dimensions |
| Main level |
Living room |
|
|
Dining room |
|
|
Family room |
|
|
Kitchen |
|
|
Office |
|
|
Bedroom |
|
| Second level |
Bedroom 4 |
|
|
Bedroom 5 |
|
|
Primary Bedroom |
|
|
Bedroom 2 |
|
|
Bedroom 3 |
|
All information is deemed reliable but not guaranteed and should be independently verified.