David Cefai
416-903-5973http://www.CefaiRealty.com
david@cefairealty.com
Royal LePage Signature Realty, Brokerage
201-30 Eglinton Avenue East, Toronto, ON, Canada






Video Tour
19 Silverbell Court
$3,400
4
Bedrooms
3
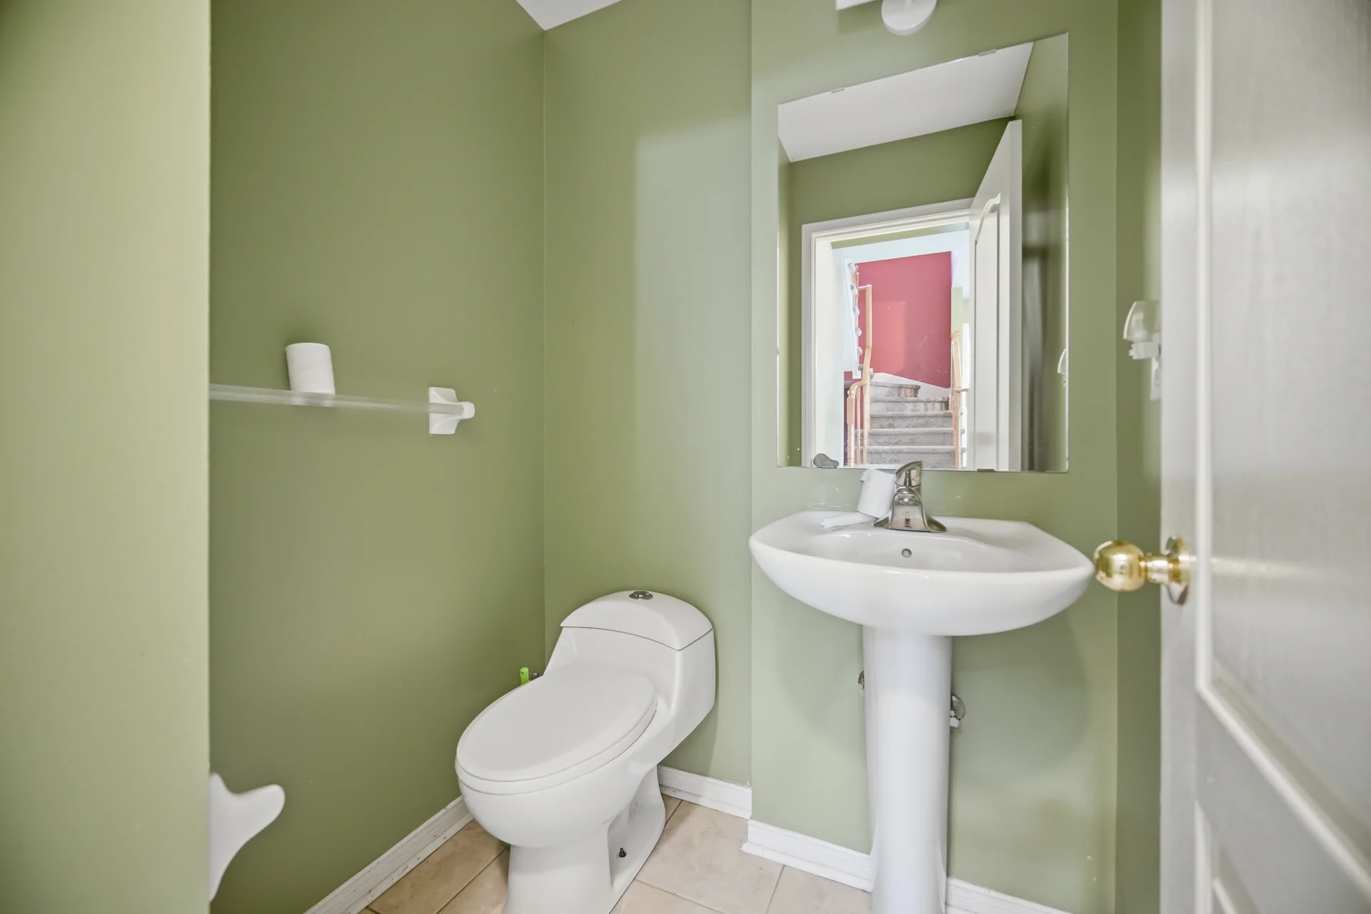
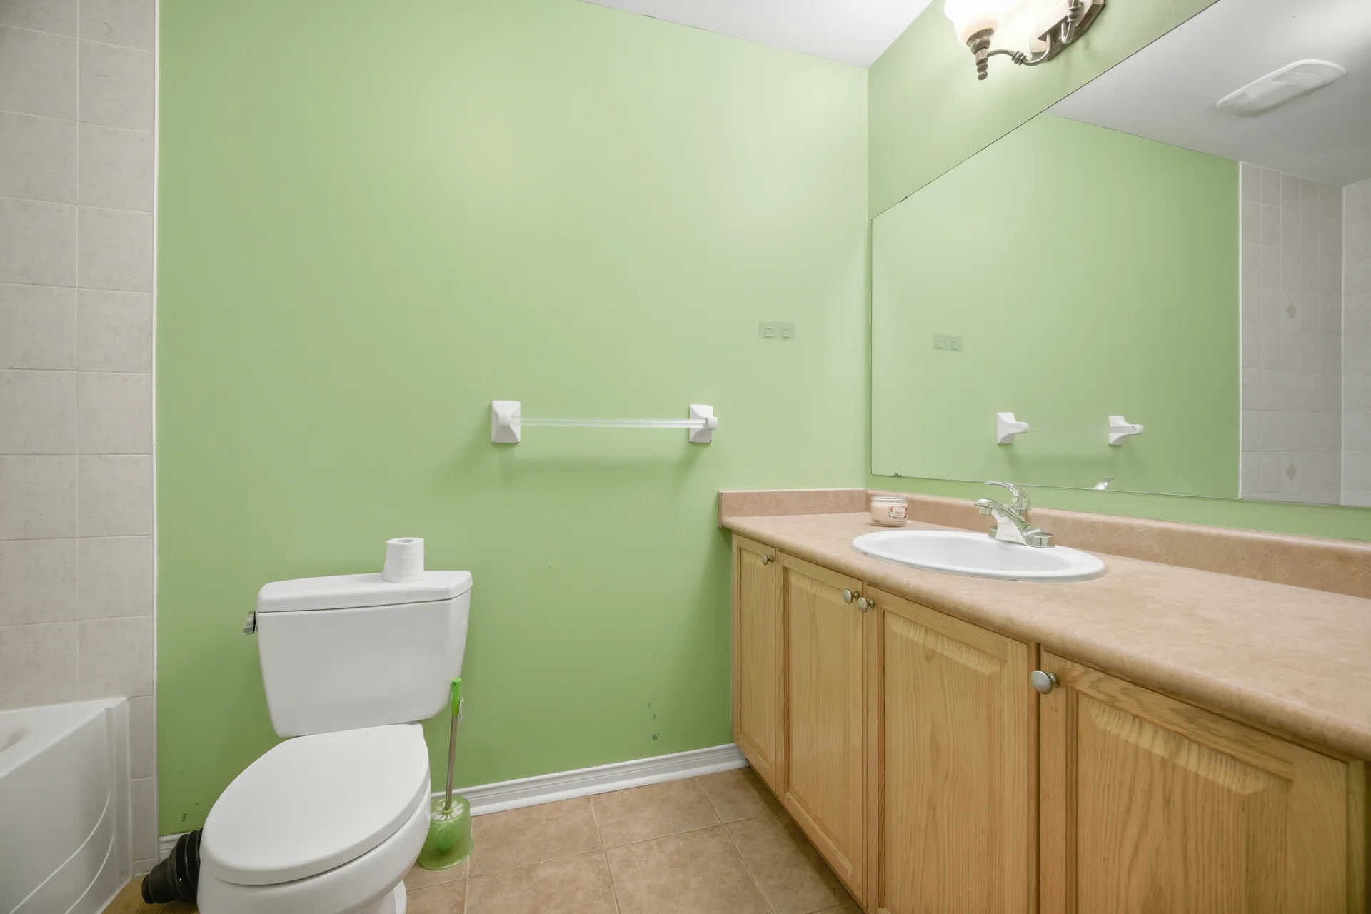
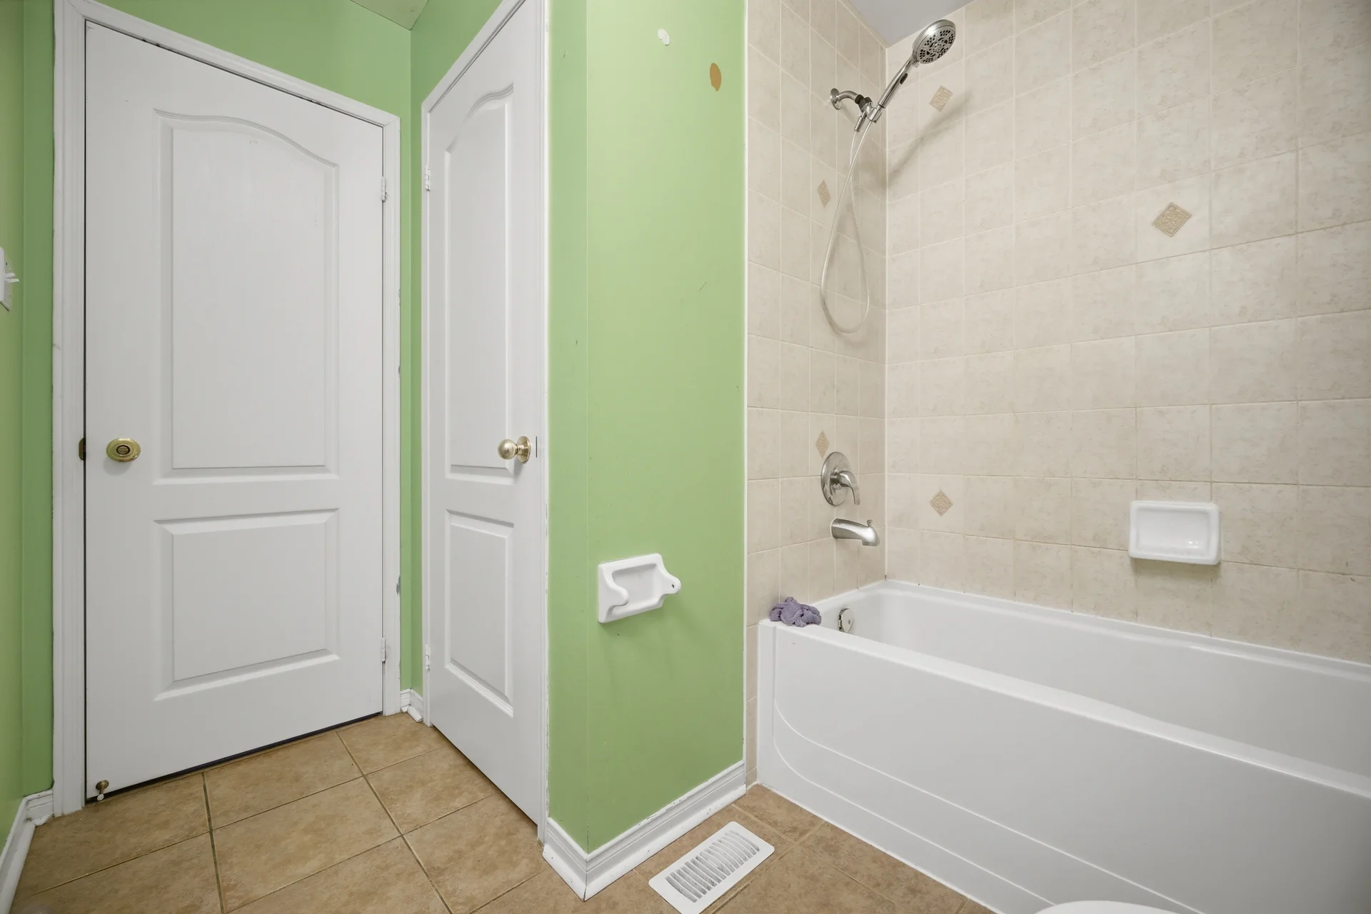
Bathrooms
0 - 699 sqft
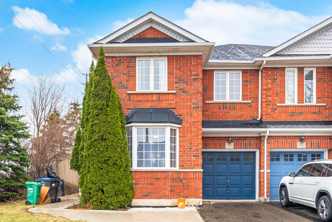
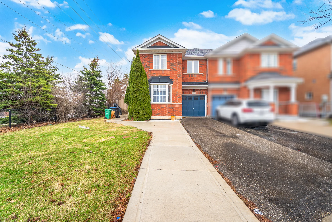
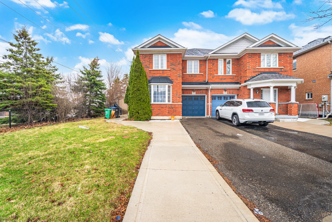
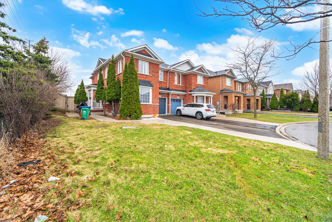
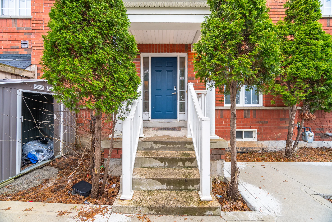
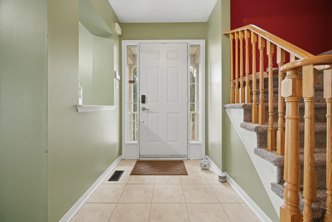
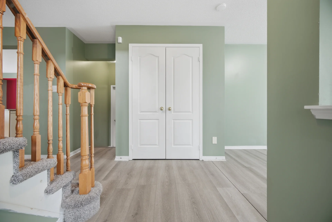
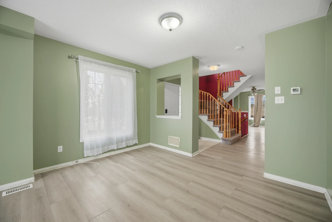
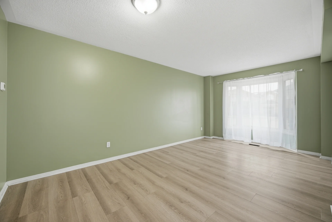
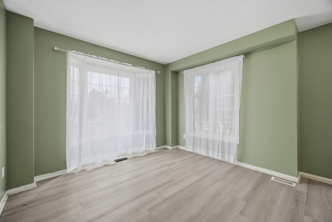
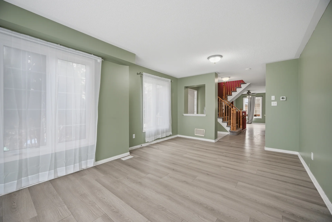
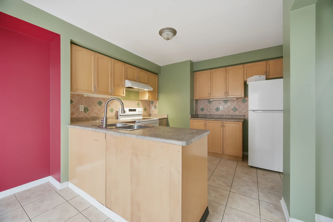
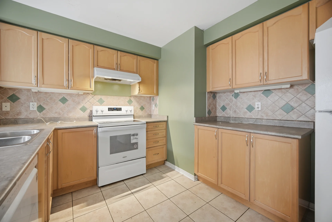
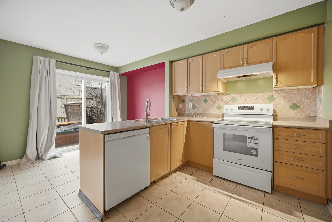
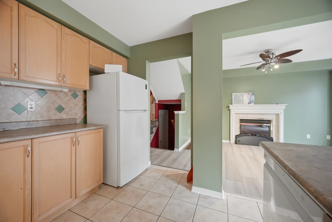
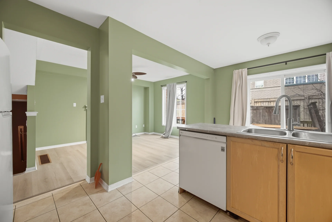
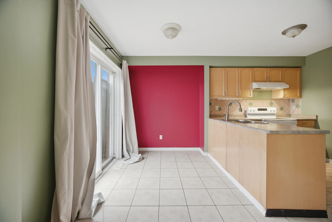
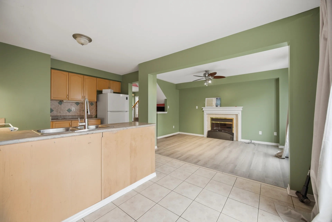
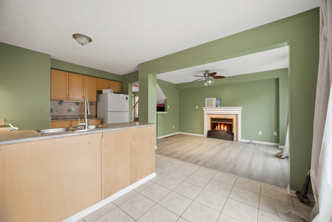
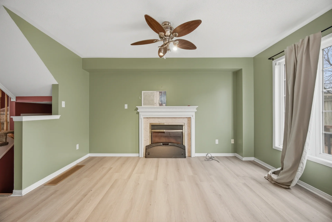
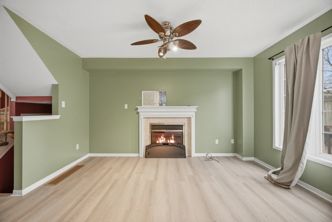
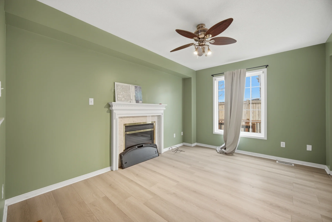
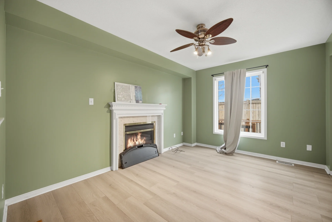
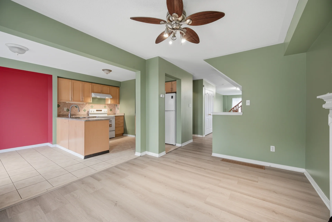
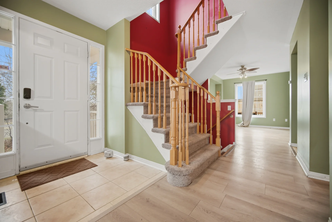
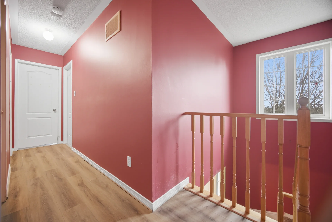
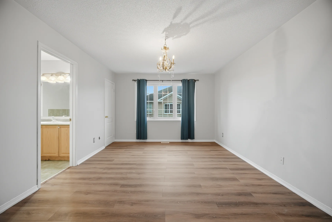
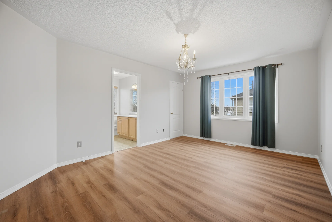
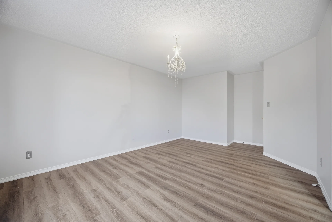
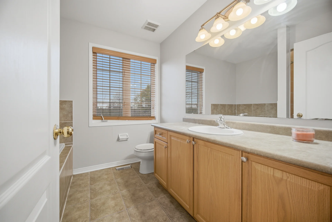
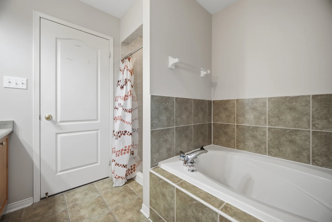
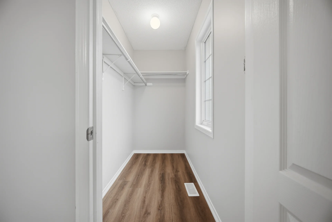
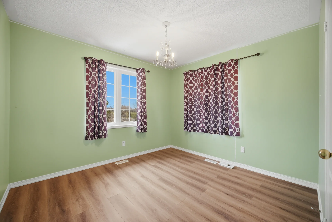
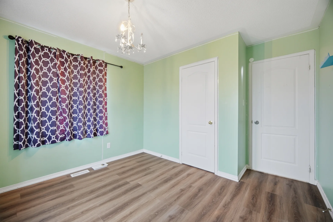
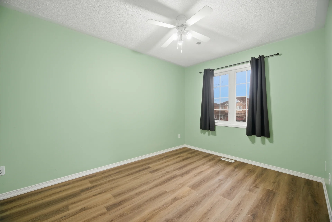
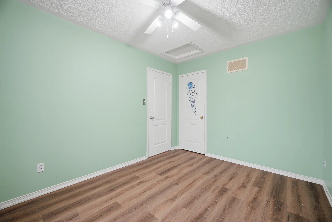
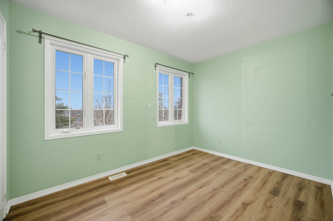
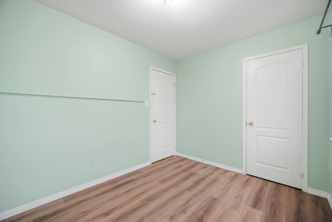
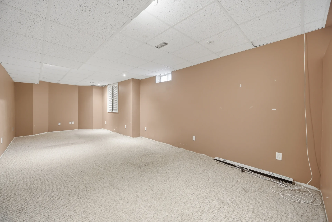
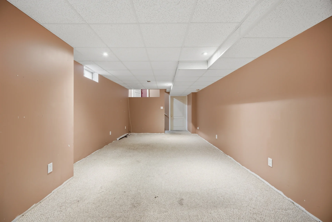
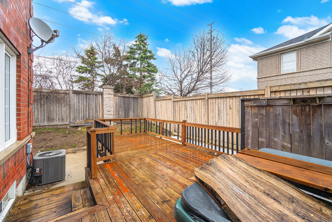
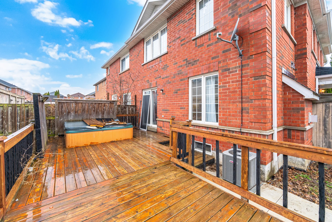
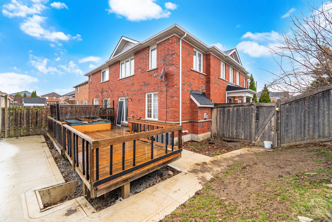
Discover this semi-detached residence, situated on a corner lot within a quiet court. This property features four bedrooms and three bathrooms, complemented by a finished basement. The interior includes a spacious living and dining area, a separate family room with a gas fireplace, and an eat-in kitchen equipped with a built-in dishwasher, microwave, and backsplash. The exterior offers a fully fenced backyard and convenient garage access from the home. Parking is available for three vehicles. This home is ideally located within walking distance to various amenities. Available for immediate occupancy.
Property Summary
Property Type: Single Family
Building Type: House
Storeys: 2
Square Footage: 0 - 699 sqft
Community Name: Fletcher's Meadow
Title: Freehold
Parking Type: Garage
Bedrooms
Above Grade: 4
Bathrooms
Total: 3
Partial: 1
Interior Features
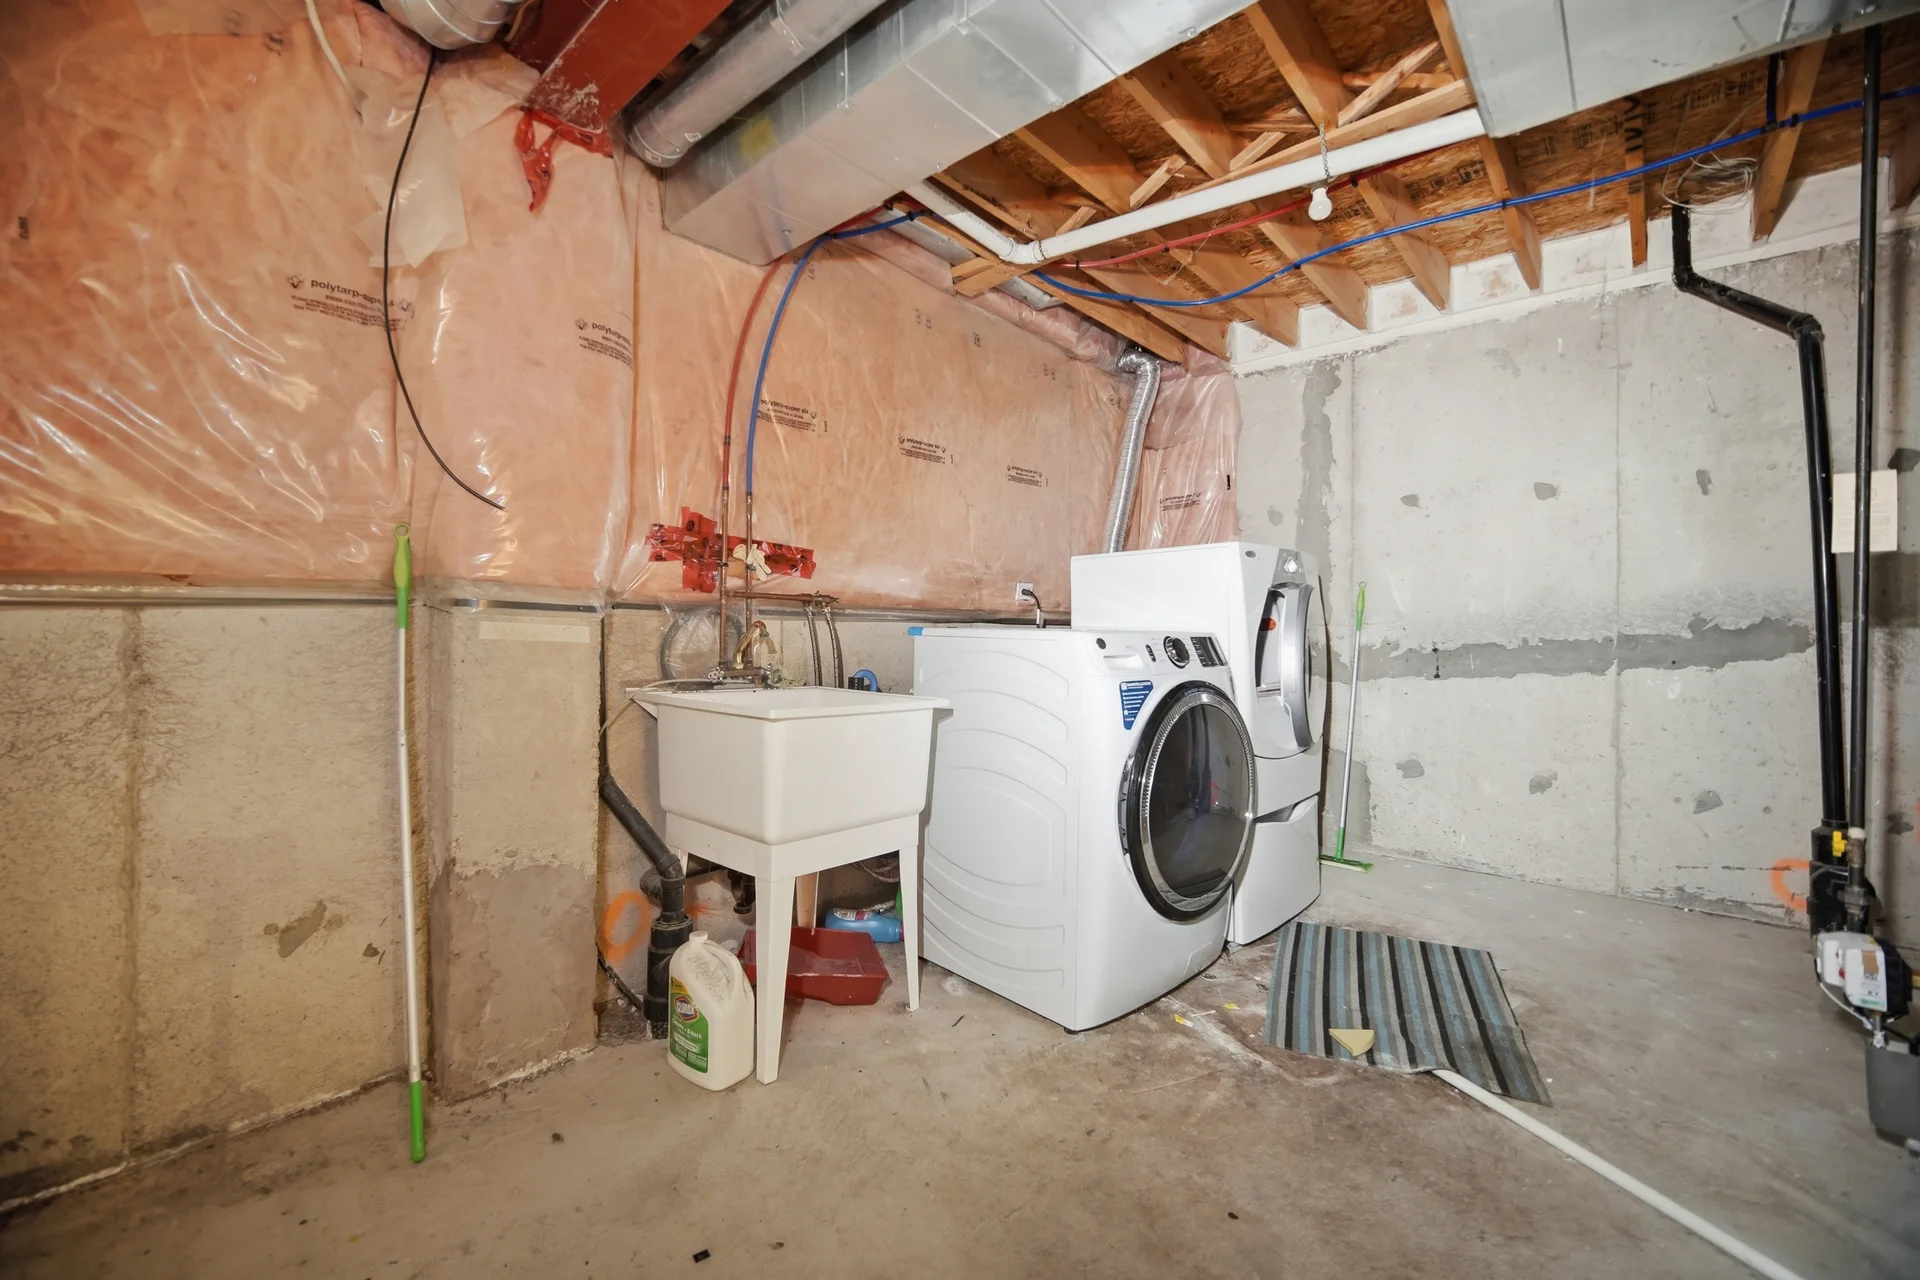
Appliances Included: Dishwasher, Dryer, Microwave, Stove, Washer, Refrigerator
Basement Type: Finished
Building Features
Foundation Type: Block
Style: Semi-detached
Heating & Cooling
Cooling: Central air conditioning
Heating Type: Forced air (Natural gas)
Utilities
Utility Sewer: Sanitary sewer
Water: Municipal water
Exterior Features
Exterior Finish: Brick
Parking
Parking Type: Garage
Total Parking Spaces: 3
Measurements
| Level | Room | Dimensions |
|---|---|---|
| Main level | Living room | 19 ft, 8 in x 12 ft, 0 in |
| Dining room | 19 ft, 8 in x 12 ft, 0 in | |
| Family room | 14 ft, 5 in x 10 ft, 4 in | |
| Kitchen | 17 ft, 1 in x 10 ft, 8 in | |
| Second level | Primary Bedroom | 19 ft, 8 in x 12 ft, 0 in |
| Bedroom 2 | 12 ft, 2 in x 11 ft, 0 in | |
| Bedroom 3 | 11 ft, 8 in x 8 ft, 8 in | |
| Bedroom 4 | 11 ft, 7 in x 9 ft, 3 in | |
| Basement | Recreational, Games room | 25 ft, 11 in x 11 ft, 2 in |
All information is deemed reliable but not guaranteed and should be independently verified.
Local Amenities
Schools
Back
Commute
Less than 15 min
Less than 30 min
Less than 40 min
Less than 60 min
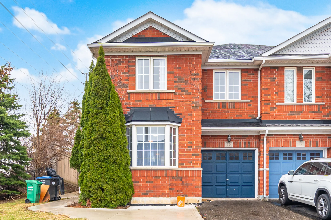
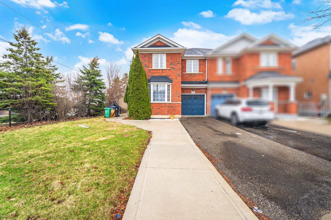
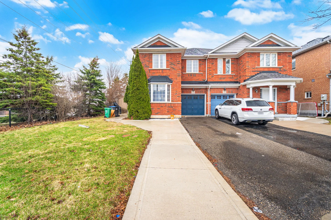
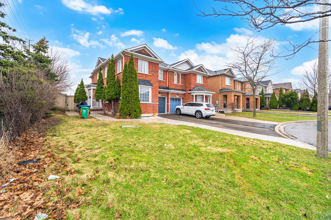
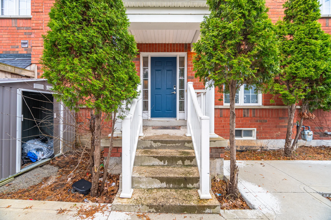
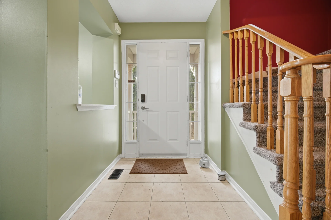
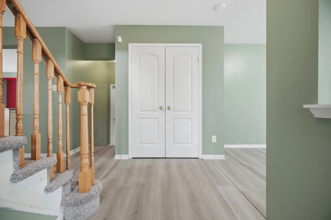
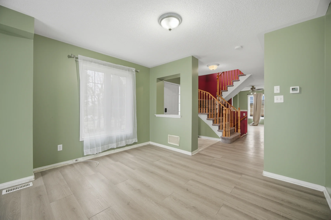
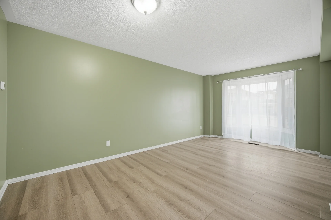
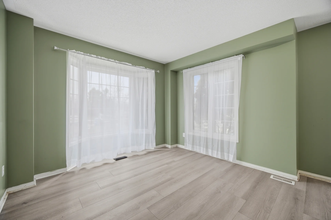
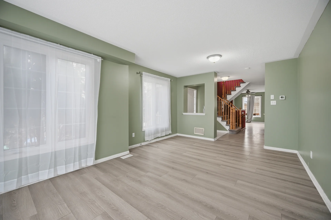
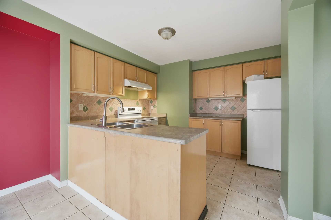
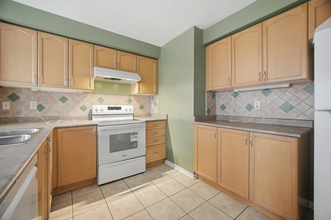
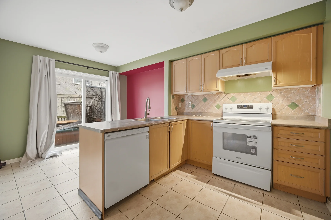
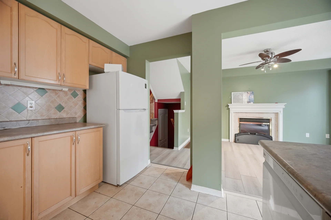
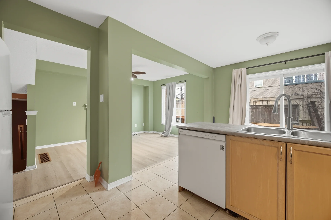
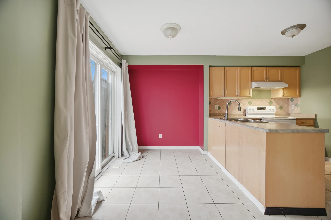
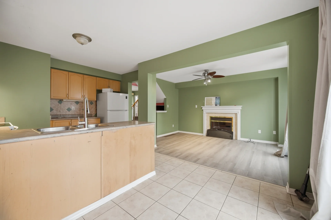
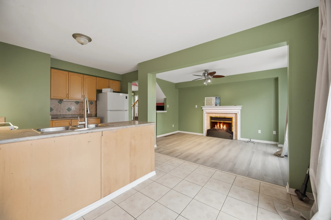
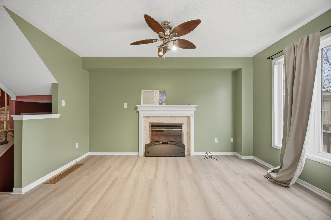
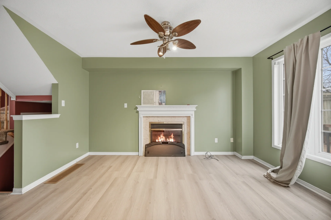
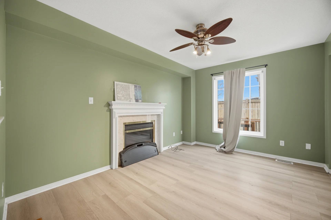
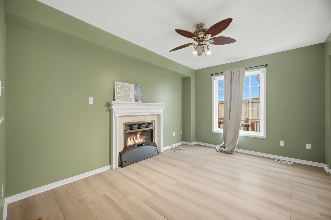
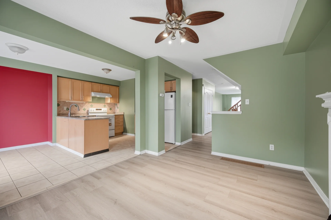
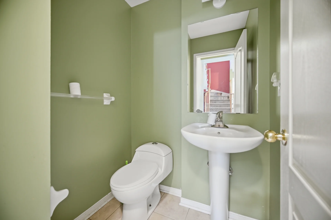
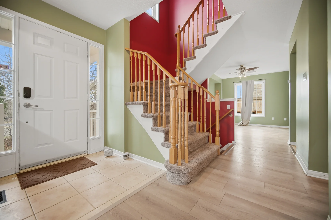
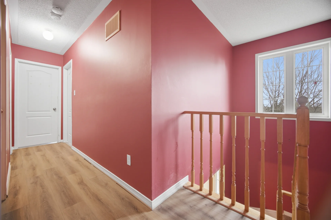
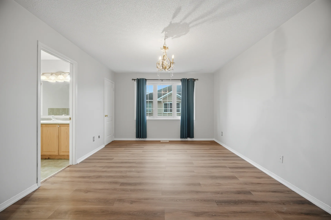
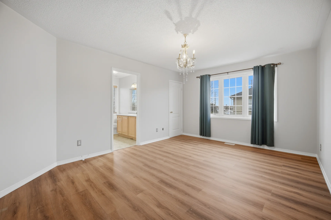
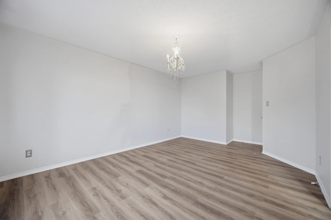
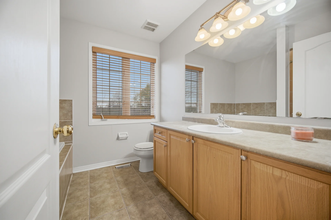
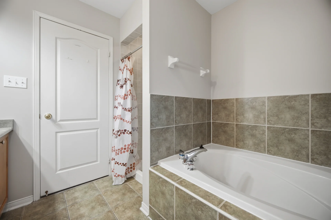
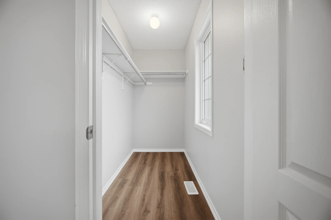
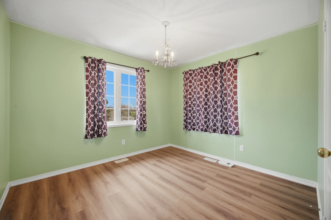
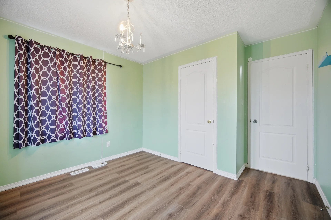
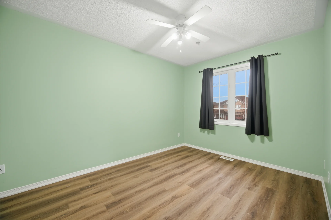
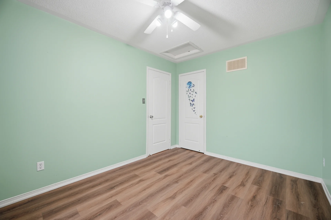
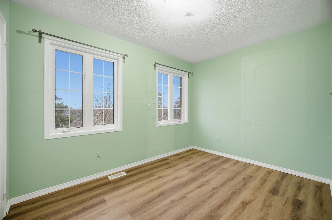
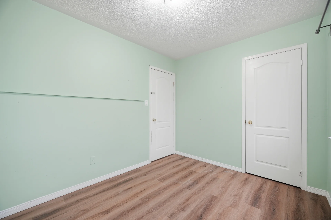
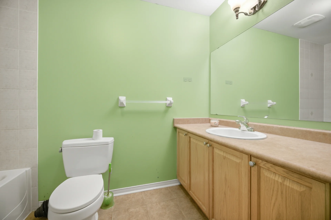
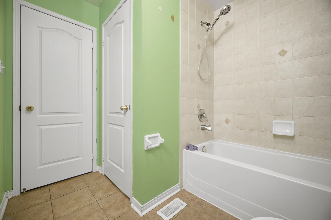
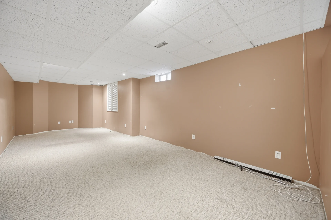
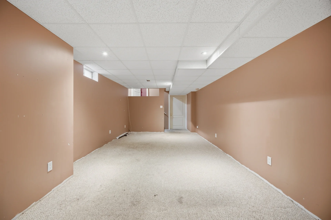
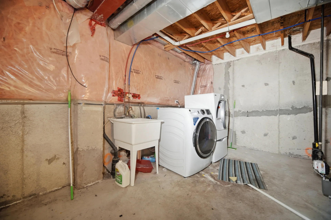
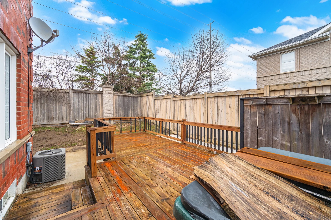
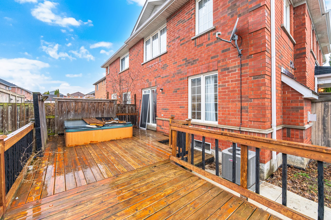
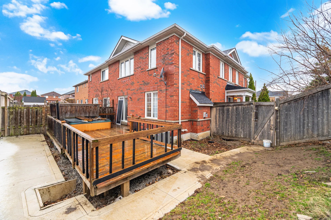


Photo Gallery
|
|
|
|
|
|
|
|
|
|
|
|
|
|
|
|
|
|
|
|
|
|
|
|
|
|
|
|
|
|
|
|
|
|
|
|
|
|
|
|
|
|
|
|
|
|
|