
Video Tour
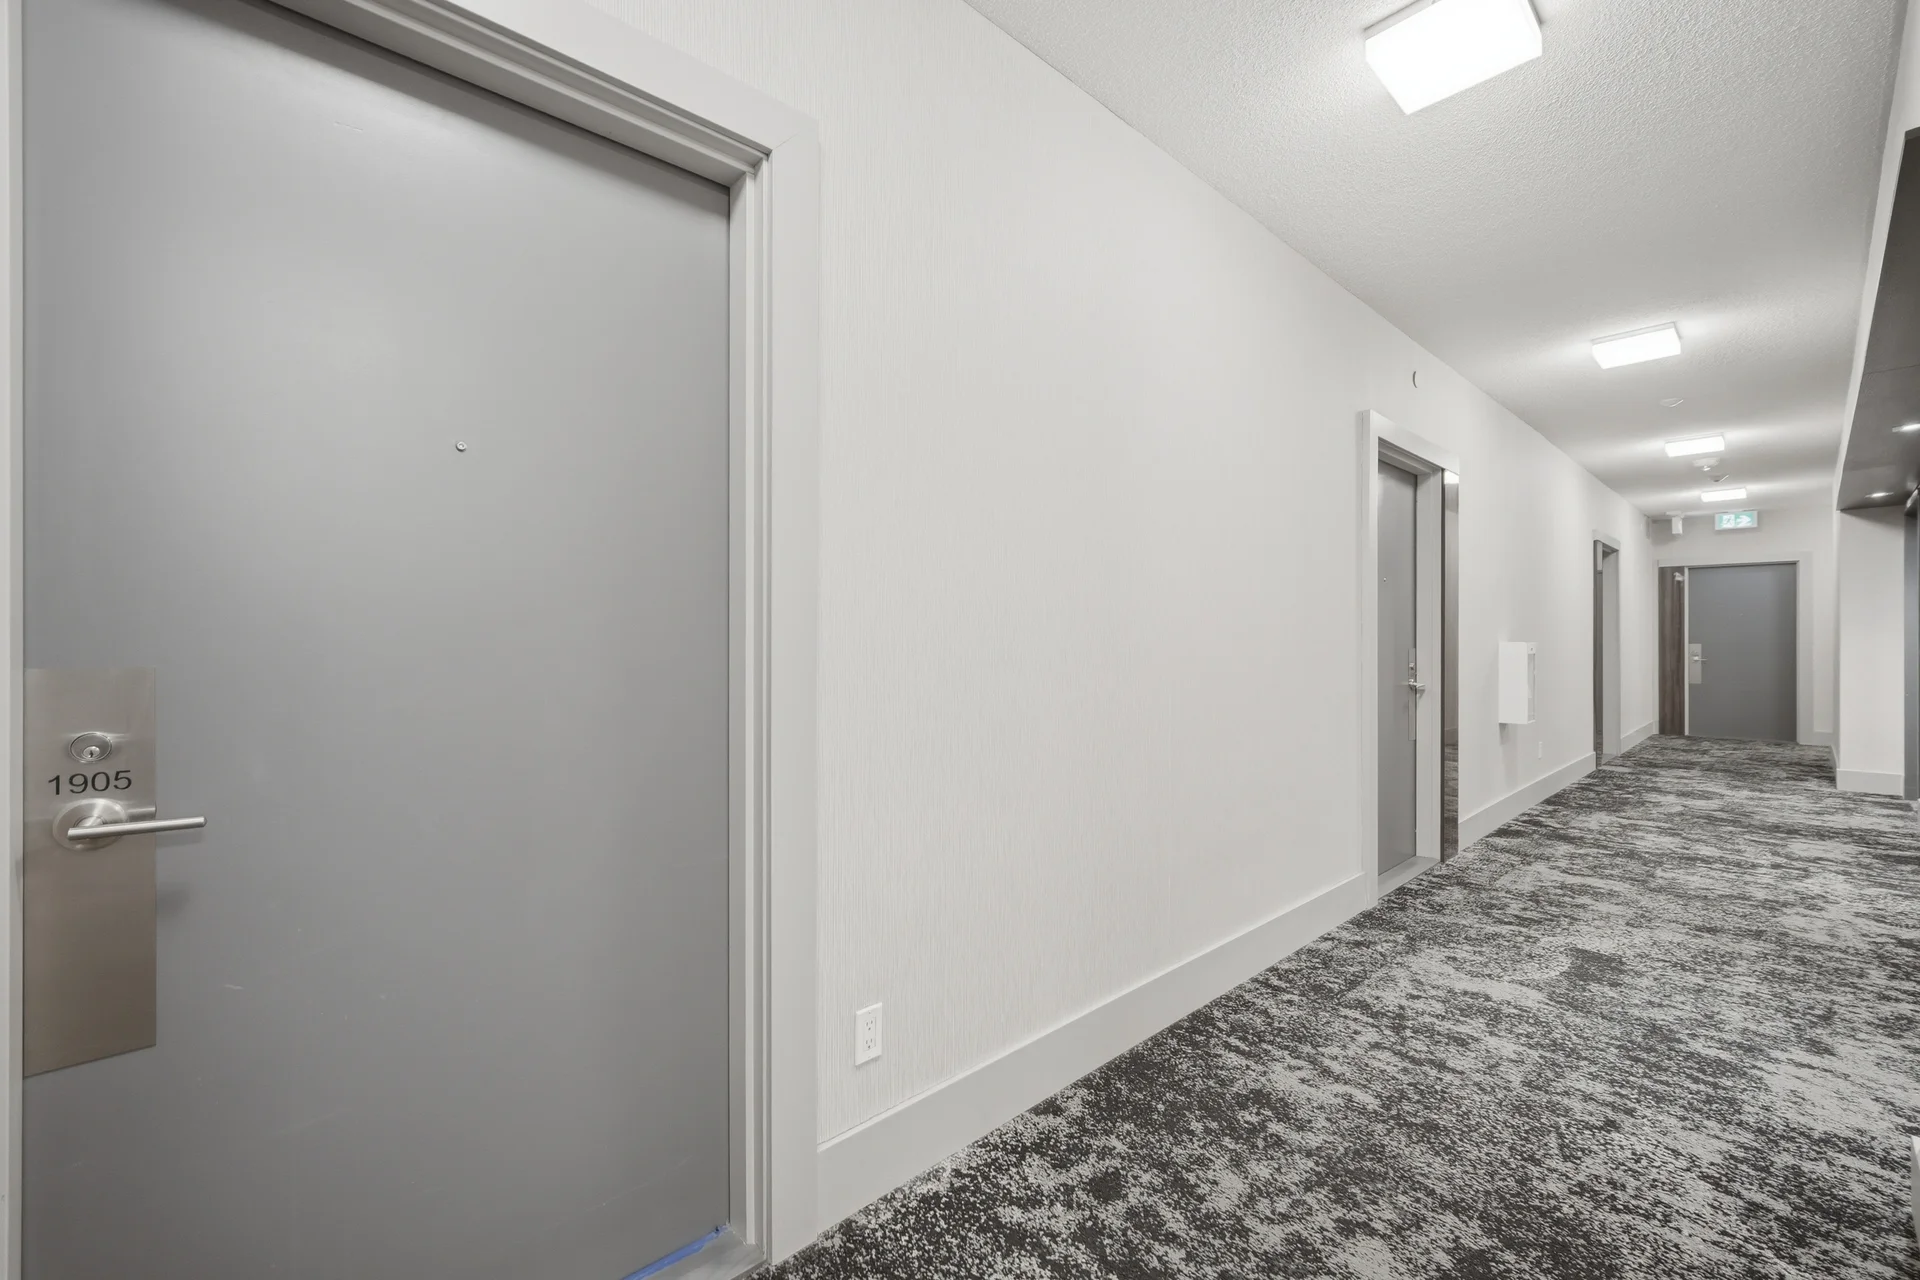
#1905-32 Forest Manor Road
$2,800
3
Bedrooms
2
Bathrooms
700 - 799 sqft
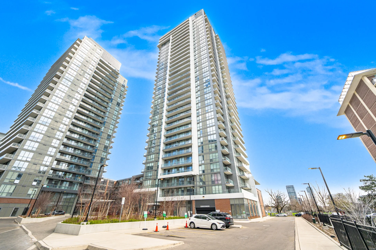
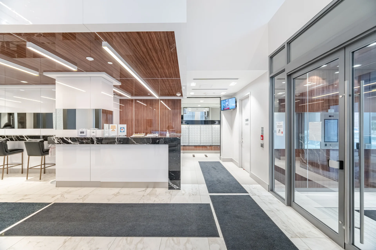
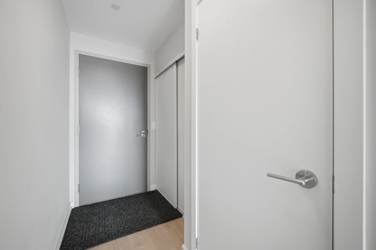
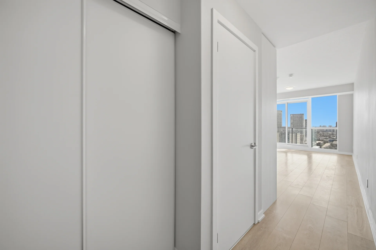
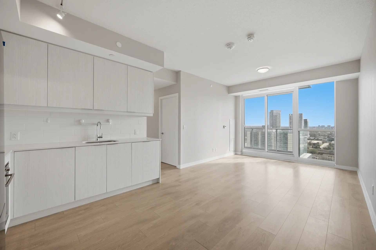
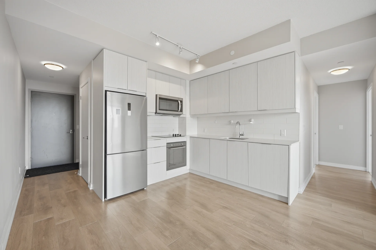
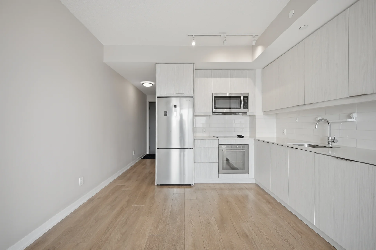
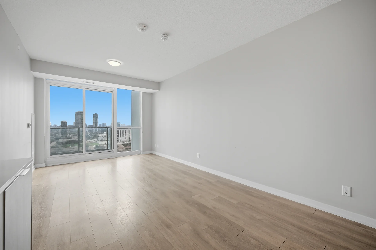
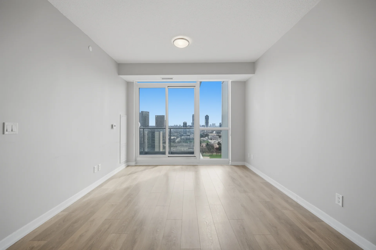
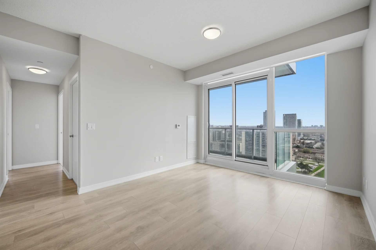
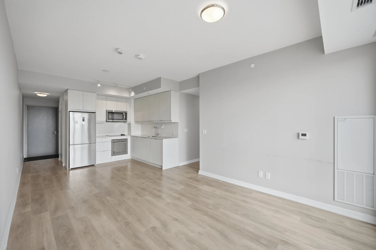
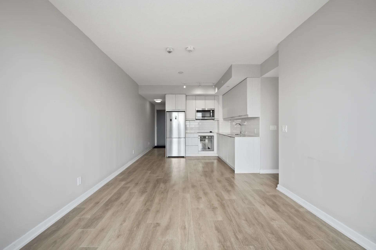
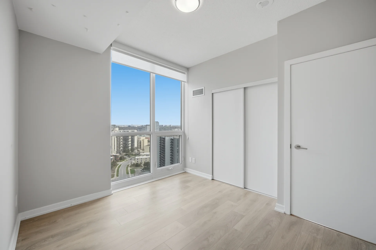
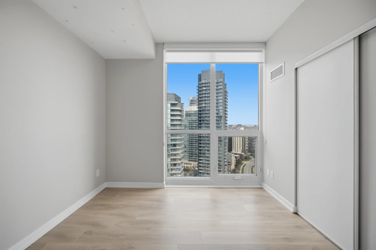
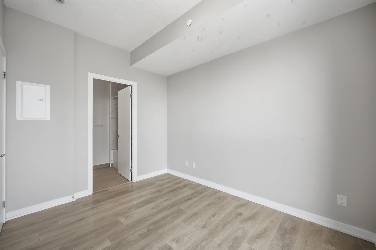
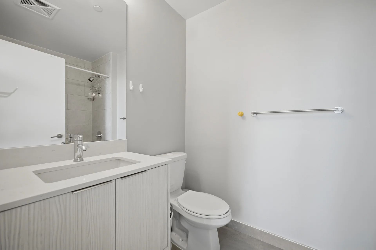
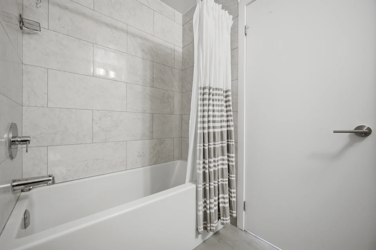
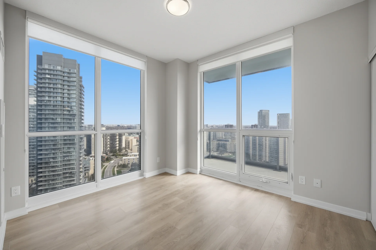
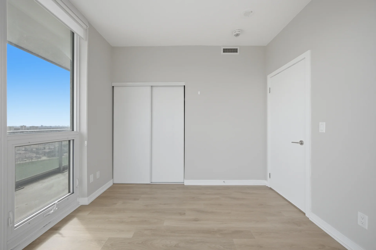
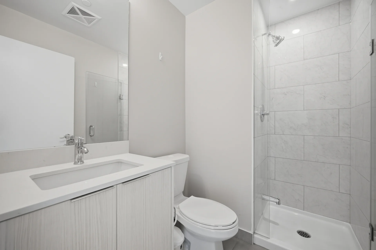
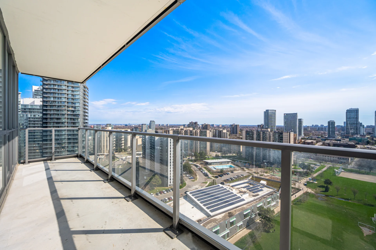
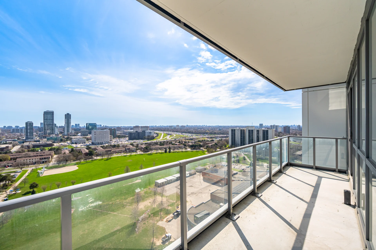
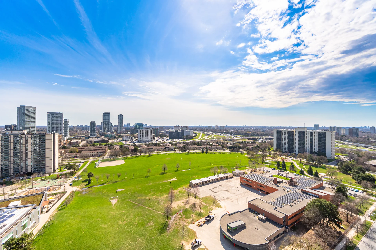
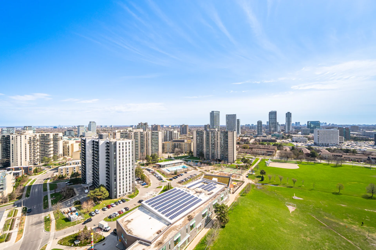
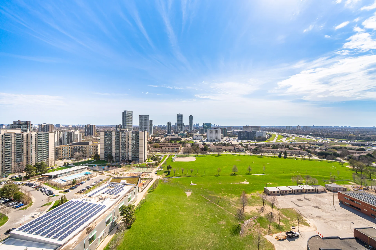
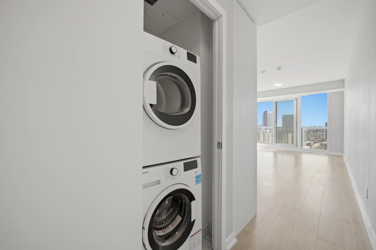
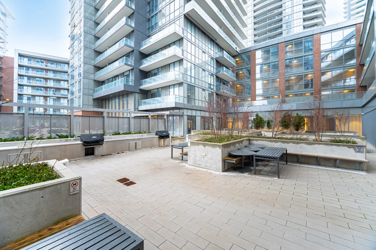
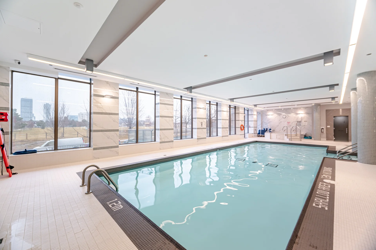
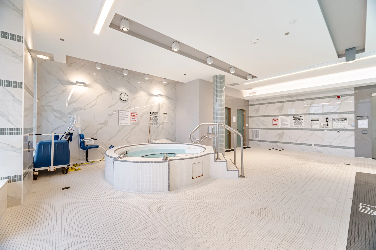
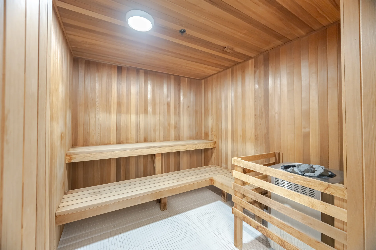
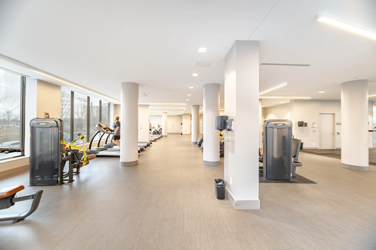
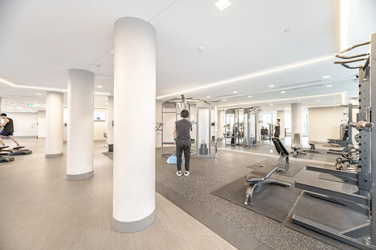
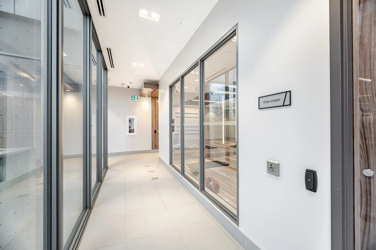
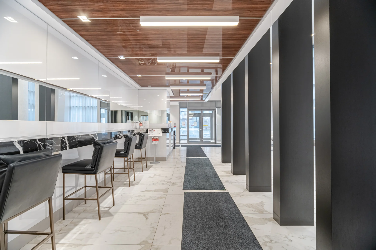
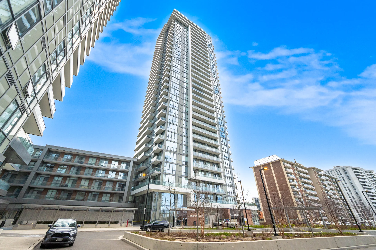
This apartment unit offers two bedrooms and two bathrooms, featuring a functional corner layout with east-facing park views from a large balcony. The interior space spans over 700 square feet, complemented by 9-foot ceilings and modern finishes. The flooring is laminate throughout. Building amenities include an indoor swimming pool and an exercise studio. Located near subway access, Fairview Mall, and major highways (404/401), the property is also close to bus stops, community centres, and schools. Parking is included. Additional building amenities consist of a steam room, sauna, hot tub, party room, outdoor patio with BBQ facilities, bike storage, and concierge security.
Property Summary
Property Type: Single Family
Building Type: Apartment
Square Footage: 700 - 799 sqft
Community Name: Henry Farm
Title: Condominium/Strata
Age Of Building: 0 to 5 years
Parking Type: Underground, Garage
Bedrooms
Above Grade: 2
Below Grade: 1
Bathrooms
Total: 2
Interior Features
Flooring: Laminate
Basement Type: None
Building Features
Features: Balcony, Carpet Free, In suite Laundry
Building Amenities: Exercise Centre, Recreation Centre, Visitor Parking, Security/Concierge
Heating & Cooling
Cooling: Central air conditioning
Heating Type: Forced air (Natural gas)
Exterior Features
Exterior Finish: Concrete
Pool Type: Indoor pool
Neighbourhood Features
Community Features: Pets Allowed With Restrictions, Community Centre
Amenities Nearby: Park, Public Transit, Schools
Maintenance or Condo Information
Maintenance Management Company: Del Property Management
Parking
Parking Type: Underground, Garage
Total Parking Spaces: 1
Measurements
| Level | Room | Dimensions |
|---|---|---|
| Flat | Kitchen | 11 ft, 3 in x 9 ft, 0 in |
| Dining room | 11 ft, 3 in x 9 ft, 0 in | |
| Living room | 11 ft, 3 in x 13 ft, 0 in | |
| Primary Bedroom | 11 ft, 0 in x 10 ft, 0 in | |
| Bedroom 2 | 11 ft, 0 in x 10 ft, 0 in |
All information is deemed reliable but not guaranteed and should be independently verified.
Local Amenities
Schools
Back
Commute
Less than 15 min
Less than 30 min
Less than 40 min
Less than 60 min
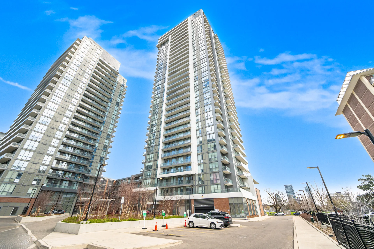
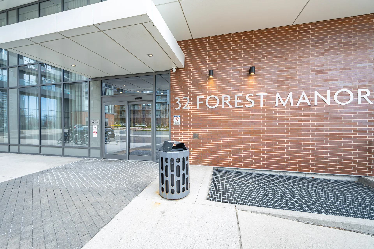
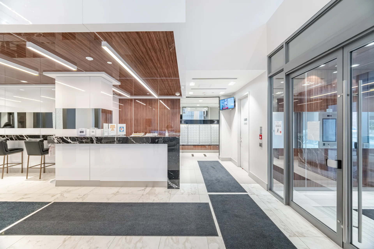
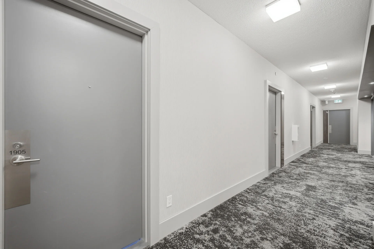
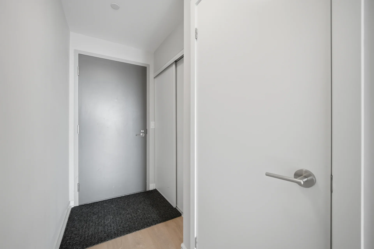
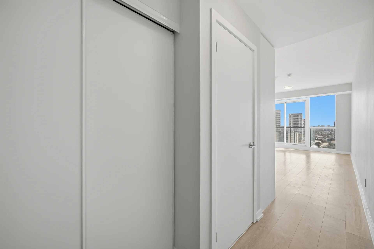
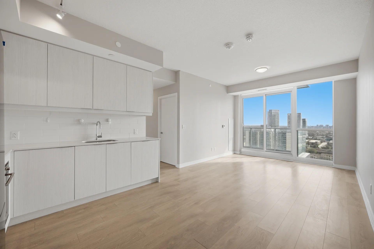
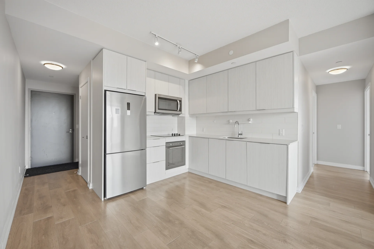
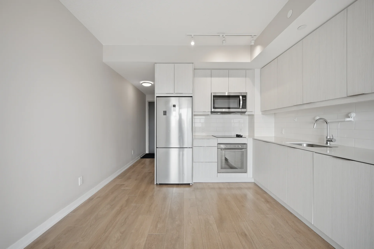
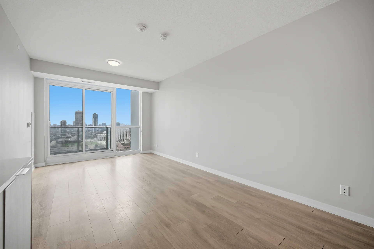
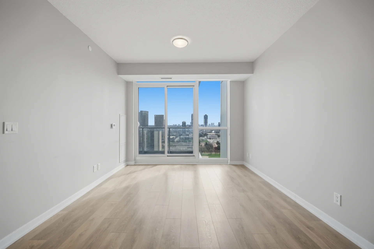
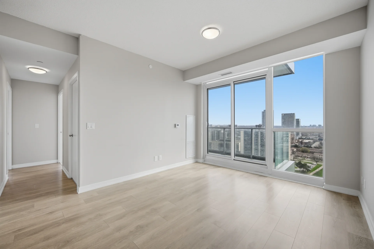
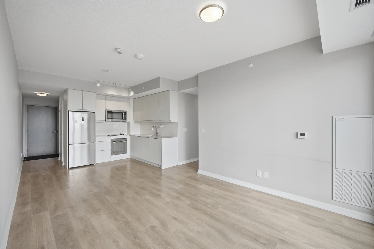
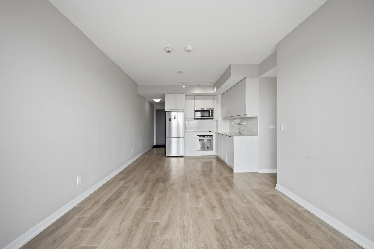
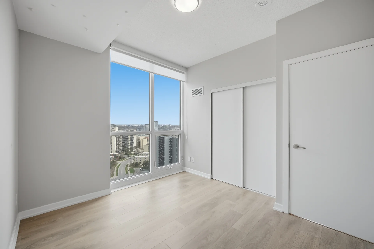
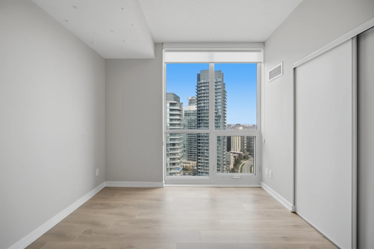
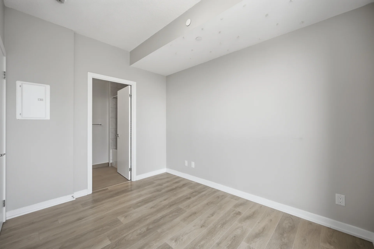
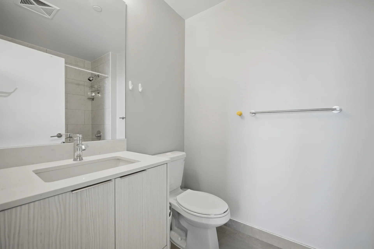
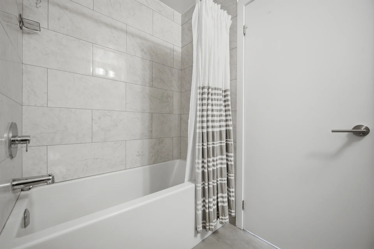
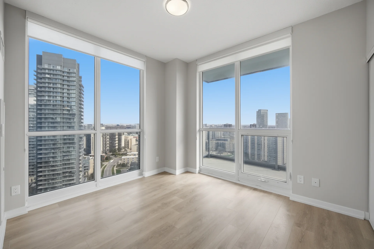
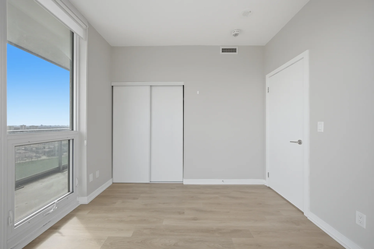
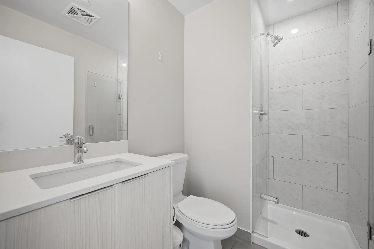
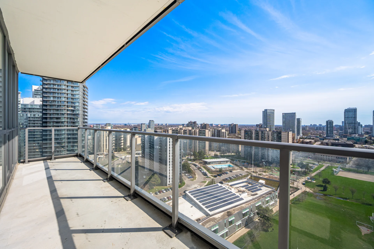
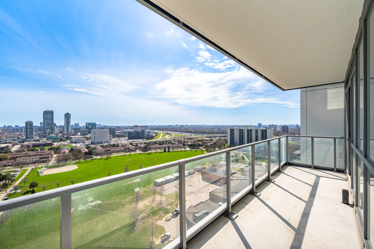
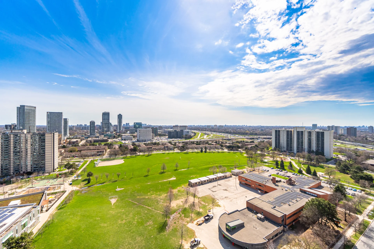
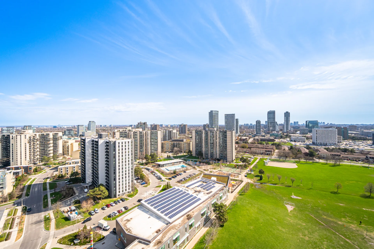
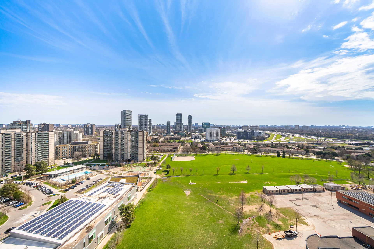
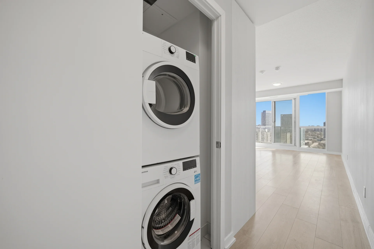
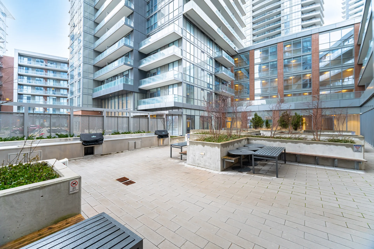
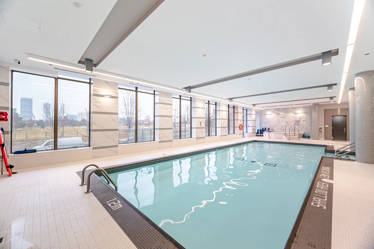
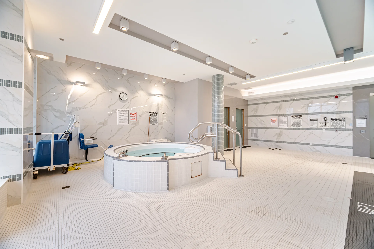
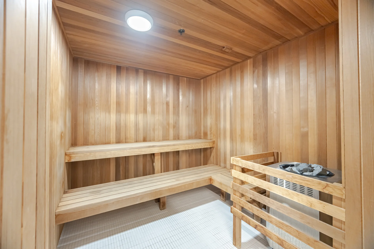
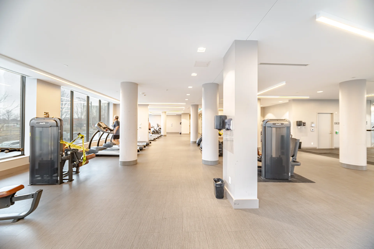
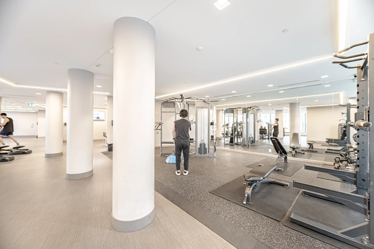
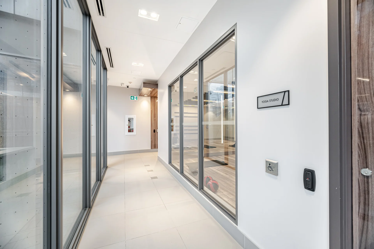
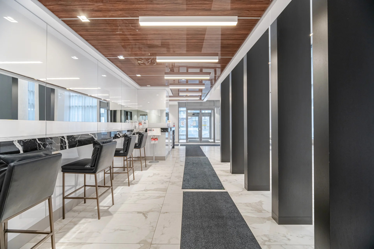
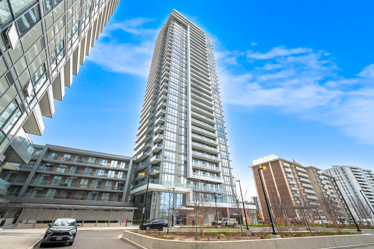


Photo Gallery
|
|
|
|
|
|
|
|
|
|
|
|
|
|
|
|
|
|
|
|
|
|
|
|
|
|
|
|
|
|
|
|
|
|
|
|
|