
Shabnam Khan Broker
416-817-9140 | 416-747-9777khan.shabnam@hotmail.com
HomeLife/Miracle Realty Ltd., Brokerage*
5010 Steeles Ave W.,#11A, Toronto, Ontario, M9V 5C6


Video Tour
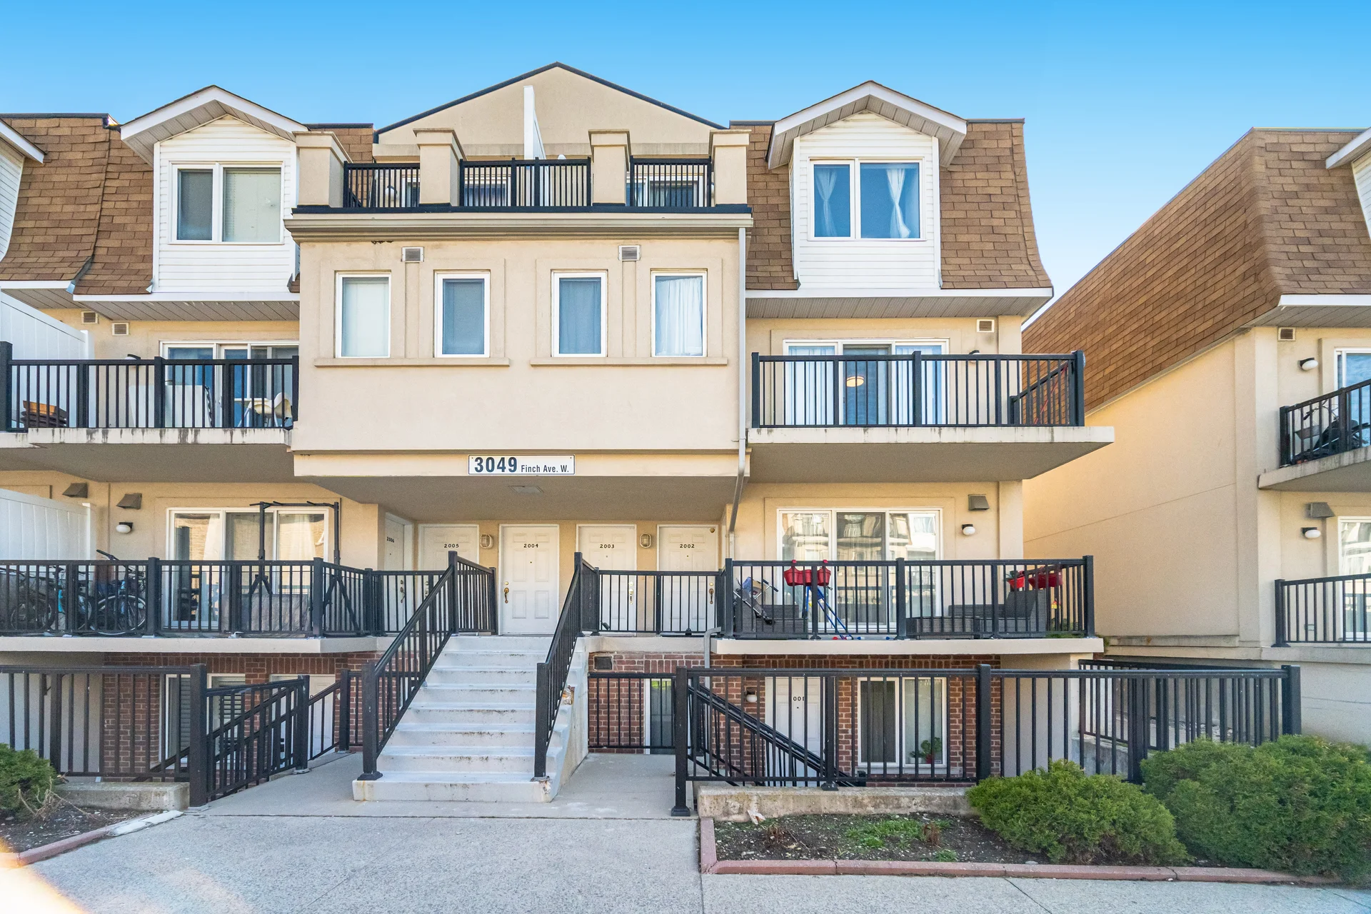
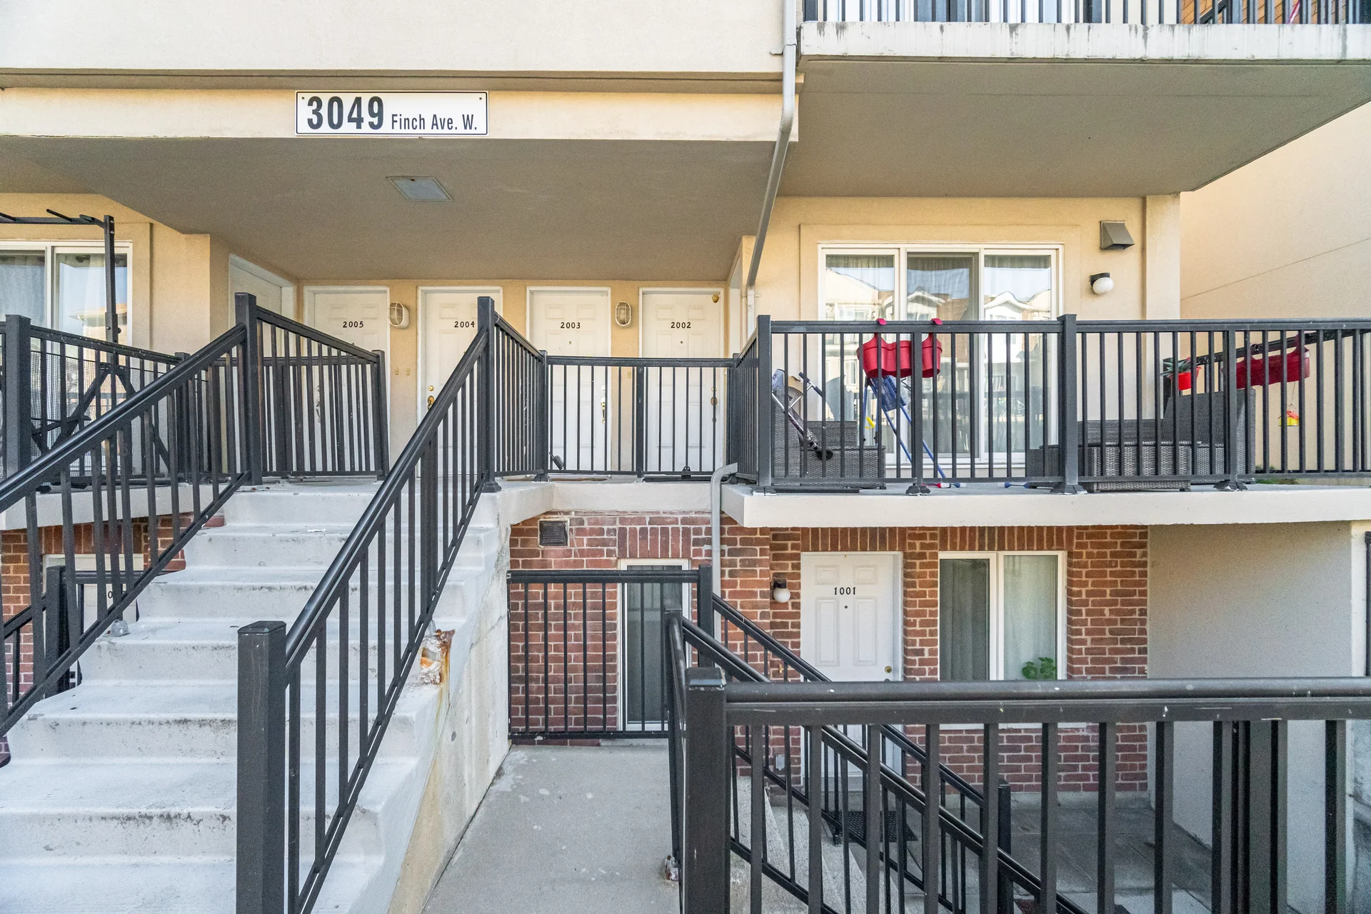
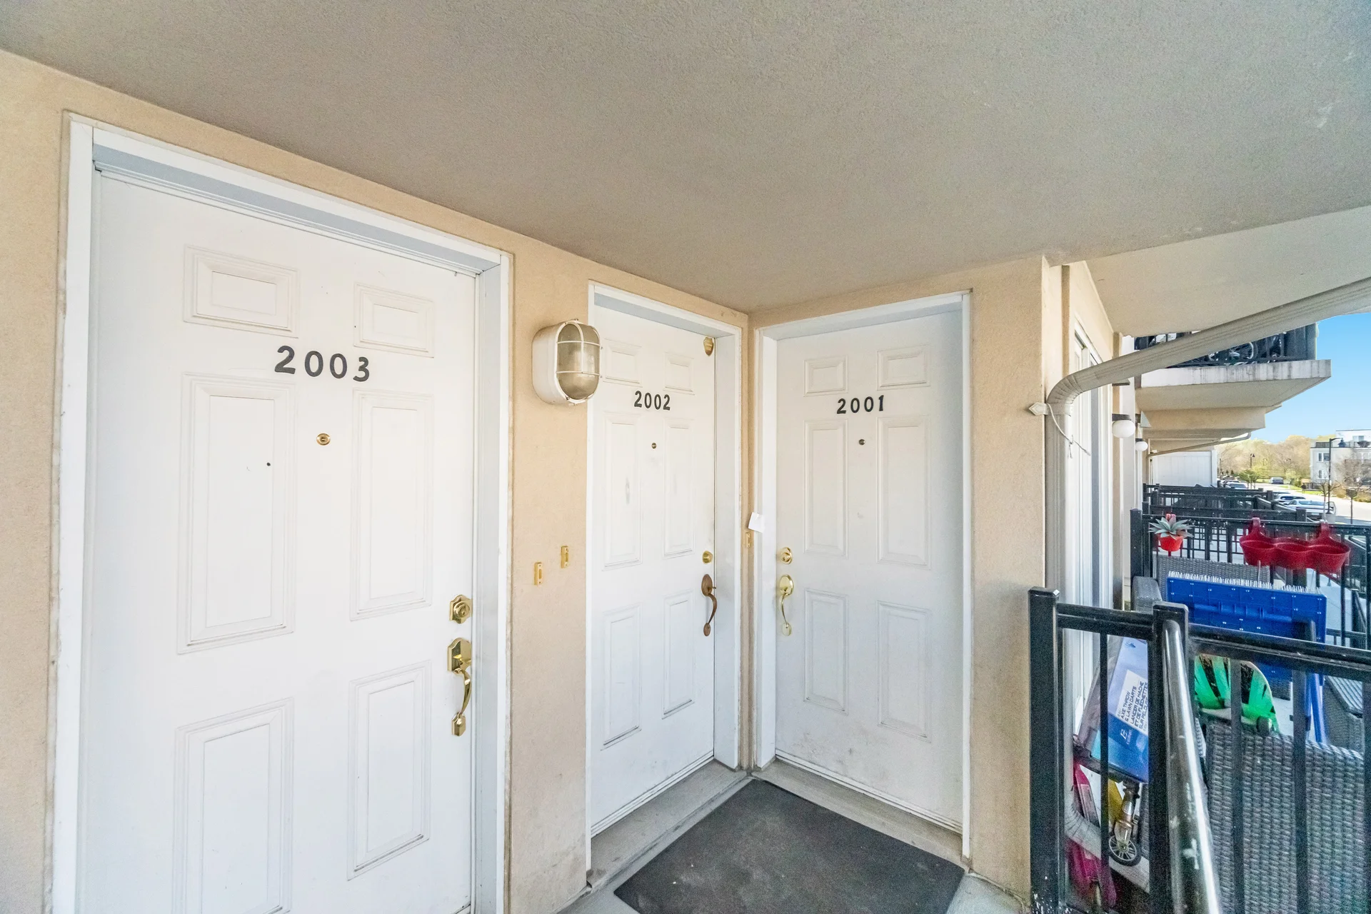
#2002-3049 Finch Avenue West
$689,900
4
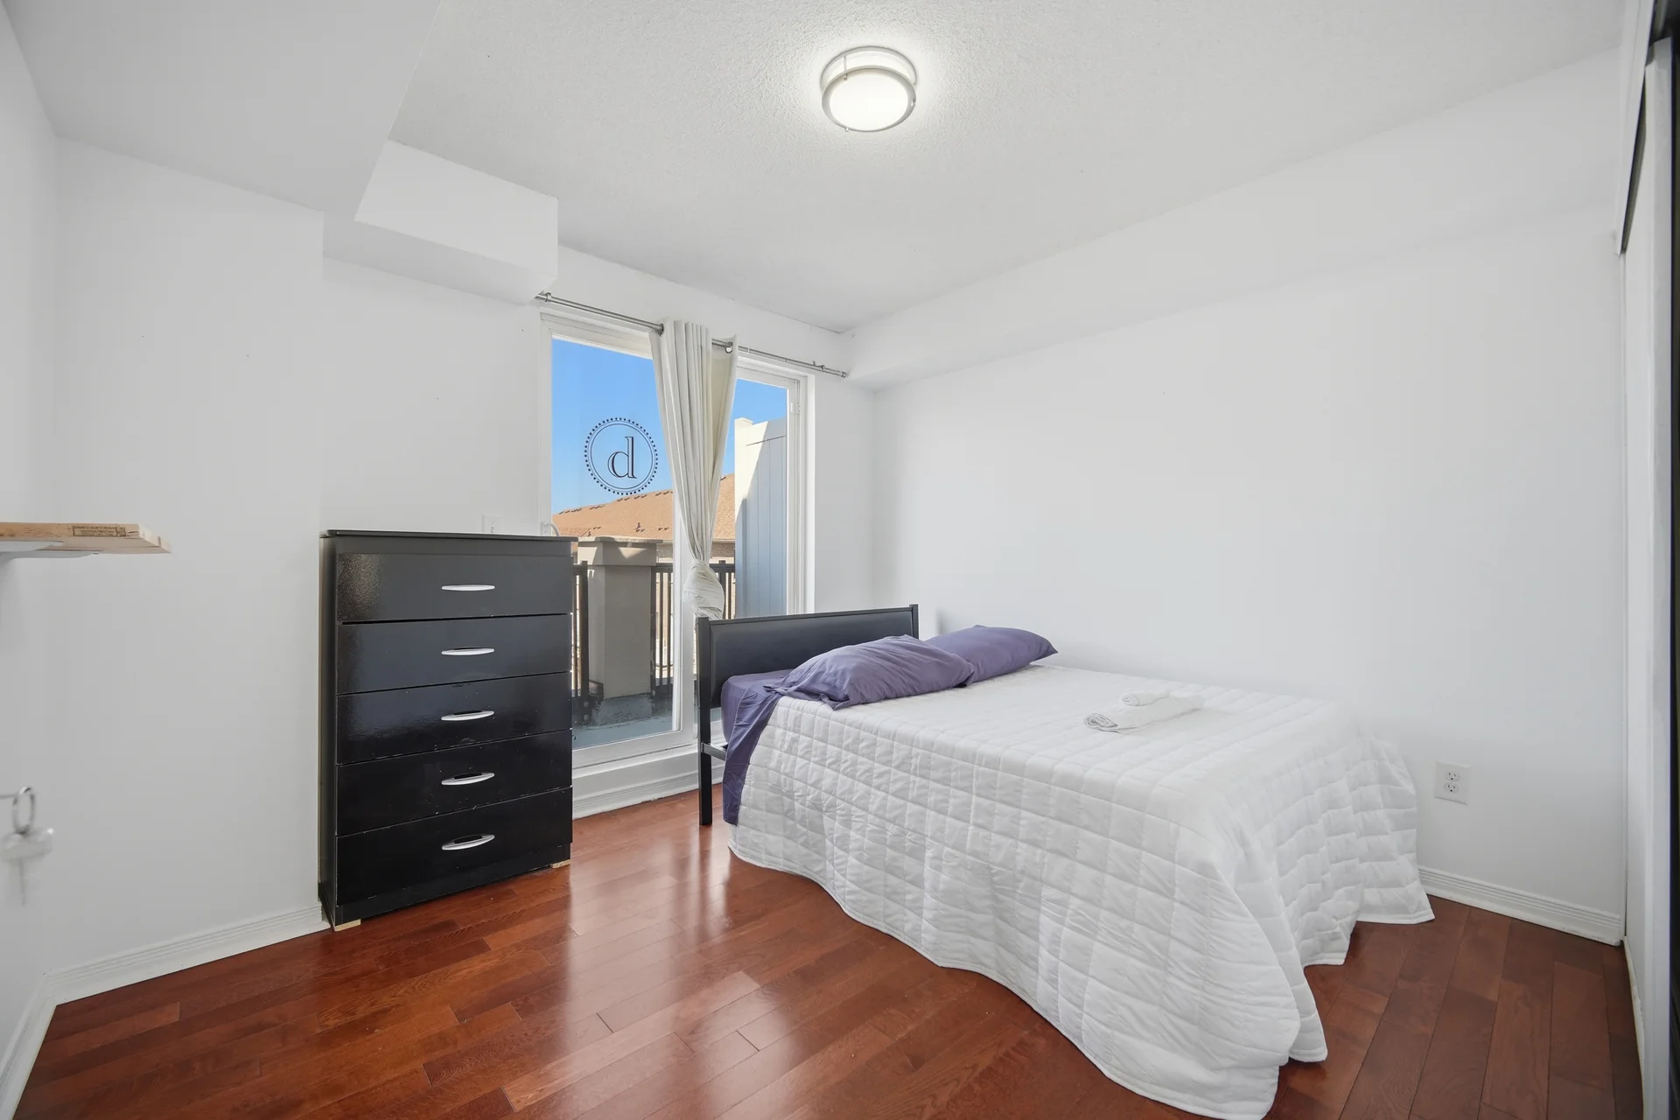
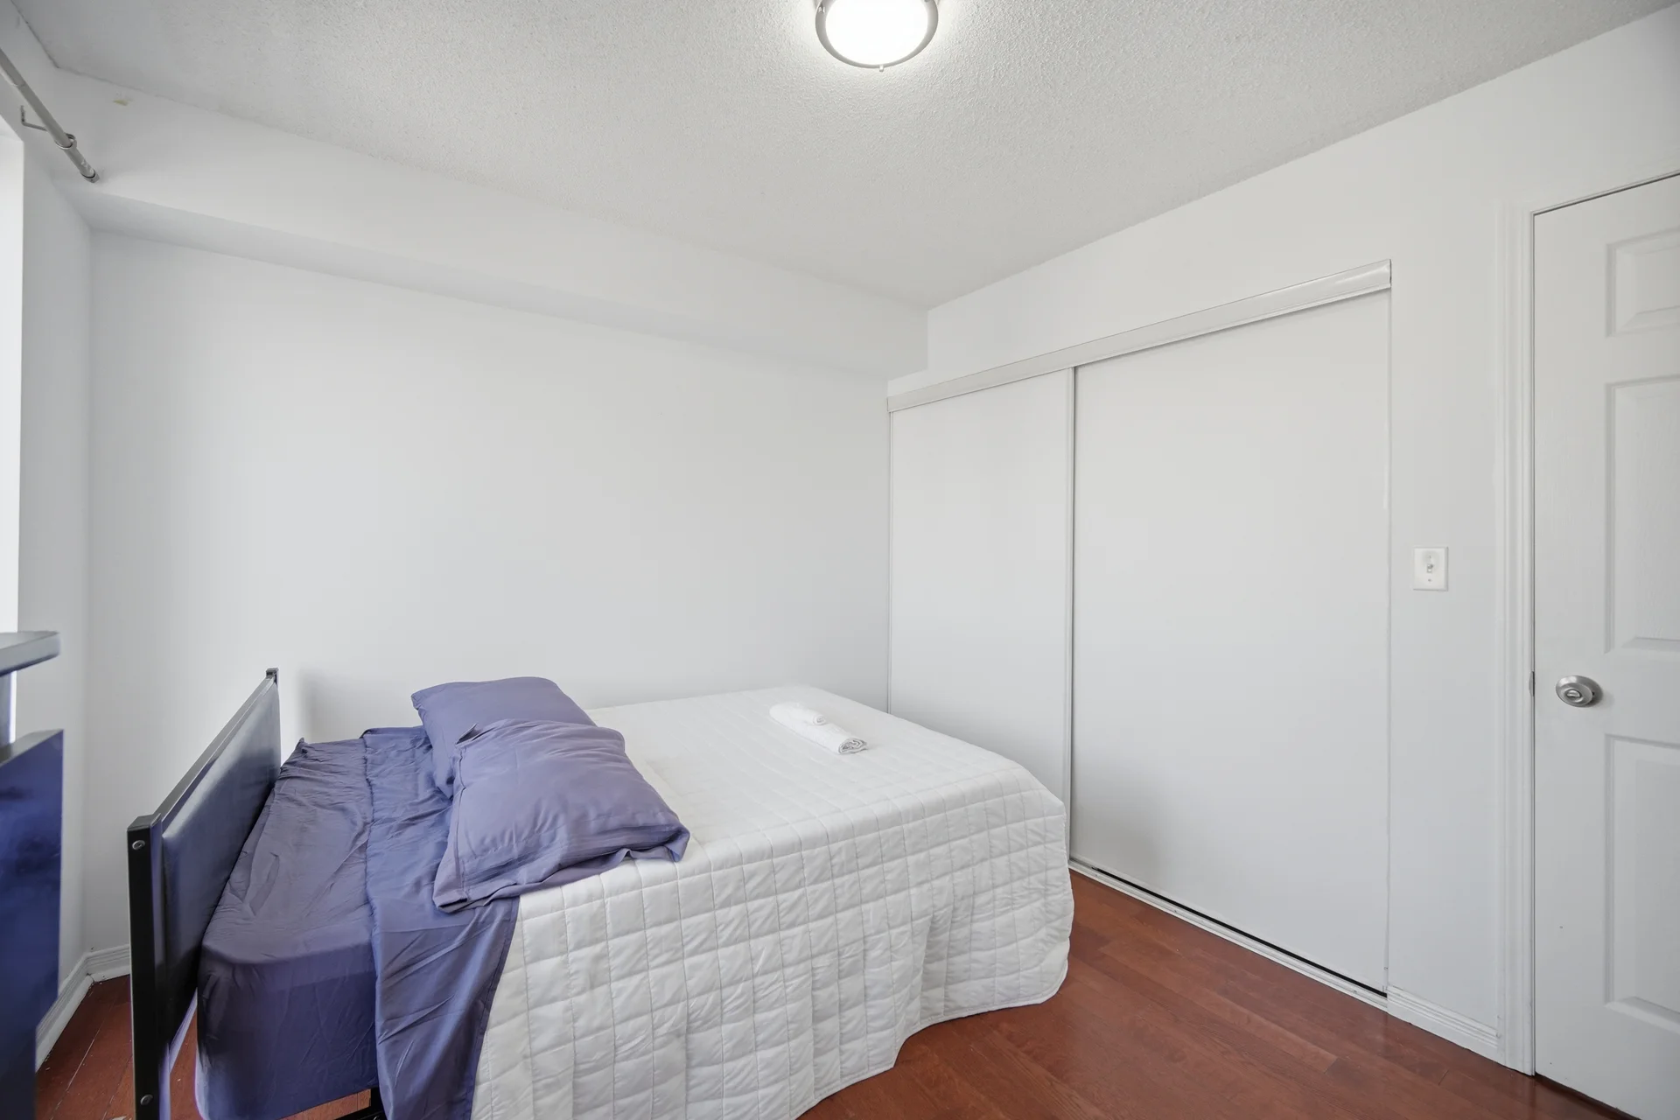
Bedrooms
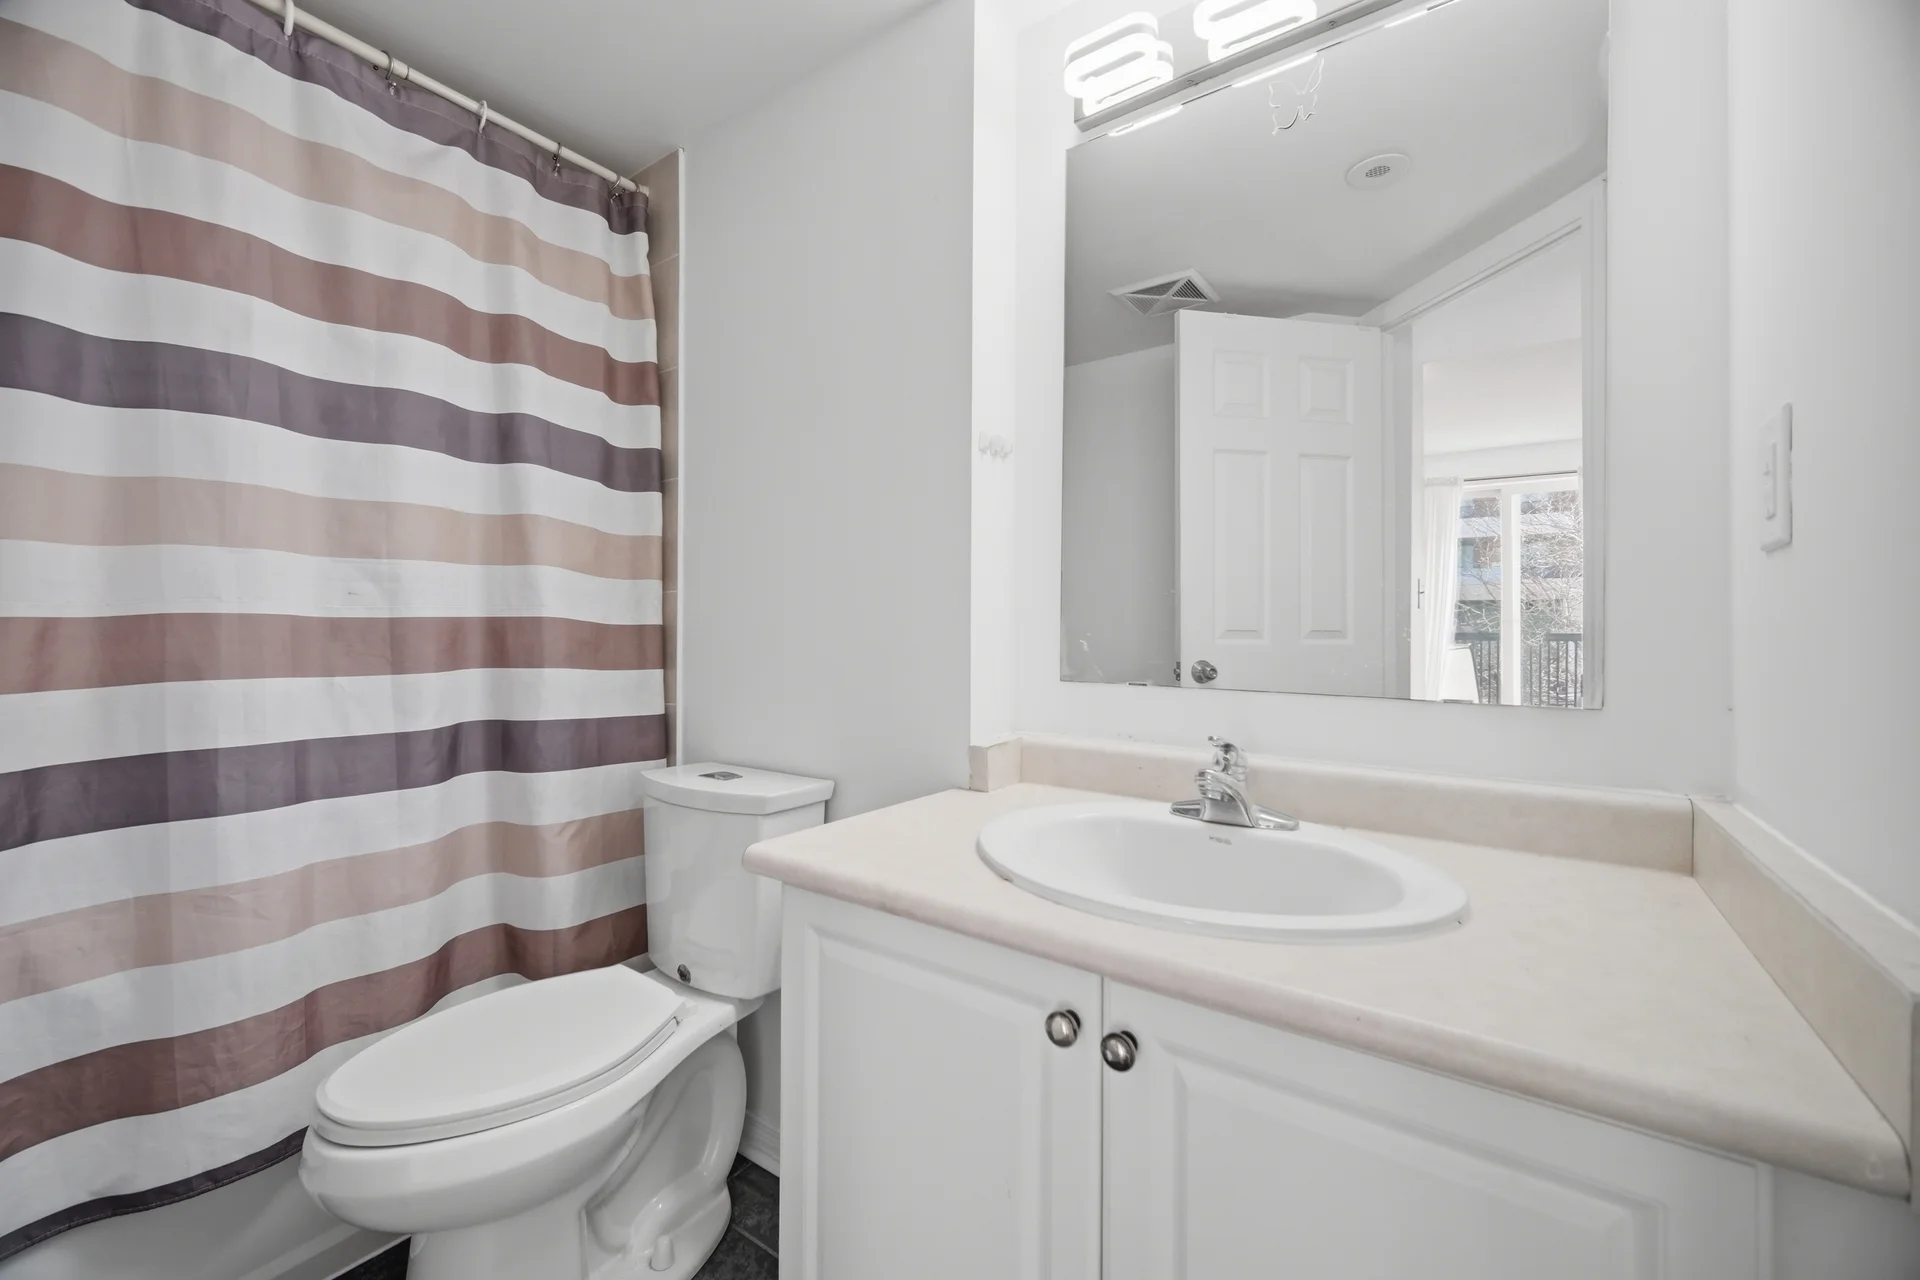
3
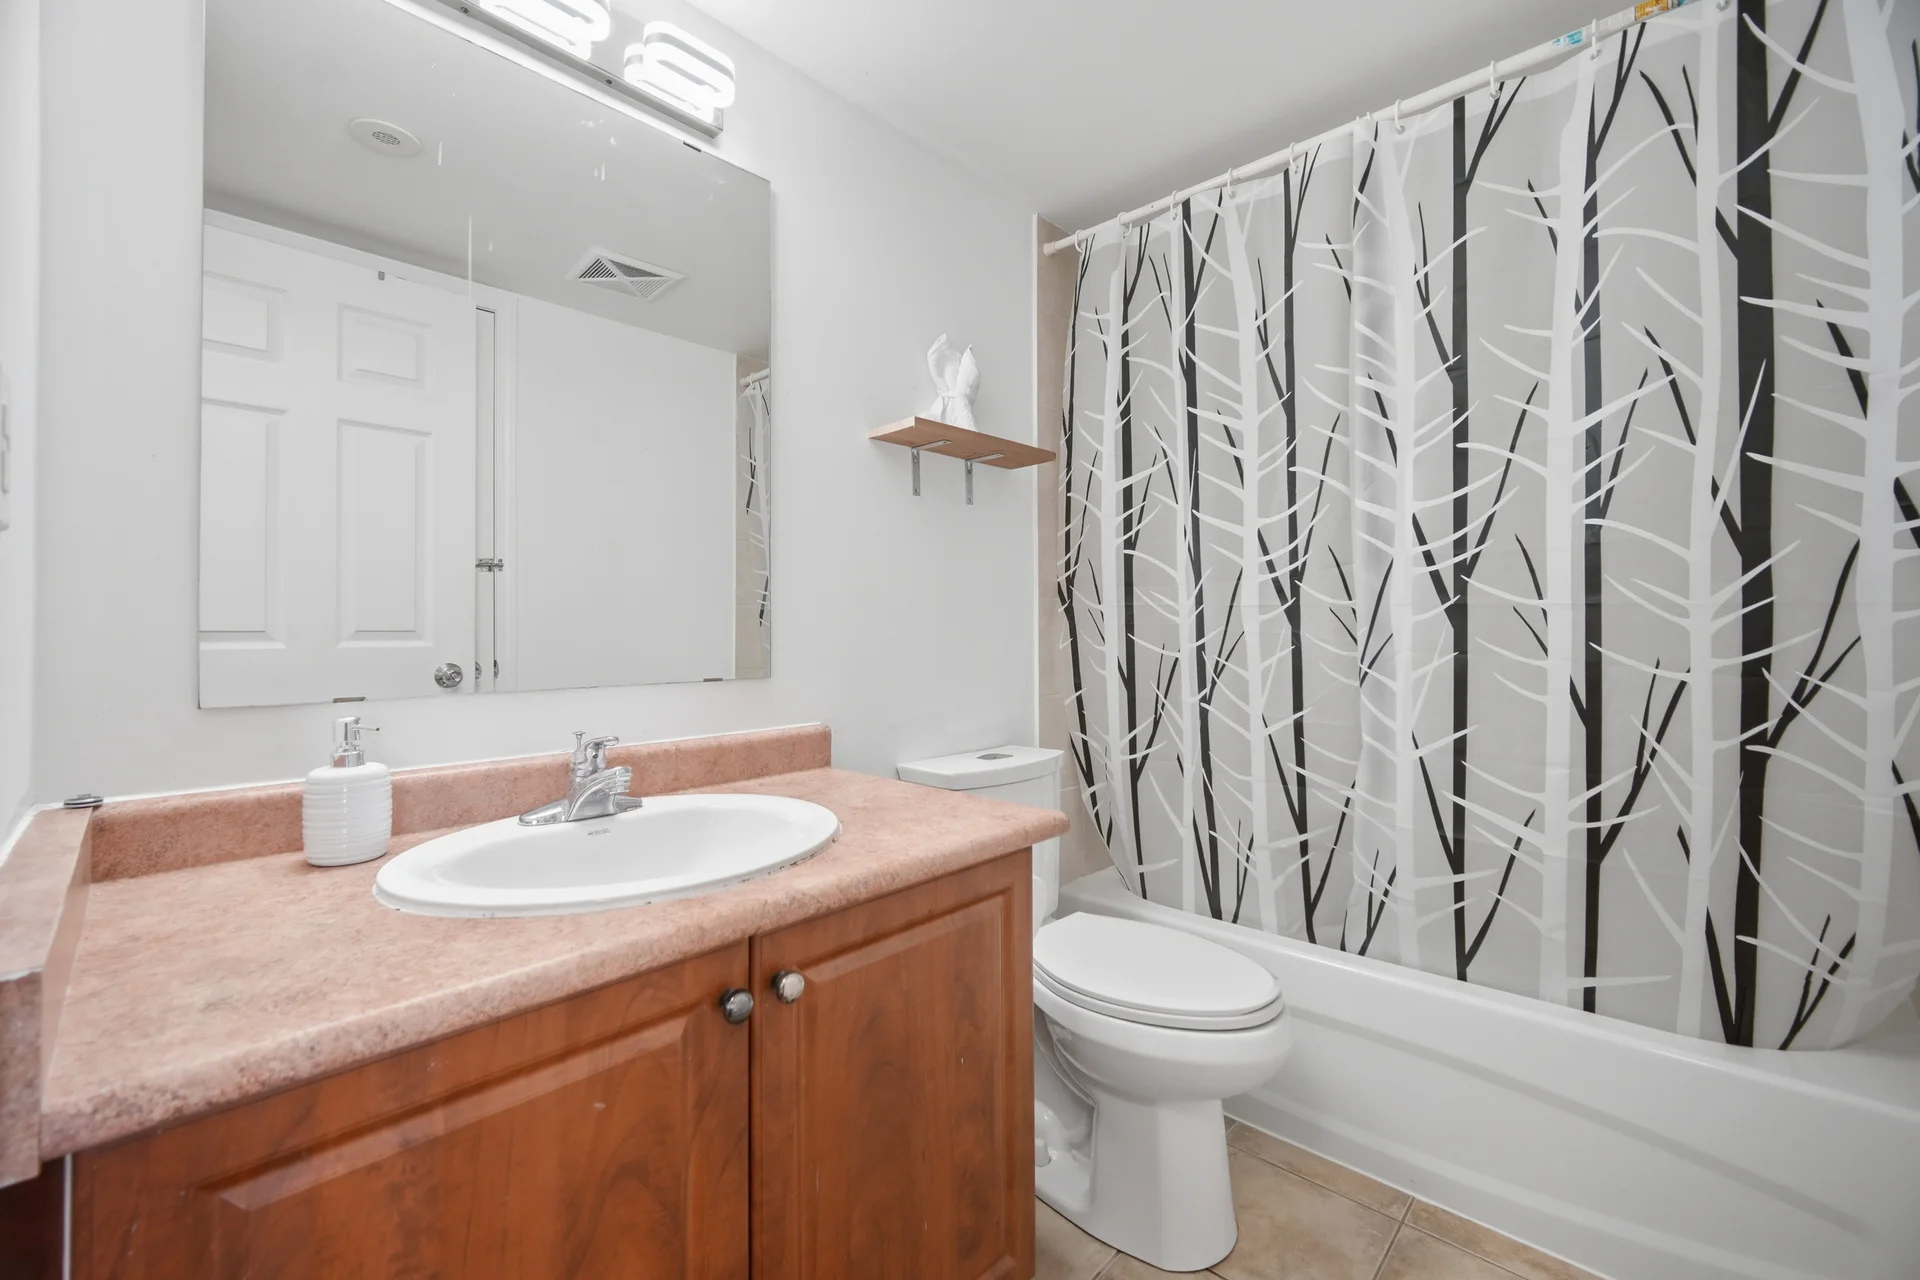
Bathrooms
1200 - 1399 sqft
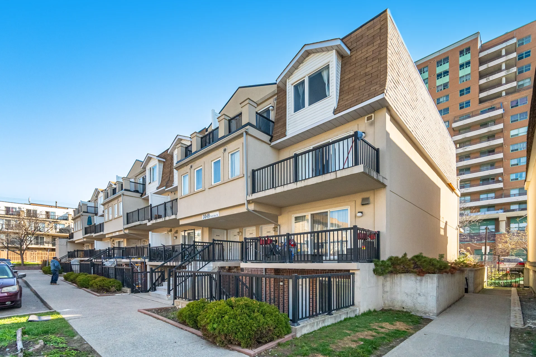
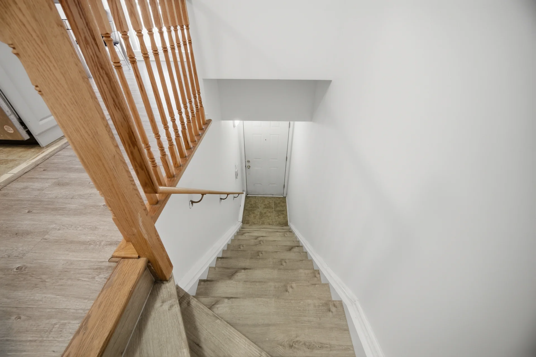
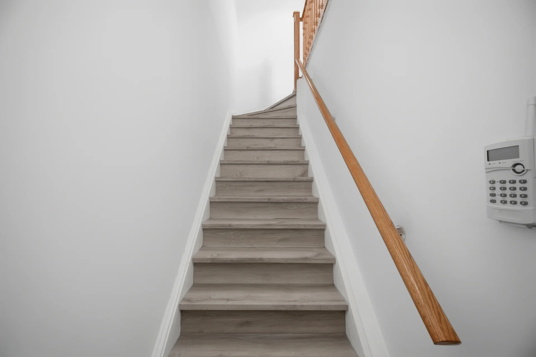
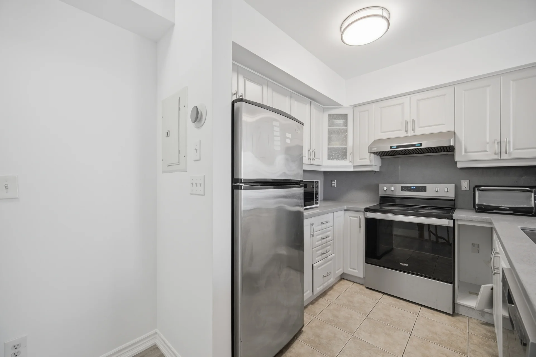
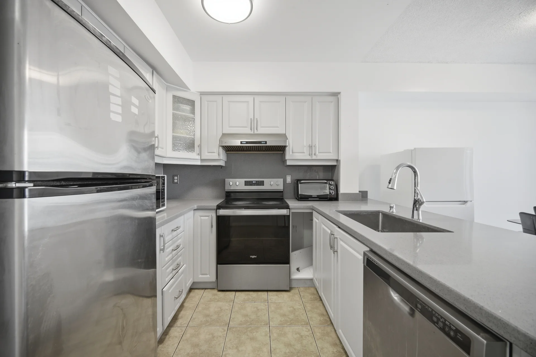
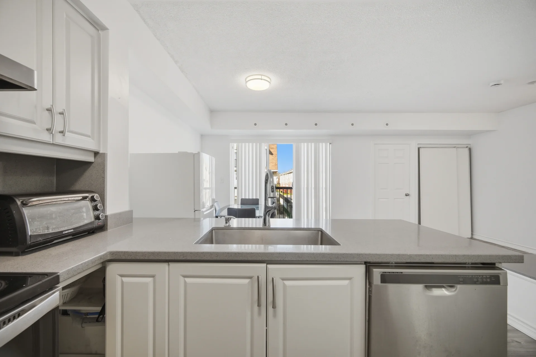
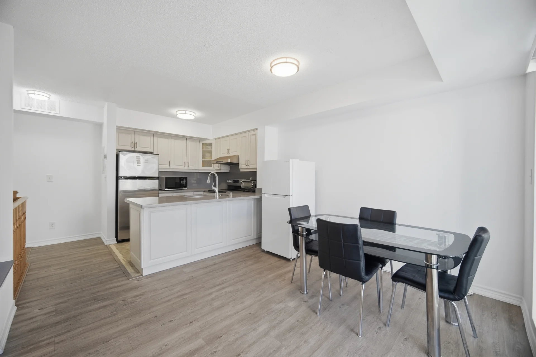
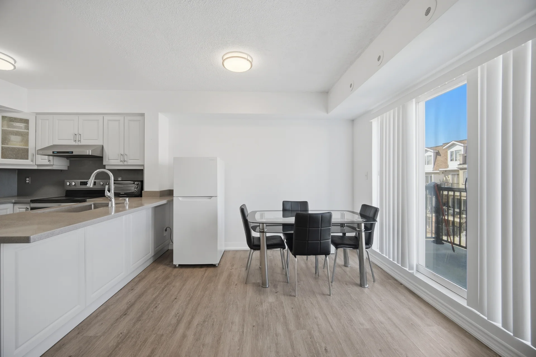
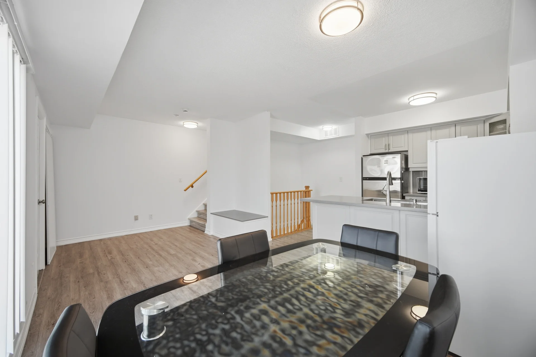
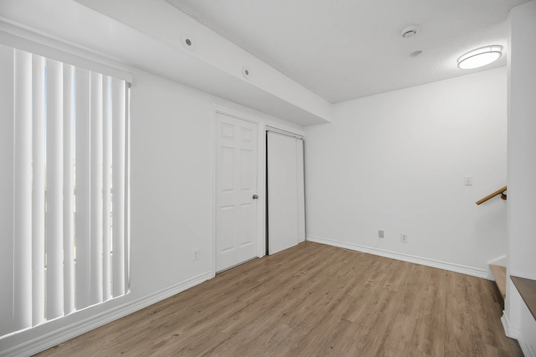
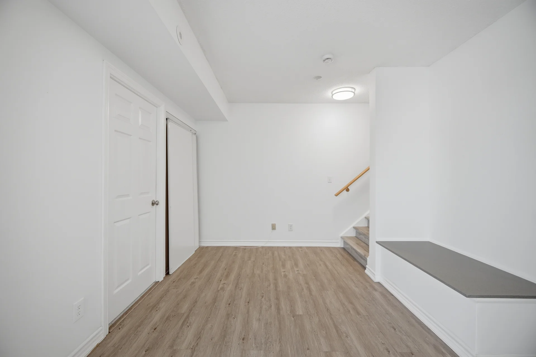

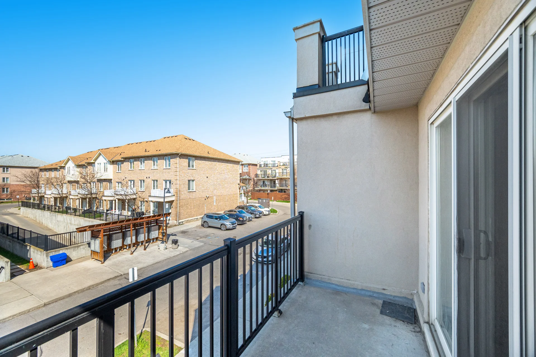
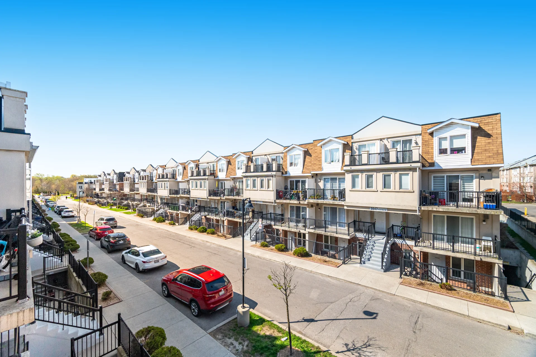
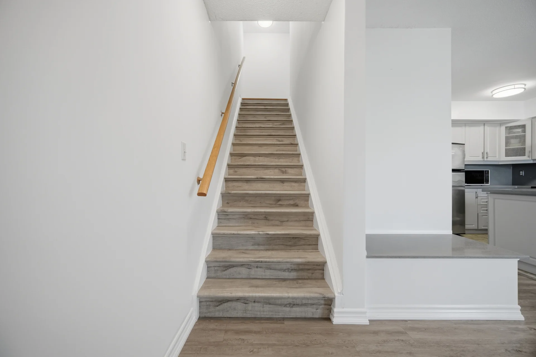
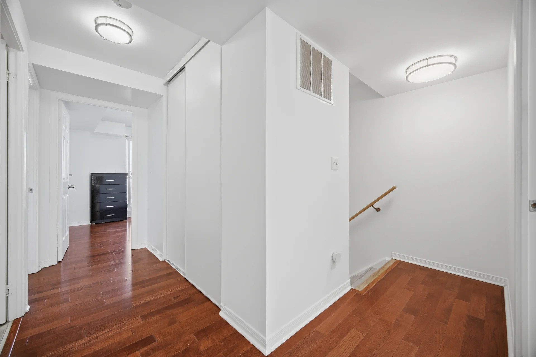
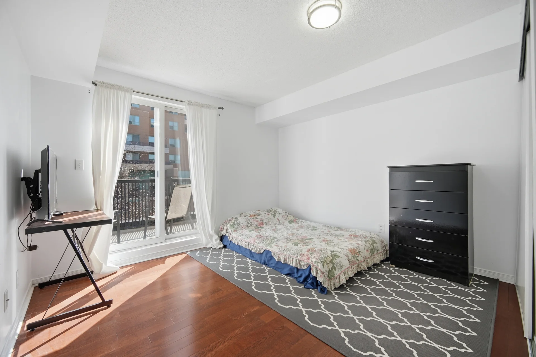
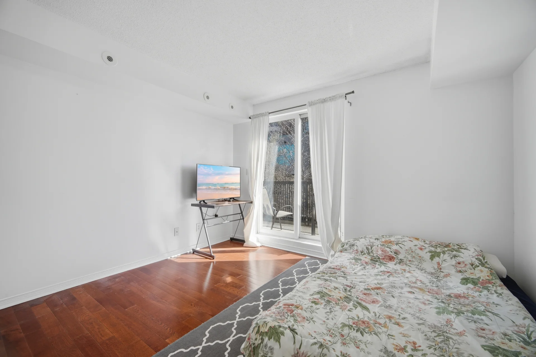
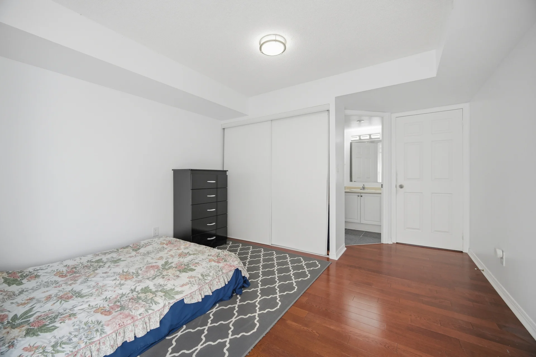
This townhouse offers a functional layout with four bedrooms and three bathrooms, featuring modern laminate flooring and ample natural light. Two underground parking spaces are included. The property is situated with direct access to the LRT, providing convenient transit to downtown and proximity to major highways. Local amenities such as shopping centres, hospitals, and places of worship are nearby. This property presents an opportunity for space and location.
Property Summary
Property Type: Single Family
Building Type: Row / Townhouse
Square Footage: 1200 - 1399 sqft
Community Name: Humbermede
Title: Condominium/Strata
Annual Property Taxes: $2,707.17 (CAD)
Parking Type: Garage
Bedrooms
Above Grade: 4
Bathrooms
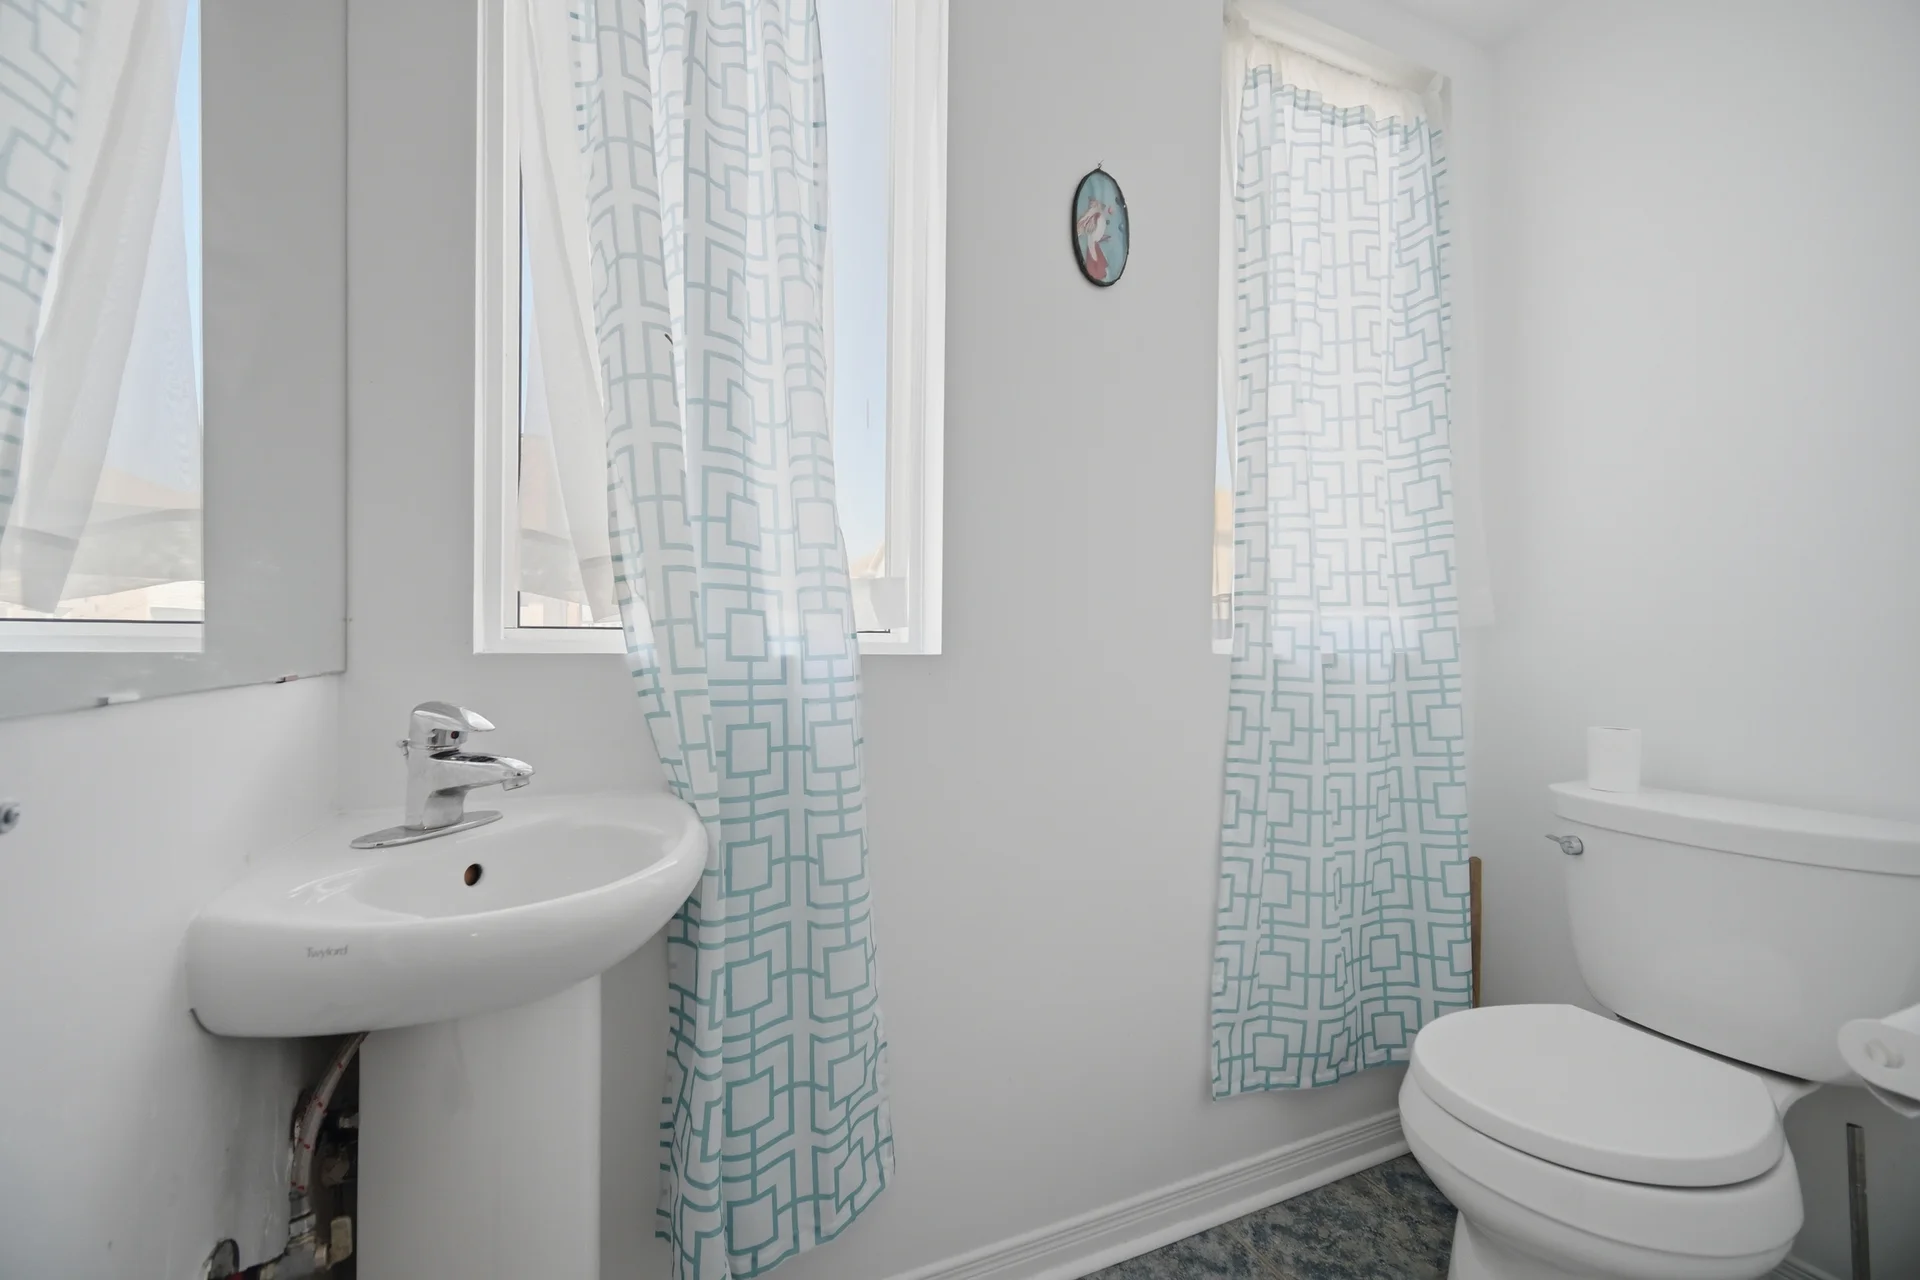
Total: 3
Partial: 1
Interior Features
Appliances Included: Dishwasher, Dryer, Stove, Washer, Refrigerator
Basement Type: None
Building Features
Building Amenities: Storage - Locker
Heating & Cooling
Cooling: Central air conditioning
Heating Type: Forced air (Natural gas)
Exterior Features
Exterior Finish: Brick
Neighbourhood Features
Community Features: Pets Allowed With Restrictions
Maintenance or Condo Information
Maintenance Fees: $723.49 Monthly (CAD)
Maintenance Fees Include: Water, Parking, Insurance, Common Area Maintenance
Maintenance Management Company: Castle condo management
Parking
Parking Type: Garage
Total Parking Spaces: 2
Lot Features
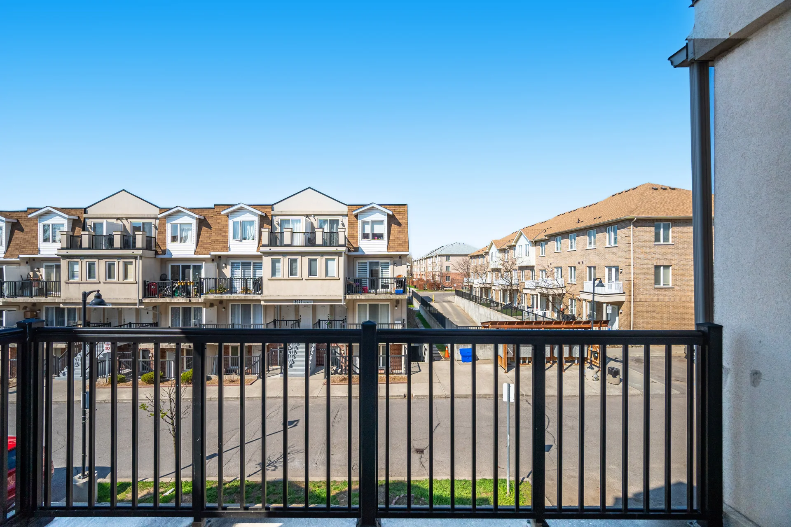
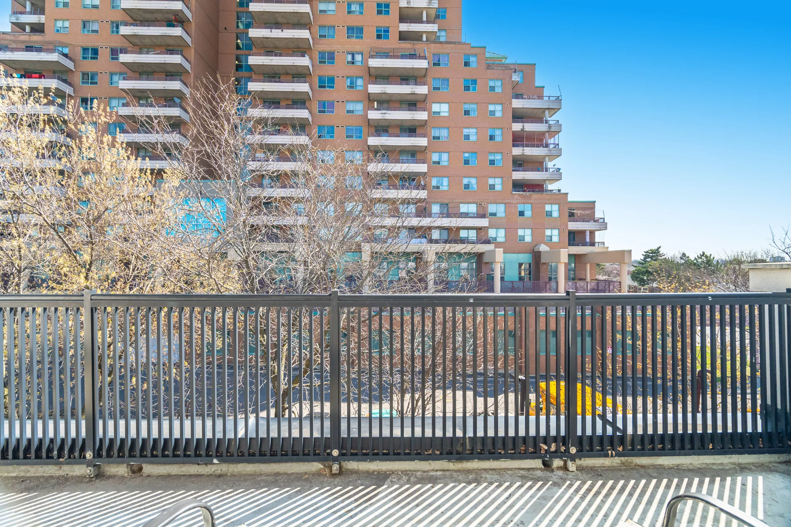
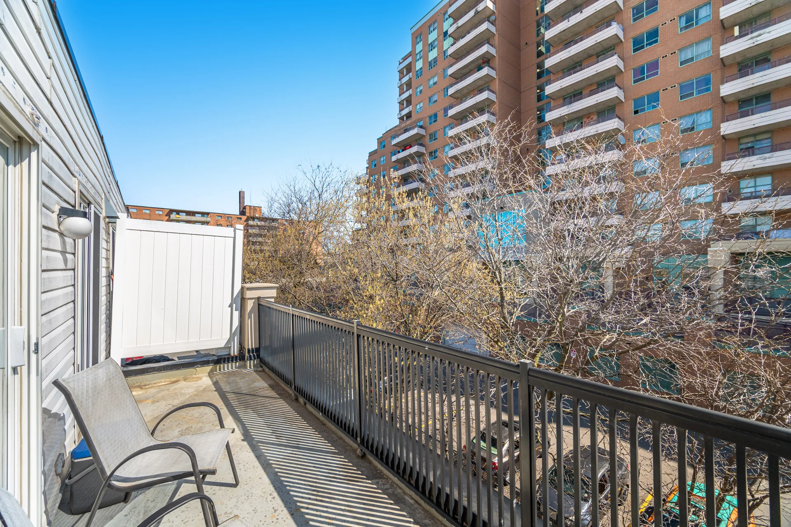
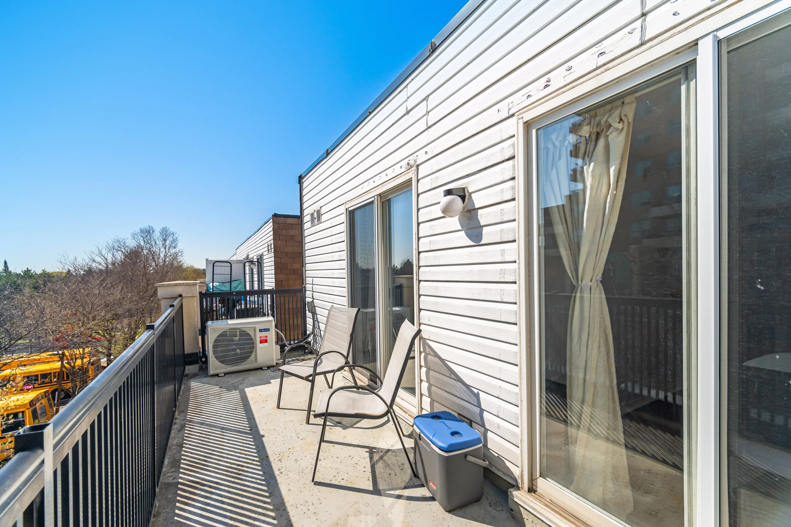
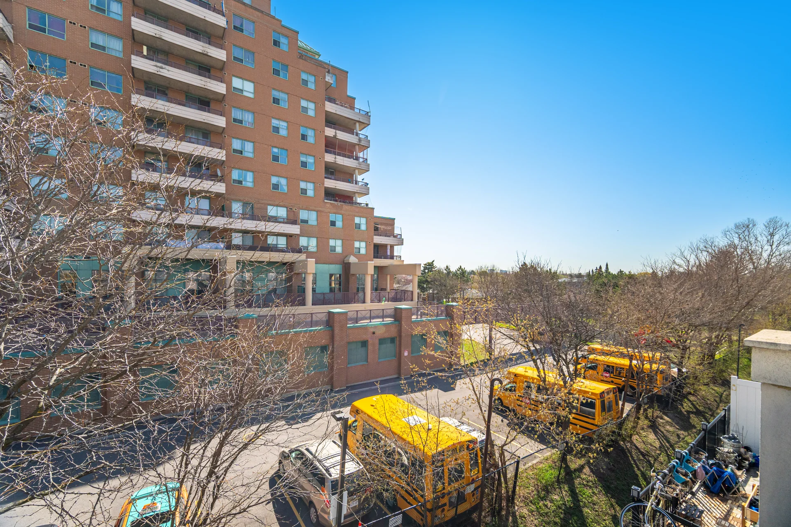
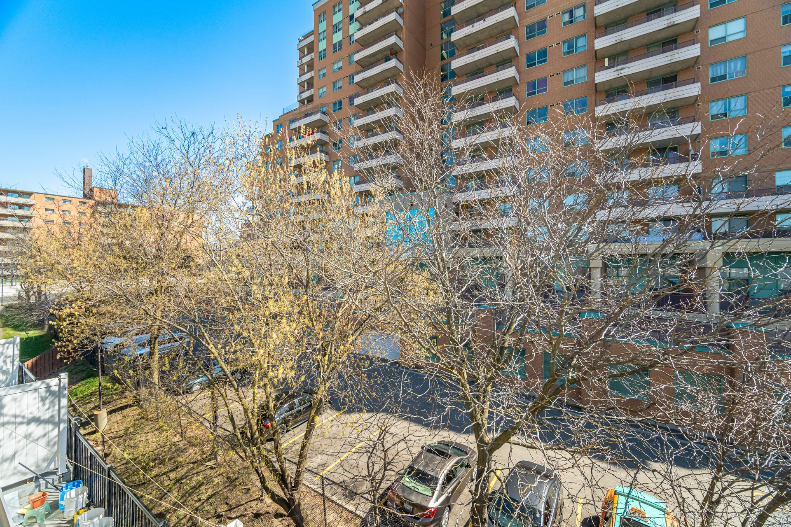
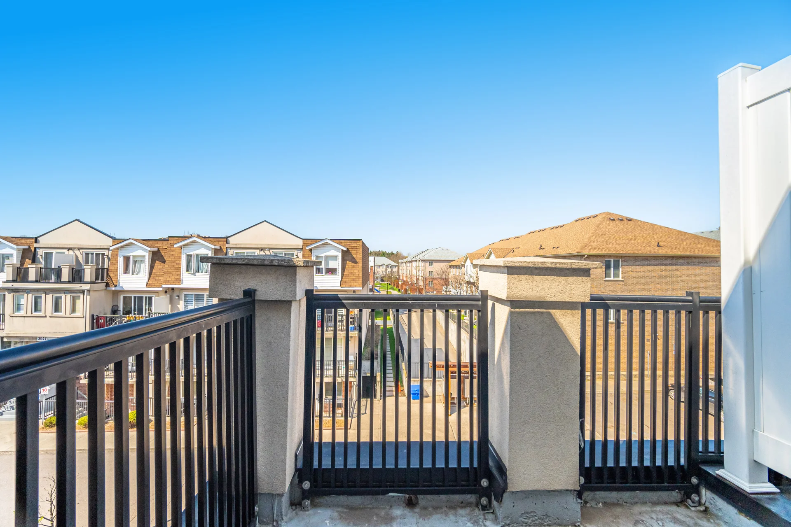
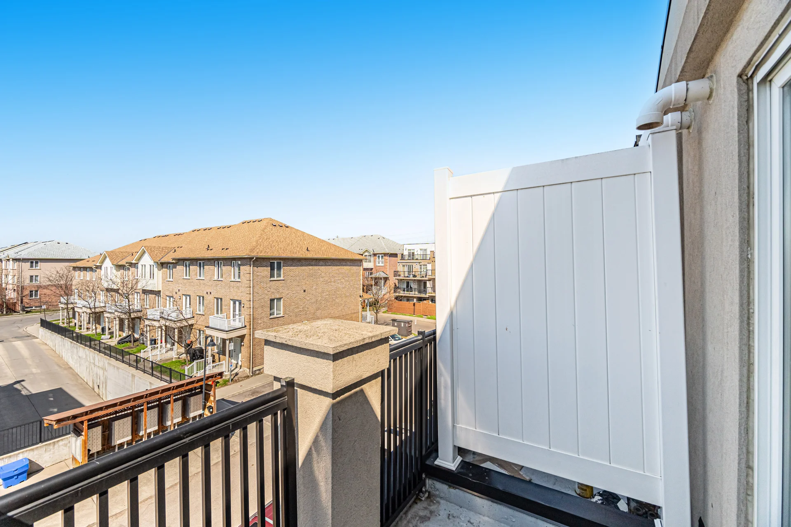
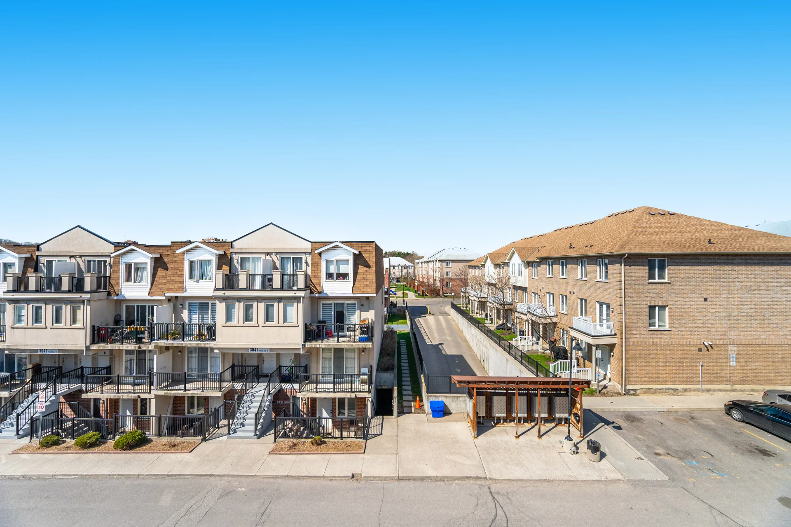
View: City view
Other Property Information
Zoning Description: R4
Measurements
| Level | Room | Dimensions |
|---|---|---|
| Main level | Living room | 19 ft, 0 in x 10 ft, 0 in |
| Kitchen | 11 ft, 0 in x 9 ft, 0 in | |
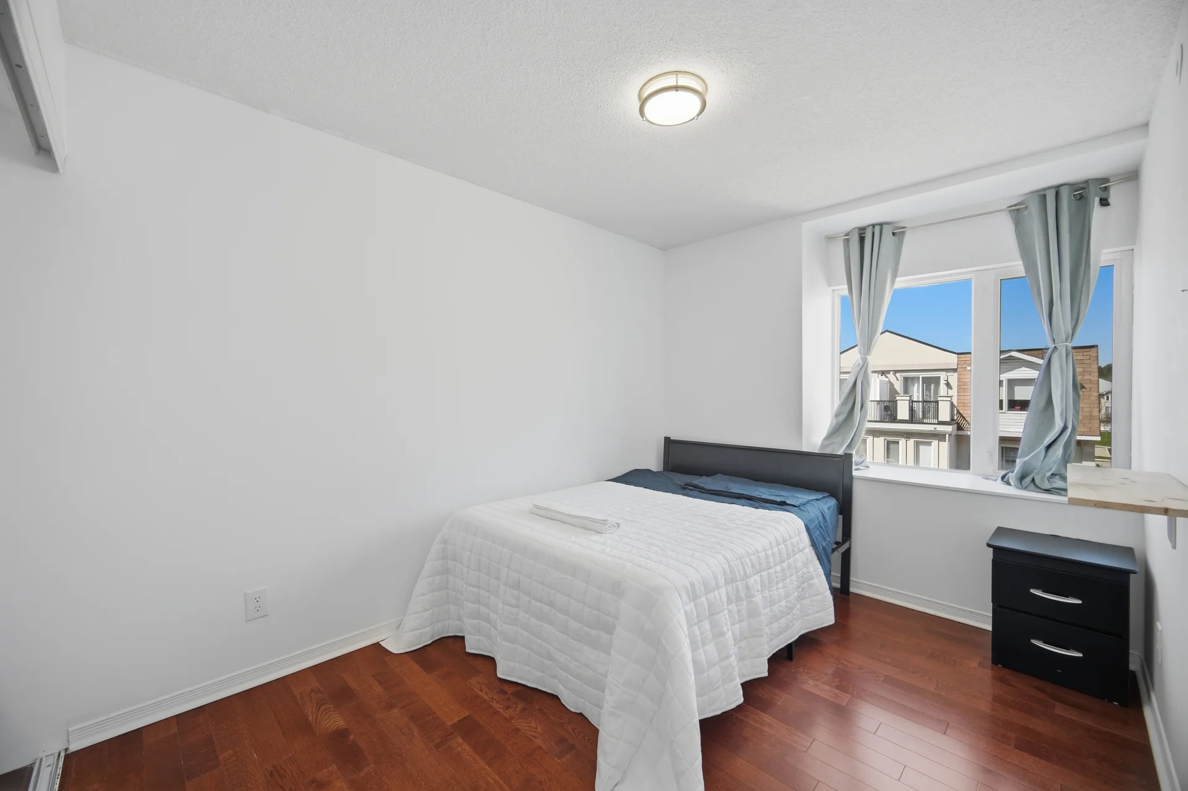
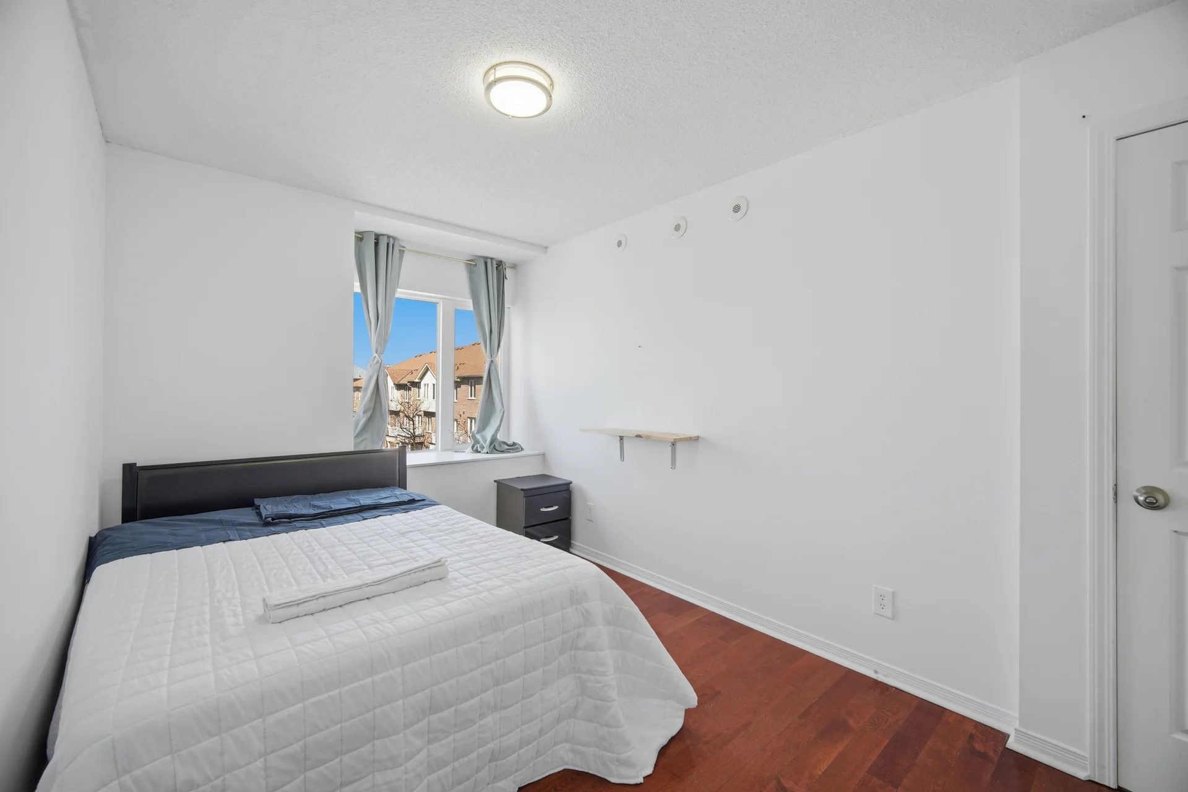
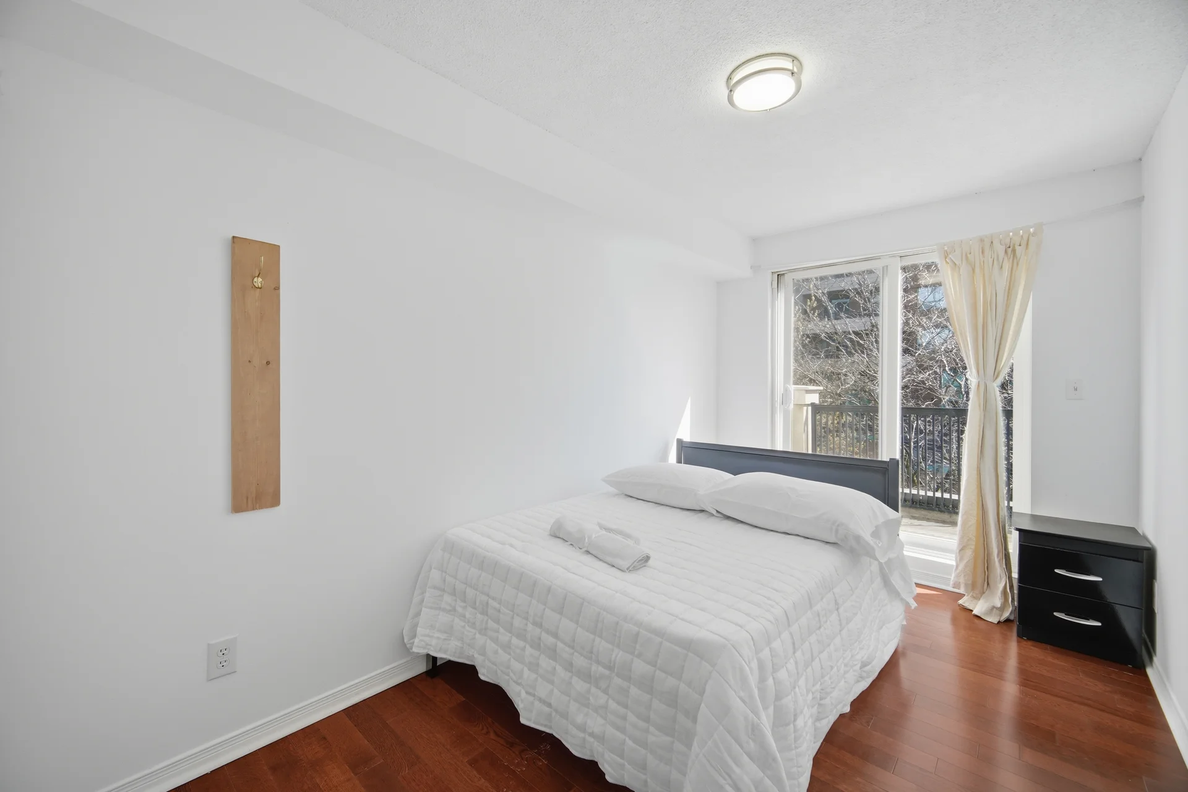
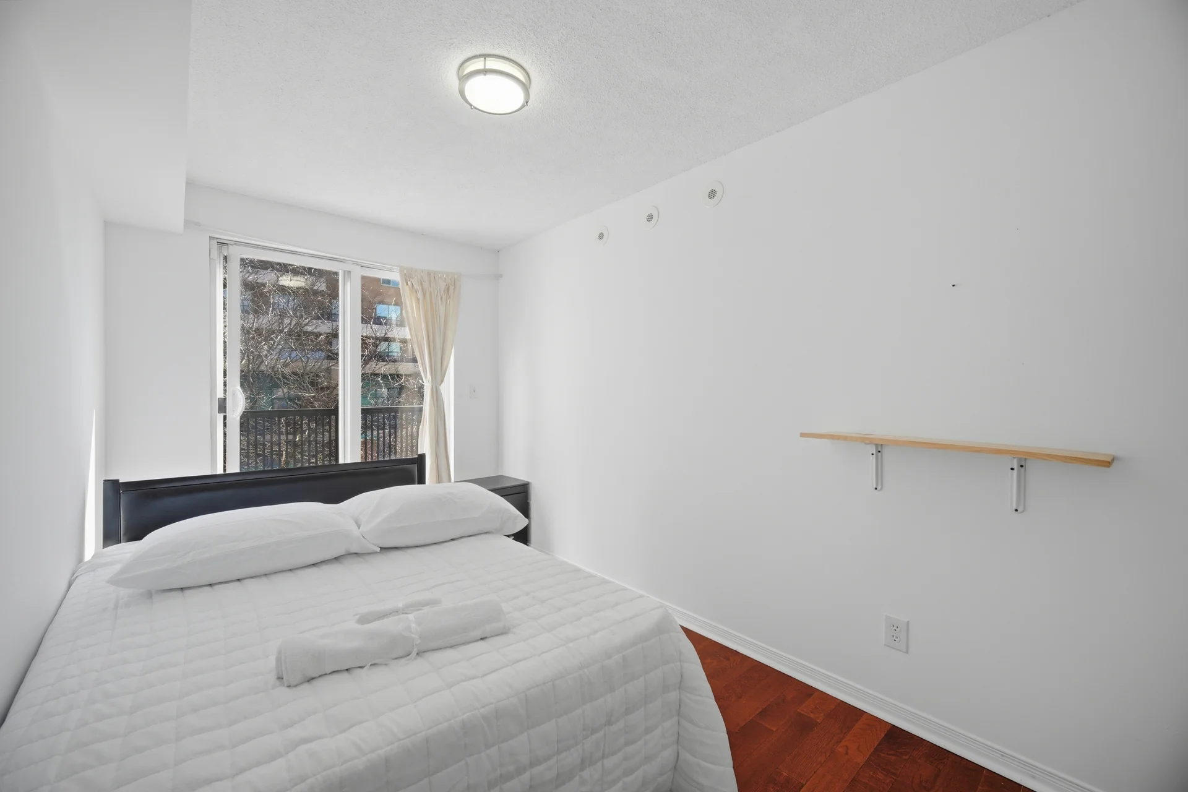
| Second level | Bedroom | 14 ft, 4 in x 11 ft, 0 in |
| Bedroom 2 | 14 ft, 4 in x 7 ft, 0 in | |
| Bedroom 3 | 13 ft, 0 in x 8 ft, 0 in | |
| Bedroom 4 | 10 ft, 0 in x 9 ft, 0 in |
All information is deemed reliable but not guaranteed and should be independently verified.
Local Amenities
Schools
Back
Commute
Less than 15 min
Less than 30 min
Less than 40 min
Less than 60 min
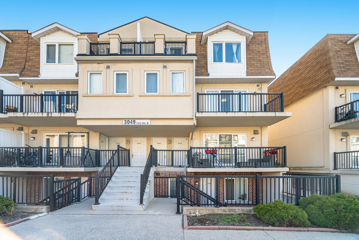
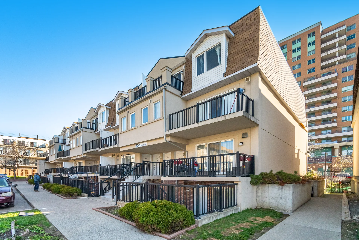
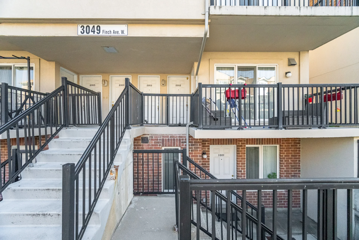
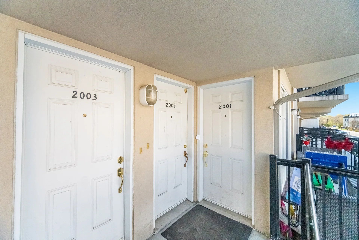
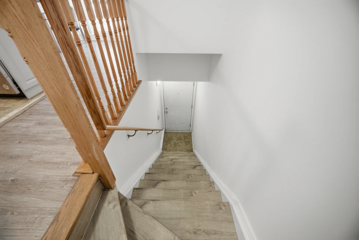
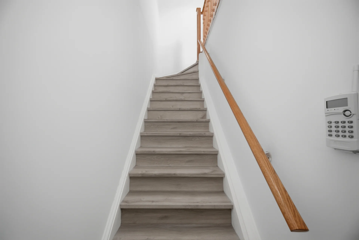
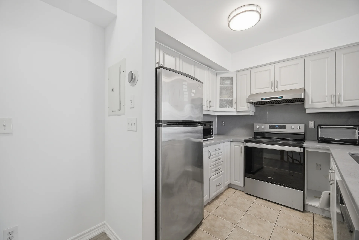
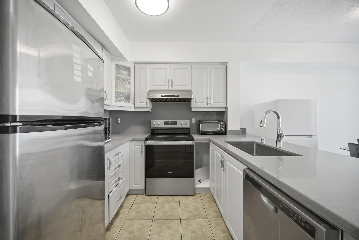
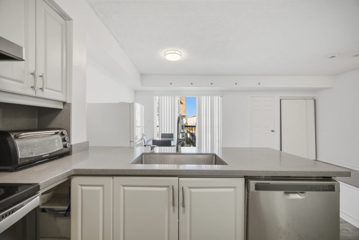
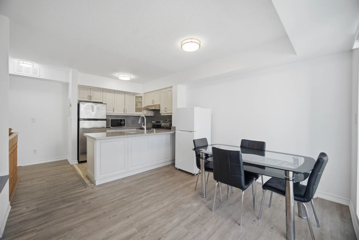
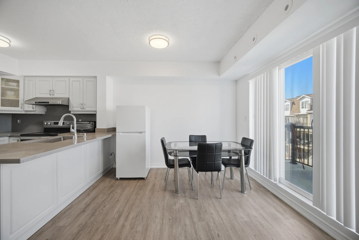
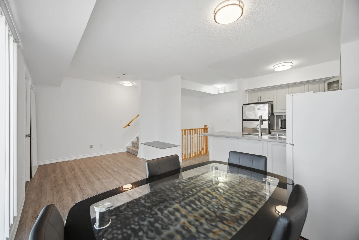
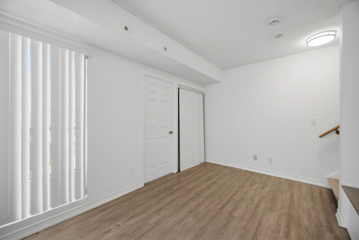
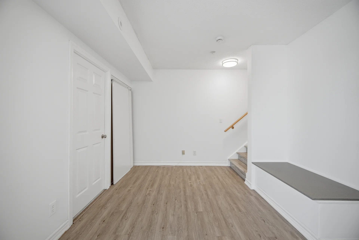
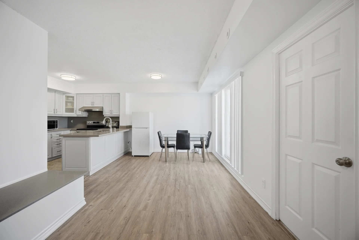
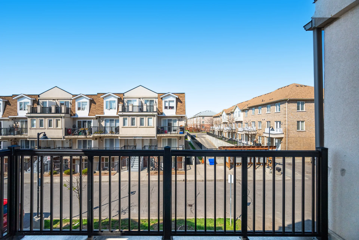
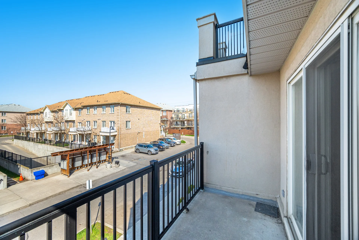
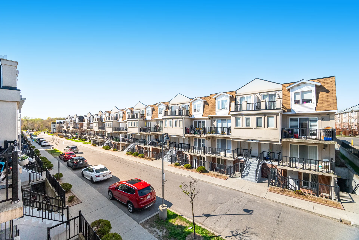
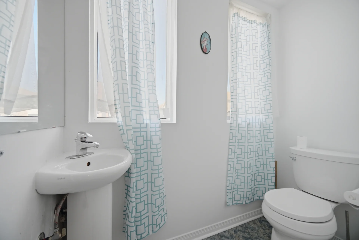
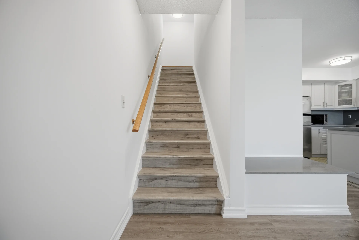
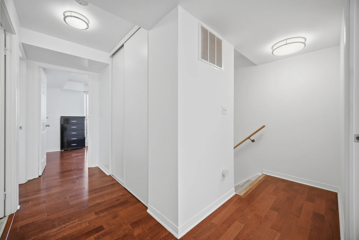
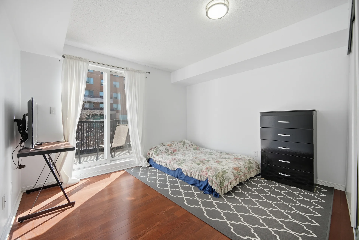
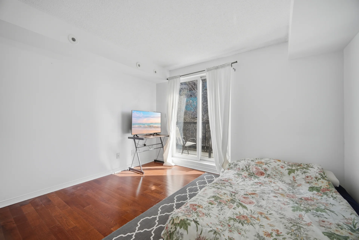
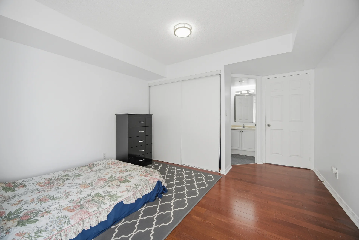
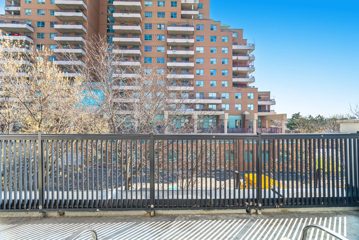
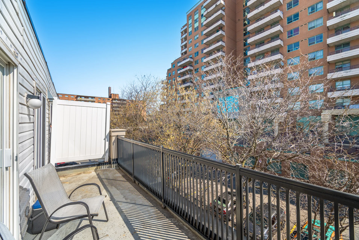
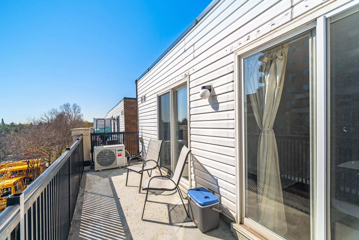
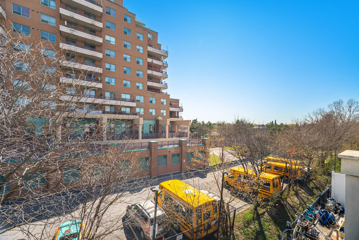
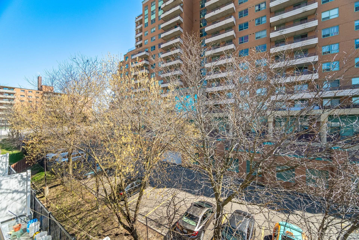
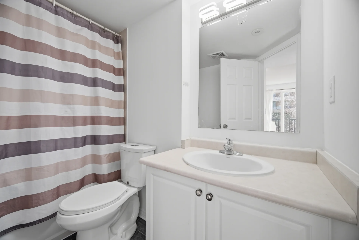
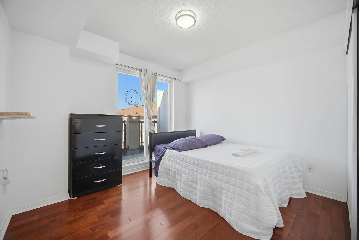
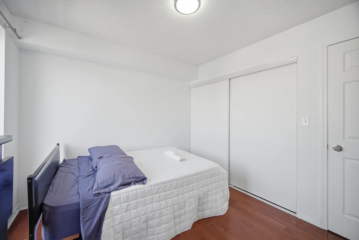
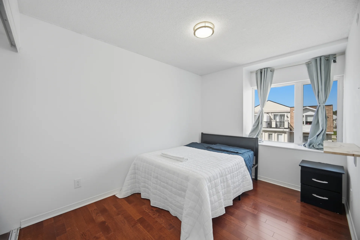
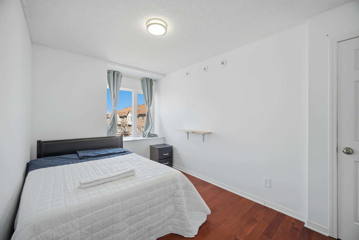
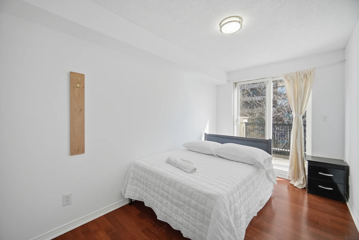
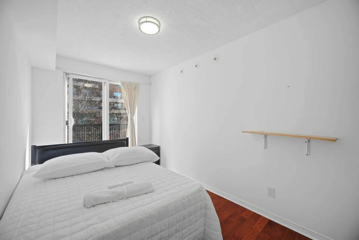
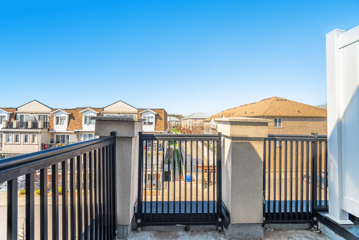
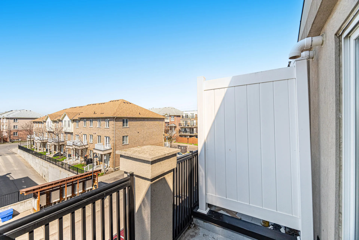
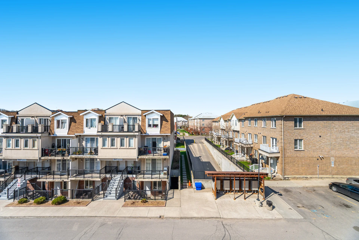
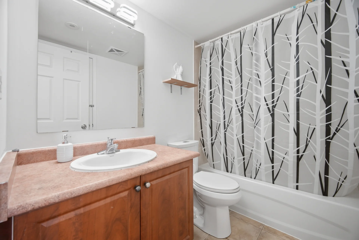


Photo Gallery
|
|
|
|
|
|
|
|
|
|
|
|
|
|
|
|
|
|
|
|
|
|
|
|
|
|
|
|
|
|
|
|
|
|
|
|
|
|
|
|