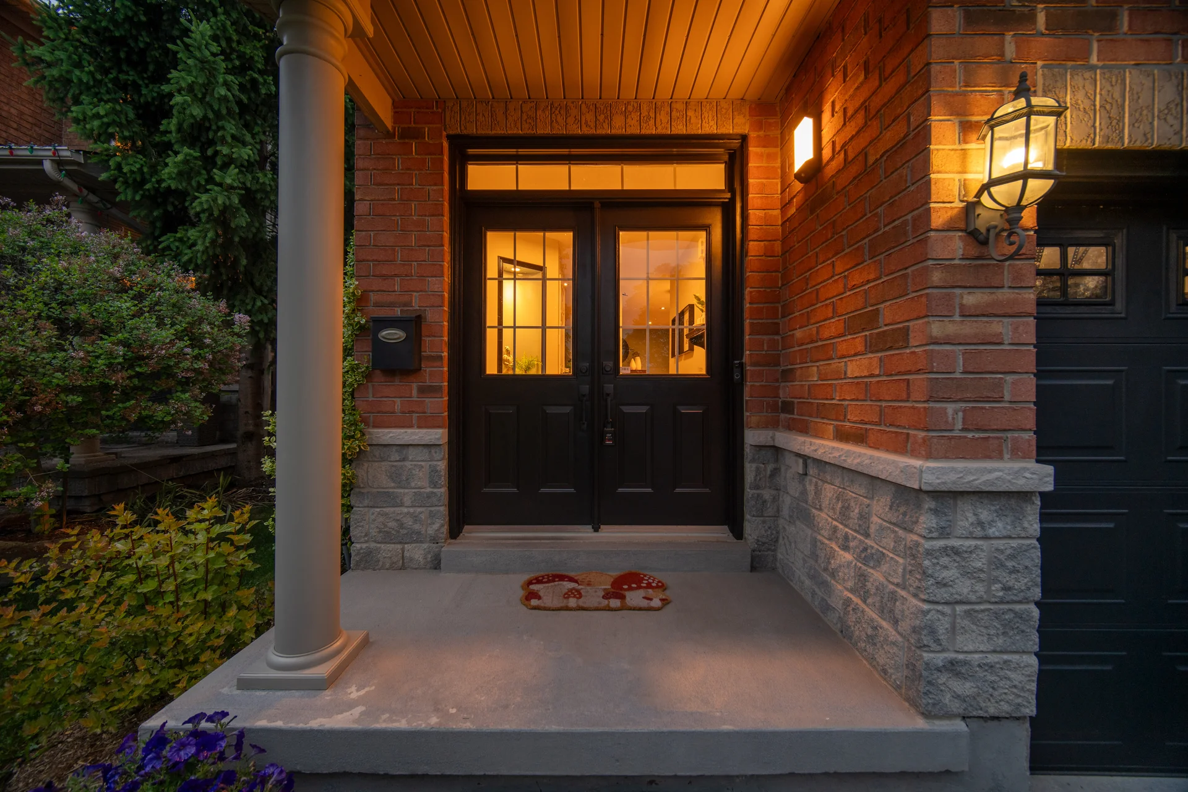
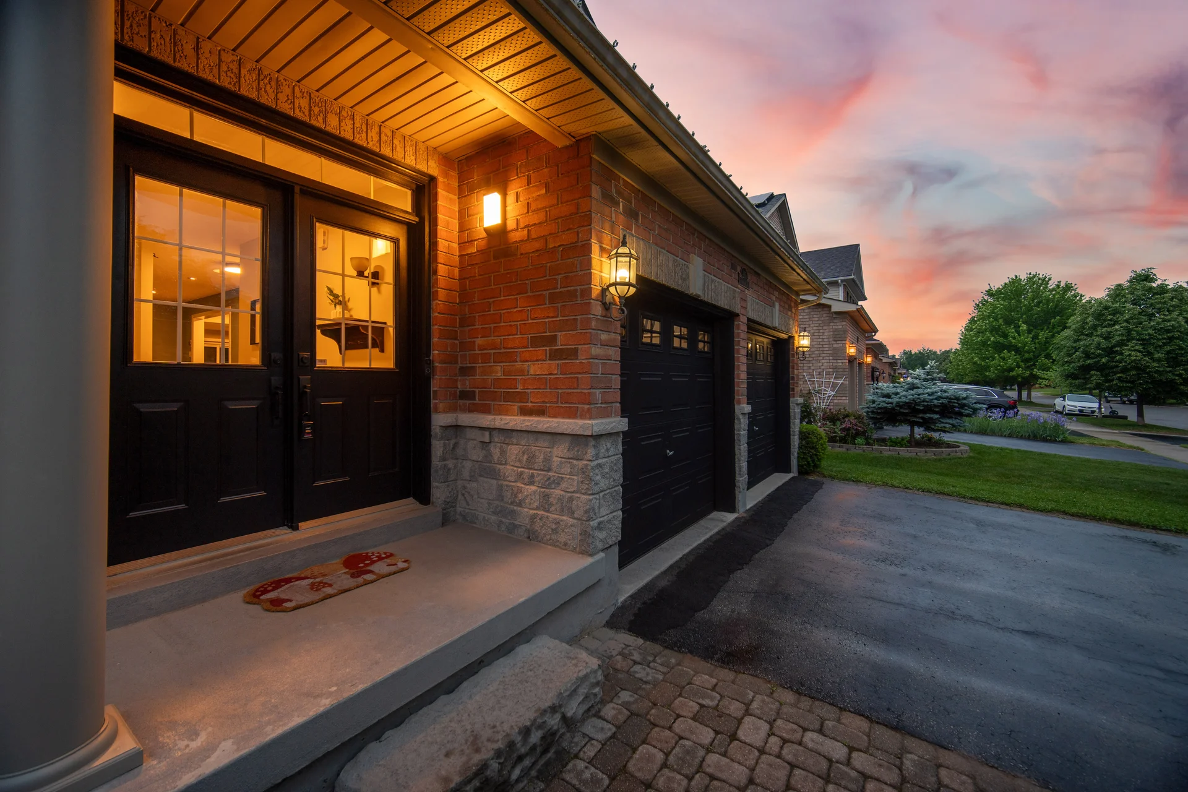
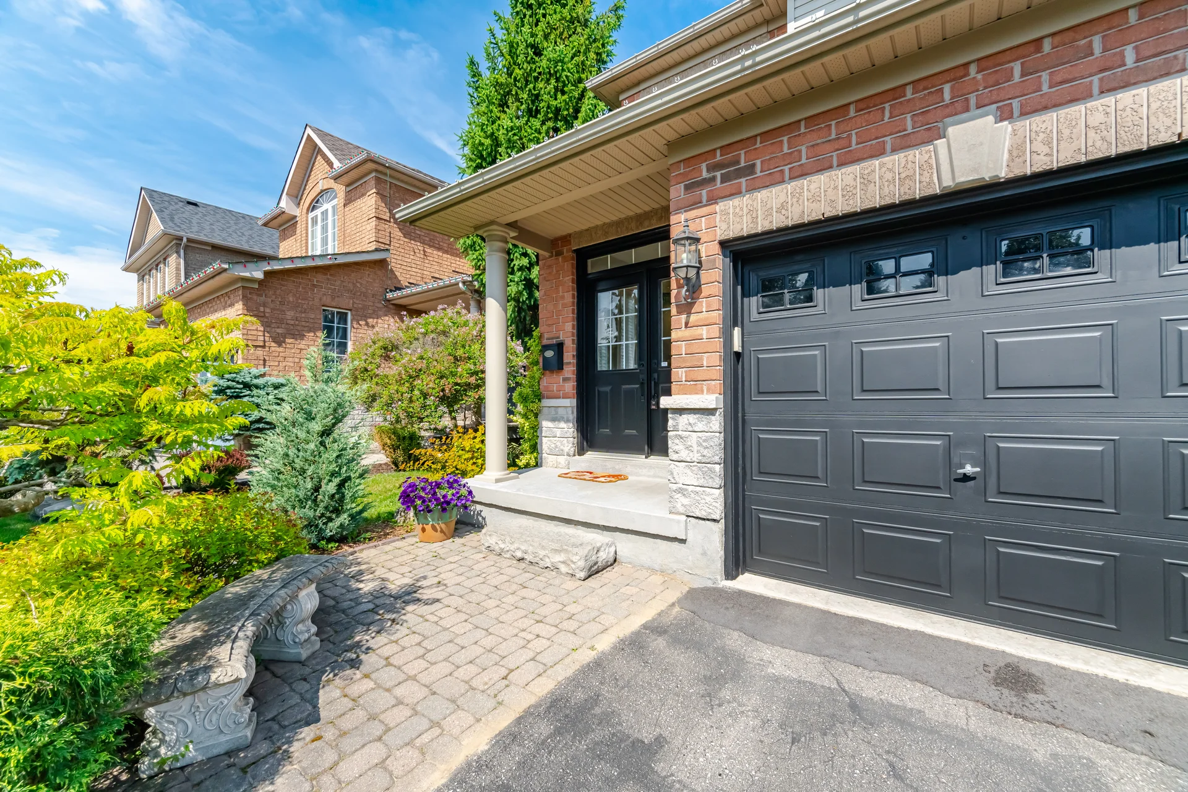
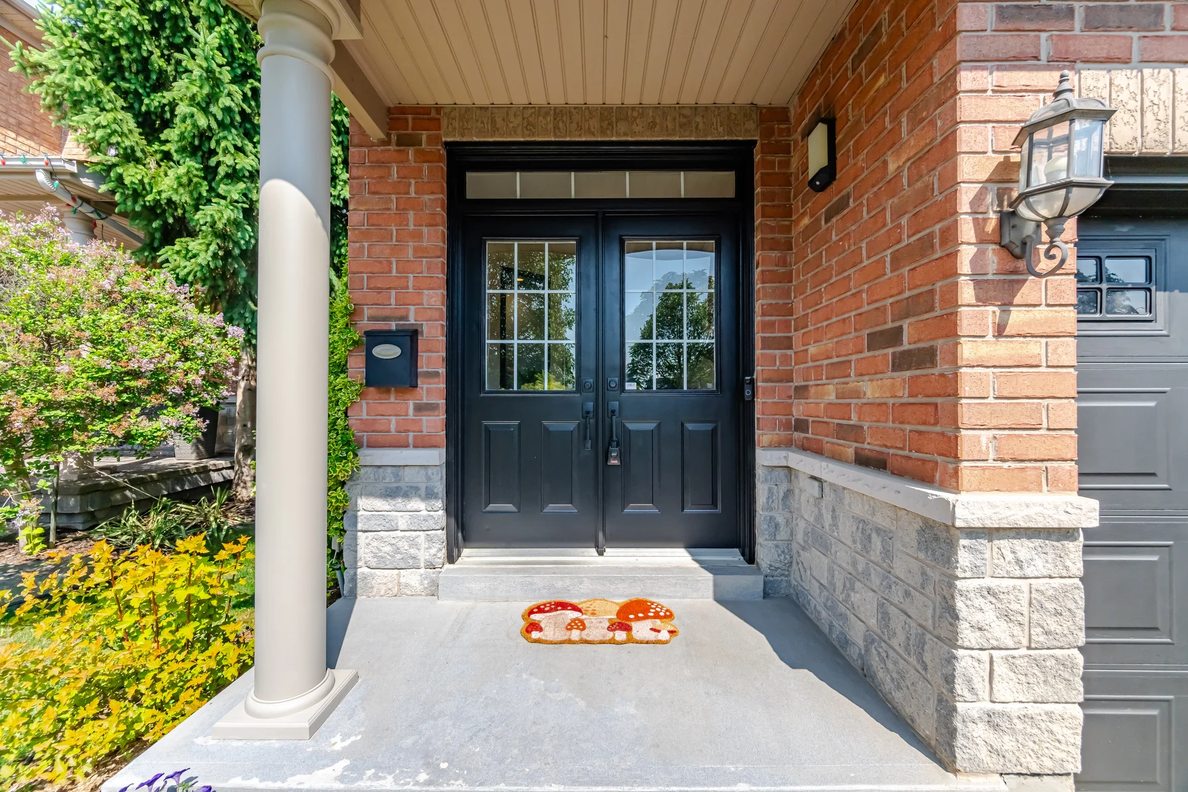
205 Acton Boulevard
$1,149,009
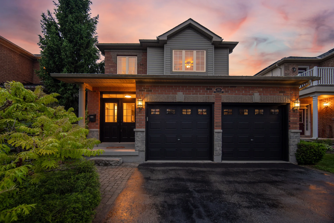
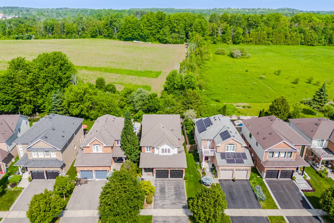
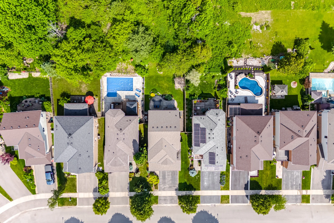
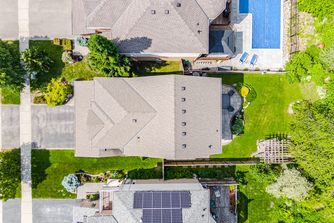
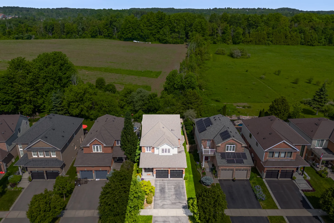
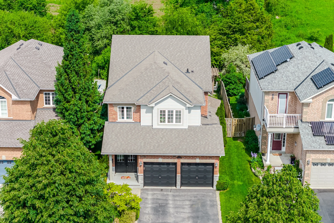
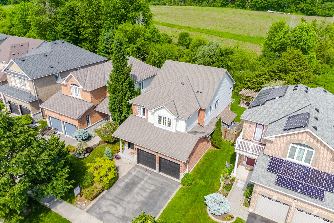
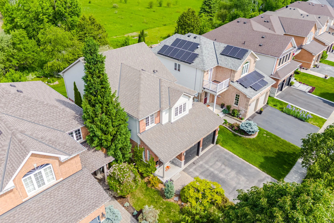
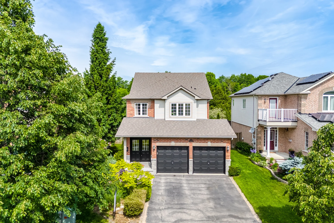
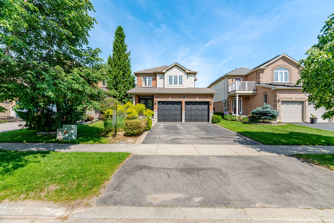
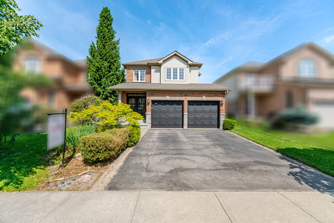
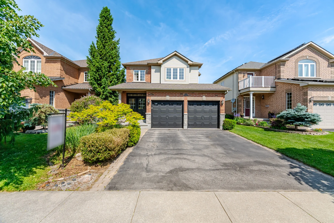
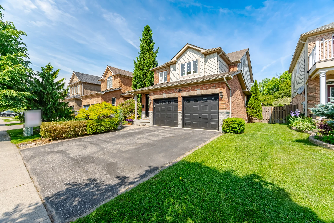
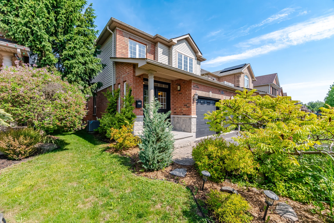
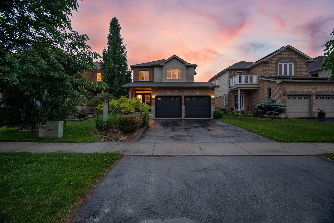
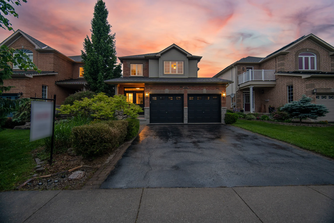
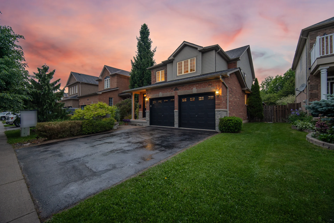
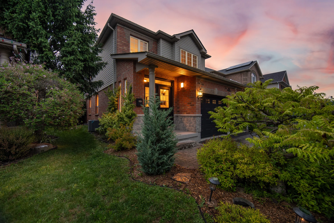
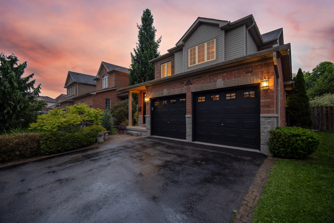
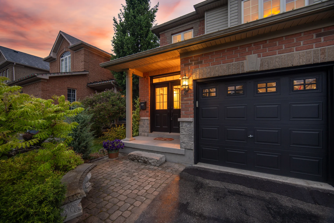
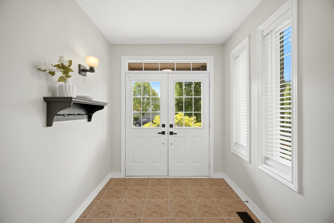
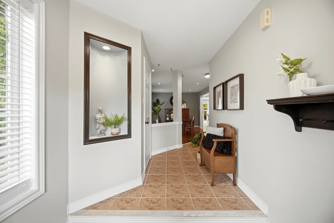
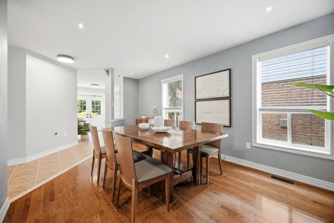
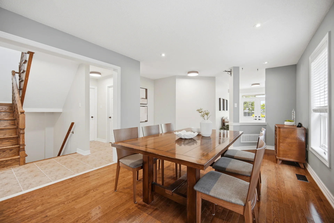
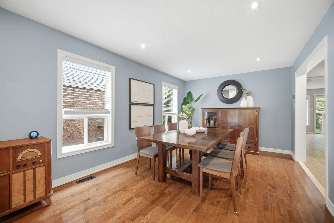
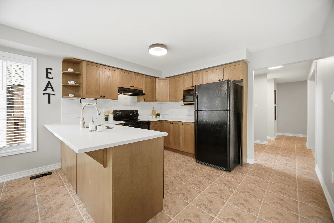
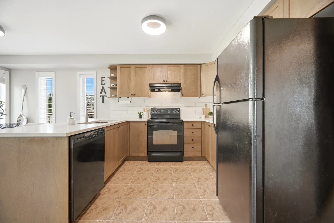
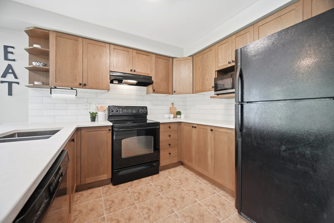
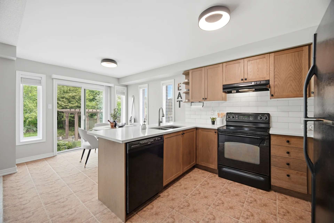
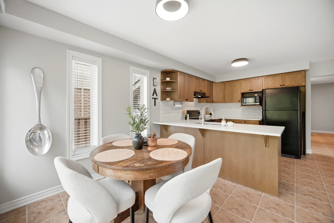
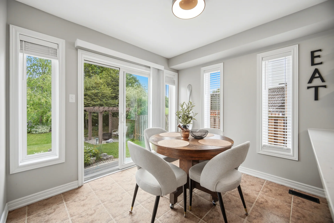
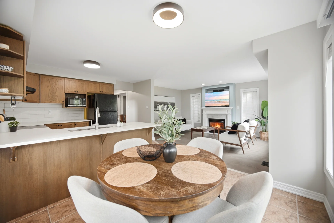
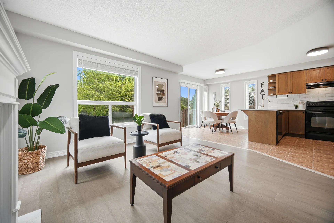
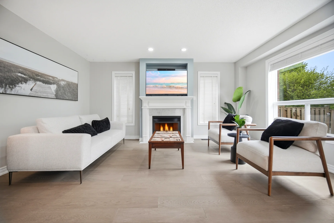
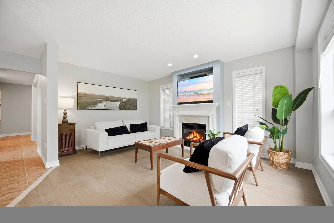
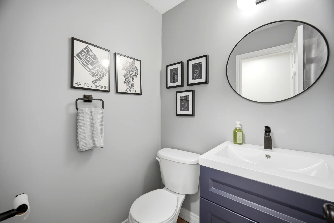
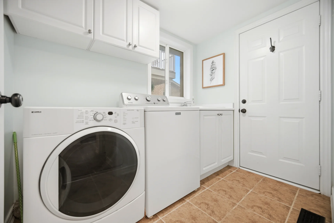
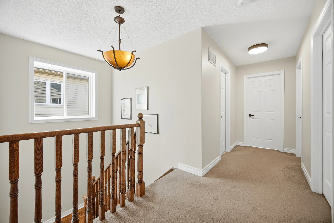
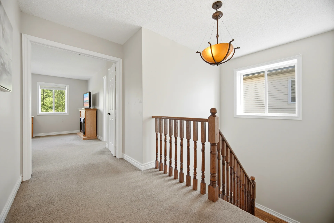
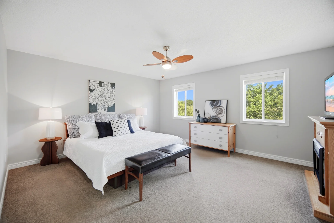
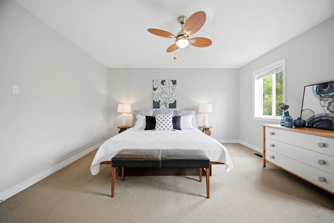
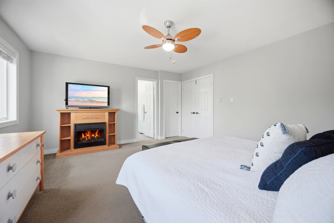
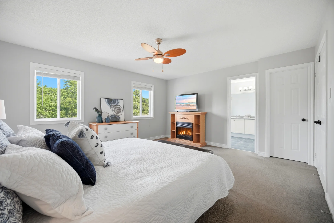
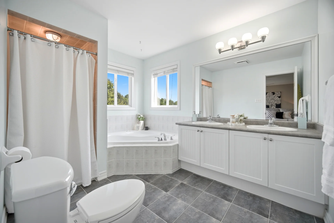
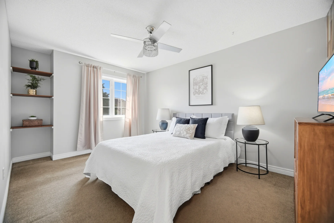
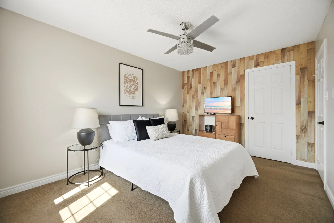
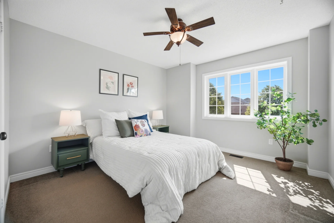
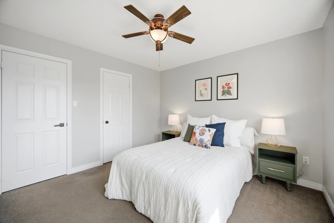
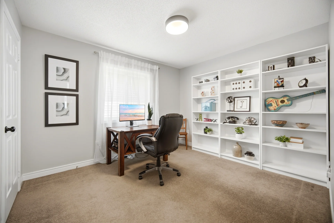
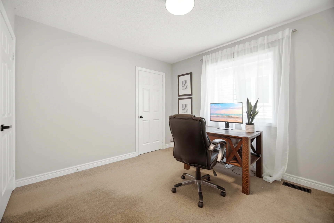
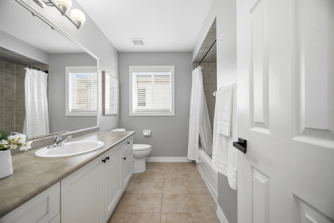
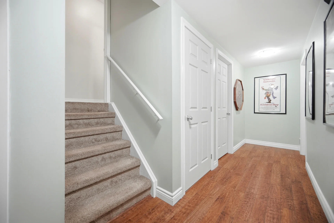
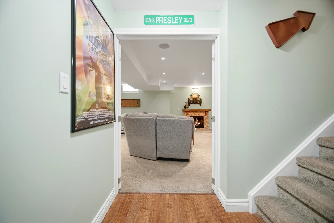
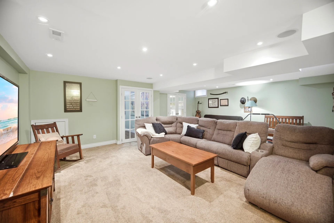
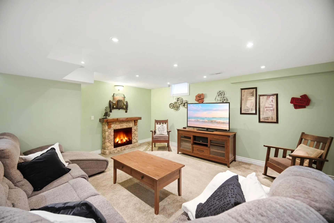
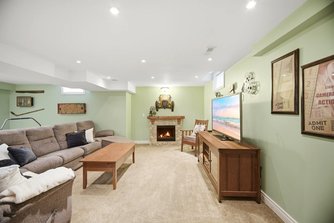
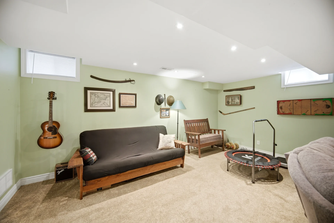
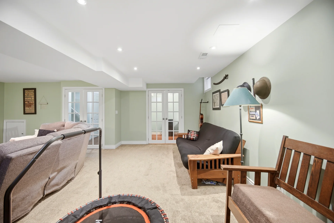
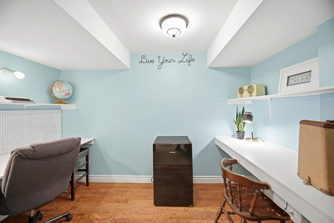
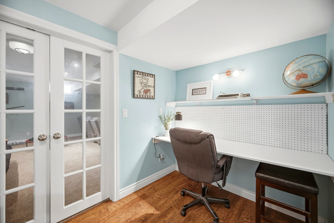
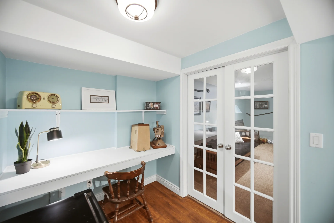
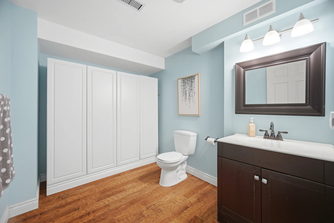
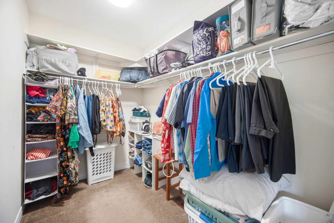
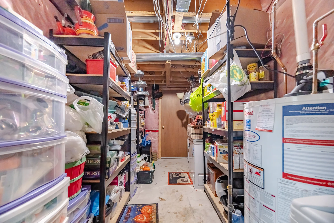
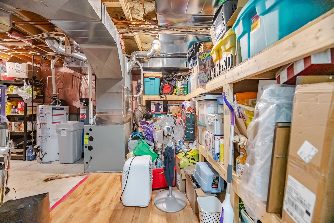
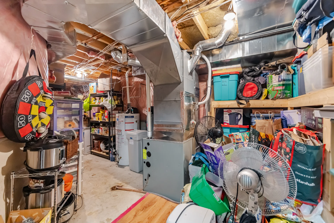
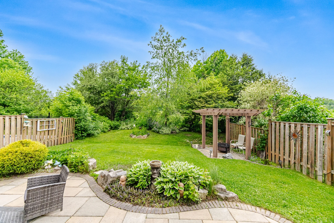
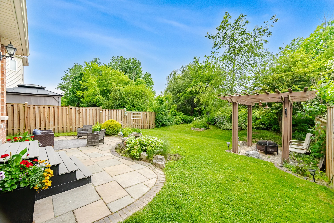
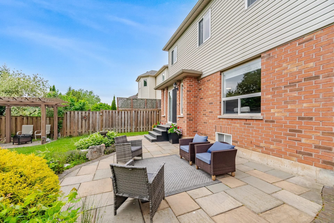
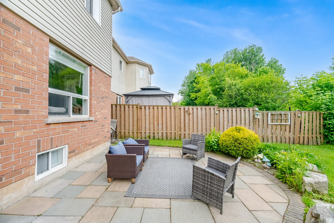
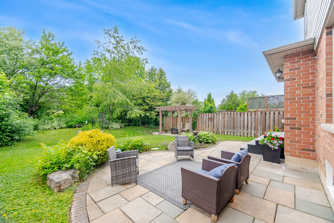
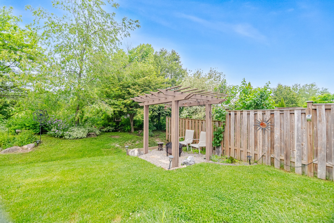
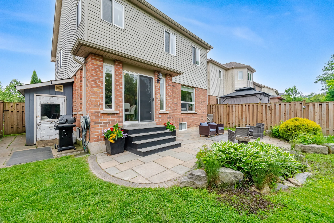
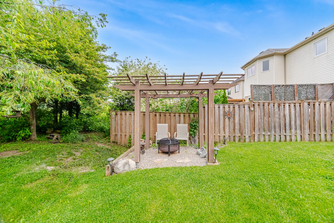
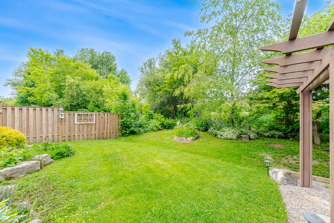
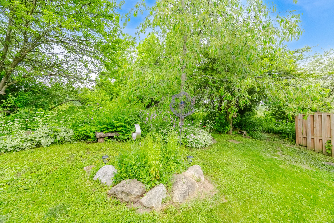
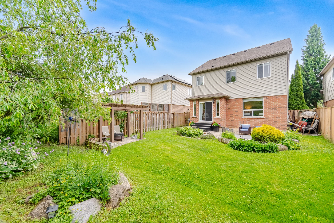
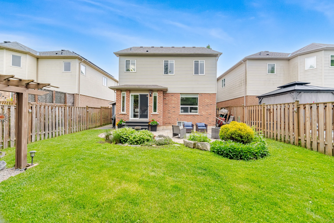
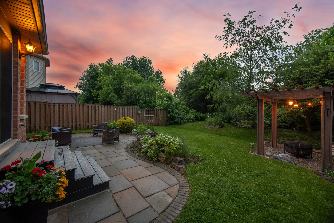
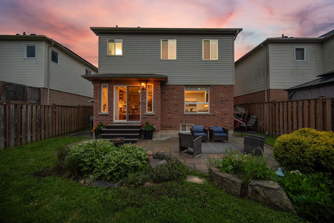
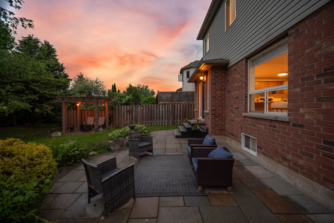
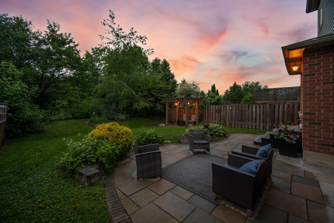
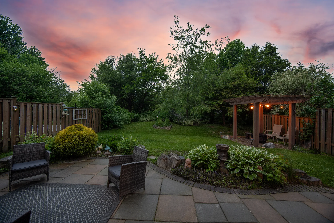
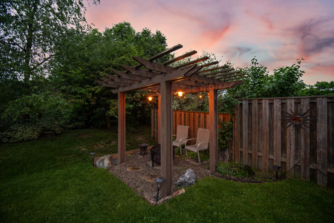
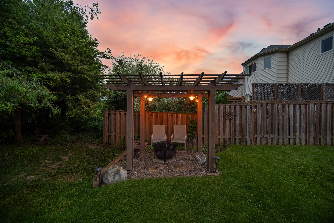
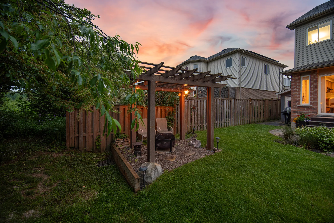
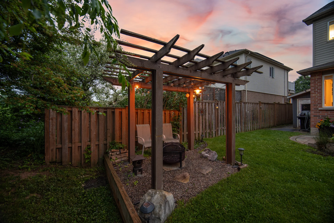
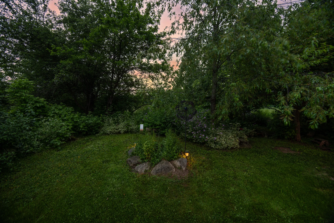
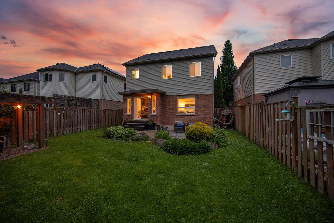
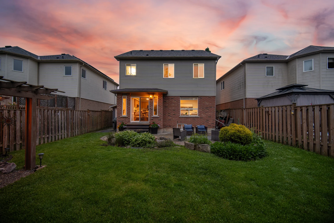
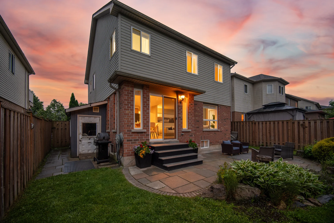
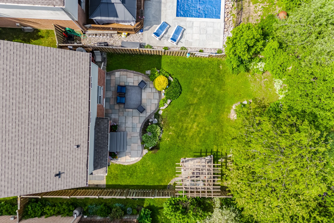
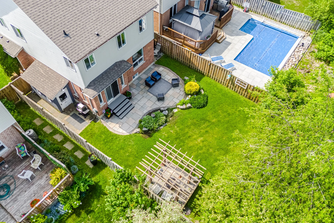
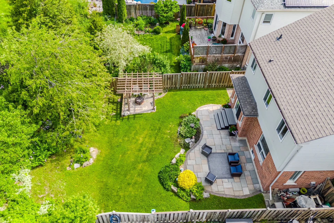
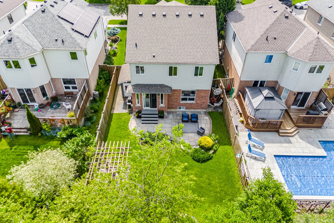
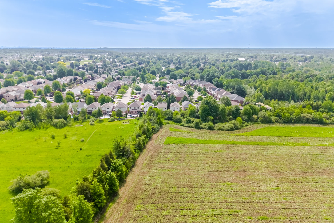
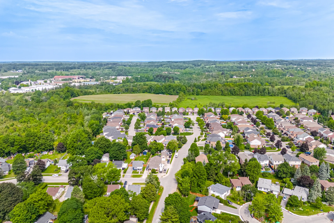
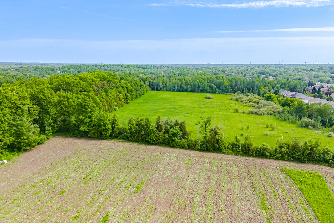
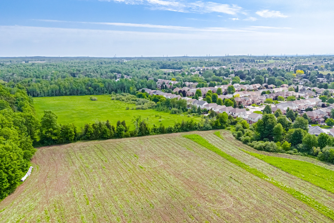
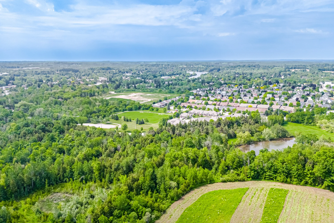
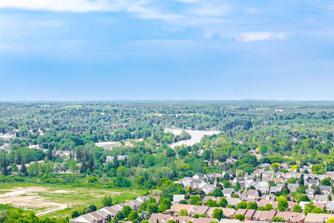
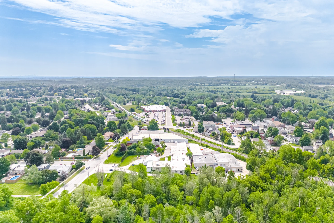
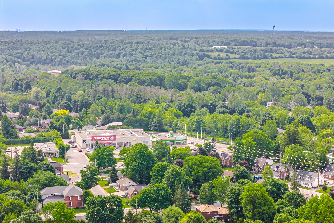
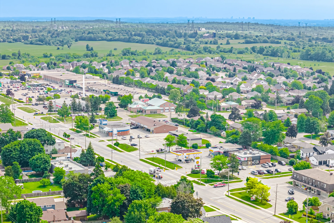
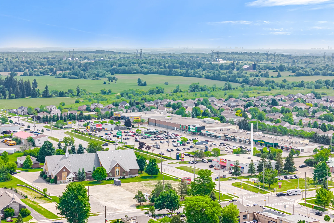
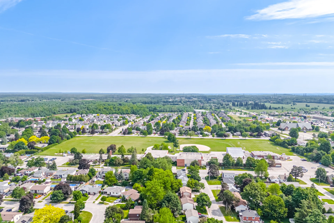
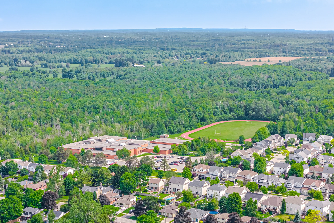
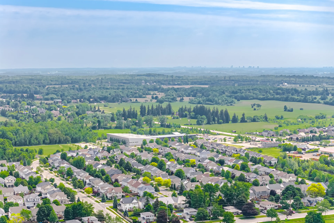
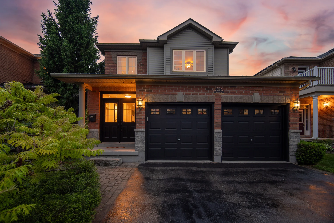
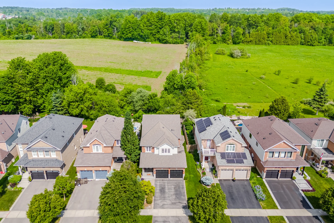
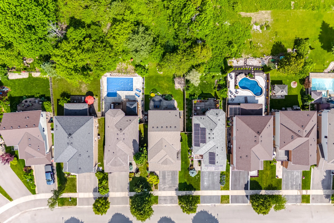
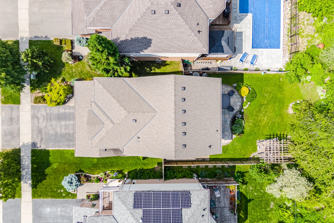
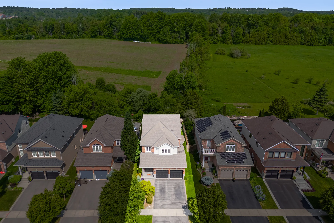
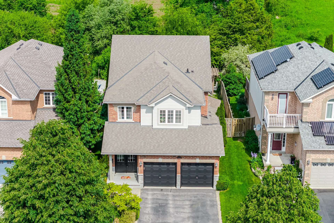
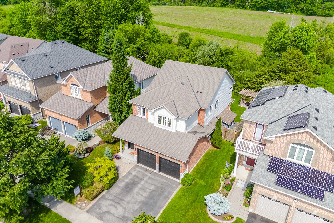
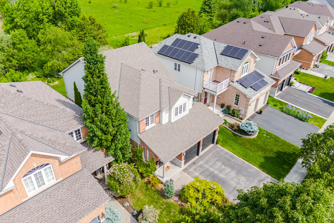
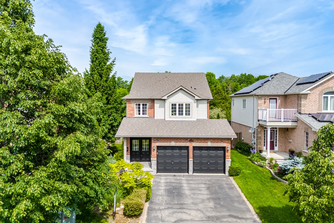
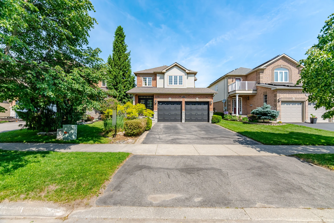
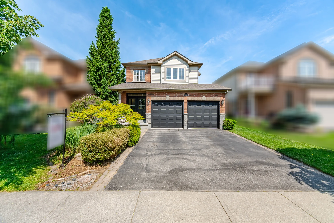
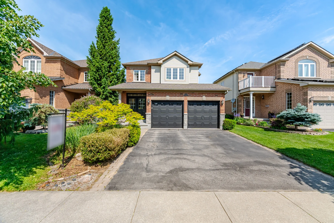
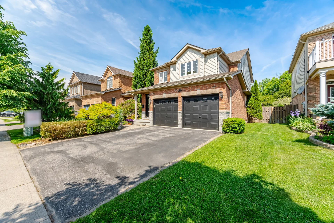
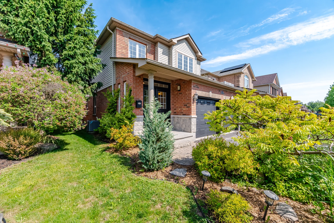
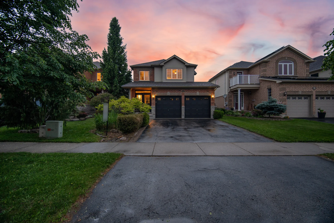
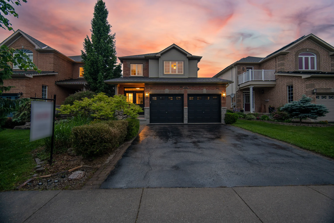
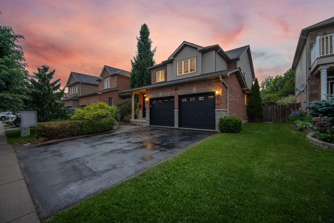
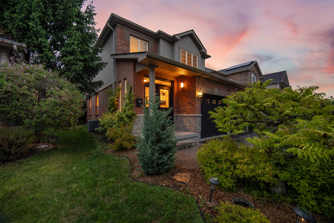
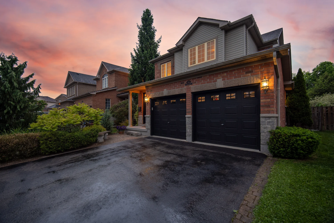
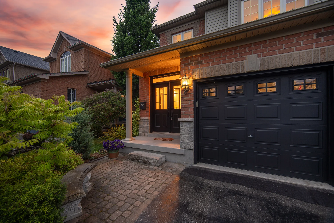
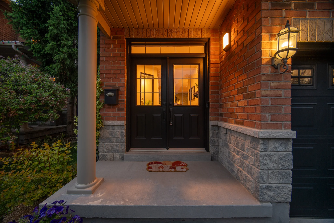
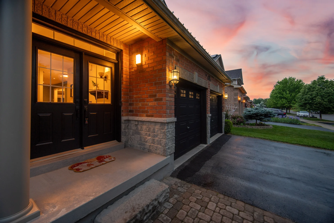
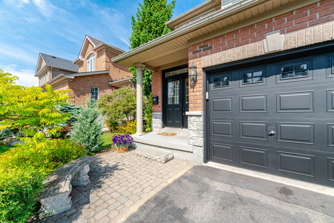
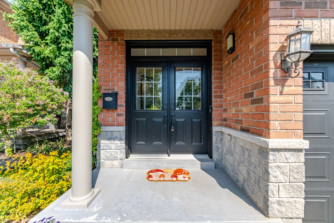
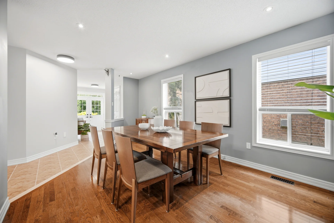
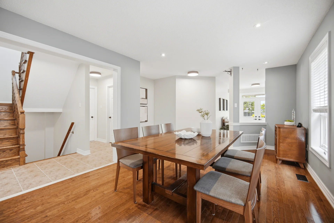
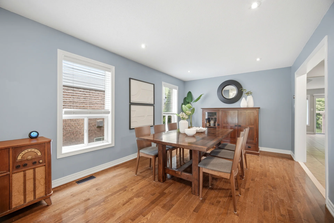
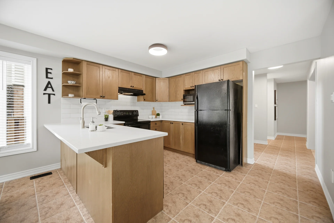
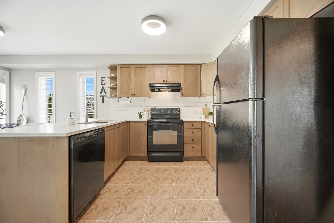
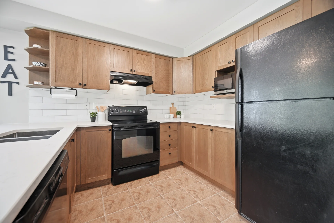
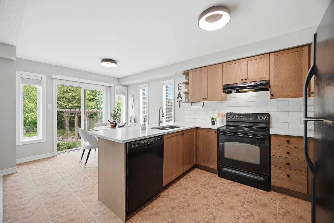
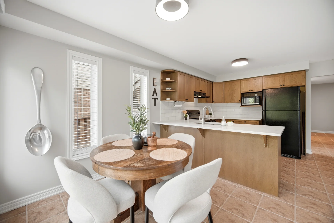
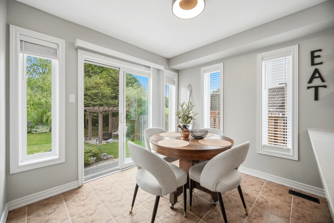
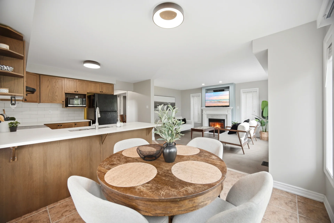
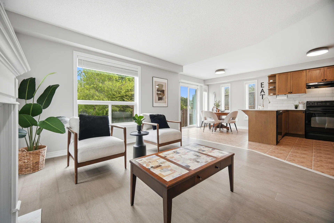
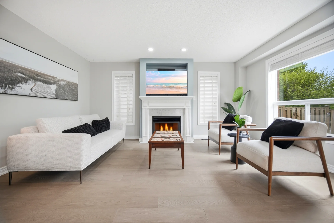
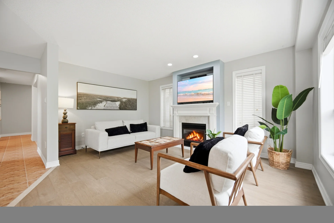
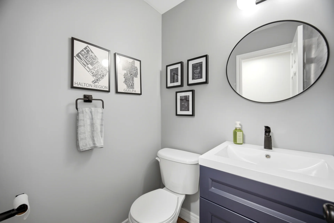
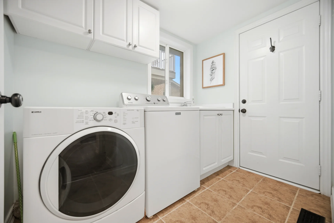
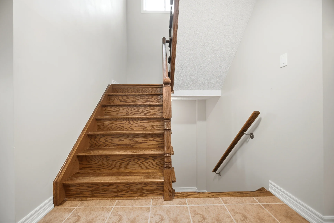
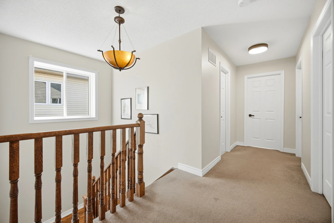
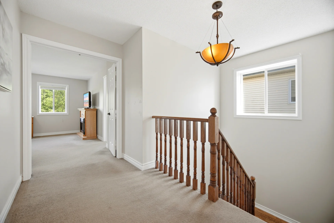
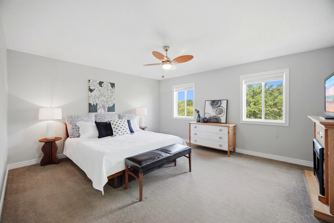
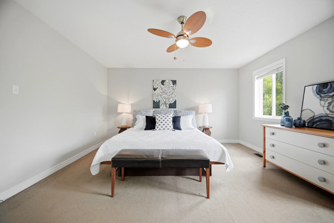
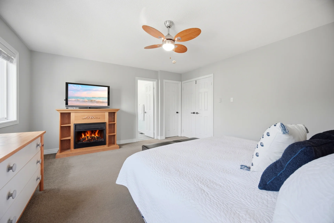
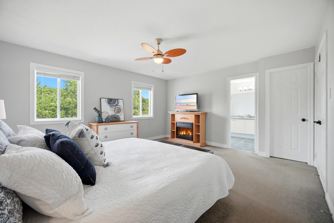
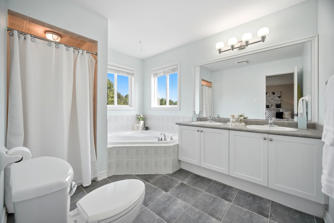
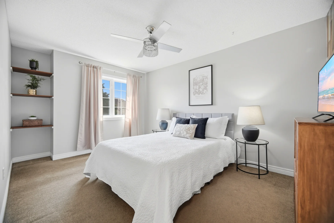
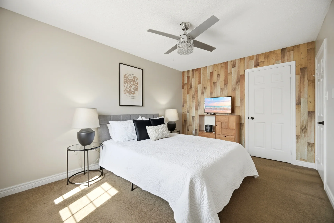
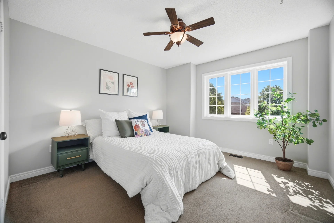
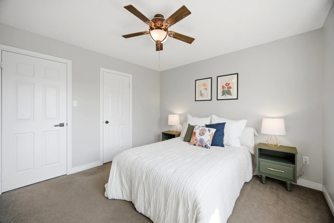
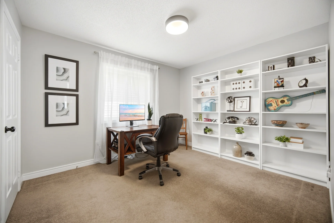
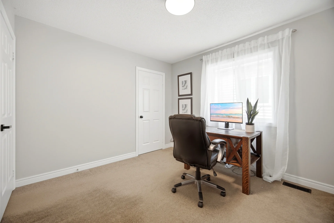
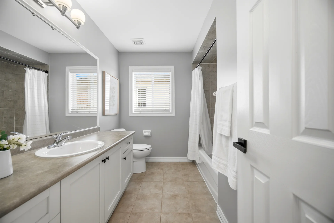
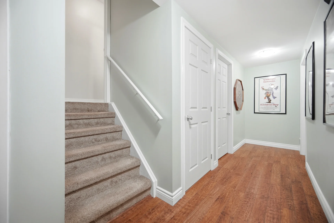
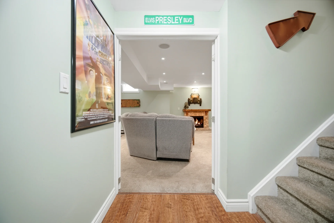
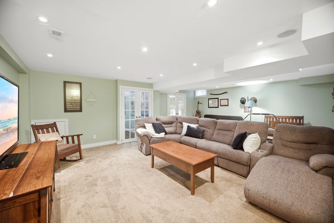
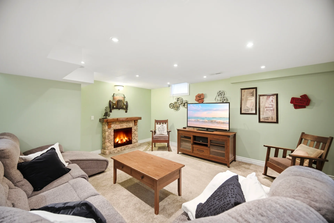
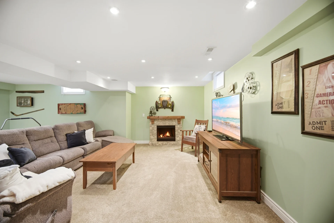
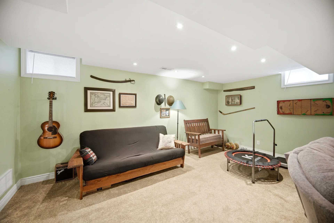
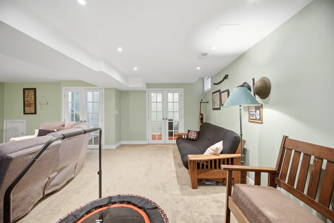
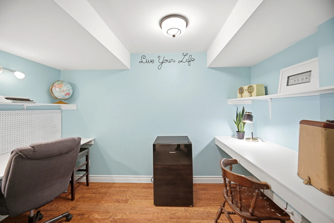
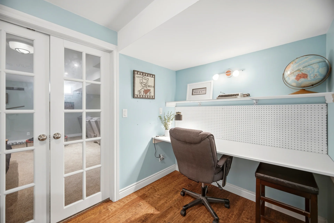
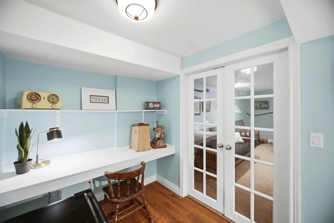
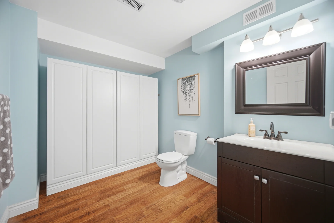
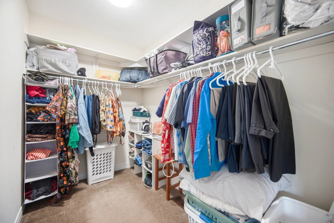
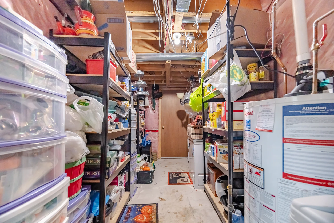
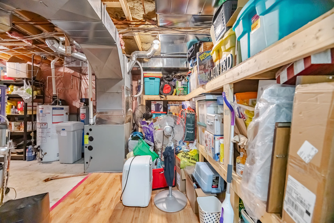
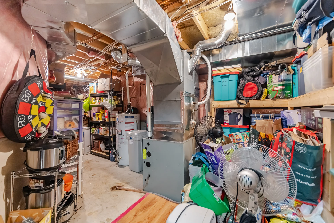
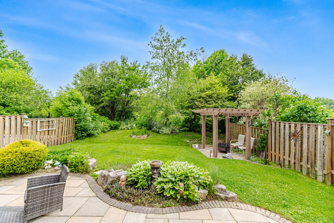
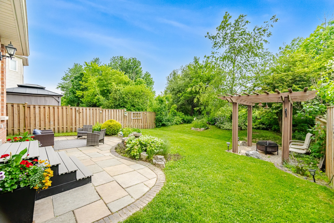
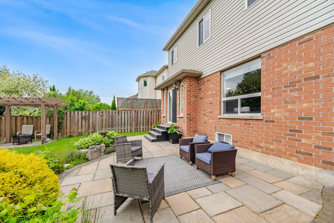
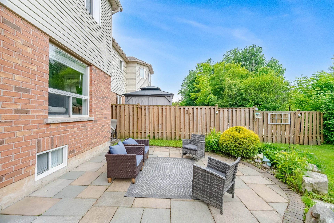
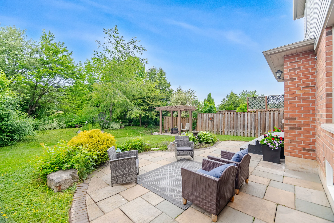
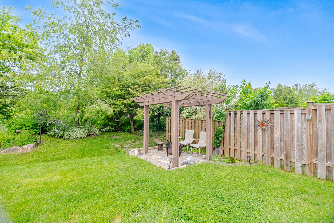
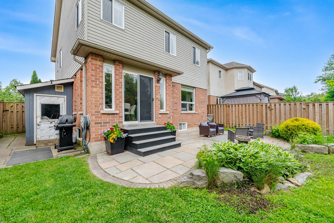
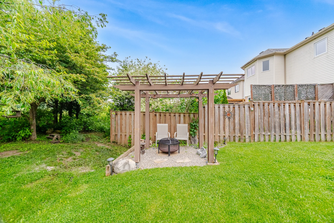
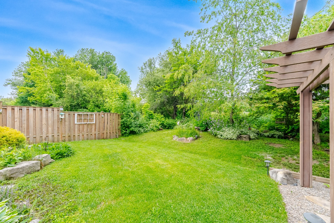
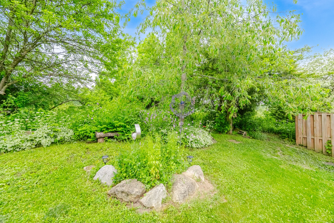
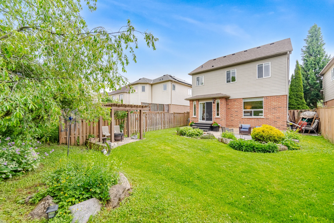
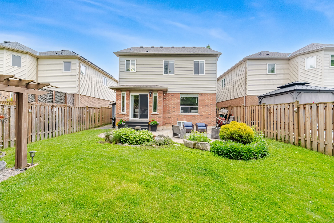
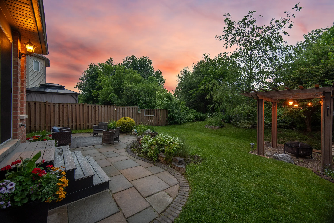
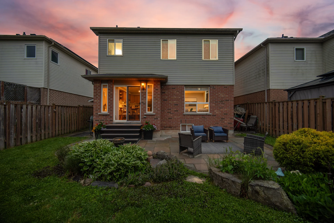
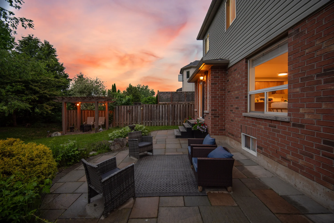
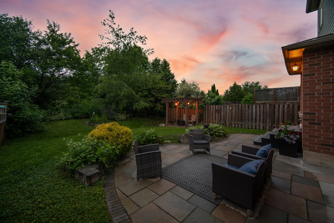
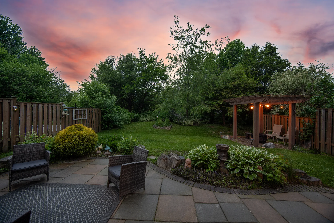
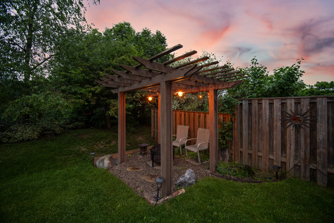
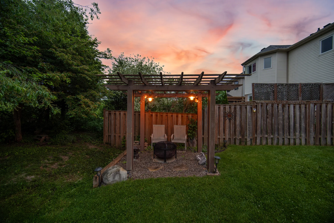
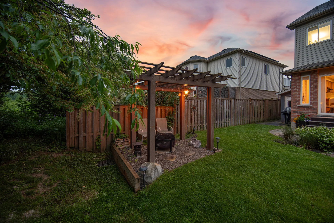
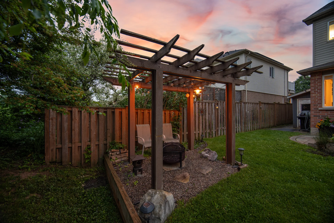
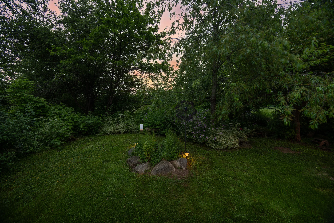
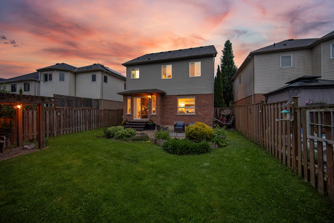
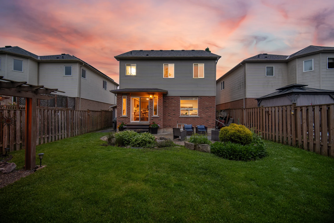
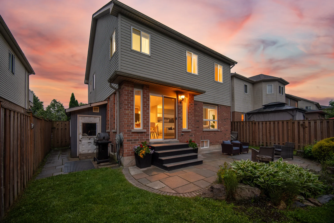
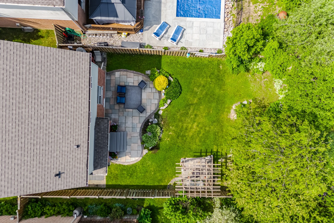
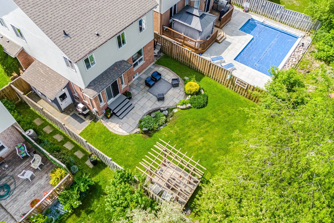
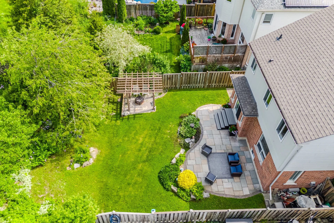
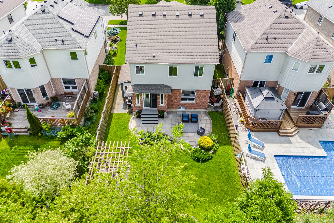
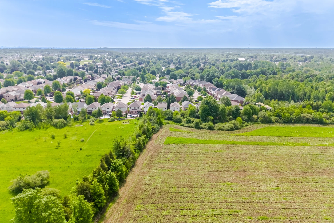
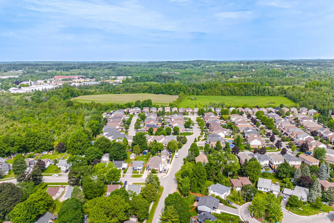
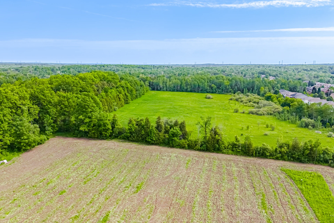
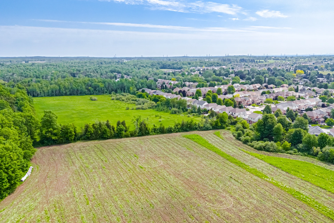
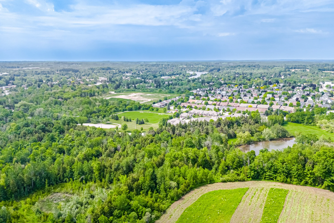
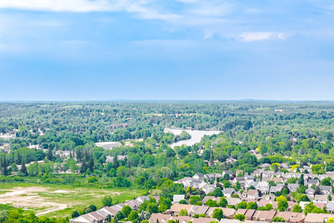
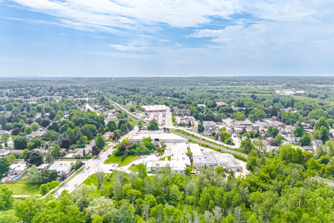
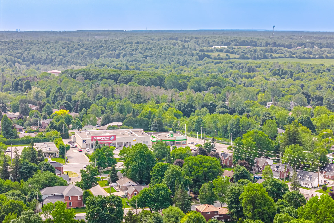
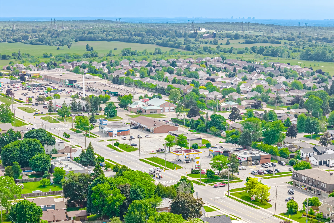
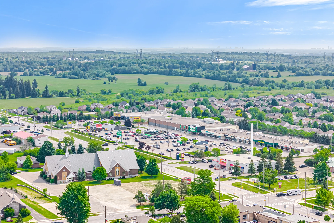
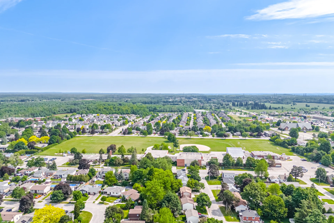
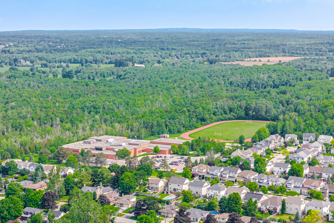
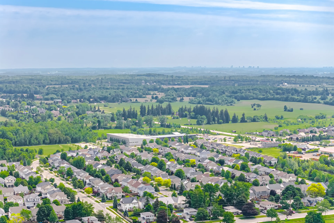
This detached home is situated on a lot backing directly onto open green space, offering peaceful pasture views and no rear neighbours. The property provides a blend of privacy and convenience. Located in a welcoming, family-friendly neighbourhood, this 4-bedroom, 4-bathroom residence offers ample space for various activities. The main floor includes principal rooms, a kitchen with quartz countertops, an updated sink and backsplash (2021), and a breakfast area with a walkout to the patio. The living room features a natural gas fireplace, a large window, and updated flooring (2025). Main floor laundry with garage access is also included. The primary bedroom upstairs has a walk-in closet and a 5-piece ensuite. Three additional bedrooms and a 4-piece bath are located on the second level. The partially finished basement contains a rec room, an office with built-in desk and French doors, a 2-piece bath, and additional unfinished storage space. Recent updates include a new roof (2015), air conditioning (2021), furnace (2023), refreshed kitchen finishes (2021), family room flooring (2025), and backyard steps. The property includes an attached double garage, 4 total parking spaces, a fenced yard, and a patio. It is located minutes from amenities such as grocery stores, restaurants, schools, parks, the library, and a rec centre. GO Train access is available for commuters to the GTA, with Georgetown approximately 15 minutes away.
Property Summary
Property Type: Single Family
Building Type: House
Storeys: 2
Square Footage: 2000 - 2500 sqft
Community Name: 1045 - AC Acton
Title: Freehold
Land Size: 40 x 111.7 FT
Age Of Building: 16 to 30 years
Annual Property Taxes: $5,853 (CAD)
Parking Type: Attached Garage, Garage
Bedrooms
Bathrooms
Interior Features
Appliances Included: Water softener, Garage door opener remote(s), Water Heater, Dishwasher, Dryer, Garage door opener, Microwave, Oven, Washer, Window Coverings, Refrigerator
Flooring: Tile, Carpeted, Vinyl, Hardwood
Basement Type: Full (Partially finished)
Building Features
Foundation Type: Poured Concrete
Style: Detached
Building Amenities: Fireplace(s)
Rental Equipment: Water Heater
Structures: Patio(s)
Heating & Cooling
Cooling: Central air conditioning
Heating Type: Forced air (Natural gas)
Utilities
Utility Type: Cable (Available), Electricity (Available), Sewer (Installed)
Utility Sewer: Sanitary sewer
Water: Municipal water
Exterior Features
Exterior Finish: Brick, Vinyl siding
Neighbourhood Features
Community Features: Community Centre
Amenities Nearby: Park, Place of Worship, Schools
Parking
Parking Type: Attached Garage, Garage
Total Parking Spaces: 4
Lot Features
Fencing: Fenced yard
Frontage: 40 ft
Land Depth: 111 ft ,8 in
Landscape Features: Landscaped
Other Property Information
Zoning Description: LDR1-3
Measurements
| Level |
Room |
Dimensions |
| Main level |
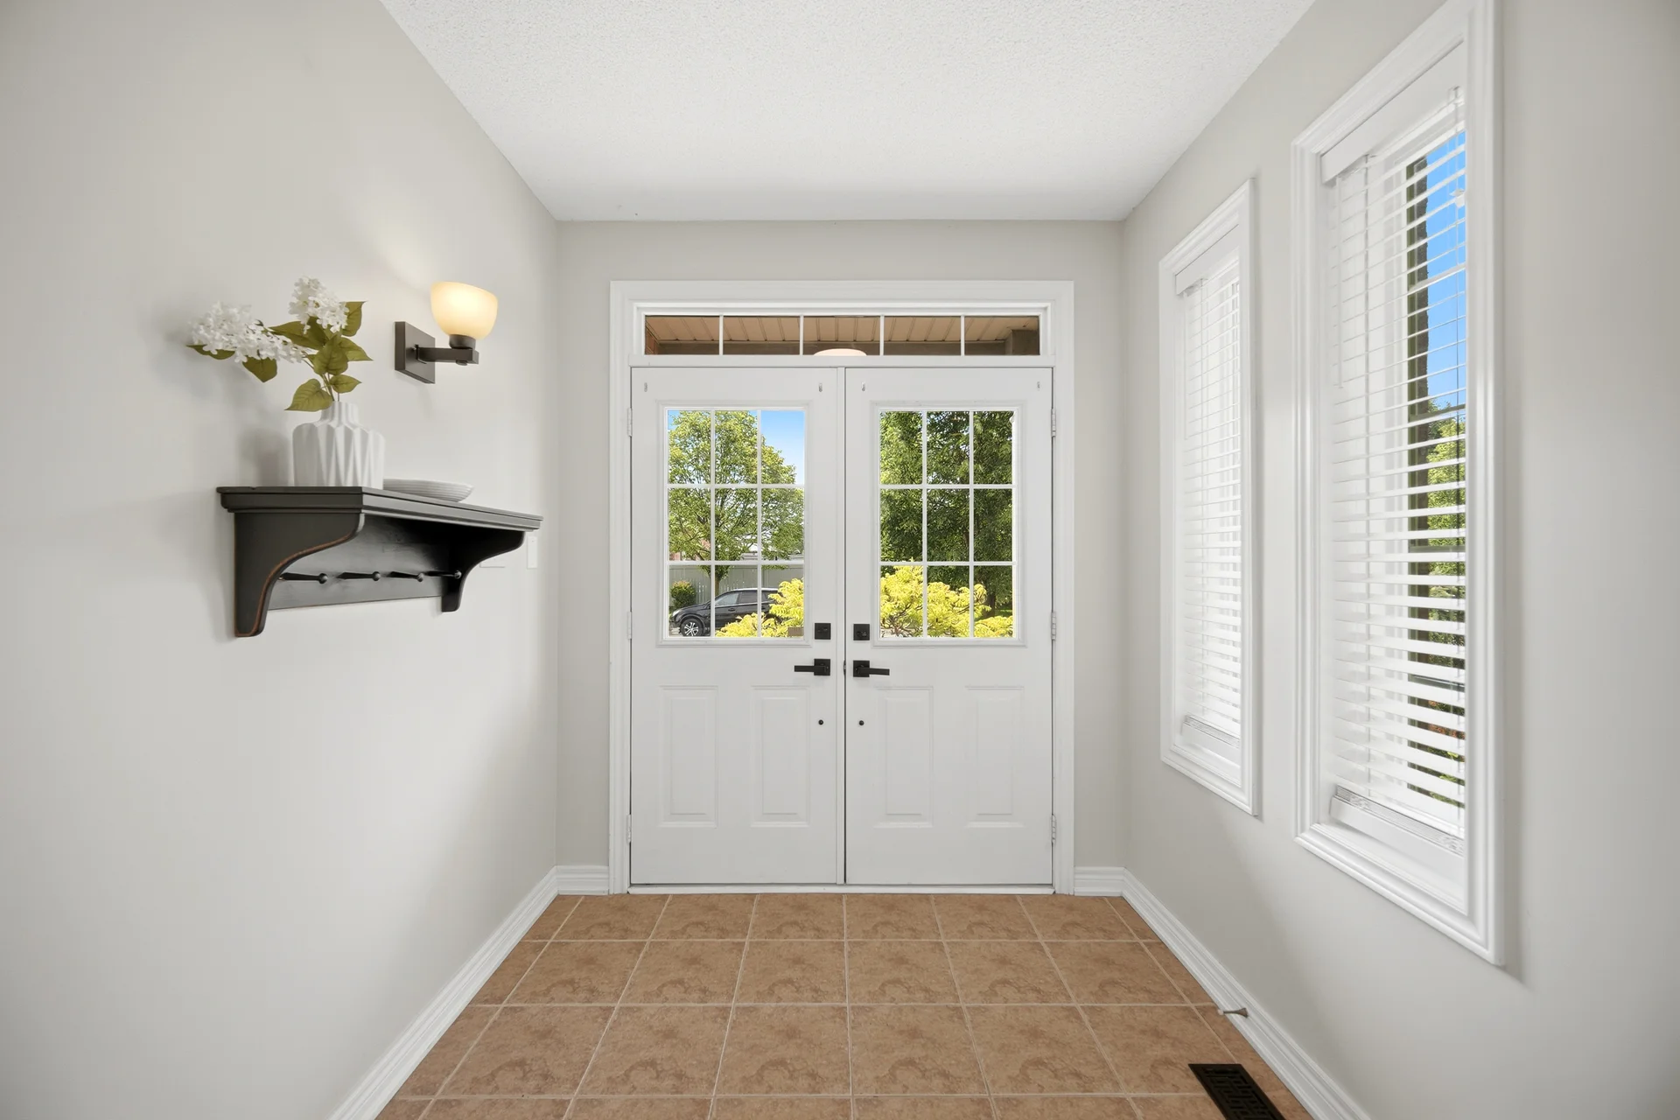
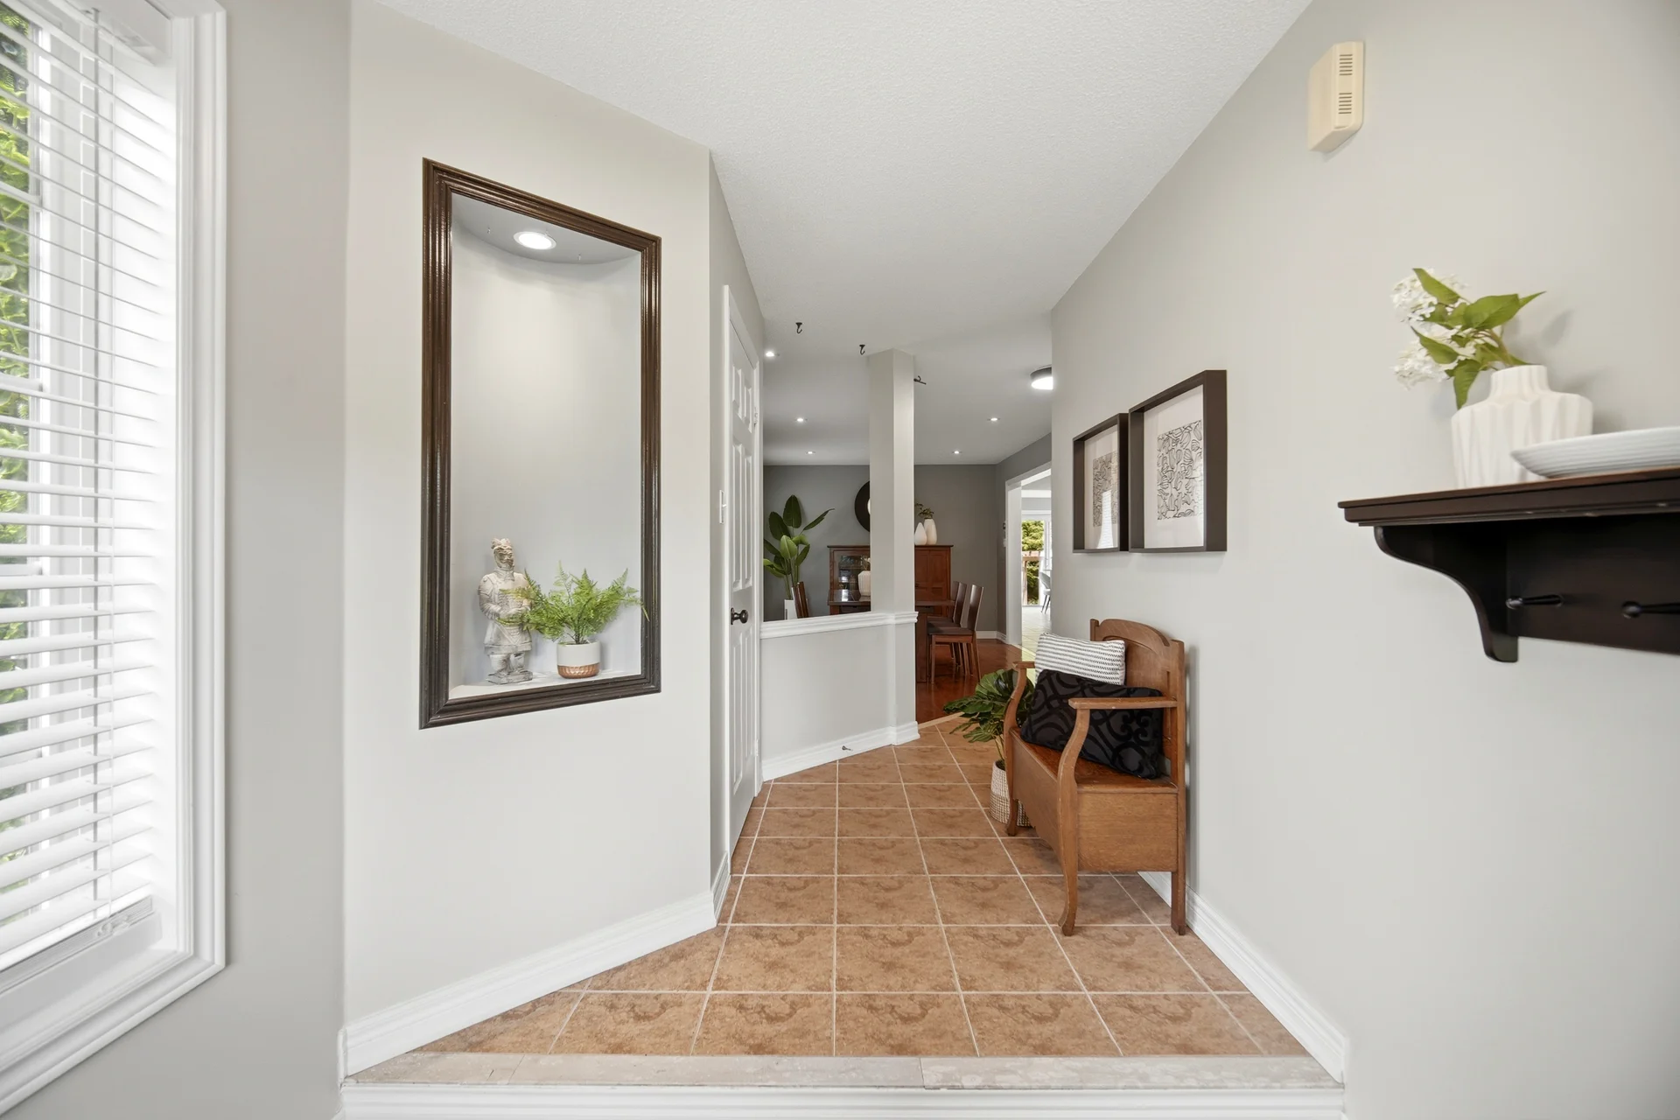
Foyer |
2.31 m x 1.65 m
7 ft, 7 in x 5 ft, 5 in
|
|
Dining room |
3.33 m x 5.89 m
10 ft, 11 in x 19 ft, 4 in
|
|
Kitchen |
3.76 m x 3.1 m
12 ft, 4 in x 10 ft, 2 in
|
|
Eating area |
3.15 m x 2.41 m
10 ft, 4 in x 7 ft, 11 in
|
|
Living room |
4.09 m x 4.8 m
13 ft, 5 in x 15 ft, 9 in
|
|
Partial bathroom |
1.55 m x 1.37 m
5 ft, 1 in x 4 ft, 6 in
|
|
Laundry room |
1.7 m x 2.41 m
5 ft, 7 in x 7 ft, 11 in
|
| Second level |
Bedroom 2 |
3.2 m x 4.27 m
10 ft, 6 in x 14 ft, 0 in
|
|
Bedroom 3 |
3.2 m x 3.35 m
10 ft, 6 in x 11 ft, 0 in
|
|
Bathroom |
2.84 m x 2.41 m
9 ft, 4 in x 7 ft, 11 in
|
|
Primary Bedroom |
4.83 m x 4.17 m
15 ft, 10 in x 13 ft, 8 in
|
|
Bathroom |
2.34 m x 3.15 m
7 ft, 8 in x 10 ft, 4 in
|
|
Bedroom |
3.61 m x 3.66 m
11 ft, 10 in x 12 ft, 0 in
|
| Basement |
Family room |
7.11 m x 5.51 m
23 ft, 4 in x 18 ft, 1 in
|
|
Office |
3.18 m x 1.98 m
10 ft, 5 in x 6 ft, 6 in
|
|
Bathroom |
2.87 m x 2.16 m
9 ft, 5 in x 7 ft, 1 in
|
|
Other |
3.33 m x 7.04 m
10 ft, 11 in x 23 ft, 1 in
|
|
Other |
2.18 m x 1.12 m
7 ft, 2 in x 3 ft, 8 in
|
All information is deemed reliable but not guaranteed and should be independently verified.