
Video Tour
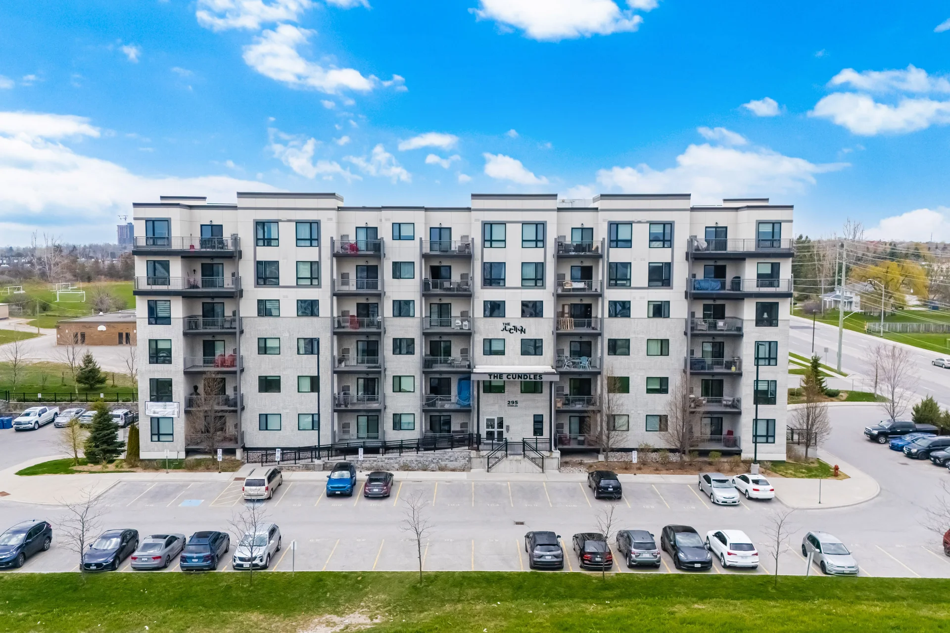
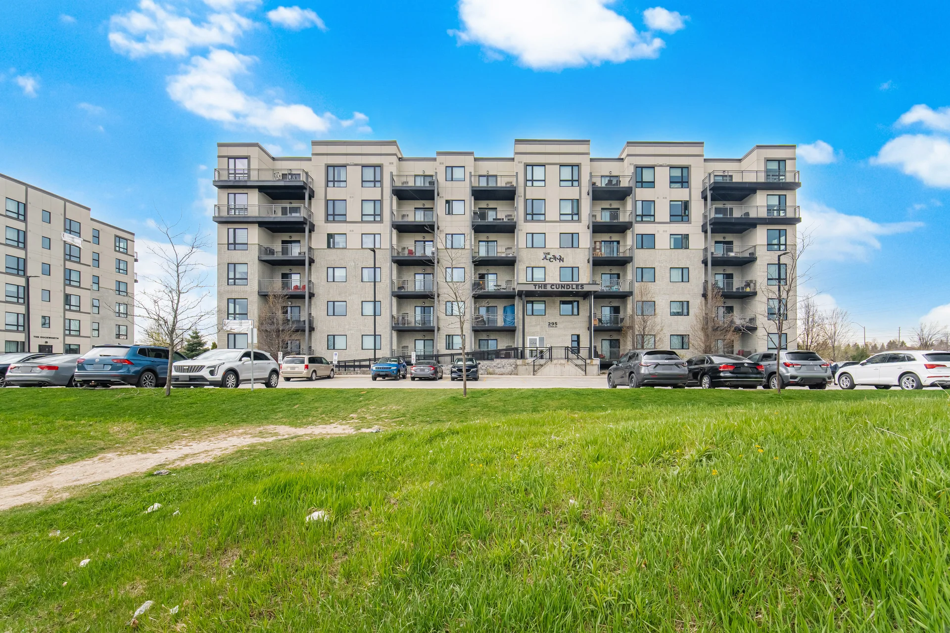
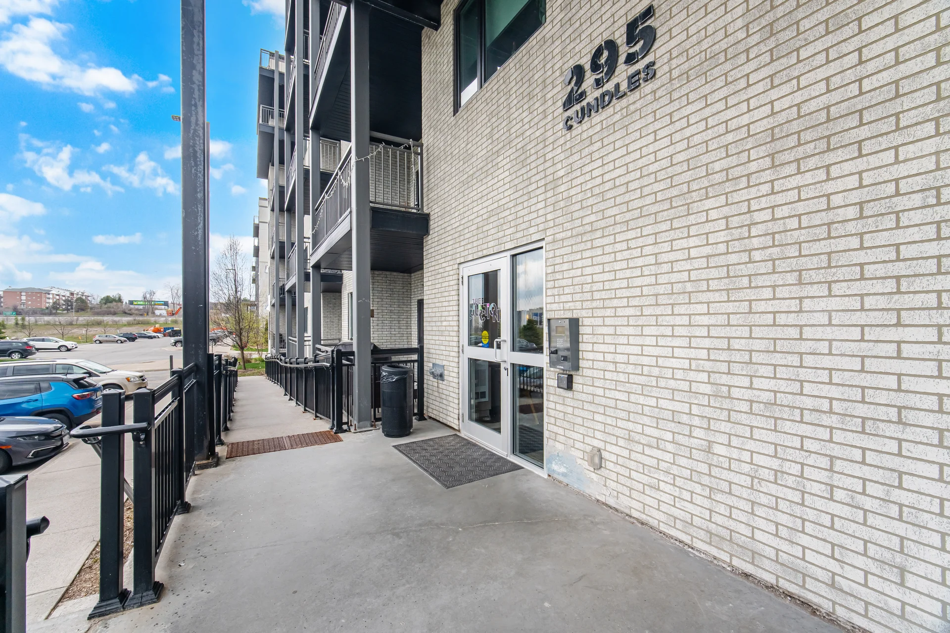
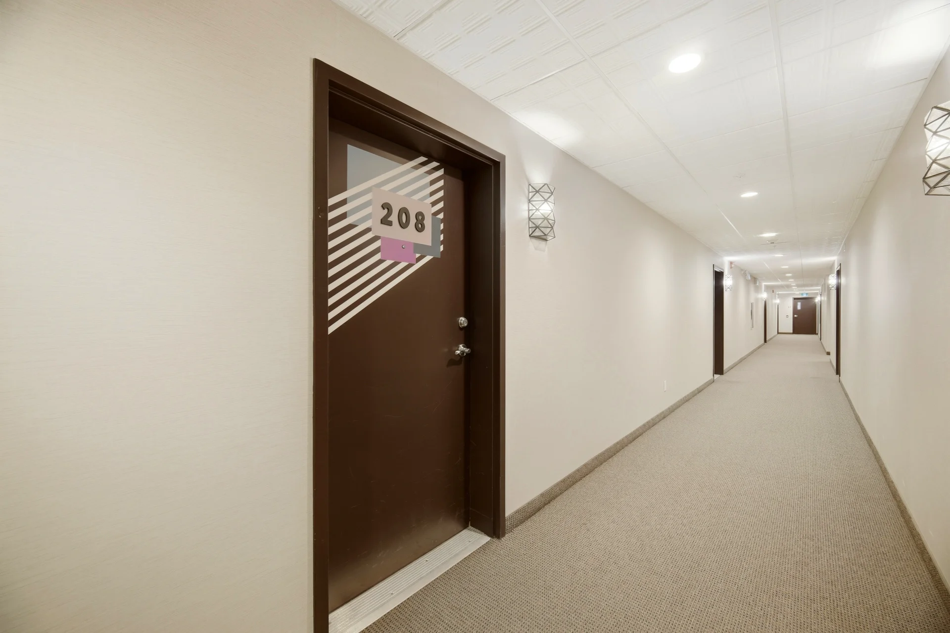
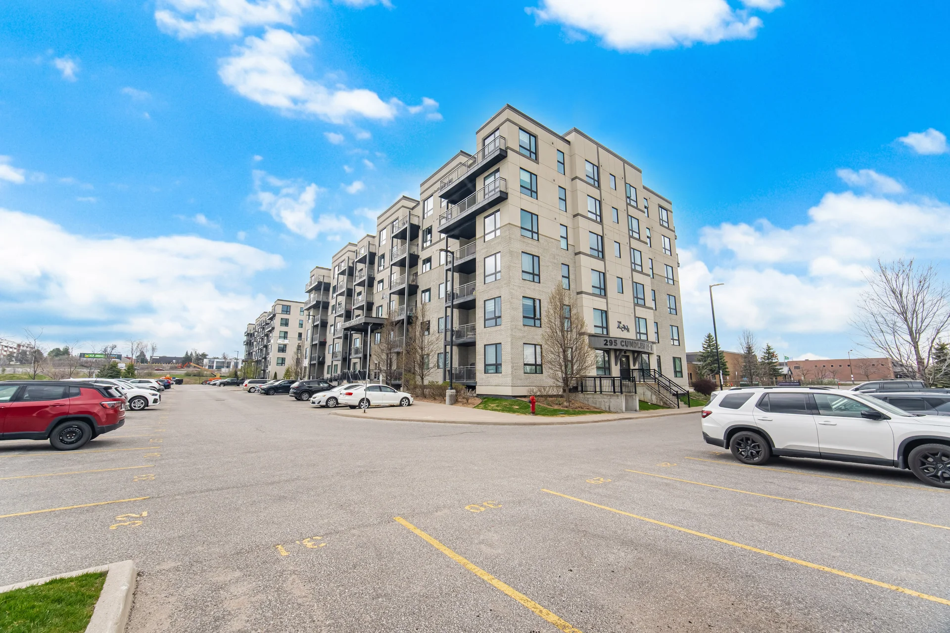
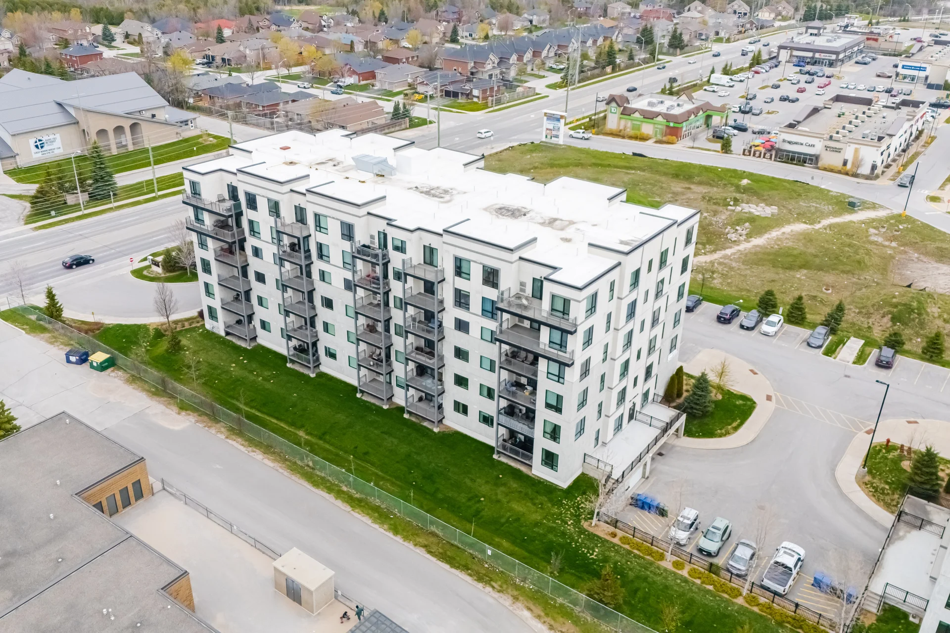
#208-295 Cundles Road East
$415,000
2
Bedrooms
1
Bathrooms
700 - 799 sqft
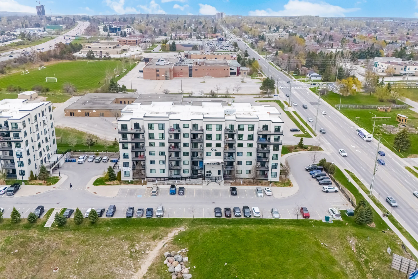
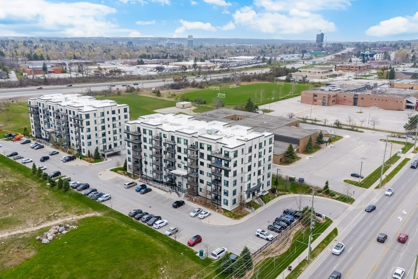
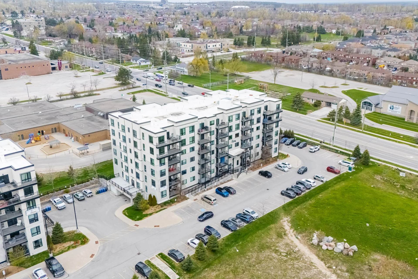
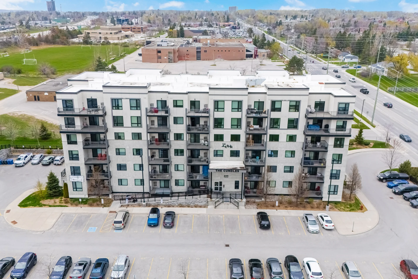
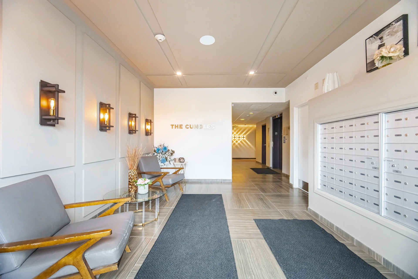
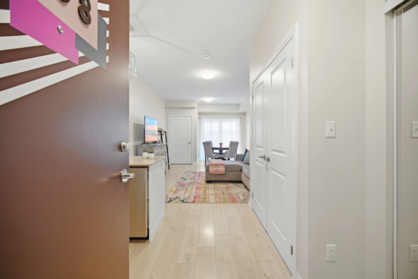
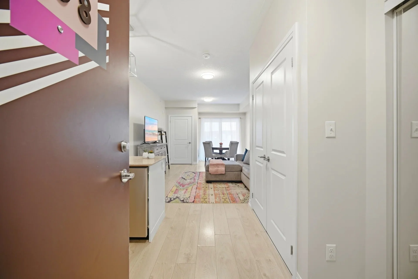
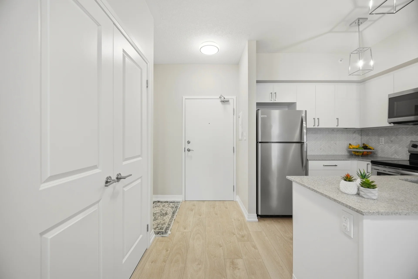
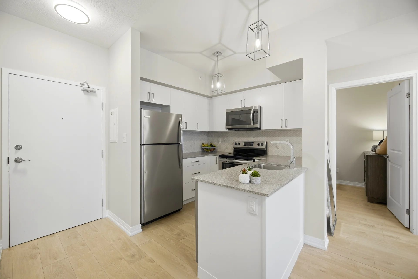
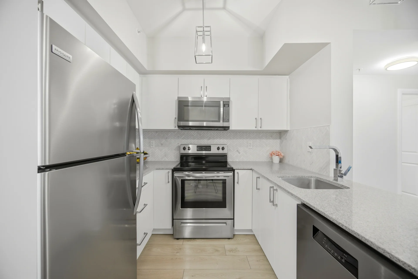
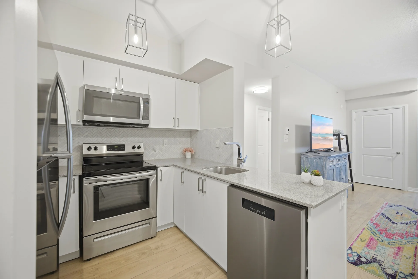
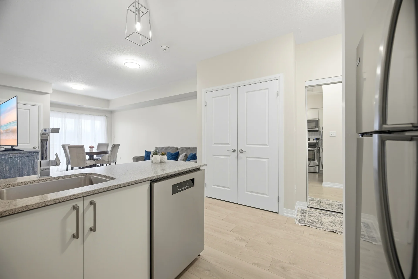
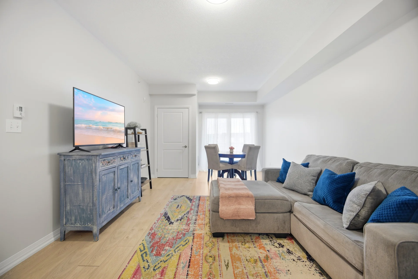

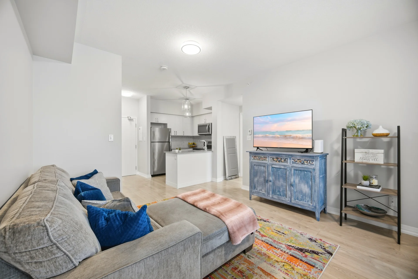
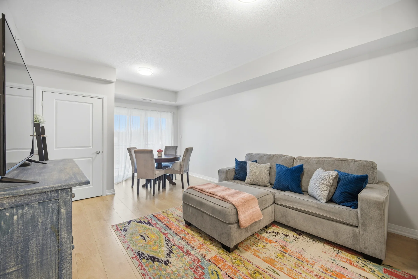
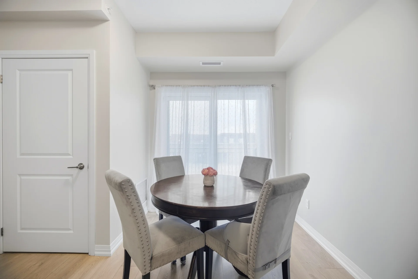
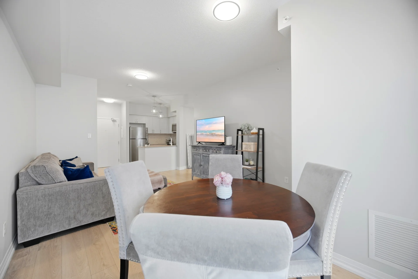
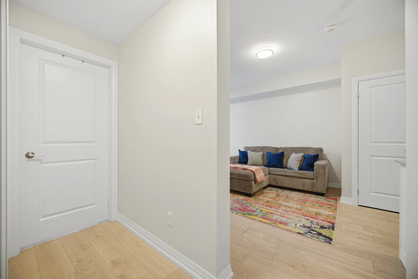
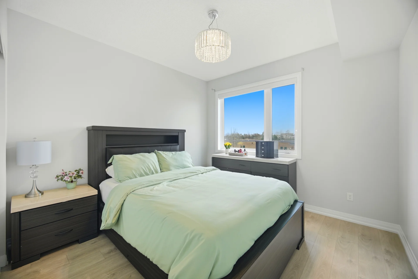
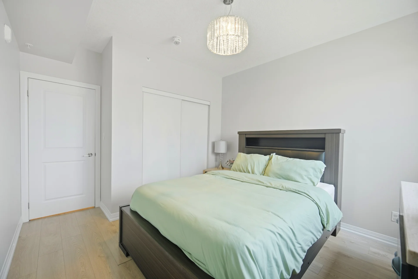
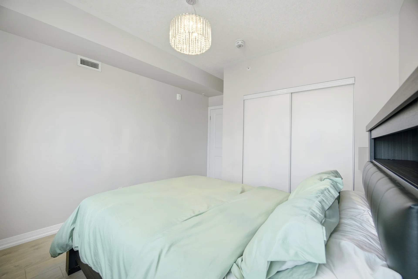
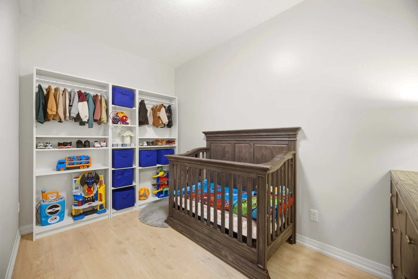
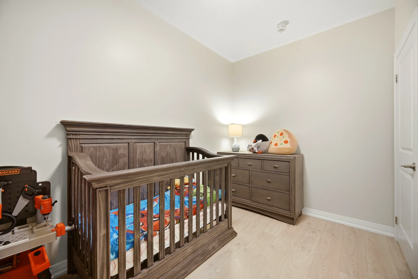
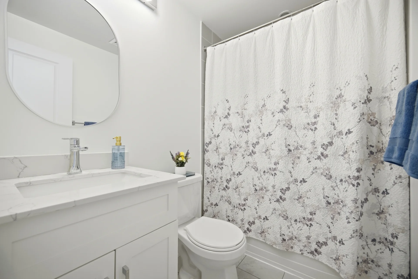
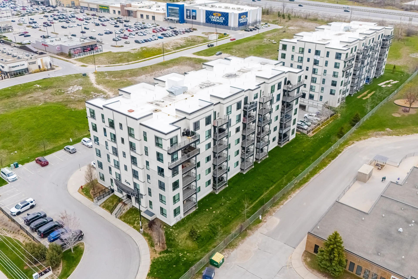
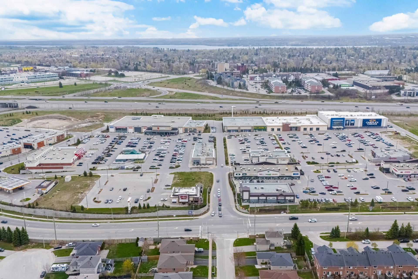
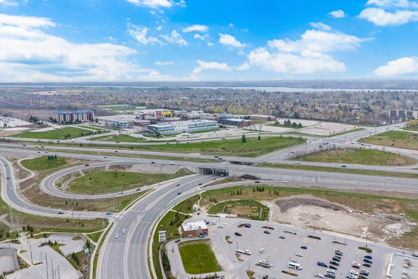
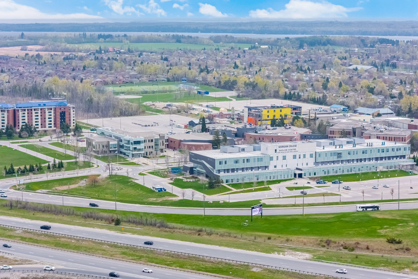
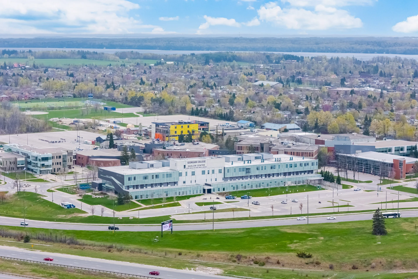
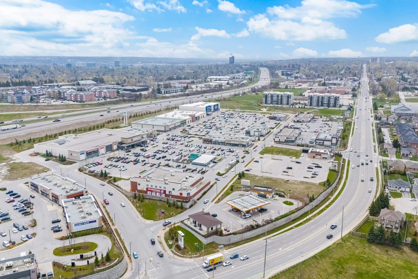
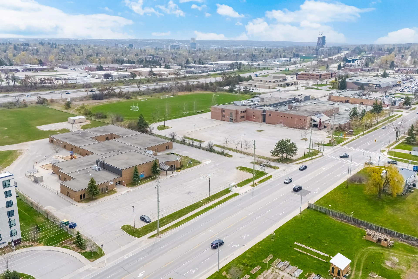
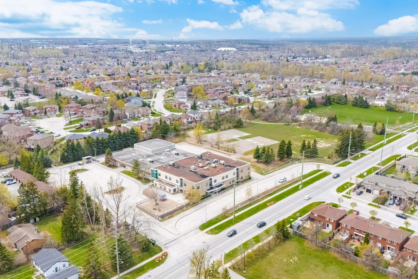
Discover a stylish and updated condominium at 208-295 Cundles Road East, offering convenient access to Highway 400, shopping, dining, parks, schools, the Georgian Mall, and RVH. This bright unit features an open-concept layout with no carpet. The kitchen is appointed with quartz countertops, a herringbone backsplash, updated cabinetry, and stainless steel appliances. The recently remodelled bathroom includes a new vanity and upgraded finishes, complemented by updated light fixtures throughout. An oversized den provides flexible space, suitable for a home office or a second bedroom. This residence presents a blend of comfort, style, and accessibility in a prime Barrie location.
Property Summary
Property Type: Single Family
Building Type: Apartment
Square Footage: 700 - 799 sqft
Community Name: Alliance
Title: Condominium/Strata
Age Of Building: 6 to 10 years
Annual Property Taxes: $3,304 (CAD)
Parking Type: Underground, No Garage
Bedrooms
Above Grade: 1
Below Grade: 1
Bathrooms
Total: 1
Interior Features
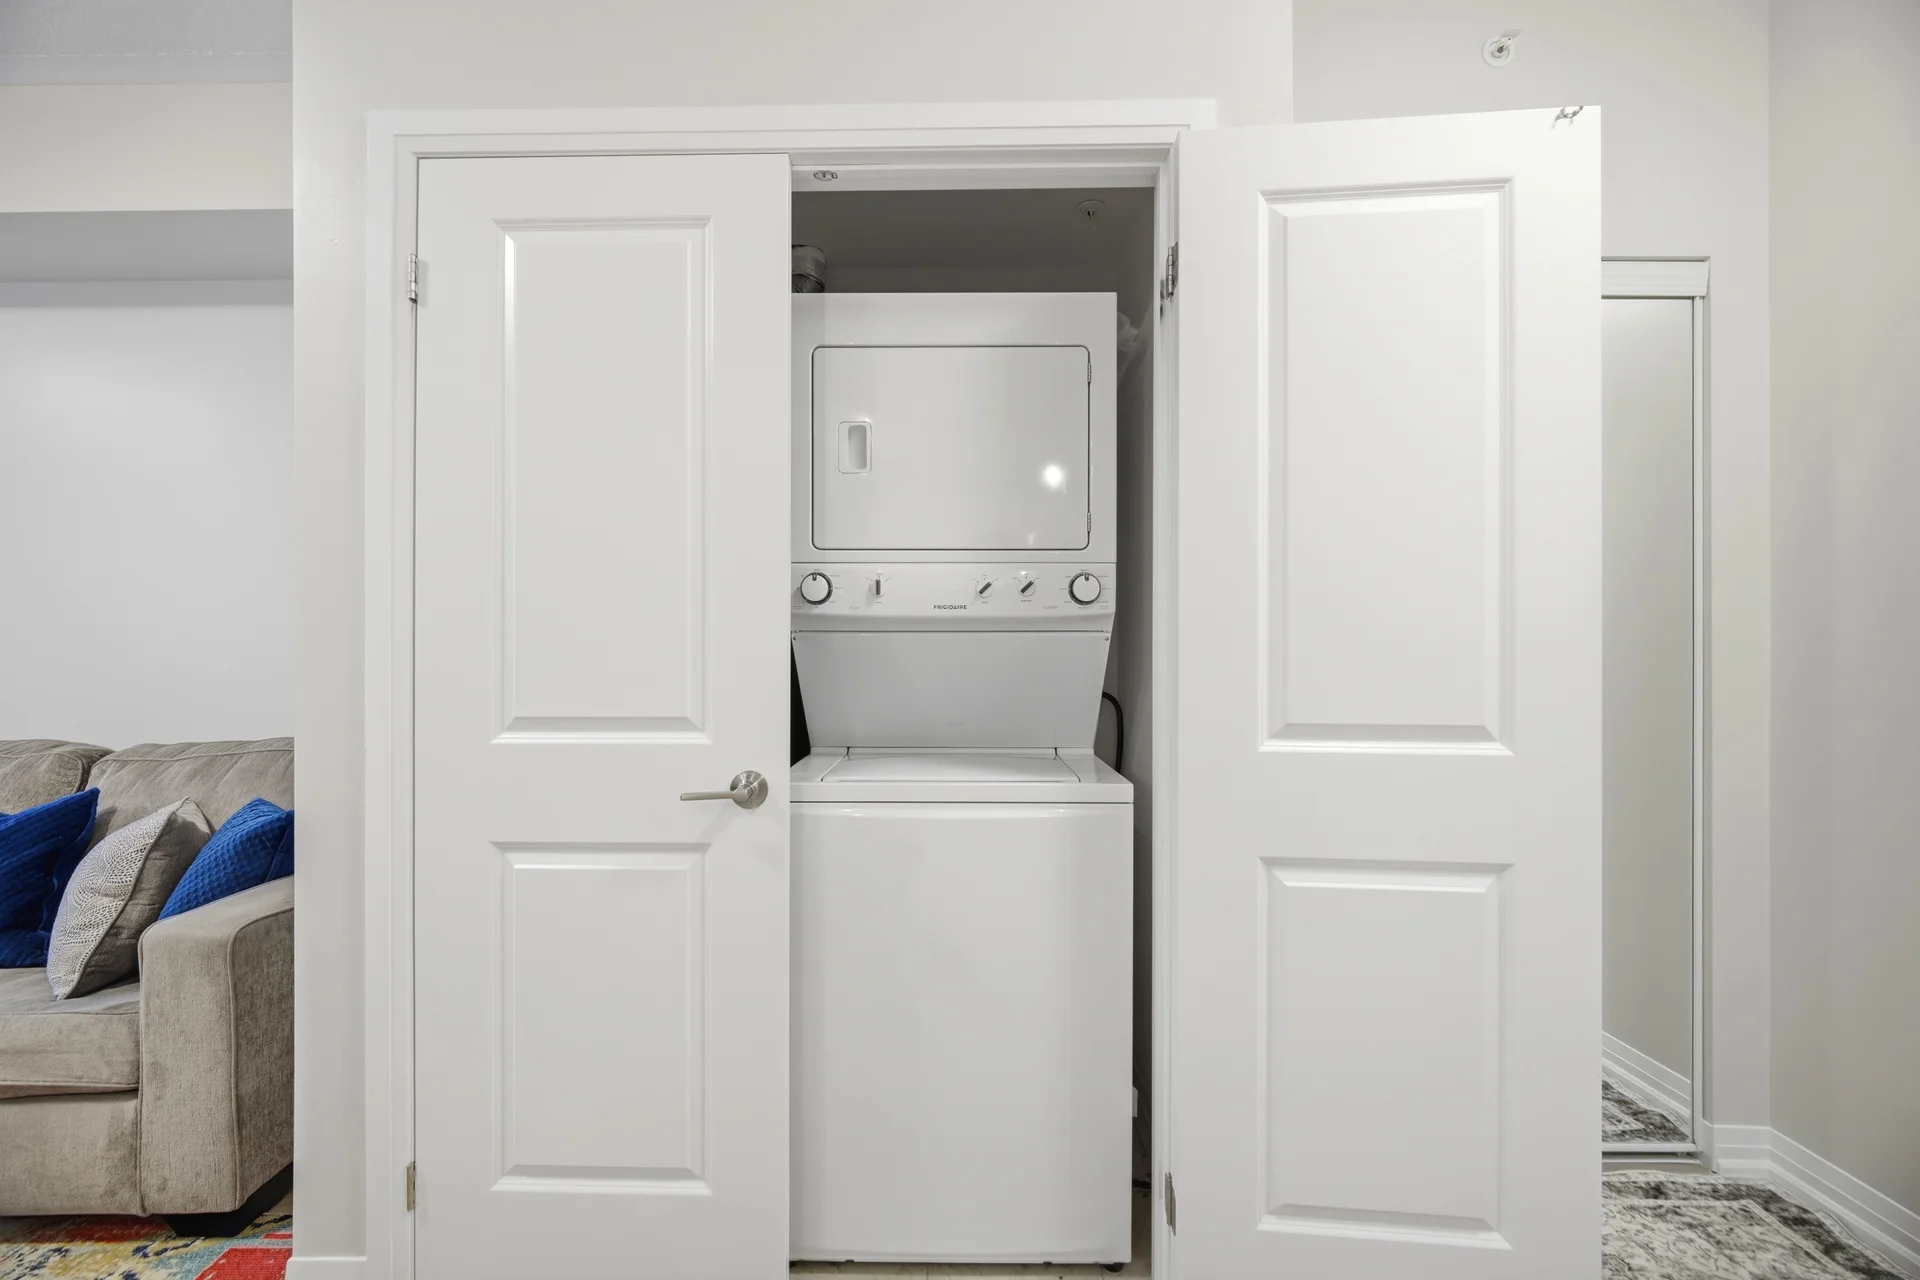
Appliances Included: Dishwasher, Dryer, Microwave, Stove, Washer, Window Coverings, Refrigerator
Basement Type: None
Building Features
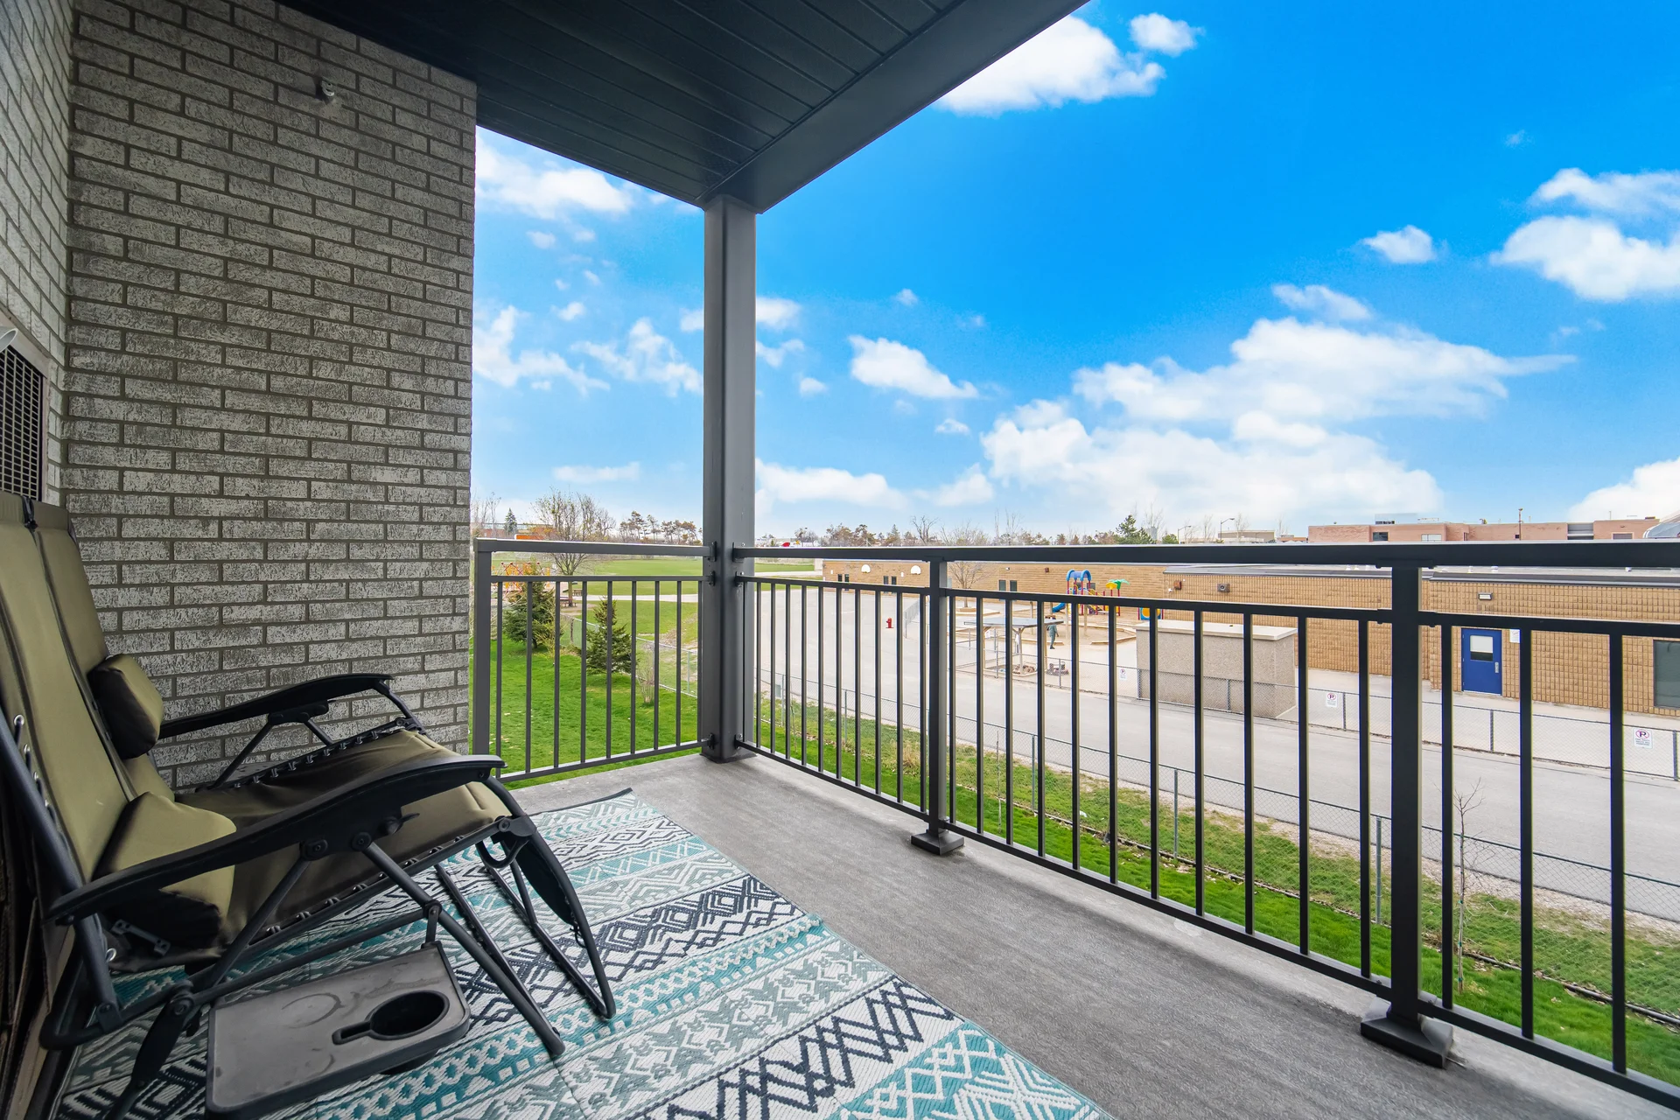
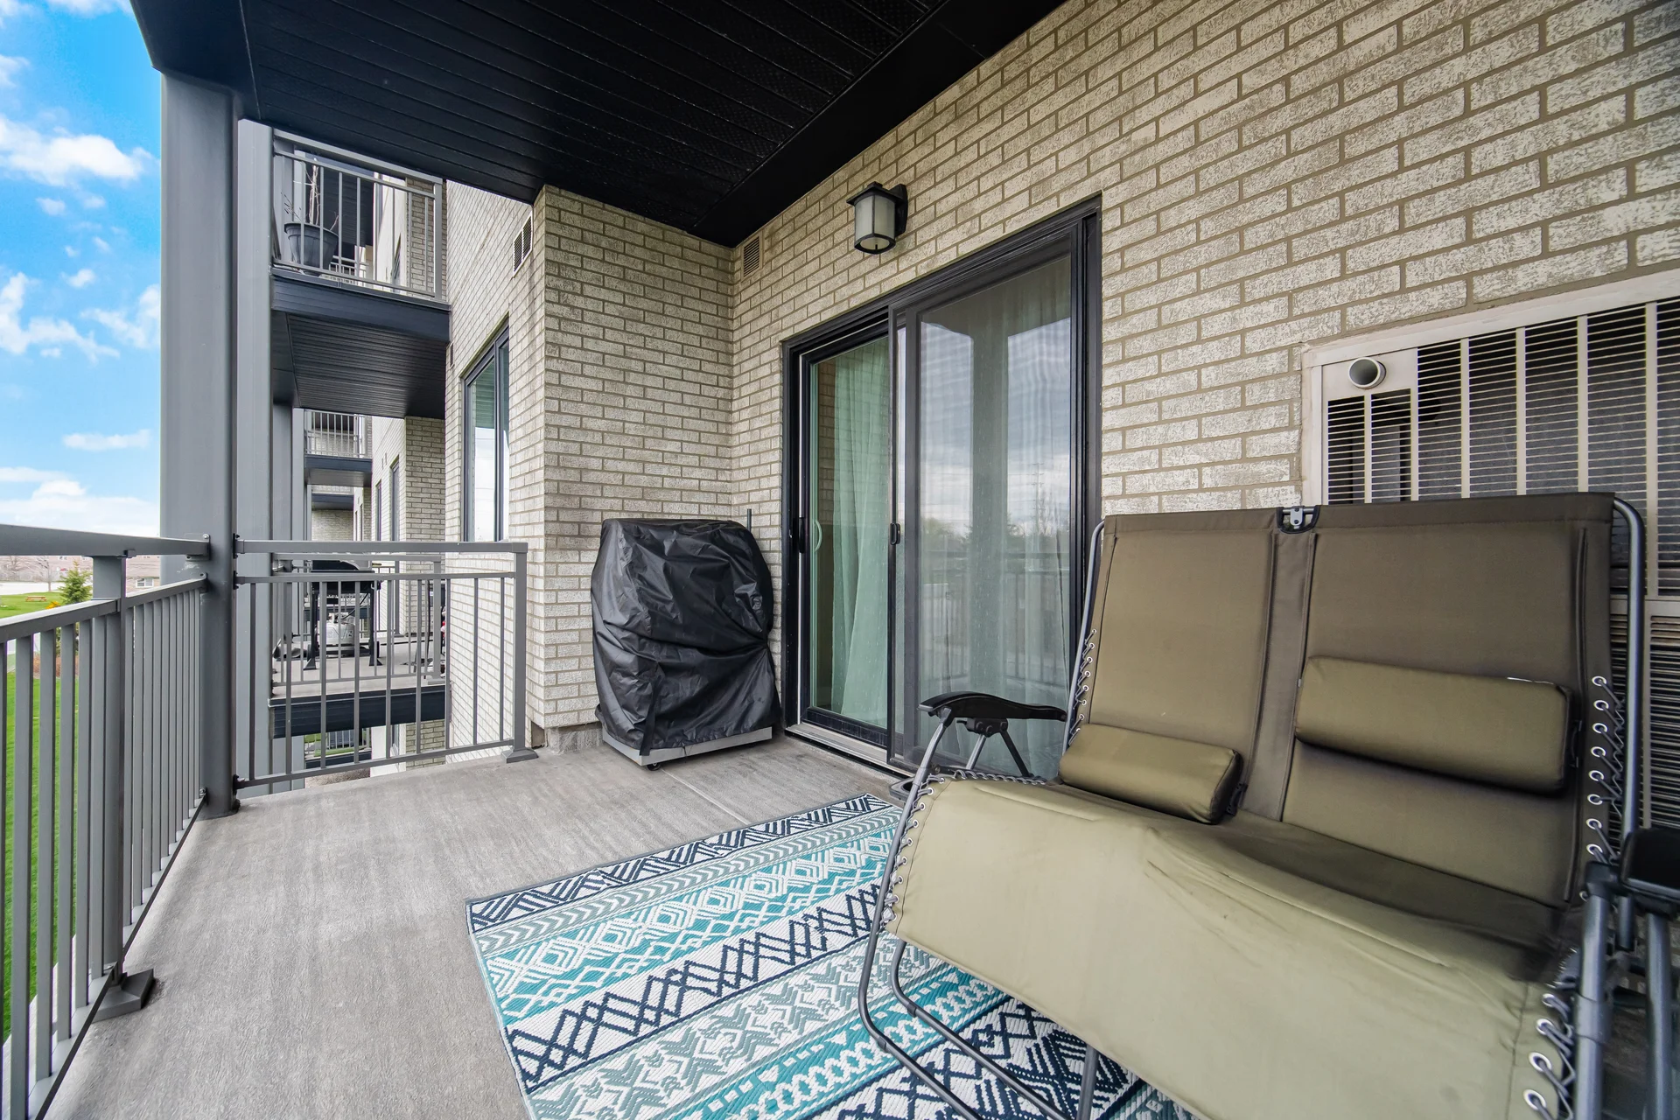
Features: Balcony, Carpet Free
Rental Equipment: Water Heater
Heating & Cooling
Cooling: Central air conditioning
Heating Type: Forced air (Natural gas)
Exterior Features
Exterior Finish: Brick
Neighbourhood Features
Community Features: Pets Allowed With Restrictions
Maintenance or Condo Information
Maintenance Fees: $399.91 Monthly (CAD)
Maintenance Fees Include: Common Area Maintenance, Insurance, Water, Parking
Maintenance Management Company: Bayshore Property Management
Parking
Parking Type: Underground, No Garage
Total Parking Spaces: 1
Measurements
| Level | Room | Dimensions |
|---|---|---|
| Main level | Bedroom | 11 ft, 0 in x 11 ft, 0 in |
| Bedroom 2 | 18 ft, 0 in x 12 ft, 1 in | |
| Den | 12 ft, 0 in x 7 ft, 5 in | |
| Kitchen | 8 ft, 4 in x 8 ft, 0 in | |
| Bathroom | 7 ft, 5 in x 4 ft, 6 in |
All information is deemed reliable but not guaranteed and should be independently verified.
Local Amenities
Schools
Back
Commute
Less than 15 min
Less than 30 min
Less than 40 min
Less than 60 min
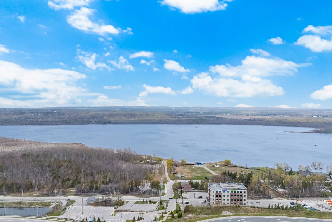
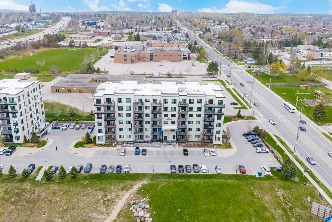
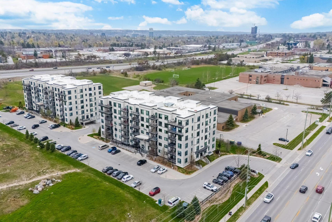
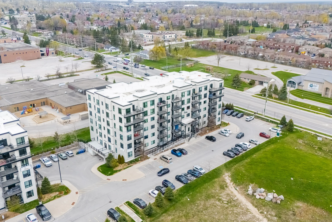
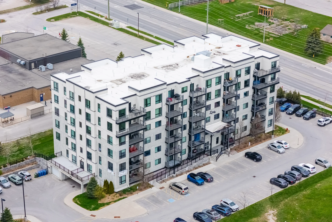
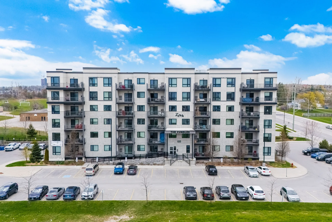
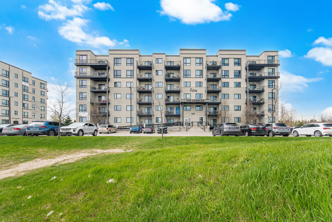
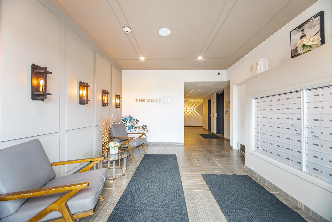
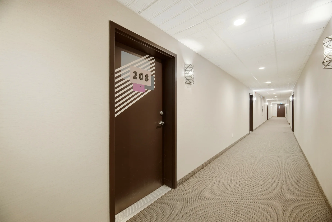
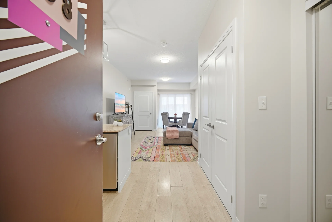
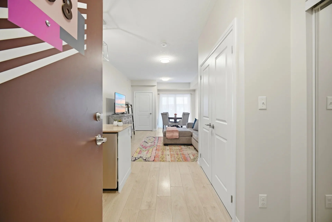
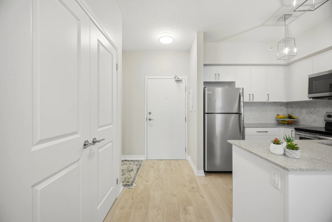
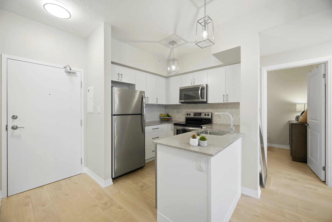
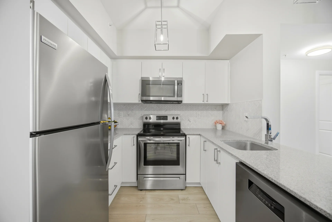
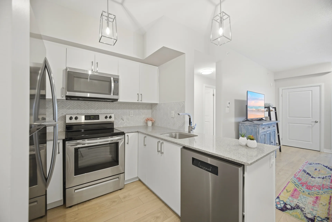
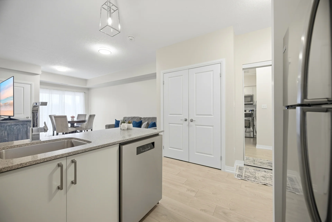
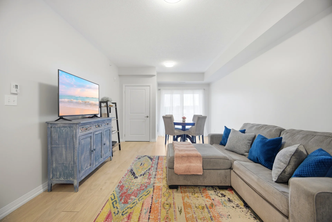
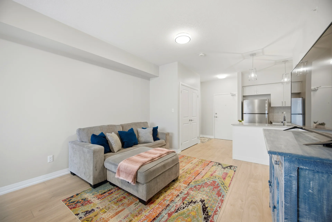
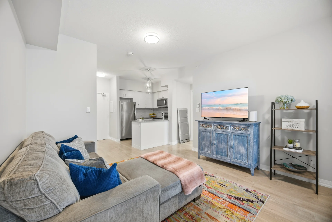
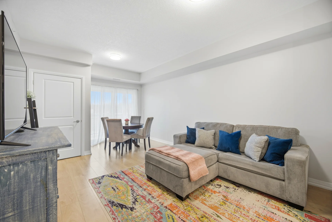
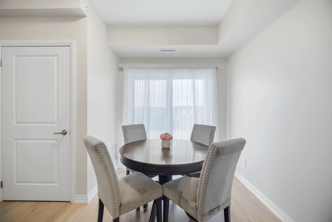
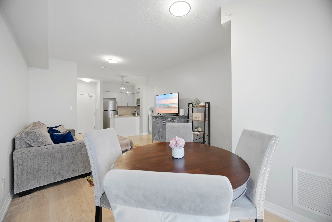
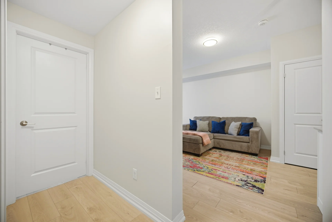
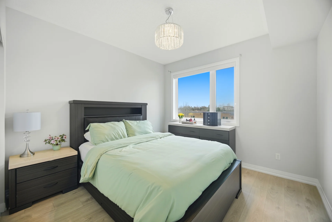
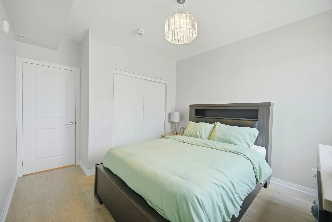
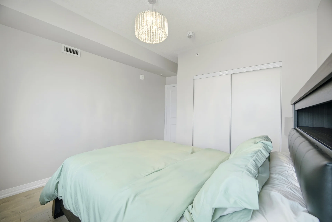
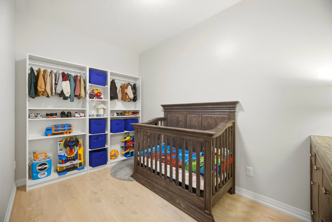
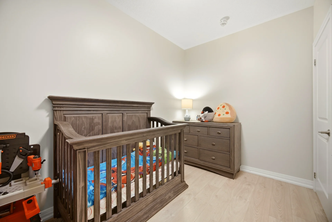
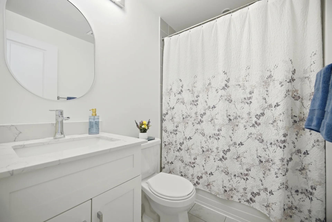
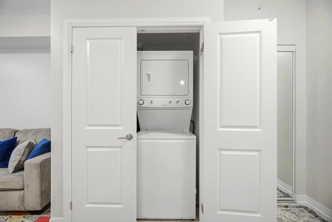
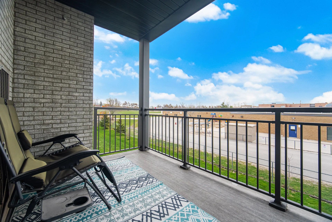
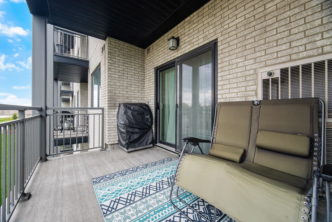
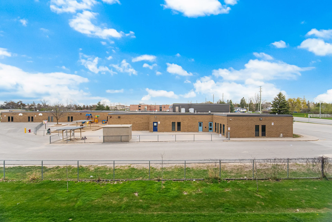
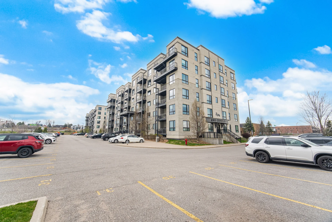
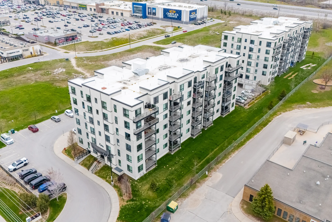
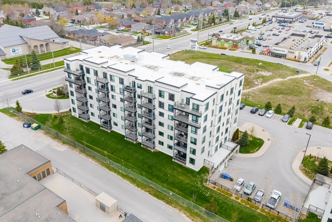
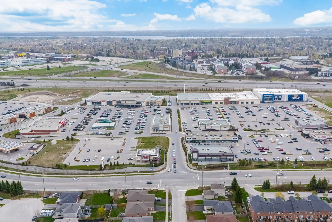
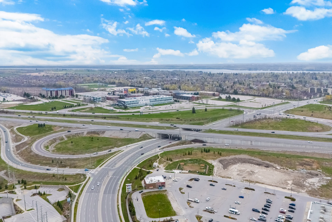
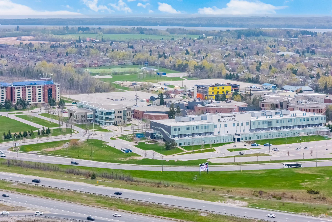
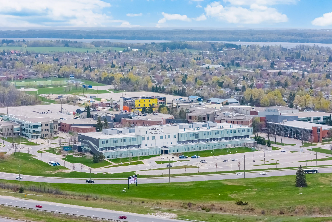
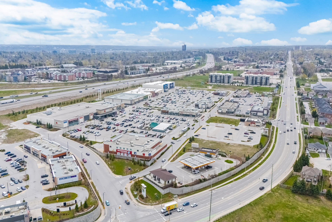
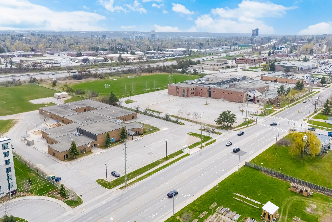
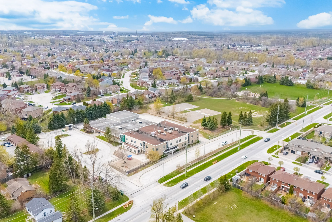


Photo Gallery
|
|
|
|
|
|
|
|
|
|
|
|
|
|
|
|
|
|
|
|
|
|
|
|
|
|
|
|
|
|
|
|
|
|
|
|
|
|
|
|
|
|
|
|
|
|
|
|
|
|
|